
4 44523 Mclaren Drive, Sardis South Chilliwack, British Columbia V2R 0C2
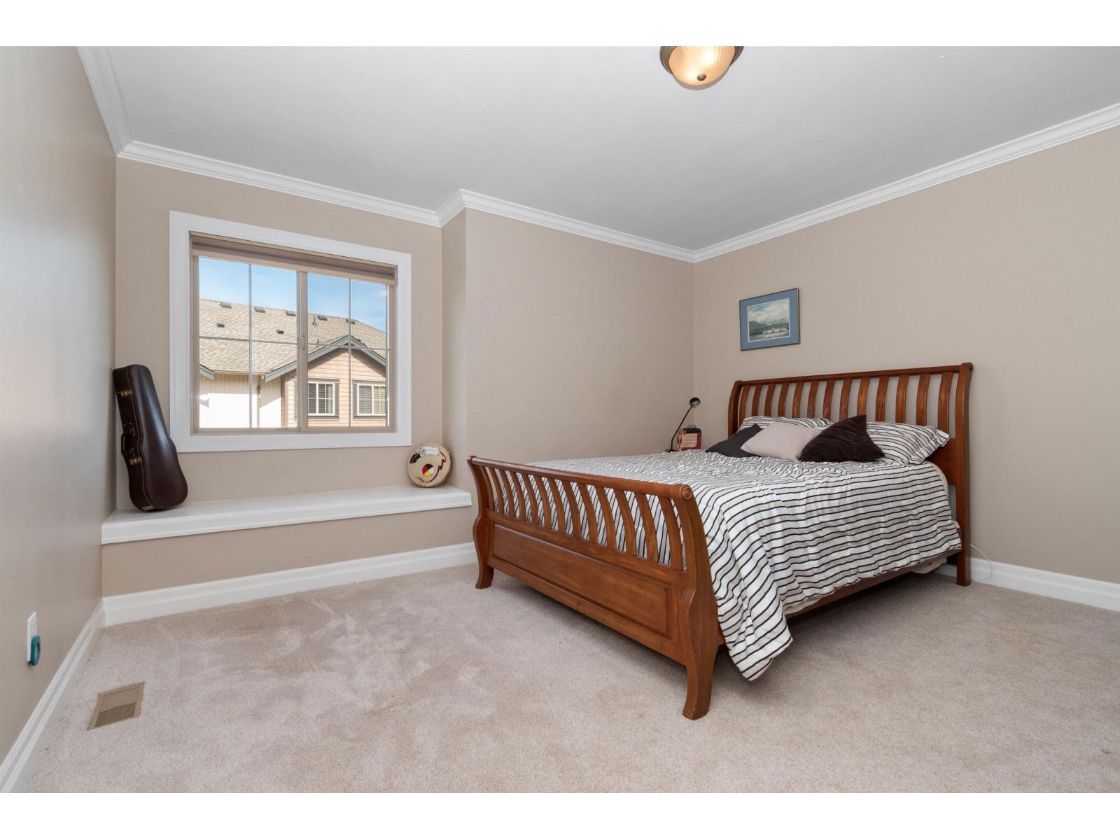
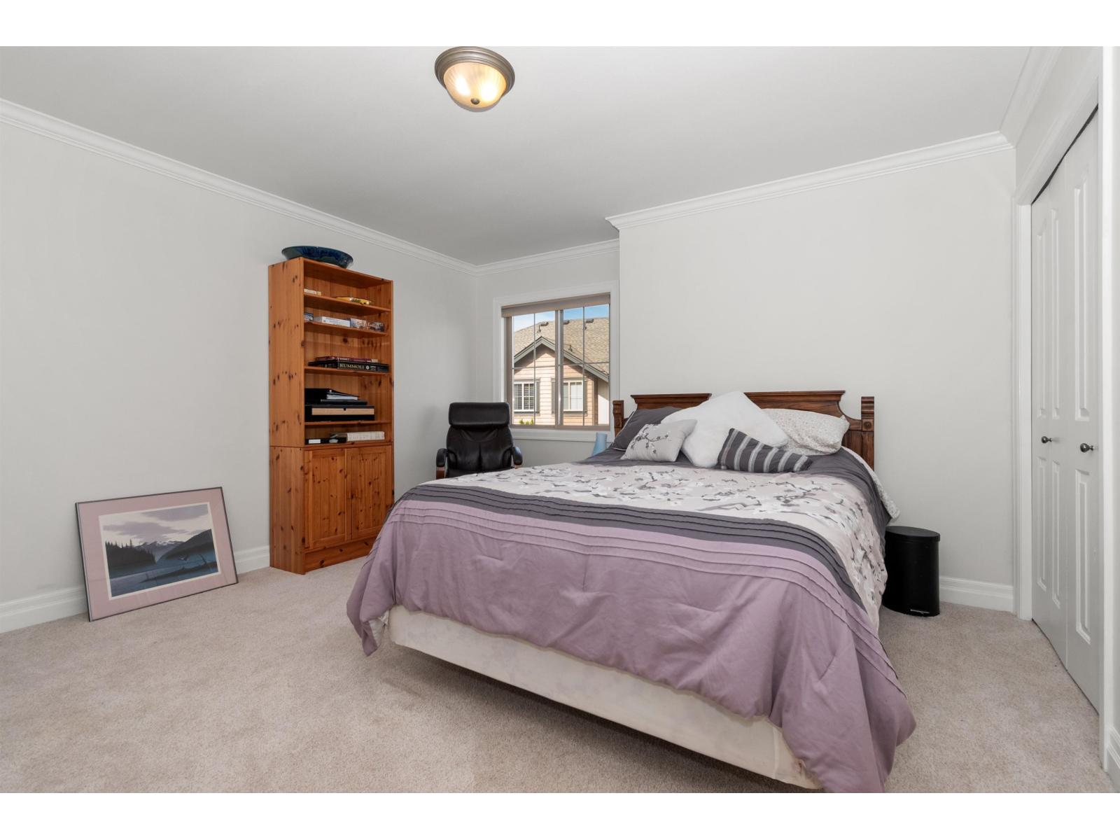
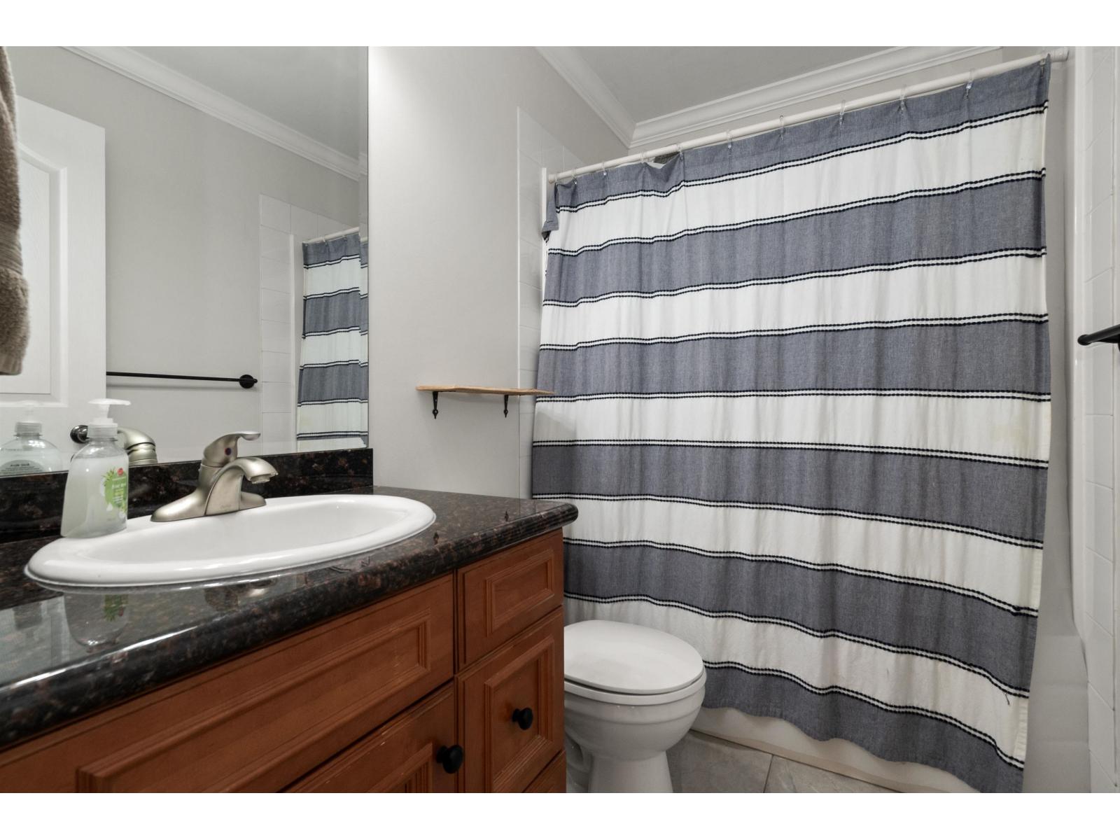
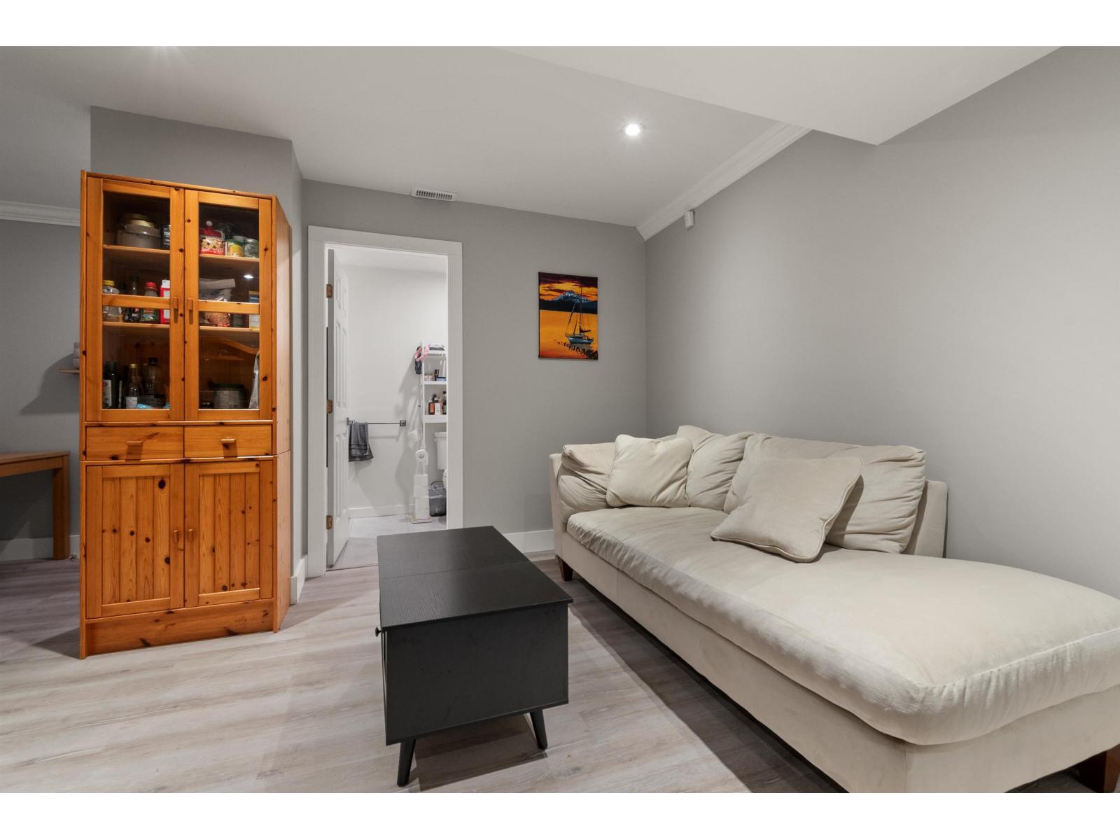

$799,000
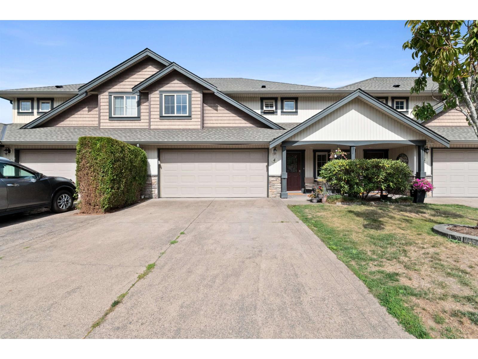
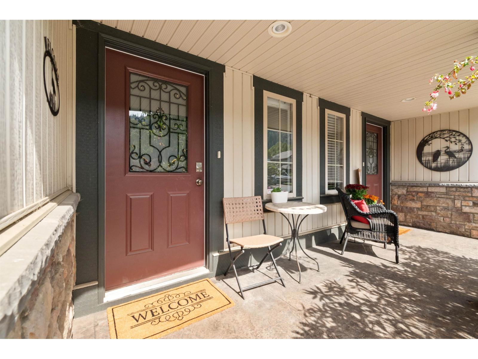
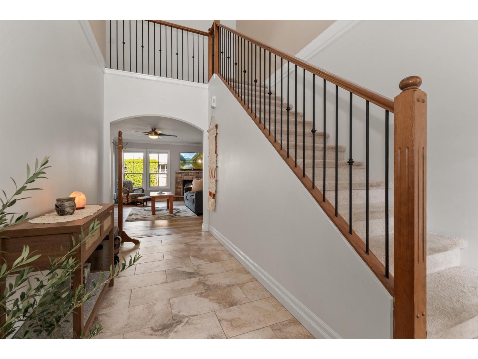
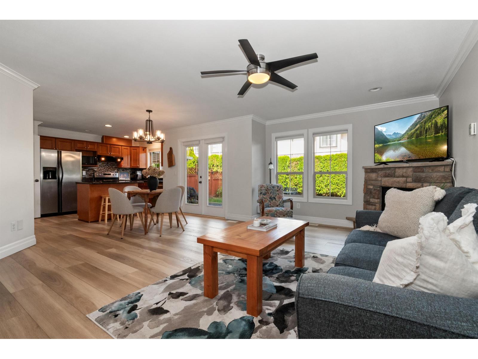
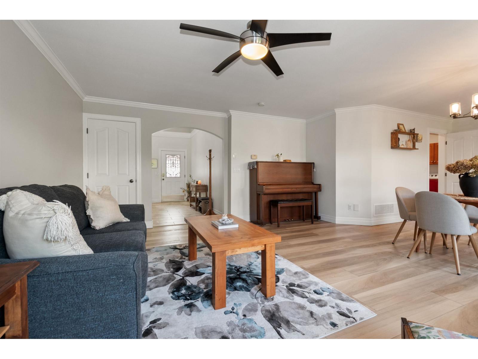
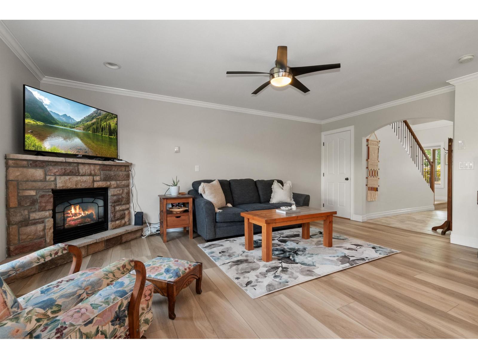
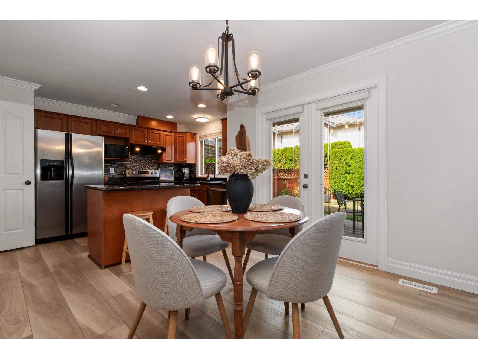
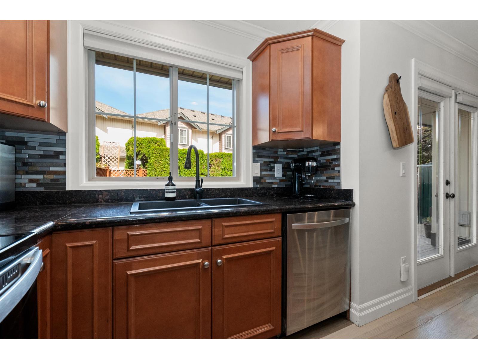
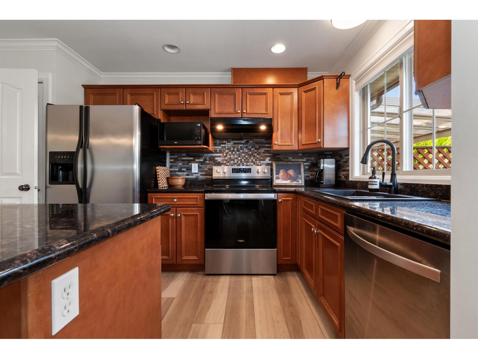
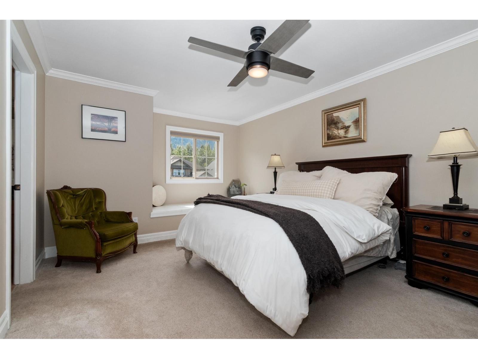
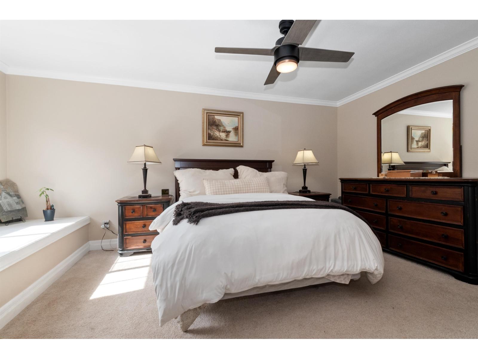
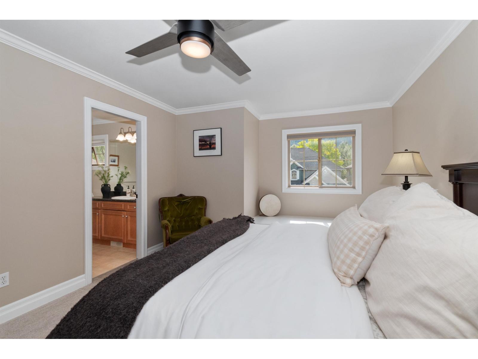
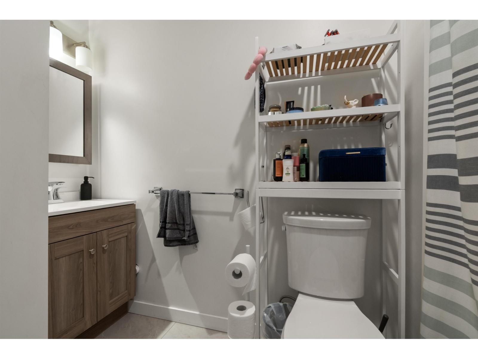
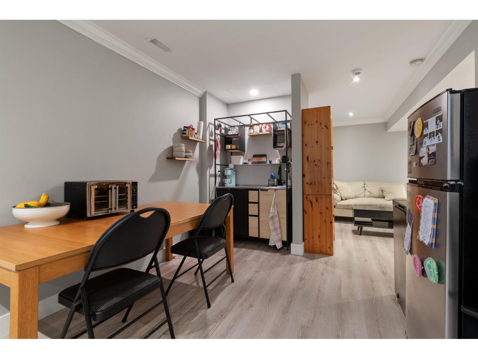
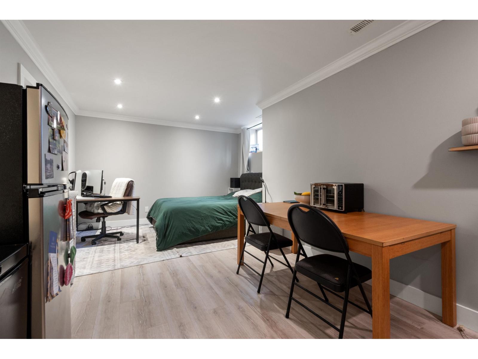
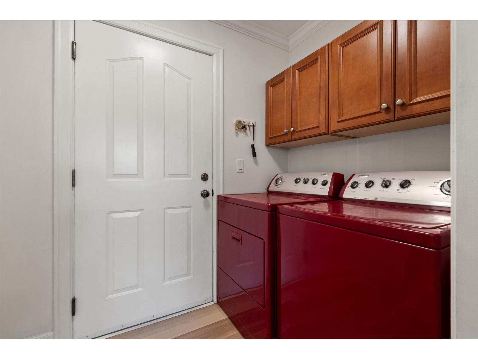
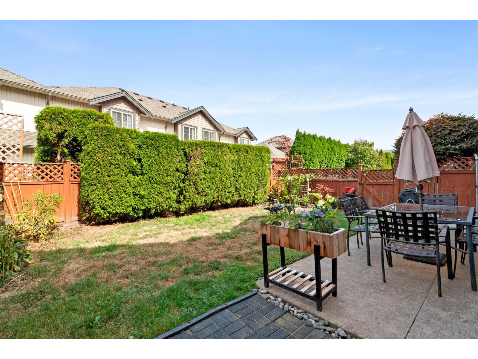
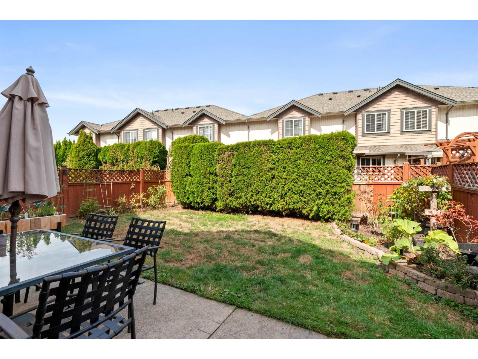
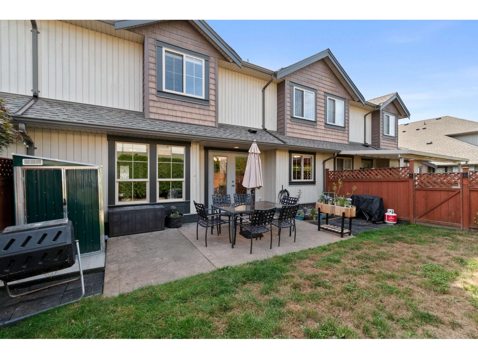
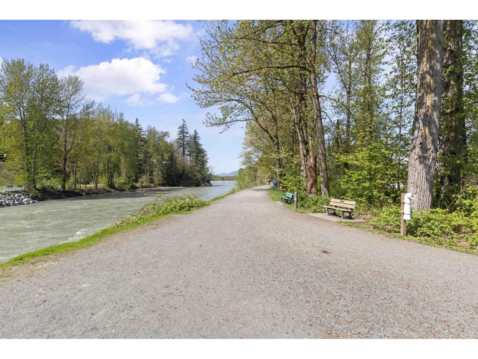
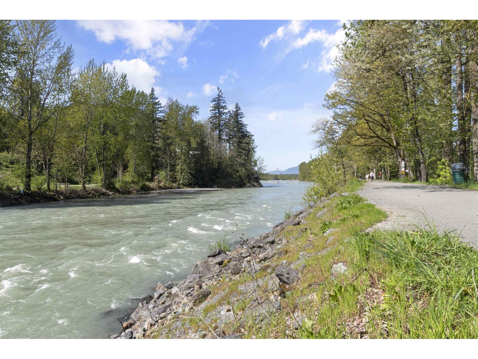
Townhouse living without feeling like you're in a townhouse complex. Set directly on sought-after McLaren Drive with its own street access, this spacious 3-bedroom home offers the privacy, parking and feel of a house "- with the ease of townhouse living. Just steps from the Vedder River and walking trails, the location is hard to beat. Inside, this home is completely move-in ready with new flooring, fresh paint and a new roof. The fully renovated basement adds incredible flexibility with a studio-style space, wet bar, full bathroom and tons of storage "- perfect for older kids, guests or extended family. Enjoy a private backyard, excellent street parking and the bonus of heat + A/C included in the strata fee. A rare combination of space, location and lifestyle "- this is the one. (id:63400)
Property Details
| MLS® Number | R3164111 |
| Property Type | Single Family |
| Structure | Clubhouse |
| View Type | Mountain View |
Building
| Bathroom Total | 4 |
| Bedrooms Total | 3 |
| Basement Development | Finished |
| Basement Type | Unknown (finished) |
| Constructed Date | 2006 |
| Construction Style Attachment | Attached |
| Fireplace Present | Yes |
| Fireplace Total | 1 |
| Heating Fuel | Geo Thermal |
| Stories Total | 3 |
| Size Interior | 2,161 Sqft |
| Type | Row / Townhouse |
Parking
| Garage | 2 |
Land
| Acreage | No |
Rooms
| Level | Type | Length | Width | Dimensions |
|---|---|---|---|---|
| Above | Primary Bedroom | 14 ft ,2 in | 11 ft ,8 in | 14 ft ,2 in x 11 ft ,8 in |
| Above | Bedroom 2 | 11 ft ,8 in | 11 ft ,7 in | 11 ft ,8 in x 11 ft ,7 in |
| Above | Bedroom 3 | 12 ft | 9 ft ,6 in | 12 ft x 9 ft ,6 in |
| Main Level | Living Room | 18 ft ,6 in | 11 ft ,4 in | 18 ft ,6 in x 11 ft ,4 in |
| Main Level | Kitchen | 15 ft ,2 in | 8 ft | 15 ft ,2 in x 8 ft |
| Main Level | Dining Room | 10 ft ,4 in | 10 ft | 10 ft ,4 in x 10 ft |
https://www.realtor.ca/real-estate/30269248/4-44523-mclaren-drive-sardis-south-chilliwack
Hayley Mcleod
1 - 7300 Vedder Rd
Chilliwack, British Columbia V2R 4G6
(604) 858-7179
(800) 830-7175
(604) 858-7197
www.nydarealty.britishcolumbia.remax.ca/

The trademarks REALTOR®, REALTORS®, and the REALTOR® logo are controlled by The Canadian Real Estate Association (CREA) and identify real estate professionals who are members of CREA. The trademarks MLS®, Multiple Listing Service® and the associated logos are owned by The Canadian Real Estate Association (CREA) and identify the quality of services provided by real estate professionals who are members of CREA. The trademark DDF® is owned by The Canadian Real Estate Association (CREA) and identifies CREA's Data Distribution Facility (DDF®)
September 13 2026 01:35:59
Chilliwack & District Real Estate Board
RE/MAX Nyda Realty Inc.