
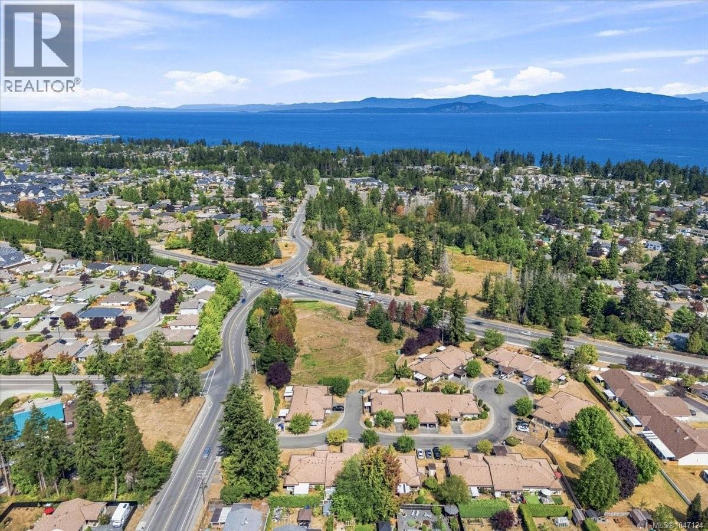
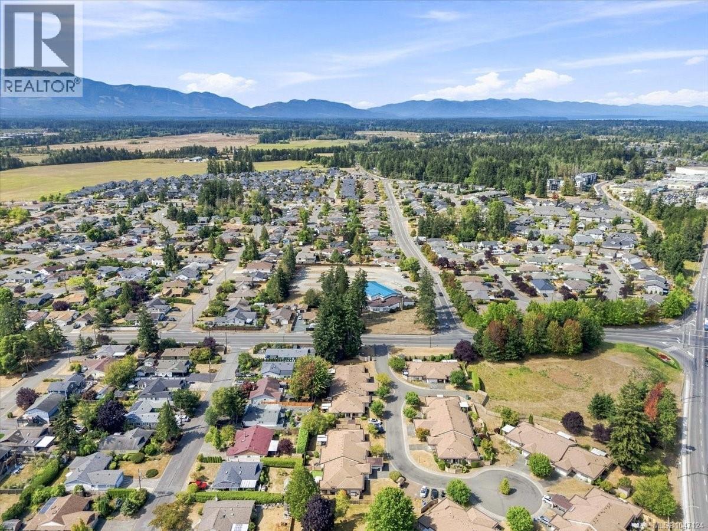
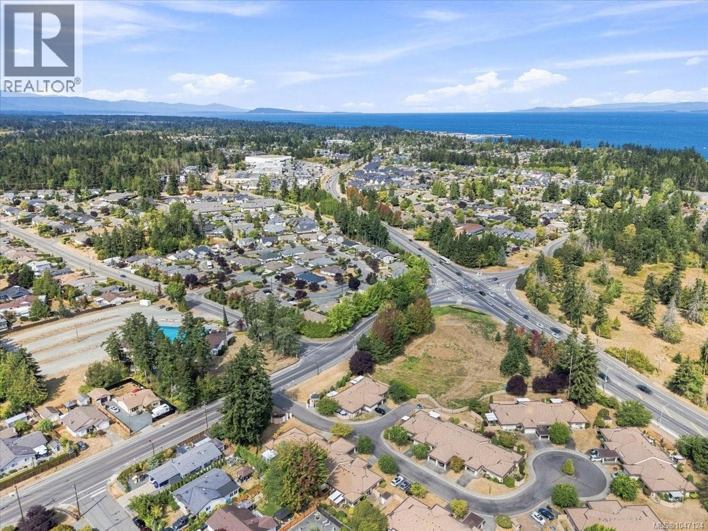
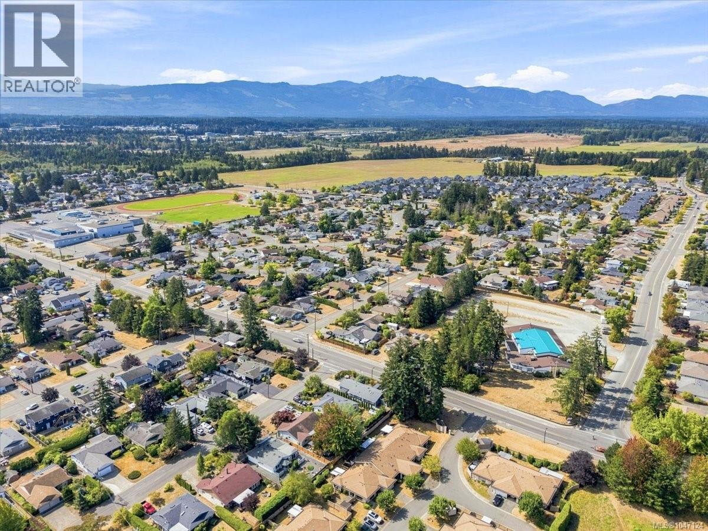
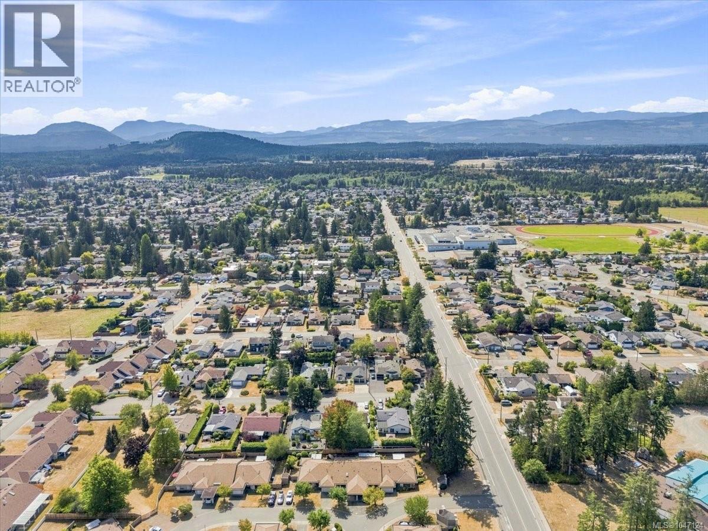
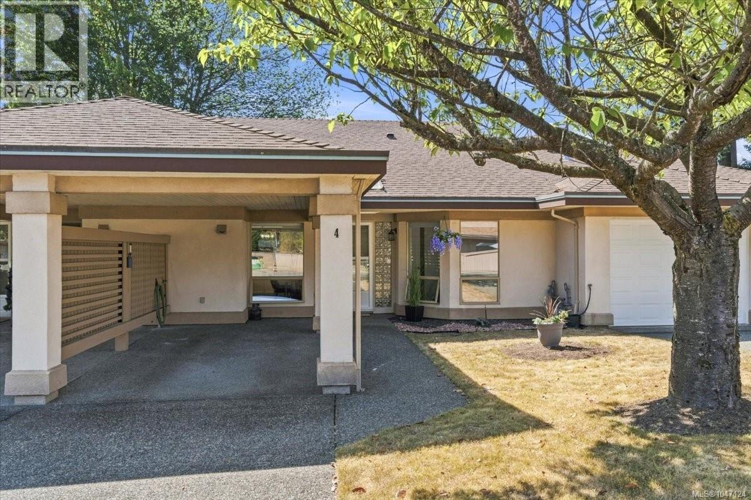
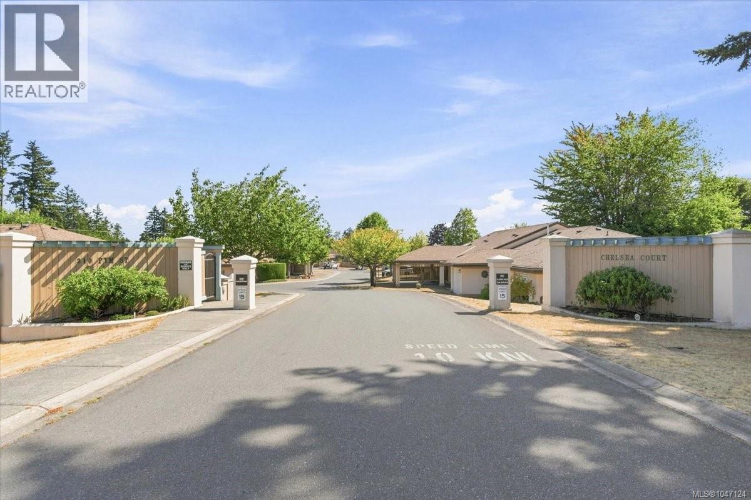
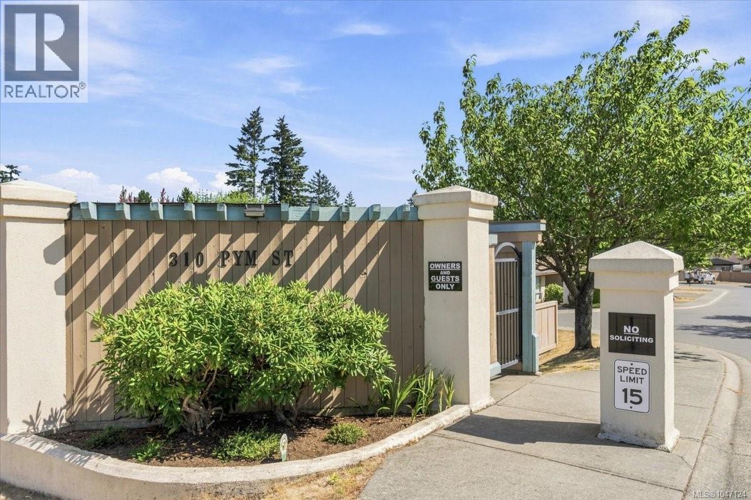
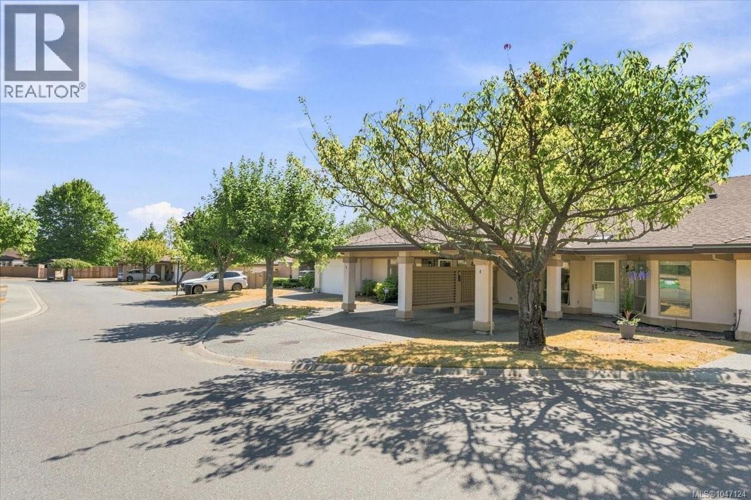
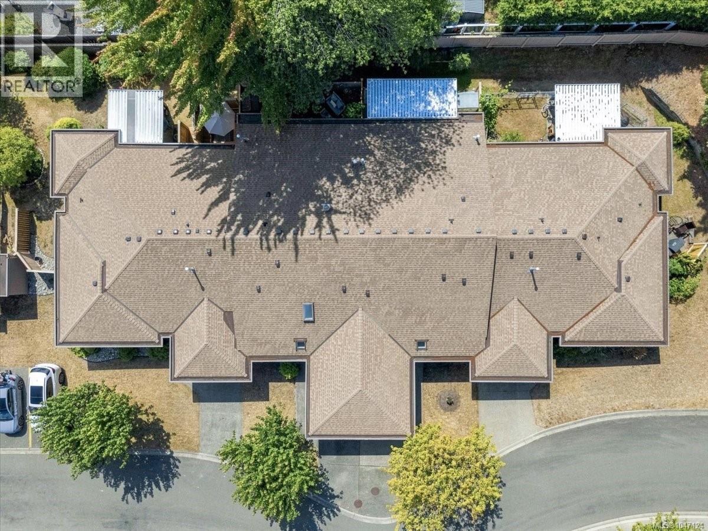
4 310 Pym St Parksville, British Columbia V9P 2P4

$549,000Maintenance,
$523 Monthly
Maintenance,
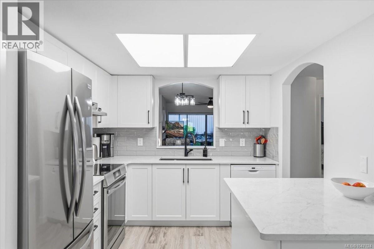
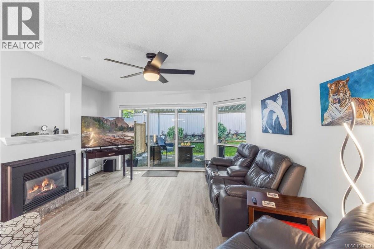
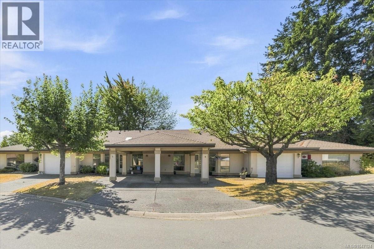
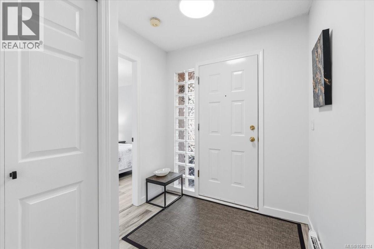
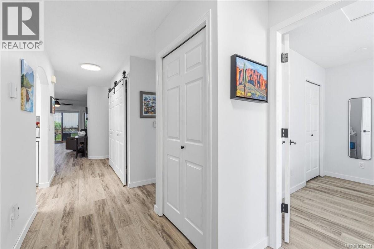
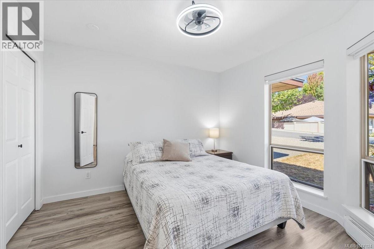
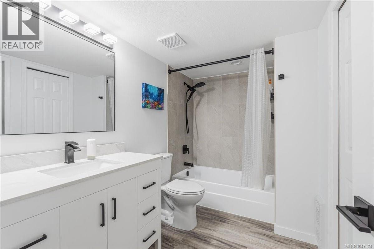
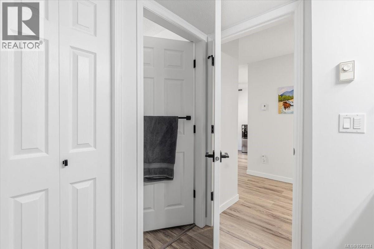
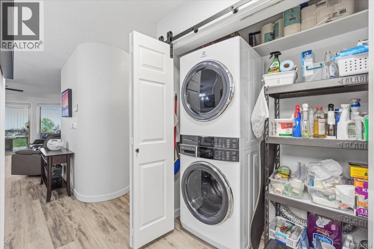
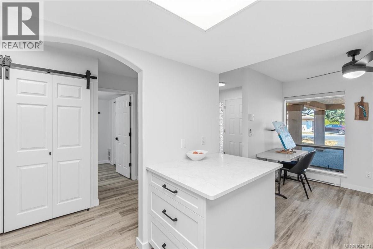
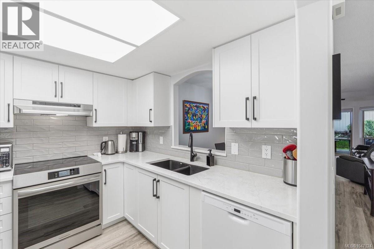
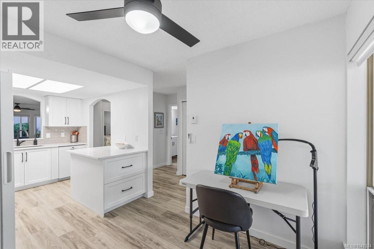
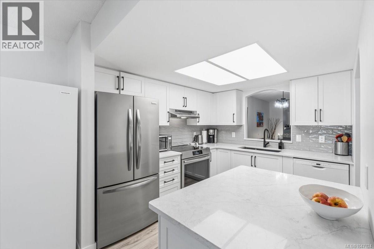
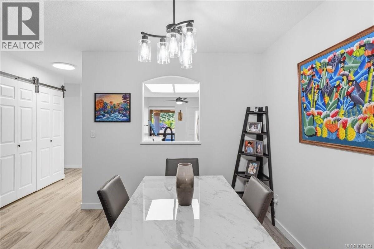
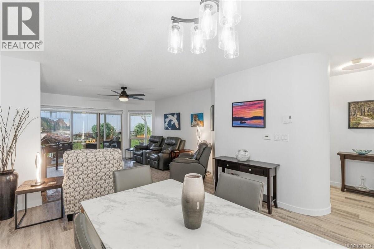
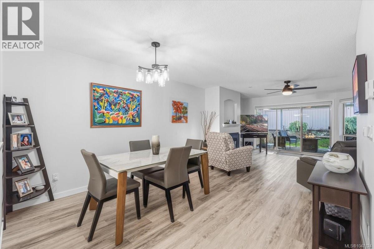
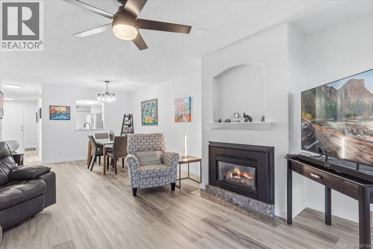
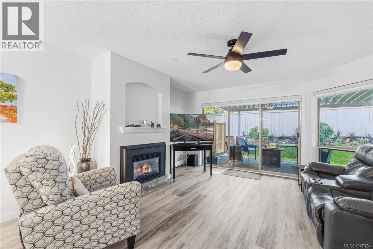
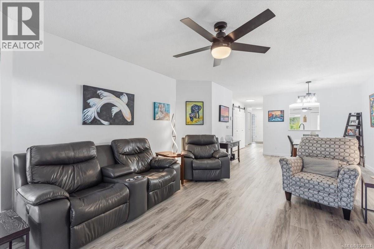
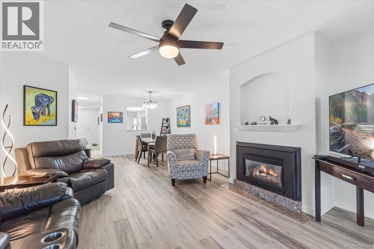
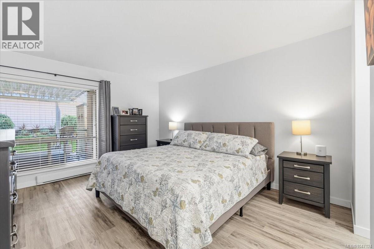
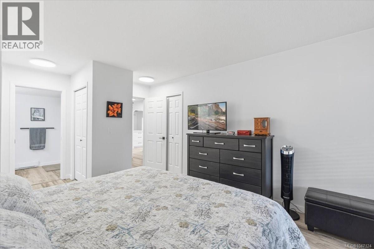
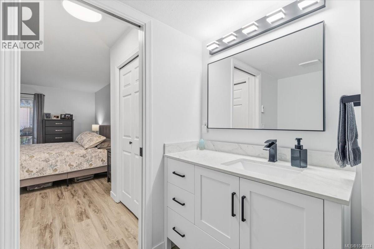
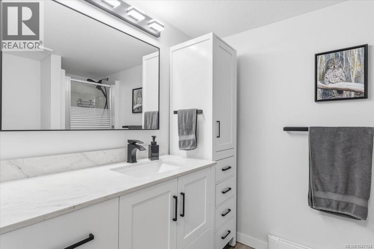
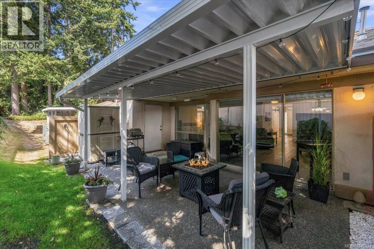
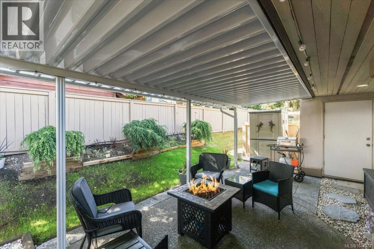
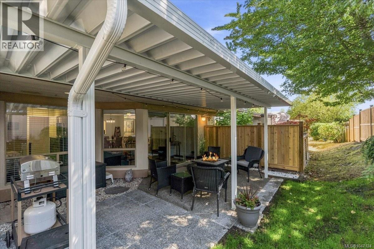
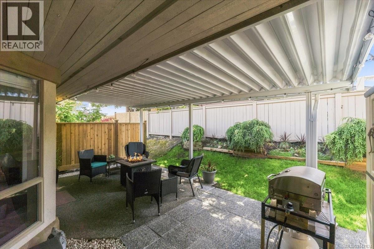
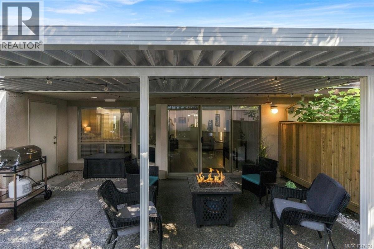
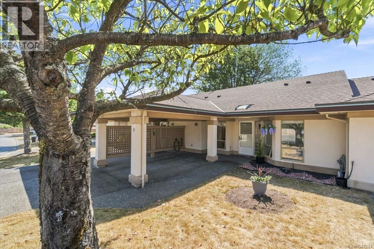
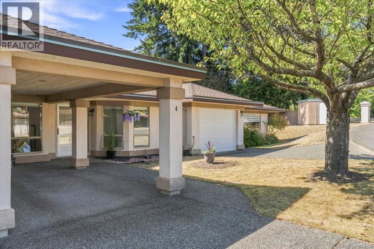
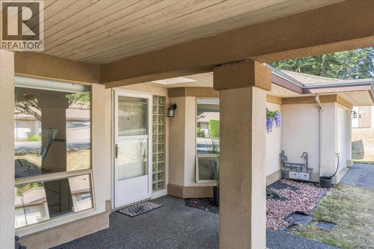
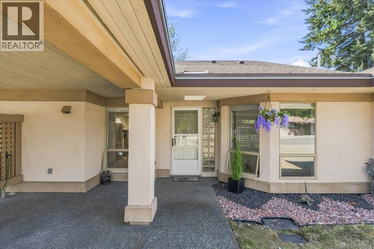
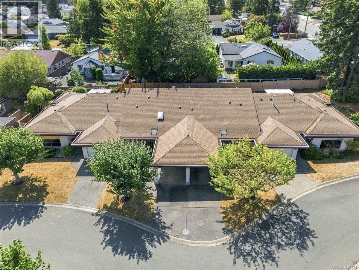
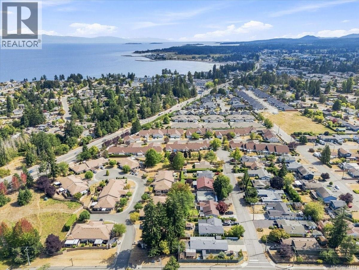
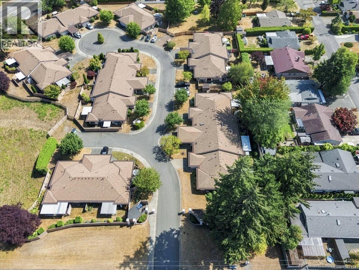
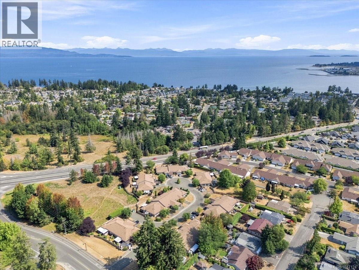
$523 MonthlyWarm and inviting, this beautifully updated home offers thoughtful improvements throughout. Enjoy new luxury vinyl plank flooring, fresh interior paint, updated lighting and ceiling fans, new baseboard heaters with programmable thermostats, and new door levers. The refreshed kitchen features refaced cabinetry, quartz countertops and backsplash, a spacious island with generous drawers, and new sink, faucet, refrigerator, and induction range. Both bathrooms have been tastefully updated with new vanities, quartz countertops, and faucets. The main bathroom also offers a convenient easy step 15'' high tub/shower and new tile. Additional touches include central vacuum, new window coverings and screens, and an Electrolux washer/dryer tower. Outside, the enlarged patio and new 20' x 9' covered aluminum area create a lovely space to relax, unwind, and enjoy the outdoors. (id:63400)
Property Details
| MLS® Number | 1047124 |
| Property Type | Single Family |
| Neigbourhood | Parksville |
| Community Features | Pets Allowed With Restrictions, Age Restrictions |
| Features | Other |
| Parking Space Total | 9 |
| Structure | Shed, Patio(s) |
Building
| Bathroom Total | 2 |
| Bedrooms Total | 2 |
| Appliances | Dishwasher, Dryer, Range - Induction, Refrigerator, Washer |
| Architectural Style | Other |
| Constructed Date | 1993 |
| Cooling Type | None |
| Fireplace Present | Yes |
| Fireplace Total | 1 |
| Heating Fuel | Electric |
| Heating Type | Baseboard Heaters |
| Size Interior | 1,227 Sqft |
| Type | Row / Townhouse |
Land
| Access Type | Road Access |
| Acreage | No |
| Zoning Description | Cd-9 |
| Zoning Type | Multi-family |
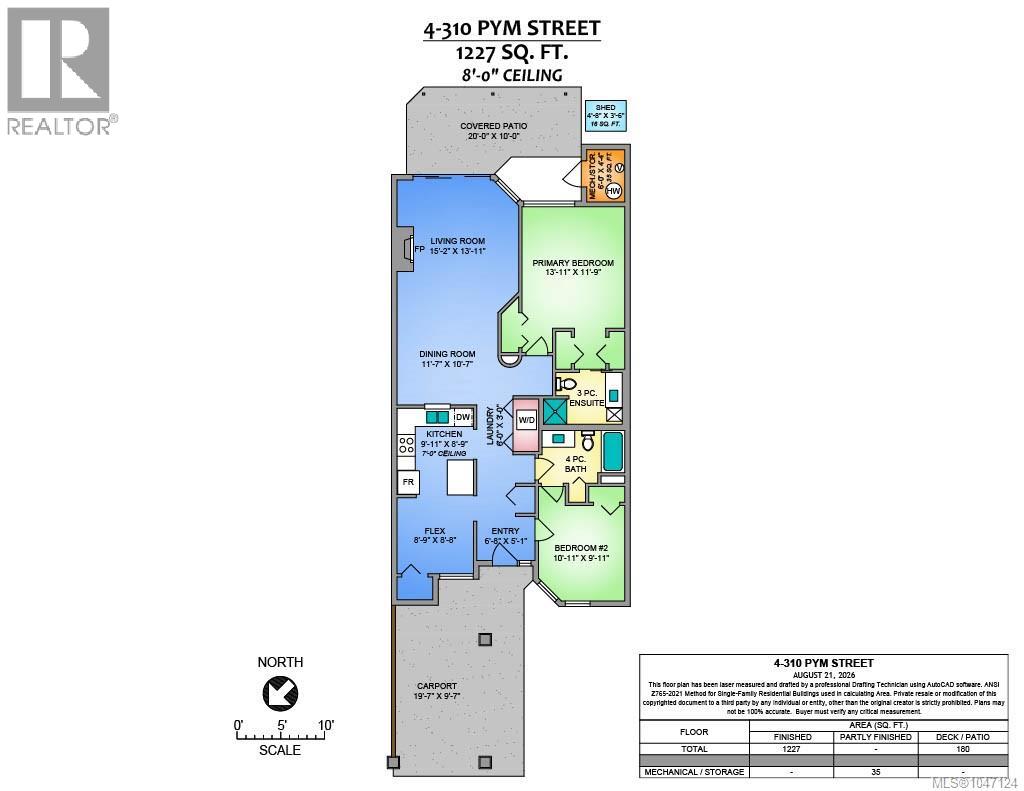
Rooms
| Level | Type | Length | Width | Dimensions |
|---|---|---|---|---|
| Main Level | Storage | 4'8 x 3'6 | ||
| Main Level | Patio | 20 ft | 10 ft | 20 ft x 10 ft |
| Main Level | Storage | 6 ft | 6 ft x Measurements not available | |
| Main Level | Living Room | 15'2 x 13'11 | ||
| Main Level | Dining Room | 11'7 x 10'7 | ||
| Main Level | Ensuite | 3-Piece | ||
| Main Level | Primary Bedroom | 13'11 x 11'9 | ||
| Main Level | Kitchen | 9'11 x 8'9 | ||
| Main Level | Dining Nook | 8'9 x 8'8 | ||
| Main Level | Laundry Room | 6 ft | 3 ft | 6 ft x 3 ft |
| Main Level | Bathroom | 4-Piece | ||
| Main Level | Bedroom | 10'11 x 9'11 | ||
| Main Level | Entrance | 6'8 x 5'1 |
https://www.realtor.ca/real-estate/30191913/4-310-pym-st-parksville-parksville

Sherry Bernes
bernesgroup.com/
www.facebook.com/profile.php?id=61568594792360
www.instagram.com/thebernesgroup/reel/DJ7z2sTAdo-/
113 West Second Ave P.o. Box 1890
Qualicum Beach, British Columbia V9K 1T5
(250) 752-2466
(800) 668-3622
(250) 752-2433
www.remax-anchor-qualicumbeach-bc.com/

Colby Bernes
113 West Second Ave P.o. Box 1890
Qualicum Beach, British Columbia V9K 1T5
(250) 752-2466
(800) 668-3622
(250) 752-2433
www.remax-anchor-qualicumbeach-bc.com/

The trademarks REALTOR®, REALTORS®, and the REALTOR® logo are controlled by The Canadian Real Estate Association (CREA) and identify real estate professionals who are members of CREA. The trademarks MLS®, Multiple Listing Service® and the associated logos are owned by The Canadian Real Estate Association (CREA) and identify the quality of services provided by real estate professionals who are members of CREA. The trademark DDF® is owned by The Canadian Real Estate Association (CREA) and identifies CREA's Data Distribution Facility (DDF®)
August 24 2026 08:41:38
Vancouver Island Real Estate Board
RE/MAX Anchor Realty (Qu)