
4 102nd Avenue Kimberley, British Columbia V1A 1A6

$575,000
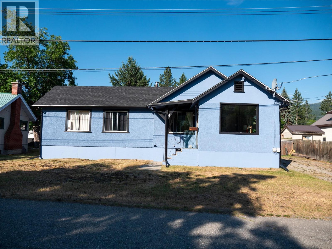
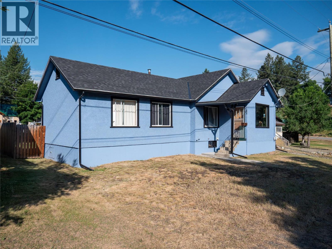
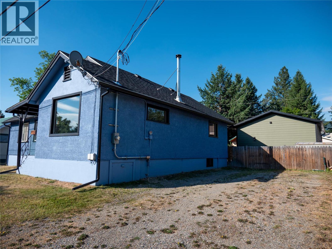
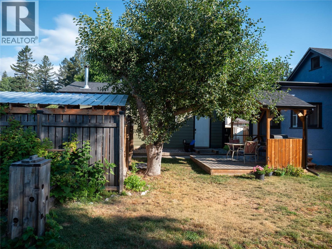
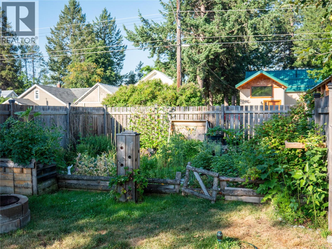
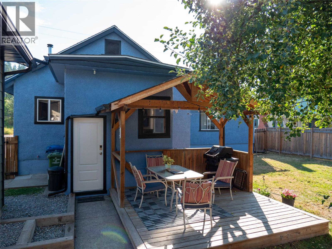
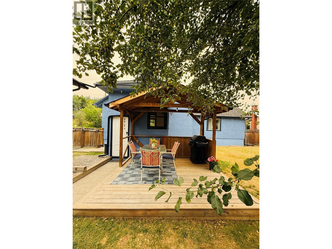
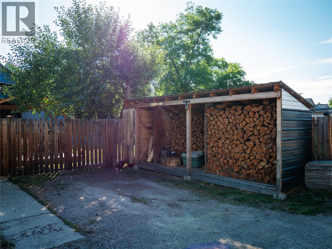
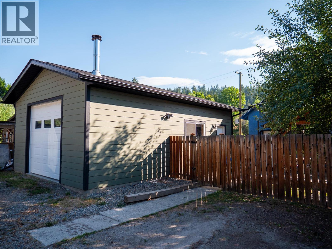
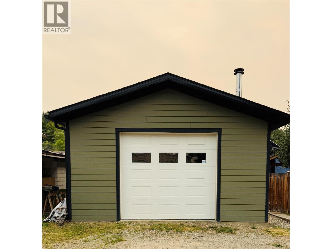
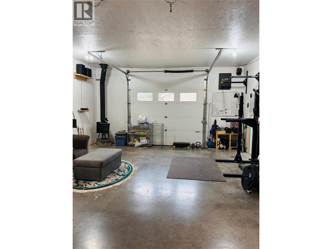
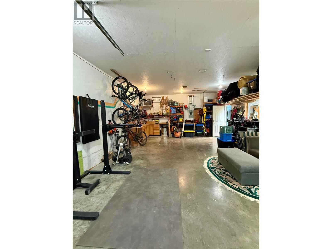
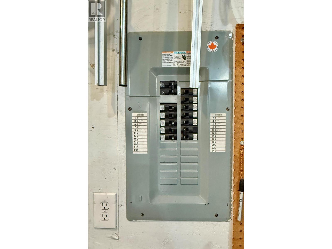
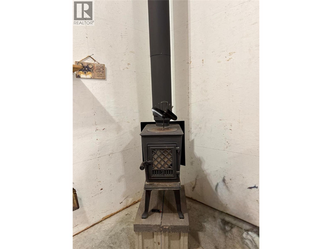
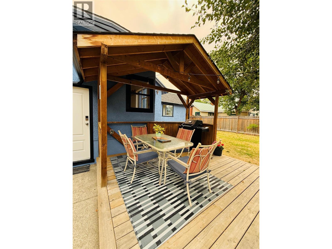
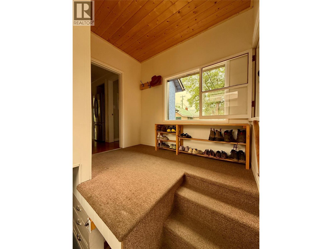
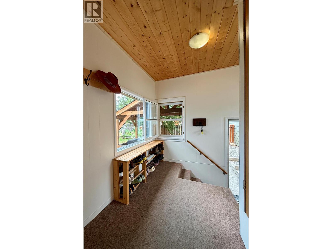
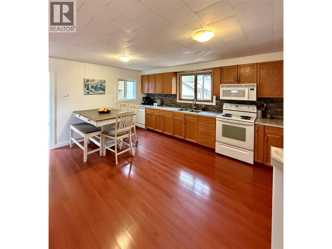
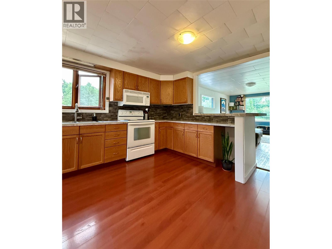
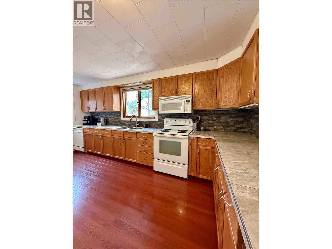
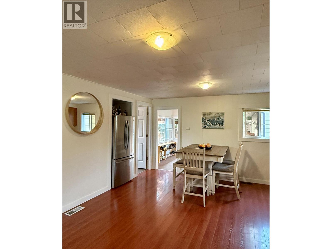
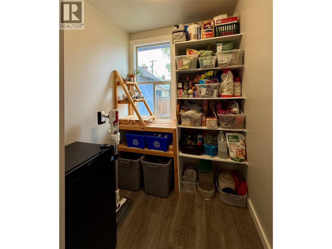
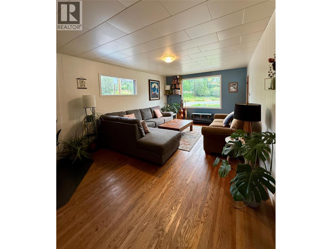
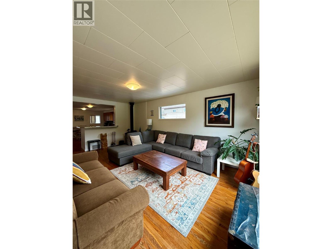
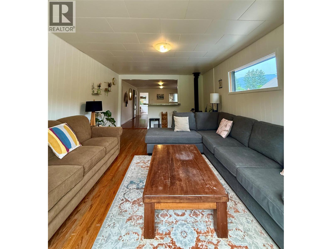
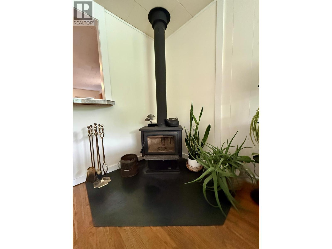
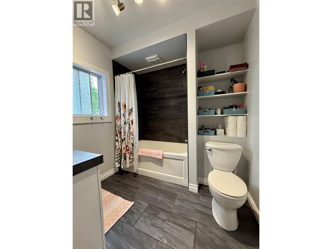
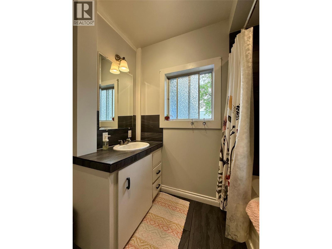
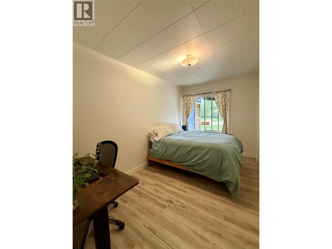
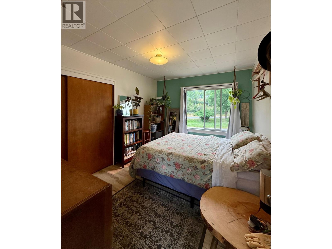
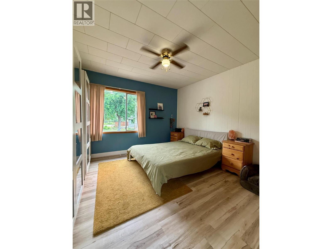
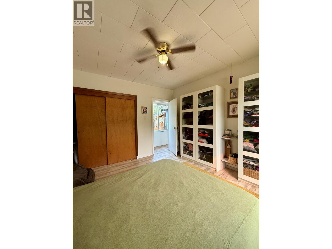
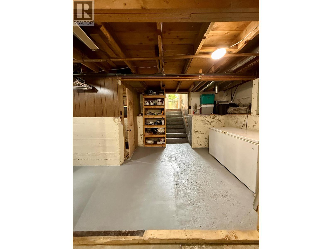
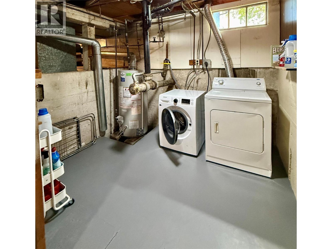
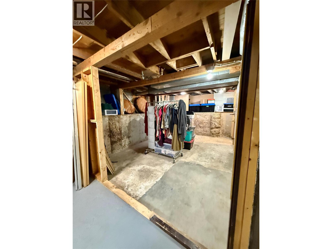
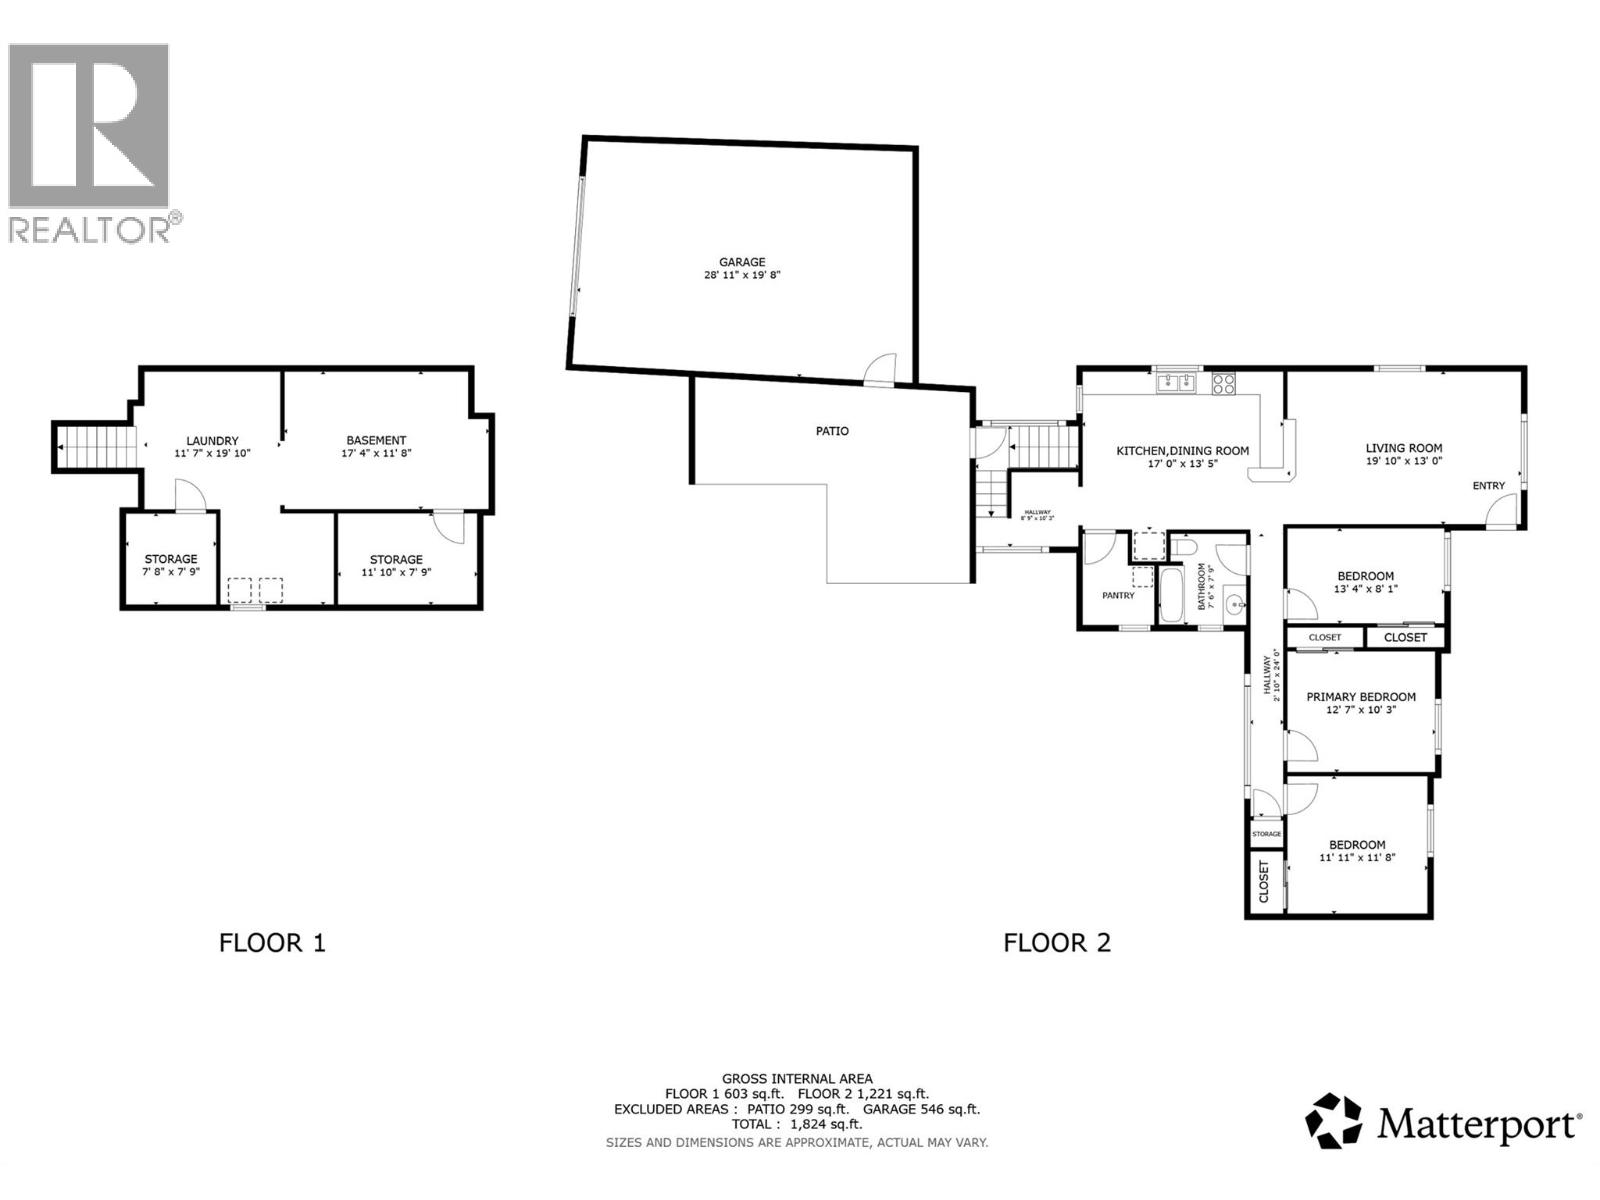
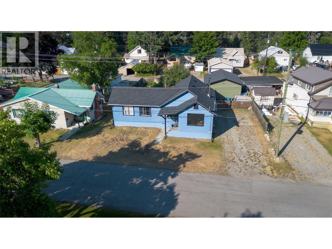
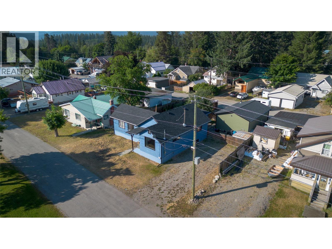
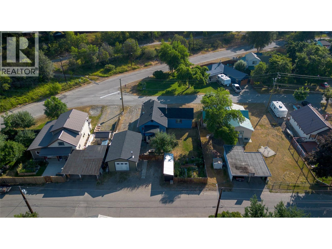
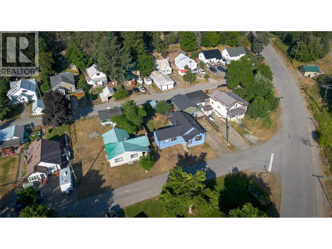
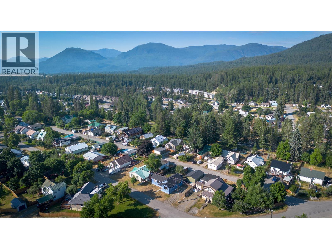
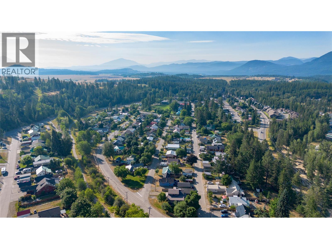
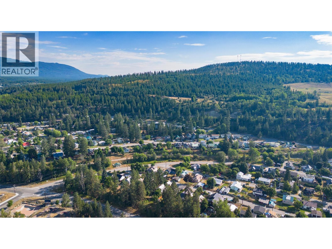
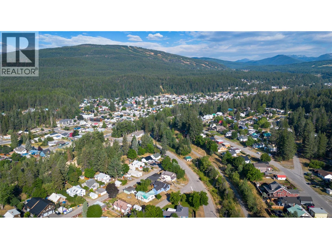
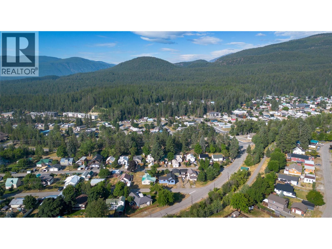
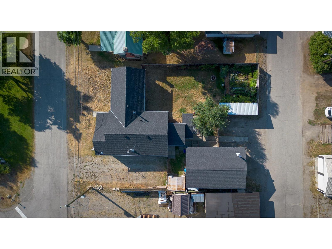
Welcome to this charming and meticulously maintained 3-bedroom home in desirable Chapman Camp—an exceptional opportunity for first-time buyers, young families, or anyone seeking outstanding value in today's market. Set on a large, fully fenced lot, this property offers an abundance of parking both front and back, including an impressive 20' x 30' detached garage that is fully insulated, wired, and heated with a wood stove—perfect for vehicles, hobbies, or workshop. The backyard is equally inviting with a covered bbq area, lush vegetable garden, plenty of space for children & pets to play. Inside, the bright open-concept kitchen features a generous walk-in pantry and flows seamlessly into the welcoming living room, where a cozy wood stove creates the perfect gathering place. 3 spacious bedrooms and an updated 4-piece bathroom provide comfortable family living. Large rear mudroom offers additional storage & flows down to unfinished basement with excellent potential to be finished as a family room, recreation space, or home gym. Recent upgrades include 200-amp electrical service, new hot water tank, exterior paint all reflecting pride of ownership that is evident throughout the home. Ideally located with easy access to everything Kimberley has to offer, you'll enjoy being just a short walk from Mark Creek, parks, schools, shopping, and outdoor recreation. (id:63400)
Property Details
| MLS® Number | 10395178 |
| Property Type | Single Family |
| Neigbourhood | Kimberley |
| Community Features | Pets Allowed, Rentals Allowed |
| Parking Space Total | 4 |
Building
| Bathroom Total | 1 |
| Bedrooms Total | 3 |
| Appliances | Range, Refrigerator, Dishwasher, Microwave, Hood Fan, Washer & Dryer |
| Architectural Style | Ranch |
| Constructed Date | 1929 |
| Construction Style Attachment | Detached |
| Exterior Finish | Stucco |
| Fireplace Present | Yes |
| Fireplace Total | 2 |
| Fireplace Type | Free Standing Metal |
| Flooring Type | Mixed Flooring |
| Heating Type | Forced Air, See Remarks |
| Roof Material | Asphalt Shingle |
| Roof Style | Unknown |
| Stories Total | 2 |
| Size Interior | 1,221 Sqft |
| Type | House |
| Utility Water | Municipal Water |
Parking
| Detached Garage | 1 |
| Rear | |
| R V | 1 |
Land
| Acreage | No |
| Fence Type | Fence |
| Sewer | Municipal Sewage System |
| Size Irregular | 0.15 |
| Size Total | 0.15 Ac|under 1 Acre |
| Size Total Text | 0.15 Ac|under 1 Acre |
Rooms
| Level | Type | Length | Width | Dimensions |
|---|---|---|---|---|
| Basement | Laundry Room | 11'7'' x 19'10'' | ||
| Main Level | Pantry | 7' x 5' | ||
| Main Level | 4pc Bathroom | 7'' x 6'7'' | ||
| Main Level | Bedroom | 11'11'' x 11'8'' | ||
| Main Level | Bedroom | 13'4'' x 8'1'' | ||
| Main Level | Primary Bedroom | 12'7'' x 10'3'' | ||
| Main Level | Living Room | 10'10'' x 13'0'' | ||
| Main Level | Kitchen | 17'0'' x 13'5'' |
https://www.realtor.ca/real-estate/30075938/4-102nd-avenue-kimberley-kimberley

Cathy Graham
Personal Real Estate Corporation
www.cathygraham.ca/
Unit 2 - 450 Sarah Rd
Invermere, British Columbia V0A 1K3
(250) 342-5599
(250) 342-5559

The trademarks REALTOR®, REALTORS®, and the REALTOR® logo are controlled by The Canadian Real Estate Association (CREA) and identify real estate professionals who are members of CREA. The trademarks MLS®, Multiple Listing Service® and the associated logos are owned by The Canadian Real Estate Association (CREA) and identify the quality of services provided by real estate professionals who are members of CREA. The trademark DDF® is owned by The Canadian Real Estate Association (CREA) and identifies CREA's Data Distribution Facility (DDF®)
August 18 2026 10:18:19
Association of Interior REALTORS®
Royal LePage Rockies West