
3961 Reynolds Crt Saanich, British Columbia V8P 5L9

$1,200,000
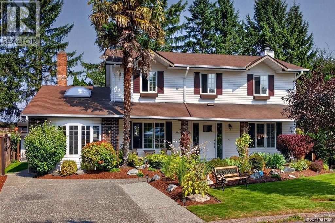
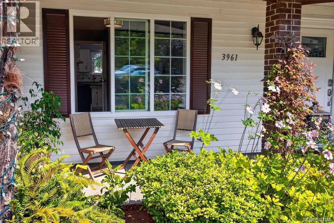
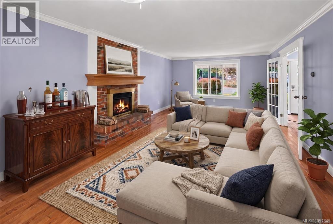
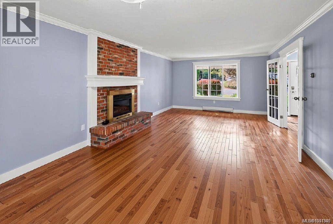
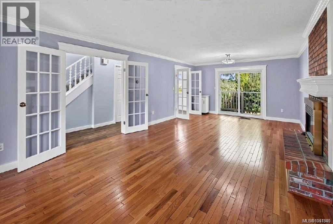
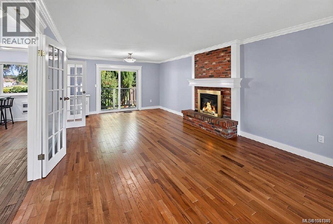
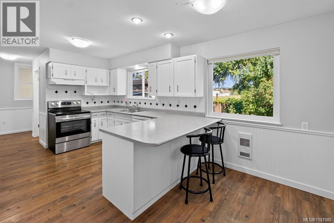
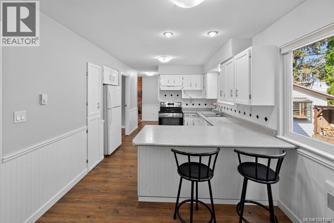
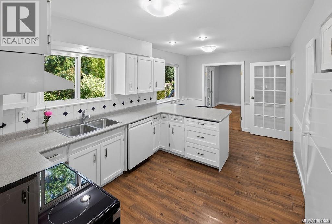
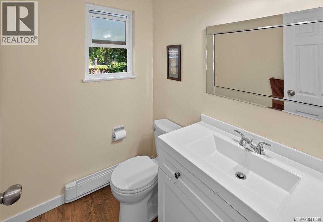
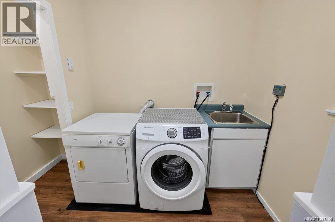
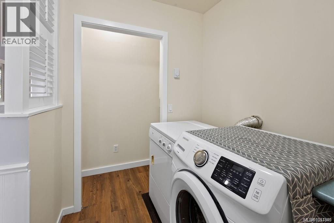
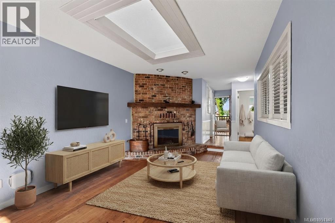
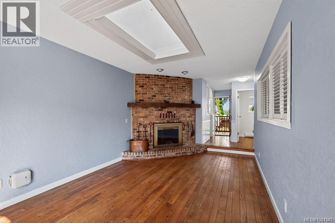
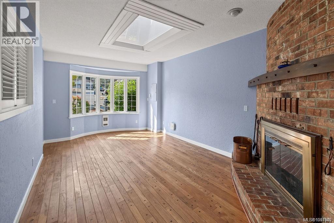
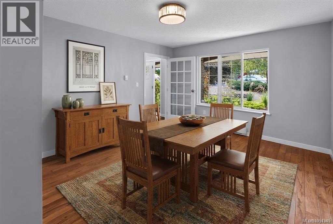
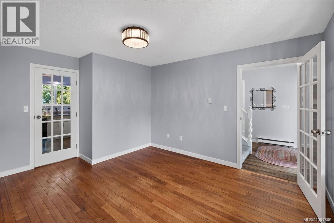
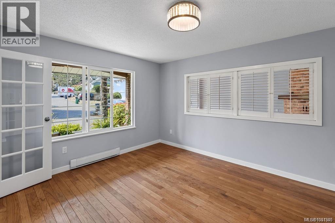
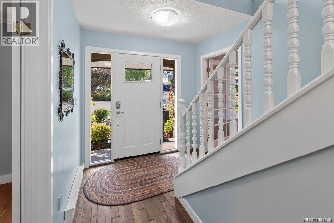
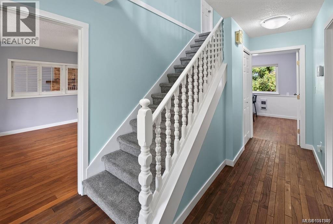
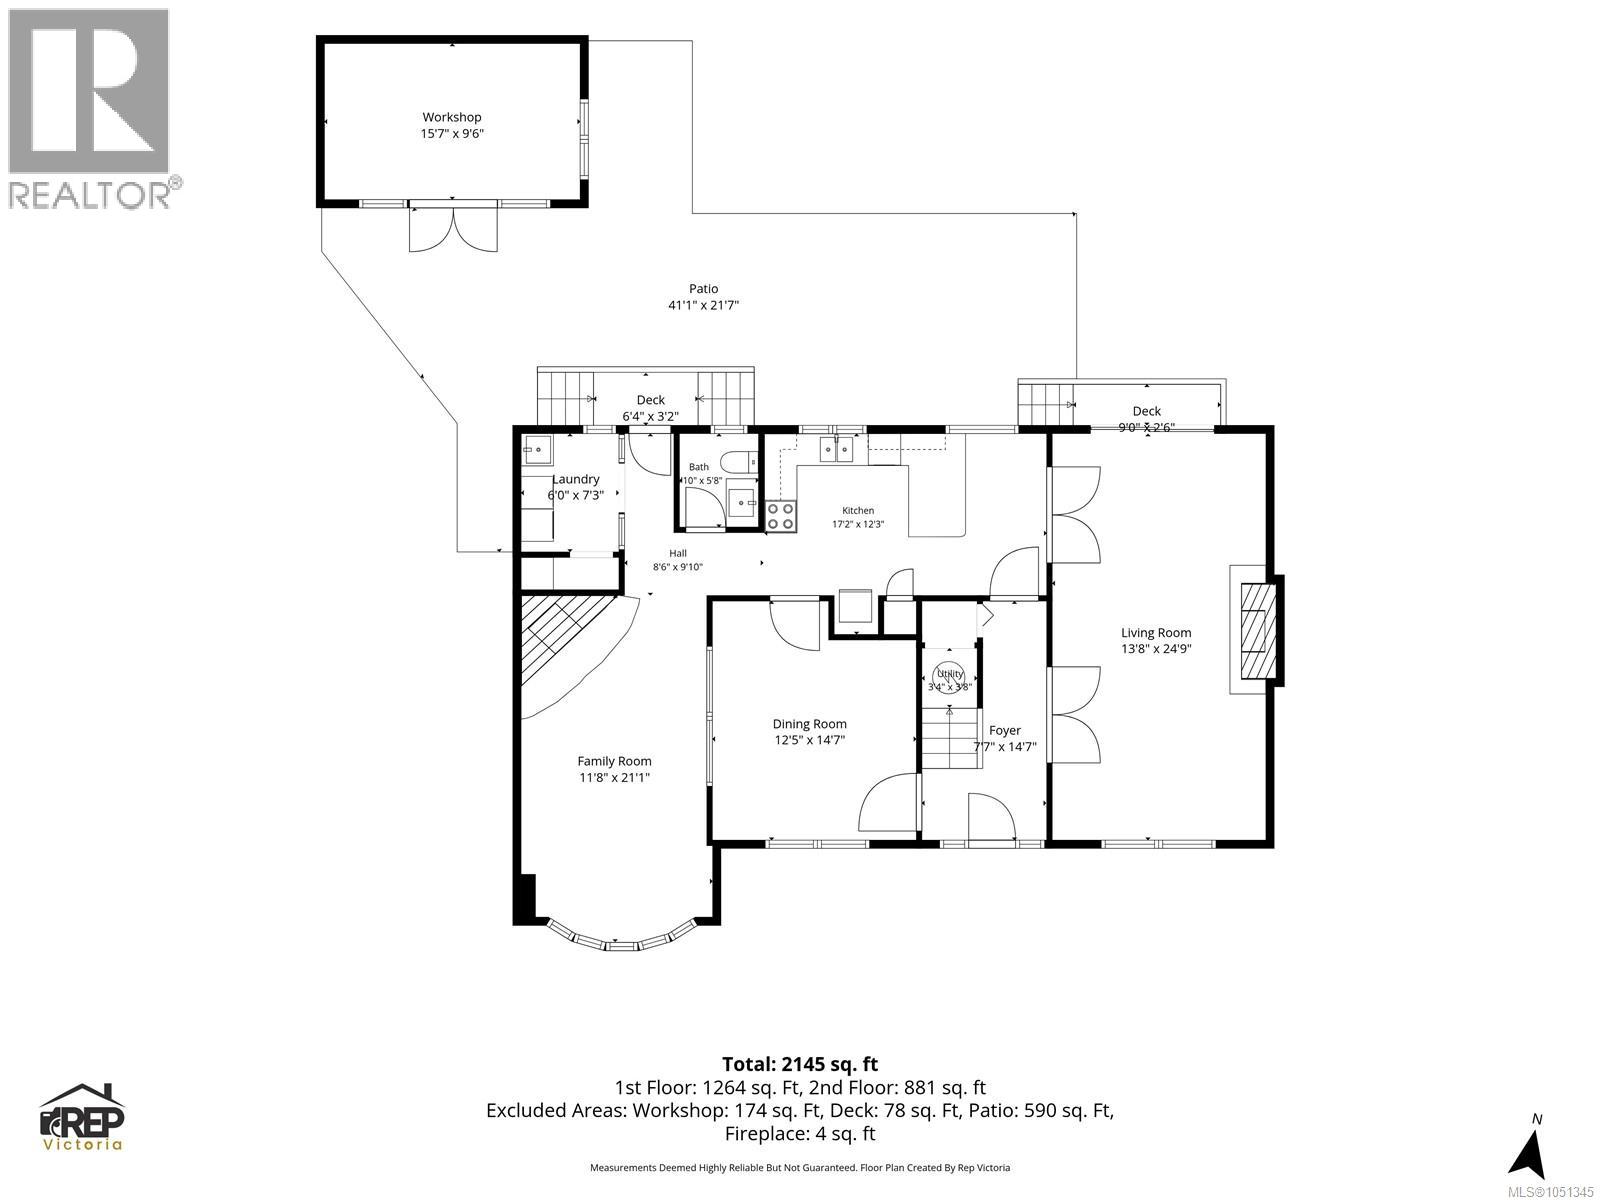
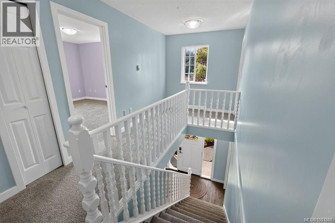
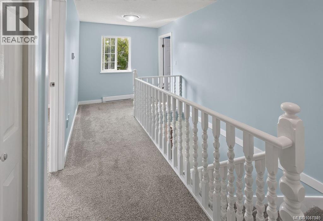
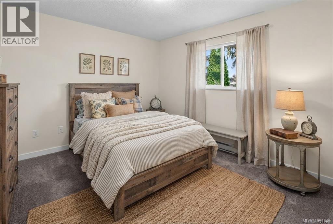
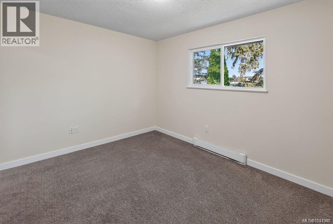
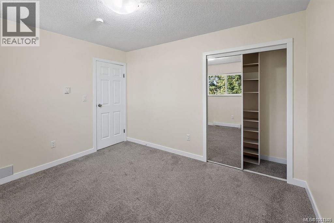
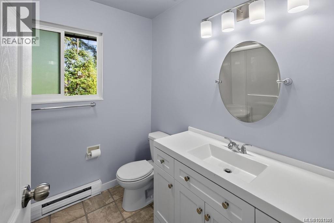
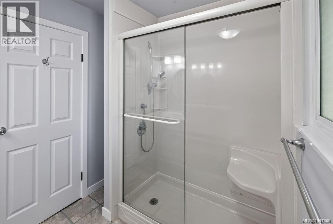
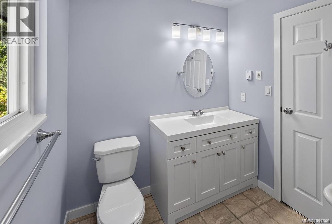
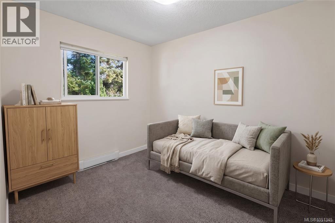
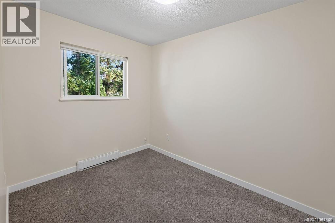
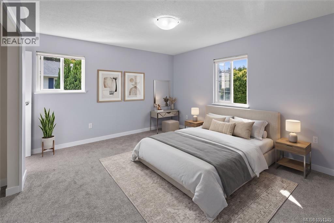
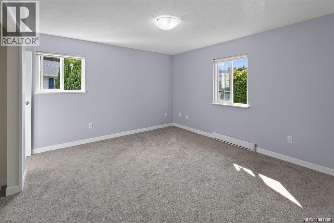
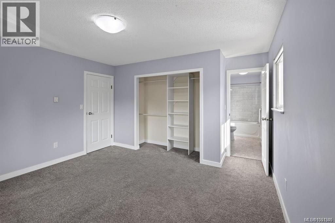
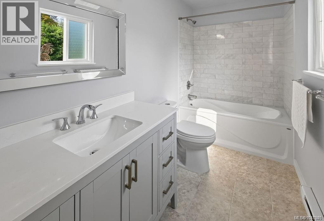
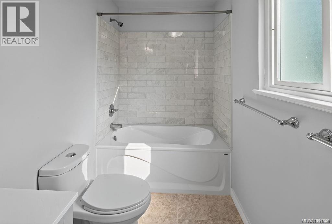
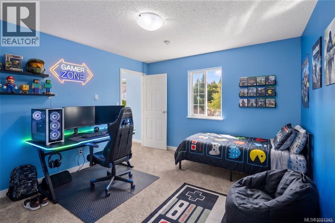
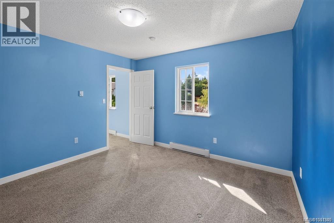
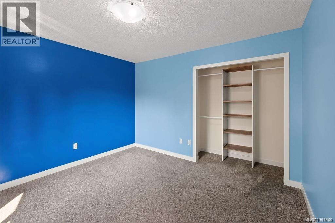
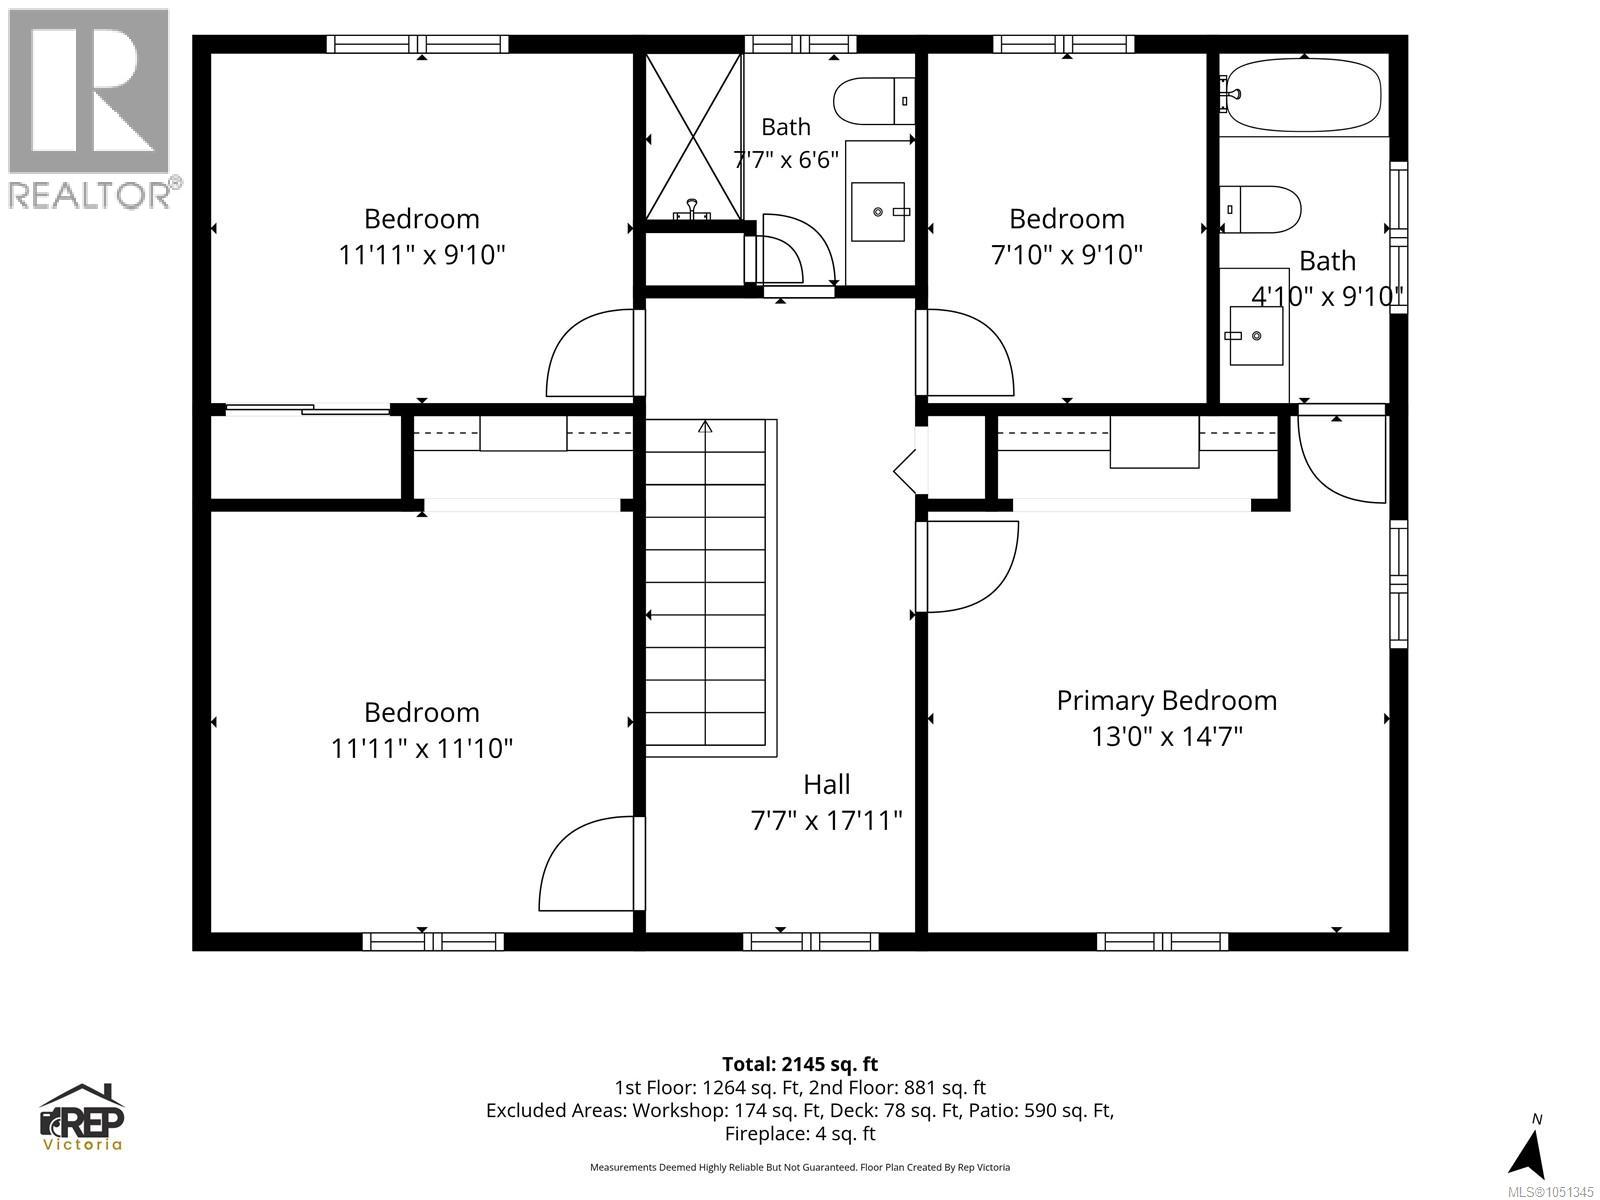
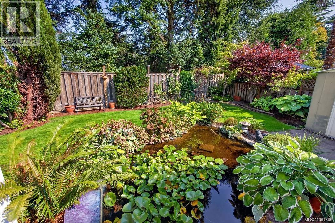
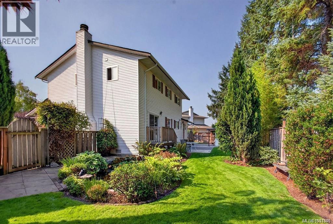
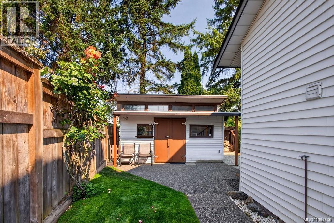
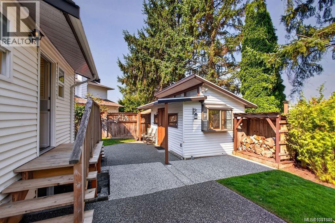
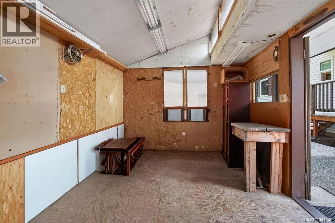
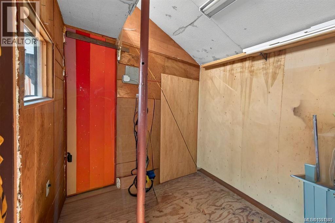
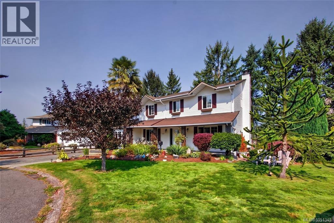
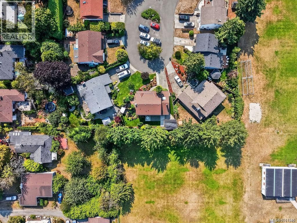
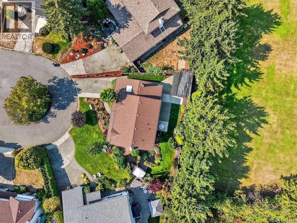
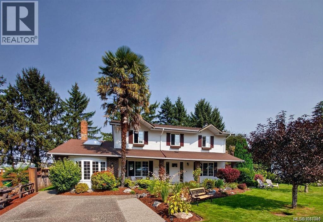
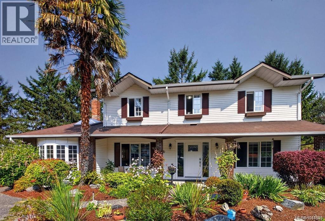
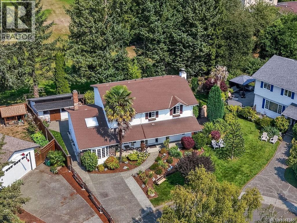
*Open House 10/3 11-1*Fall in love with this beautiful home on a quiet, safe cul-de-sac, backing onto a school field. No rear neighbours, just trees and open space! The immaculate garden features a gorgeous pond with water lilies, generous patio for BBQs & dining, perennial beds and in-ground sprinklers. Inside, enjoy utter spaciousness: 2 living rooms with a mix of propane/gas/wood fireplaces, a flex space for dining or office, a laundry/mud room & powder room. Upstairs offers 4 large bedrooms, 2 full baths inc Primary suite with oversized ensuite and soaker tub. Updates include refinished cabinets, renovated bathrooms, fresh paint & trim, hot water tank (2026), stove, 30 year roof shingles. The Large shed/workshop is powered with a workbench, storage & roughed-in water. Walk to groceries, restaurants, schools, transit, Lochside Trail & Galloping Goose. UVic is a short bus ride away. Incredible curb appeal and pride of ownership shines at every turn. Book your private viewing today! (id:63400)
Property Details
| MLS® Number | 1051345 |
| Property Type | Single Family |
| Neigbourhood | Maplewood |
| Features | Central Location, Cul-de-sac, Level Lot, Private Setting, Irregular Lot Size, Other |
| Parking Space Total | 4 |
| Plan | Vip31559 |
| Structure | Shed, Workshop |
Building
| Bathroom Total | 3 |
| Bedrooms Total | 4 |
| Appliances | Dishwasher, Dryer, Range - Electric, Refrigerator, Washer |
| Architectural Style | Other |
| Constructed Date | 1979 |
| Cooling Type | None |
| Fireplace Present | Yes |
| Fireplace Total | 2 |
| Heating Fuel | Electric, Propane, Wood |
| Heating Type | Baseboard Heaters, Other |
| Size Interior | 2,145 Sqft |
| Type | House |
Parking
| Street |
Land
| Access Type | Road Access |
| Acreage | No |
| Size Irregular | 6008 |
| Size Total | 6008 Sqft |
| Size Total Text | 6008 Sqft |
| Zoning Type | Residential |
Rooms
| Level | Type | Length | Width | Dimensions |
|---|---|---|---|---|
| Second Level | Ensuite | 5' x 10' | ||
| Second Level | Primary Bedroom | 13' x 15' | ||
| Second Level | Bedroom | 12' x 11' | ||
| Second Level | Bedroom | 8' x 10' | ||
| Second Level | Bathroom | 8' x 7' | ||
| Second Level | Bedroom | 12' x 10' | ||
| Main Level | Bathroom | 5' x 6' | ||
| Main Level | Kitchen | 17' x 12' | ||
| Main Level | Dining Room | 13' x 15' | ||
| Main Level | Laundry Room | 6' x 7' | ||
| Main Level | Family Room | 12' x 21' | ||
| Main Level | Living Room | 14' x 25' |
https://www.realtor.ca/real-estate/30353827/3961-reynolds-crt-saanich-maplewood

Patricia Kiteke
Personal Real Estate Corporation
kiteke.ca/
www.facebook.com/kiteke.ca
301-3450 Uptown Boulevard
Victoria, British Columbia V8Z 0B9
(833) 817-6506
www.exprealty.ca/

The trademarks REALTOR®, REALTORS®, and the REALTOR® logo are controlled by The Canadian Real Estate Association (CREA) and identify real estate professionals who are members of CREA. The trademarks MLS®, Multiple Listing Service® and the associated logos are owned by The Canadian Real Estate Association (CREA) and identify the quality of services provided by real estate professionals who are members of CREA. The trademark DDF® is owned by The Canadian Real Estate Association (CREA) and identifies CREA's Data Distribution Facility (DDF®)
October 03 2026 08:33:38
Victoria Real Estate Board
Exp Realty