
3960 Arlene Pl Saanich, British Columbia V8Z 6H9

$1,049,000
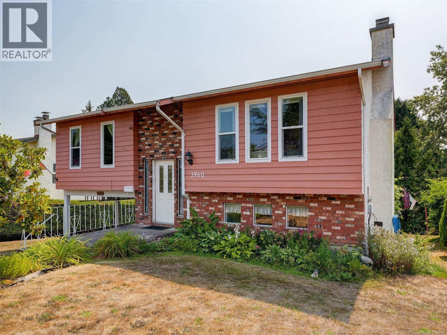
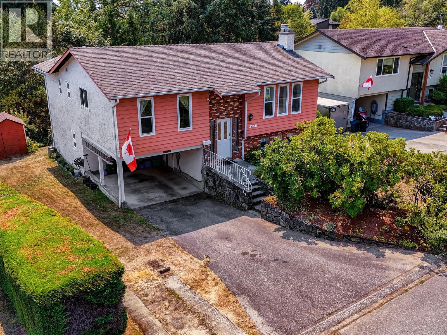
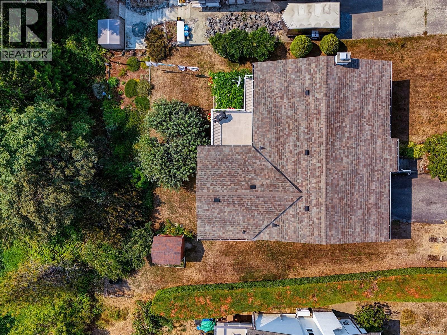
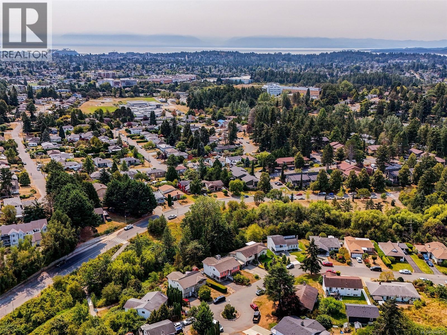
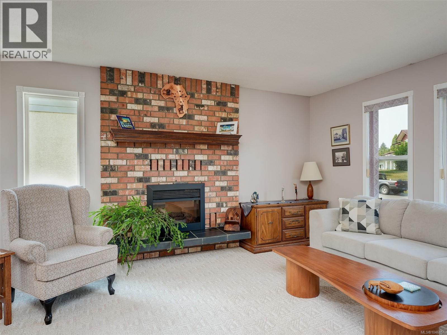
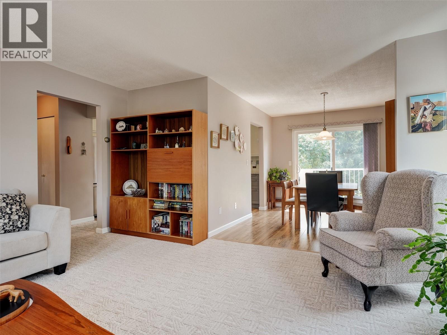
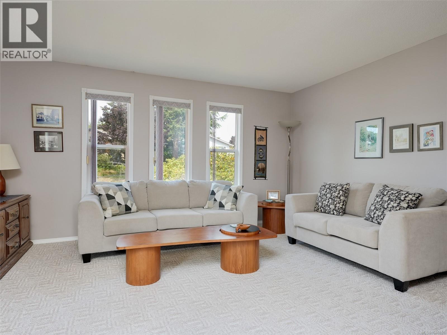
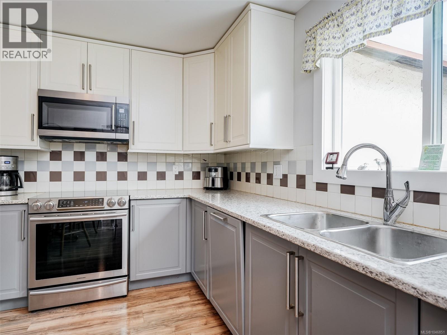
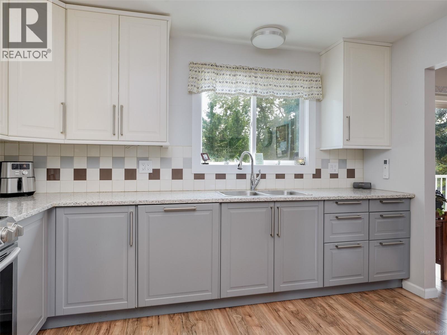
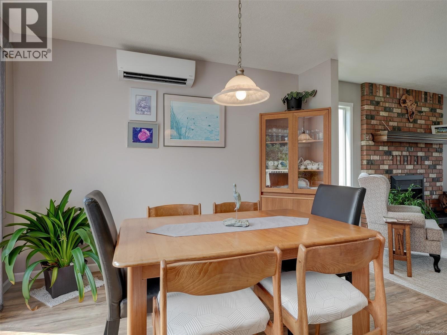
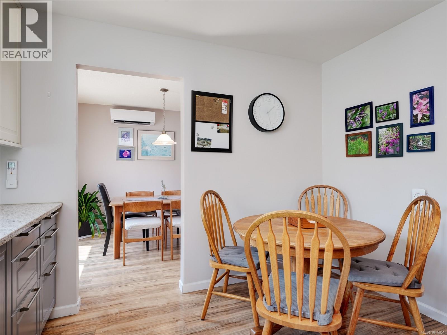
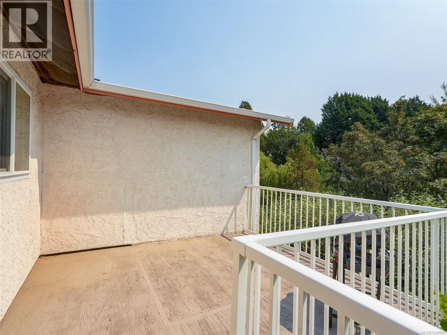
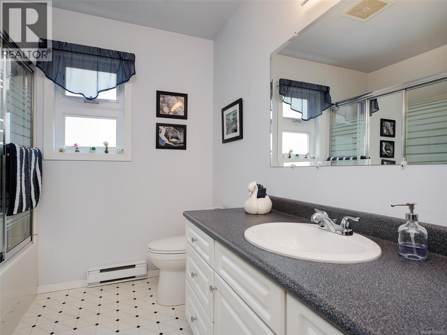

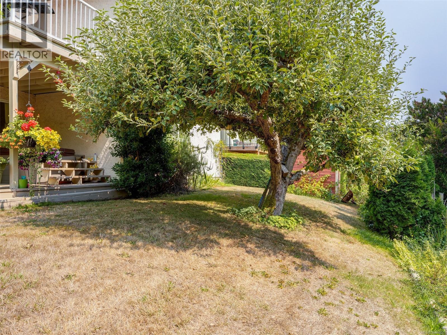
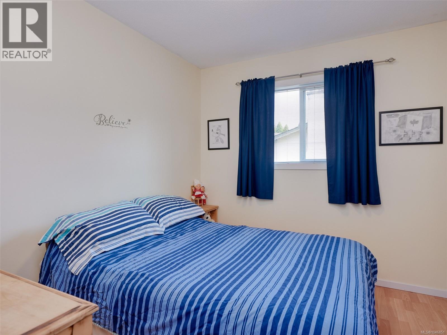
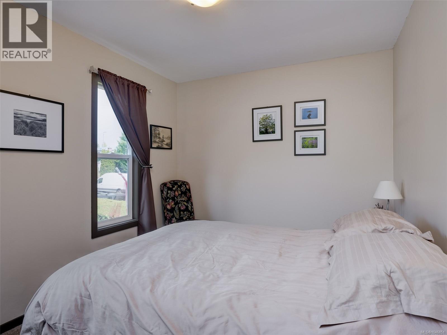
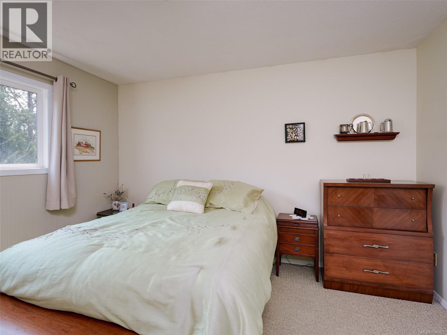
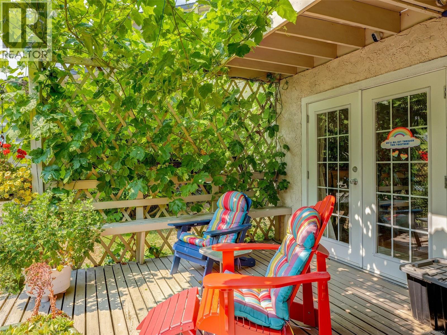
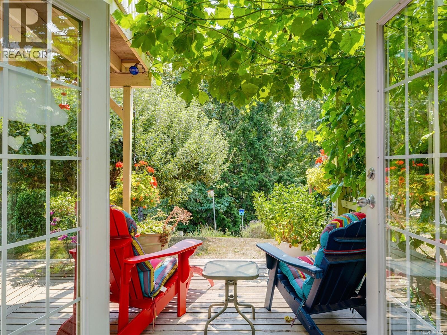
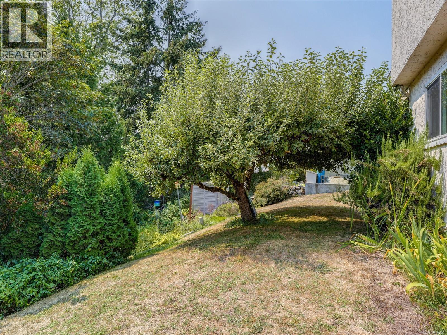
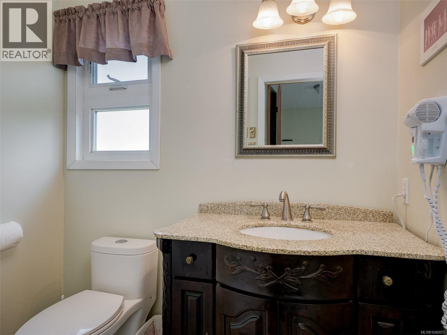
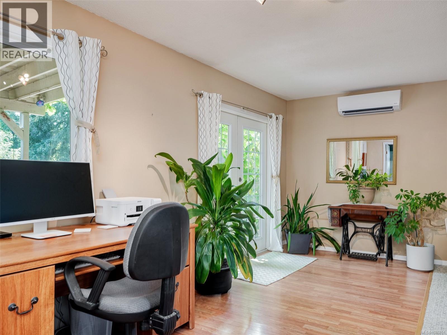
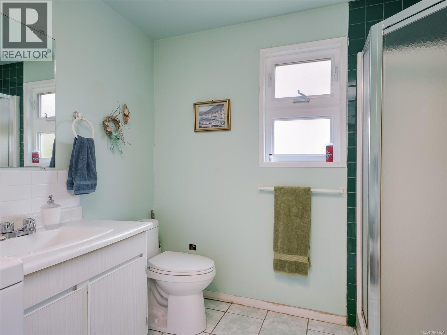
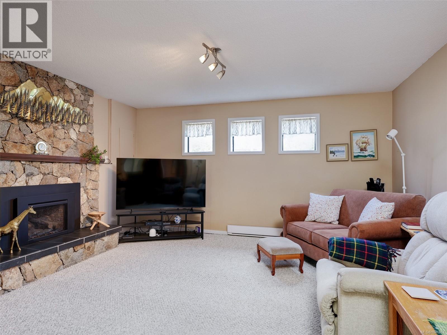
A Hidden Gem with Endless Potential! Lovingly cared for by the same family for 47 years, this updated home is tucked away on a quiet cul-de-sac yet minutes from amenities, transit & major routes. Updated kitchen, bathrooms, carpeting & paint, plus heat pumps installed in recent years, roof replaced in 2013 & EV charger. Split-level entry offers excellent suite potential. 3 bedrooms on main with two bathrooms/downstairs additional bedroom and bathroom. Private backyard backs onto peaceful Swan Creek with mature foliage & abundant birds. Parking for 4 vehicles, including RV space. A rare opportunity offering privacy, flexibility & endless potential! (id:63400)
Property Details
| MLS® Number | 1046851 |
| Property Type | Single Family |
| Neigbourhood | Tillicum |
| Features | Central Location, Cul-de-sac, Private Setting |
| Parking Space Total | 4 |
| Structure | Shed |
Building
| Bathroom Total | 3 |
| Bedrooms Total | 4 |
| Appliances | Dishwasher, Dryer, Microwave, Range - Induction, Refrigerator, Washer |
| Constructed Date | 1979 |
| Cooling Type | Air Conditioned |
| Fireplace Present | Yes |
| Fireplace Total | 1 |
| Heating Fuel | Electric, Propane |
| Heating Type | Heat Pump |
| Size Interior | 2,188 Sqft |
| Type | House |
Parking
| Carport |
Land
| Acreage | No |
| Size Irregular | 6111 |
| Size Total | 6111 Sqft |
| Size Total Text | 6111 Sqft |
| Zoning Type | Residential |
Rooms
| Level | Type | Length | Width | Dimensions |
|---|---|---|---|---|
| Lower Level | Bathroom | 3-Piece | ||
| Lower Level | Family Room | 25 ft | 15 ft | 25 ft x 15 ft |
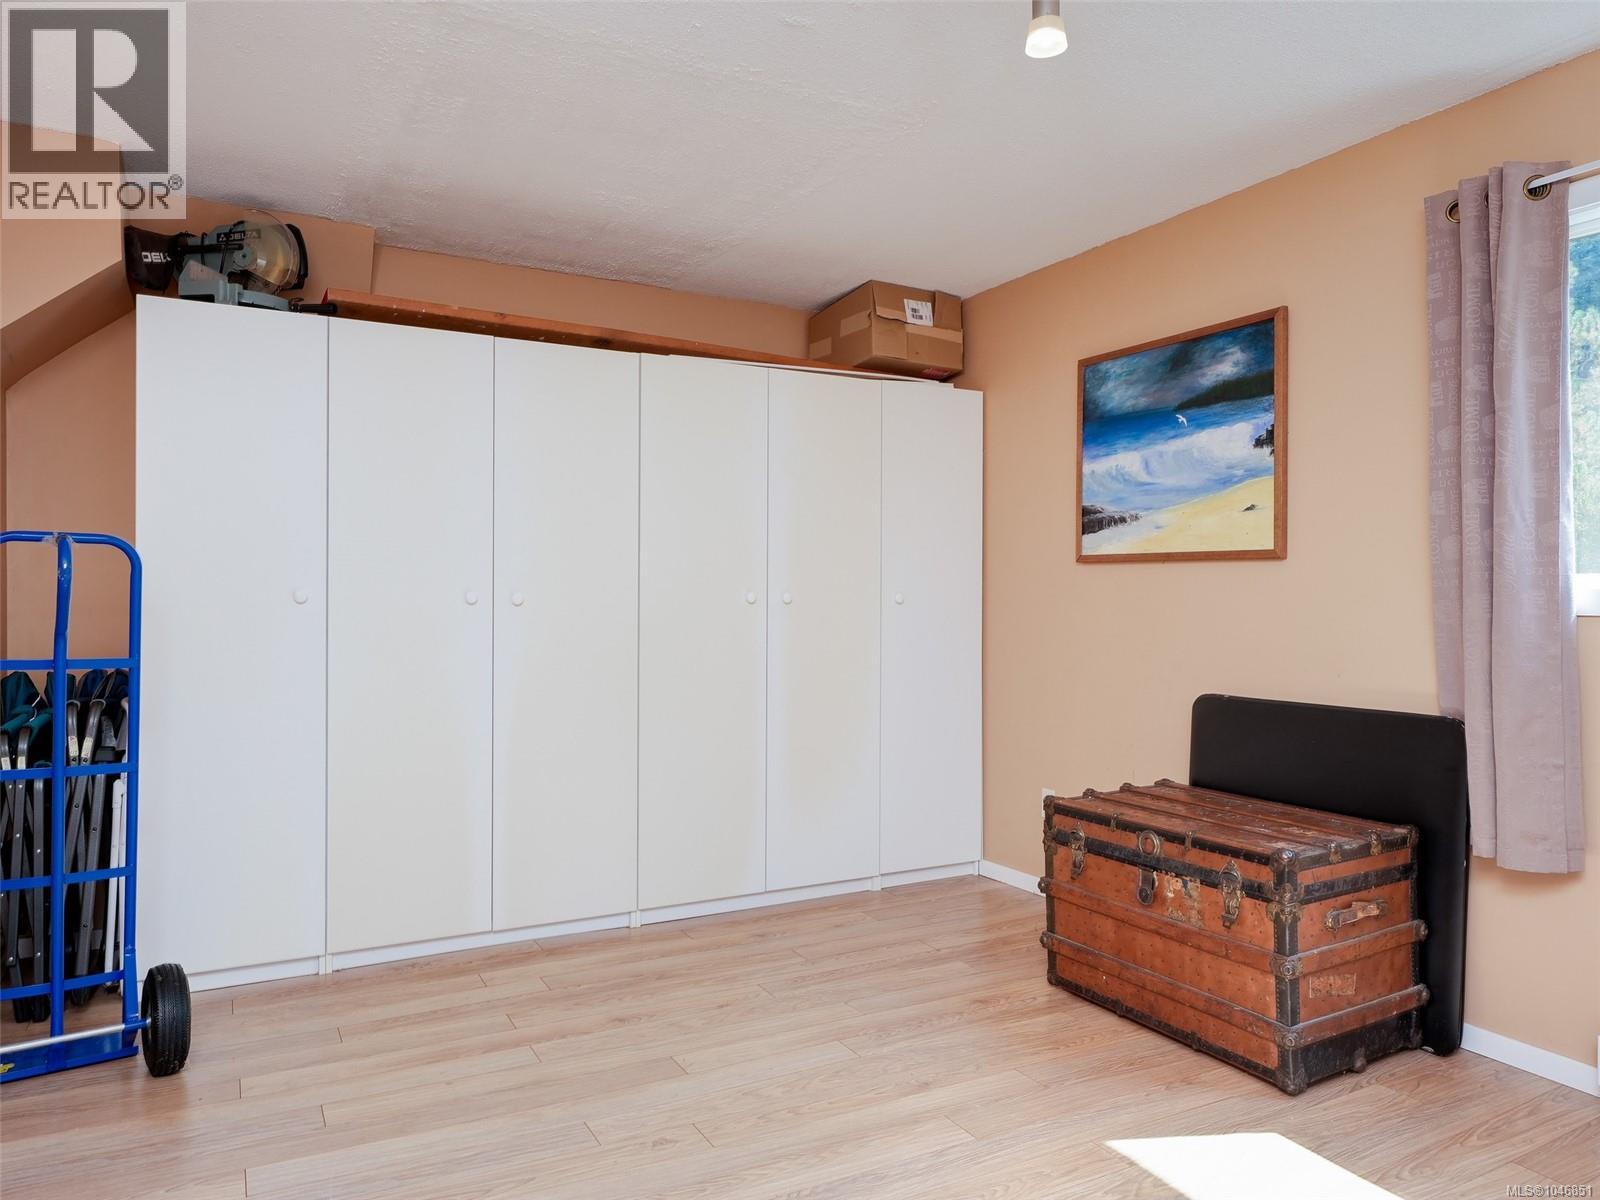
| Lower Level | Bedroom | 15 ft | 11 ft | 15 ft x 11 ft |
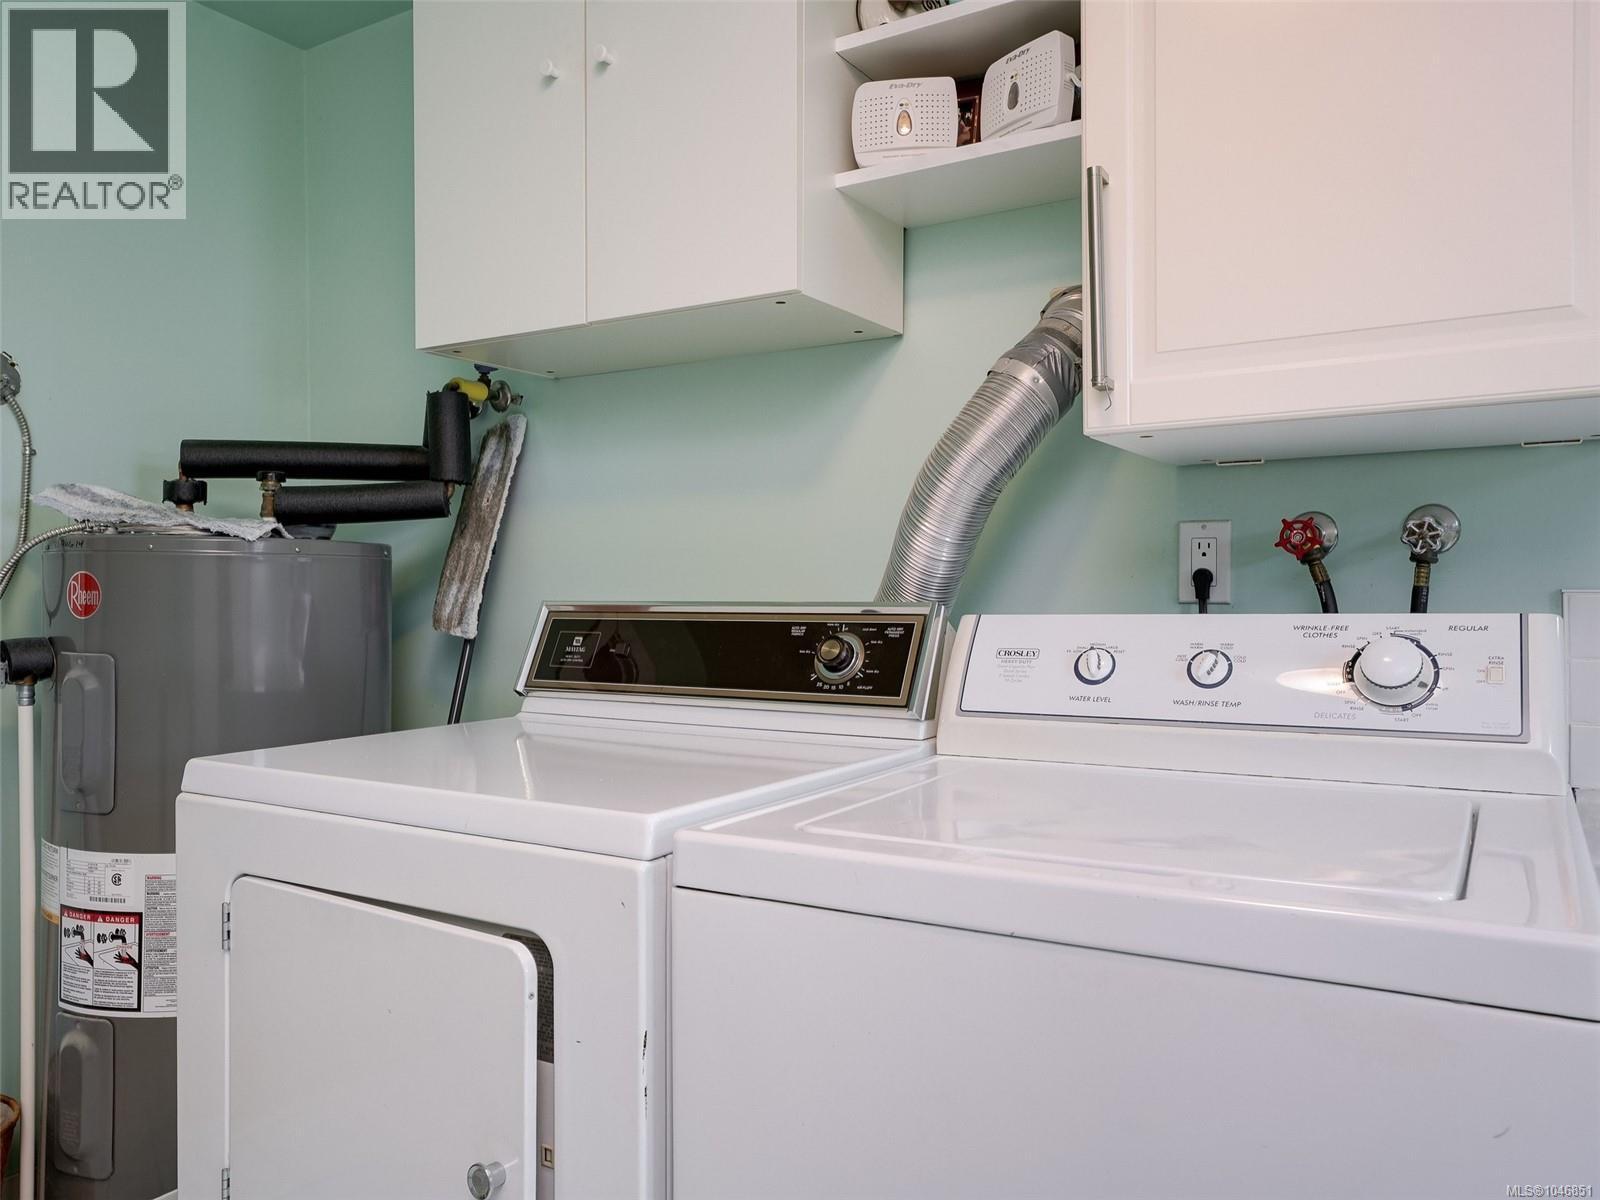
| Lower Level | Laundry Room | 14 ft | 9 ft | 14 ft x 9 ft |
| Main Level | Balcony | 12 ft | 11 ft | 12 ft x 11 ft |
| Main Level | Ensuite | 7 ft | 5 ft | 7 ft x 5 ft |
| Main Level | Primary Bedroom | 12 ft | 12 ft | 12 ft x 12 ft |
| Main Level | Bathroom | 8 ft | 8 ft | 8 ft x 8 ft |
| Main Level | Bedroom | 10 ft | 9 ft | 10 ft x 9 ft |
| Main Level | Bedroom | 11 ft | 9 ft | 11 ft x 9 ft |
| Main Level | Living Room | 15 ft | 15 ft | 15 ft x 15 ft |
| Main Level | Dining Room | 11 ft | 10 ft | 11 ft x 10 ft |
| Main Level | Kitchen | 12 ft | 11 ft | 12 ft x 11 ft |
| Other | Entrance | 7 ft | 4 ft | 7 ft x 4 ft |
https://www.realtor.ca/real-estate/30158218/3960-arlene-pl-saanich-tillicum
Sandi-Jo Ayers
www.sandi-jo.com/
101-791 Goldstream Ave
Victoria, British Columbia V9B 2X5
(250) 478-9600
(250) 478-6060
www.remax-camosun-victoria-bc.com/

The trademarks REALTOR®, REALTORS®, and the REALTOR® logo are controlled by The Canadian Real Estate Association (CREA) and identify real estate professionals who are members of CREA. The trademarks MLS®, Multiple Listing Service® and the associated logos are owned by The Canadian Real Estate Association (CREA) and identify the quality of services provided by real estate professionals who are members of CREA. The trademark DDF® is owned by The Canadian Real Estate Association (CREA) and identifies CREA's Data Distribution Facility (DDF®)
August 15 2026 10:15:18
Victoria Real Estate Board
RE/MAX Camosun