
3954 Valleyview Road Penticton, British Columbia V2A 8V8

$1,775,000
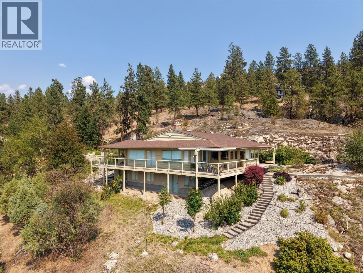
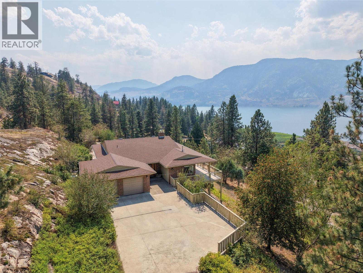
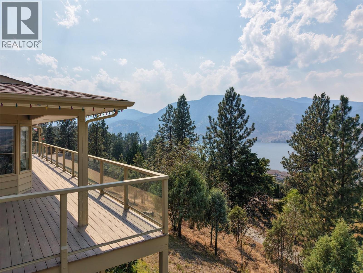
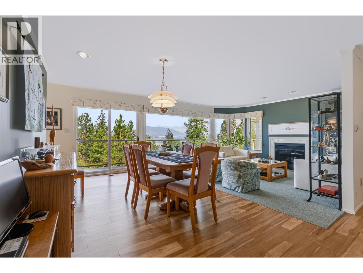
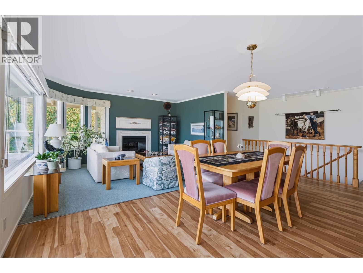
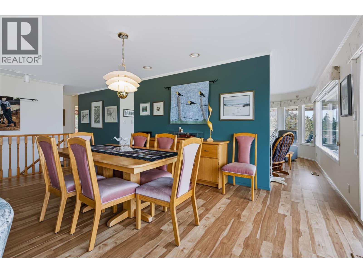
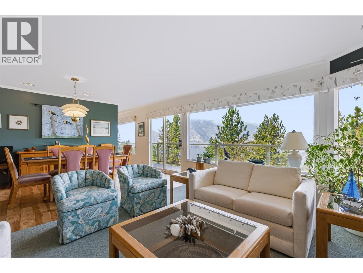
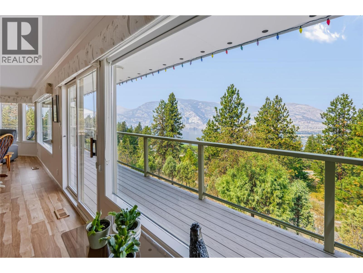
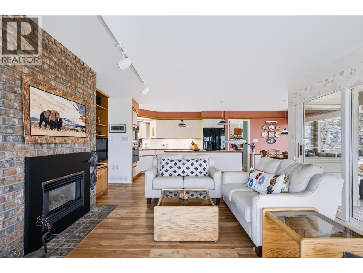
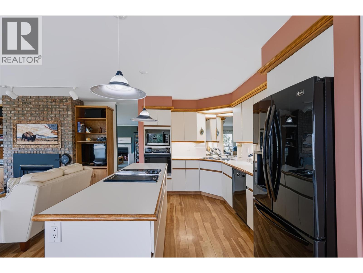
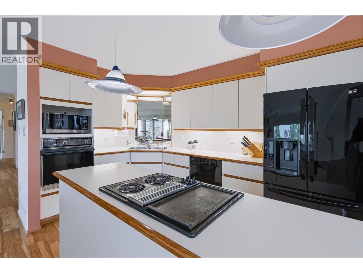
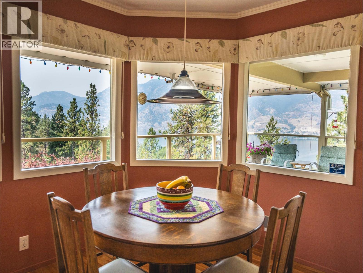
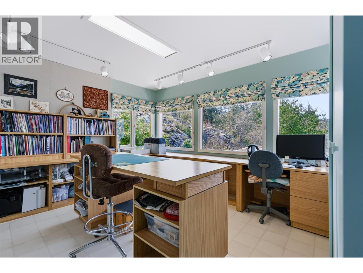
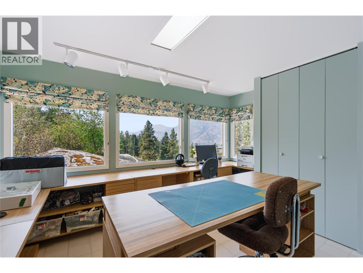
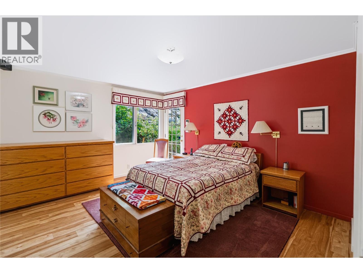
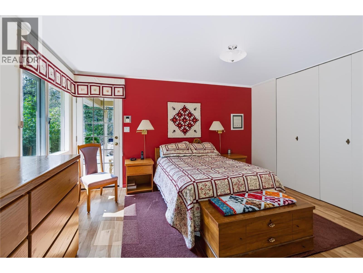
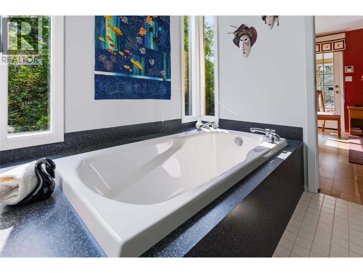
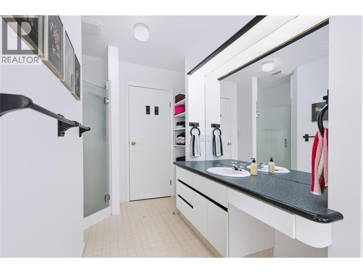
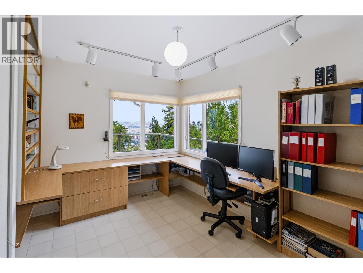
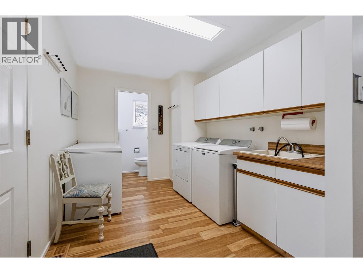
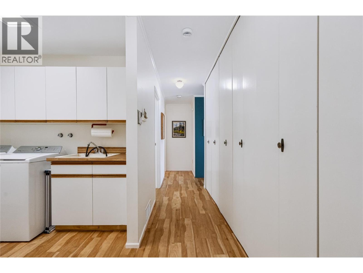
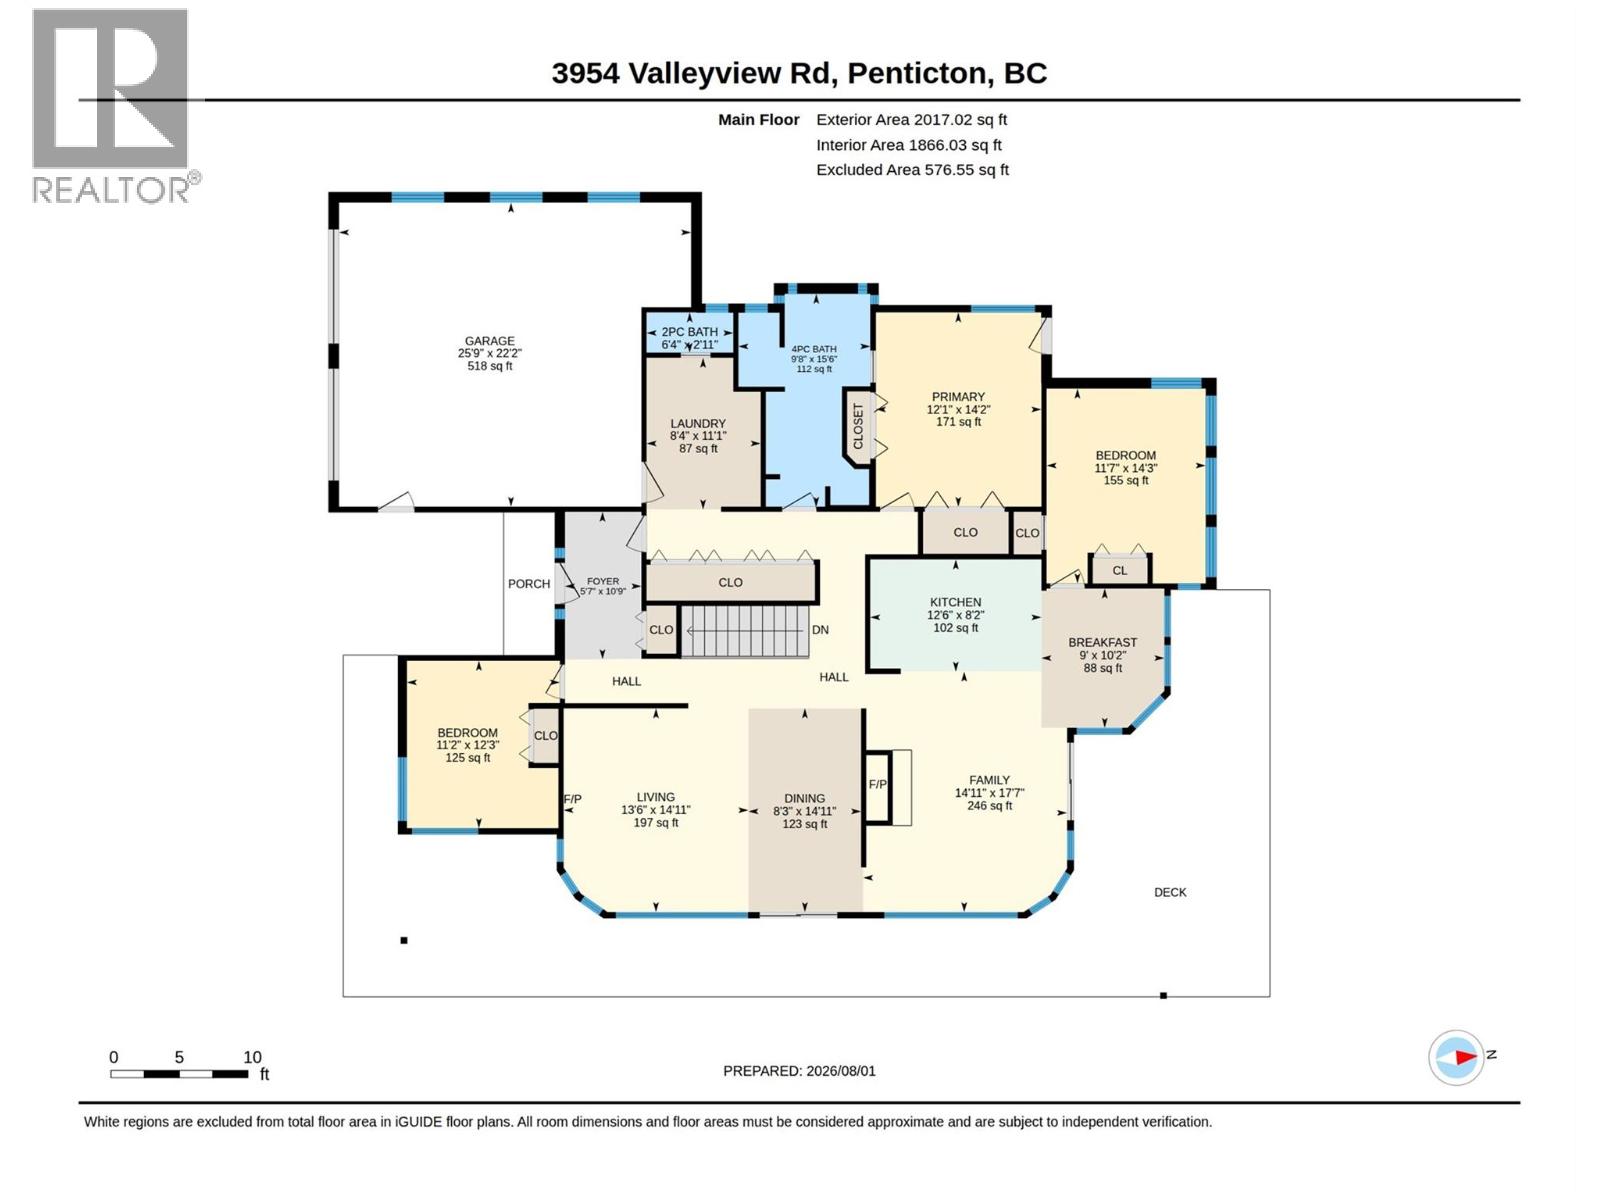
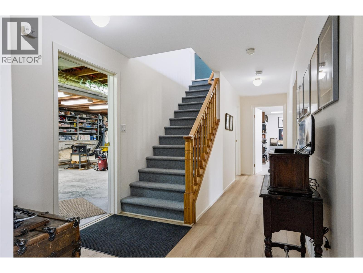
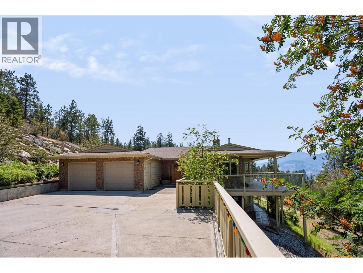
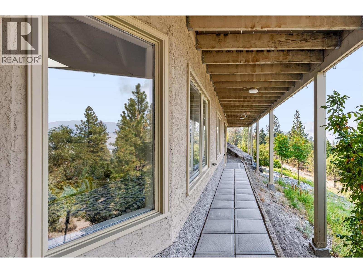
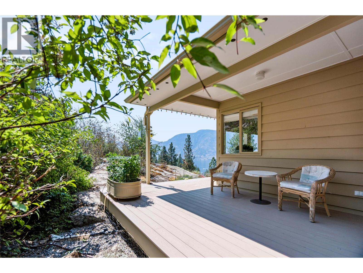
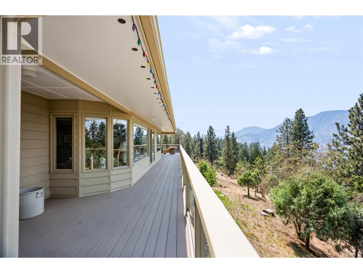
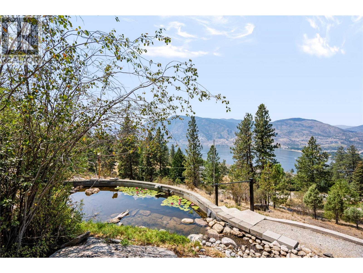
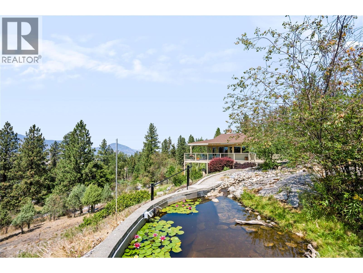
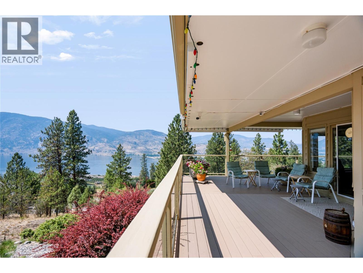
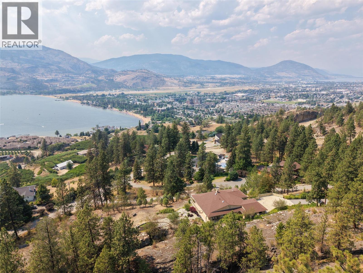
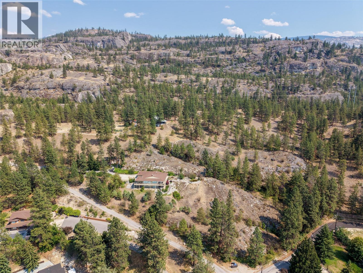
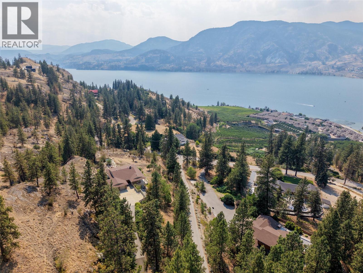
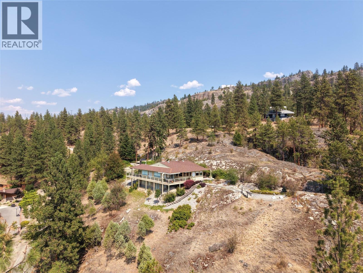
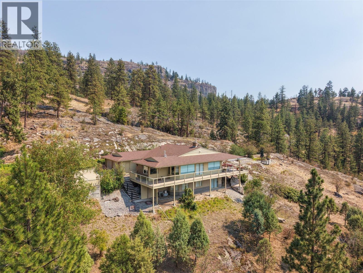
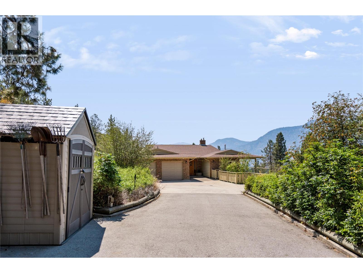
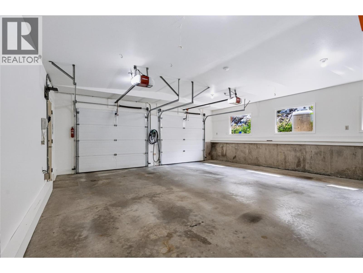
Welcome to 3954 Valleyview Road, a private estate property offering spectacular views of Skaha Lake, the Penticton Airport, and the city beyond. Set among rolling grassy hills and beautiful pine trees, this peaceful retreat provides a rare sense of space and privacy while remaining close to Penticton’s amenities. The thoughtfully designed rancher features a walkout basement, spacious rooms, and a functional layout ideal for comfortable everyday living and entertaining. Two propane fireplaces add warmth and ambience, while the generous primary bedroom includes a private ensuite. Outside, an expansive deck creates the perfect setting for barbecuing, relaxing, and taking in the impressive panoramic views. The property also features a two-car garage and a tranquil water feature suitable for koi. A low-pitch roof offers excellent potential for solar panels, and the grounds have been thoughtfully maintained with fire safety in mind. Private, scenic, and exceptionally inviting, 3954 Valleyview Road is a distinctive estate property with room to relax, entertain, and enjoy the beauty of the South Okanagan. (id:63400)
Property Details
| MLS® Number | 10395729 |
| Property Type | Single Family |
| Neigbourhood | Wiltse/Valleyview |
| Features | Balcony |
| Parking Space Total | 2 |
Building
| Bathroom Total | 3 |
| Bedrooms Total | 5 |
| Architectural Style | Ranch |
| Constructed Date | 1989 |
| Construction Style Attachment | Detached |
| Cooling Type | Central Air Conditioning |
| Exterior Finish | Wood |
| Half Bath Total | 1 |
| Heating Fuel | Electric |
| Heating Type | In Floor Heating, Heat Pump, See Remarks |
| Roof Material | Asphalt Shingle |
| Roof Style | Unknown |
| Stories Total | 2 |
| Size Interior | 3,908 Sqft |
| Type | House |
| Utility Water | Municipal Water |
Parking
| Additional Parking | |
| Attached Garage | 2 |
| R V | 1 |
Land
| Acreage | Yes |
| Landscape Features | Underground Sprinkler |
| Sewer | Septic Tank |
| Size Irregular | 6.24 |
| Size Total | 6.24 Ac|5 - 10 Acres |
| Size Total Text | 6.24 Ac|5 - 10 Acres |
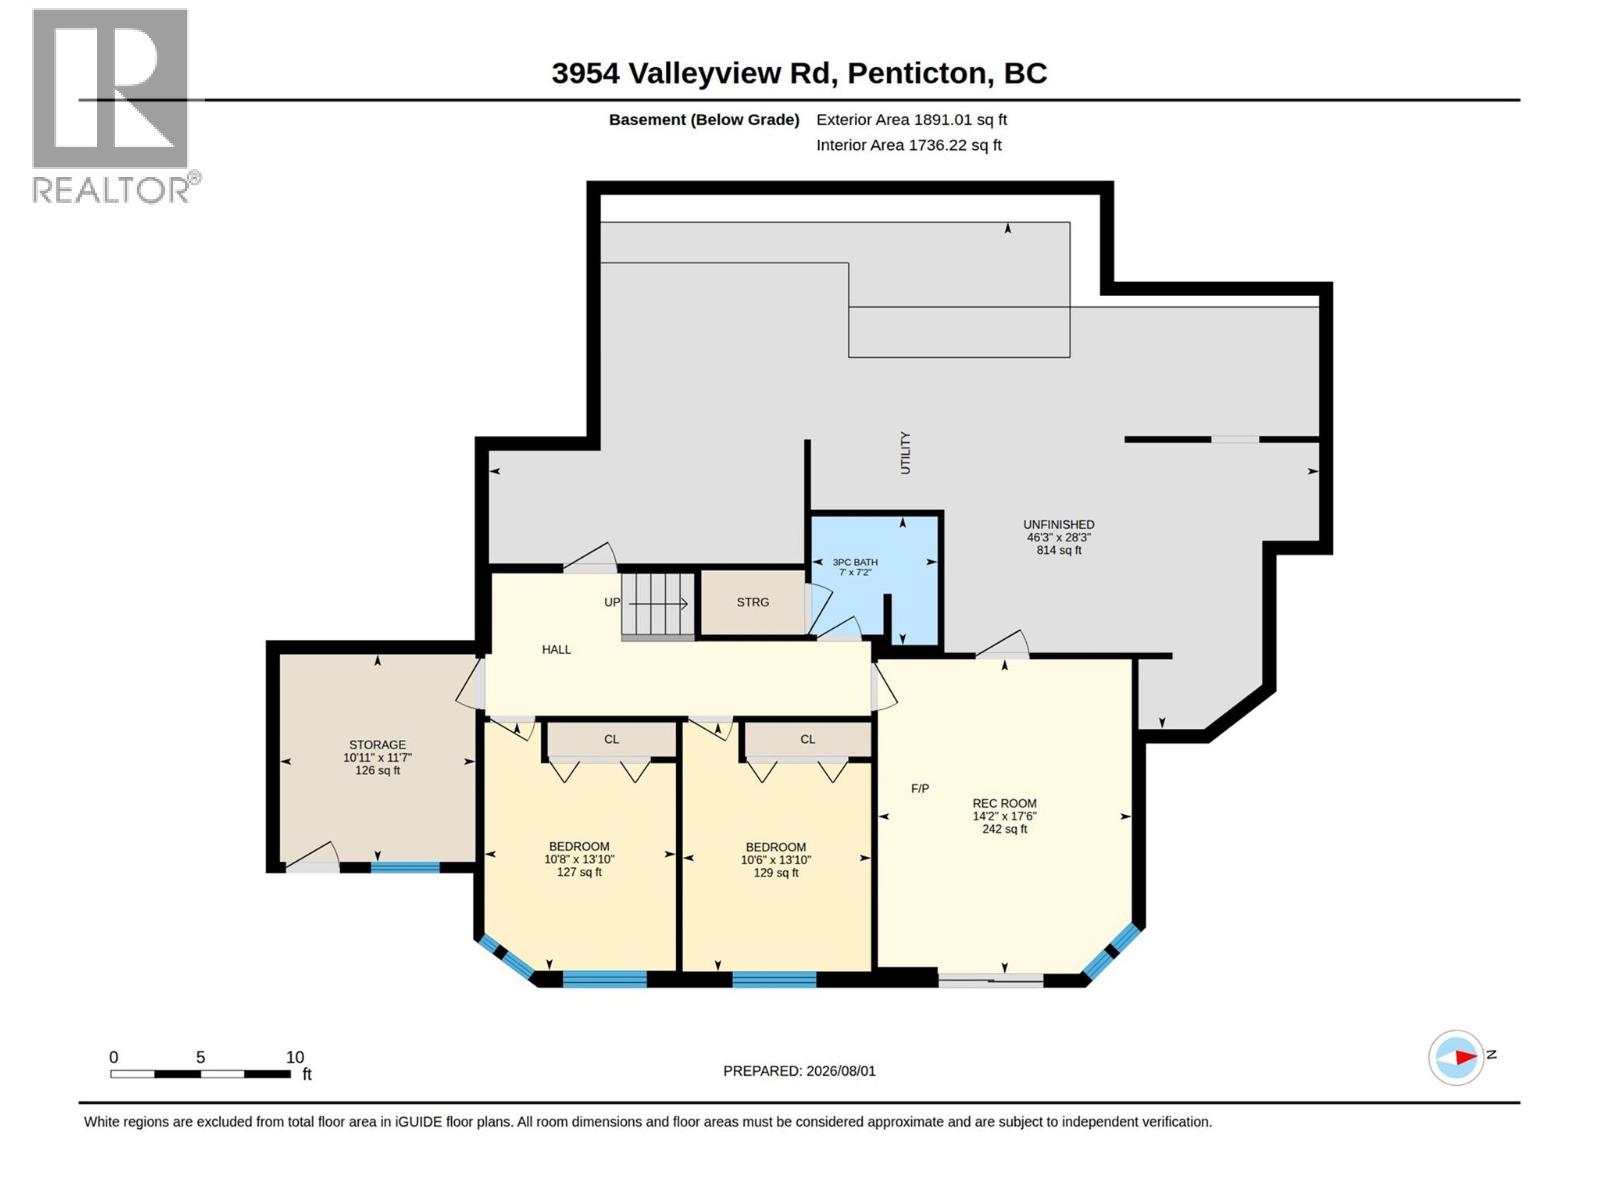
Rooms
| Level | Type | Length | Width | Dimensions |
|---|---|---|---|---|
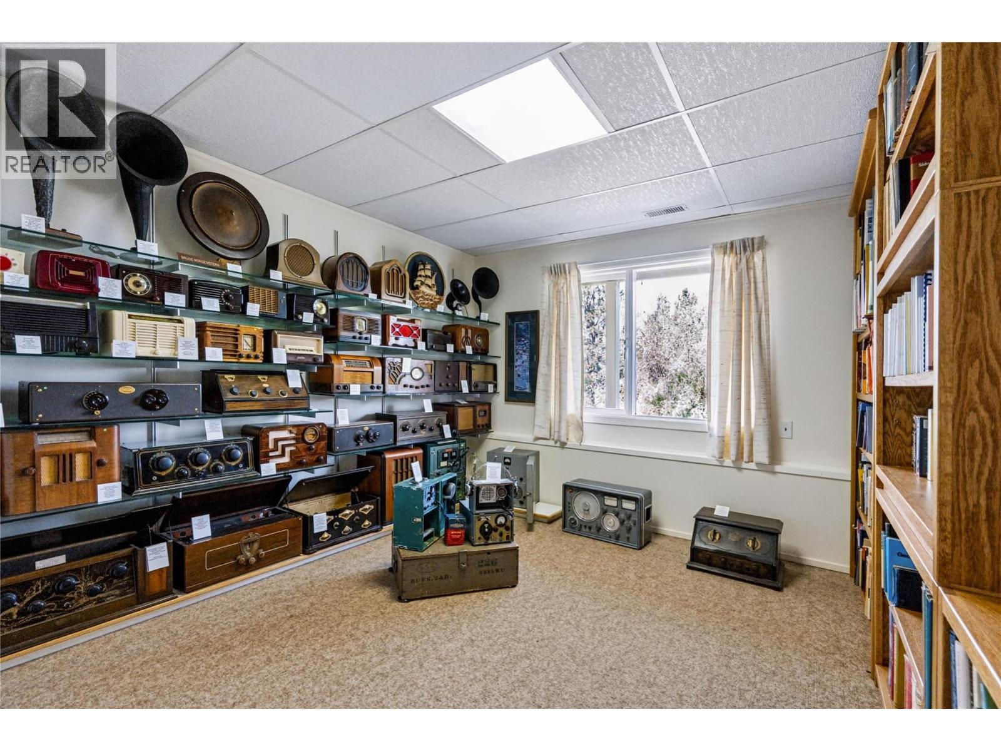
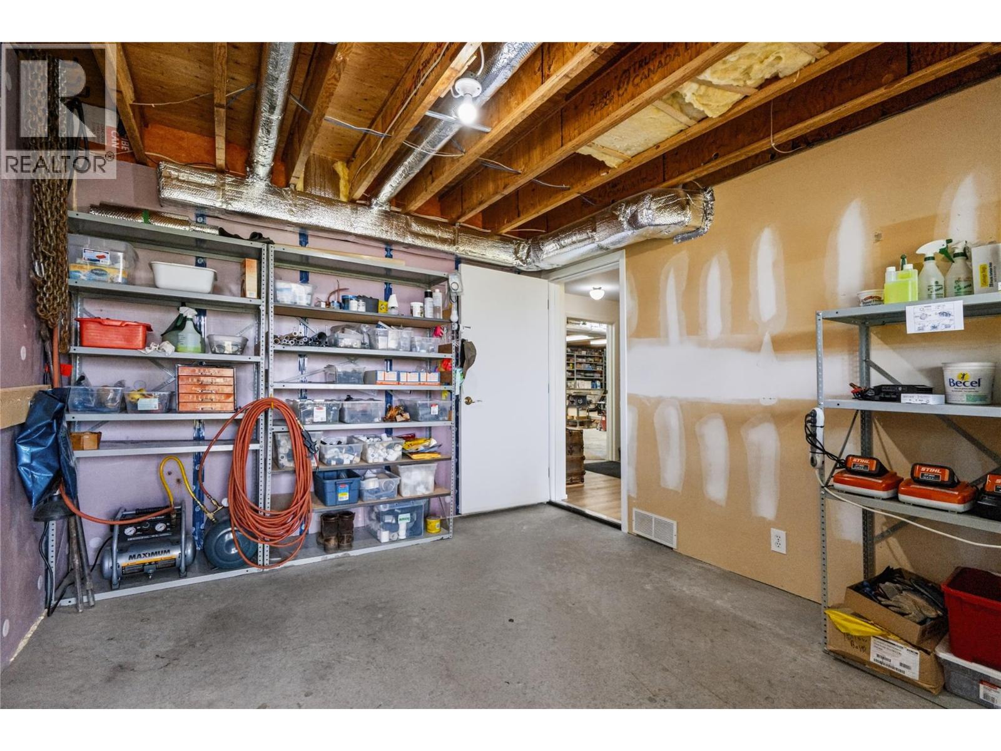
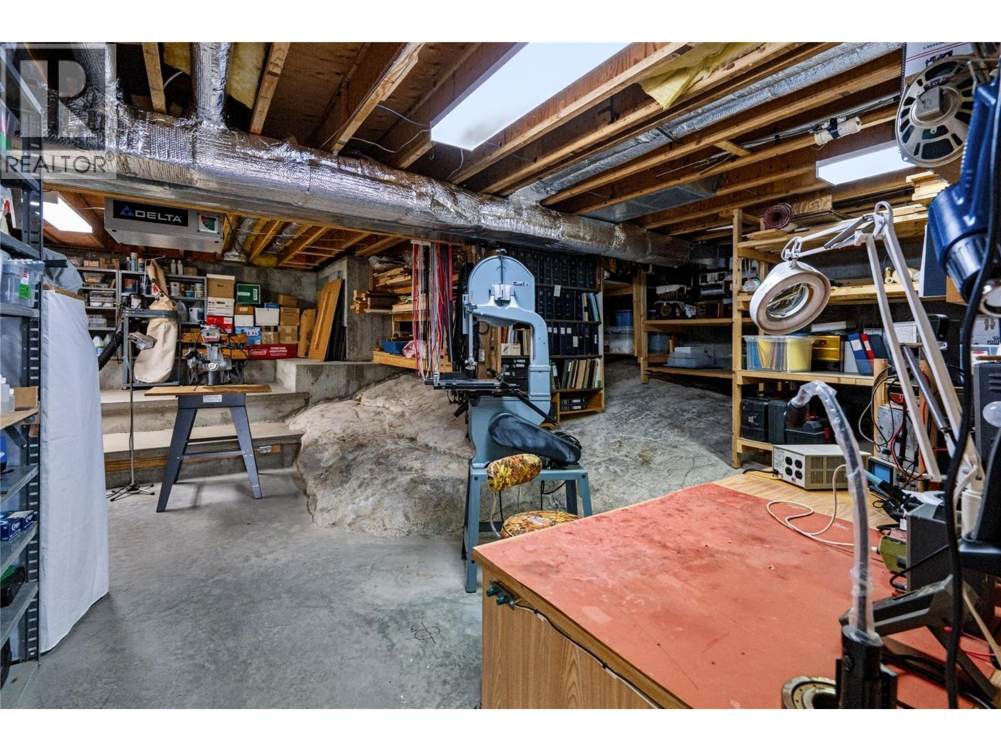
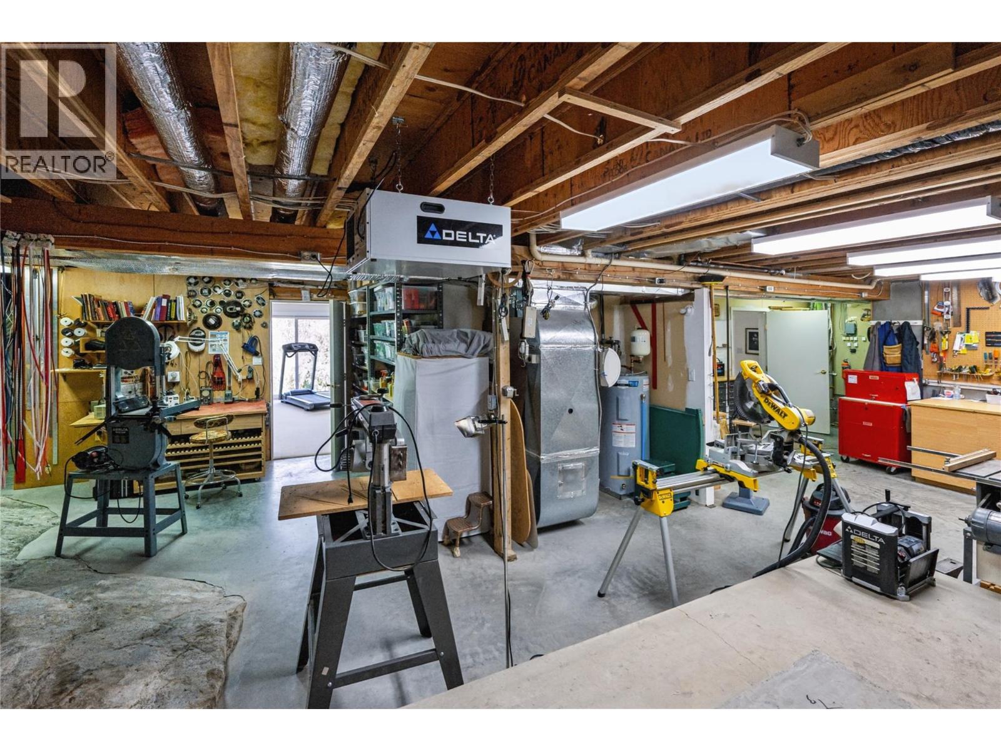
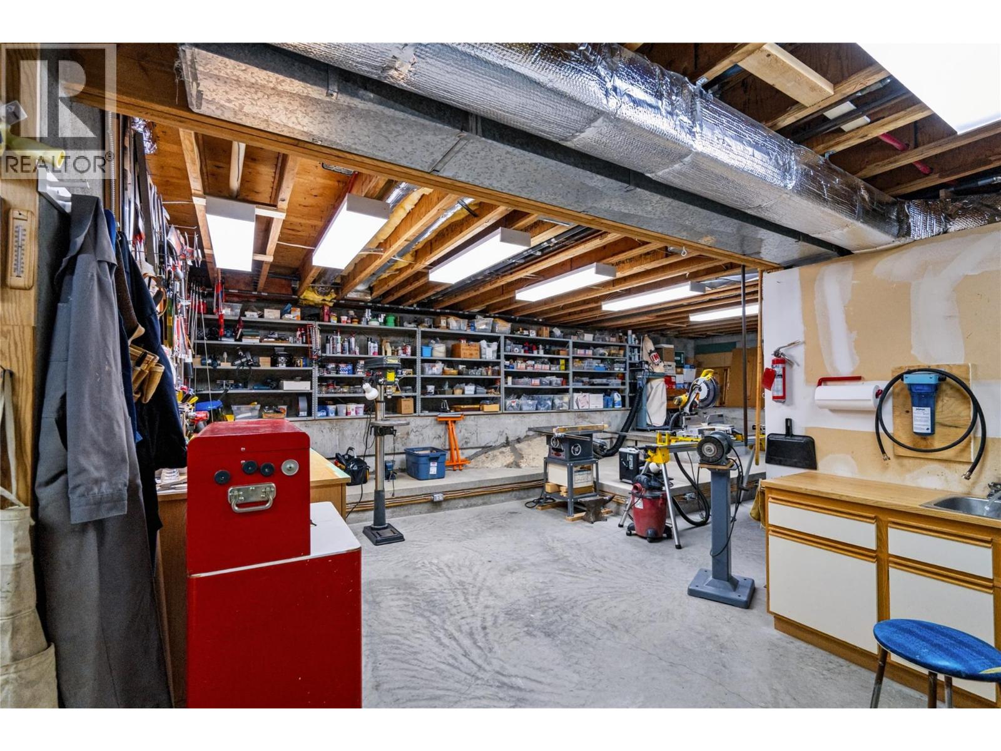
| Basement | Storage | 11'7'' x 10'11'' | ||
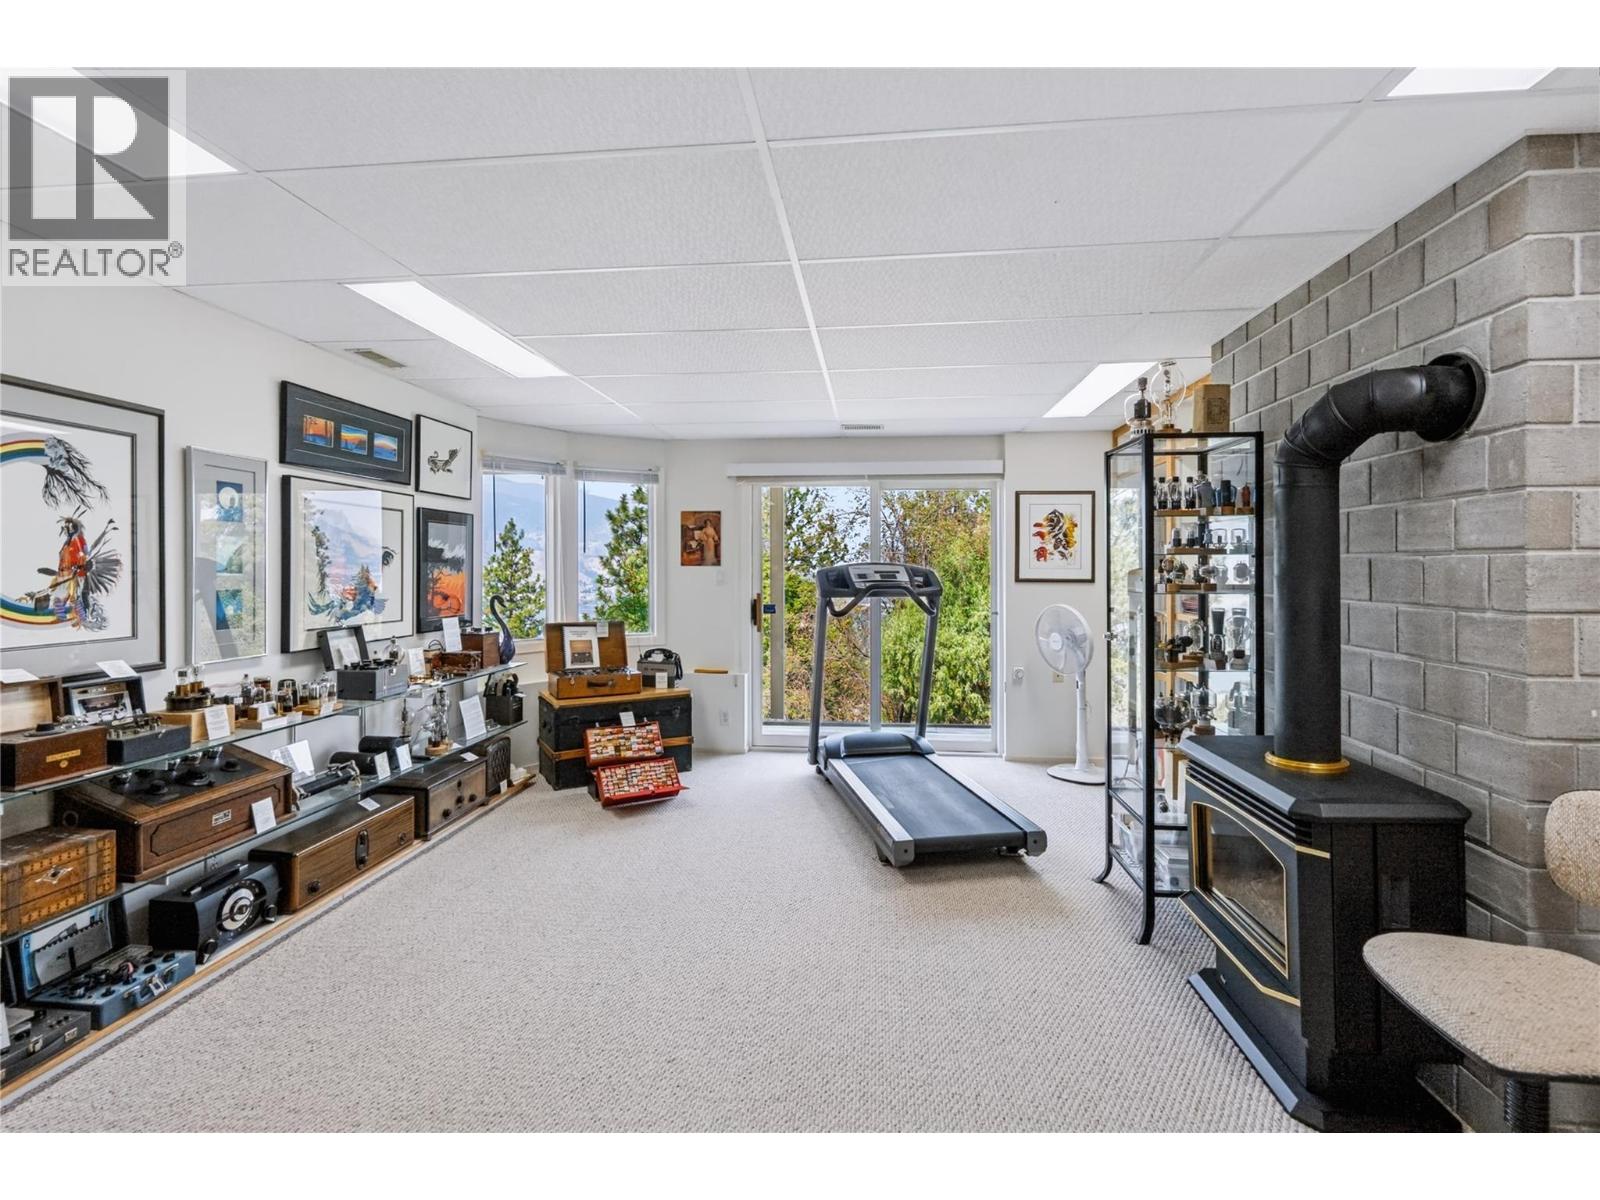
| Basement | Recreation Room | 17'6'' x 14'2'' | ||
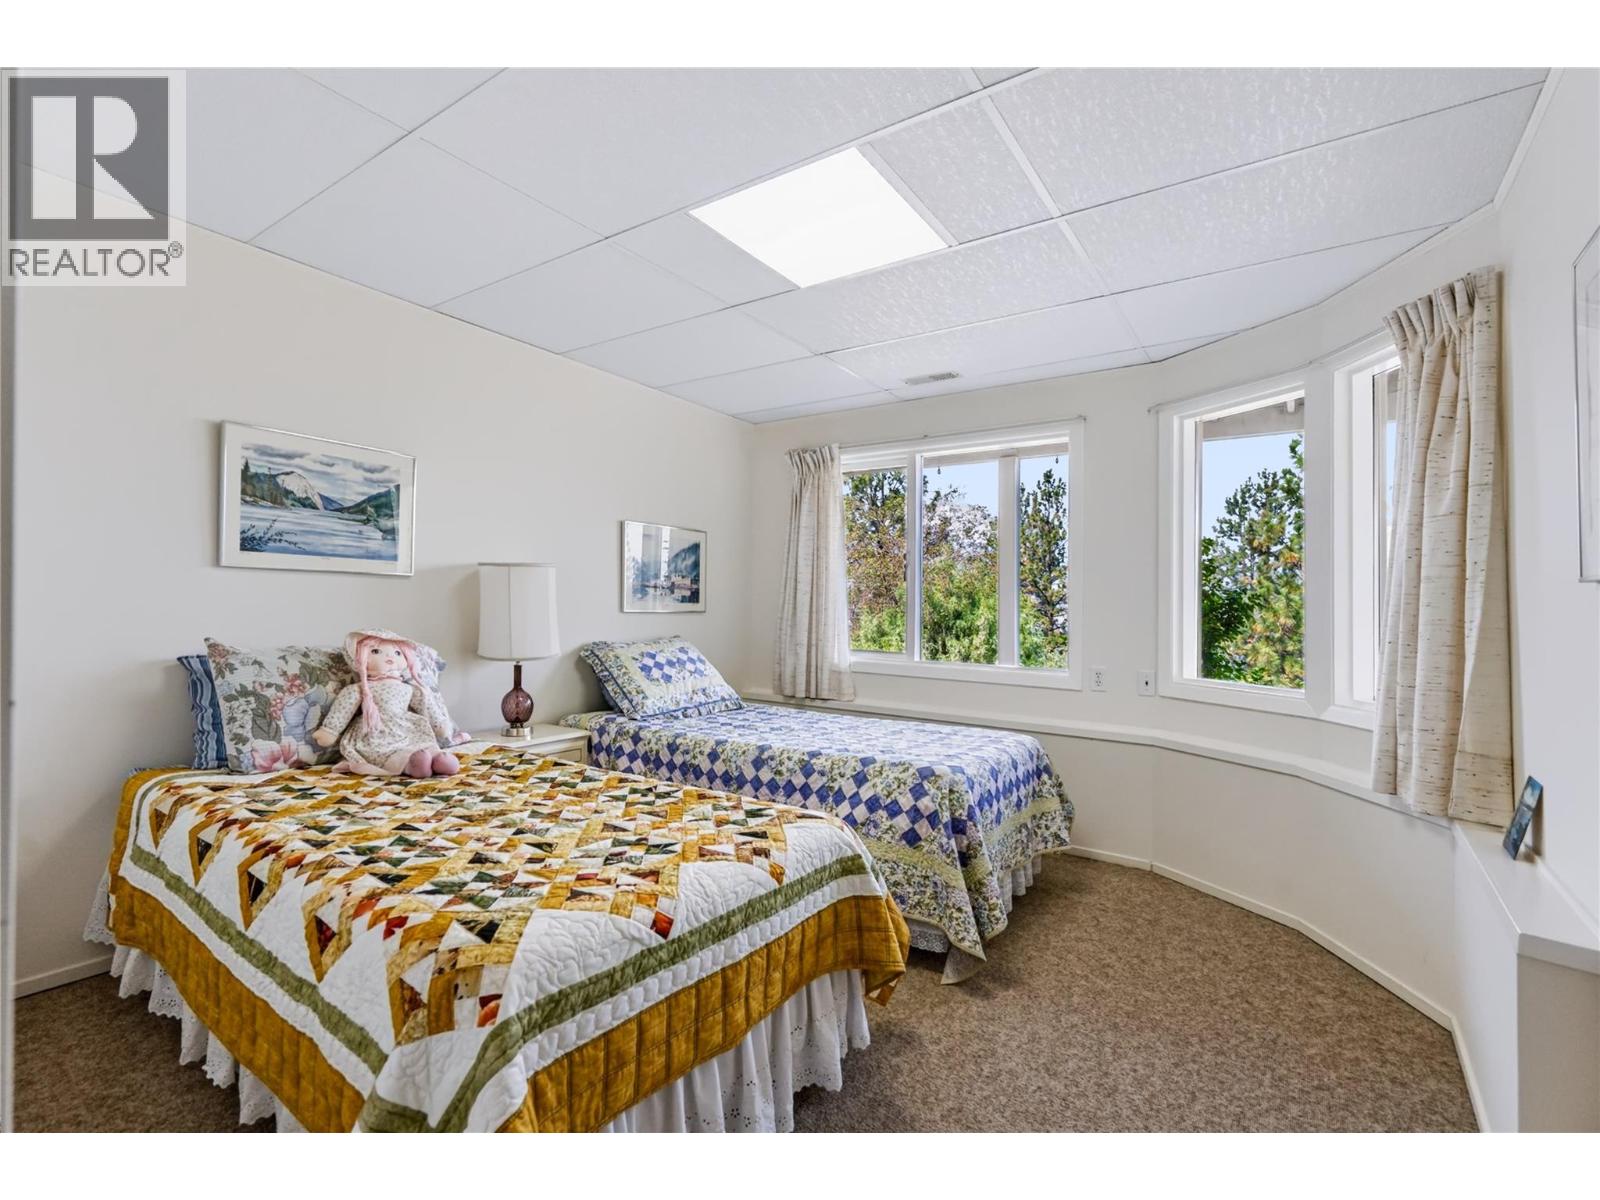
| Basement | Bedroom | 13'10'' x 10'8'' | ||
| Basement | Bedroom | 13'10'' x 10'6'' | ||
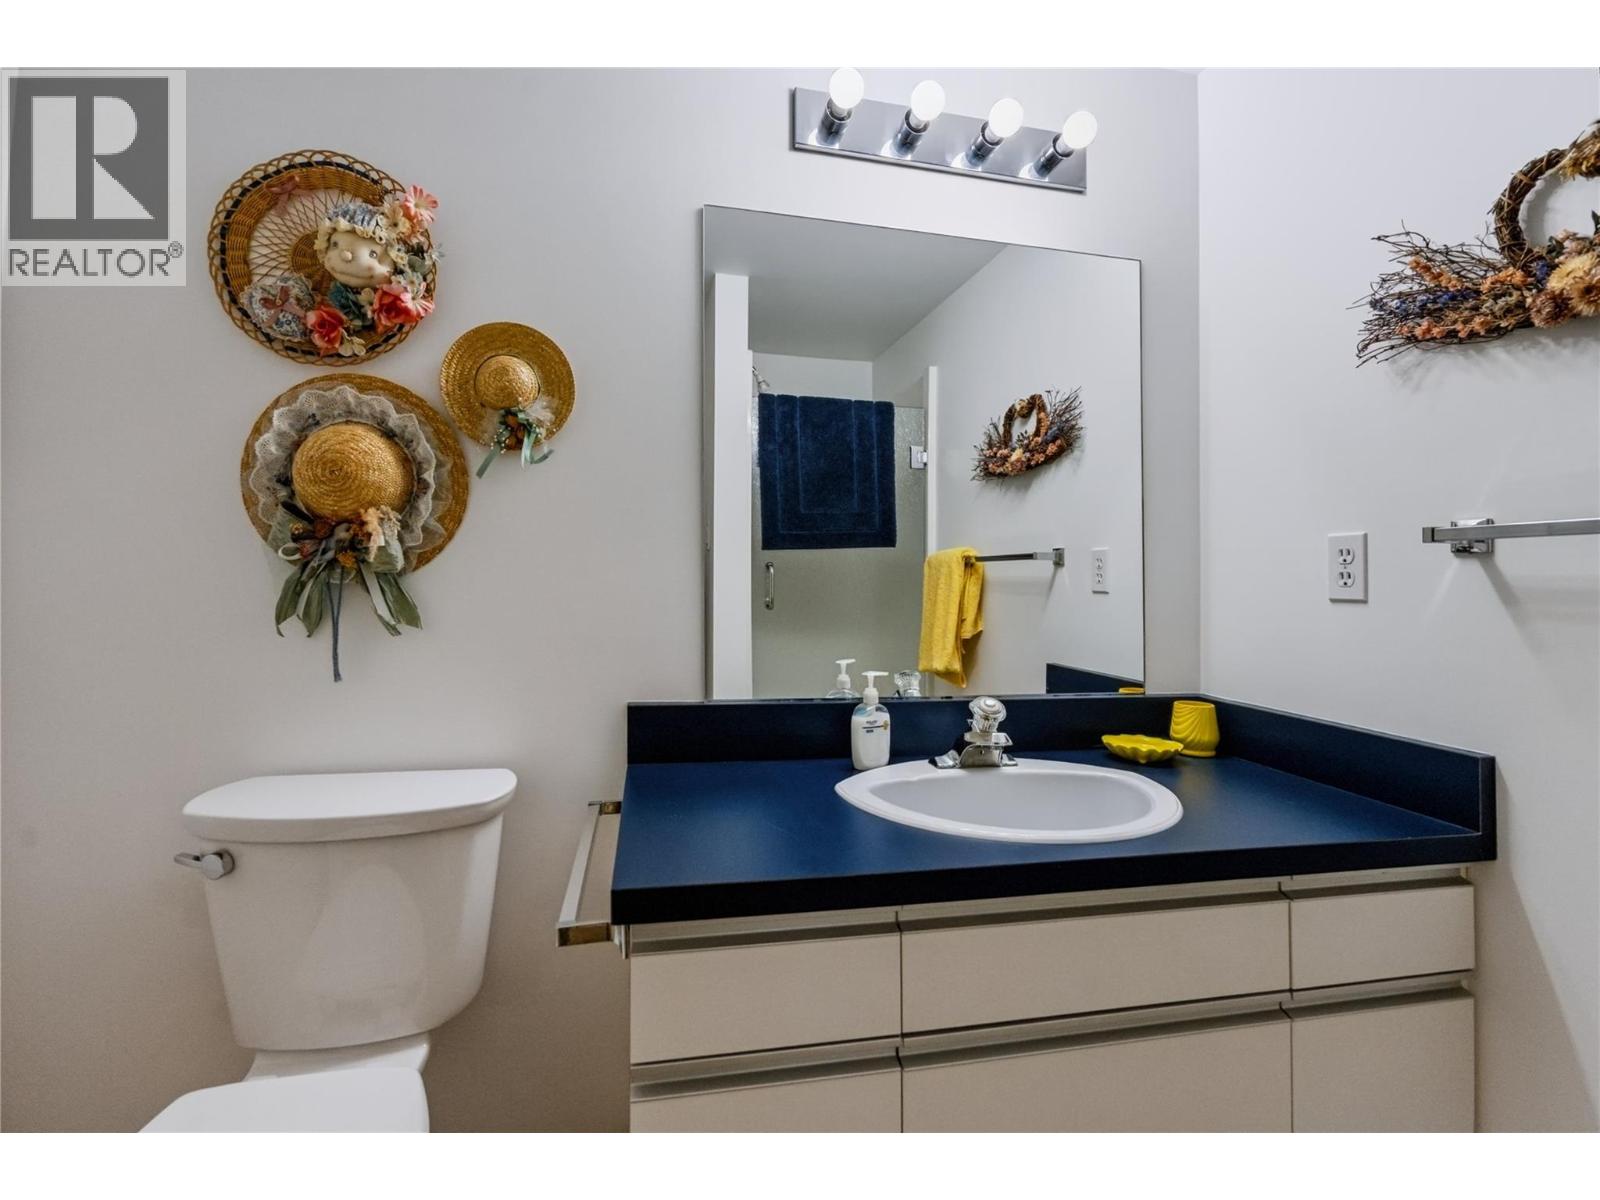
| Basement | 3pc Bathroom | Measurements not available | ||
| Main Level | Primary Bedroom | 14'2'' x 12'1'' | ||
| Main Level | Living Room | 14'11'' x 13'6'' | ||
| Main Level | Laundry Room | 11'1'' x 8'4'' | ||
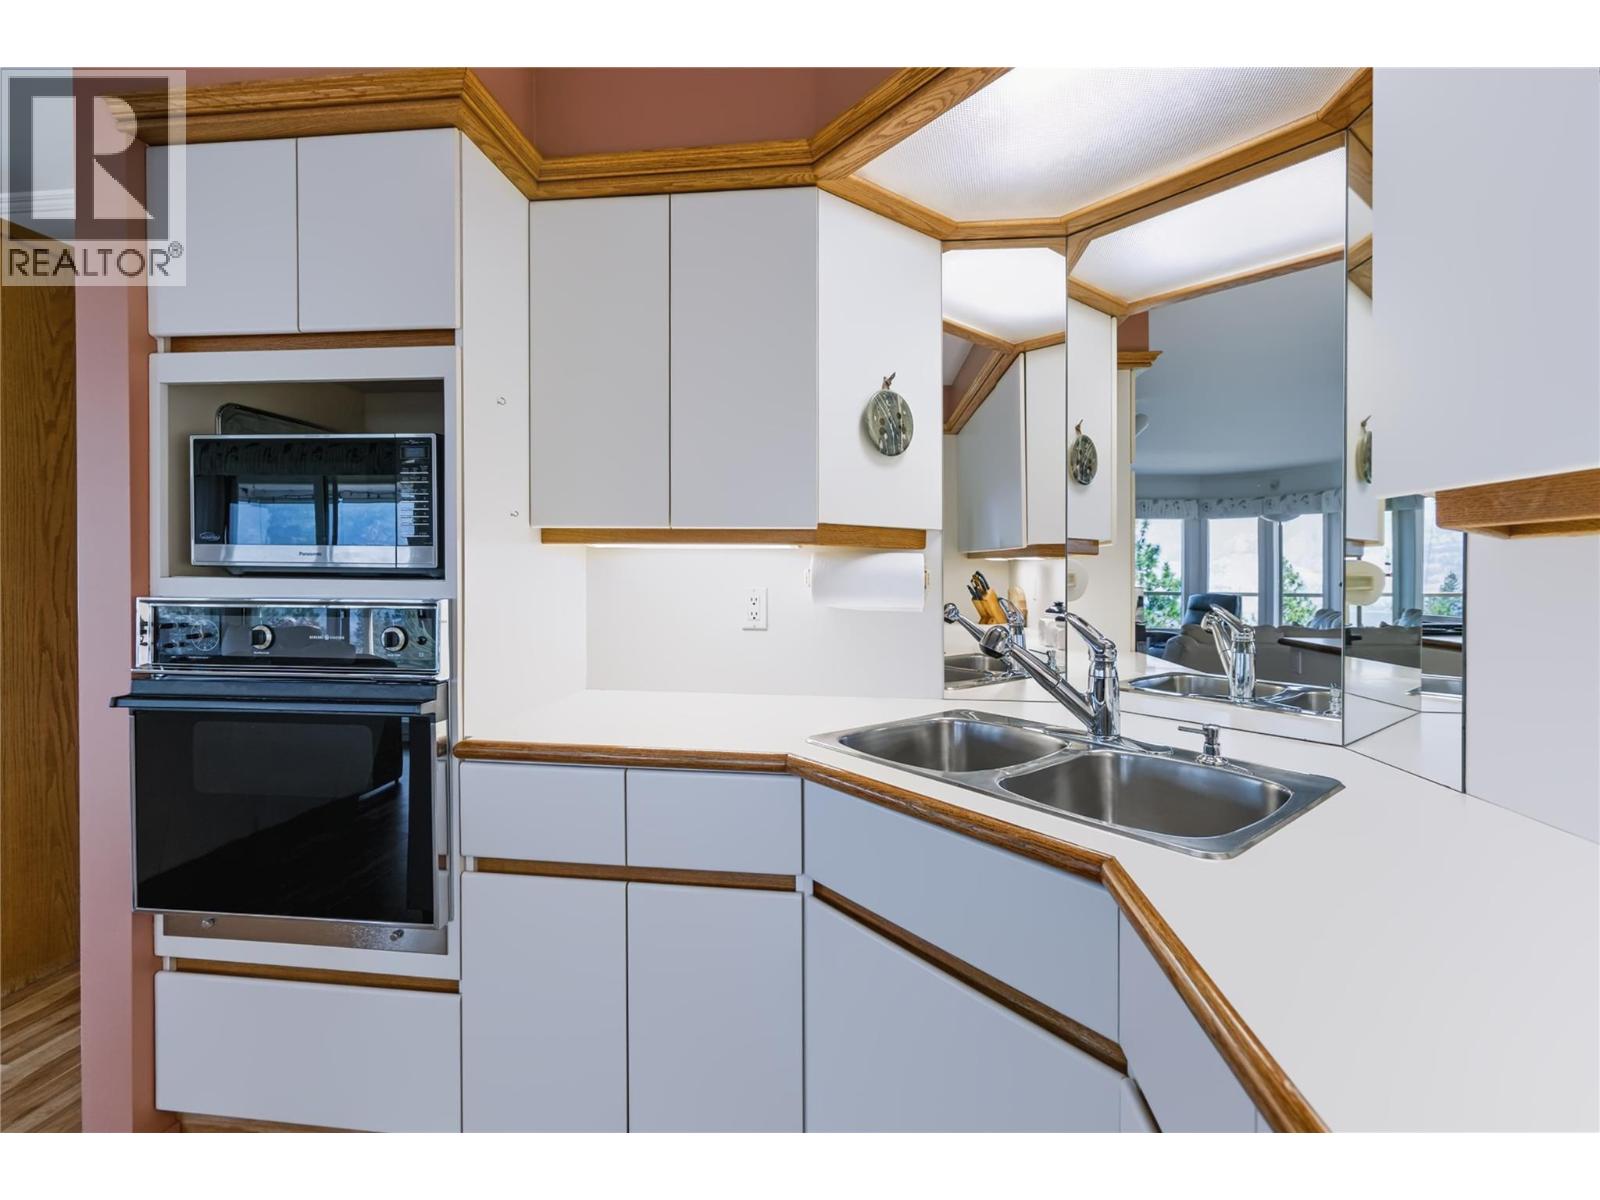
| Main Level | Kitchen | 8'2'' x 12'6'' | ||
| Main Level | Foyer | 10'9'' x 5'7'' | ||
| Main Level | Family Room | 17'7'' x 14'11'' | ||
| Main Level | Dining Room | 14'11'' x 8'3'' | ||
| Main Level | Dining Nook | 10'2'' x 9' | ||
| Main Level | Bedroom | 12'3'' x 11'2'' | ||
| Main Level | Bedroom | 14'3'' x 11'7'' | ||
| Main Level | 4pc Bathroom | Measurements not available | ||
| Main Level | 2pc Bathroom | Measurements not available |
https://www.realtor.ca/real-estate/30119617/3954-valleyview-road-penticton-wiltsevalleyview

Jesse Chapman
Personal Real Estate Corporation
www.facebook.com/jesse.chapman.prec/
www.linkedin.com/in/jesse-chapman-8077b099/
www.instagram.com/penticton_realestate/
teamchapman.ca/meet-the-team/jesse-chapman/
484 Main Street
Penticton, British Columbia V2A 5C5
(250) 493-2244
(250) 492-6640

Danielle Chapman
www.facebook.com/danielle.realestate.chapman
www.linkedin.com/in/danielle-chapman-bb996429/
www.instagram.com/daniellechapman_realtor/
teamchapman.ca/meet-the-team/danielle-chapman/
484 Main Street
Penticton, British Columbia V2A 5C5
(250) 493-2244
(250) 492-6640

The trademarks REALTOR®, REALTORS®, and the REALTOR® logo are controlled by The Canadian Real Estate Association (CREA) and identify real estate professionals who are members of CREA. The trademarks MLS®, Multiple Listing Service® and the associated logos are owned by The Canadian Real Estate Association (CREA) and identify the quality of services provided by real estate professionals who are members of CREA. The trademark DDF® is owned by The Canadian Real Estate Association (CREA) and identifies CREA's Data Distribution Facility (DDF®)
August 05 2026 11:43:08
Association of Interior REALTORS®
Royal LePage Locations West