
3941 Larchwood Dr Saanich, British Columbia V8N 5L5

$1,125,000
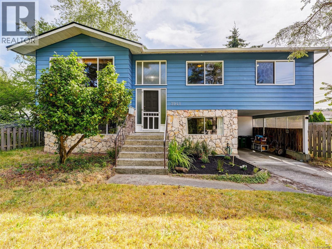
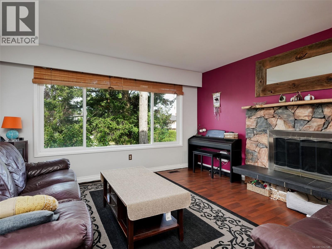
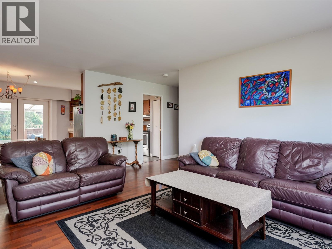
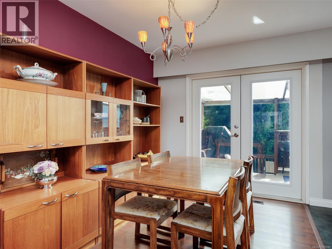
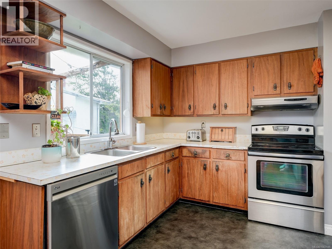
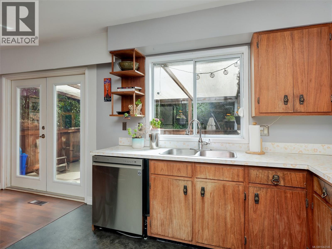
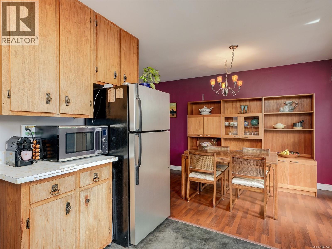
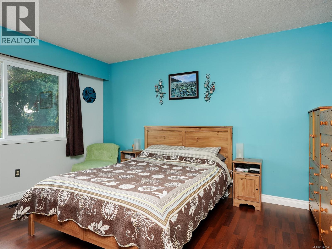
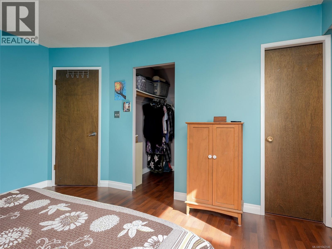
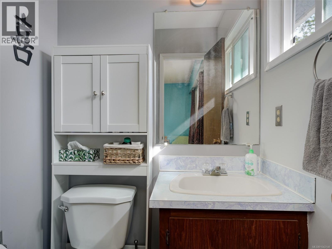
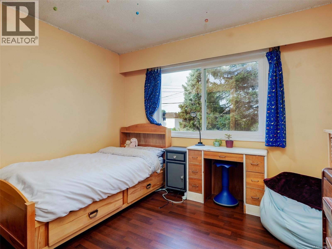
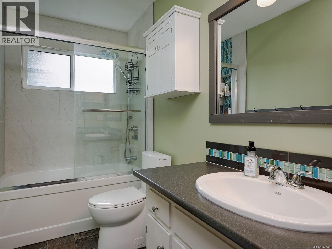
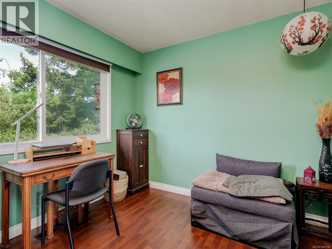
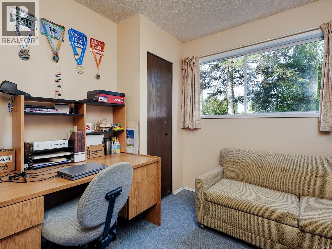
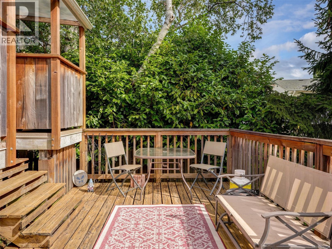
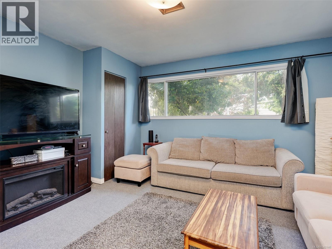
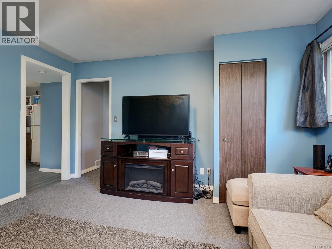
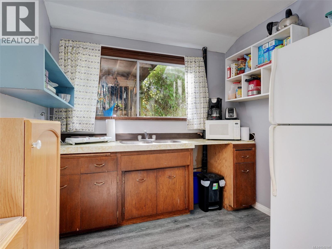
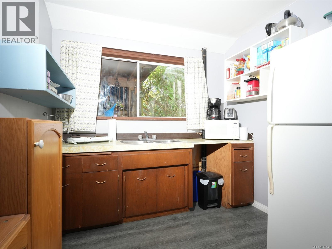
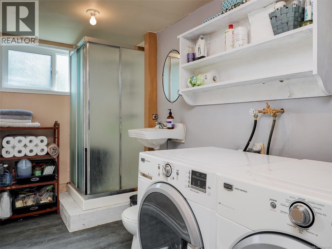
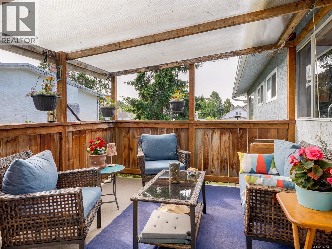
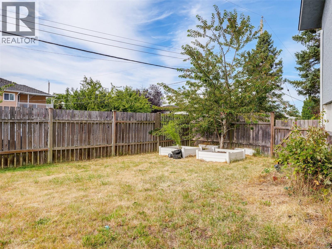
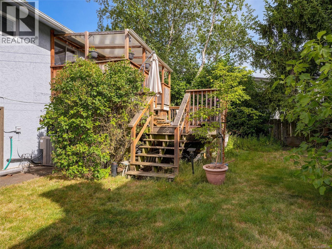
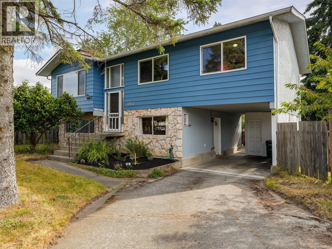
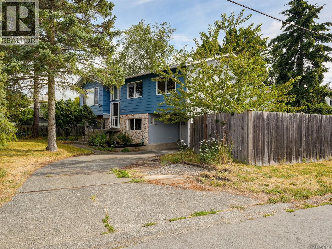
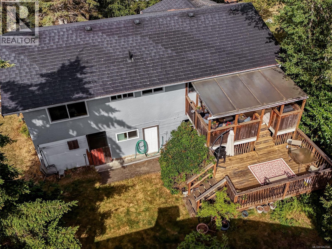
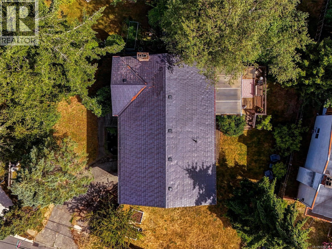
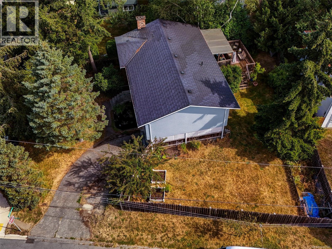
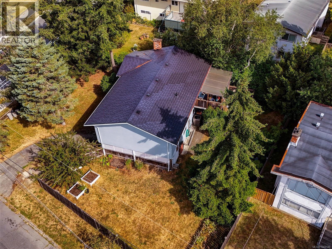
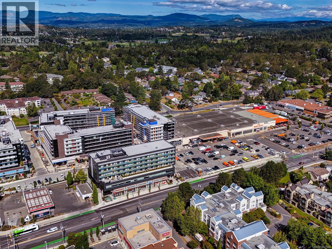
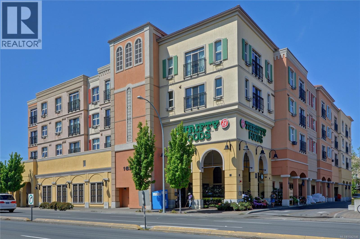
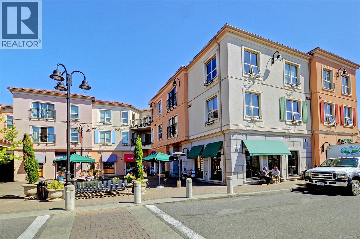
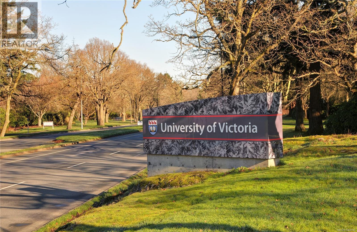
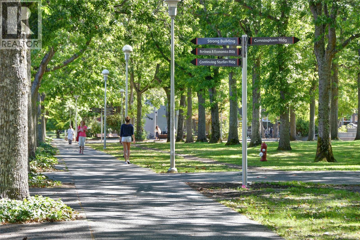
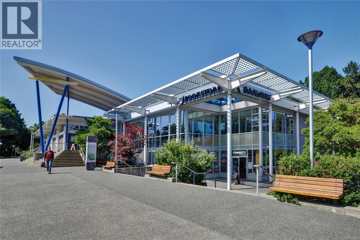
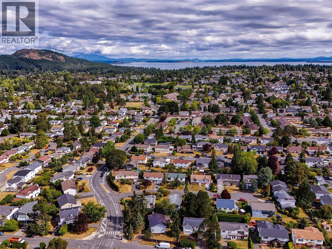
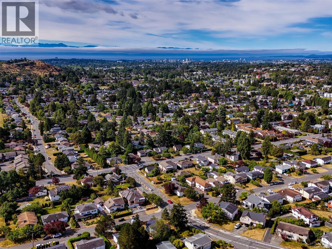
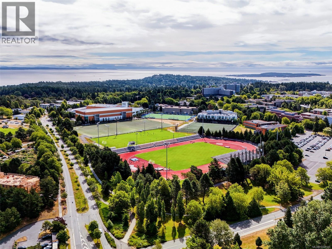
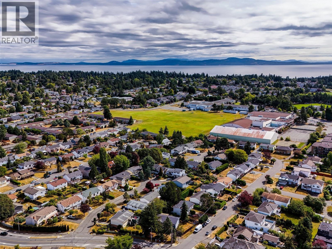
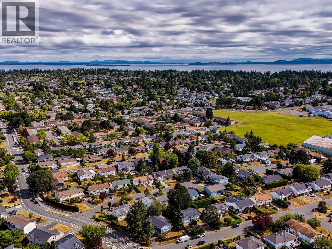
OPEN HOUSE Saturday, July 25 - 1:30-3:00 Traditional 4/5 bed, 3 bath family home situated on a generous corner lot in the Lambrick Park neighbourhood. The main floor encompasses 3 bedrooms, including primary with walk-in closet, 2 piece ensuite, full bathroom, cozy living room with fireplace, separate dining area and kitchen with views to the back garden. There is also direct access to the large double deck from this level overlooking the sun filled, fully fenced back garden. The full height lower level supports a large recreation/family room, bedroom, kitchenette, Office/Den, laundry and bathroom. Other features include recent perimeter drain replacement, a 50 year warranted metal roof, heat pump and updated windows on the upper level. Centrally located within a short walk to UVIC, shopping, transit and all levels of schools. (id:63400)
Open House
This property has open houses!
1:30 pm
Ends at:3:00 pm
Property Details
| MLS® Number | 1042146 |
| Property Type | Single Family |
| Neigbourhood | Lambrick Park |
| Features | Corner Site |
| Parking Space Total | 4 |
| Plan | Vip28461 |
| Structure | Patio(s) |
Building
| Bathroom Total | 3 |
| Bedrooms Total | 4 |
| Appliances | Dishwasher, Dryer, Range - Electric, Refrigerator, Washer |
| Constructed Date | 1976 |
| Cooling Type | Air Conditioned |
| Fireplace Present | Yes |
| Fireplace Total | 1 |
| Heating Fuel | Electric |
| Heating Type | Forced Air, Heat Pump |
| Size Interior | 1,885 Sqft |
| Type | House |
Land
| Acreage | No |
| Size Irregular | 6770 |
| Size Total | 6770 Sqft |
| Size Total Text | 6770 Sqft |
| Zoning Type | Residential |
Rooms
| Level | Type | Length | Width | Dimensions |
|---|---|---|---|---|
| Lower Level | Patio | 18 ft | 8 ft | 18 ft x 8 ft |
| Lower Level | Storage | 8 ft | 7 ft | 8 ft x 7 ft |
| Lower Level | Den | 10 ft | 10 ft | 10 ft x 10 ft |
| Lower Level | Bathroom | 3-Piece | ||
| Lower Level | Utility Room | 12 ft | 6 ft | 12 ft x 6 ft |
| Lower Level | Kitchen | 8 ft | 8 ft | 8 ft x 8 ft |
| Lower Level | Bedroom | 12 ft | 9 ft | 12 ft x 9 ft |
| Lower Level | Recreation Room | 14 ft | 13 ft | 14 ft x 13 ft |
| Main Level | Bedroom | 11 ft | 11 ft | 11 ft x 11 ft |
| Main Level | Bedroom | 10 ft | 9 ft | 10 ft x 9 ft |
| Main Level | Primary Bedroom | 12 ft | 14 ft | 12 ft x 14 ft |
| Main Level | Bathroom | 5 ft | 5 ft | 5 ft x 5 ft |
| Main Level | Bathroom | 10 ft | 5 ft | 10 ft x 5 ft |
| Main Level | Kitchen | 11 ft | 10 ft | 11 ft x 10 ft |
| Main Level | Dining Room | 11 ft | 8 ft | 11 ft x 8 ft |
| Main Level | Living Room | 17 ft | 13 ft | 17 ft x 13 ft |
| Main Level | Entrance | 6 ft | 5 ft | 6 ft x 5 ft |
https://www.realtor.ca/real-estate/30014255/3941-larchwood-dr-saanich-lambrick-park

Greg Phillips
Personal Real Estate Corporation
www.gregphillips.ca/
www.facebook.com/gregphillipsrealtor/
www.linkedin.com/in/gregphillipsrealtor/?originalSubdomain=ca
www.instagram.com/gregphillipsev/
2249 Oak Bay Ave
Victoria, British Columbia V8R 1G4
(778) 433-8885

Julie Rust
Personal Real Estate Corporation
www.rustphillips.com/
www.facebook.com/julierustrealestate
ca.linkedin.com/pub/julie-rust/32/695/b20
twitter.com/julie_rust
www.instagram.com/julierustrealestate/
2249 Oak Bay Ave
Victoria, British Columbia V8R 1G4
(778) 433-8885

The trademarks REALTOR®, REALTORS®, and the REALTOR® logo are controlled by The Canadian Real Estate Association (CREA) and identify real estate professionals who are members of CREA. The trademarks MLS®, Multiple Listing Service® and the associated logos are owned by The Canadian Real Estate Association (CREA) and identify the quality of services provided by real estate professionals who are members of CREA. The trademark DDF® is owned by The Canadian Real Estate Association (CREA) and identifies CREA's Data Distribution Facility (DDF®)
July 23 2026 07:26:28
Victoria Real Estate Board
Engel & Volkers Vancouver Island