
3938 Shorncliffe Rd Saanich, British Columbia V8P 2T6

$949,000
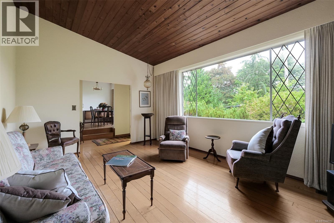
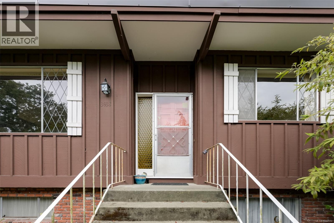
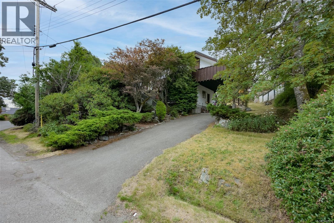
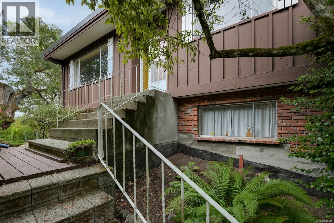
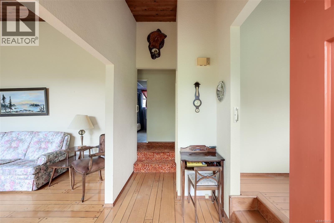
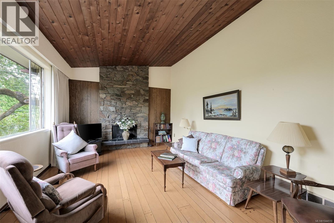
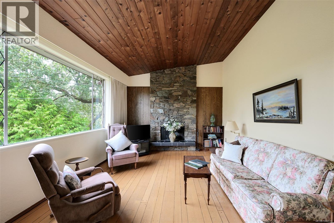
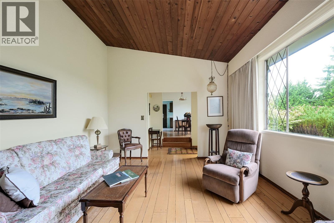
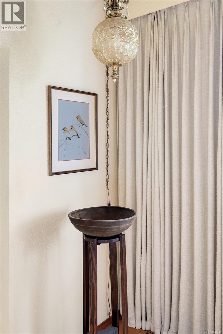
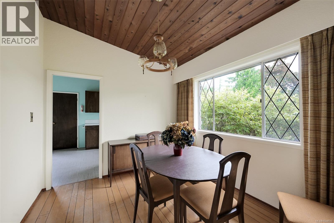
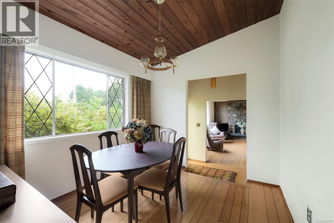
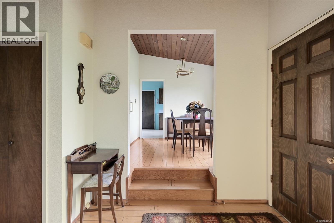
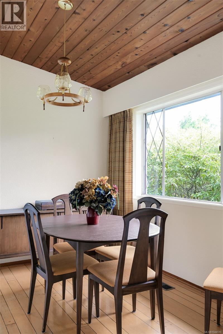
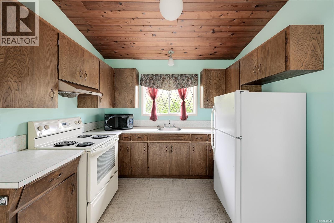
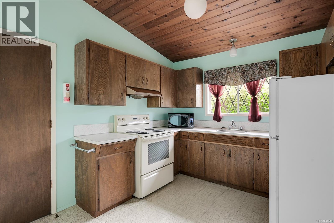
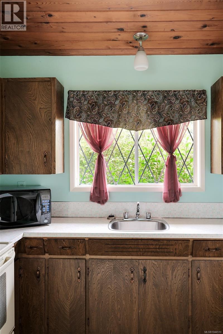
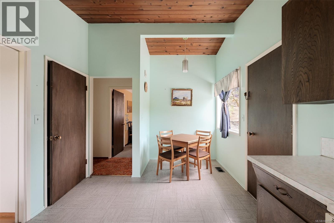
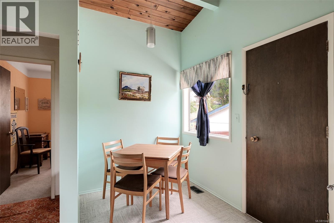
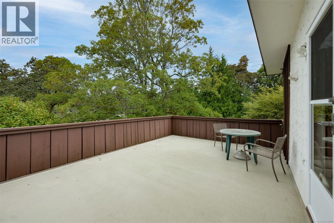
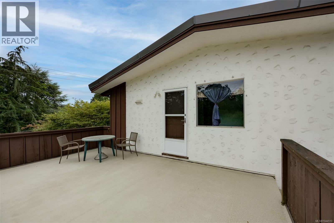
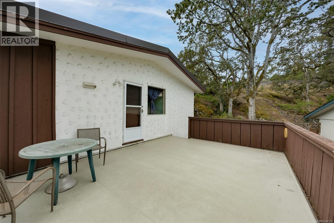
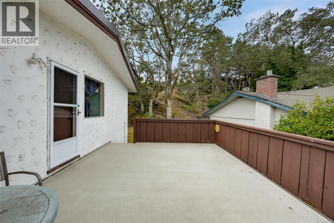
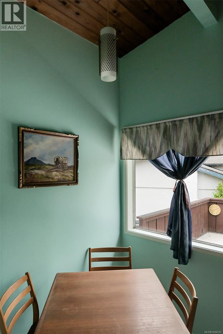
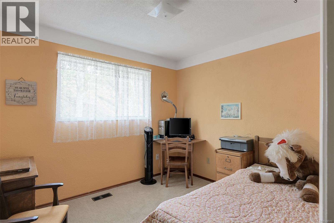
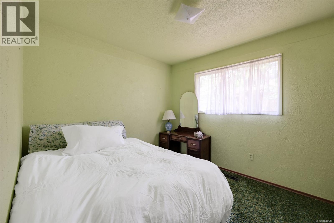
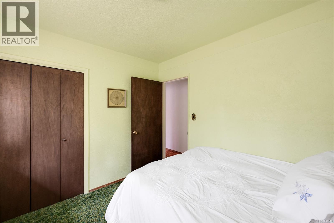
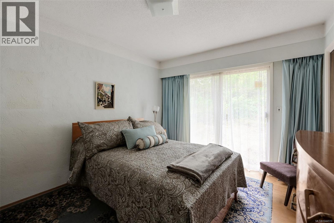
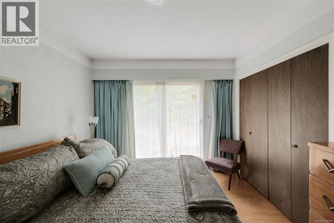
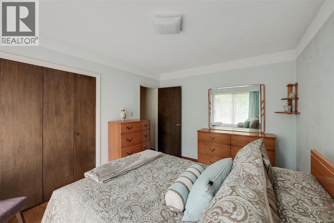
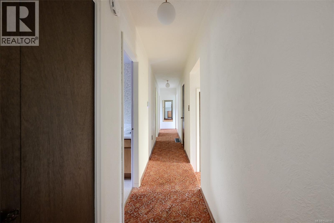
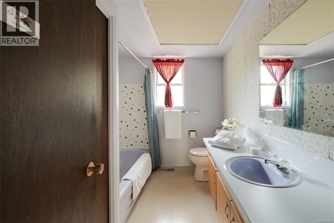
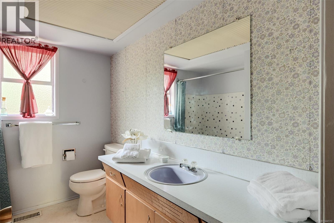
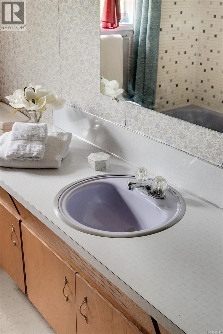
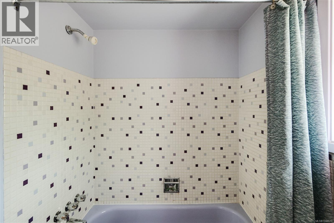
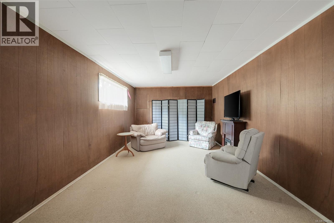
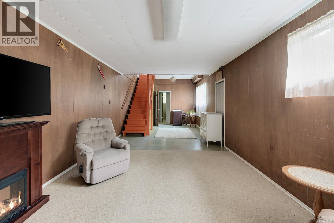
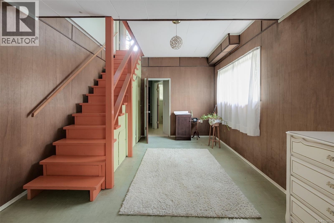
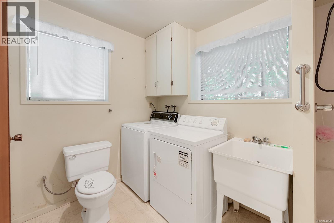
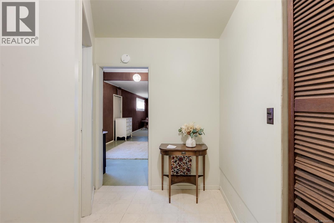
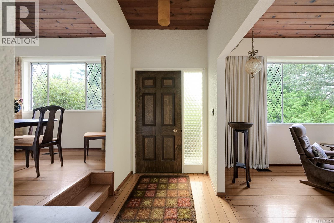
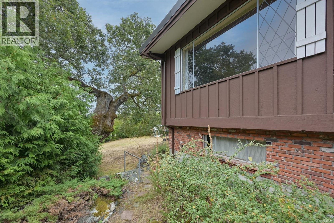
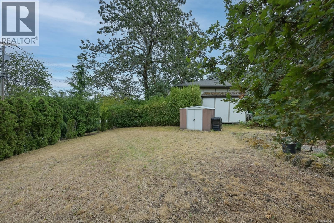
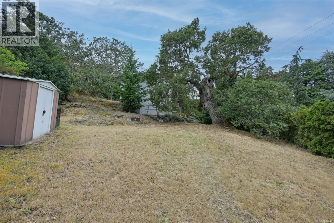
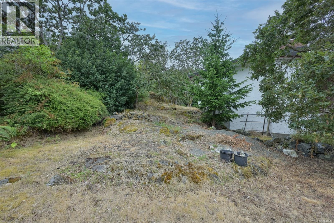
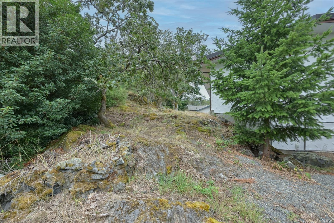
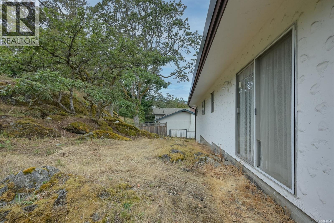
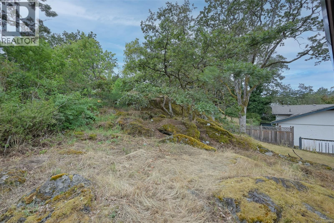
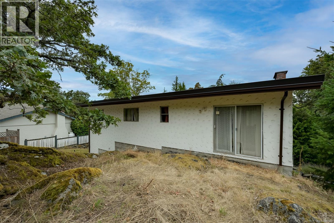
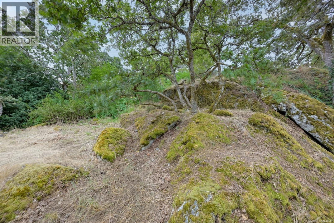
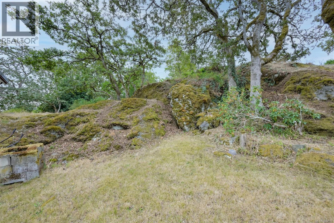
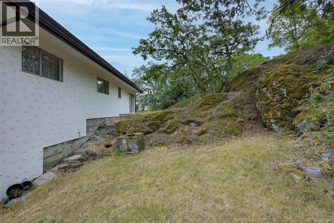
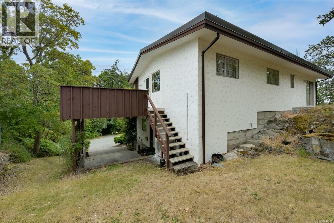
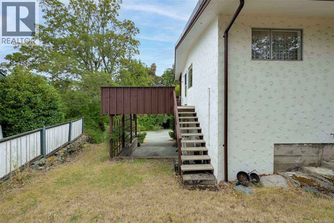
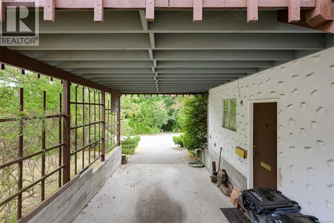
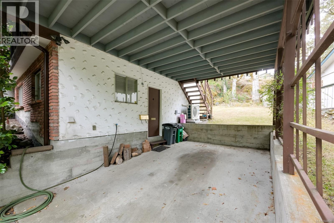
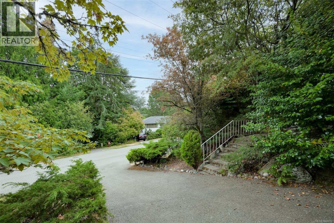
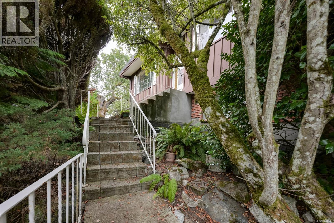
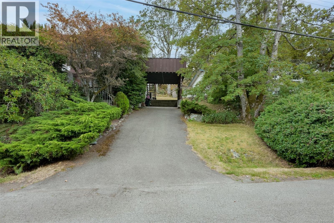
Welcome to this inviting 3-bedroom, 2-bathroom home offering exceptional value in a highly sought-after, central location. The main level features all three bedrooms, a full bathroom, and bright, comfortable living and dining spaces filled with natural light. The eat-in kitchen opens directly to a sunny side deck—perfect for morning coffee, summer BBQs, or relaxing in the afternoon sun. Downstairs, you’ll find a spacious recreation room, a second bathroom, and a combined utility area with laundry, providing excellent flexibility for a young family, guests, a home office, or hobby space. Outside, enjoy a flat, sun-filled side yard with room to garden, play, or unwind, thoughtfully separated from the covered carport for added privacy and functionality. Tucked away on a quiet street yet just minutes to schools, shopping, everyday amenities, and an extensive network of walking, hiking, and biking trails—this is a rare opportunity in a prime location. A fantastic starter home for a young family, offering space, versatility, and outstanding value in a truly well-connected neighbourhood. Don’t miss your chance to make this home yours—contact your REALTOR® today to schedule a private viewing or to learn more. (id:63400)
Property Details
| MLS® Number | 1044510 |
| Property Type | Single Family |
| Neigbourhood | Cedar Hill |
| Features | Cul-de-sac, Park Setting, Irregular Lot Size, Other, Pie |
| Parking Space Total | 3 |
| Plan | Vip16197 |
| Structure | Greenhouse, Shed |
| View Type | City View |
Building
| Bathroom Total | 2 |
| Bedrooms Total | 3 |
| Appliances | Range - Electric, Refrigerator |
| Architectural Style | Character |
| Constructed Date | 1965 |
| Cooling Type | Air Conditioned |
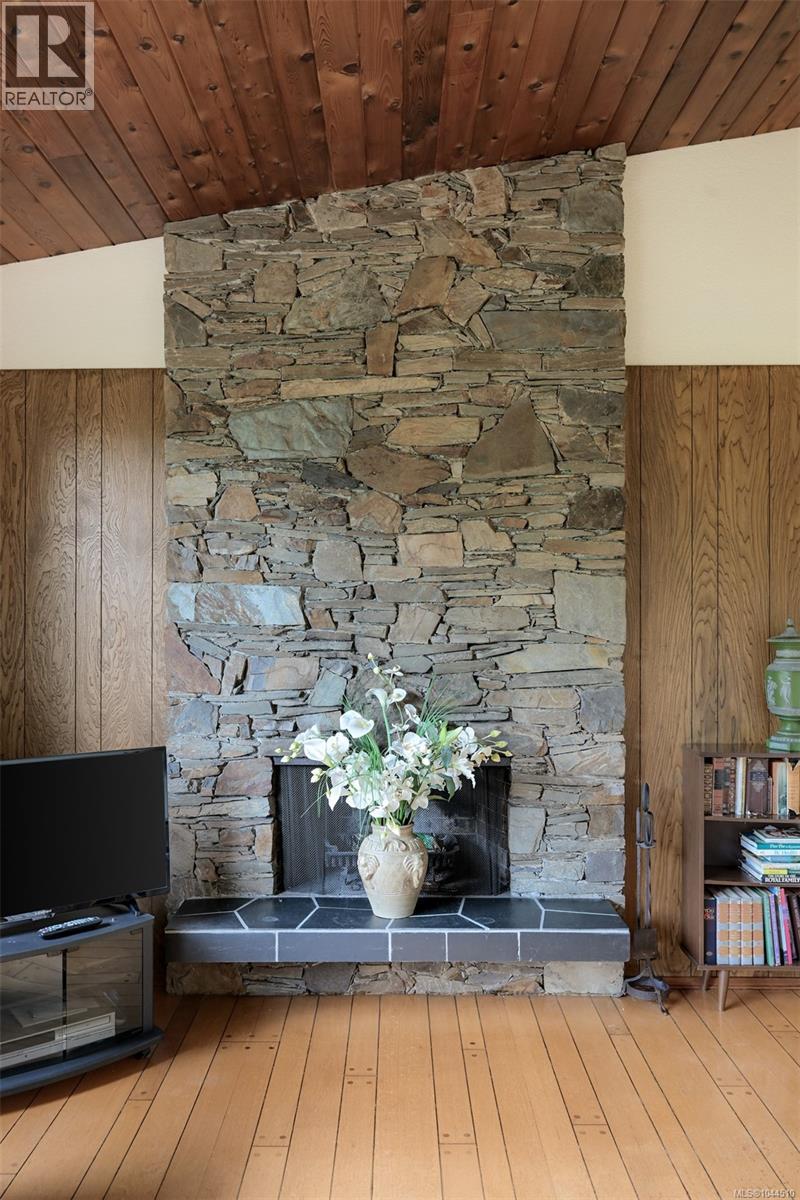
| Fireplace Present | Yes |
| Fireplace Total | 1 |
| Heating Type | Heat Pump |
| Size Interior | 1,747 Sqft |
| Type | House |
Land
| Acreage | No |
| Size Irregular | 9277 |
| Size Total | 9277 Sqft |
| Size Total Text | 9277 Sqft |
| Zoning Type | Residential |
Rooms
| Level | Type | Length | Width | Dimensions |
|---|---|---|---|---|
| Lower Level | Family Room | 34 ft | 12 ft | 34 ft x 12 ft |
| Lower Level | Bathroom | 3-Piece | ||
| Lower Level | Storage | 43 ft | 12 ft | 43 ft x 12 ft |
| Main Level | Eating Area | 6 ft | 9 ft | 6 ft x 9 ft |
| Main Level | Entrance | 5 ft | 8 ft | 5 ft x 8 ft |
| Main Level | Bedroom | 12' x 12' | ||
| Main Level | Bathroom | 4-Piece | ||
| Main Level | Bedroom | 10 ft | 9 ft | 10 ft x 9 ft |
| Main Level | Primary Bedroom | 10 ft | 13 ft | 10 ft x 13 ft |
| Main Level | Kitchen | 10 ft | 8 ft | 10 ft x 8 ft |
| Main Level | Dining Room | 10 ft | 9 ft | 10 ft x 9 ft |
| Main Level | Living Room | 18 ft | 13 ft | 18 ft x 13 ft |
https://www.realtor.ca/real-estate/30180020/3938-shorncliffe-rd-saanich-cedar-hill

Jodie Farup
Personal Real Estate Corporation
www.farupscott.com/
2239 Oak Bay Ave
Victoria, British Columbia V8R 1G4
(250) 370-7788
(250) 370-2657

Chris Scott
Personal Real Estate Corporation
(250) 370-2657
www.farupscott.com/
www.facebook.com/ChrisScottRealEstate/
2239 Oak Bay Ave
Victoria, British Columbia V8R 1G4
(250) 370-7788
(250) 370-2657

The trademarks REALTOR®, REALTORS®, and the REALTOR® logo are controlled by The Canadian Real Estate Association (CREA) and identify real estate professionals who are members of CREA. The trademarks MLS®, Multiple Listing Service® and the associated logos are owned by The Canadian Real Estate Association (CREA) and identify the quality of services provided by real estate professionals who are members of CREA. The trademark DDF® is owned by The Canadian Real Estate Association (CREA) and identifies CREA's Data Distribution Facility (DDF®)
August 20 2026 07:34:01
Victoria Real Estate Board
RE/MAX Camosun