
3935 Scolton Rd Saanich, British Columbia V8N 4E1


$2,100,000
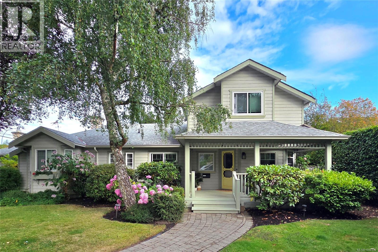
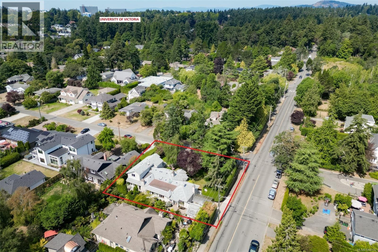
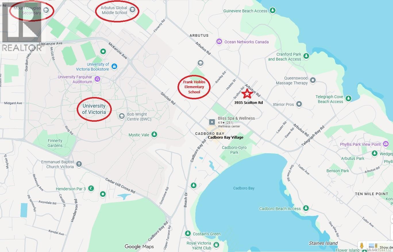
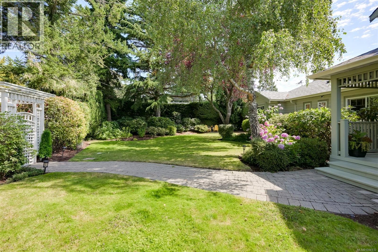
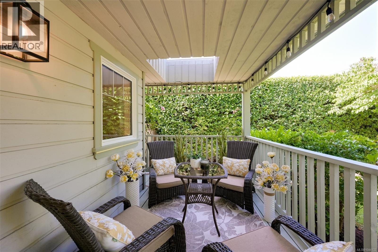
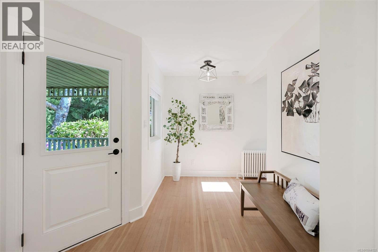
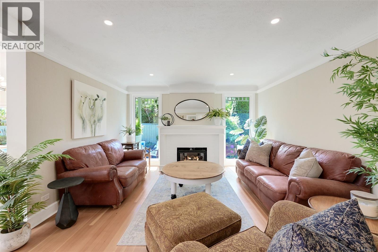
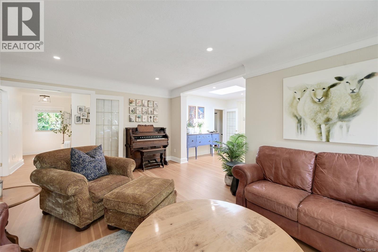
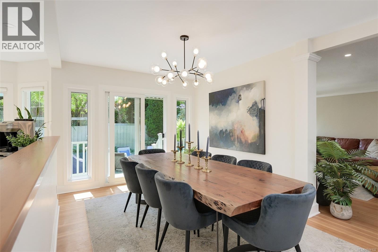
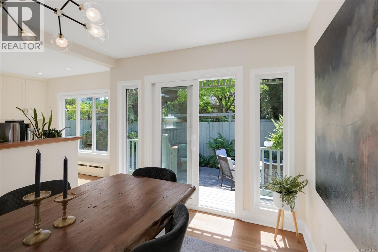
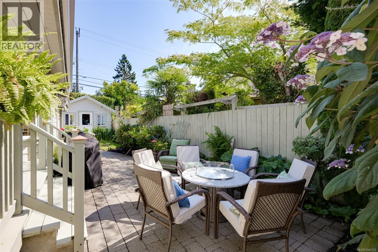
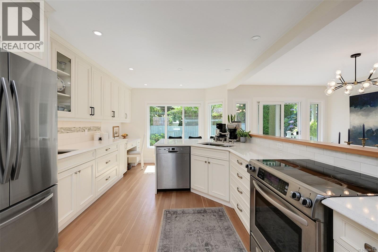
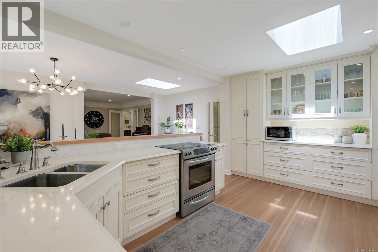
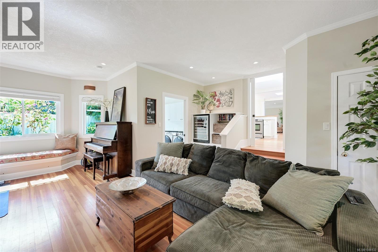
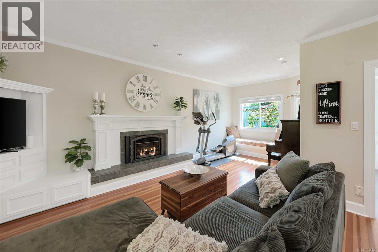
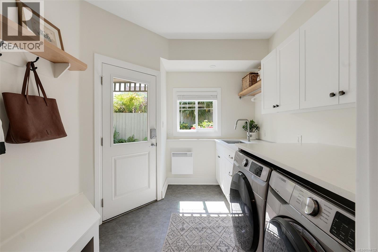
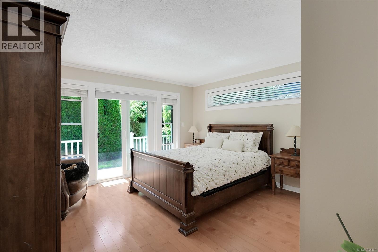
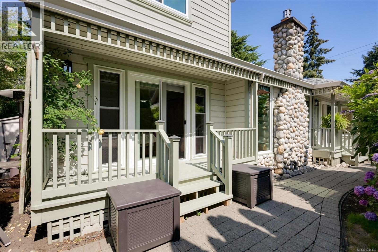
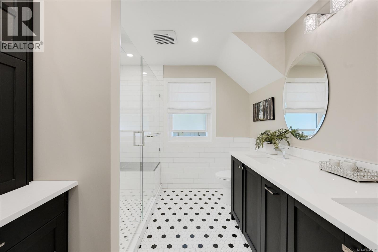
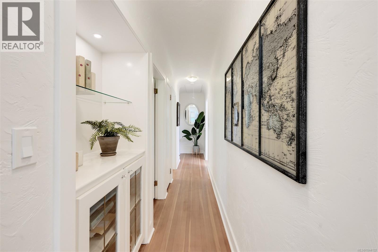
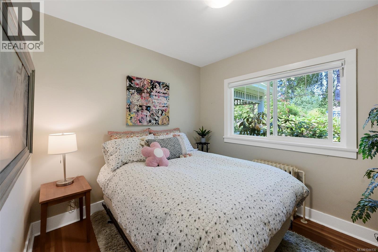
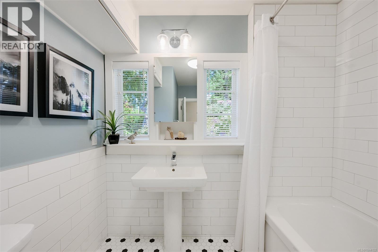
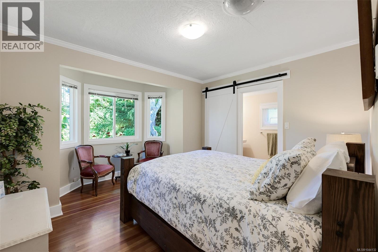
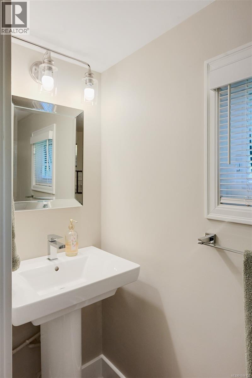
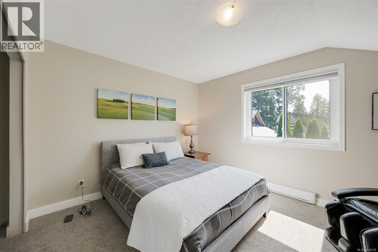
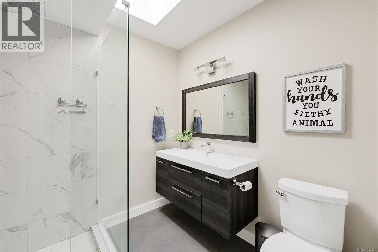
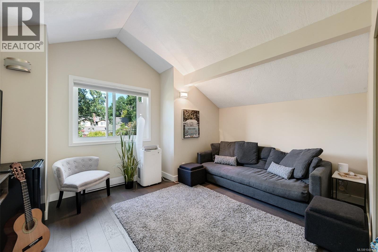
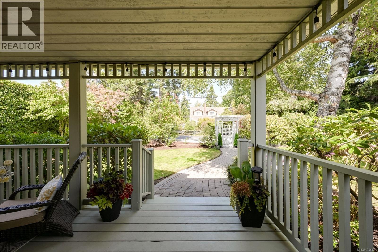
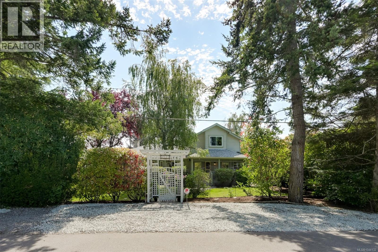
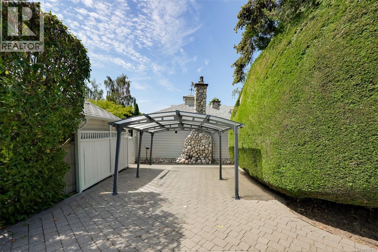
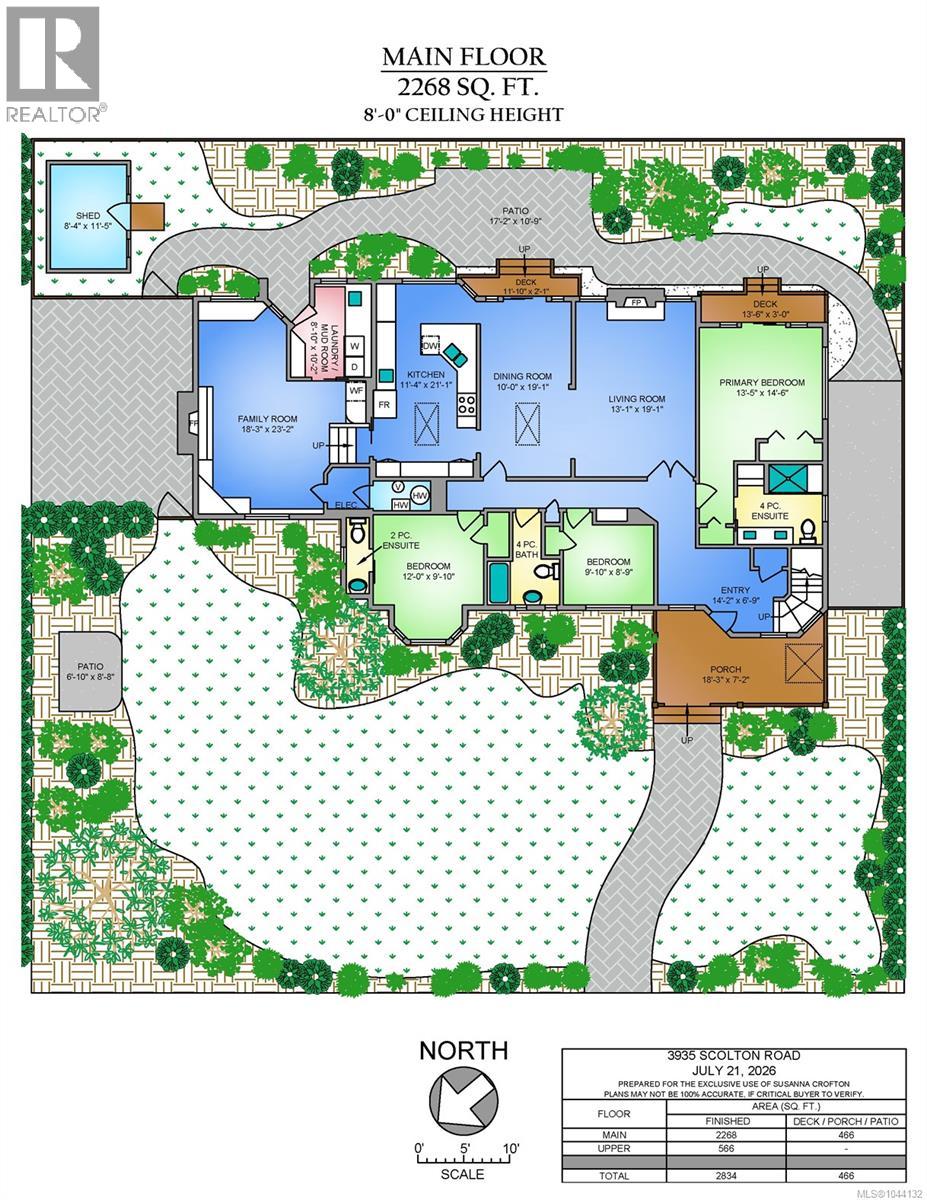
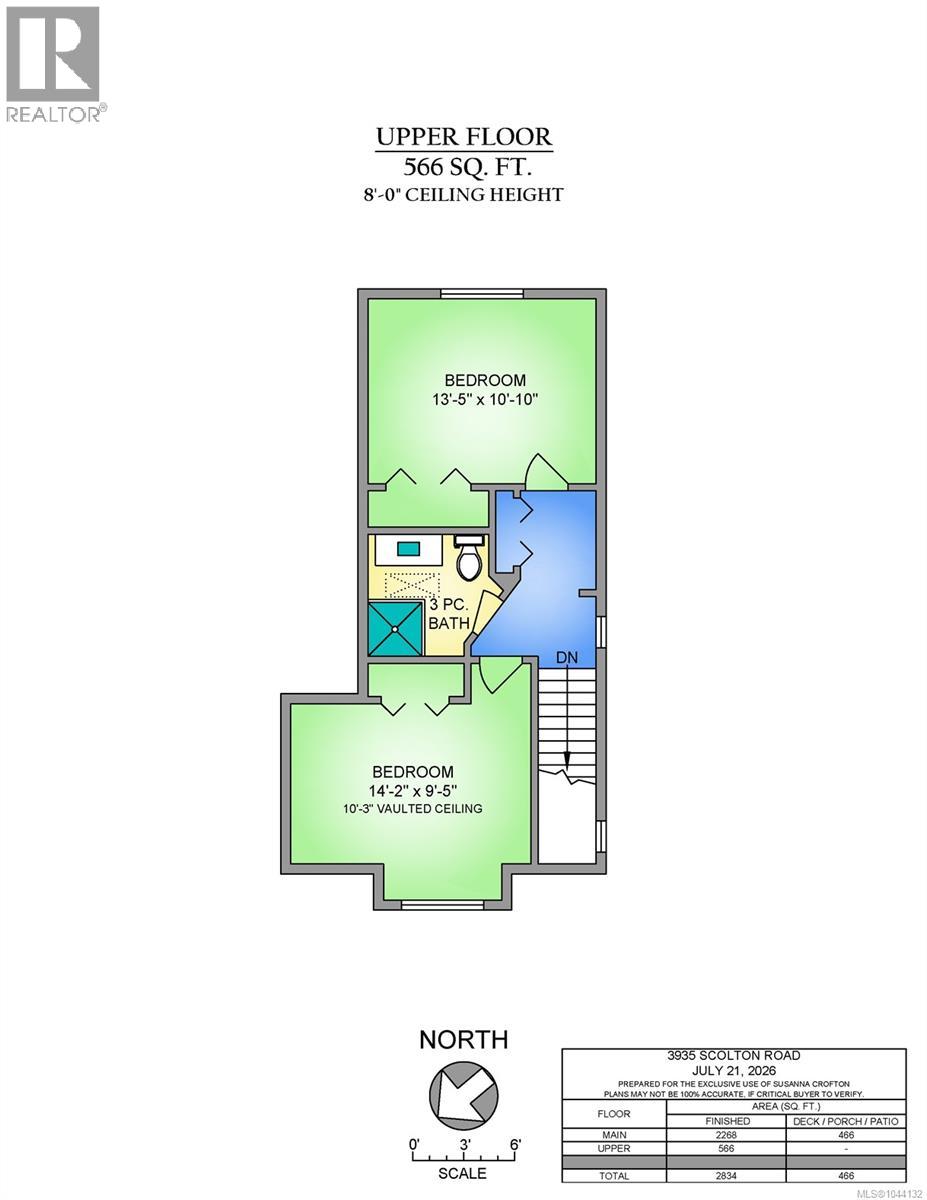
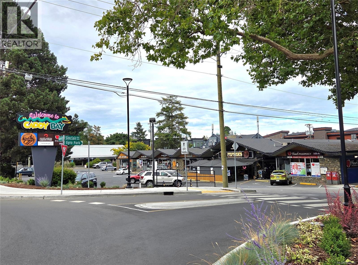
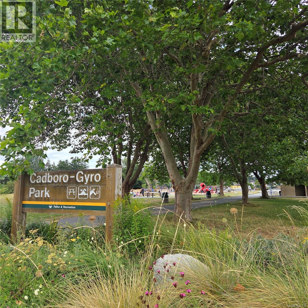
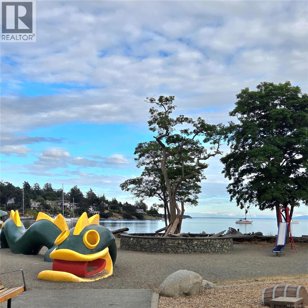
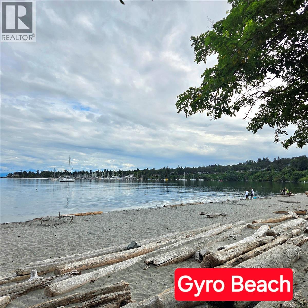
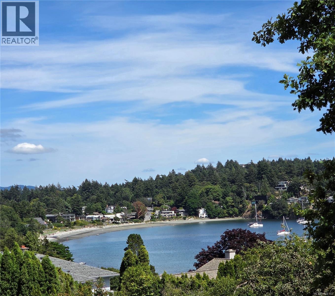

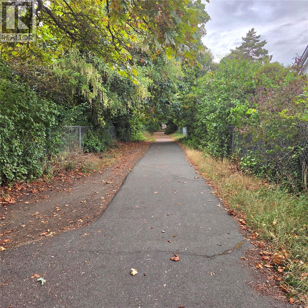
Welcome to 3935 Scolton Road: extended-family-friendly, 5 bed/4bath, on 8320 sq ft, fully dog-fenced corner of Cadboro Bay. Originally built in 1946, this lovely home is substantially & tastefully renovated (over $300K, incl Shane Murray Contracting) to achieve a timeless, modern aesthetic. Spacious & bright 2800 sq ft includes Primary Bedroom (sliding doors to private deck) & 2 addl Bedrooms (all with bathrooms), formal Living Room w/ fireplace, 10x19' Dining Room (sliding doors to outside patio), fabulous entertaining-sized Kitchen, 18x23' Family Room, Laundry & Mud Room..all on the main floor. The upper level enjoys 2 addl bedrooms & a 3-piece bath w/ walk-in shower. Established perennials & evergreen trees surround the property & create a haven of privacy on this large corner lot. Truly a home that successfully weaves together flexible architecture & accessibility. Walk to Cadboro Bay Village, Gyro Beach, Elementary & Middle Schools, & the University of Victoria. (id:63400)
Property Details
| MLS® Number | 1044132 |
| Property Type | Single Family |
| Neigbourhood | Cadboro Bay |
| Features | Level Lot, Corner Site, Other |
| Parking Space Total | 3 |
Building
| Bathroom Total | 4 |
| Bedrooms Total | 5 |
| Constructed Date | 1946 |
| Cooling Type | None |
| Fireplace Present | Yes |
| Fireplace Total | 2 |
| Heating Fuel | Natural Gas |
| Heating Type | Hot Water |
| Size Interior | 2,834 Sqft |
| Type | House |
Parking
| Stall |
Land
| Acreage | No |
| Size Irregular | 8323 |
| Size Total | 8323 Sqft |
| Size Total Text | 8323 Sqft |
| Zoning Type | Residential |
Rooms
| Level | Type | Length | Width | Dimensions |
|---|---|---|---|---|
| Second Level | Bedroom | 14 ft | 9 ft | 14 ft x 9 ft |
| Second Level | Bathroom | 3-Piece | ||
| Second Level | Bedroom | 13 ft | 11 ft | 13 ft x 11 ft |
| Main Level | Ensuite | 2-Piece | ||
| Main Level | Bedroom | 12 ft | 10 ft | 12 ft x 10 ft |
| Main Level | Bathroom | 4-Piece | ||
| Main Level | Bedroom | 10 ft | 9 ft | 10 ft x 9 ft |
| Main Level | Ensuite | 4-Piece | ||
| Main Level | Primary Bedroom | 13 ft | 15 ft | 13 ft x 15 ft |
| Main Level | Laundry Room | 9 ft | 10 ft | 9 ft x 10 ft |
| Main Level | Family Room | 18 ft | 23 ft | 18 ft x 23 ft |
| Main Level | Kitchen | 11 ft | 21 ft | 11 ft x 21 ft |
| Main Level | Dining Room | 10 ft | 19 ft | 10 ft x 19 ft |
| Main Level | Living Room | 13 ft | 19 ft | 13 ft x 19 ft |
| Main Level | Entrance | 14 ft | 7 ft | 14 ft x 7 ft |
| Main Level | Porch | 18 ft | 7 ft | 18 ft x 7 ft |
https://www.realtor.ca/real-estate/30082522/3935-scolton-rd-saanich-cadboro-bay

Susanna Crofton
www.youtube.com/embed/gEue6aUN0rQ
bcselecthomes.ca/
1144 Fort St
Victoria, British Columbia V8V 3K8
(250) 385-2033
(250) 385-3763
www.newportrealty.com/

The trademarks REALTOR®, REALTORS®, and the REALTOR® logo are controlled by The Canadian Real Estate Association (CREA) and identify real estate professionals who are members of CREA. The trademarks MLS®, Multiple Listing Service® and the associated logos are owned by The Canadian Real Estate Association (CREA) and identify the quality of services provided by real estate professionals who are members of CREA. The trademark DDF® is owned by The Canadian Real Estate Association (CREA) and identifies CREA's Data Distribution Facility (DDF®)
August 10 2026 07:43:47
Victoria Real Estate Board
Newport Realty Ltd.