
3935 Lakeside Road Penticton, British Columbia V2A 8W1

$3,300,000
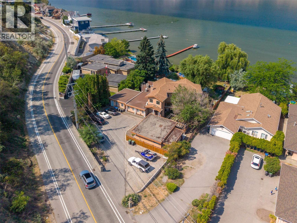
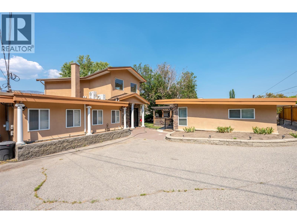
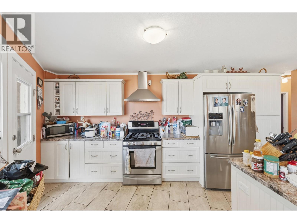
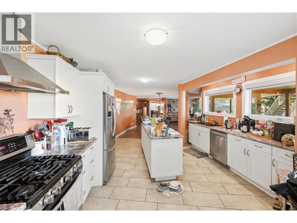
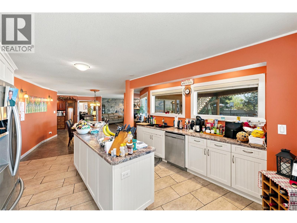
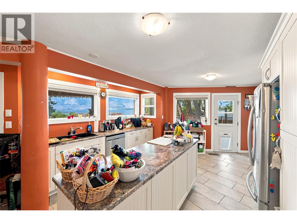
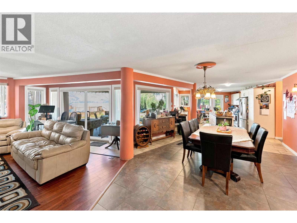
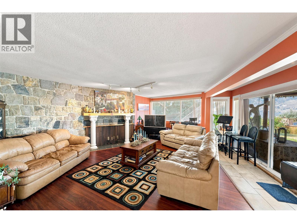
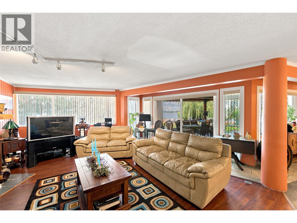
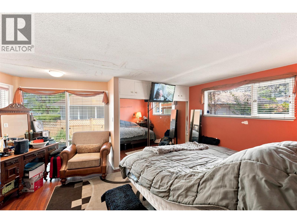
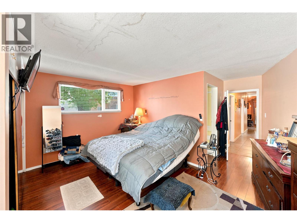
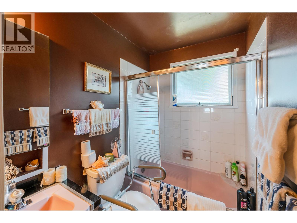
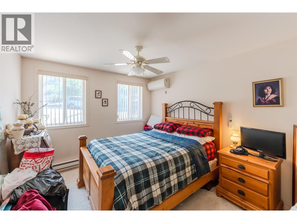
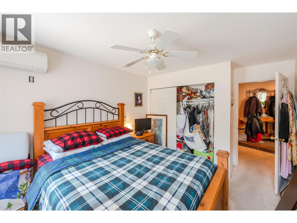
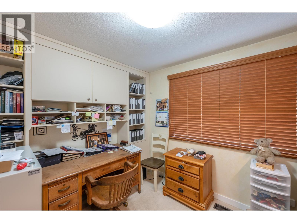
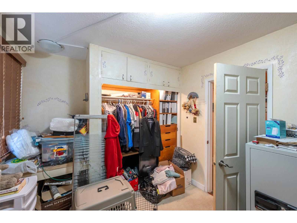
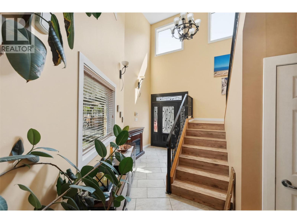
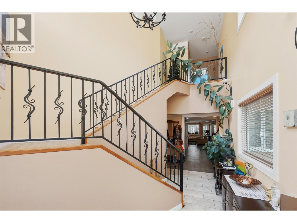
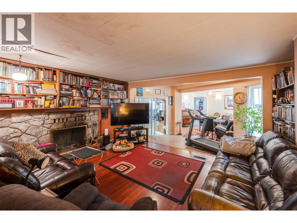
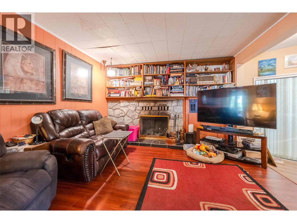
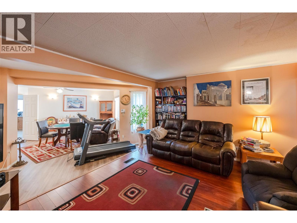
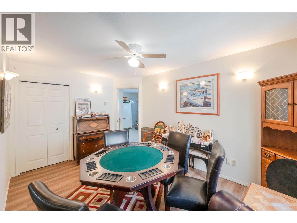
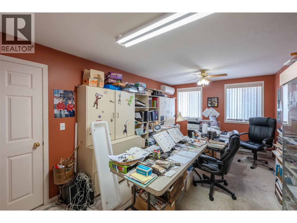
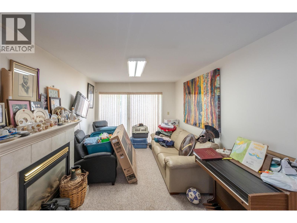
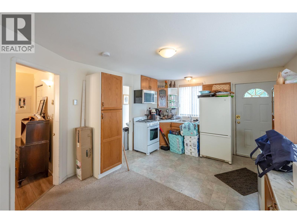
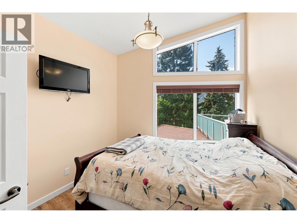
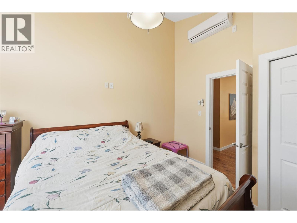
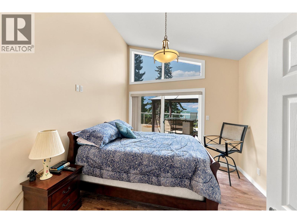
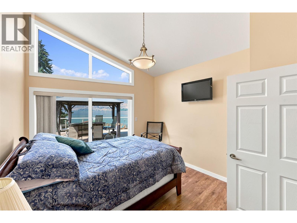
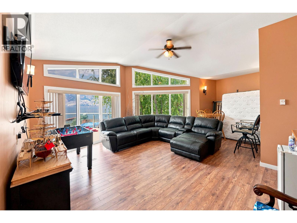
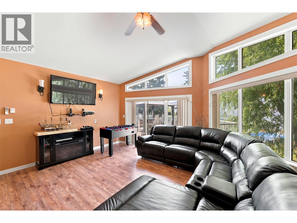
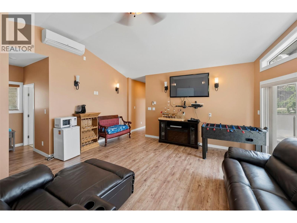
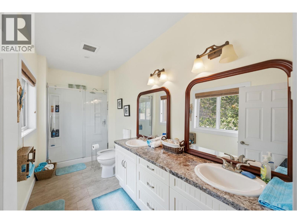
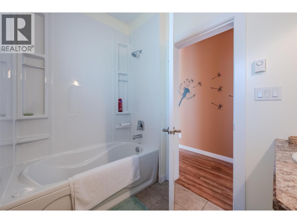
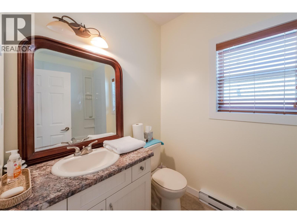
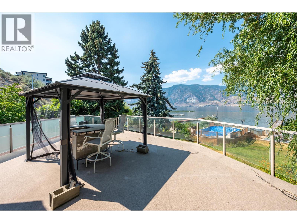
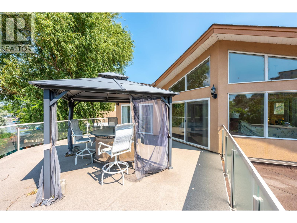
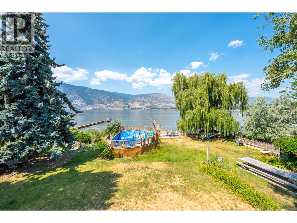
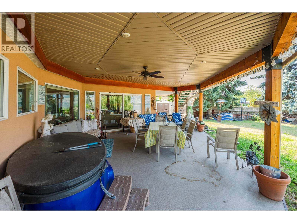
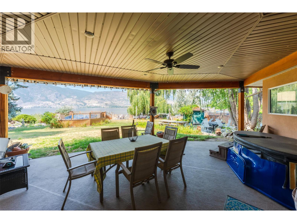
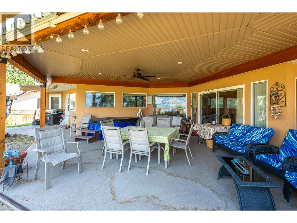
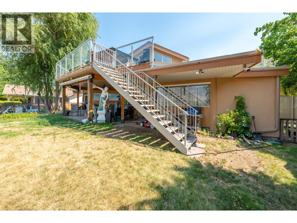
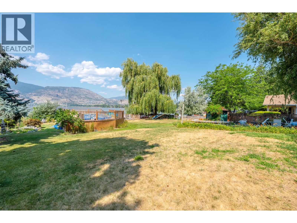
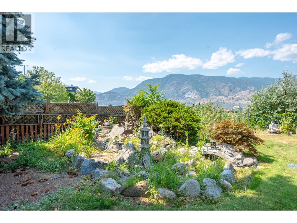
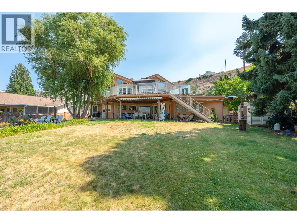
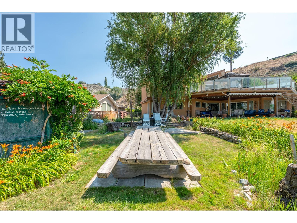
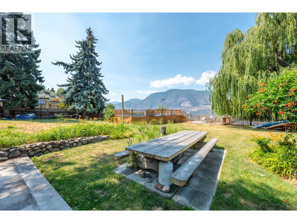
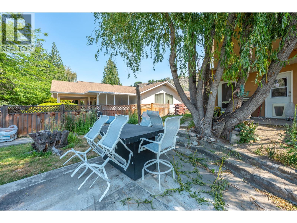
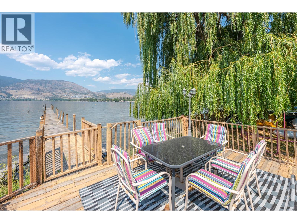
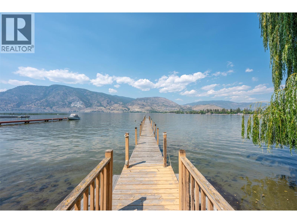
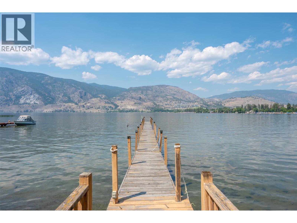
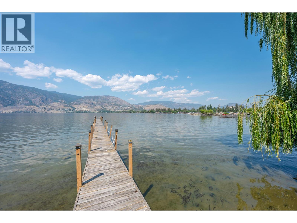
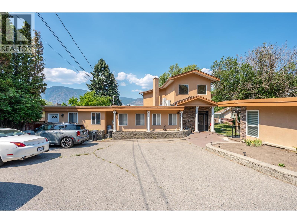
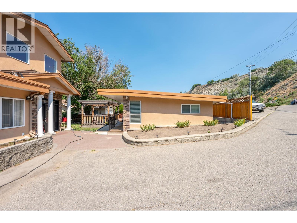
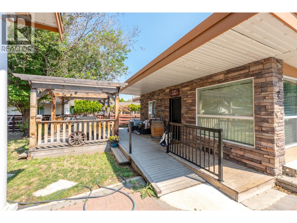
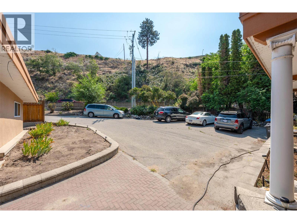
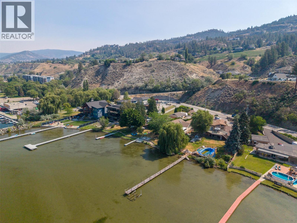
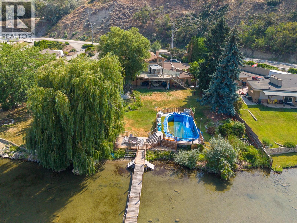
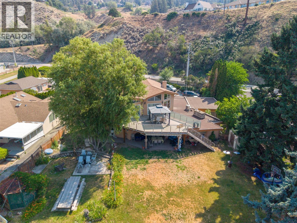
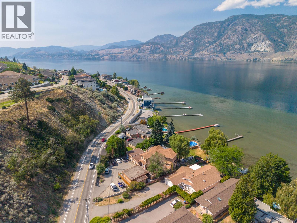
Stunning waterfront home on Skaha Lake offering panoramic views of the lake and mountains. This unique property presents an opportunity for lakefront hospitality with multiple suite potential, including a carriage home. Situated on over 1/2 acre, this 6 bedroom + den, 5 bathroom home boasts 3,978 sq ft of living space. The spacious kitchen features stainless steel appliances, including a gas range. Enjoy the fully fenced yard with mature trees, underground irrigation, private dock, above-ground pool, and hot tub. Ample parking for vehicles and recreation equipment, built-in vacuum, and 3 fireplaces complete this exceptional lakeside retreat. Measurements taken from i-Guide. Call listing agent today for a viewing. (id:63400)
Property Details
| MLS® Number | 10395992 |
| Property Type | Single Family |
| Neigbourhood | Main South |
| Amenities Near By | Airport, Park, Recreation |
| Features | Central Island, Two Balconies |
| Pool Type | Above Ground Pool |
| Structure | Dock |
| View Type | Lake View, Mountain View, View Of Water |
| Water Front Type | Waterfront On Lake |
Building
| Bathroom Total | 5 |
| Bedrooms Total | 6 |
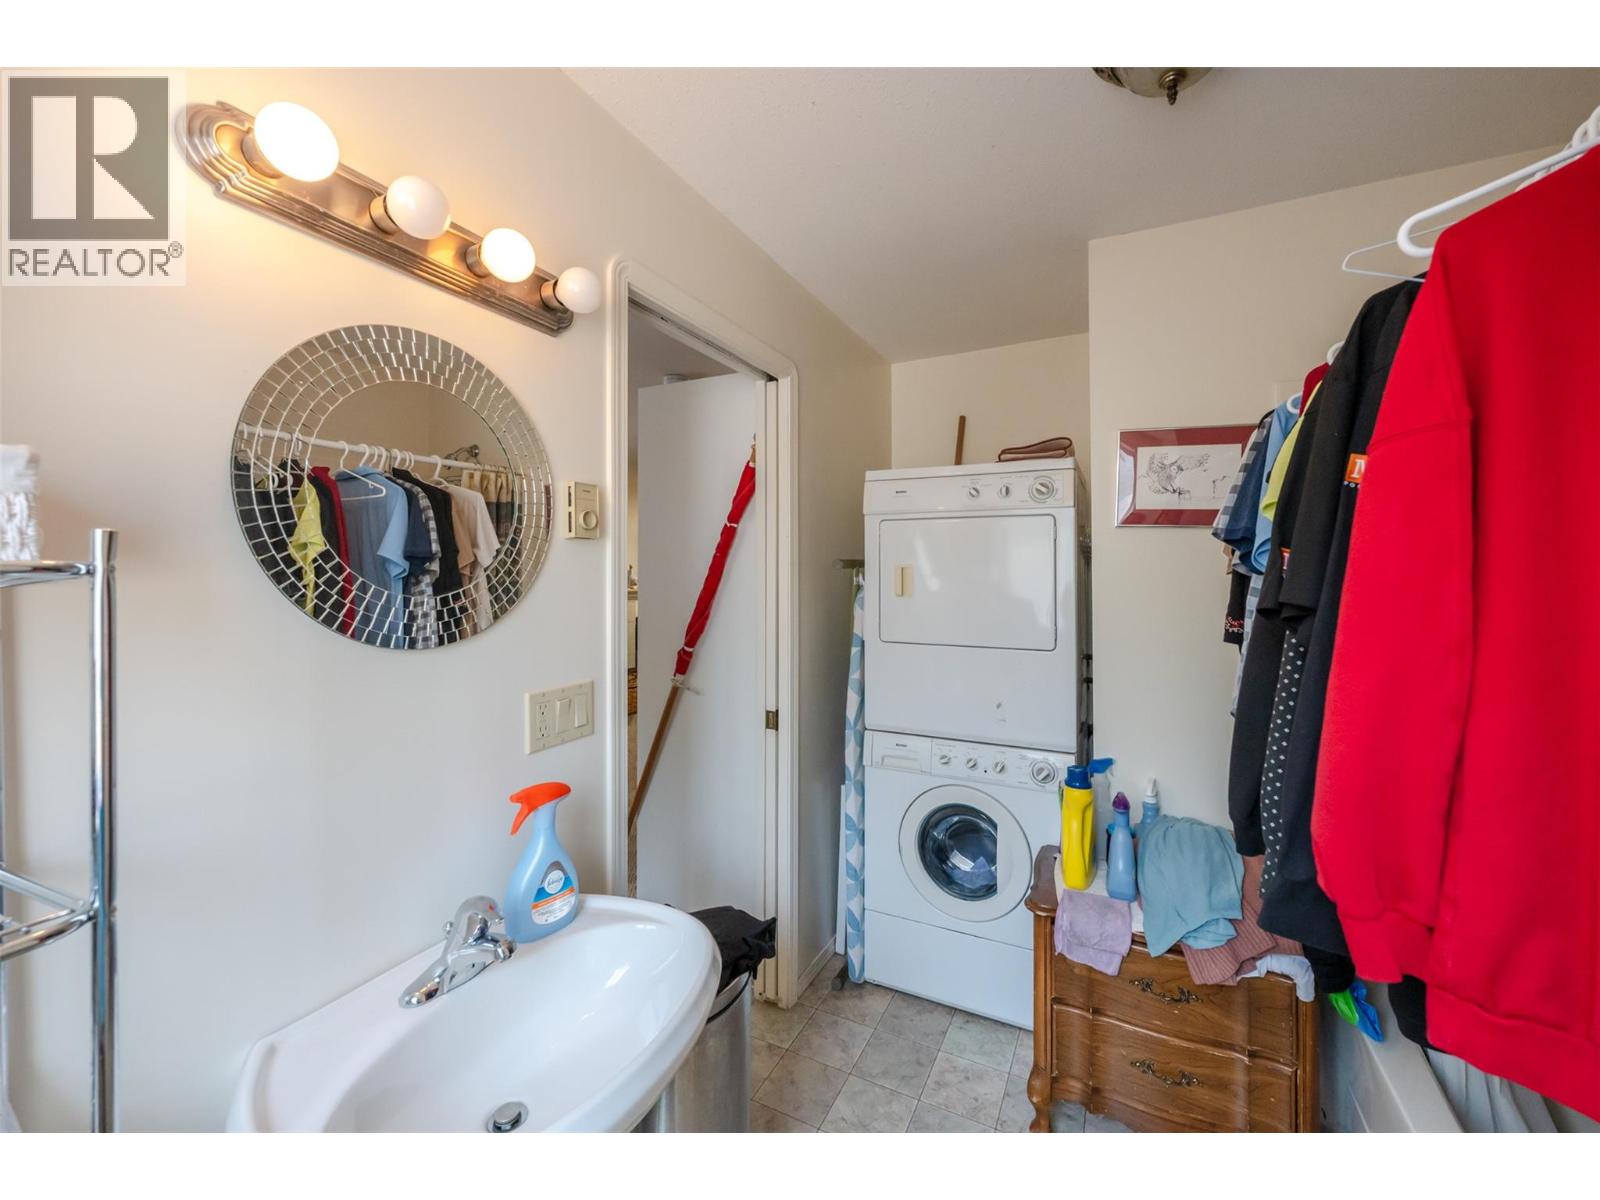
| Appliances | Refrigerator, Dishwasher, Range - Gas, Microwave, Washer/dryer Stack-up |
| Constructed Date | 1958 |
| Construction Style Attachment | Detached |
| Cooling Type | Geothermal |
| Exterior Finish | Stone, Stucco |
| Fire Protection | Smoke Detector Only |
| Fireplace Fuel | Gas,wood,mixed |
| Fireplace Present | Yes |
| Fireplace Total | 3 |
| Fireplace Type | Unknown,conventional,unknown |
| Half Bath Total | 1 |
| Heating Type | See Remarks |
| Roof Material | Asphalt Shingle |
| Roof Style | Unknown |
| Stories Total | 2 |
| Size Interior | 3,978 Sqft |
| Type | House |
| Utility Water | Municipal Water |
Parking
| Additional Parking | |
| R V |
Land
| Access Type | Easy Access |
| Acreage | No |
| Fence Type | Fence |
| Land Amenities | Airport, Park, Recreation |
| Sewer | Municipal Sewage System |
| Size Irregular | 0.53 |
| Size Total | 0.53 Ac|under 1 Acre |
| Size Total Text | 0.53 Ac|under 1 Acre |
Rooms
| Level | Type | Length | Width | Dimensions |
|---|---|---|---|---|
| Second Level | Other | 8'10'' x 8'4'' | ||
| Second Level | Primary Bedroom | 25'5'' x 22'7'' | ||
| Second Level | Bedroom | 12'11'' x 10'11'' | ||
| Second Level | Bedroom | 12'0'' x 9'11'' | ||
| Second Level | 5pc Bathroom | 5'11'' x 15'0'' | ||
| Second Level | 4pc Bathroom | 5'11'' x 8'4'' | ||
| Main Level | Office | 16'10'' x 10'0'' | ||
| Main Level | Living Room | 20'1'' x 20'2'' | ||
| Main Level | Kitchen | 26'9'' x 12'3'' | ||
| Main Level | Foyer | 17' x 13'6'' | ||
| Main Level | Family Room | 16'11'' x 16'7'' | ||
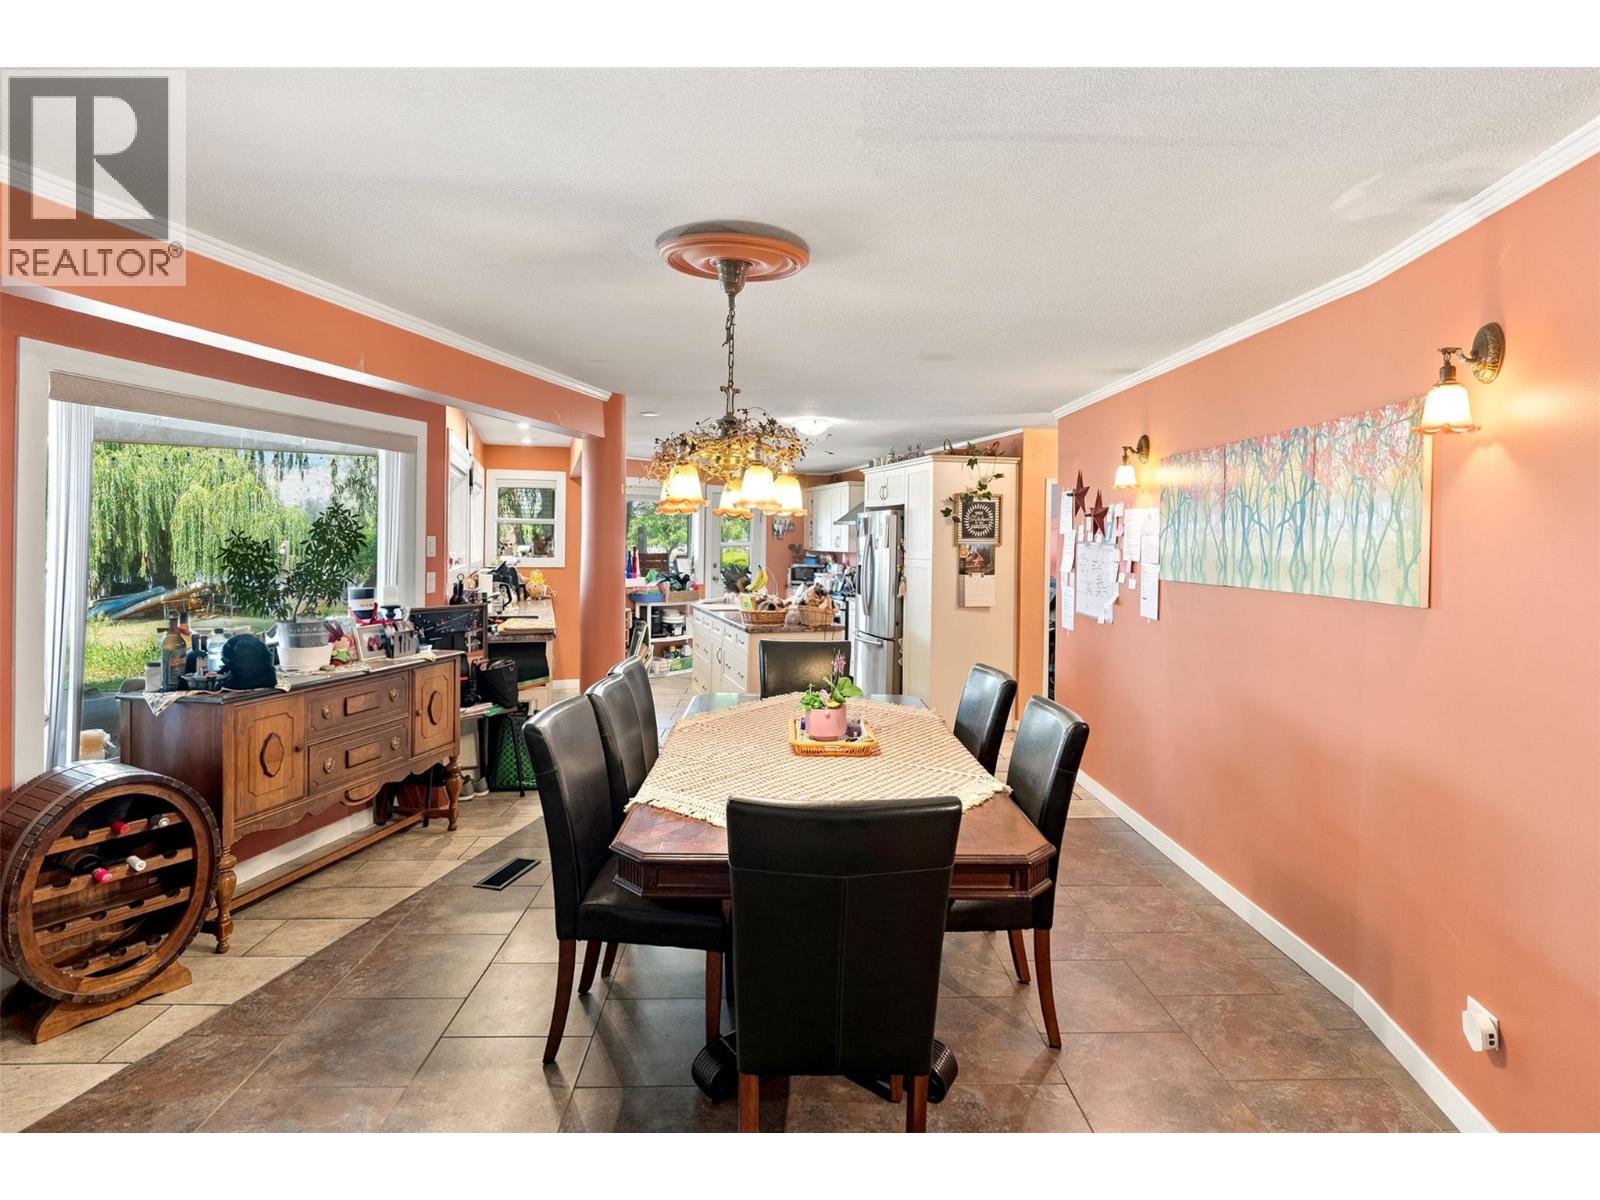
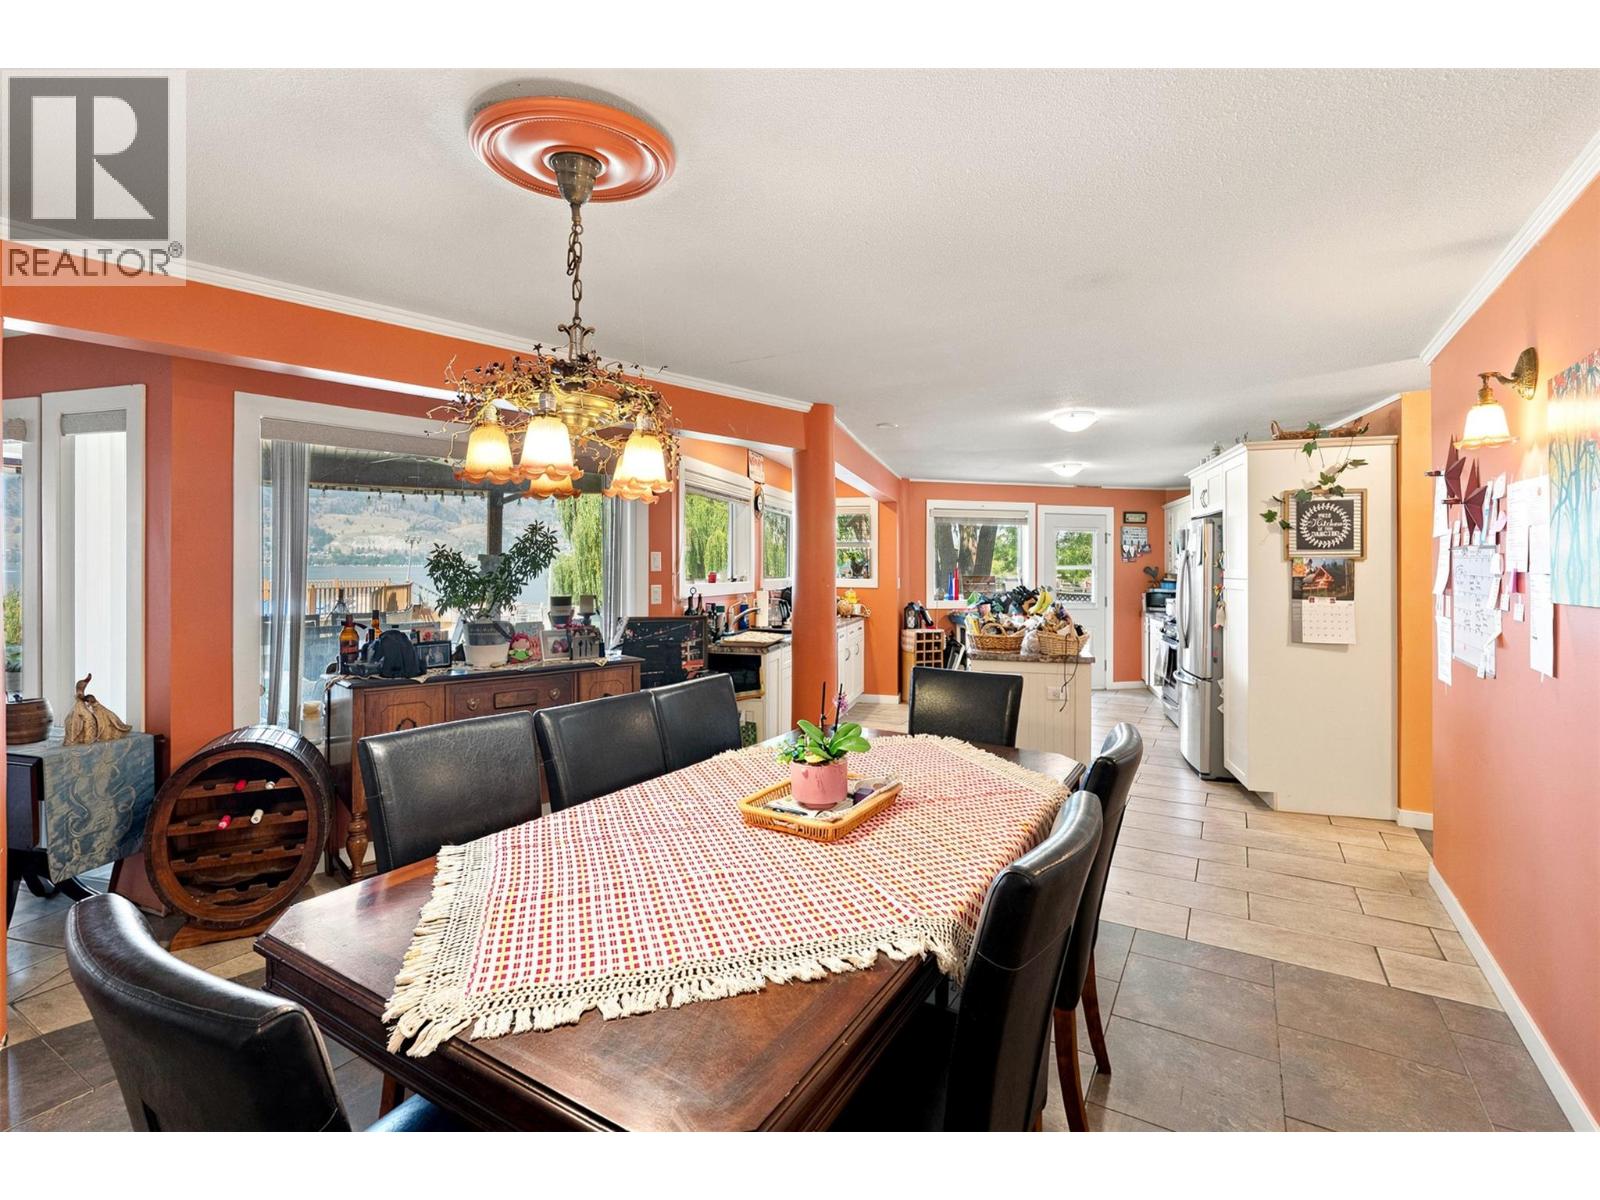
| Main Level | Dining Room | 14'3'' x 18'11'' | ||
| Main Level | Den | 15'2'' x 9'5'' | ||
| Main Level | Bedroom | 15'1'' x 10'3'' | ||
| Main Level | Bedroom | 13'6'' x 10'4'' | ||
| Main Level | Bedroom | 9'1'' x 11'5'' | ||
| Main Level | 4pc Bathroom | 9'1'' x 5'0'' | ||
| Main Level | 4pc Bathroom | 11'2'' x 7'2'' | ||
| Main Level | 2pc Bathroom | 5'7'' x 5'3'' | ||
| Additional Accommodation | Kitchen | 9'0'' x 12'0'' |
https://www.realtor.ca/real-estate/30111898/3935-lakeside-road-penticton-main-south

Ernie Sheridan
Personal Real Estate Corporation
www.liveintheok.com/
302 Eckhardt Avenue West
Penticton, British Columbia V2A 2A9
(250) 492-2266
(250) 492-3005

The trademarks REALTOR®, REALTORS®, and the REALTOR® logo are controlled by The Canadian Real Estate Association (CREA) and identify real estate professionals who are members of CREA. The trademarks MLS®, Multiple Listing Service® and the associated logos are owned by The Canadian Real Estate Association (CREA) and identify the quality of services provided by real estate professionals who are members of CREA. The trademark DDF® is owned by The Canadian Real Estate Association (CREA) and identifies CREA's Data Distribution Facility (DDF®)
August 12 2026 10:28:42
Association of Interior REALTORS®
RE/MAX Penticton Realty