
393 Wild Rose Drive Merritt, British Columbia V0K 1Y0

$769,000
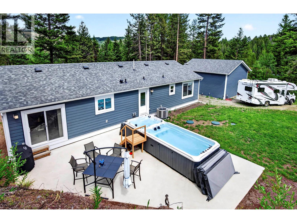
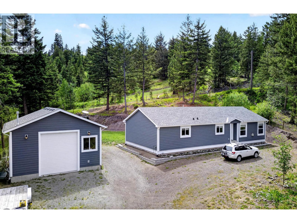
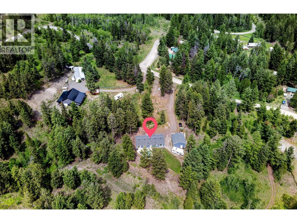
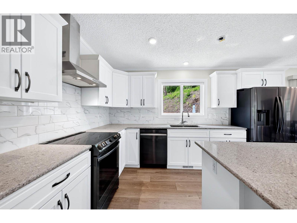
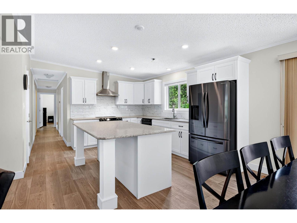
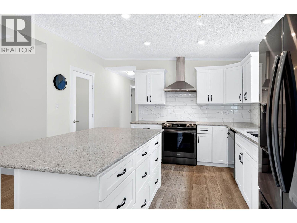
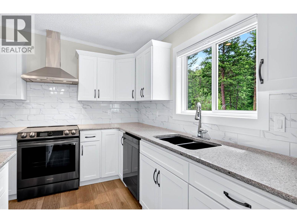
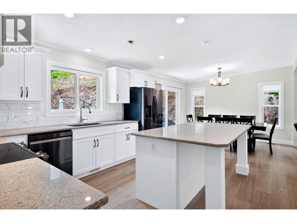
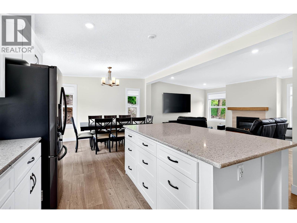
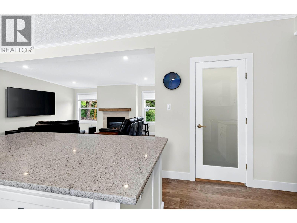
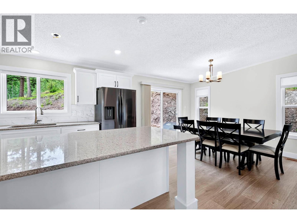
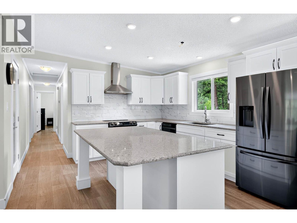
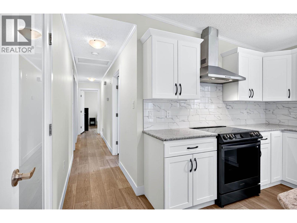
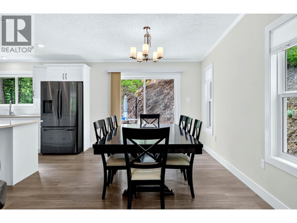
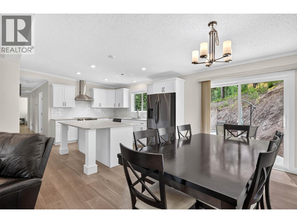
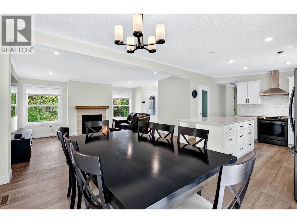
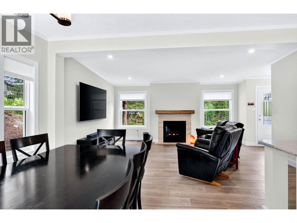
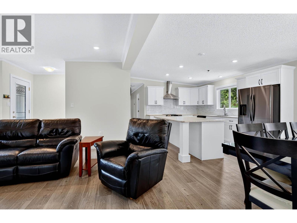
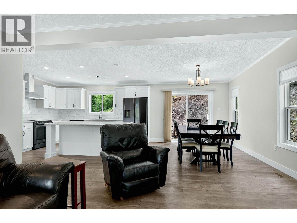
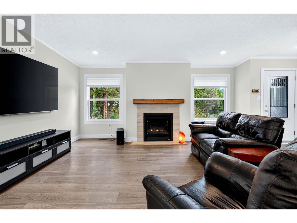
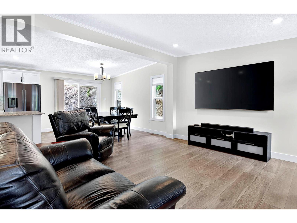
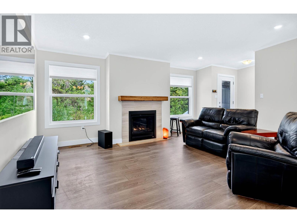
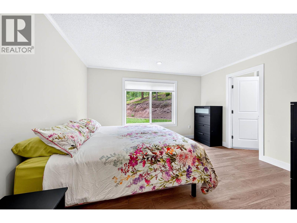
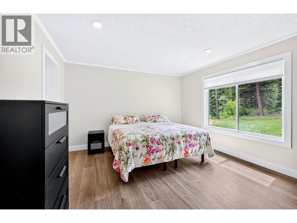
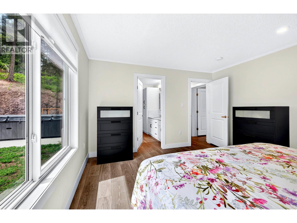
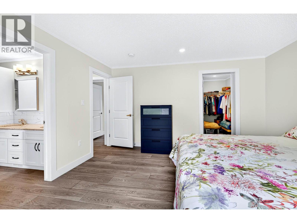
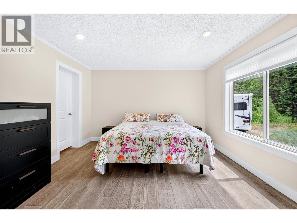
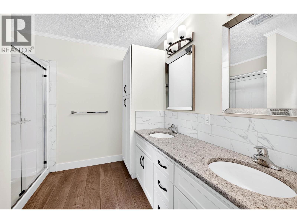
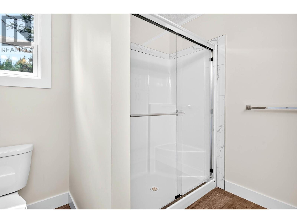
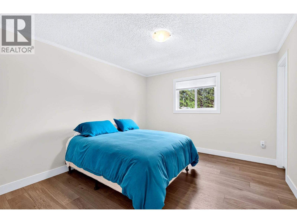
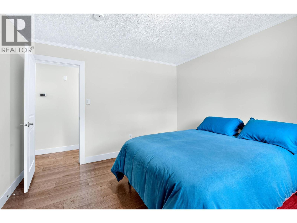
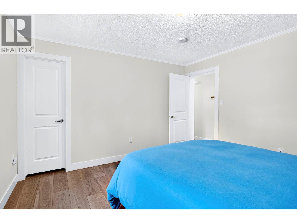
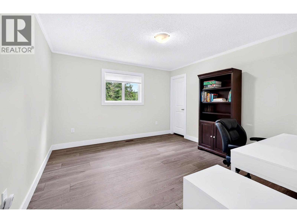
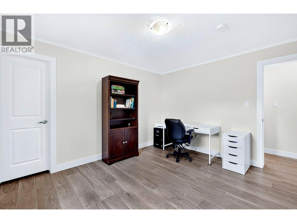
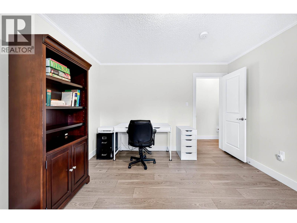
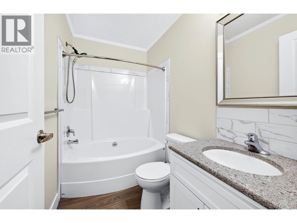
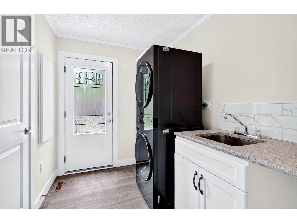
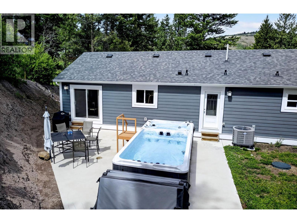
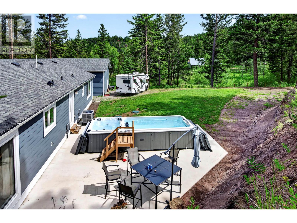
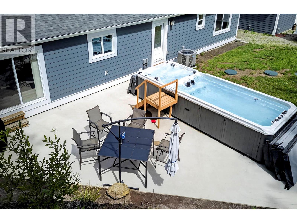
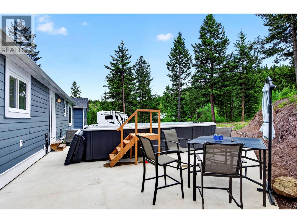
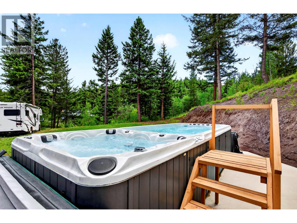
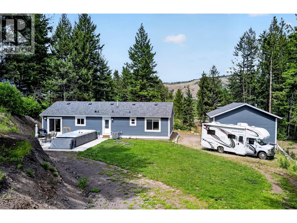
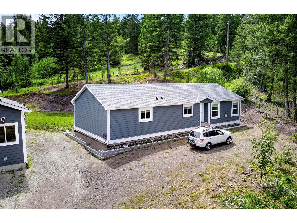
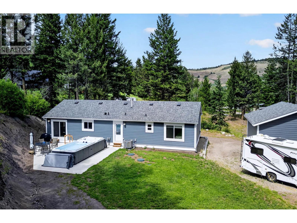
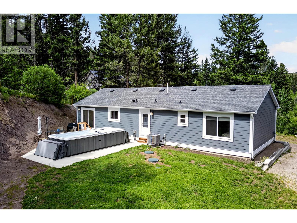
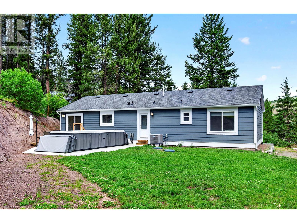
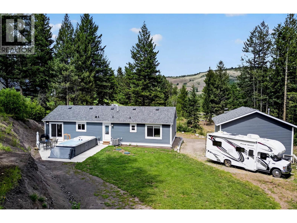
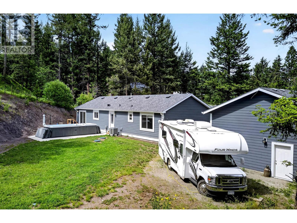
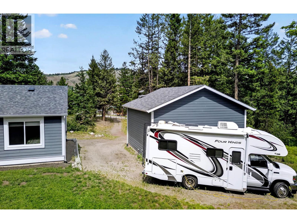
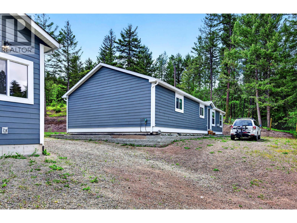
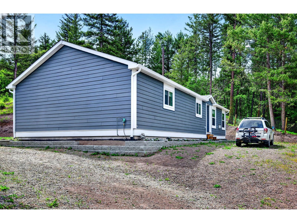
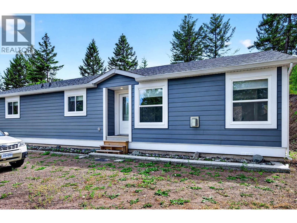
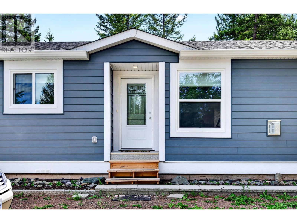
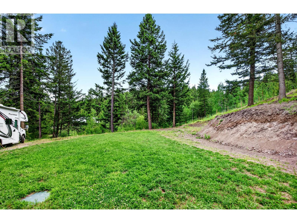
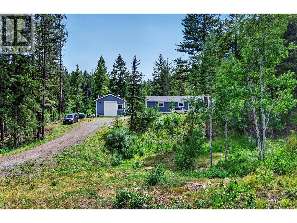
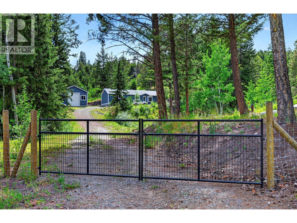
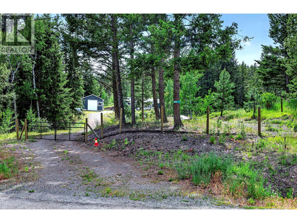
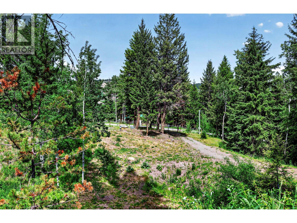
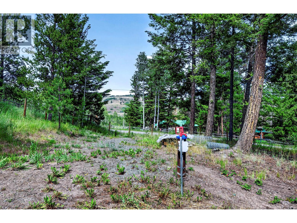
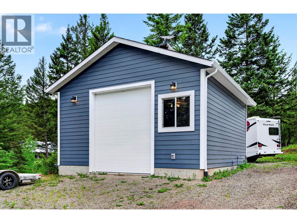
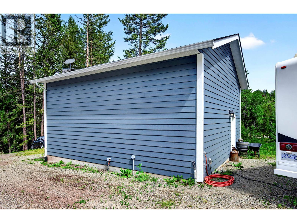
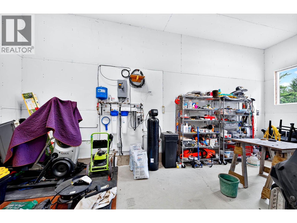
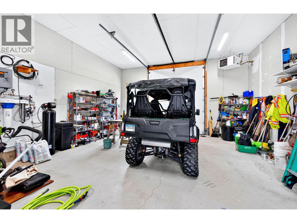
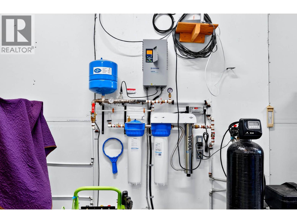
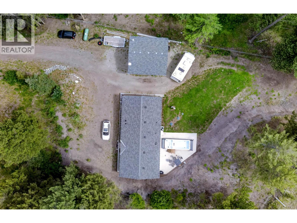
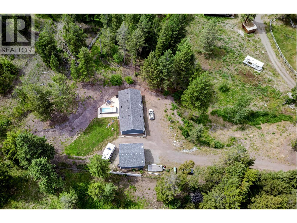
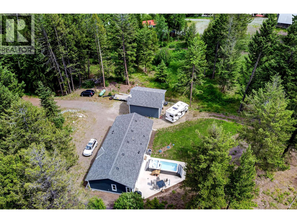
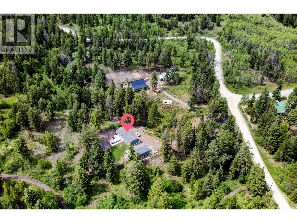
Quick Possession Possible! Welcome to this nearly new home with a detached shop on 1 acre, offering quality craftsmanship, thoughtful design, & exceptional functionality. This 3 bedroom, 2 bathroom property is perfectly suited for downsizers, hobbyists, or anyone seeking modern country living. Inside, you'll find a bright open-concept layout where the kitchen, dining, & living areas seamlessly flow together. The well-appointed kitchen features an oversized island with convenient pull-out drawers, stone countertops, black stainless steel appliances, a chimney-style hood fan, & a spacious pantry for additional storage. The inviting living room is centred around a cozy propane fireplace, creating a warm & comfortable gathering space. The spacious primary suite overlooks the private backyard & offers a walk-in closet along with an ensuite bathroom. Two additional bedrooms & a second bathroom provide plenty of room for family or guests. The laundry room is thoughtfully designed with a stackable washer/dryer, additional storage, & backyard access. A standout feature is the impressive 24' x 22' detached shop. Complete with 13-foot ceilings, 12-foot overhead door, propane heat, fully insulated with its own hydro meter, & RV plug. Outside, you'll find a swim spa/hot tub with sitting area & a well maintained outdoor space. Fully fenced with private gated access, & a peaceful setting in a quiet neighbourhood. This property is a must see with so many upgrades for efficient living. (id:63400)
Property Details
| MLS® Number | 10393048 |
| Property Type | Single Family |
| Neigbourhood | Merritt |
| Parking Space Total | 2 |
| Pool Type | Above Ground Pool |
Building
| Bathroom Total | 2 |
| Bedrooms Total | 3 |
| Appliances | Range, Refrigerator, Dishwasher, Washer/dryer Stack-up, Water Purifier, Water Softener |
| Constructed Date | 2022 |
| Cooling Type | Heat Pump |
| Heating Type | Forced Air, Heat Pump |
| Roof Material | Asphalt Shingle |
| Roof Style | Unknown |
| Stories Total | 1 |
| Size Interior | 1,566 Sqft |
| Type | Manufactured Home |
| Utility Water | Well |
Parking
| Detached Garage | 2 |
Land
| Acreage | Yes |
| Current Use | Other |
| Fence Type | Fence |
| Size Irregular | 1 |
| Size Total | 1 Ac|1 - 5 Acres |
| Size Total Text | 1 Ac|1 - 5 Acres |
Rooms
| Level | Type | Length | Width | Dimensions |
|---|---|---|---|---|
| Main Level | Full Bathroom | Measurements not available | ||
| Main Level | Dining Room | 10' x 12' | ||
| Main Level | Bedroom | 11' x 12' | ||
| Main Level | Bedroom | 11' x 12' | ||
| Main Level | Full Ensuite Bathroom | Measurements not available | ||
| Main Level | Primary Bedroom | 13' x 12' | ||
| Main Level | Living Room | 17' x 12' | ||
| Main Level | Kitchen | 14' x 12' |
https://www.realtor.ca/real-estate/29972726/393-wild-rose-drive-merritt-merritt

Melissa Hole
Personal Real Estate Corporation
www.youtube.com/embed/UZCuRuQJydc
www.melissahole.com/
www.facebook.com/melissaholeprec
800 Seymour Street
Kamloops, British Columbia V2C 2H5
(250) 374-1461
(250) 374-0752

The trademarks REALTOR®, REALTORS®, and the REALTOR® logo are controlled by The Canadian Real Estate Association (CREA) and identify real estate professionals who are members of CREA. The trademarks MLS®, Multiple Listing Service® and the associated logos are owned by The Canadian Real Estate Association (CREA) and identify the quality of services provided by real estate professionals who are members of CREA. The trademark DDF® is owned by The Canadian Real Estate Association (CREA) and identifies CREA's Data Distribution Facility (DDF®)
September 08 2026 10:43:22
Association of Interior REALTORS®
Royal LePage Westwin Realty