
3910 Scolton Rd Saanich, British Columbia V8N 4E2

$1,499,900
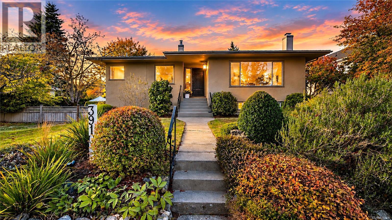
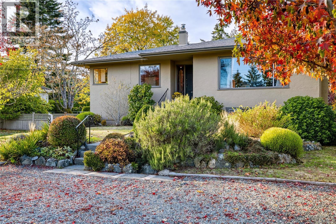
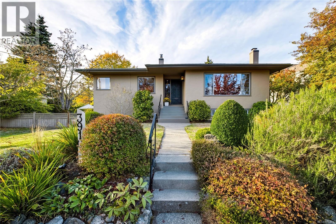
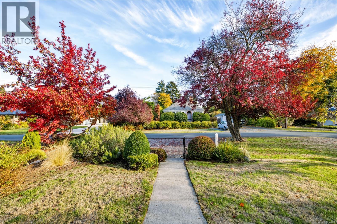
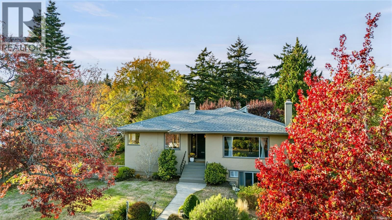
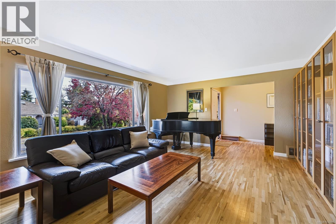
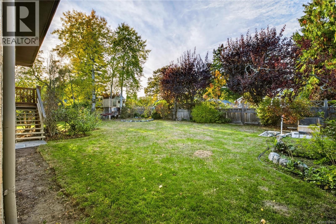
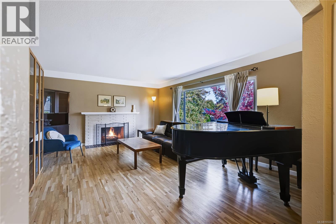
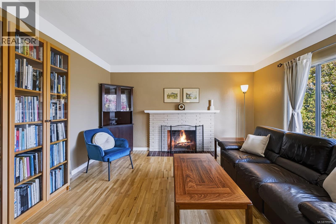
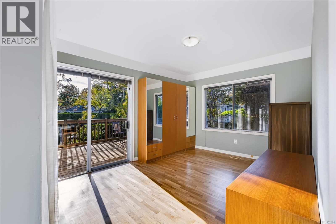
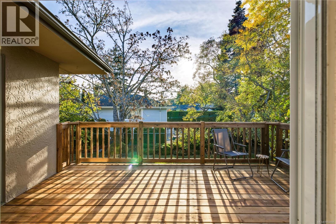
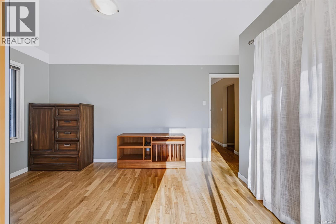
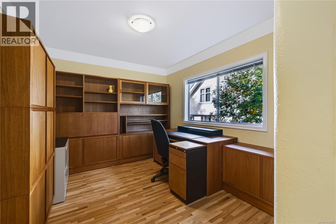
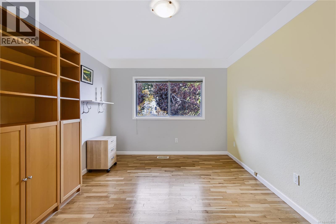
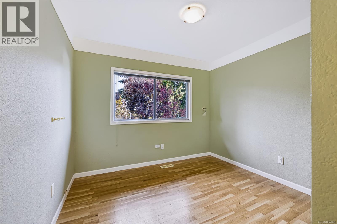
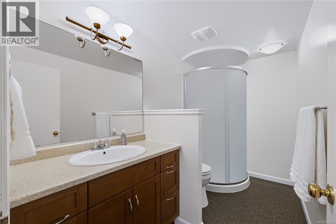
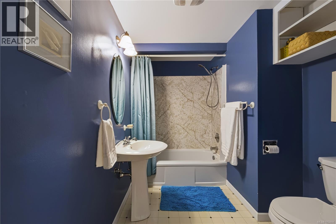
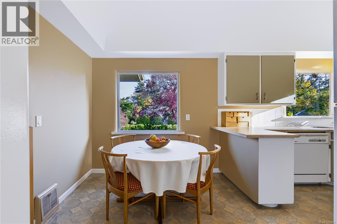
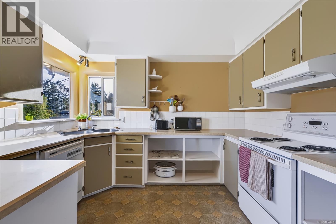
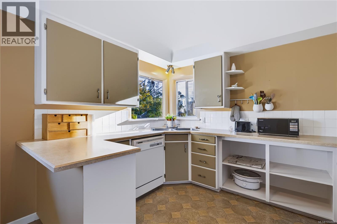
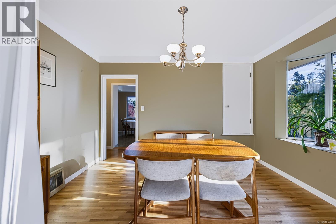
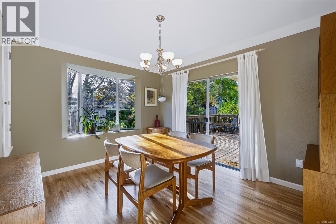
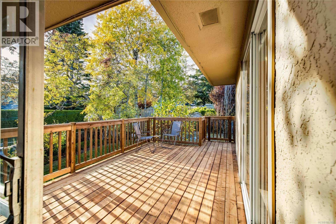
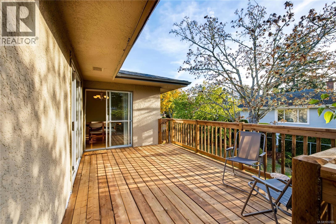
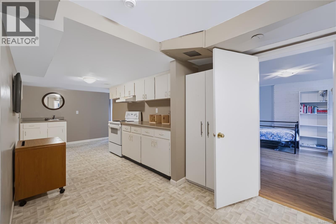
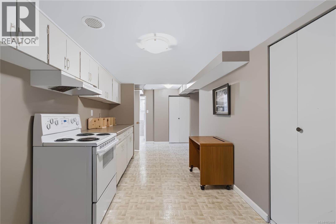
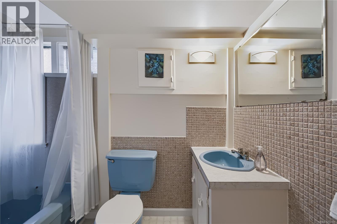
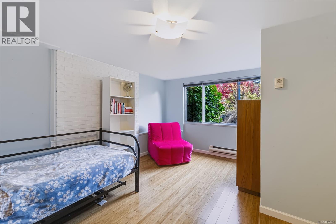
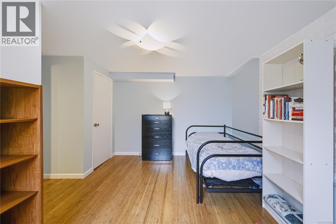
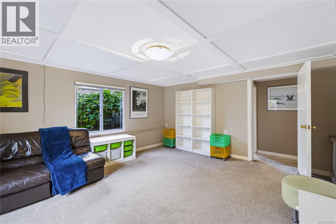
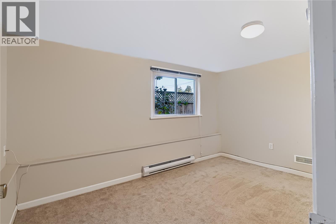
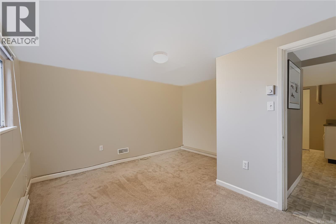
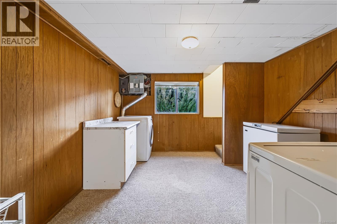
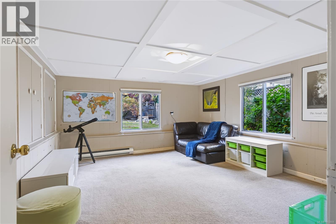
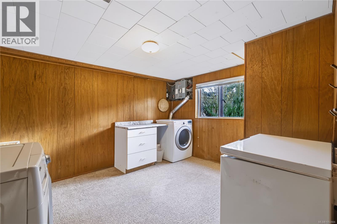
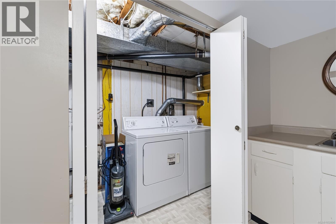
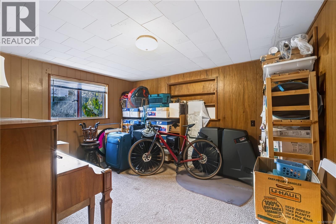
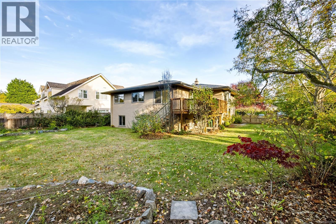
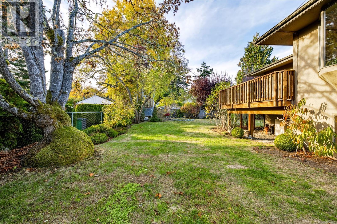
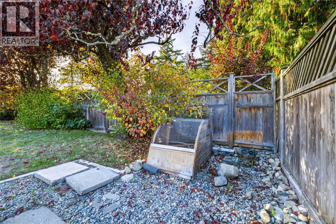
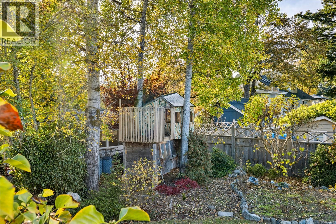
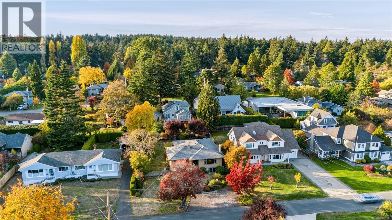
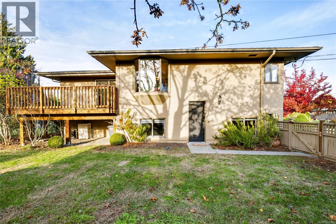
Location, location, location! Tucked away on a quiet, lovely street in the heart of Cadboro Bay, this spacious and sun filled home offers an incredible opportunity to enjoy one of Victoria's most sought after neighbourhoods. Just a short stroll to Cadboro Bay Village, Gyro Beach, parks & excellent schools, the lifestyle here is hard to beat! The bright and welcoming main level features four bedrooms, two bathrooms, beautiful hardwood floors and plenty of space for the whole family. Step outside to a sunny deck accessible from both the dining room and primary bedroom, overlooking a wonderfully spacious and usable backyard, perfect for kids, pets, summer gatherings and birthday parties! Downstairs, a bright two-bedroom suite with its own laundry offers excellent flexibility for extended family or additional income. With Maynard Park just steps away and UVic within walking distance, everything you love about Cadboro Bay is right at your doorstep. A special property in an exceptional location! (id:63400)
Property Details
| MLS® Number | 1052806 |
| Property Type | Single Family |
| Neigbourhood | Cadboro Bay |
| Features | Central Location, Curb & Gutter, Level Lot, Private Setting, Other |
| Parking Space Total | 3 |
| Plan | Vip8940 |
Building
| Bathroom Total | 3 |
| Bedrooms Total | 6 |
| Appliances | Dishwasher, Dryer, Freezer, Refrigerator, Washer |
| Constructed Date | 1954 |
| Cooling Type | None |
| Fireplace Present | Yes |
| Fireplace Total | 1 |
| Heating Fuel | Natural Gas, Wood |
| Heating Type | Forced Air |
| Size Interior | 2,865 Sqft |
| Type | House |
Land
| Acreage | No |
| Size Irregular | 8959 |
| Size Total | 8959 Sqft |
| Size Total Text | 8959 Sqft |
| Zoning Type | Residential |
Rooms
| Level | Type | Length | Width | Dimensions |
|---|---|---|---|---|
| Lower Level | Laundry Room | 11' x 12' | ||
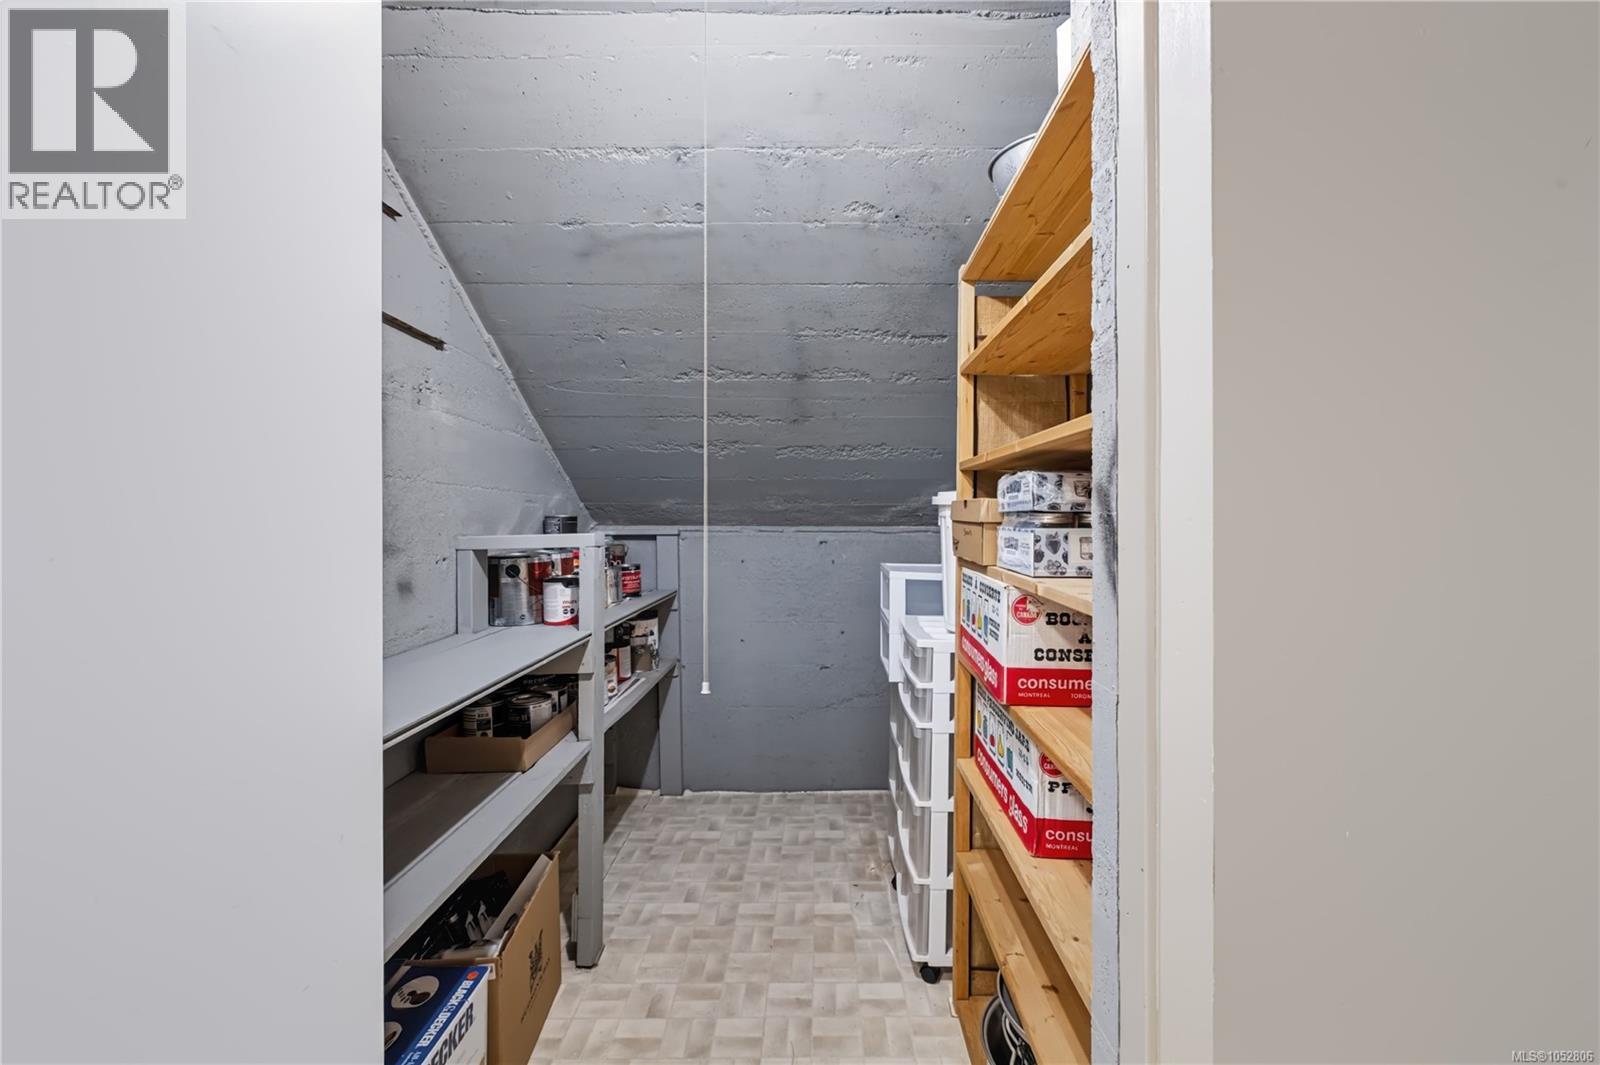
| Lower Level | Utility Room | 18' x 4' | ||
| Lower Level | Media | 12' x 13' | ||
| Lower Level | Bedroom | 14' x 12' | ||
| Lower Level | Bedroom | 12' x 14' | ||
| Lower Level | Bathroom | 5' x 8' | ||
| Lower Level | Kitchen | 8' x 15' | ||
| Lower Level | Living Room | 15' x 13' | ||
| Main Level | Bedroom | 10' x 15' | ||
| Main Level | Bedroom | 10' x 12' | ||
| Main Level | Bedroom | 10' x 14' | ||
| Main Level | Bathroom | 10' x 6' | ||
| Main Level | Ensuite | 10' x 5' | ||
| Main Level | Primary Bedroom | 10' x 15' | ||
| Main Level | Kitchen | 11' x 16' | ||
| Main Level | Dining Room | 10' x 12' | ||
| Main Level | Living Room | 14' x 18' | ||
| Main Level | Entrance | 5' x 8' |
https://www.realtor.ca/real-estate/30428634/3910-scolton-rd-saanich-cadboro-bay

Jessica Salter
www.alexandrite.ca/
www.facebook.com/alexandriterealestateltd
www.linkedin.com/in/jessicahsalter
www.instagram.com/salter_alexandrite/
203-26 Bastion Sq
Victoria, British Columbia V8W 1H9
(250) 361-1939

The trademarks REALTOR®, REALTORS®, and the REALTOR® logo are controlled by The Canadian Real Estate Association (CREA) and identify real estate professionals who are members of CREA. The trademarks MLS®, Multiple Listing Service® and the associated logos are owned by The Canadian Real Estate Association (CREA) and identify the quality of services provided by real estate professionals who are members of CREA. The trademark DDF® is owned by The Canadian Real Estate Association (CREA) and identifies CREA's Data Distribution Facility (DDF®)
October 21 2026 06:43:59
Victoria Real Estate Board
Alexandrite Real Estate Ltd.