
390 Alder Cres Gold River, British Columbia V0P 1G0

$370,000
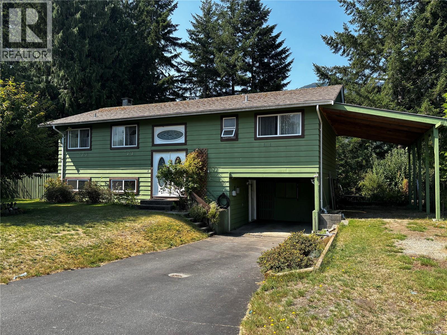
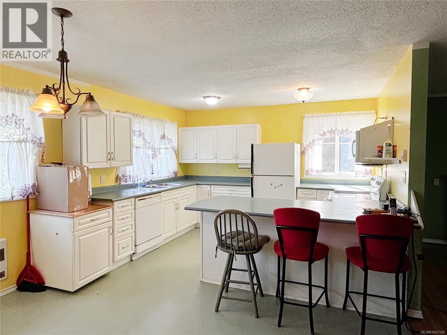
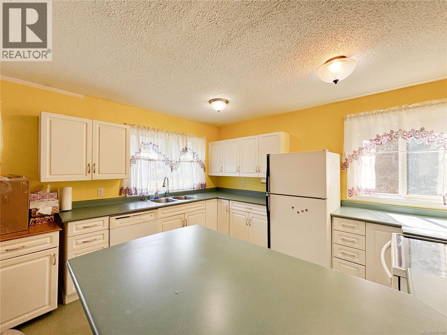
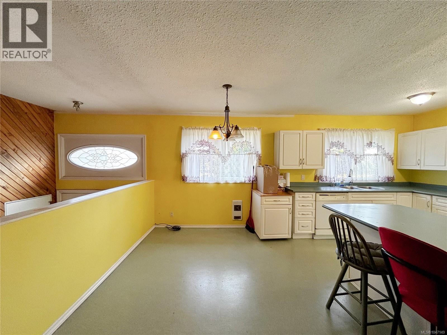
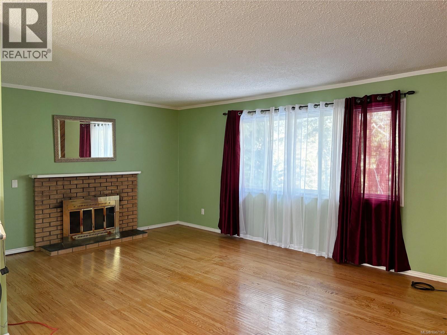
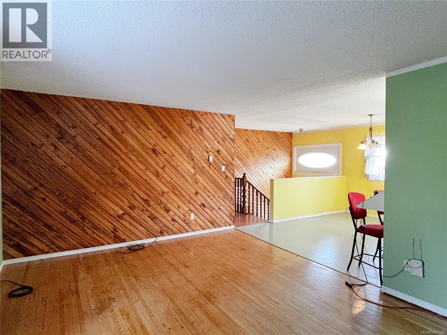
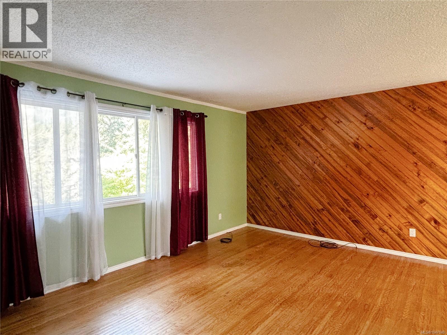
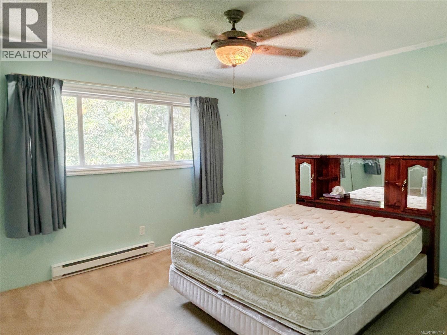
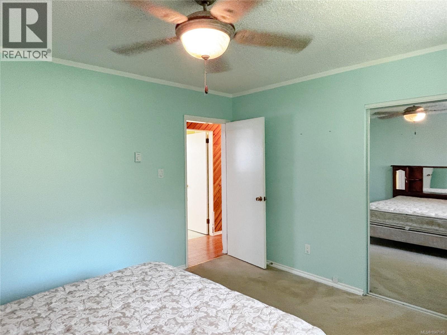
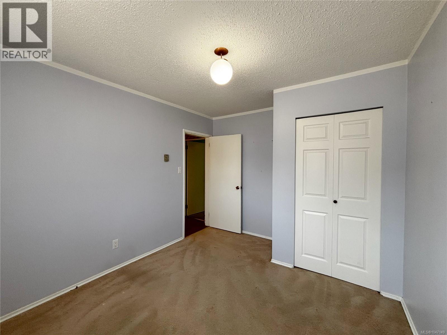
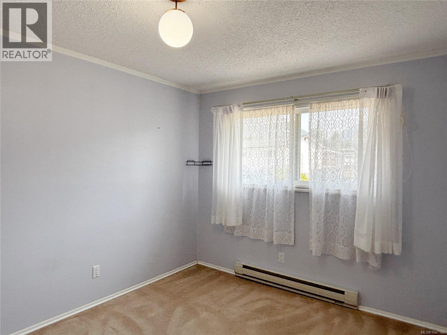
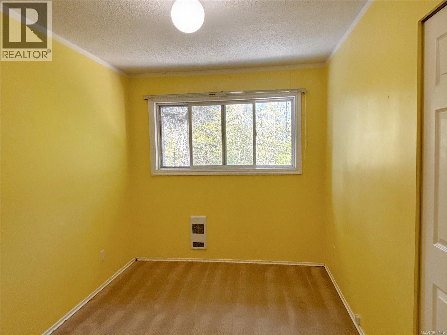
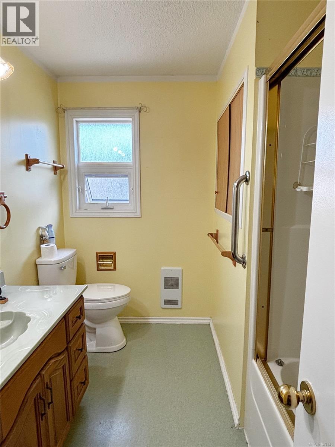
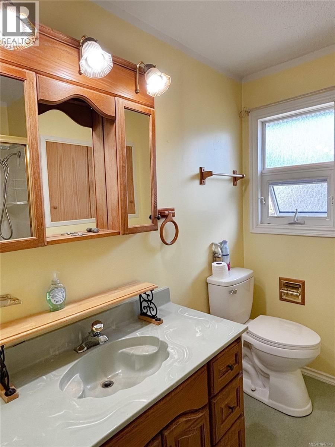
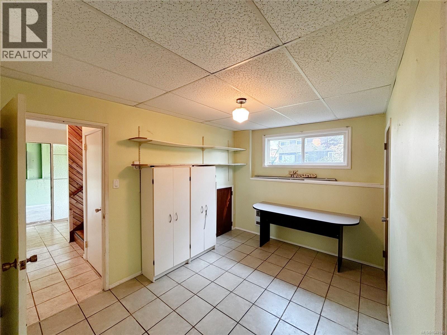
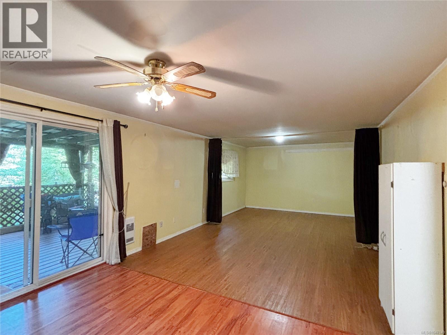
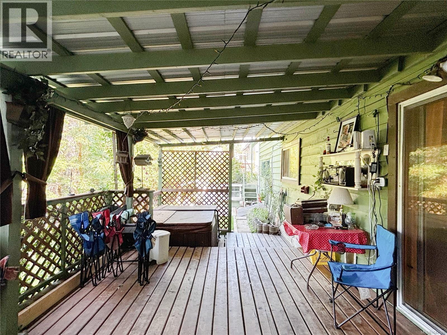
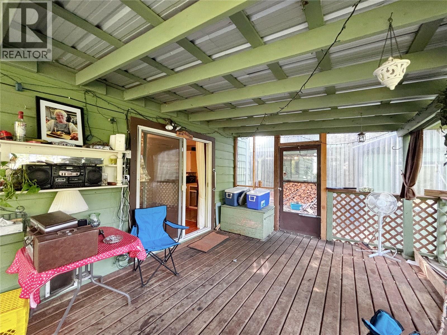
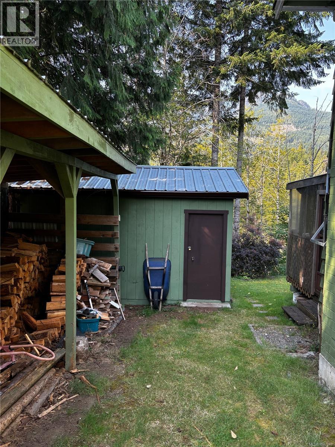
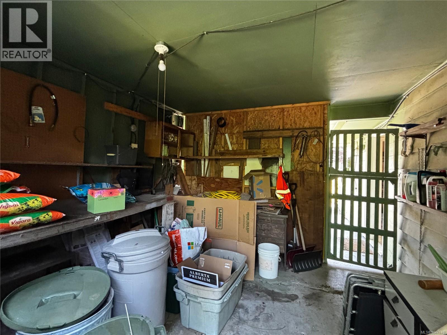
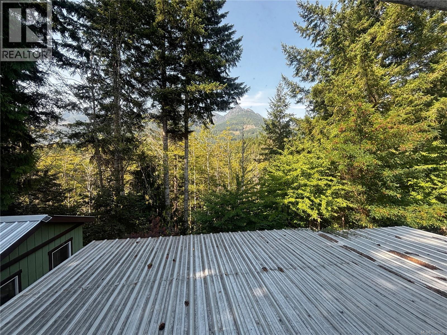
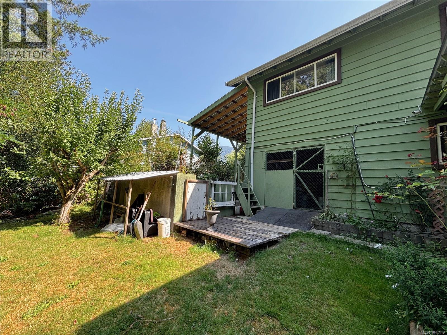
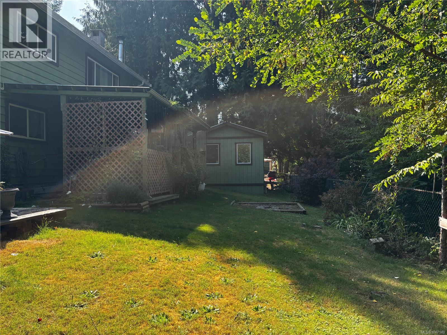
Welcome to this inviting family home, ideally situated in a family-oriented neighborhood. The spacious layout features three good-sized bedrooms and a large, open kitchen and dining area—perfect for everyday family life and entertaining. The full basement offers plenty of potential and could easily be transformed into a fourth bedroom, hobby room or additional living space. Outside, you’ll find convenient over-height parking with plenty of room for an RV or boat, along with a mature, landscaped yard that offers both privacy and charm. The home backs on to a greenbelt with the river down below, the covered deck provides the perfect place to sit, relax, and enjoy the sound of the river and the peaceful surroundings of nature. The established apple tree and beautiful rose bushes add even more character to this inviting outdoor space. A wonderful opportunity to create your family’s next chapter in a welcoming community. (id:63400)
Property Details
| MLS® Number | 1047149 |
| Property Type | Single Family |
| Neigbourhood | Gold River |
| Parking Space Total | 3 |
| Plan | Vip18720 |
Building
| Bathroom Total | 2 |
| Bedrooms Total | 3 |
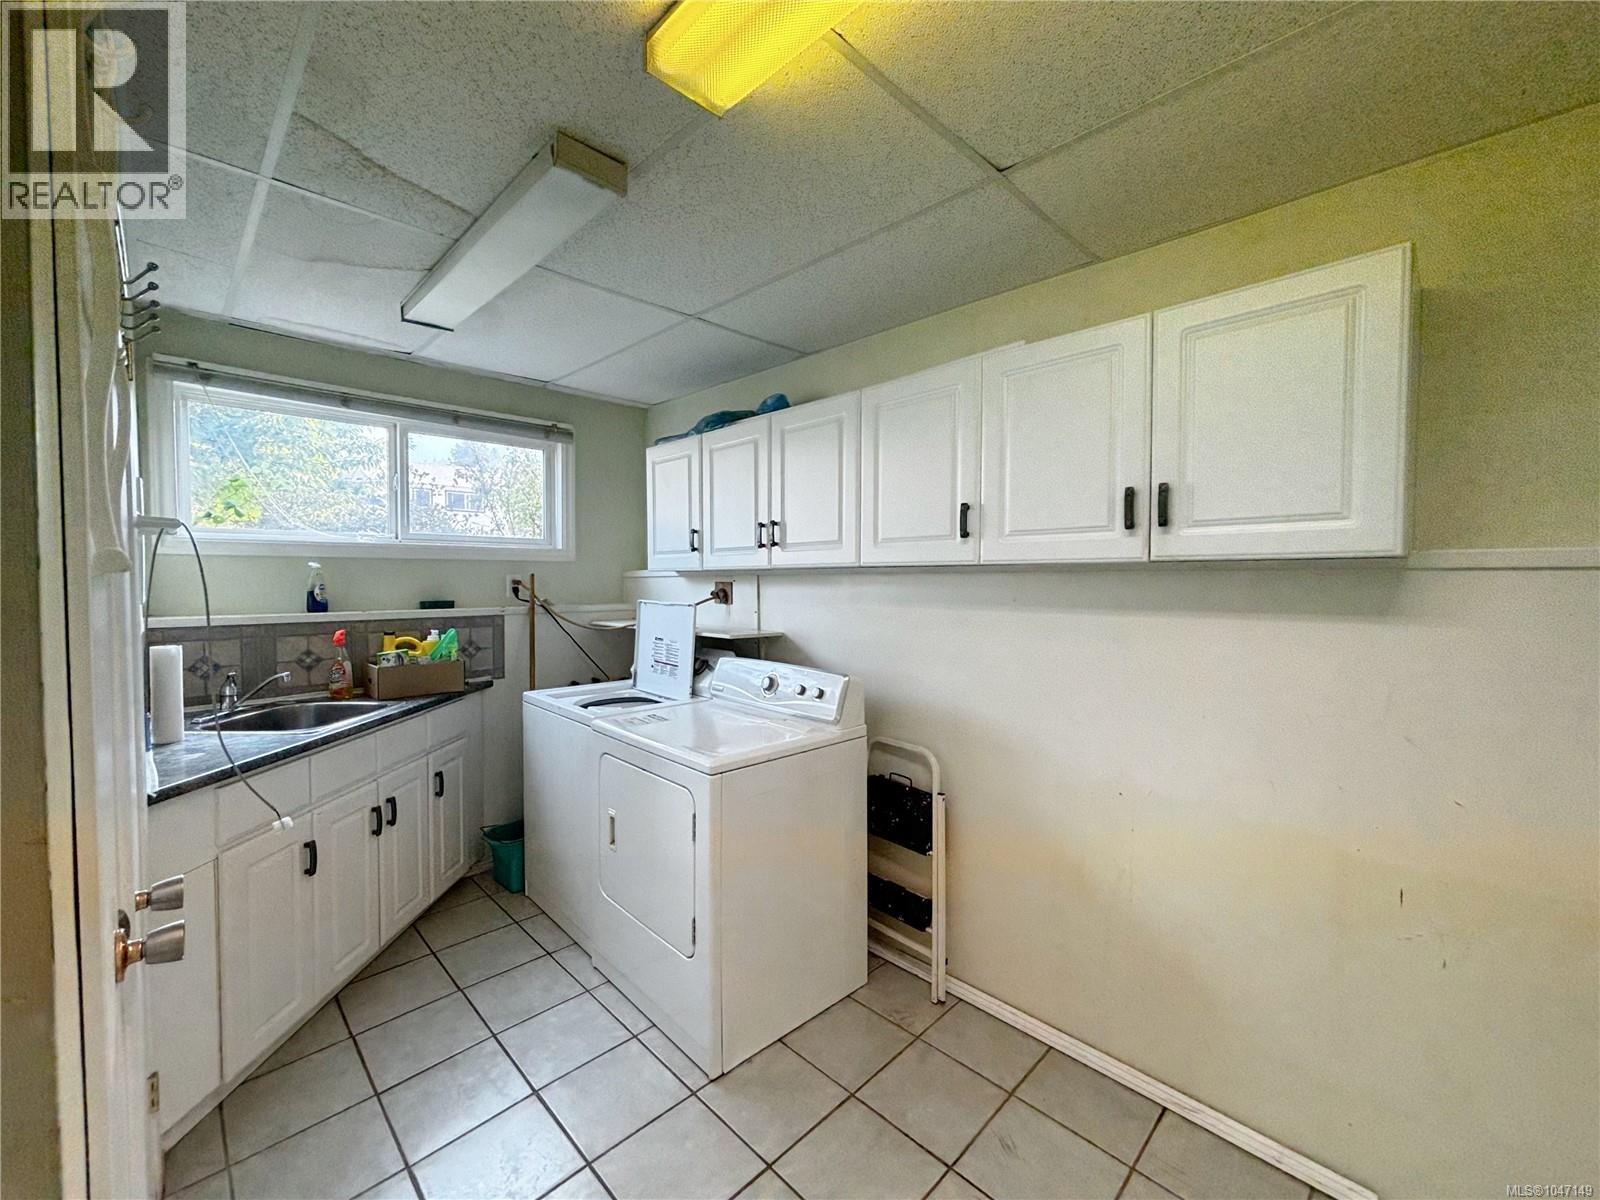
| Appliances | Dishwasher, Dryer, Range - Electric, Refrigerator, Washer |
| Constructed Date | 1966 |
| Cooling Type | None |
| Fireplace Present | Yes |
| Fireplace Total | 1 |
| Heating Fuel | Electric, Wood |
| Heating Type | Baseboard Heaters |
| Size Interior | 1,800 Sqft |
| Type | House |
Land
| Acreage | No |
| Size Irregular | 9145 |
| Size Total | 9145 Sqft |
| Size Total Text | 9145 Sqft |
| Zoning Type | Residential |
Rooms
| Level | Type | Length | Width | Dimensions |
|---|---|---|---|---|
| Lower Level | Storage | 3 ft | Measurements not available x 3 ft | |
| Lower Level | Bathroom | 5'7 x 2'2 | ||
| Lower Level | Utility Room | 3 ft | Measurements not available x 3 ft | |
| Lower Level | Office | 11'11 x 8'8 | ||
| Lower Level | Laundry Room | 12'4 x 6'4 | ||
| Lower Level | Family Room | 31'1 x 12'5 | ||
| Main Level | Bathroom | 7'3 x 4'11 | ||
| Main Level | Bedroom | 12'1 x 9'9 | ||
| Main Level | Bedroom | 12'4 x 7'11 | ||
| Main Level | Primary Bedroom | 13'3 x 12'5 | ||
| Main Level | Living Room | 18'8 x 12'10 | ||
| Main Level | Dining Room | 9 ft | 9 ft x Measurements not available | |
| Main Level | Kitchen | 12'4 x 9'4 |
https://www.realtor.ca/real-estate/30169278/390-alder-cres-gold-river-gold-river

Dawn Dakin
1-2204 Island Hwy S
Campbell River, British Columbia V9W 1C3
(833) 817-6506
(833) 817-6506
exprealty.ca/

The trademarks REALTOR®, REALTORS®, and the REALTOR® logo are controlled by The Canadian Real Estate Association (CREA) and identify real estate professionals who are members of CREA. The trademarks MLS®, Multiple Listing Service® and the associated logos are owned by The Canadian Real Estate Association (CREA) and identify the quality of services provided by real estate professionals who are members of CREA. The trademark DDF® is owned by The Canadian Real Estate Association (CREA) and identifies CREA's Data Distribution Facility (DDF®)
August 18 2026 05:42:44
Vancouver Island Real Estate Board
Exp Realty (Cr)