
3894 Morton St Port Alberni, British Columbia V9Y 3V3

$749,000
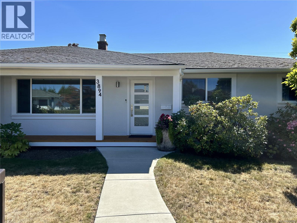
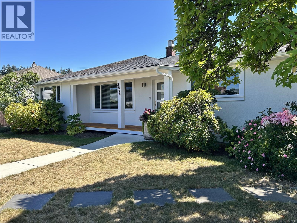
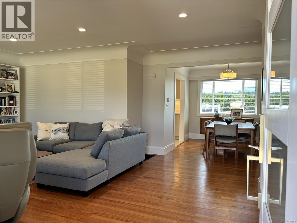
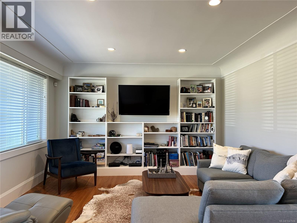
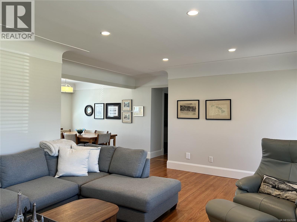
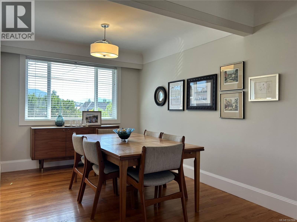
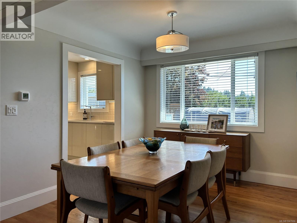
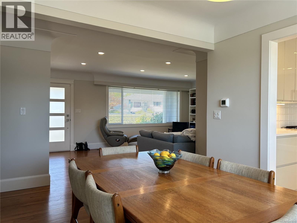
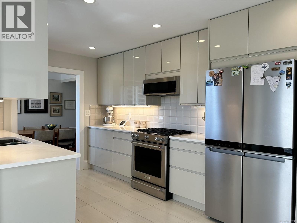
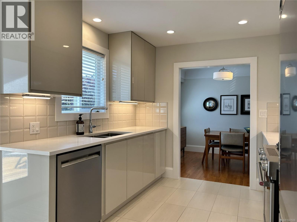
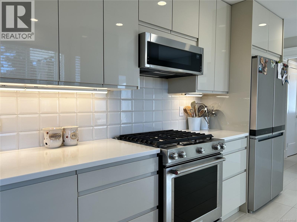
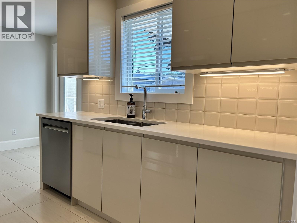
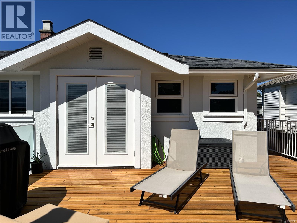
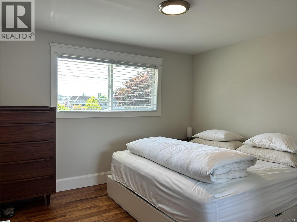
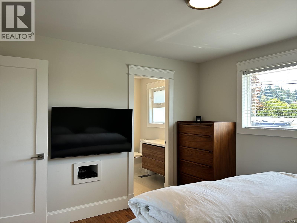
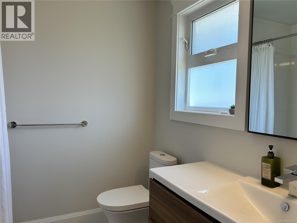
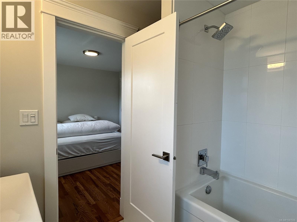
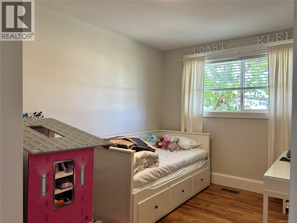
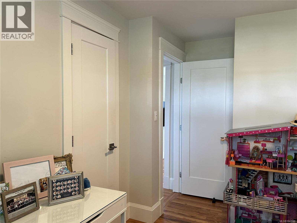
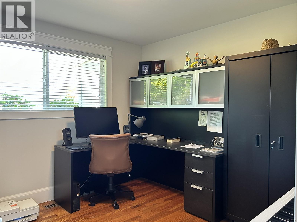
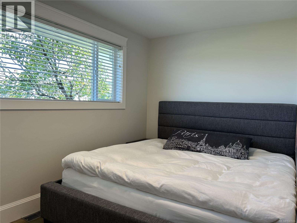
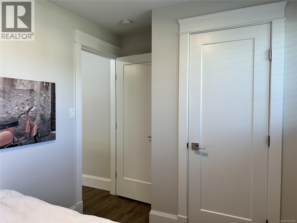
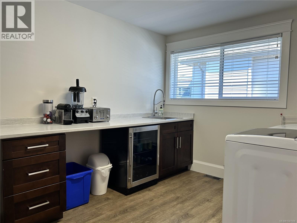
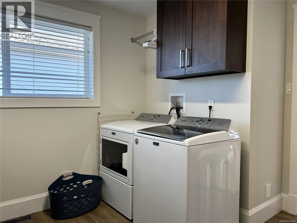
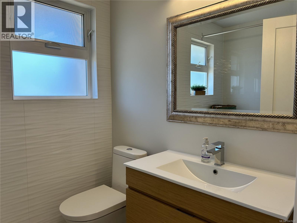
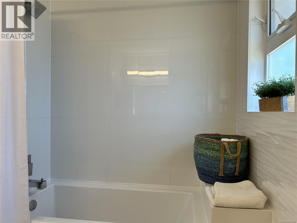
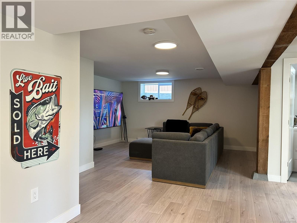
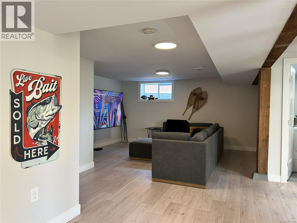
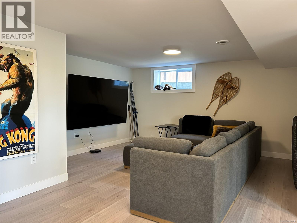
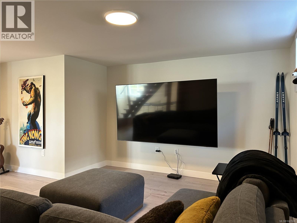
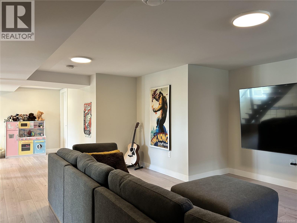
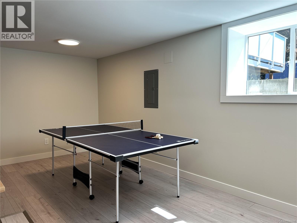
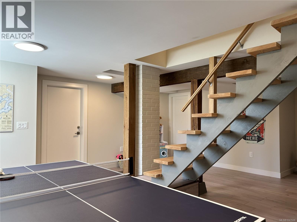
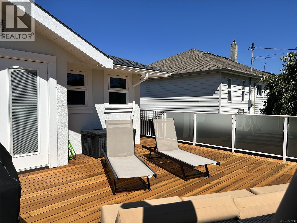
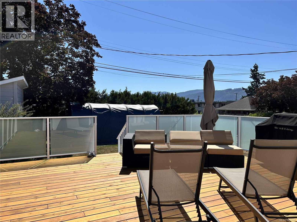
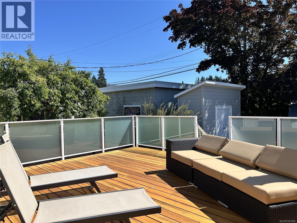
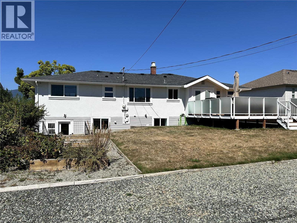
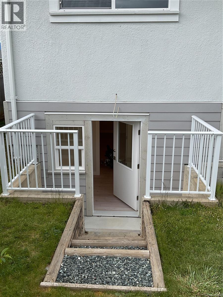
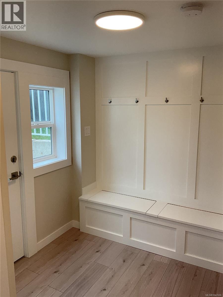
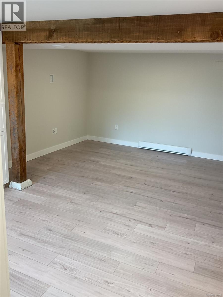
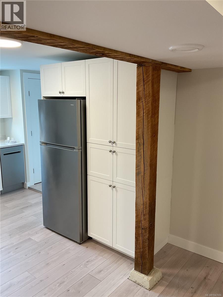
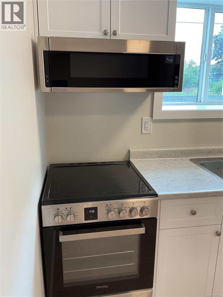
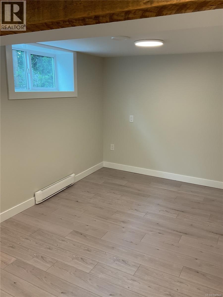
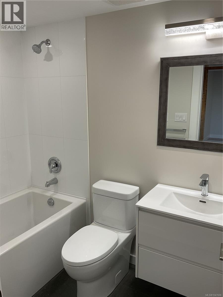
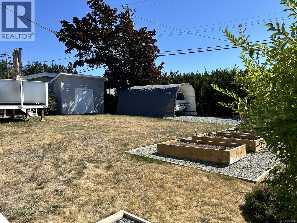
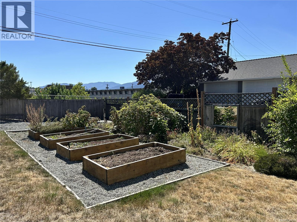
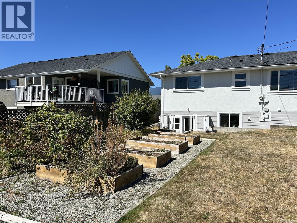
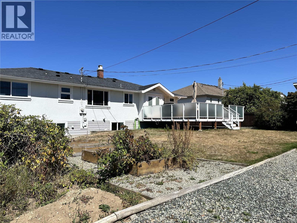
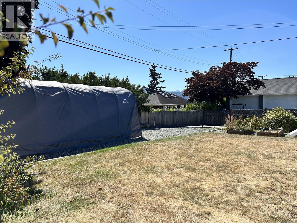
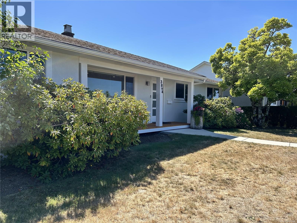
Welcome to this immaculate, beautifully renovated 5-bedroom, 4-bathroom home in sought-after Upper Echo. Beautiful landscaping and a covered front porch create a warm welcome, while inside, bright open living spaces showcase warm wood floors, coved ceilings and an inviting layout that lives comfortably like a rancher. The modern kitchen features quartz countertops, sleek flat-panel cabinetry and French doors opening to a deck with beautiful mountain views and natural gas bbq hook up. The main level offers a spacious primary bedroom with 3-piece ensuite, 2-piece powder room, 4-piece bathroom, and a large, thoughtfully designed laundry room complete with coffee station, wine fridge and sink. A tucked-away fourth bedroom adds flexibility for family or guests. Downstairs, enjoy a generous family room, ample storage, and a 650 sq ft 1-bedroom in-law suite with its own exterior access. The fully fenced backyard is a private outdoor retreat with mature trees, garden boxes, a garden shed and convenient alley access with RV parking. Numerous updates, including plumbing and electrical improvements, add peace of mind. Ideally located close to schools, recreation, the aquatic centre and multiplex, this exceptional home offers space, style, versatility and an excellent location. All measurements are approximate and must be verified if important. (id:63400)
Property Details
| MLS® Number | 1047606 |
| Property Type | Single Family |
| Neigbourhood | Port Alberni |
| Features | Central Location, Level Lot, Other |
| Parking Space Total | 2 |
| Structure | Shed |
| View Type | Mountain View |
Building
| Bathroom Total | 4 |
| Bedrooms Total | 5 |
| Constructed Date | 1956 |
| Cooling Type | Air Conditioned |
| Heating Fuel | Natural Gas |
| Heating Type | Forced Air, Heat Pump |
| Size Interior | 2,980 Sqft |
| Type | House |
Land
| Access Type | Road Access |
| Acreage | No |
| Size Irregular | 8276 |
| Size Total | 8276 Sqft |
| Size Total Text | 8276 Sqft |
| Zoning Type | Residential |
Rooms
| Level | Type | Length | Width | Dimensions |
|---|---|---|---|---|
| Lower Level | Bedroom | Measurements not available | ||
| Lower Level | Bathroom | 4-Piece | ||
| Lower Level | Storage | 9'8 x 11'7 | ||
| Lower Level | Media | 12 ft | Measurements not available x 12 ft | |
| Lower Level | Family Room | 16'6 x 19'2 | ||
| Main Level | Ensuite | 4-Piece | ||
| Main Level | Bathroom | 2-Piece | ||
| Main Level | Bathroom | 4-Piece | ||
| Main Level | Laundry Room | 13 ft | Measurements not available x 13 ft | |
| Main Level | Bedroom | 10 ft | 10 ft | 10 ft x 10 ft |
| Main Level | Bedroom | 9'9 x 9'9 | ||
| Main Level | Bedroom | 12 ft | 8 ft | 12 ft x 8 ft |
| Main Level | Primary Bedroom | 12 ft | 11 ft | 12 ft x 11 ft |
| Main Level | Dining Room | 12 ft | 9 ft | 12 ft x 9 ft |
| Main Level | Kitchen | 9'3 x 16'10 | ||
| Main Level | Living Room | 18'7 x 12'11 |
https://www.realtor.ca/real-estate/30187605/3894-morton-st-port-alberni-port-alberni

John Clark
www.dkg.ca/
facebook.com/DaveKoszegiGroupPortAlberni/
twitter.com/davekoszegi
#1 - 5140 Metral Drive
Nanaimo, British Columbia V9T 2K8
(250) 751-1223
(250) 751-1300

The trademarks REALTOR®, REALTORS®, and the REALTOR® logo are controlled by The Canadian Real Estate Association (CREA) and identify real estate professionals who are members of CREA. The trademarks MLS®, Multiple Listing Service® and the associated logos are owned by The Canadian Real Estate Association (CREA) and identify the quality of services provided by real estate professionals who are members of CREA. The trademark DDF® is owned by The Canadian Real Estate Association (CREA) and identifies CREA's Data Distribution Facility (DDF®)
August 22 2026 09:21:52
Vancouver Island Real Estate Board
RE/MAX Professionals - Dave Koszegi Group