
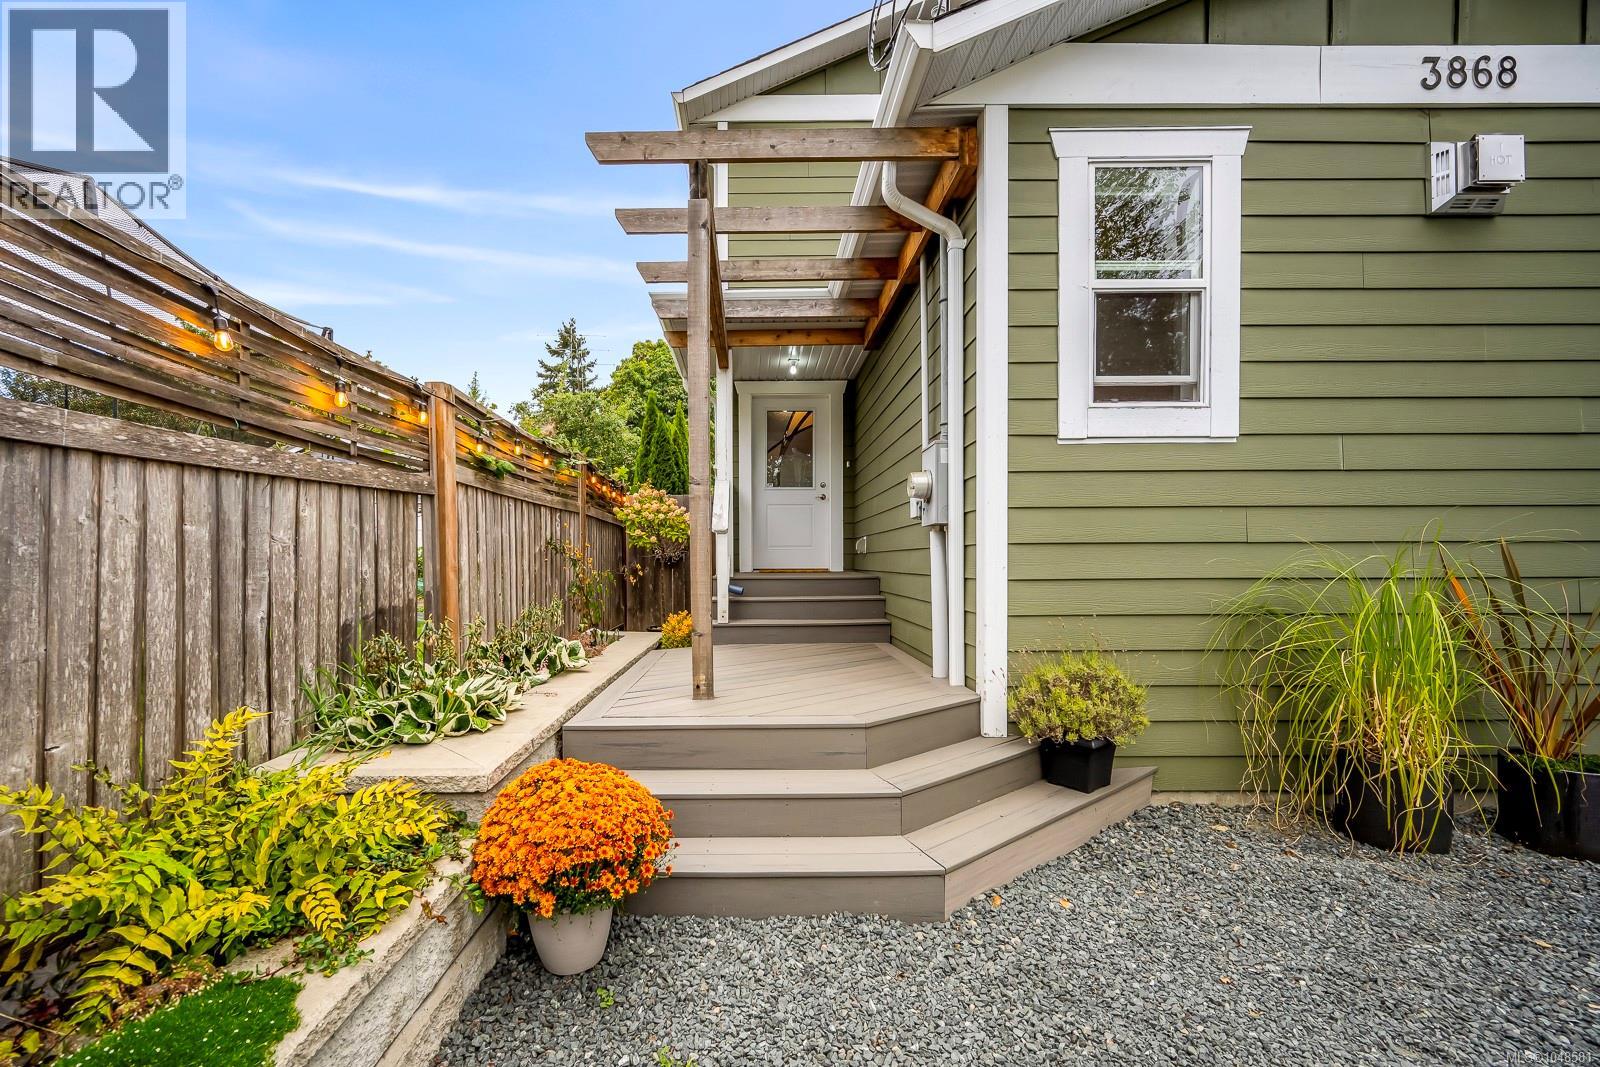
3868 Royston Rd Royston, British Columbia V0R 2V0

$789,000
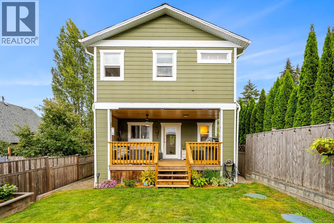
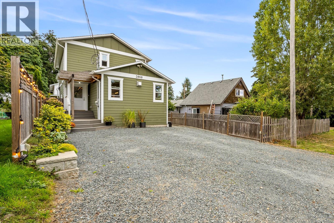
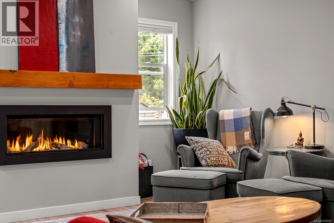
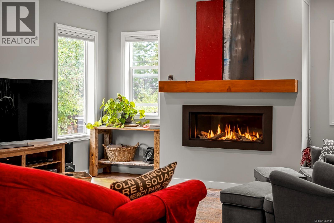
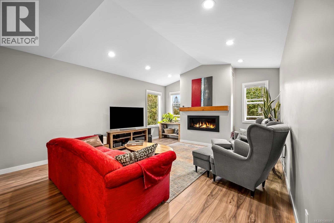
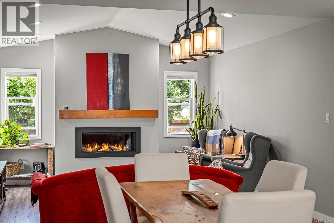
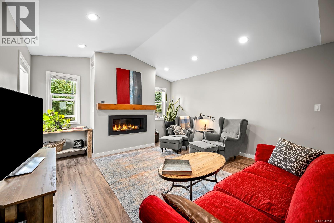
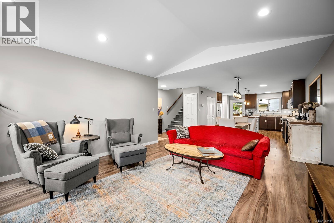
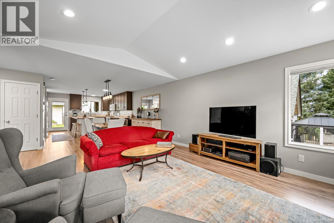
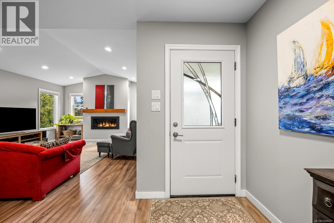
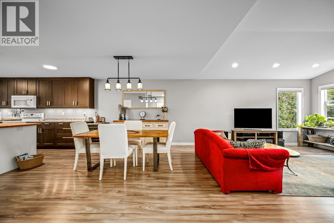
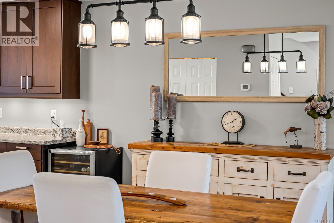
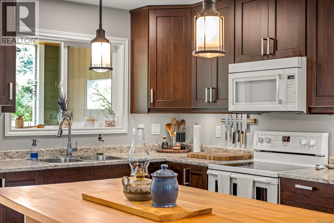
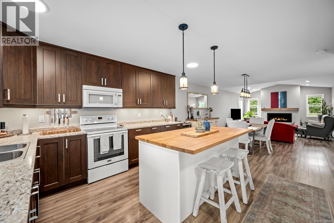
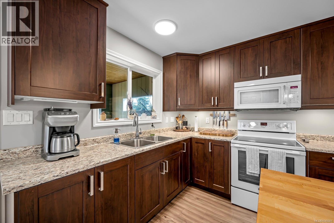
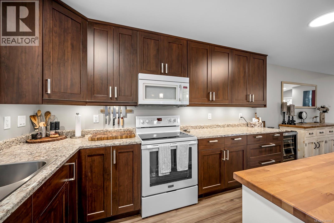
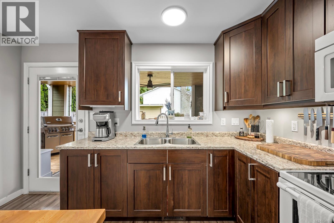
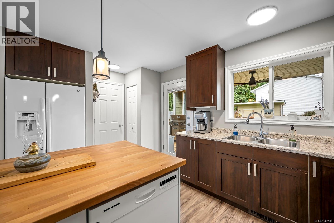
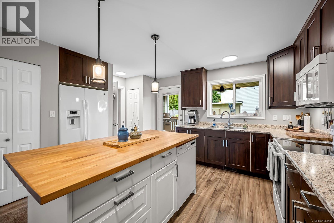
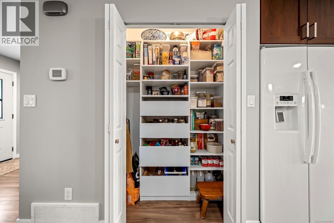
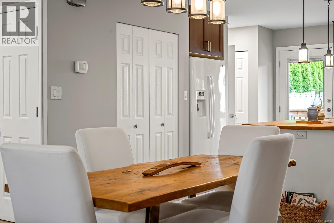
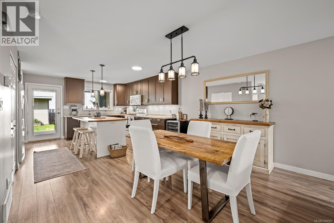
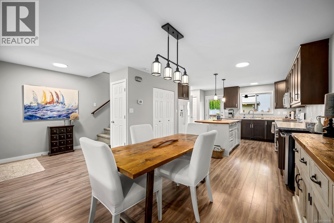
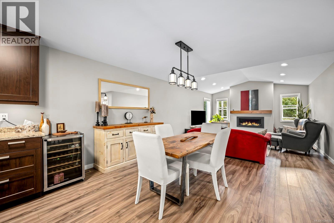
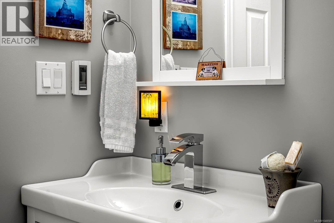
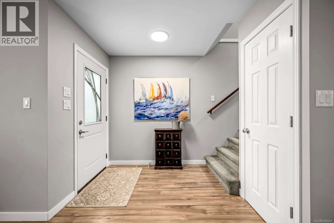
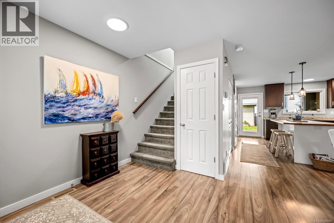
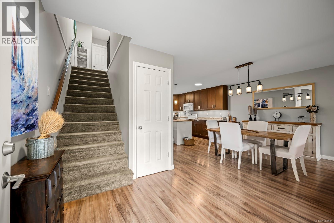
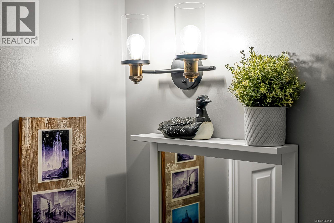
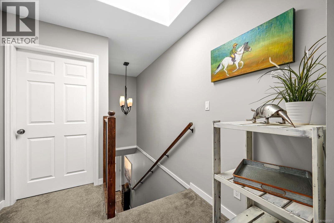
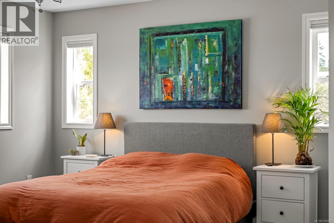
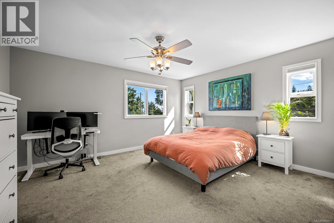
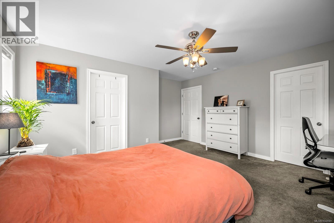
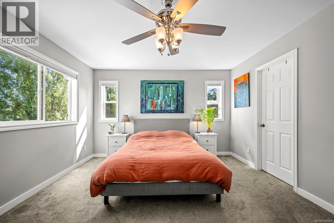
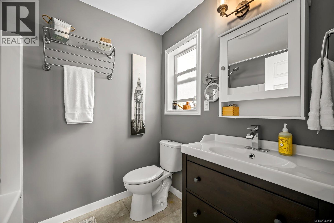
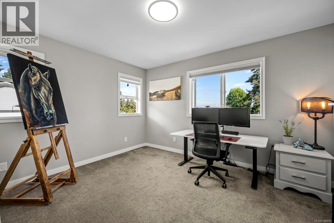
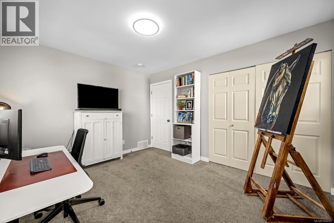
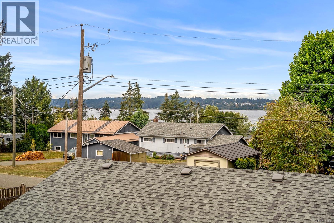
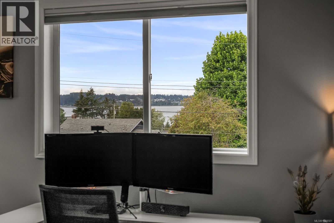
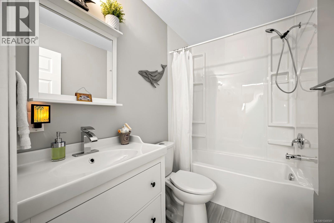
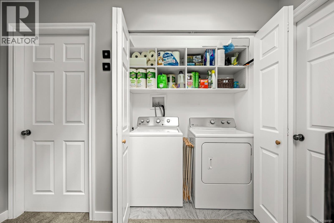
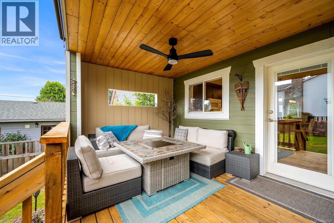
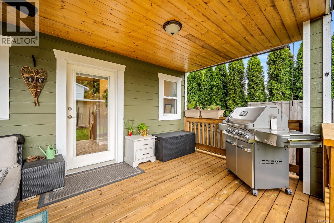
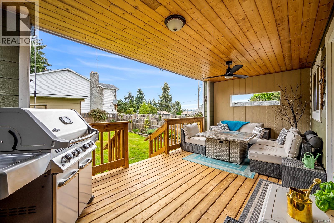
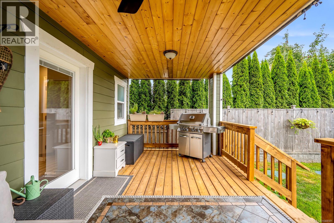
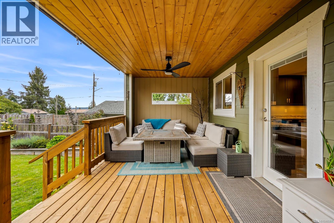
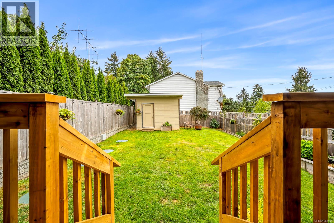
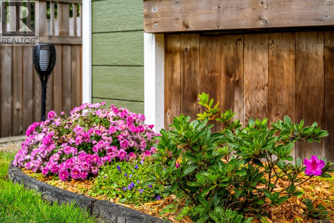
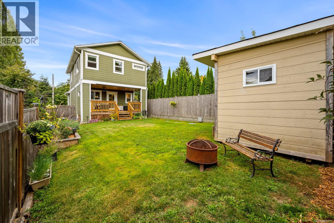
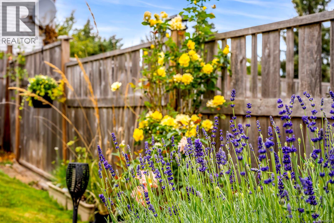
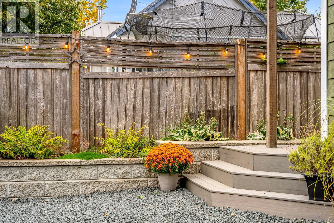
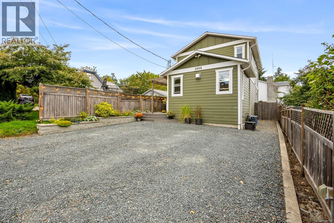
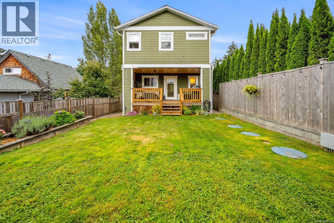
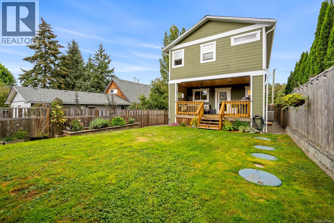
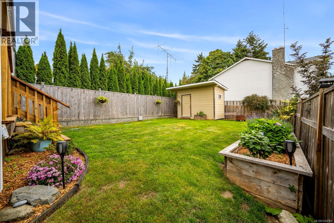
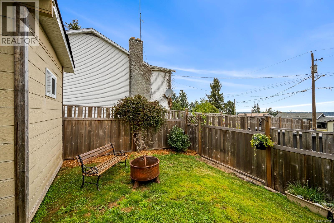
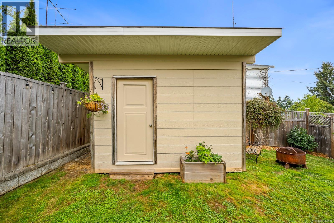
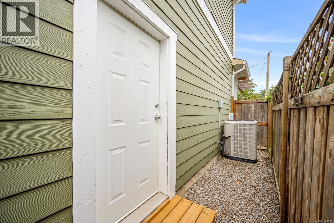
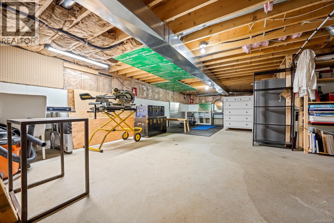
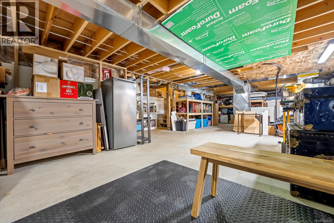
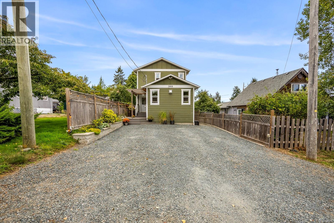
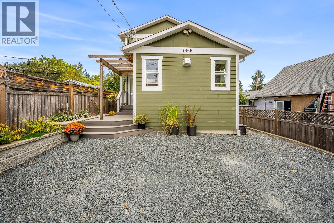
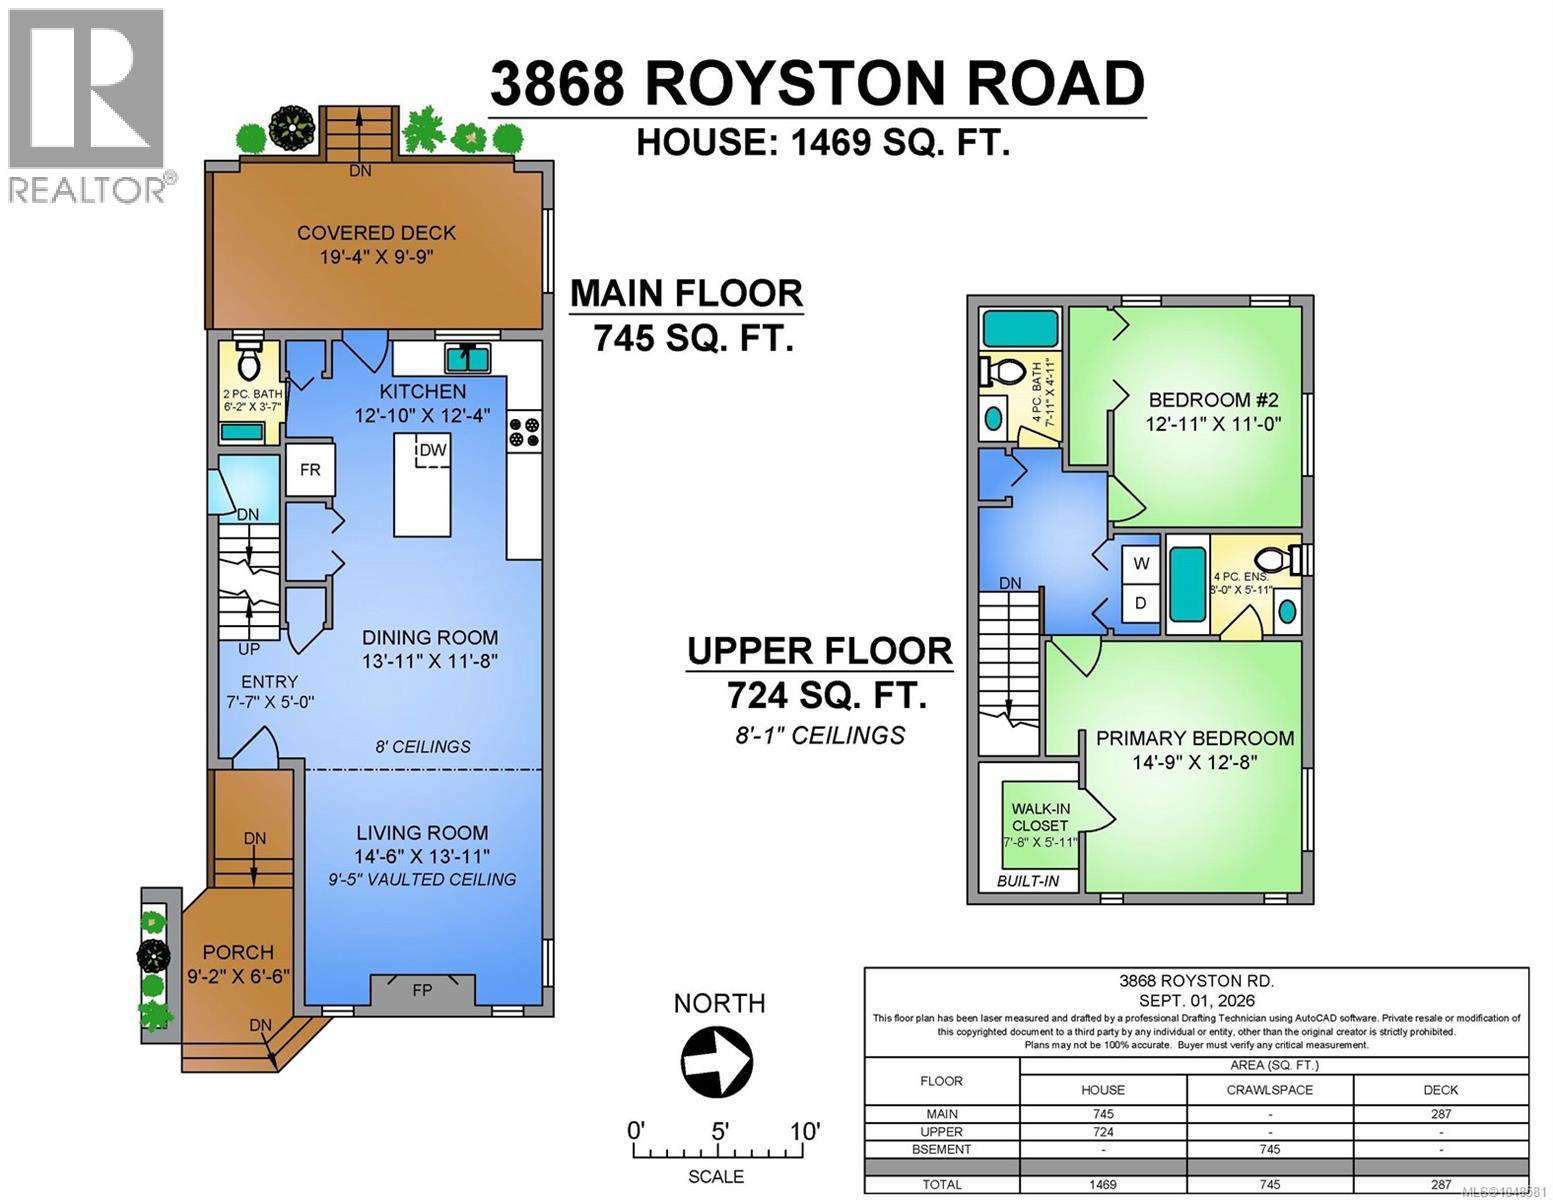
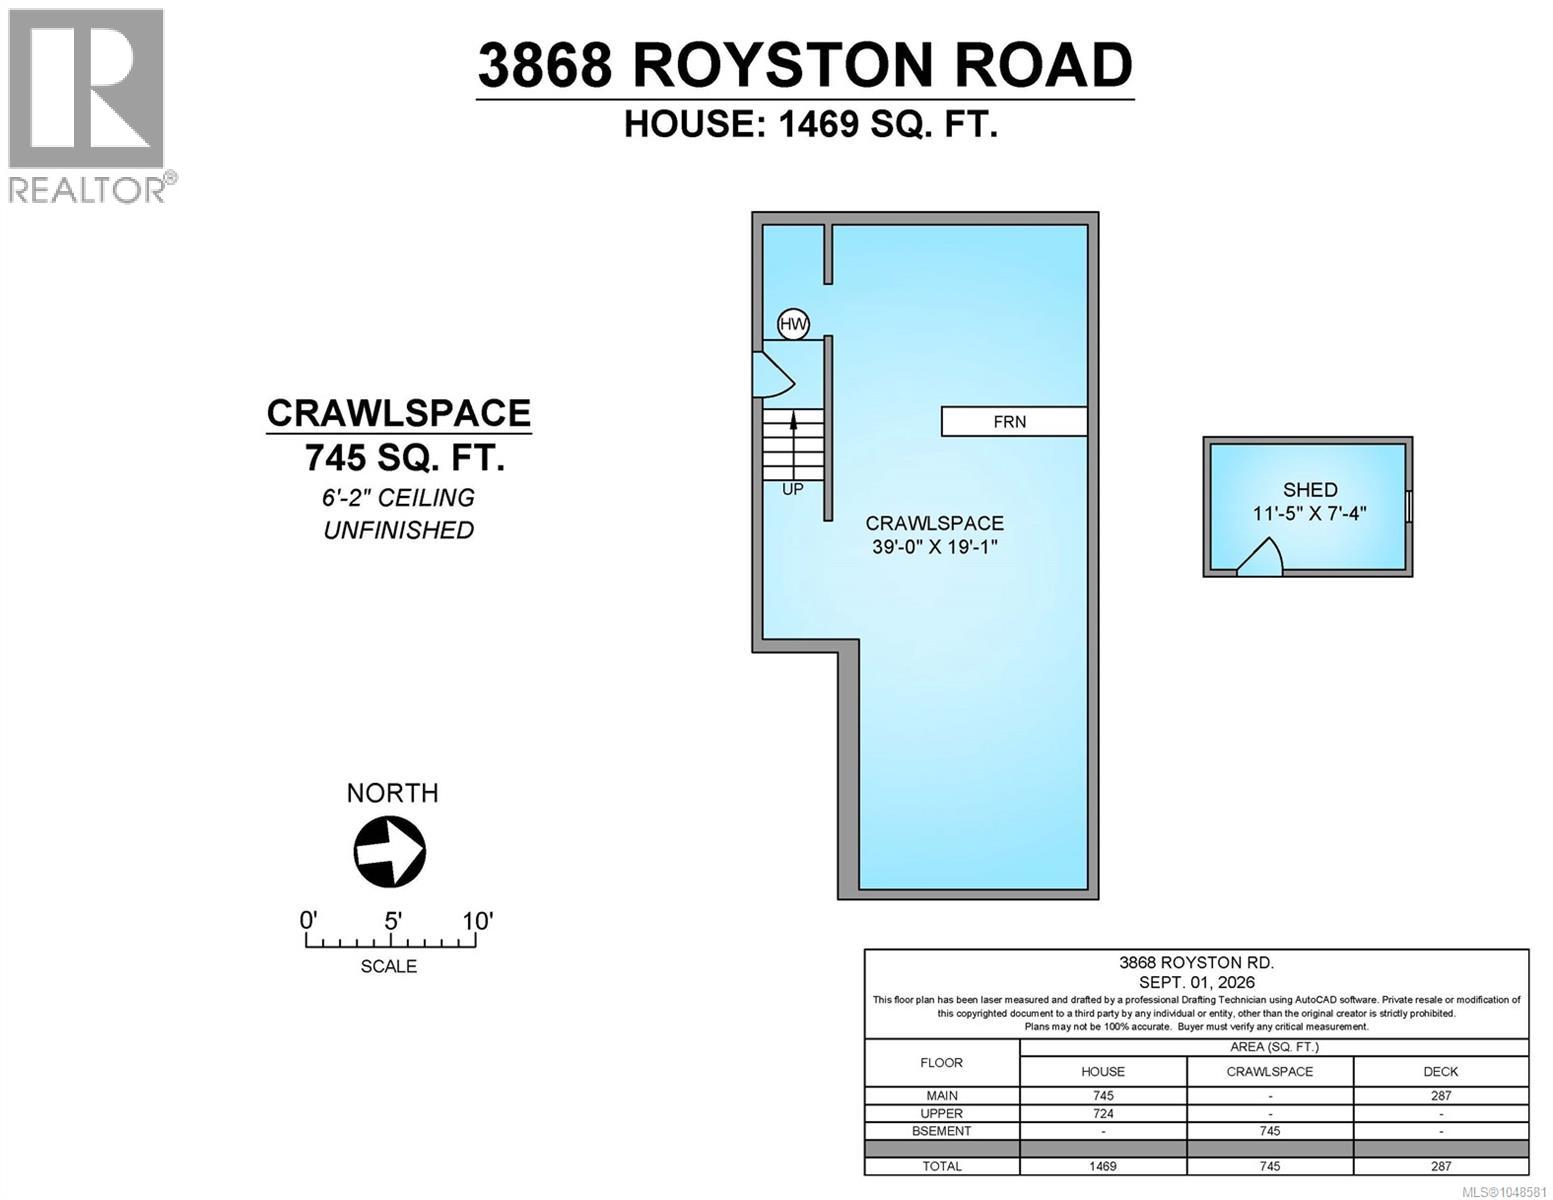
Designed for easy West Coast living, this custom-built Royston home offers a bright, open layout, quality finishes & exceptional storage. Vaulted ceilings & a gorgeous gas fireplace anchor the inviting living space, while the spacious kitchen features ceiling-height soft-close cabinetry, a large butcher block island & thoughtfully designed custom built-ins throughout. The covered back deck is a true extension of the home, with privacy blinds & a ceiling fan for BBQing, entertaining & relaxing through the seasons. Upstairs, both bedrooms enjoy ocean glimpses; the primary has a walk-in closet & ensuite with heated tile floors. Heat pump, bedroom-level laundry & a fully fenced, easy-care yard with garden shed add comfort & function. A standout 6'2'' crawlspace with walk-in exterior access offers incredible storage for kayaks, bikes & more. Walk to the beach, school, trails & Royston coffee shop, with downtown Courtenay & shopping just minutes away. (id:63400)
Property Details
| MLS® Number | 1048581 |
| Property Type | Single Family |
| Neigbourhood | Courtenay South |
| Features | Central Location, Other |
| Parking Space Total | 2 |
| Plan | Vip1478 |
| Structure | Shed |
| View Type | Ocean View |
Building
| Bathroom Total | 3 |
| Bedrooms Total | 2 |
| Appliances | Dishwasher, Dryer, Microwave, Range - Electric, Refrigerator, Washer |
| Constructed Date | 2013 |
| Cooling Type | Air Conditioned |
| Fireplace Present | Yes |
| Fireplace Total | 1 |
| Heating Type | Forced Air, Heat Pump |
| Size Interior | 1,469 Sqft |
| Type | House |
Parking
| Stall |
Land
| Access Type | Road Access |
| Acreage | No |
| Size Irregular | 3485 |
| Size Total | 3485 Sqft |
| Size Total Text | 3485 Sqft |
| Zoning Description | R-1 |
| Zoning Type | Residential |
Rooms
| Level | Type | Length | Width | Dimensions |
|---|---|---|---|---|
| Second Level | Primary Bedroom | 14'9 x 12'8 | ||
| Second Level | Bedroom | 11 ft | Measurements not available x 11 ft | |
| Second Level | Ensuite | 8'0 x 5'11 | ||
| Second Level | Bathroom | 7'11 x 4'11 | ||
| Main Level | Porch | 9'2 x 6'6 | ||
| Main Level | Entrance | 5 ft | Measurements not available x 5 ft | |
| Main Level | Living Room | 14'6 x 13'11 | ||
| Main Level | Kitchen | 12'10 x 12'4 | ||
| Main Level | Dining Room | 13'11 x 11'8 | ||
| Main Level | Bathroom | 6'2 x 3'7 |
https://www.realtor.ca/real-estate/30232294/3868-royston-rd-royston-courtenay-south
Philippa Berg
philippaberg.ca/
www.facebook.com/PhilippaBergRealEstate
www.linkedin.com/in/philippaberg/
twitter.com/PhilippaBerg1
www.instagram.com/philippa_berg
860 Cliffe Avenue
Courtenay, British Columbia V9N 2J9
(833) 817-6506
(833) 817-6506
exprealty.ca/

The trademarks REALTOR®, REALTORS®, and the REALTOR® logo are controlled by The Canadian Real Estate Association (CREA) and identify real estate professionals who are members of CREA. The trademarks MLS®, Multiple Listing Service® and the associated logos are owned by The Canadian Real Estate Association (CREA) and identify the quality of services provided by real estate professionals who are members of CREA. The trademark DDF® is owned by The Canadian Real Estate Association (CREA) and identifies CREA's Data Distribution Facility (DDF®)
September 03 2026 08:41:47
Vancouver Island Real Estate Board
Exp Realty (Ct)