
3861 Olympian Way Langford, British Columbia V9C 0R7

$1,049,900
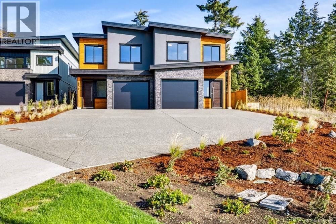
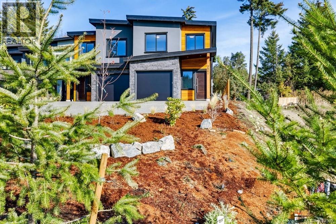
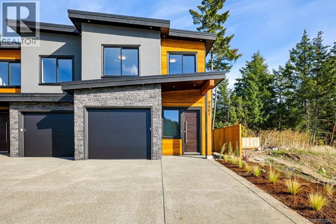
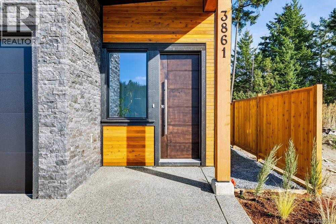
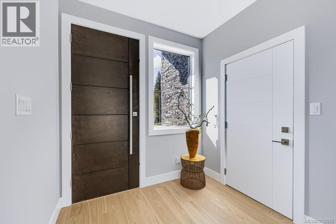
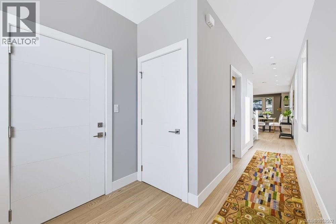
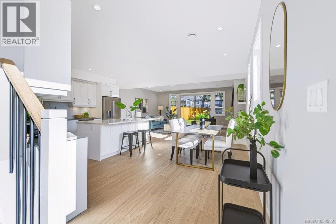
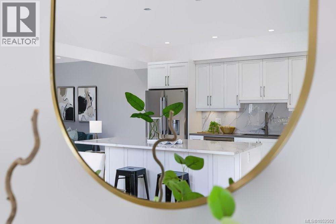
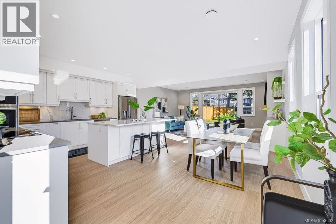
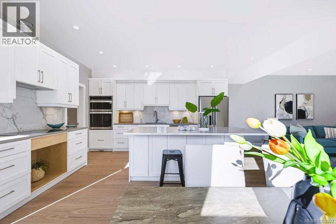
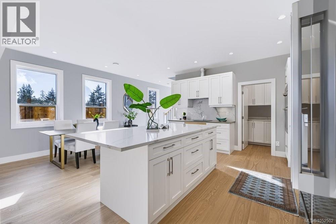
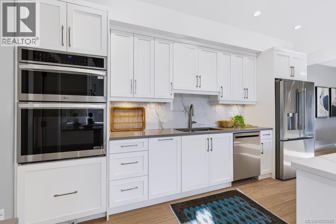
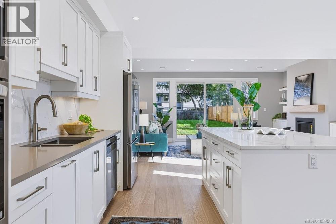
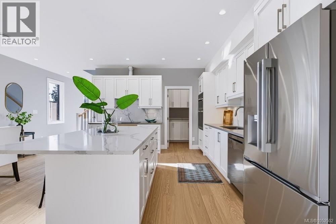
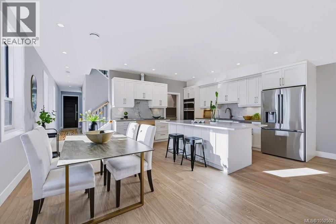
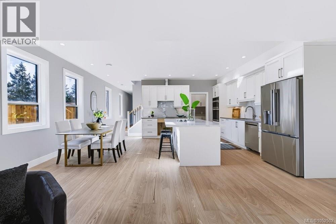
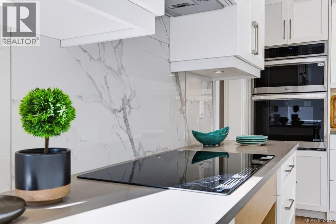
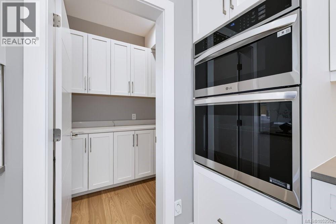
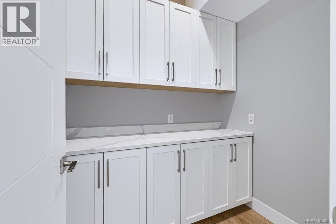
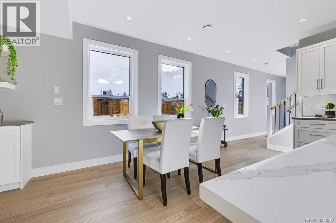
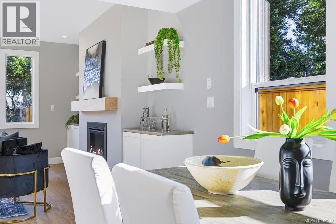
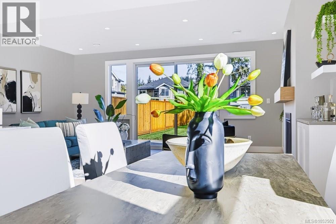
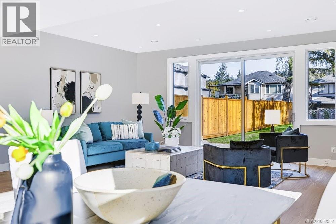
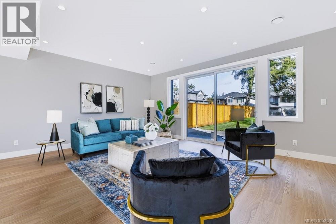
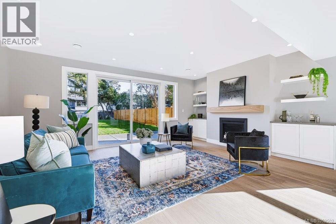
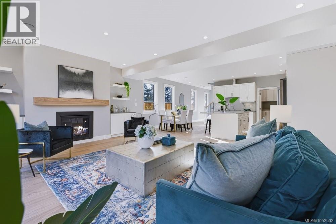
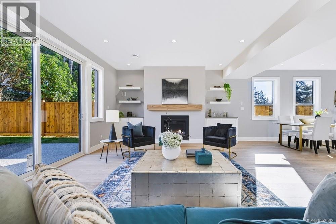
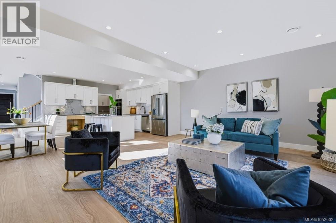
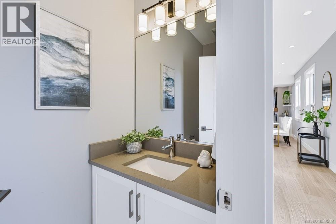
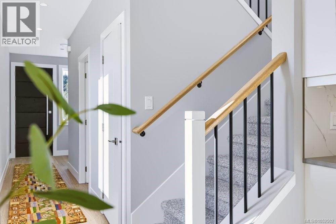
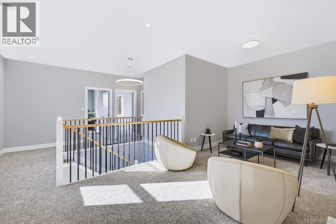
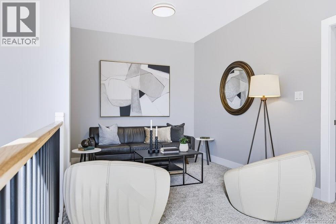
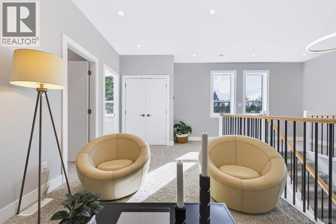
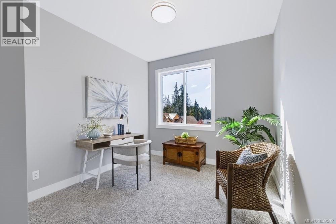
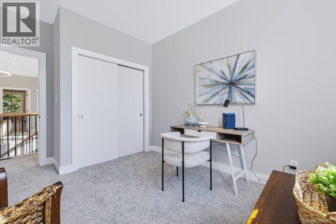
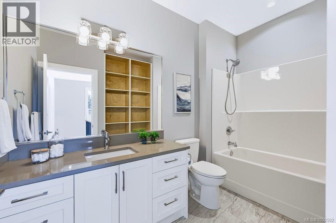
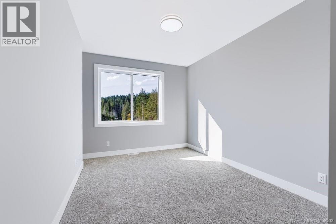
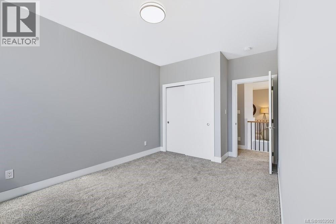
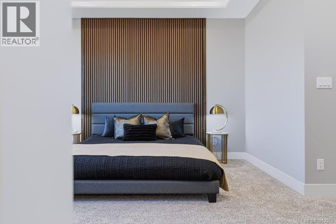
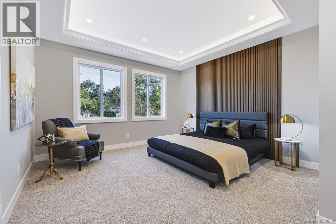
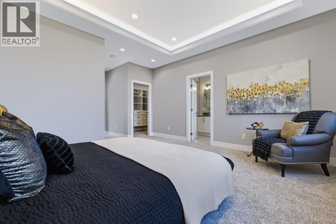
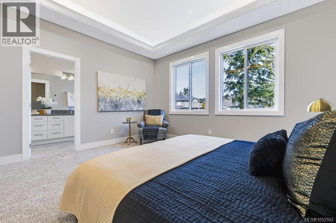
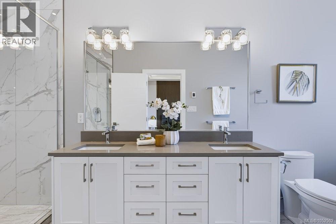
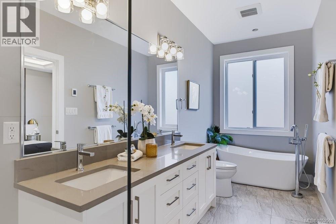
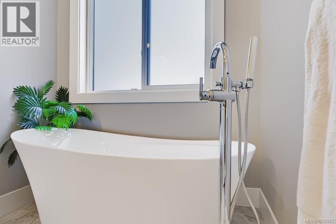
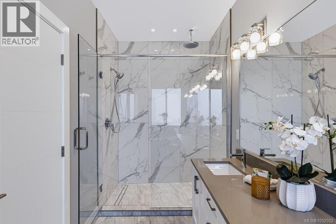
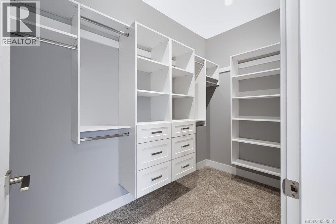
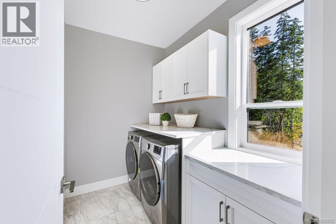
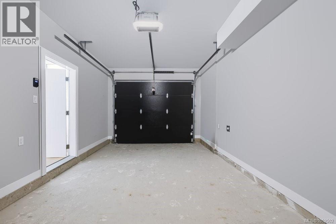
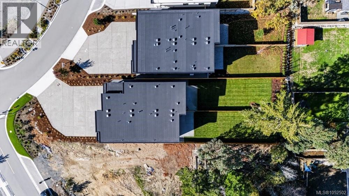
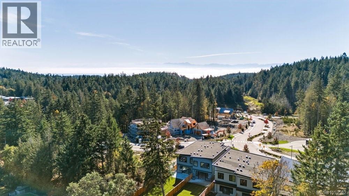
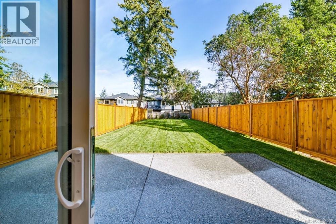
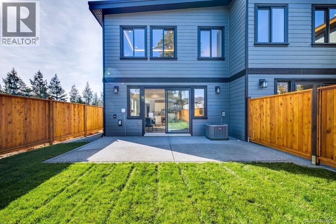
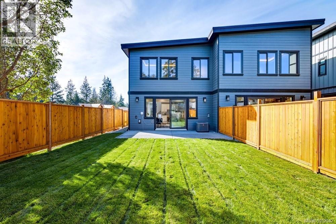
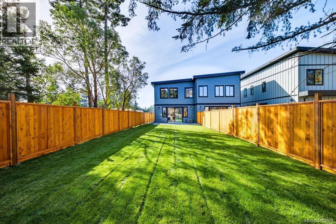
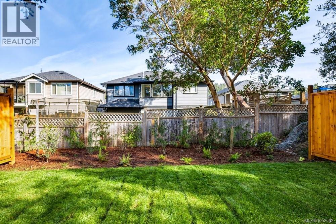
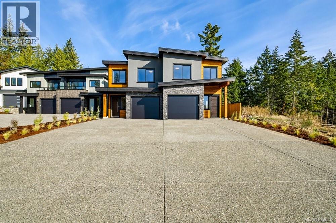
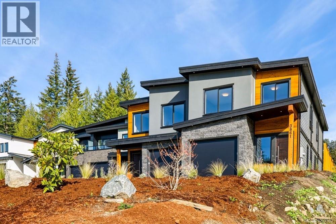
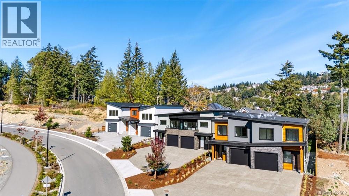
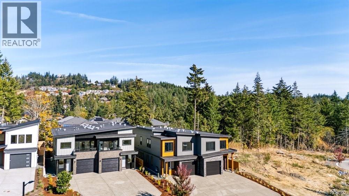
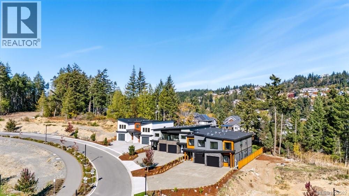
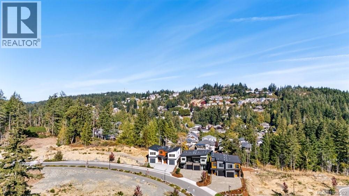
** OH SAT 1:30-3PM ** Welcome to 3861 Olympian Way, a stunning brand new half duplex offering 2,280 sq. ft. of thoughtfully designed living space in Langford's exciting new golf course community. Built by a quality focused builder with exceptional attention to detail, this 3 bedroom, 3 bathroom home showcases superior craftsmanship, upscale finishes and modern design throughout. Enjoy a spacious, functional floor plan ideal for both everyday living and entertaining, complemented by a generous yard and outdoor space. Built to BC Energy Step Code 5 standards, this energy efficient home offers enhanced comfort and annual savings for the homeowner. Situated in a growing community surrounded by natural beauty, golf and outdoor recreation, this is an exceptional opportunity to enjoy the benefits of new construction without compromising on space, quality or lifestyle. Experience the difference that thoughtful design and true craftsmanship make! (id:63400)
Open House
This property has open houses!
1:30 pm
Ends at:3:00 pm
Property Details
| MLS® Number | 1052502 |
| Property Type | Single Family |
| Neigbourhood | Olympic View |
| Community Features | Pets Allowed, Family Oriented |
| Features | Level Lot, Irregular Lot Size, Other |
| Parking Space Total | 3 |
| Plan | Epp142822 |
| Structure | Patio(s) |
Building
| Bathroom Total | 3 |
| Bedrooms Total | 3 |
| Architectural Style | Westcoast |
| Constructed Date | 2026 |
| Cooling Type | Air Conditioned |
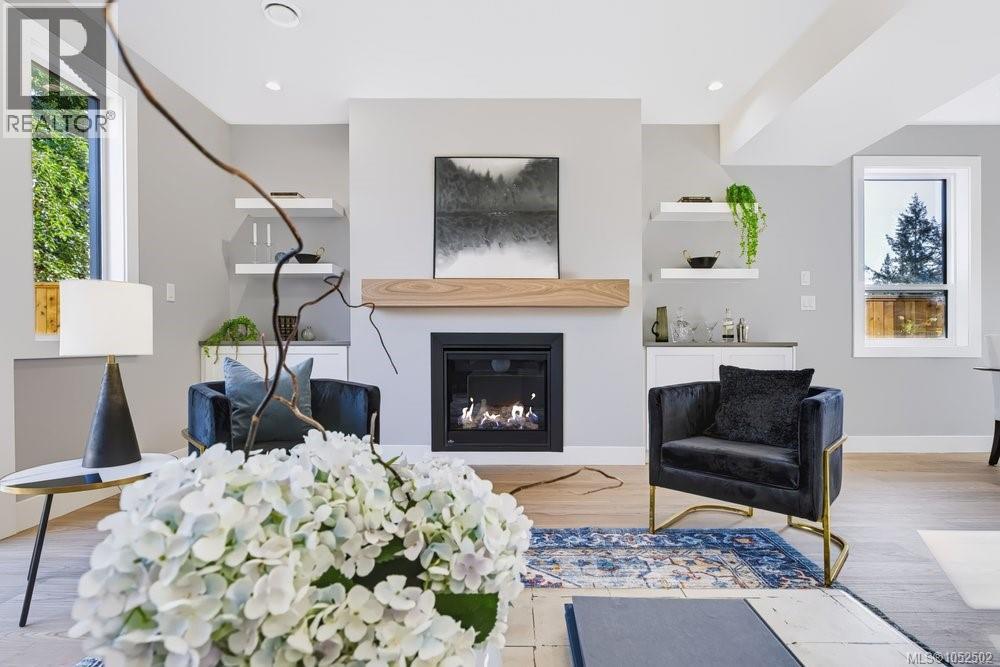
| Fireplace Present | Yes |
| Fireplace Total | 1 |
| Heating Fuel | Natural Gas |
| Heating Type | Forced Air, Heat Pump |
| Size Interior | 2,280 Sqft |
| Type | Duplex |
Parking
| Attached Garage | |
| Garage |
Land
| Acreage | No |
| Size Irregular | 5544 |
| Size Total | 5544 Sqft |
| Size Total Text | 5544 Sqft |
| Zoning Type | Residential |
Rooms
| Level | Type | Length | Width | Dimensions |
|---|---|---|---|---|
| Second Level | Primary Bedroom | 14 ft | 14 ft x Measurements not available | |
| Second Level | Laundry Room | 5'11 x 8'5 | ||
| Second Level | Family Room | 20'1 x 9'1 | ||
| Second Level | Bedroom | 11'10 x 15'6 | ||
| Second Level | Bedroom | 13 ft | Measurements not available x 13 ft | |
| Second Level | Bathroom | 5'9 x 16'5 | ||
| Second Level | Bathroom | 6'8 x 10'8 | ||
| Main Level | Storage | 7 ft | Measurements not available x 7 ft | |
| Main Level | Patio | 21'6 x 12'6 | ||
| Main Level | Pantry | 6'6 x 5'1 | ||
| Main Level | Bathroom | 2-Piece | ||
| Main Level | Living Room | 20'2 x 16'7 | ||
| Main Level | Dining Room | 6'1 x 14'10 | ||
| Main Level | Kitchen | 13'7 x 14'10 | ||
| Main Level | Entrance | 7'9 x 6'11 |
https://www.realtor.ca/real-estate/30419724/3861-olympian-way-langford-olympic-view

Charmaine Cung
charmainecung.com/
www.facebook.com/CharmaineCungVictoriaRealEstate
www.linkedin.com/in/charmaine-cung-043773a5/
www.instagram.com/charmainecungrealestate/
103-4400 Chatterton Way
Victoria, British Columbia V8X 5J2
(250) 479-3333
(250) 479-3565
www.sutton.com/

The trademarks REALTOR®, REALTORS®, and the REALTOR® logo are controlled by The Canadian Real Estate Association (CREA) and identify real estate professionals who are members of CREA. The trademarks MLS®, Multiple Listing Service® and the associated logos are owned by The Canadian Real Estate Association (CREA) and identify the quality of services provided by real estate professionals who are members of CREA. The trademark DDF® is owned by The Canadian Real Estate Association (CREA) and identifies CREA's Data Distribution Facility (DDF®)
October 20 2026 09:26:11
Victoria Real Estate Board
Sutton Group West Coast Realty