
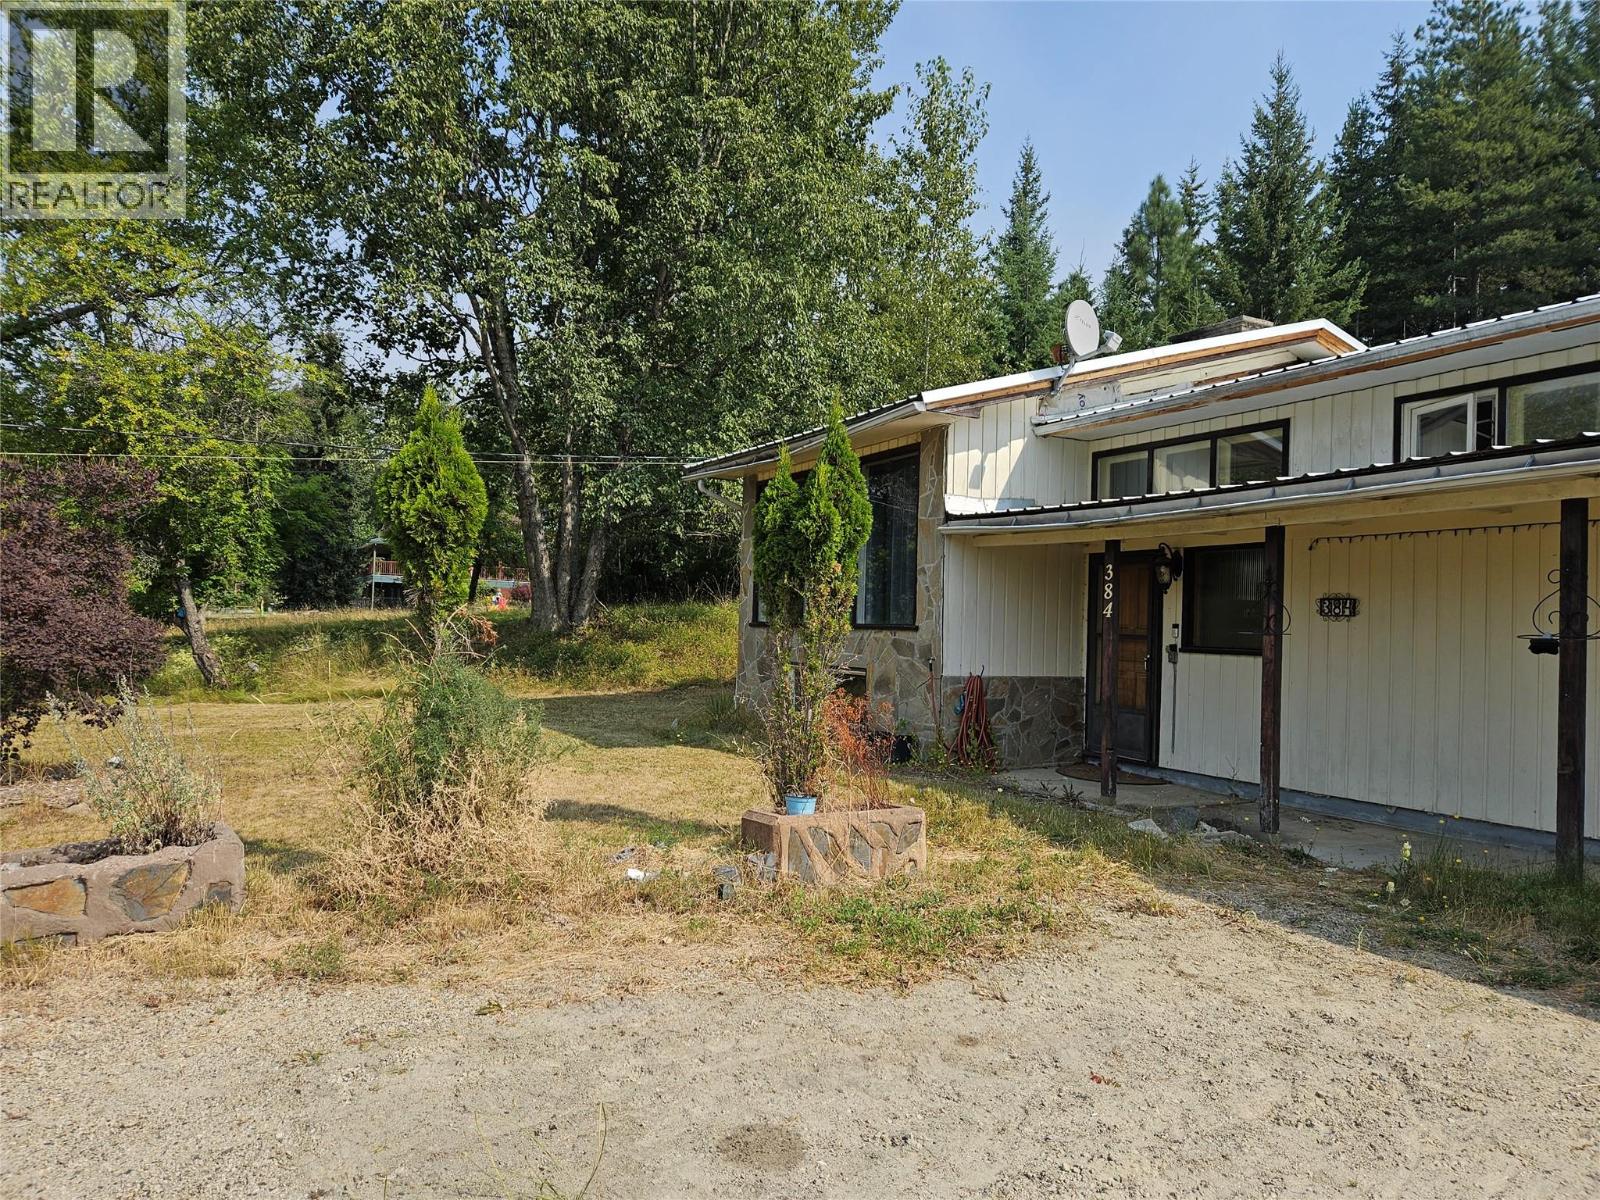
384 6 Highway S Nakusp, British Columbia V0G 1R1

$399,999
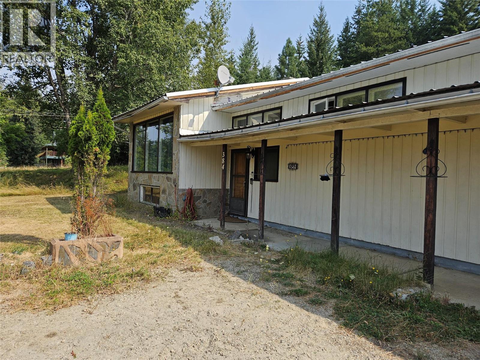
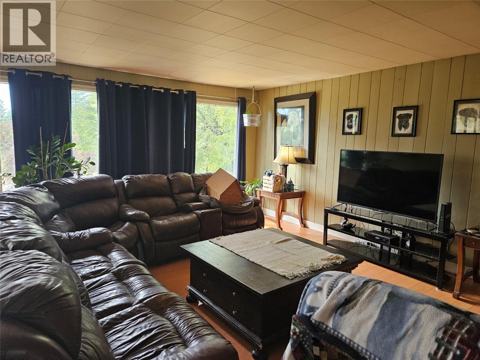
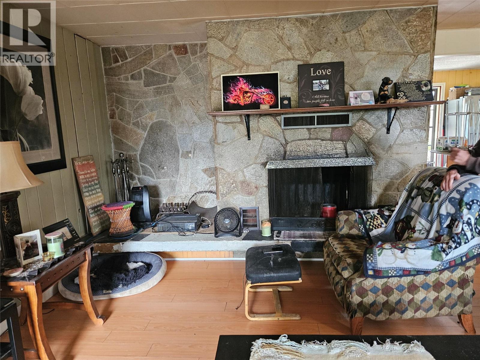
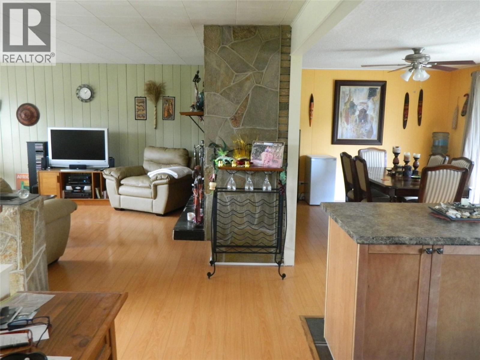
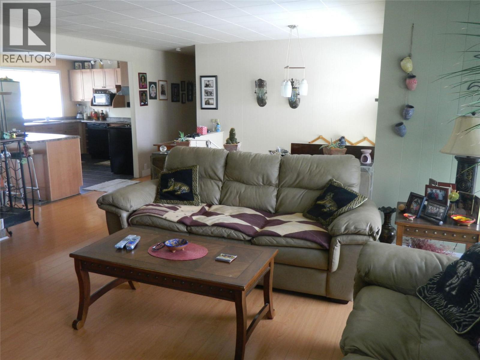
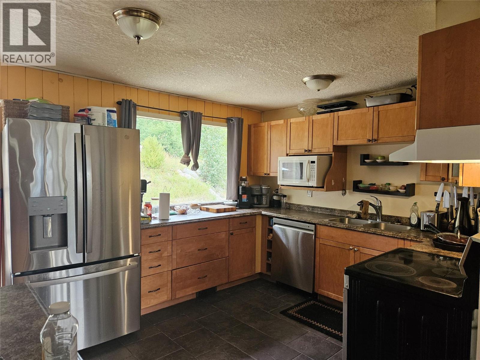
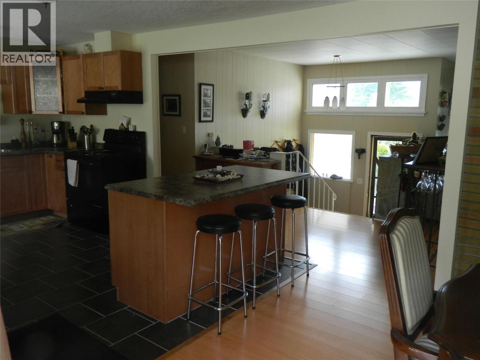
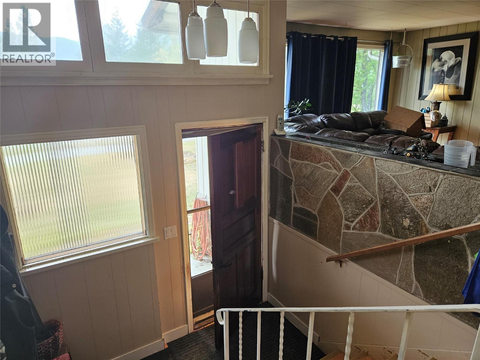
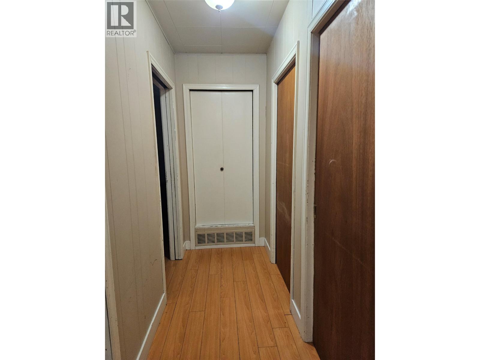
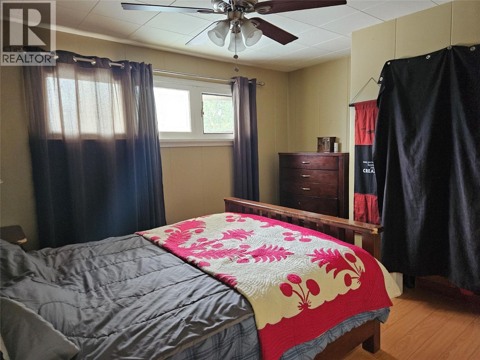
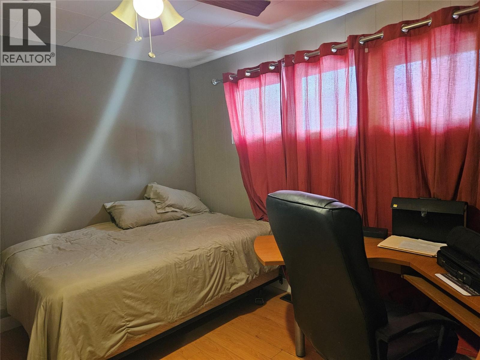
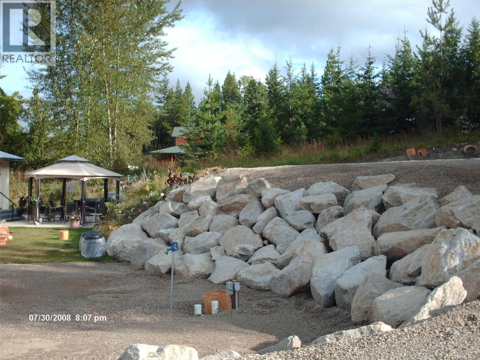
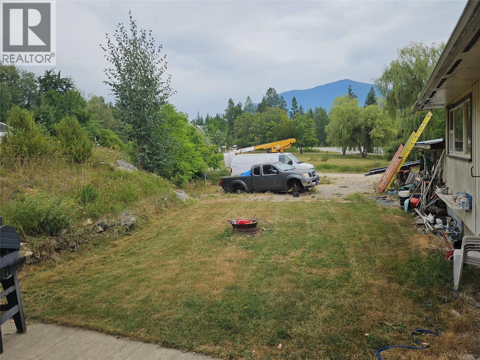
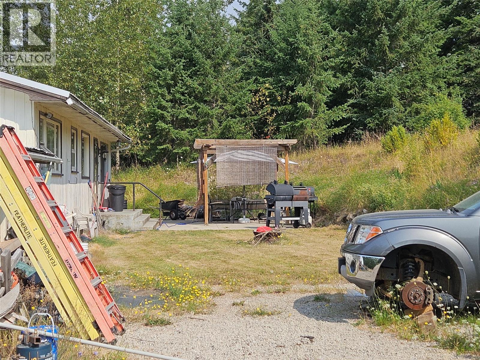
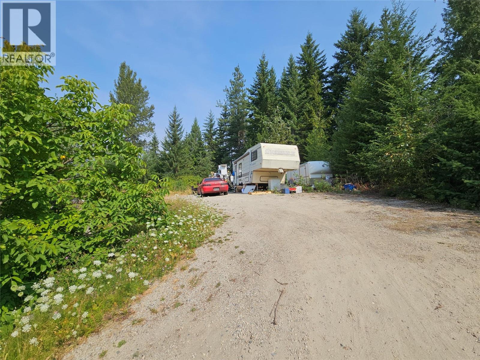
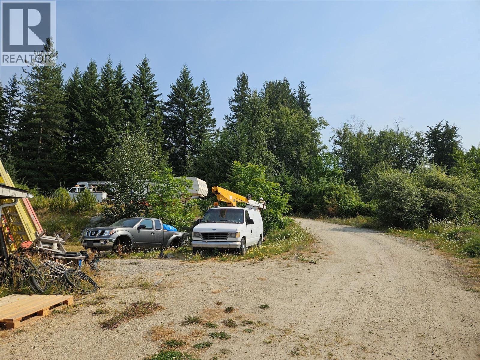
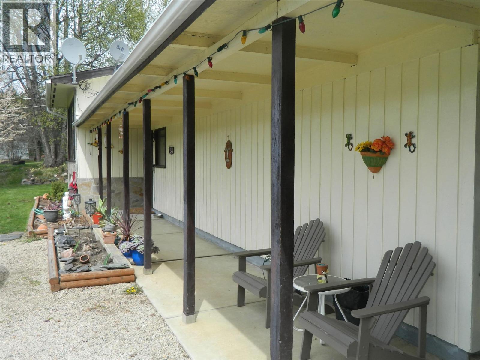
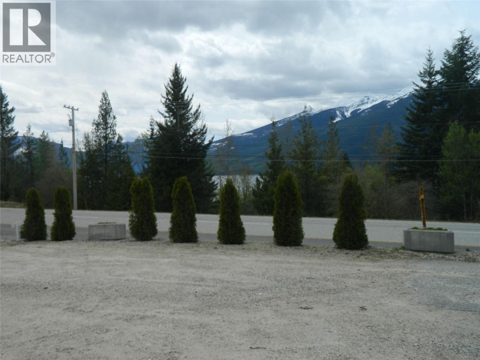
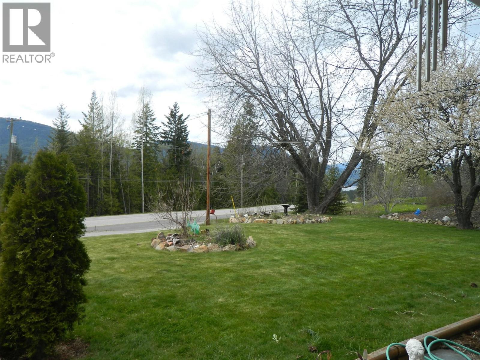
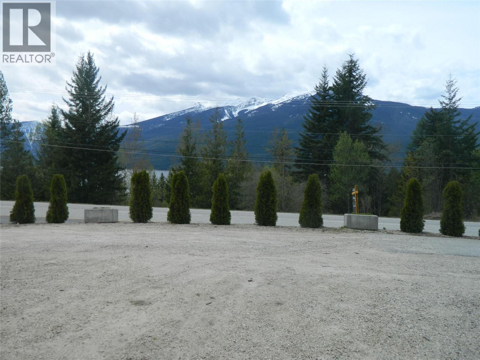
Remarkable views of Arrow Lake and Saddle MTN Range. Large 1390 sq ft home on main level on concrete foundation with a full unfinished Basement. 3 bedroom 1 bath. Rock Fireplace accents the Spacious Dining Room and Living Room. Sliding doors off Dining room lead you to a concrete patio and 2 RV sites and 2 more RV sites above on second level. all 4 RV sites have full hook ups. Double attached garage. Property in need of TLC hence the price. Also being ""Sold As Is Where"" is at time of Completion. (id:63400)
Property Details
| MLS® Number | 10398059 |
| Property Type | Recreational |
| Neigbourhood | Nakusp |
| Parking Space Total | 2 |
Building
| Bathroom Total | 1 |
| Bedrooms Total | 3 |
| Architectural Style | Ranch |
| Constructed Date | 1967 |
| Construction Style Attachment | Detached |
| Heating Type | Forced Air, See Remarks |
| Roof Material | Metal |
| Roof Style | Unknown |
| Stories Total | 1 |
| Size Interior | 1,391 Sqft |
| Type | House |
| Utility Water | Municipal Water |
Parking
| Attached Garage | 2 |
Land
| Acreage | No |
| Sewer | Municipal Sewage System |
| Size Irregular | 0.54 |
| Size Total | 0.54 Ac|under 1 Acre |
| Size Total Text | 0.54 Ac|under 1 Acre |
Rooms
| Level | Type | Length | Width | Dimensions |
|---|---|---|---|---|
| Main Level | Bedroom | 11' x 11' | ||
| Main Level | Bedroom | 10' x 10'6'' | ||
| Main Level | Full Bathroom | Measurements not available | ||
| Main Level | Dining Room | 16' x 10'6'' | ||
| Main Level | Primary Bedroom | 10'6'' x 12' | ||
| Main Level | Living Room | 14' x 18' | ||
| Main Level | Kitchen | 10'6'' x 12'6'' |
https://www.realtor.ca/real-estate/30169081/384-6-highway-s-nakusp-nakusp

Cheryl Black
309 Broadway Street, Box 68
Nakusp, British Columbia V0G 1R0
(250) 265-3205

The trademarks REALTOR®, REALTORS®, and the REALTOR® logo are controlled by The Canadian Real Estate Association (CREA) and identify real estate professionals who are members of CREA. The trademarks MLS®, Multiple Listing Service® and the associated logos are owned by The Canadian Real Estate Association (CREA) and identify the quality of services provided by real estate professionals who are members of CREA. The trademark DDF® is owned by The Canadian Real Estate Association (CREA) and identifies CREA's Data Distribution Facility (DDF®)
August 21 2026 04:23:02
Association of Interior REALTORS®
Royal LePage Rosling Realty