
381 Fourneau Way Parksville, British Columbia V9P 2J8

$1,149,000
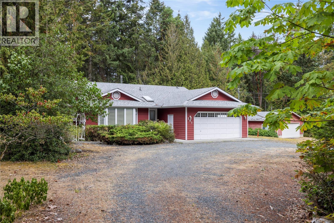
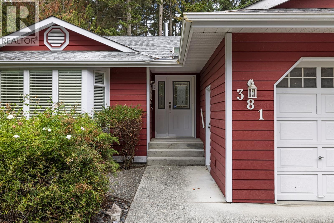
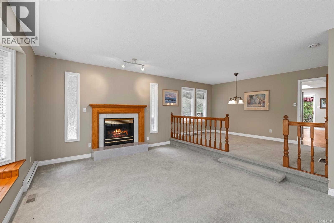
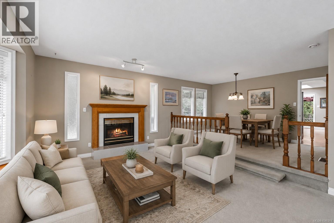
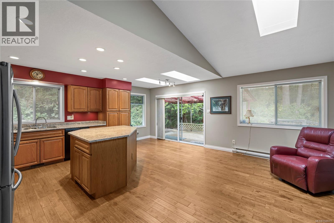
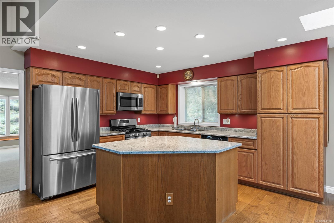
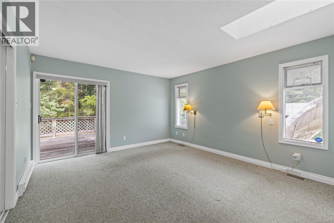
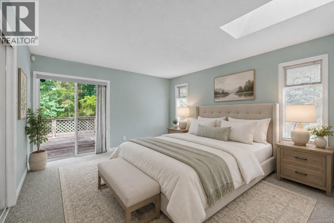
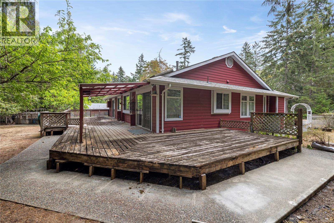
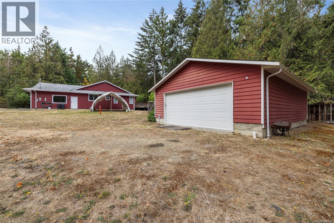
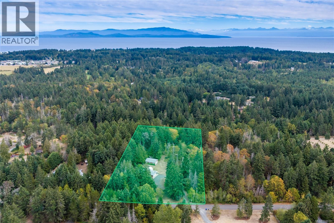
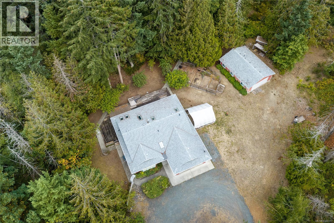
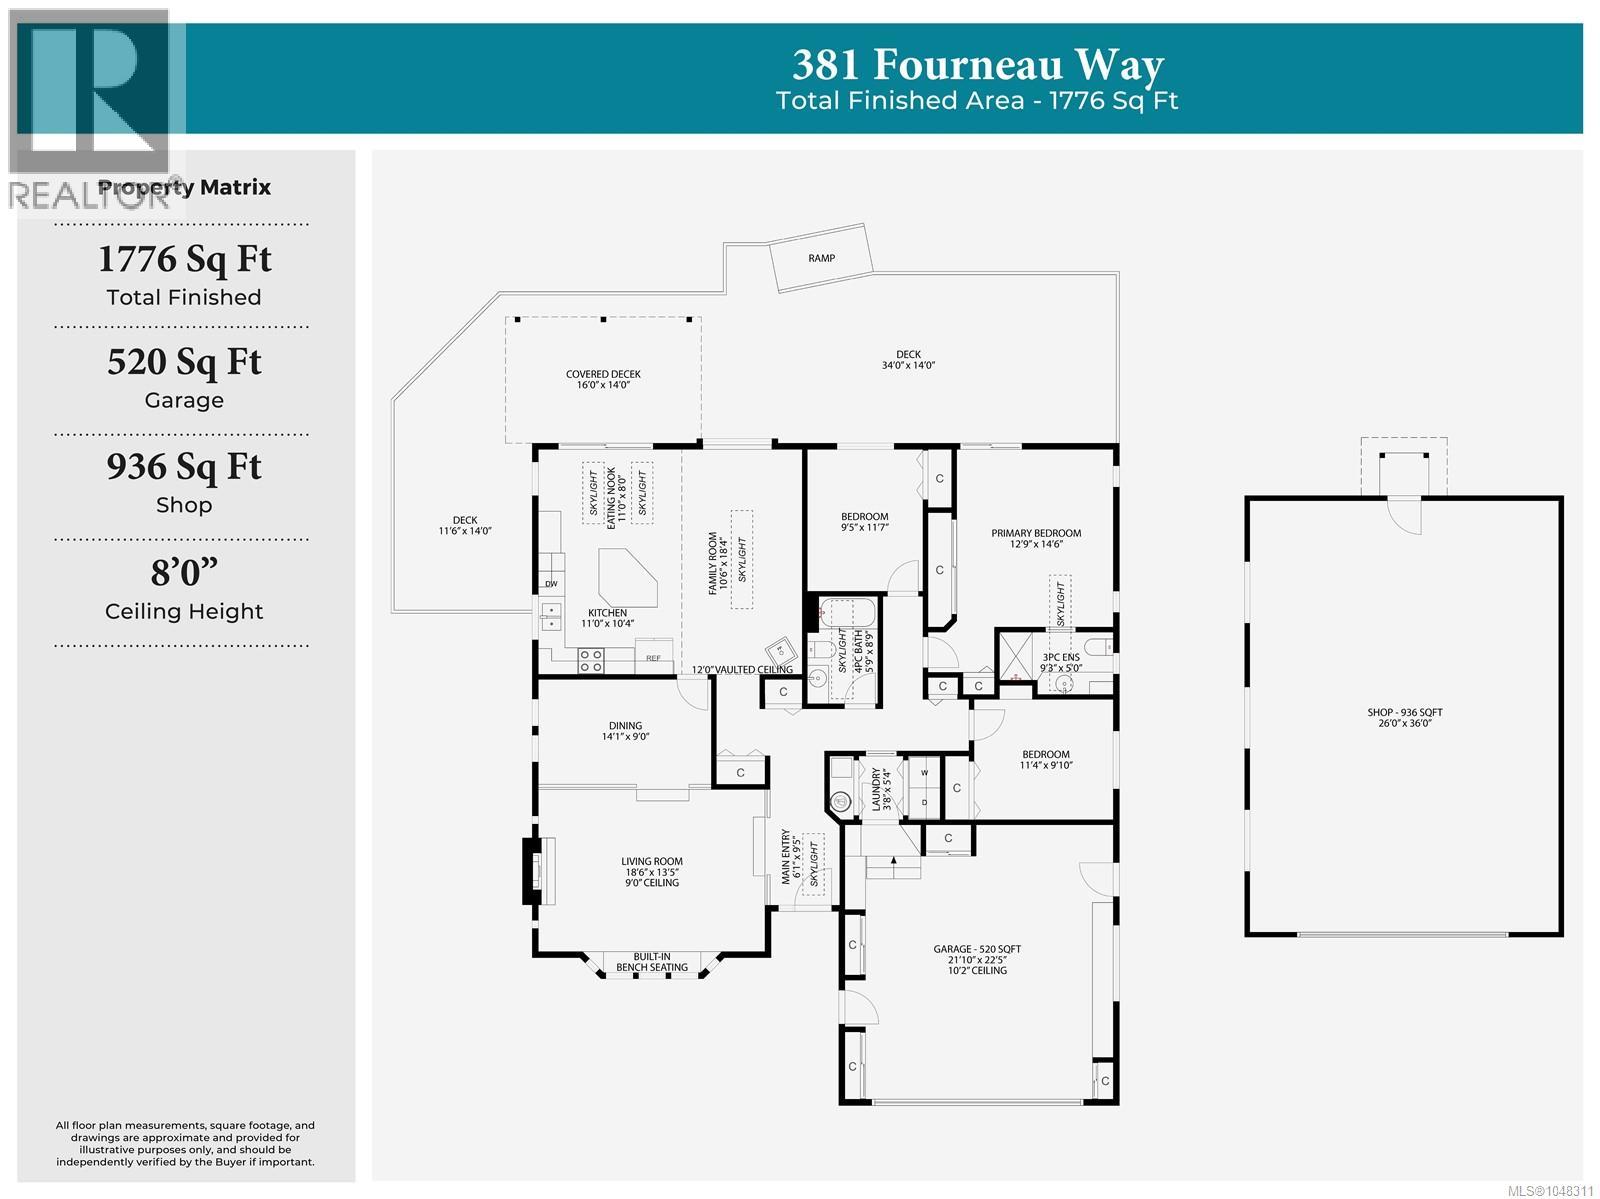
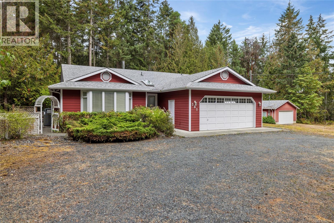
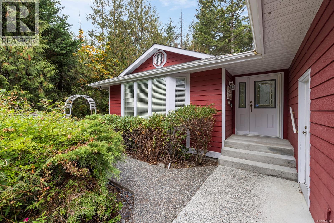
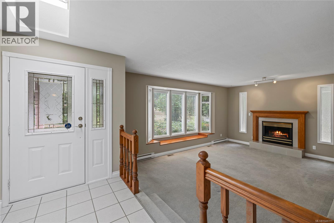
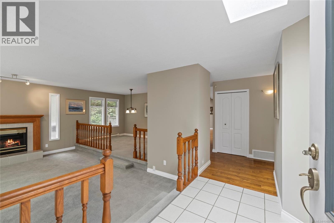
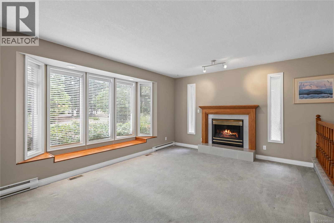
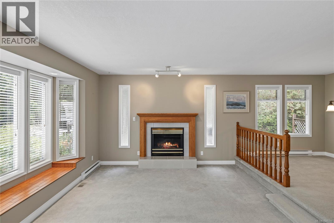
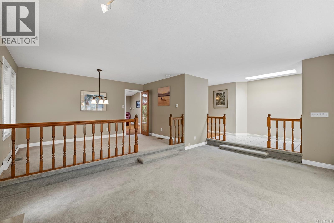
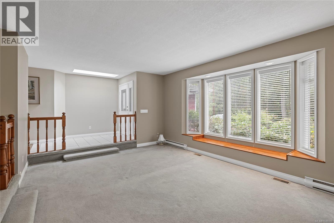
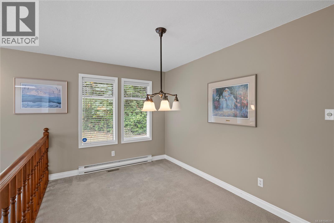
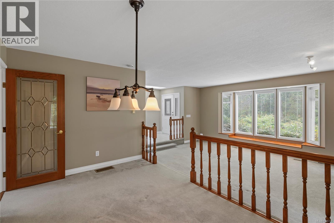
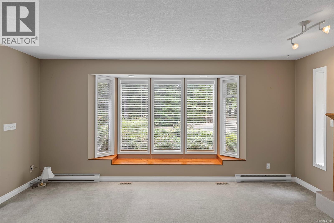
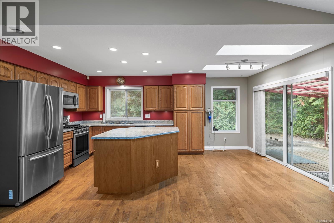
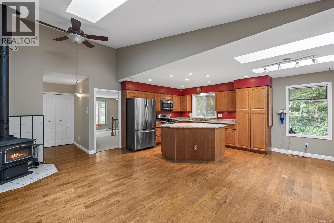
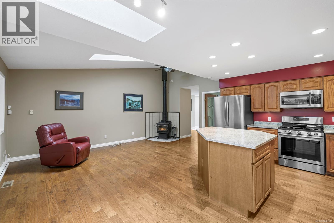
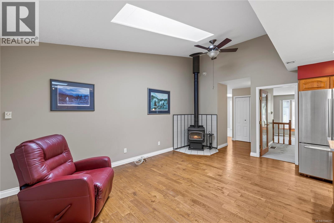
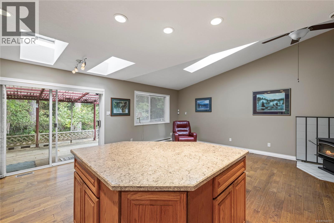
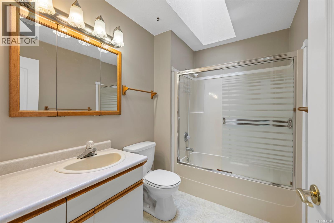
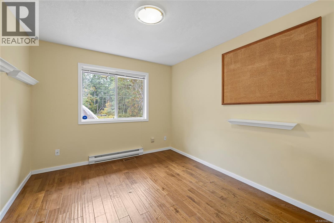
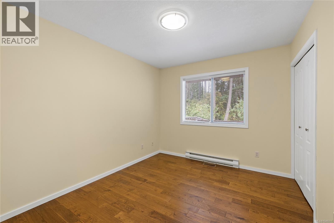
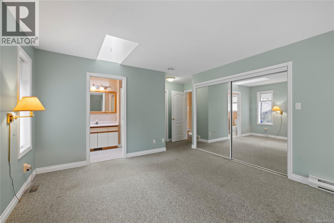
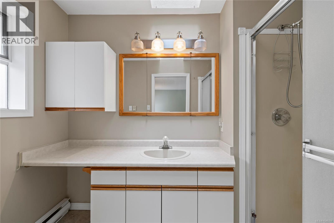
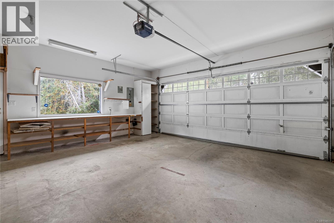
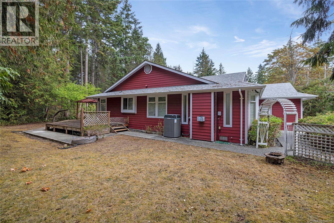
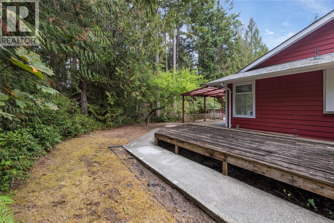
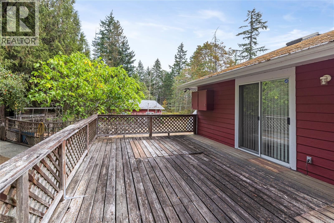
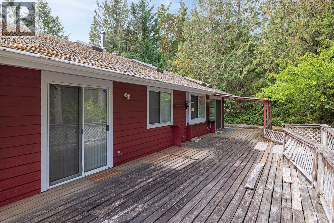
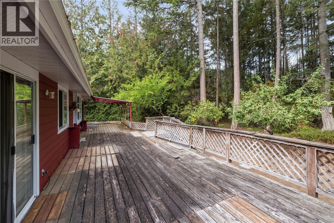
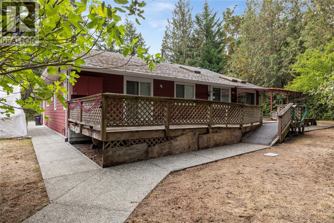
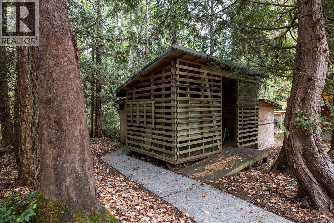
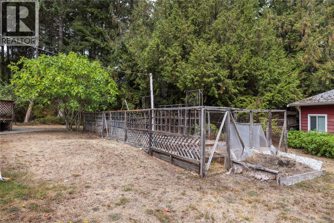
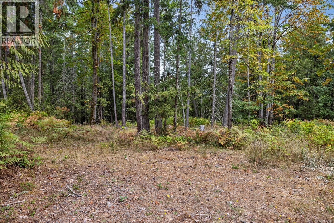
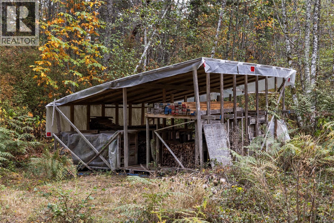
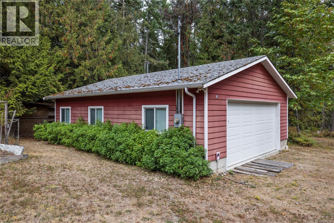
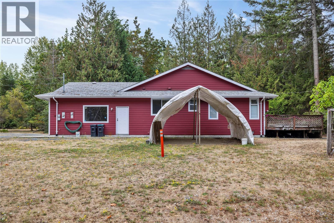
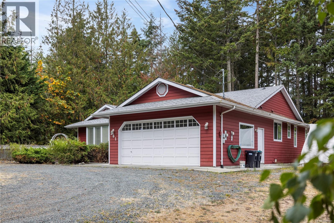
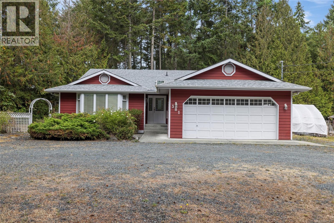
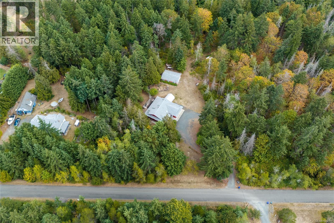
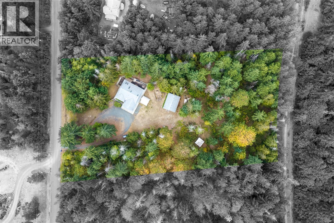
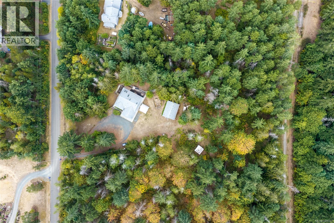
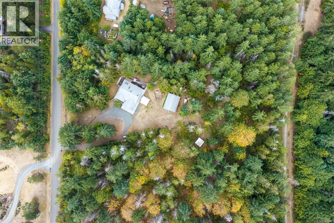
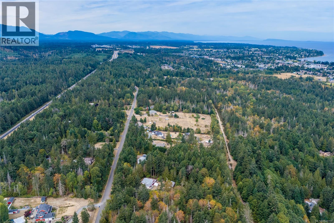
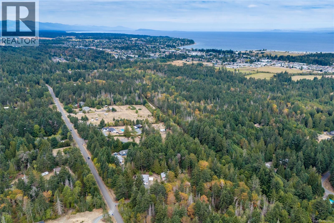
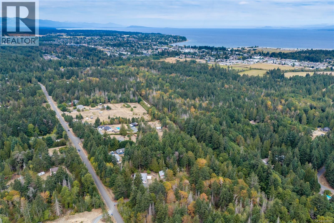
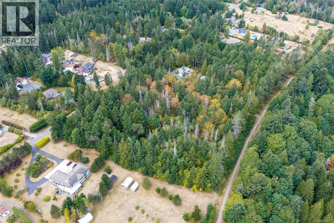
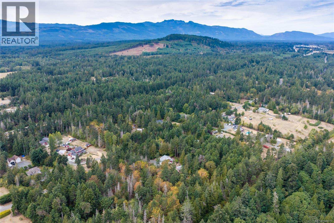
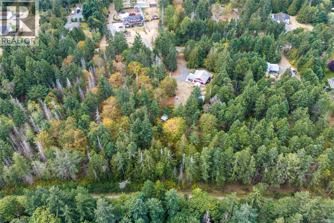
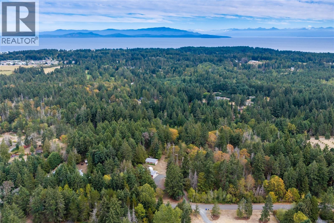
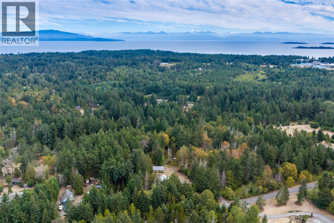
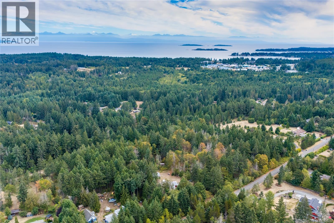
Set among the trees in a peaceful, private setting, this inviting 3-bedroom, 2-bathroom rancher offers 1,776 SqFt of comfortable living with plenty of room to make it your own. Natural light fills the home, with skylights, warm hardwood floors, and a cozy fireplace adding character throughout. The kitchen sits at the heart of the home, flowing into a bright and welcoming family room that creates an inviting space for everyday living. The primary bedroom features its own ensuite, while two additional bedrooms offer flexibility for family, guests, or a home office. A heat pump provides year-round comfort, and an oversized crawlspace adds valuable storage. Outside is where this property really shines, with an attached 520 SqFt garage and an impressive 936 SqFt detached shop with a wood stove—perfect for hobbies, projects, or anyone needing serious workspace. A truly special place to settle in, spread out, and enjoy the best of peaceful country living. (id:63400)
Property Details
| MLS® Number | 1048311 |
| Property Type | Single Family |
| Neigbourhood | Parksville |
| Features | Acreage, Park Setting, Private Setting, Wooded Area, Other |
| Parking Space Total | 6 |
| Plan | Vip36697 |
Building
| Bathroom Total | 2 |
| Bedrooms Total | 3 |
| Constructed Date | 1989 |
| Cooling Type | Air Conditioned |
| Fireplace Present | Yes |
| Fireplace Total | 1 |
| Heating Type | Heat Pump |
| Size Interior | 1,776 Sqft |
| Type | House |
Land
| Access Type | Road Access |
| Acreage | Yes |
| Size Irregular | 2.5 |
| Size Total | 2.5 Ac |
| Size Total Text | 2.5 Ac |
| Zoning Description | Rr2 |
| Zoning Type | Unknown |
Rooms
| Level | Type | Length | Width | Dimensions |
|---|---|---|---|---|
| Main Level | Laundry Room | 3'8 x 5'4 | ||
| Main Level | Bedroom | 11'4 x 9'10 | ||
| Main Level | Bathroom | 5'9 x 8'9 | ||
| Main Level | Bedroom | 9'5 x 11'7 | ||
| Main Level | Ensuite | 5 ft | Measurements not available x 5 ft | |
| Main Level | Primary Bedroom | 12'9 x 14'6 | ||
| Main Level | Dining Nook | 11 ft | 8 ft | 11 ft x 8 ft |
| Main Level | Kitchen | 11 ft | 11 ft x Measurements not available | |
| Main Level | Family Room | 10'6 x 18'4 | ||
| Main Level | Dining Room | 9 ft | Measurements not available x 9 ft | |
| Main Level | Living Room | 18'6 x 13'5 | ||
| Main Level | Entrance | 6'1 x 9'5 | ||
| Other | Workshop | 26 ft | 36 ft | 26 ft x 36 ft |
https://www.realtor.ca/real-estate/30221770/381-fourneau-way-parksville-parksville

Robyn Gervais
Personal Real Estate Corporation
www.gemrealestategroup.ca/
www.facebook.com/GEMRealEstateGroup/?ref=bookmarks
robyn_at_gem_real_estate_group/
173 West Island Hwy
Parksville, British Columbia V9P 2H1
(250) 248-4321
(800) 224-5838
(250) 248-3550
www.parksvillerealestate.com/

Bj Estes
Personal Real Estate Corporation
173 West Island Hwy
Parksville, British Columbia V9P 2H1
(250) 248-4321
(800) 224-5838
(250) 248-3550
www.parksvillerealestate.com/

The trademarks REALTOR®, REALTORS®, and the REALTOR® logo are controlled by The Canadian Real Estate Association (CREA) and identify real estate professionals who are members of CREA. The trademarks MLS®, Multiple Listing Service® and the associated logos are owned by The Canadian Real Estate Association (CREA) and identify the quality of services provided by real estate professionals who are members of CREA. The trademark DDF® is owned by The Canadian Real Estate Association (CREA) and identifies CREA's Data Distribution Facility (DDF®)
September 02 2026 08:01:52
Vancouver Island Real Estate Board
Royal LePage Island Living (Pk)