
3805 30 Avenue Unit# 308 Vernon, British Columbia V1T 9M3

$329,900Maintenance,
$510 Monthly
Maintenance,
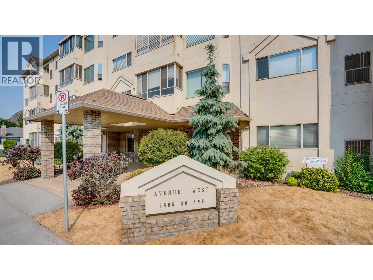
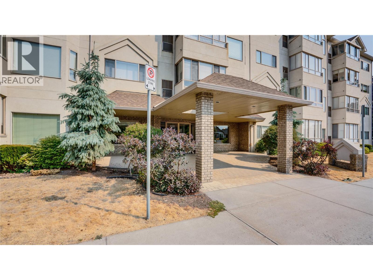
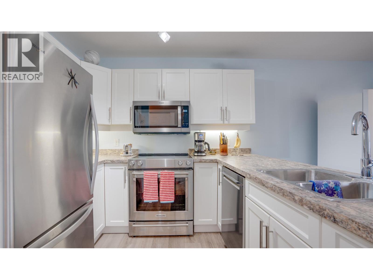
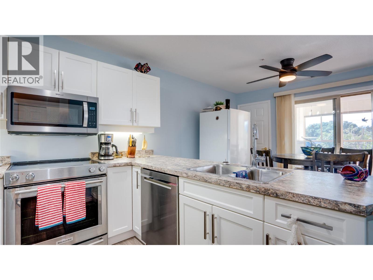
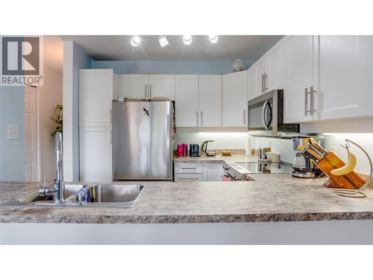
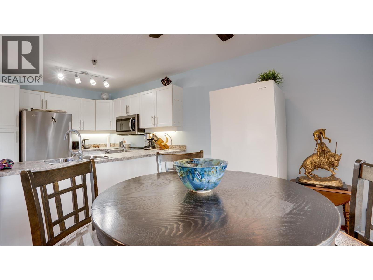
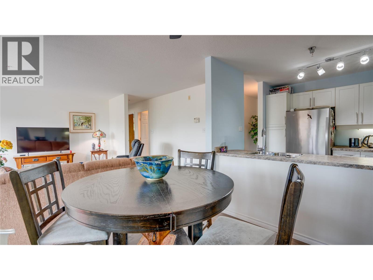
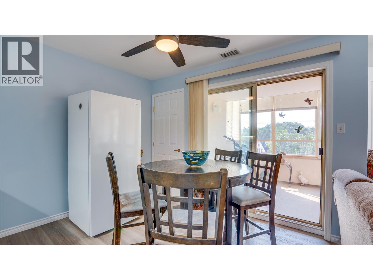
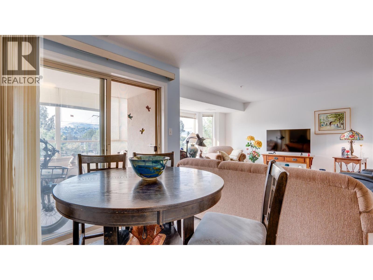
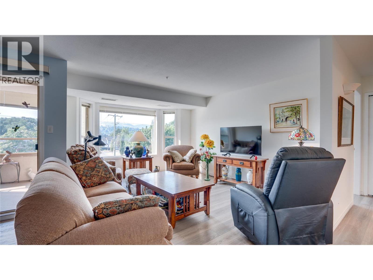
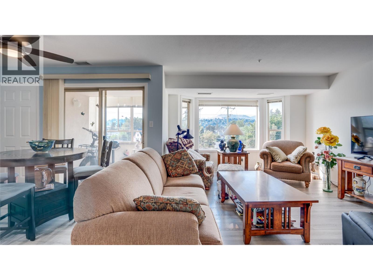
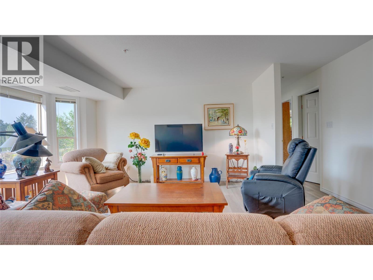
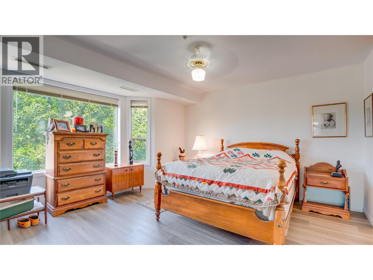
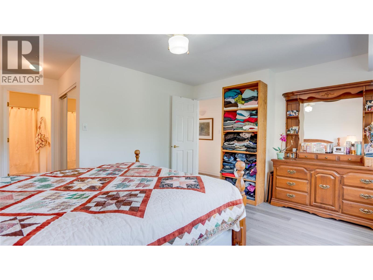
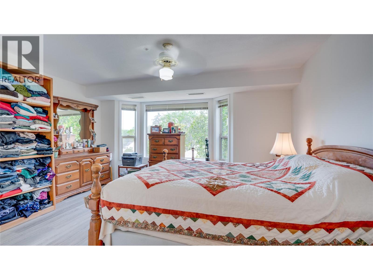
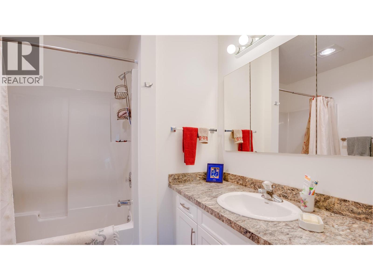
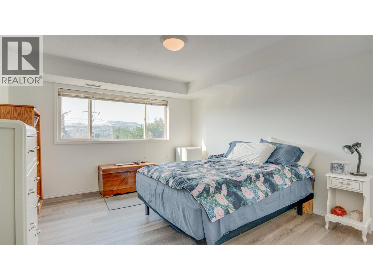
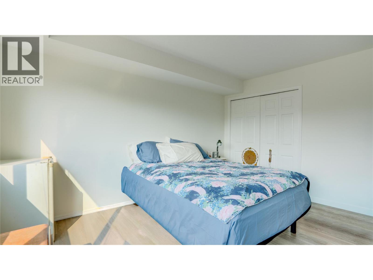
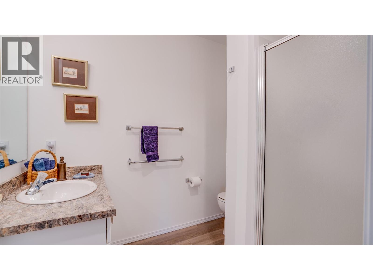
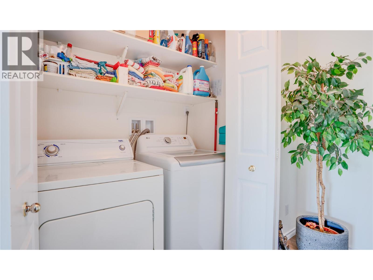
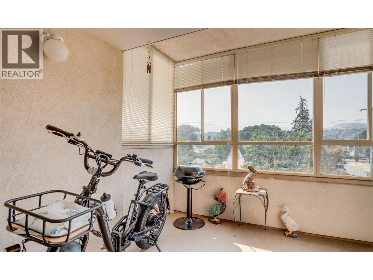
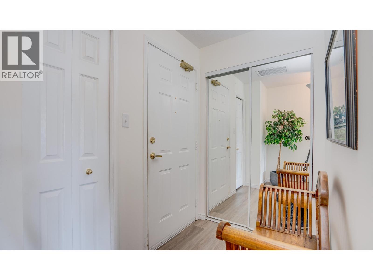
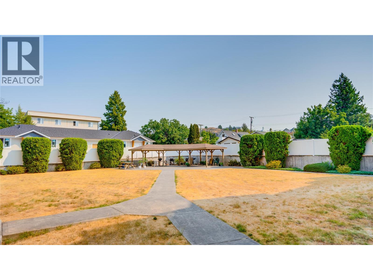
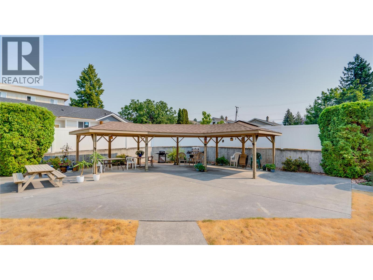
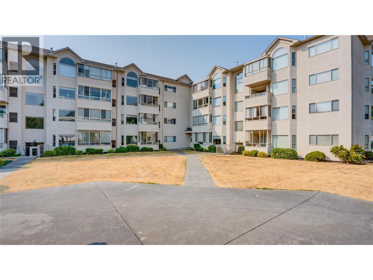
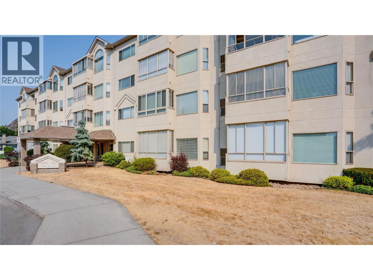
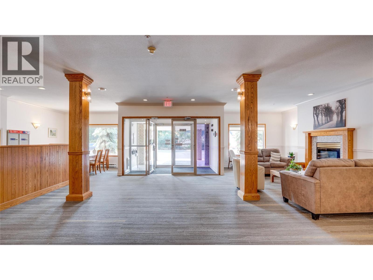
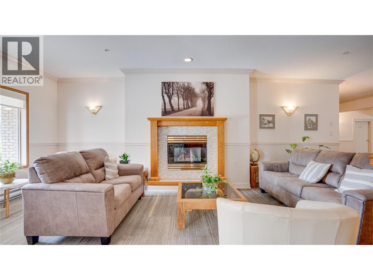
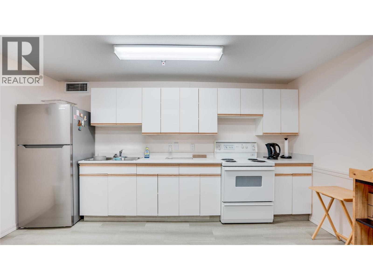
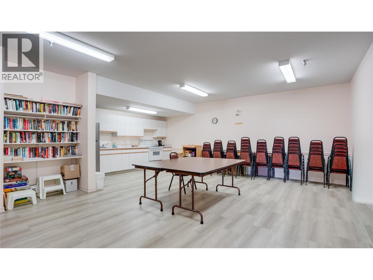
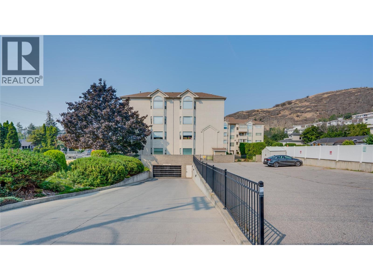
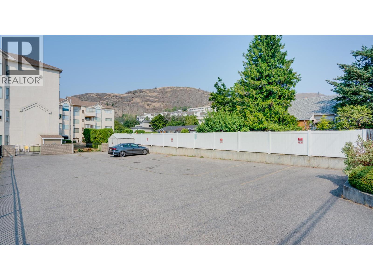
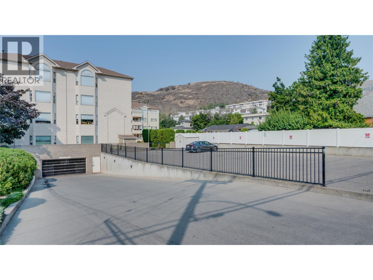
$510 MonthlyRecently updated corner unit apartment close to downtown Vernon BC. This modern apartment boasts 2 large bedrooms, 2 bathrooms, an open concept kitchen to the bright livingroom and a lovely enclosed deck to enjoy the summer sun , the cold winter weather and all other seasons in comfort. This bright home offers plenty of sunlight through it's large windows. Recent updates include new flooring, new countertops and cabinet doors throughout, all new appliances in the kitchen and updated paint throughout. This building is walking distance to downtown Vernon, numerous bus stops and the Schubert Centre. This popular 55+ building offers wide hallways, large foyer/entrance, a kitchen/meeting room for residents to gather and a large greenspace in the back with Gazebo and BBQing areas. Come enjoy this sought after, pet-free building in the heart of Vernon BC. (id:63400)
Property Details
| MLS® Number | 10398553 |
| Property Type | Single Family |
| Neigbourhood | City of Vernon |
| Community Name | Avenue West |
| Amenities Near By | Golf Nearby, Recreation, Shopping |
| Community Features | Adult Oriented, Pets Not Allowed, Seniors Oriented |
| Features | Level Lot |
| Parking Space Total | 1 |
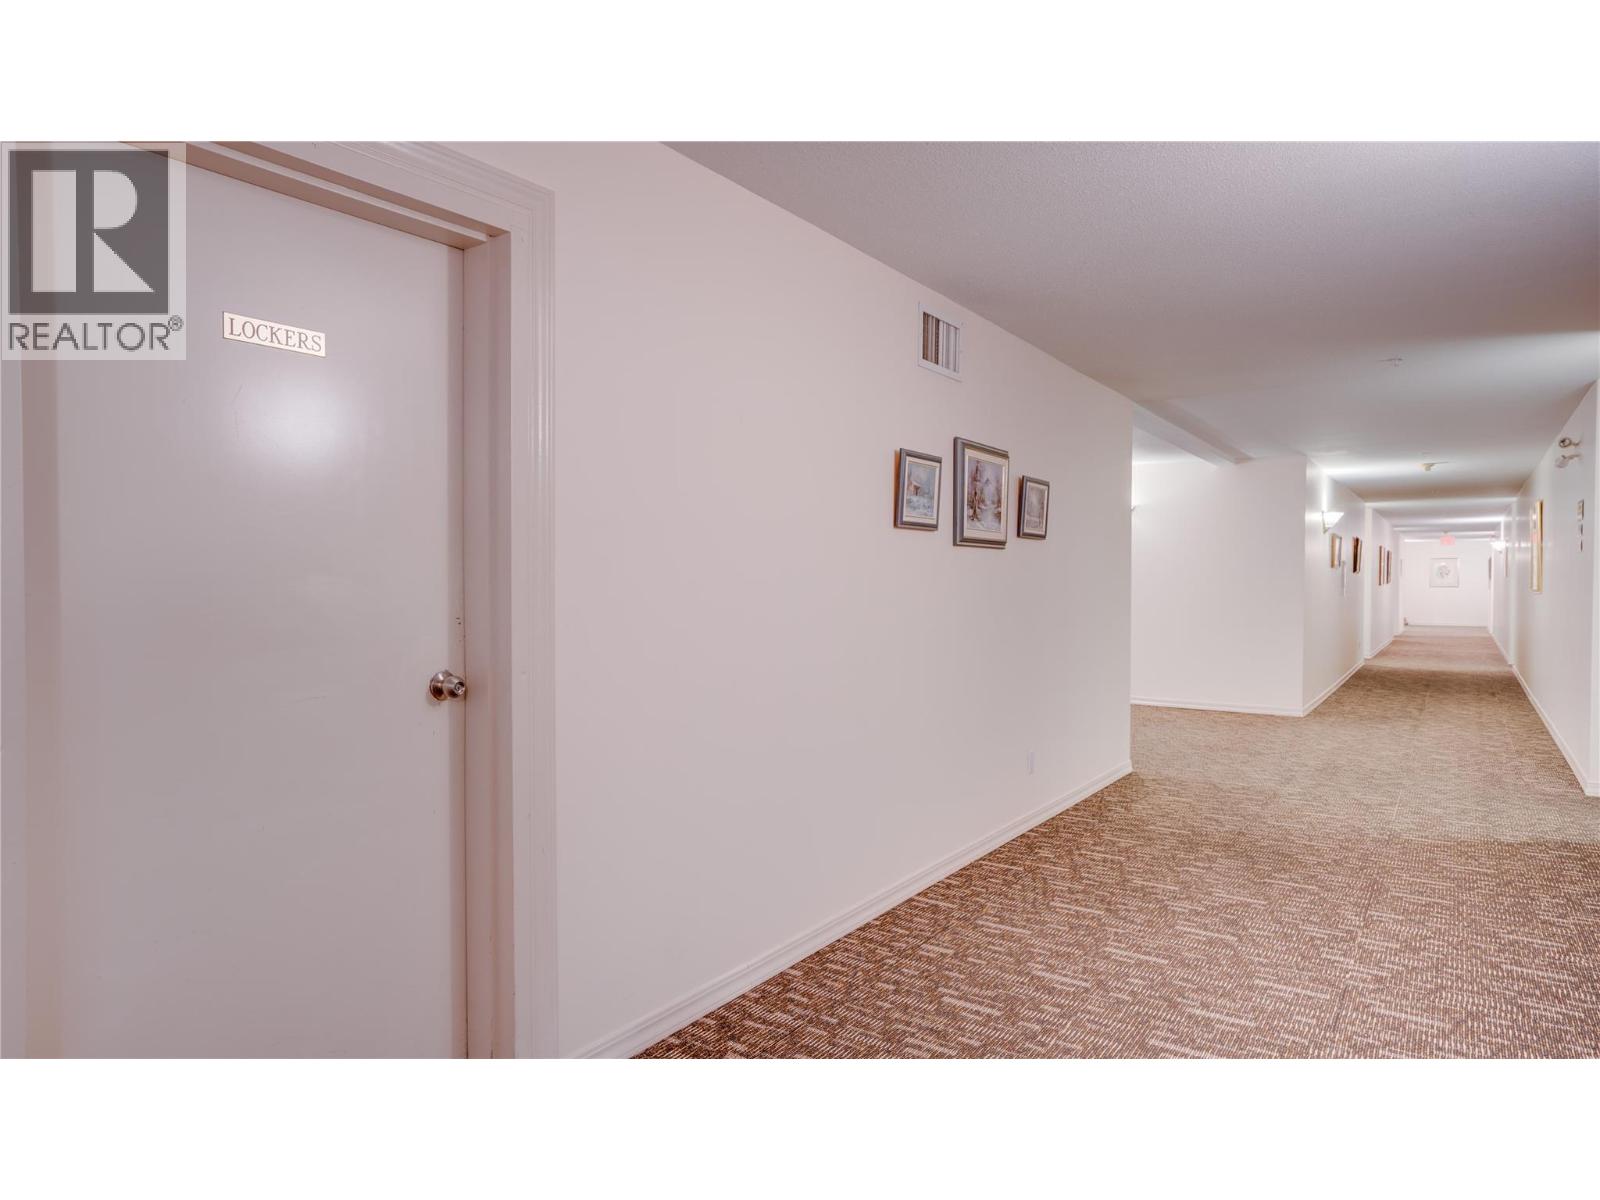
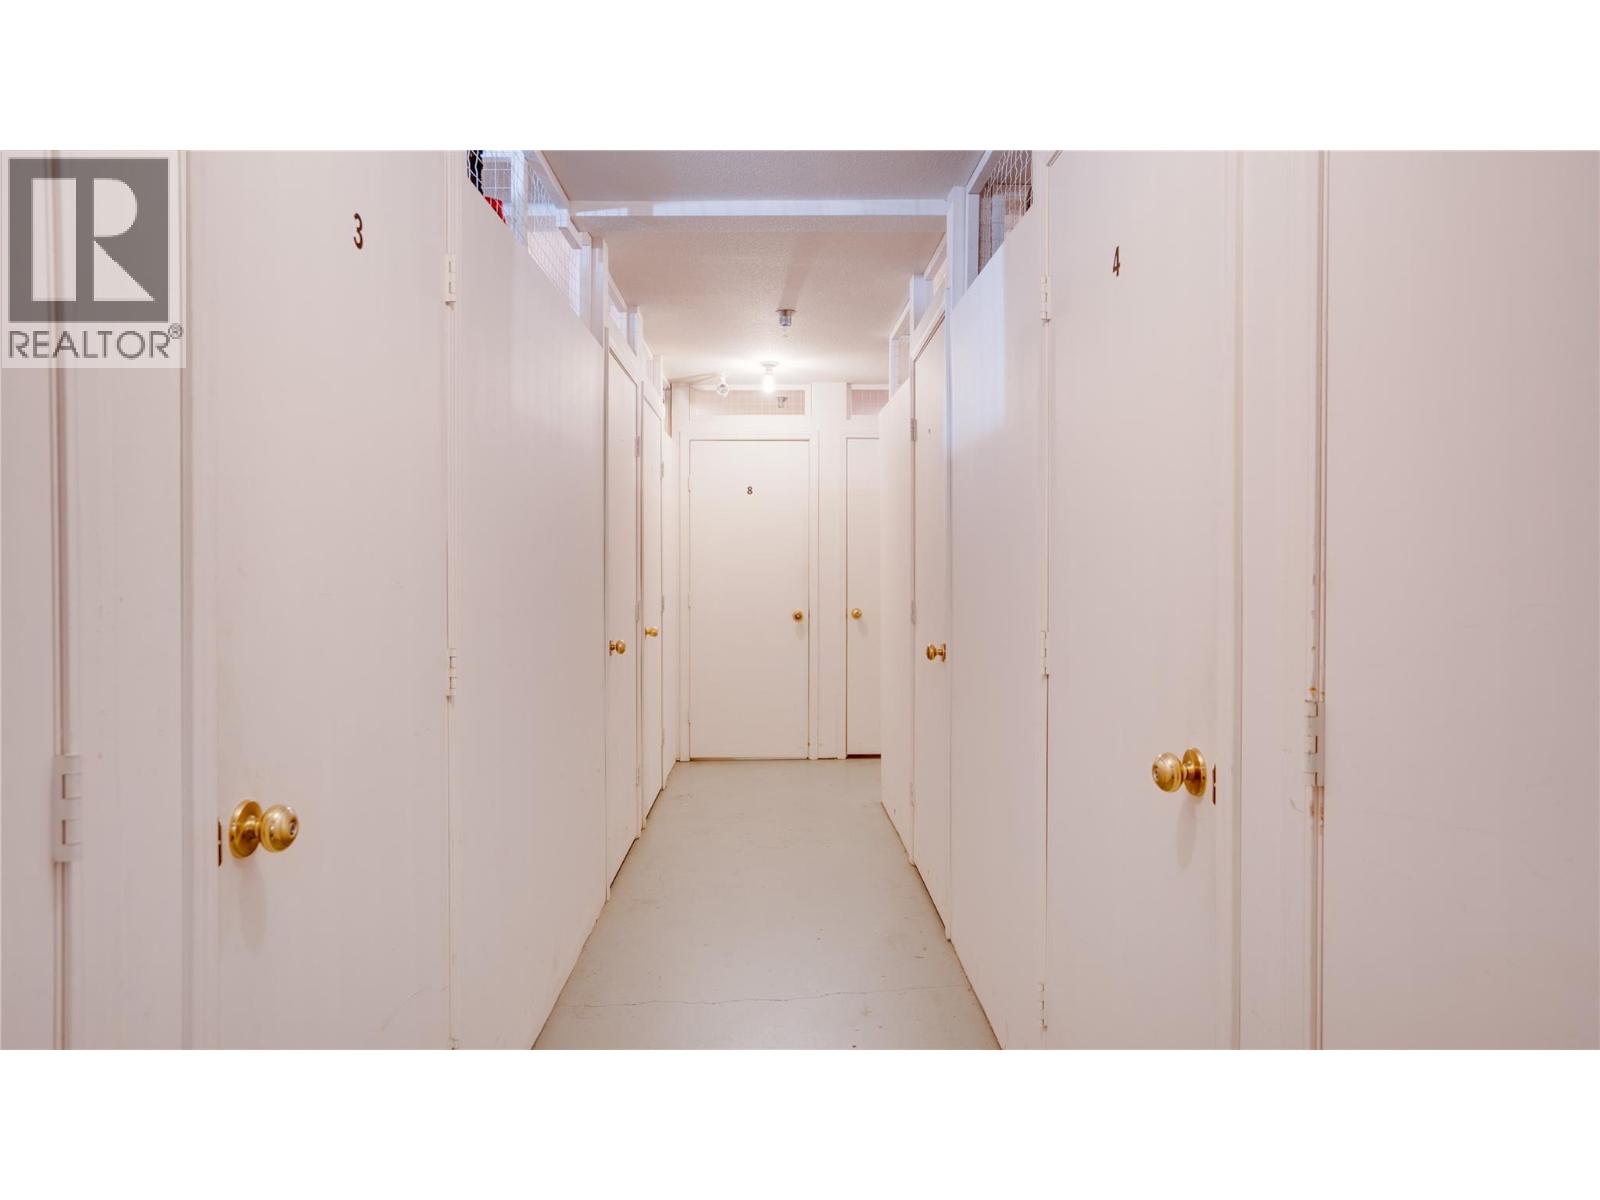
| Storage Type | Storage, Locker |
Building
| Bathroom Total | 2 |
| Bedrooms Total | 2 |
| Appliances | Refrigerator, Dishwasher, Dryer, Range - Electric, Washer |
| Constructed Date | 1994 |
| Cooling Type | Central Air Conditioning |
| Exterior Finish | Stucco |
| Flooring Type | Carpeted, Vinyl |
| Heating Type | Forced Air, See Remarks |
| Roof Material | Asphalt Shingle,other |
| Roof Style | Unknown,unknown |
| Stories Total | 1 |
| Size Interior | 1,119 Sqft |
| Type | Apartment |
| Utility Water | Municipal Water |
Parking
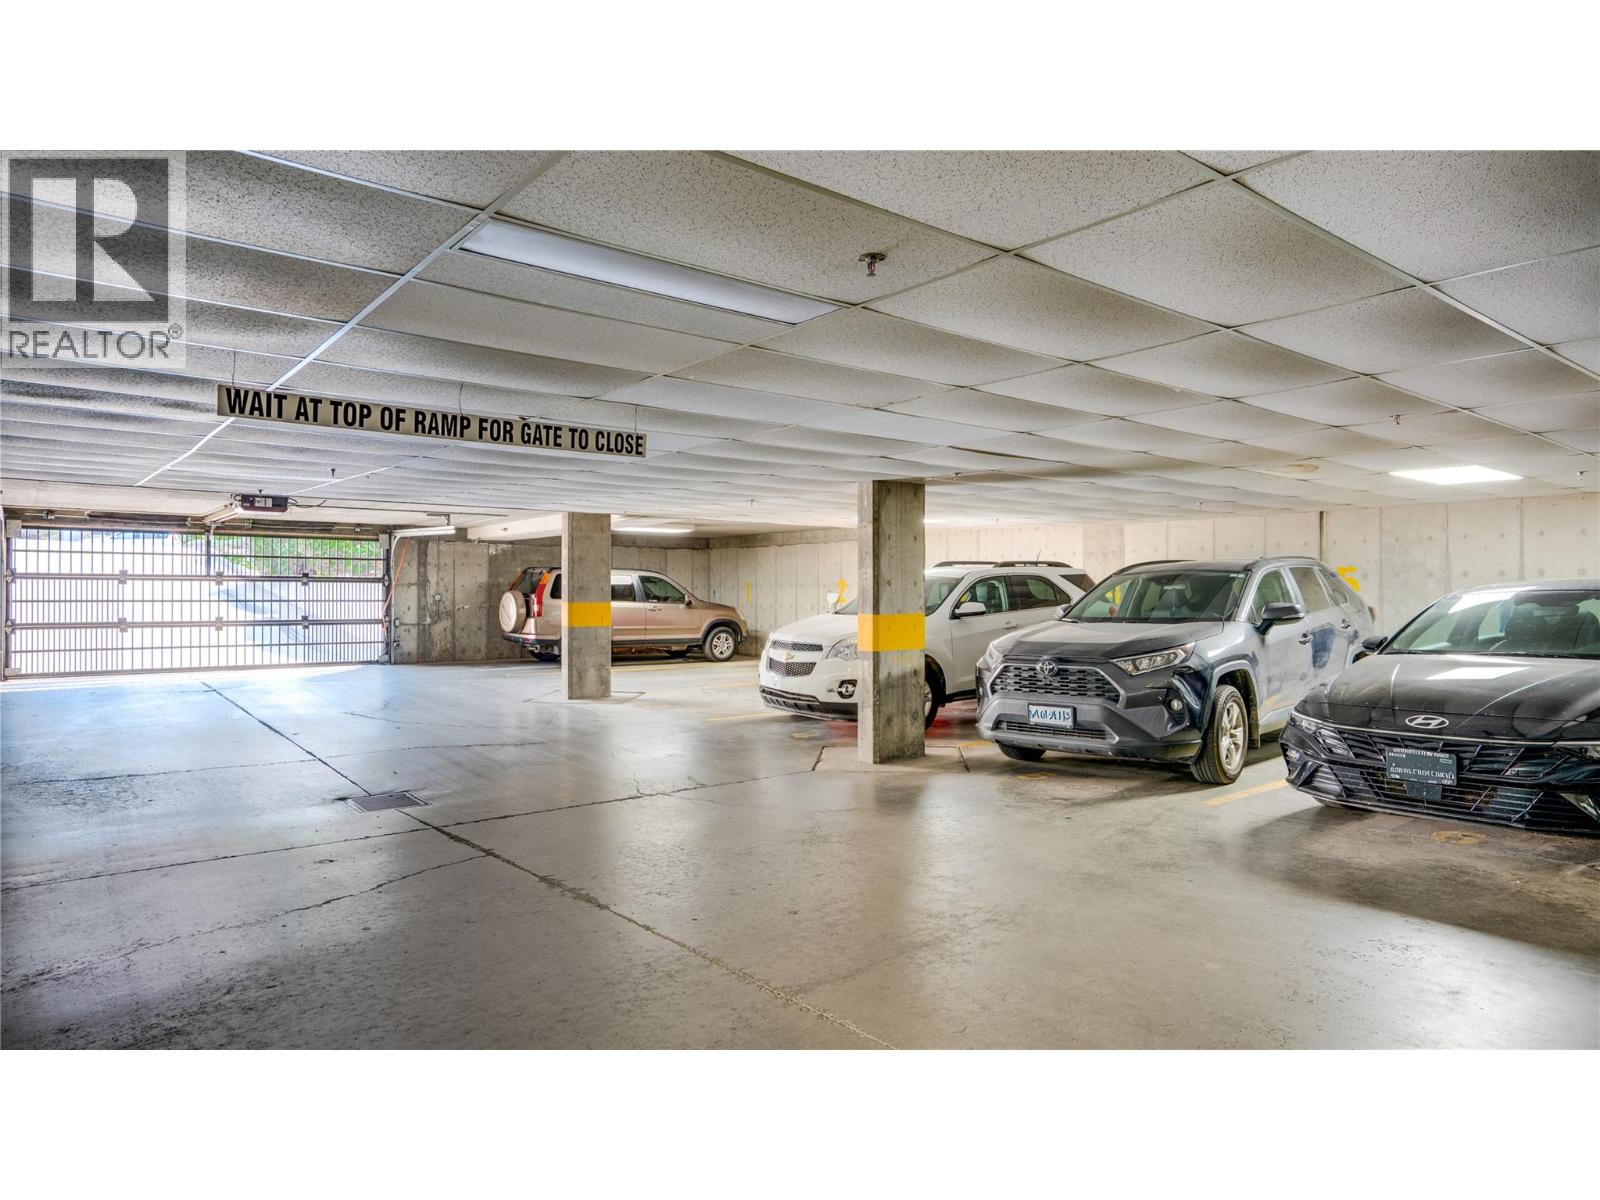
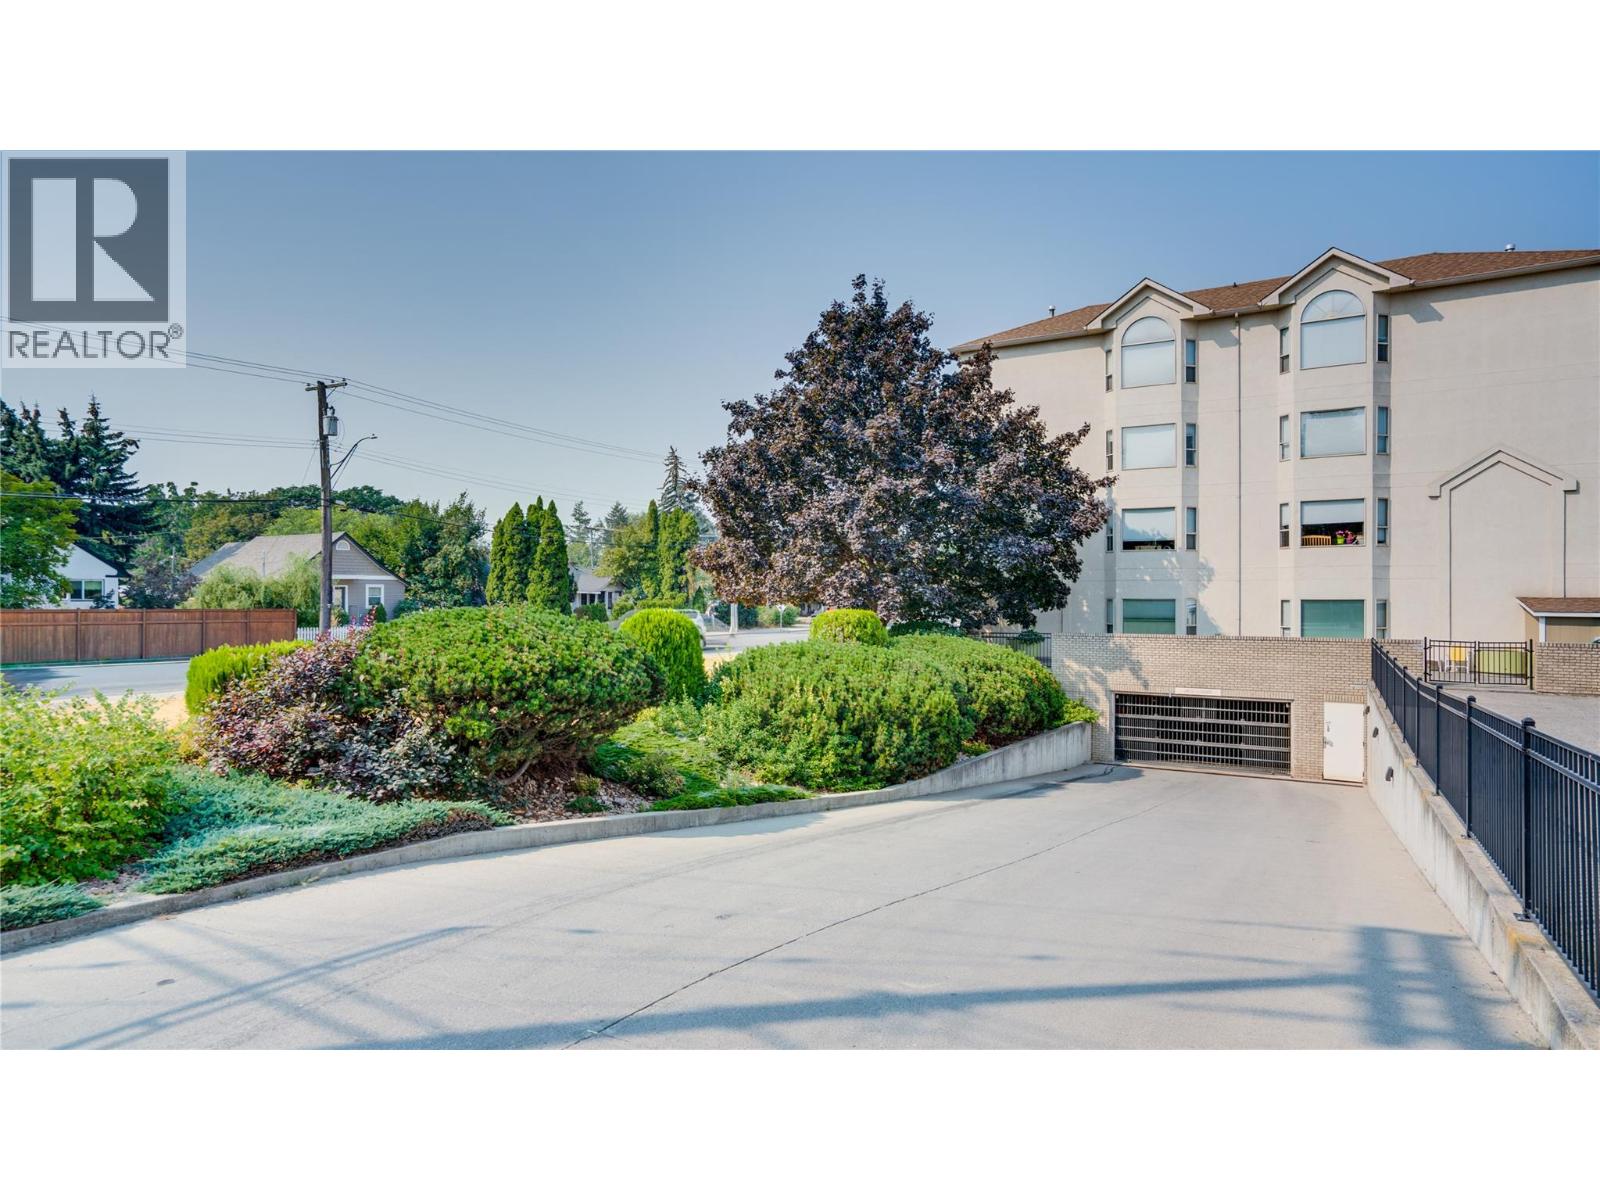
| Underground |
Land
| Access Type | Easy Access |
| Acreage | No |
| Land Amenities | Golf Nearby, Recreation, Shopping |
| Landscape Features | Landscaped, Level |
| Sewer | Municipal Sewage System |
| Size Total Text | Under 1 Acre |
Rooms
| Level | Type | Length | Width | Dimensions |
|---|---|---|---|---|
| Main Level | Storage | 6'1'' x 4'6'' | ||
| Main Level | Kitchen | 8'5'' x 8'9'' | ||
| Main Level | Living Room | 14'8'' x 12'0'' | ||
| Main Level | Dining Room | 8'10'' x 10'11'' | ||
| Main Level | 3pc Bathroom | 8'2'' x 5'10'' | ||
| Main Level | Bedroom | 13'3'' x 12'0'' | ||
| Main Level | 4pc Ensuite Bath | 7'10'' x 6'0'' | ||
| Main Level | Primary Bedroom | 13'6'' x 13'9'' |
https://www.realtor.ca/real-estate/30192671/3805-30-avenue-unit-308-vernon-city-of-vernon

John Dent
Personal Real Estate Corporation
3308 30 Avenue
Vernon, British Columbia V1T 2C8
(250) 861-5122
(604) 620-7970

The trademarks REALTOR®, REALTORS®, and the REALTOR® logo are controlled by The Canadian Real Estate Association (CREA) and identify real estate professionals who are members of CREA. The trademarks MLS®, Multiple Listing Service® and the associated logos are owned by The Canadian Real Estate Association (CREA) and identify the quality of services provided by real estate professionals who are members of CREA. The trademark DDF® is owned by The Canadian Real Estate Association (CREA) and identifies CREA's Data Distribution Facility (DDF®)
August 24 2026 10:58:19
Association of Interior REALTORS®
Oakwyn Realty Okanagan