
3802 32 Avenue Vernon, British Columbia V1T 2N3

$449,900
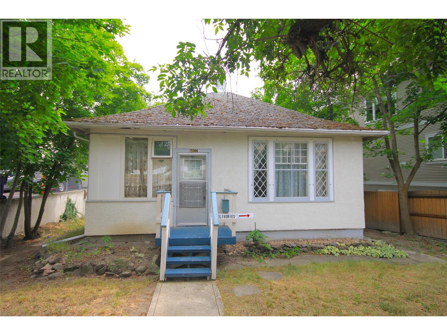
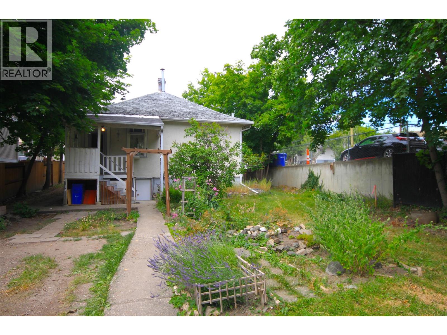
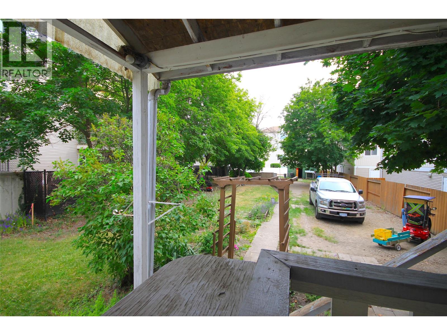
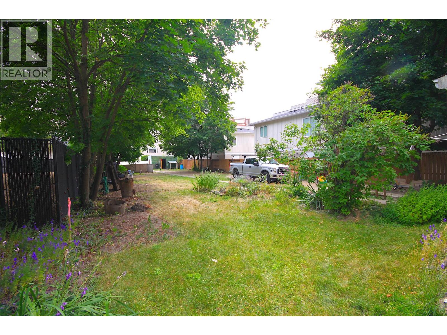
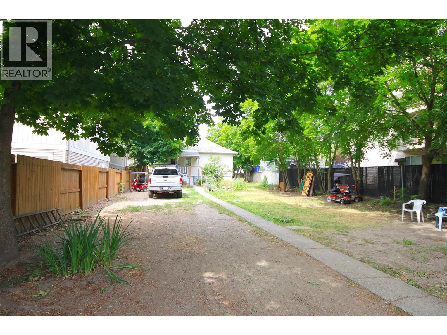
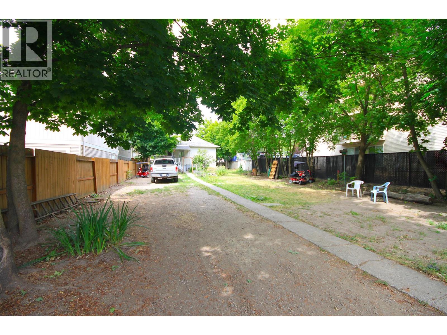
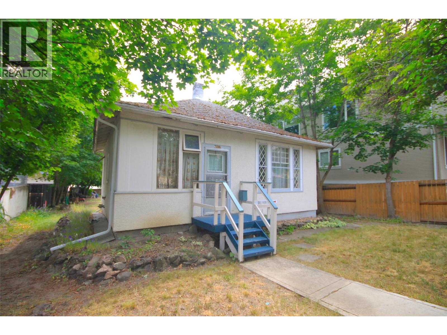
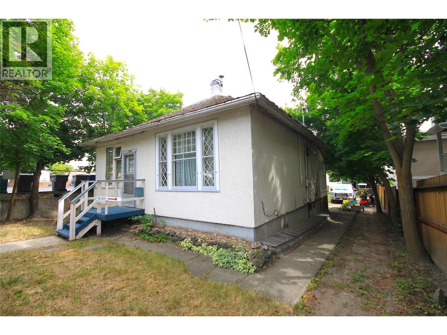
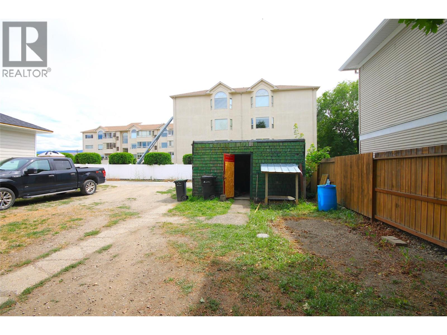
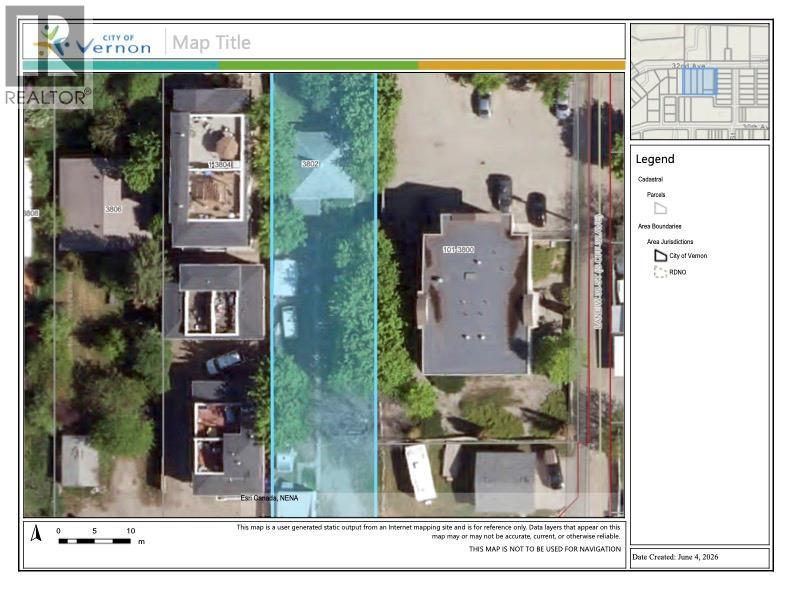
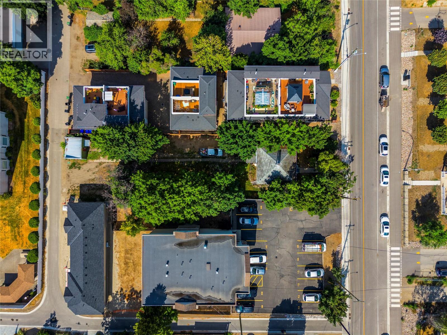
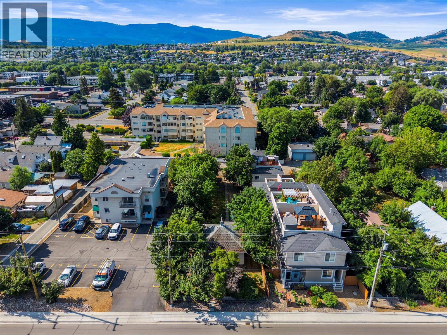
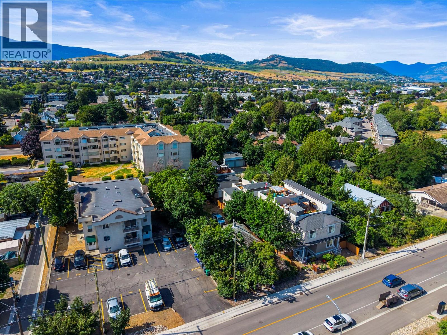
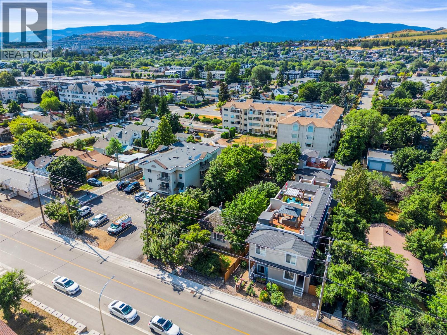
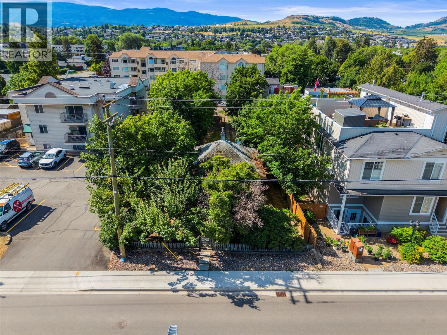
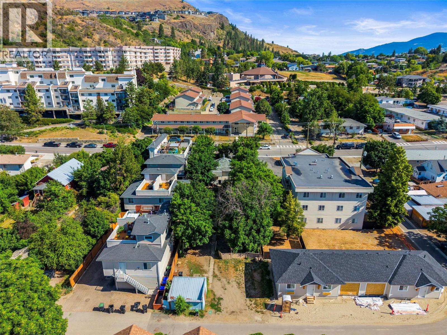
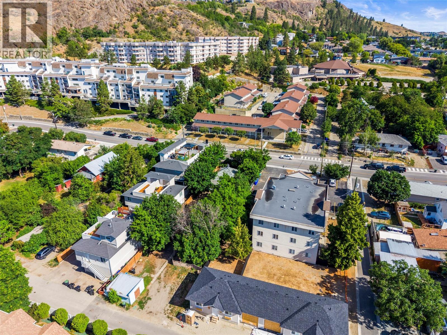
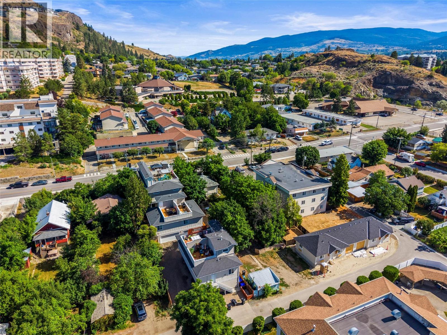
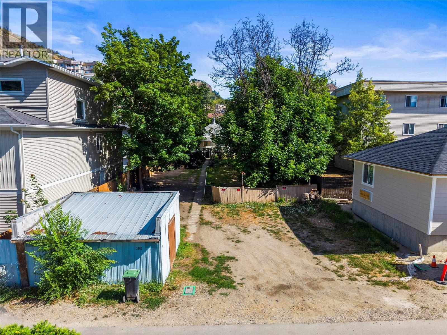
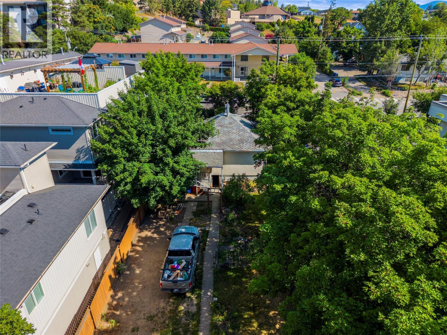
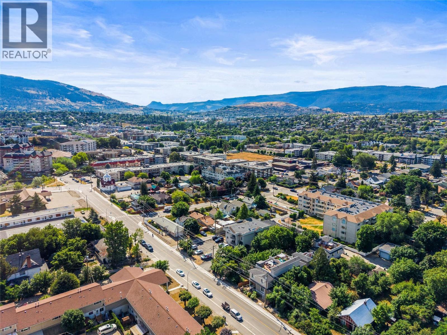
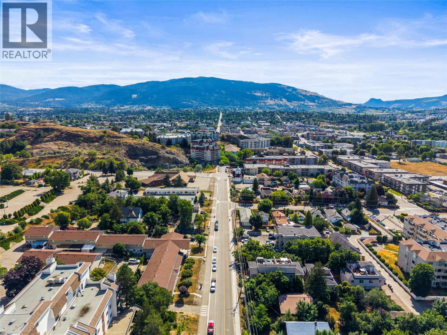
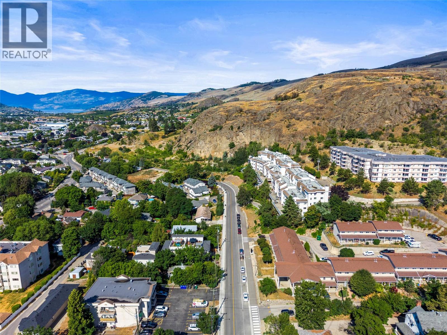
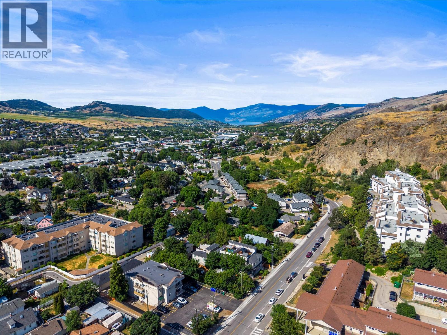
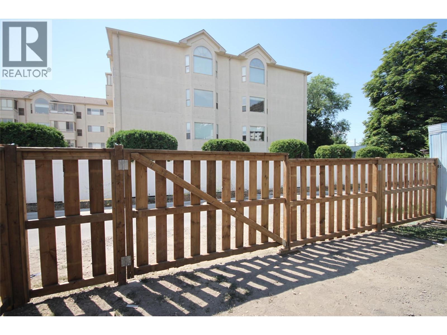
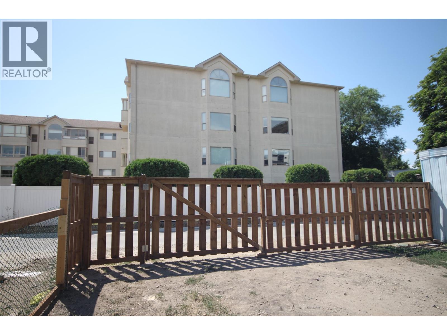
An exceptional opportunity for First time Buyer's, Single adults, those looking to increase their Real Estate porfolio and forward-thinking investors. The home presents comfort character & charm along with a large private city lot. A strategically located property in the heart of Vernon, 3802 32nd Avenue is zoned MUS (Multi-Unit Small Scale), with recently updated roads, sidewalks, alley way & services at lot line it offers tremendous redevelopment potential in one of the City's evolving growth areas. Whether you're looking to live in, ready to build or secure a high-upside land holding, this property provides flexibility & future value. The existing home can generate rental income while completing development planning. The zoning & development potential make it the perfect candidate for higher-density housing. Buyers are encouraged to explore opportunities under the CMHC MLI Select financing program, which may offer attractive financing options for qualifying purpose-built rental developments. The property offers the potential for a Floor Area Ratio (FAR) of up to 3.0, allowing for over 28,000 sq. ft. of buildable floor area. Located just minutes from downtown Vernon, shopping, schools, transit, parks, and everyday amenities, this is a rare opportunity to acquire a redevelopment site in a community experiencing significant residential growth & increasing demand for new housing. Live comfortably close to work and town, future development or holding value 3802 32 Ave has it!! (id:63400)
Property Details
| MLS® Number | 10393527 |
| Property Type | Single Family |
| Neigbourhood | City of Vernon |
| Community Features | Pets Allowed, Rentals Allowed |
| Parking Space Total | 1 |
Building
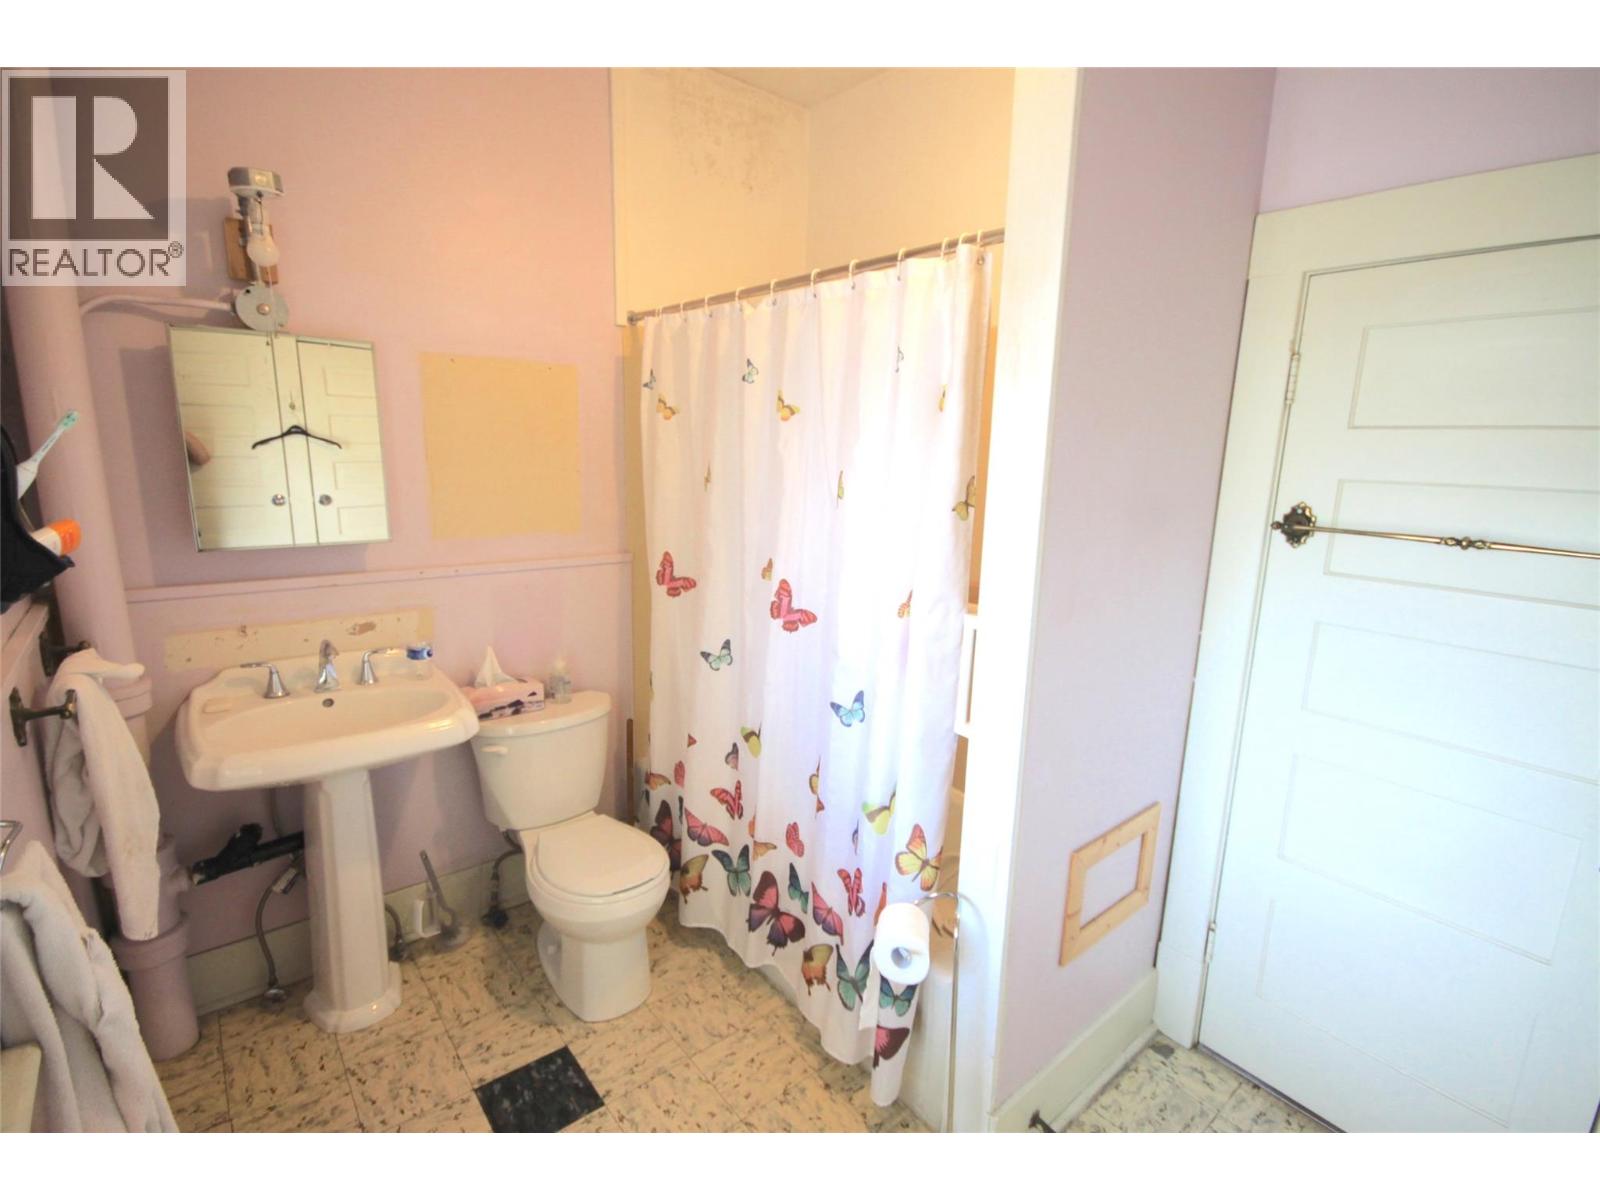
| Bathroom Total | 1 |
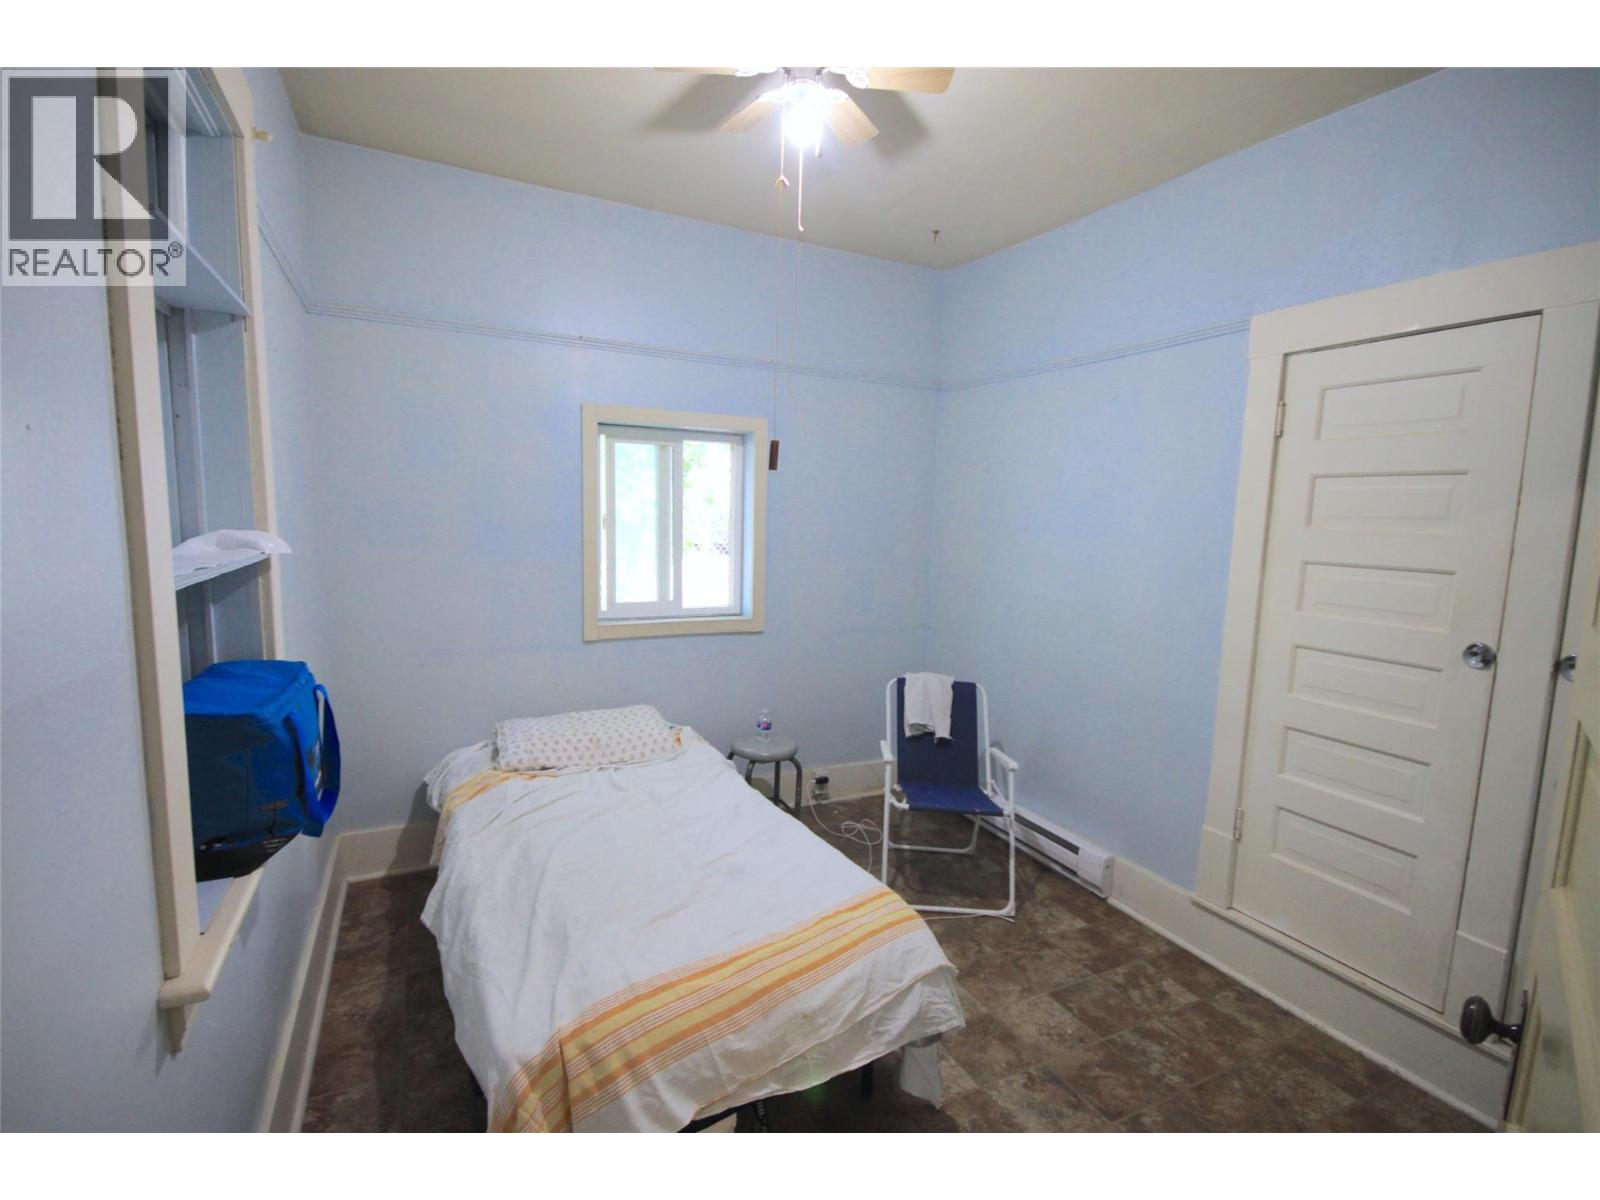
| Bedrooms Total | 1 |
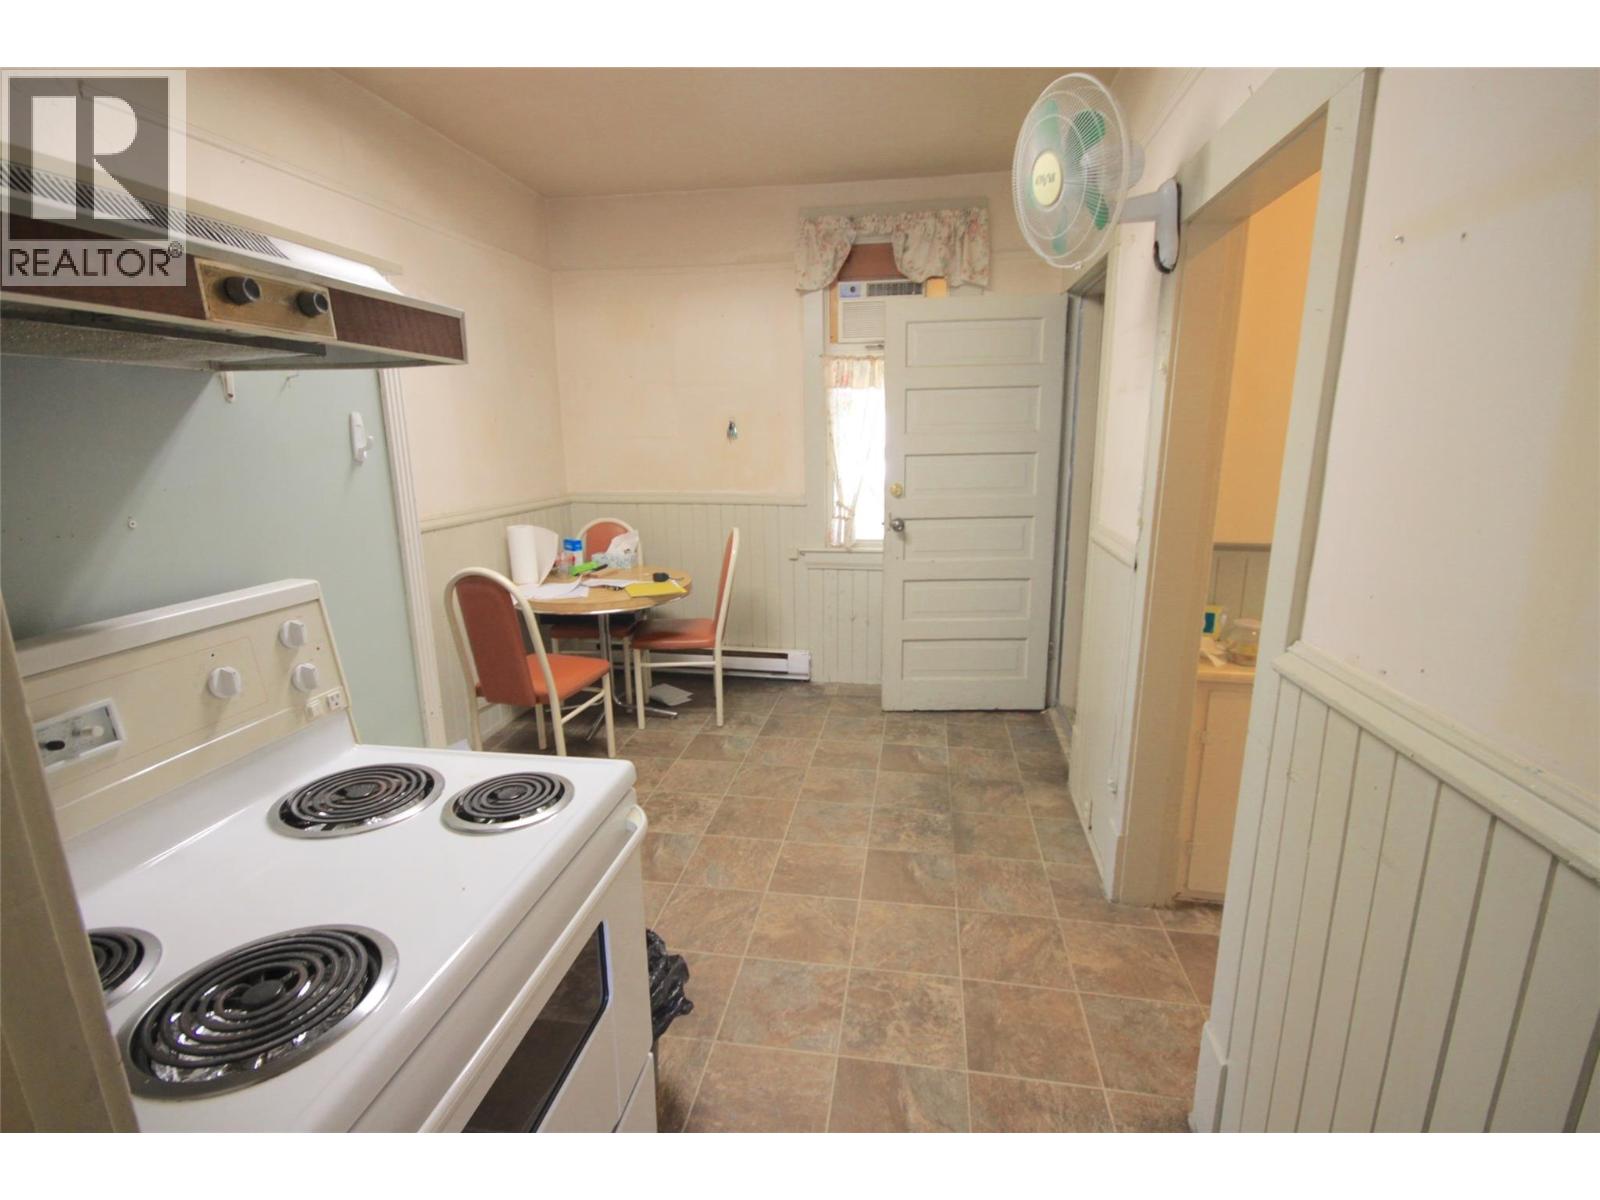
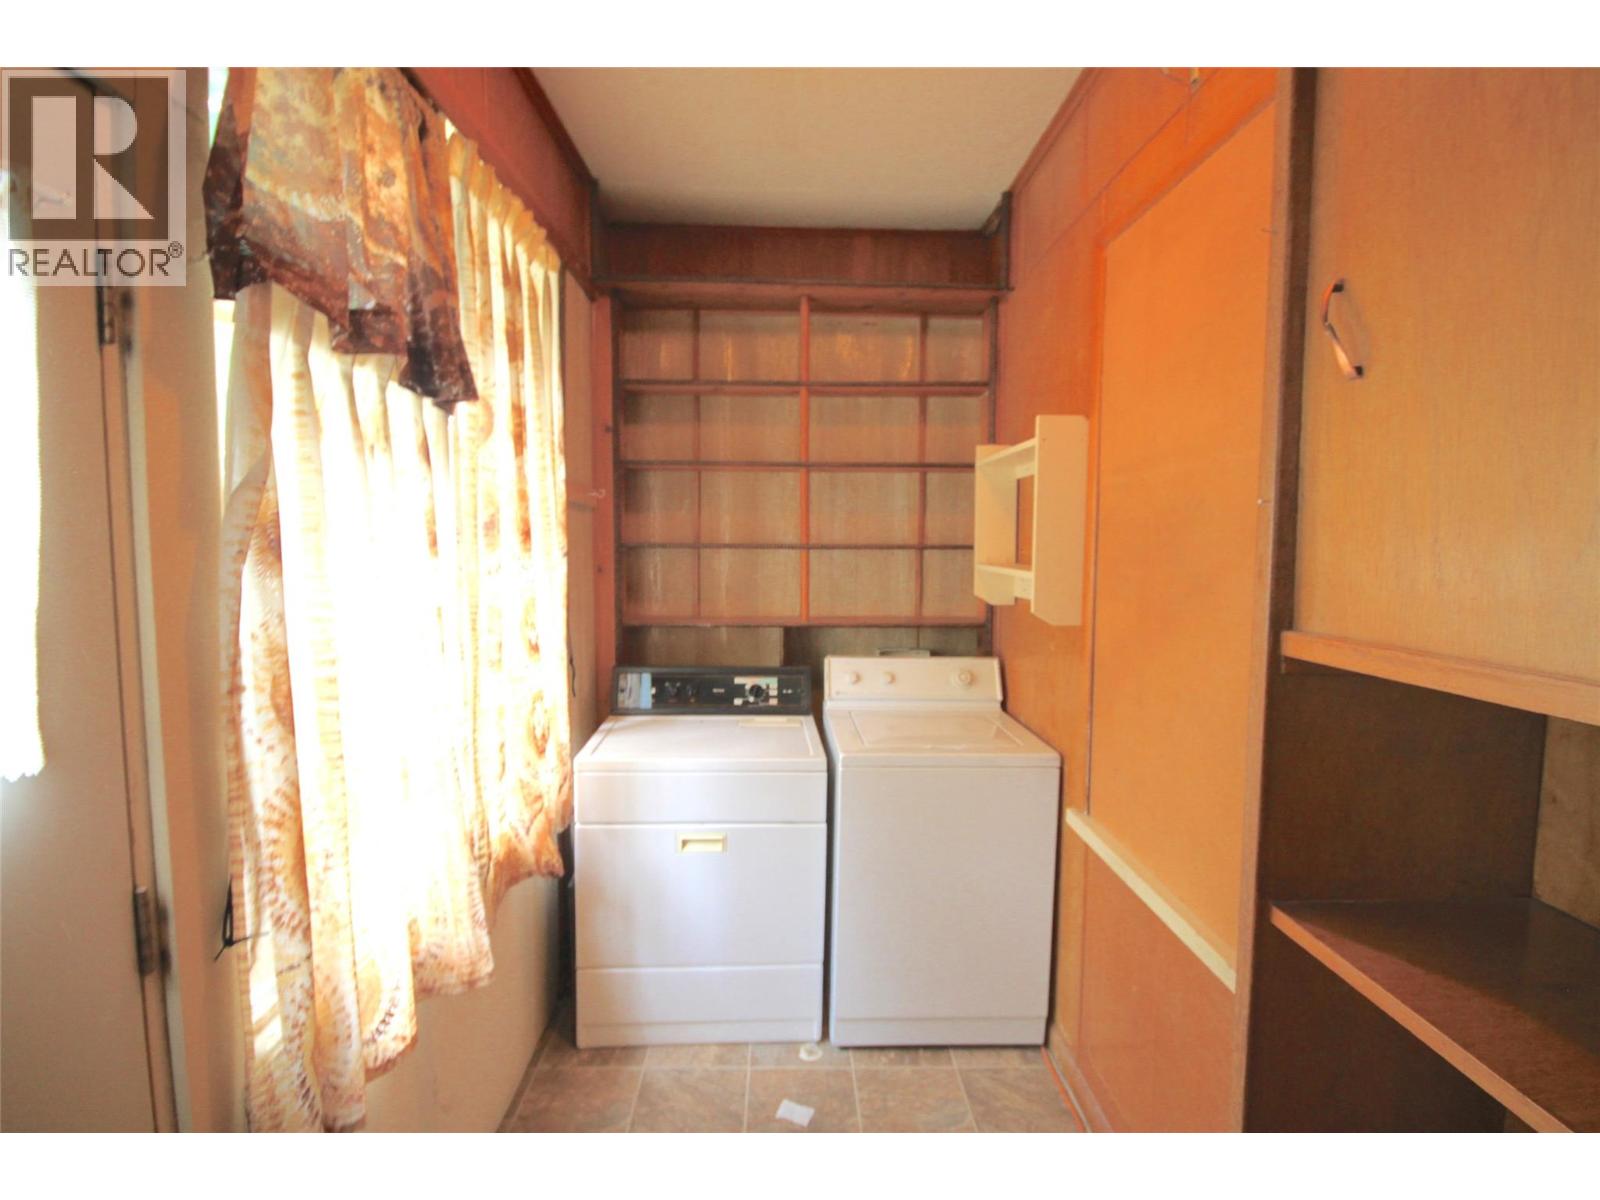
| Appliances | Refrigerator, Dryer, Oven - Electric, Washer |
| Architectural Style | Ranch |
| Basement Type | Full |
| Constructed Date | 1908 |
| Construction Style Attachment | Detached |
| Exterior Finish | Wood |
| Fireplace Fuel | Unknown |
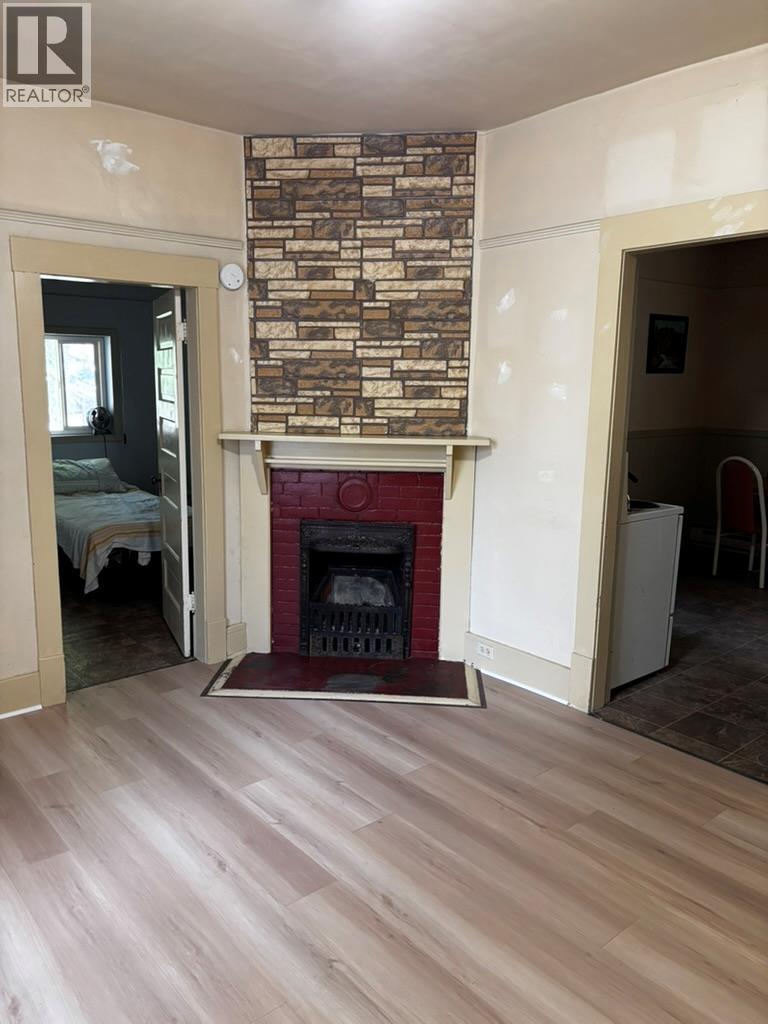
| Fireplace Present | Yes |
| Fireplace Total | 1 |
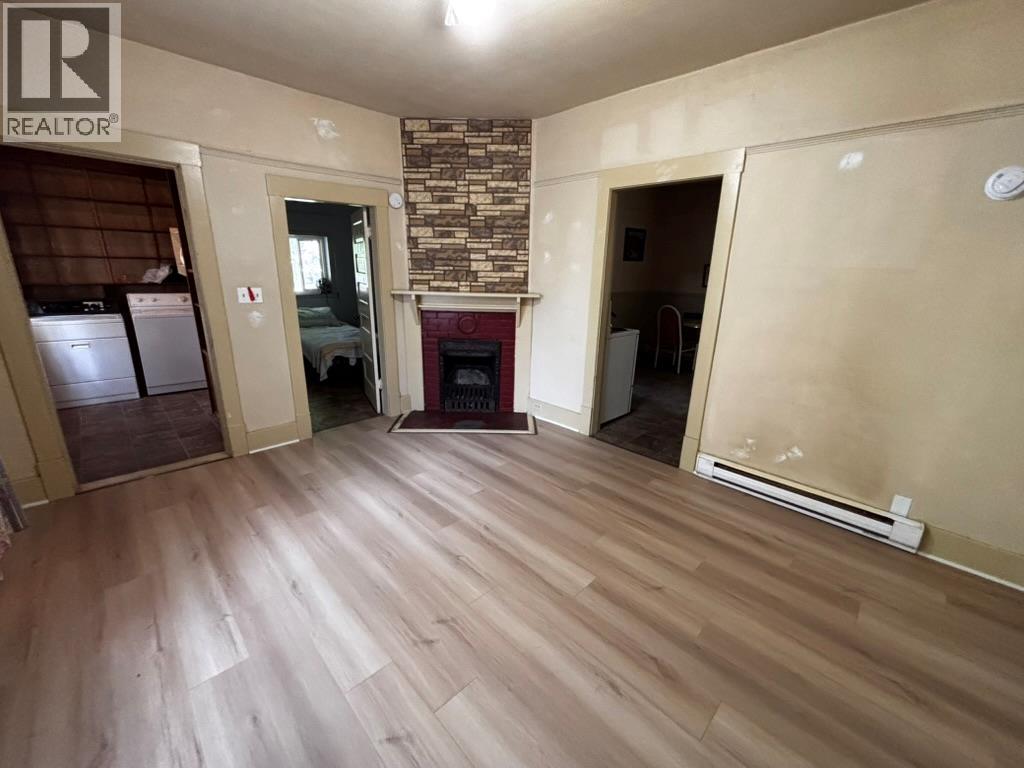
| Fireplace Type | Decorative |
| Flooring Type | Linoleum, Wood, Tile |
| Heating Type | Baseboard Heaters |
| Roof Material | Asphalt Shingle |
| Roof Style | Unknown |
| Stories Total | 1 |
| Size Interior | 696 Sqft |
| Type | House |
| Utility Water | Municipal Water |
Parking
| Additional Parking | |
| Detached Garage | 1 |
Land
| Acreage | No |
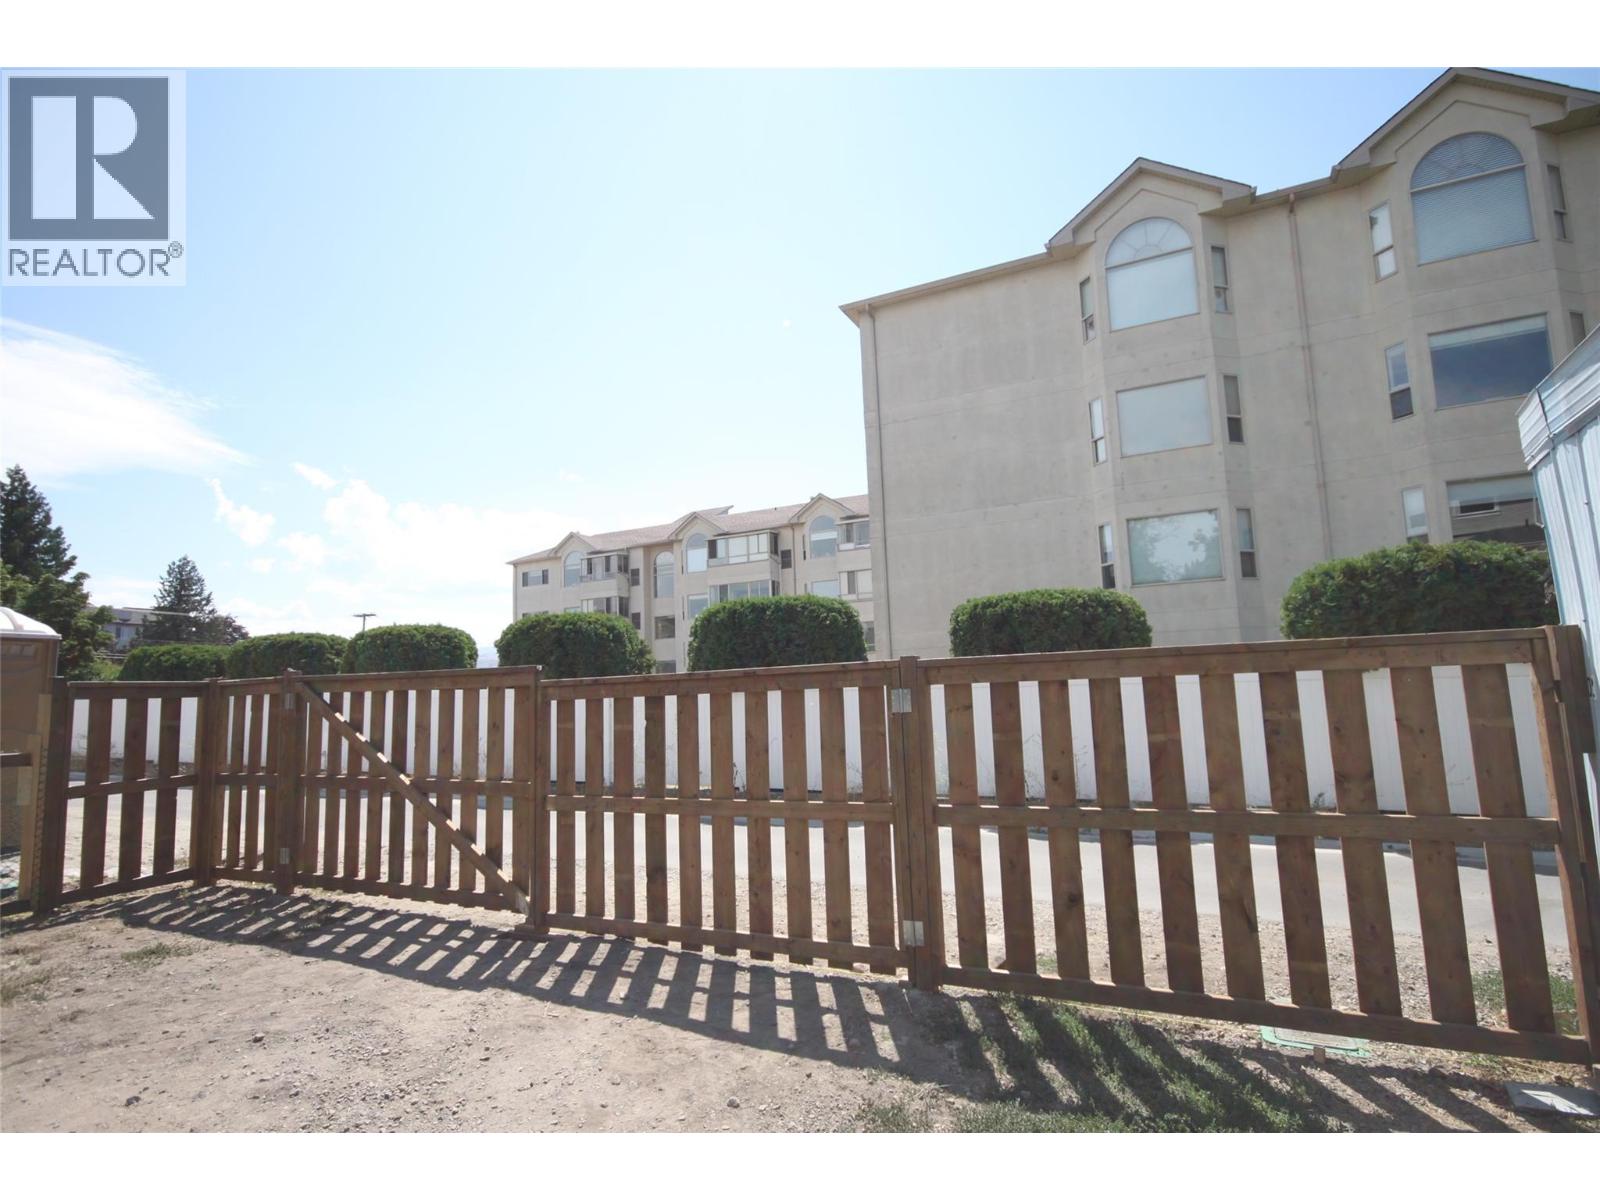
| Fence Type | Fence |
| Sewer | Municipal Sewage System |
| Size Irregular | 0.22 |
| Size Total | 0.22 Ac|under 1 Acre |
| Size Total Text | 0.22 Ac|under 1 Acre |
Rooms
| Level | Type | Length | Width | Dimensions |
|---|---|---|---|---|
| Main Level | Other | 8' x 7'8'' | ||
| Main Level | Foyer | 5'6'' x 4' | ||
| Main Level | Laundry Room | 6' x 5'6'' | ||
| Main Level | Primary Bedroom | 10'8'' x 9' | ||
| Main Level | 4pc Bathroom | 9' x 7' | ||
| Main Level | Living Room | 14' x 12' | ||
| Main Level | Dining Room | 6' x 6' | ||
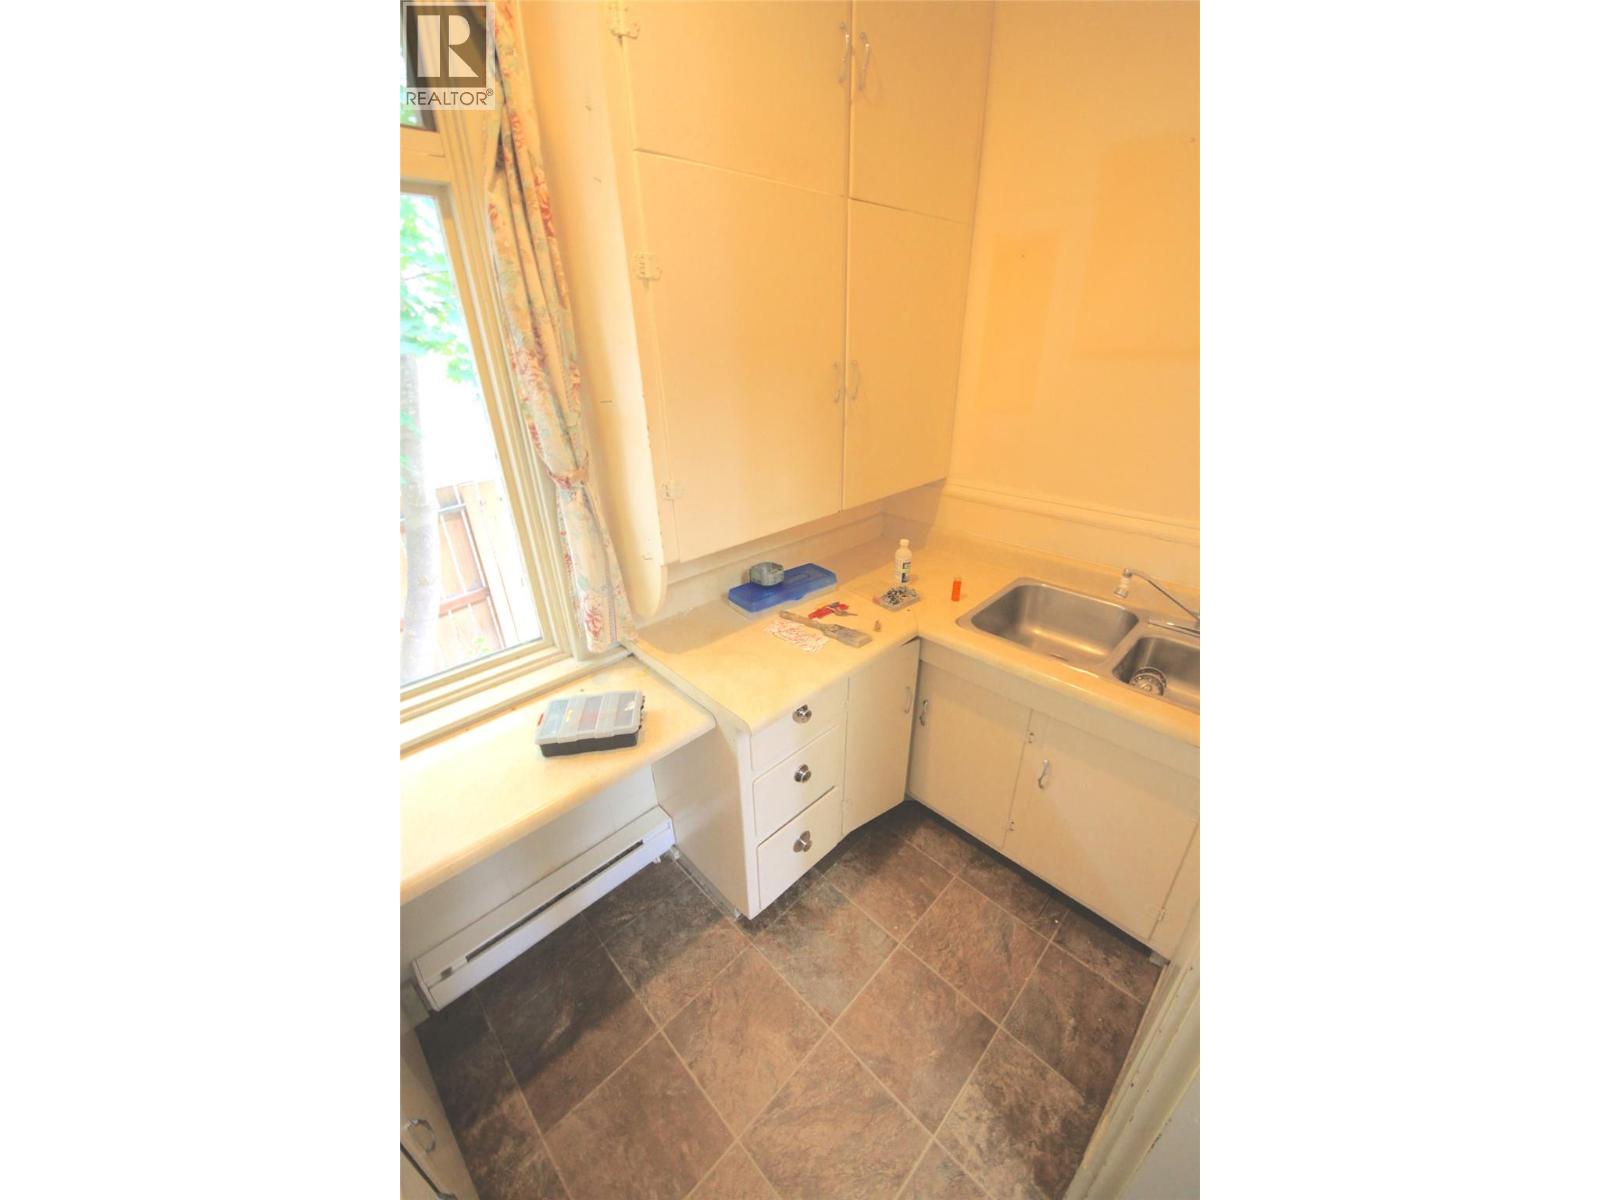
| Main Level | Kitchen | 14' x 7' |
https://www.realtor.ca/real-estate/29984792/3802-32-avenue-vernon-city-of-vernon
John Kristian
Personal Real Estate Corporation
johnkristian.ca/
www.facebook.com/JohnKristianRemax
www.instagram.com/johnekristianrealestate/
5603 27th Street
Vernon, British Columbia V1T 8Z5
(250) 549-4161
(250) 549-7007
www.remaxvernon.com/

The trademarks REALTOR®, REALTORS®, and the REALTOR® logo are controlled by The Canadian Real Estate Association (CREA) and identify real estate professionals who are members of CREA. The trademarks MLS®, Multiple Listing Service® and the associated logos are owned by The Canadian Real Estate Association (CREA) and identify the quality of services provided by real estate professionals who are members of CREA. The trademark DDF® is owned by The Canadian Real Estate Association (CREA) and identifies CREA's Data Distribution Facility (DDF®)
August 17 2026 06:18:33
Association of Interior REALTORS®
RE/MAX Vernon