
3800 40th Avenue Unit# 50 Vernon, British Columbia V1T 6S3

$299,000Maintenance, Reserve Fund Contributions, Ground Maintenance, Property Management
$342.14 Monthly
Maintenance, Reserve Fund Contributions, Ground Maintenance, Property Management
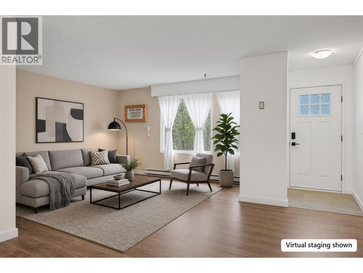
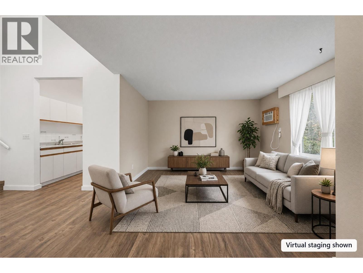
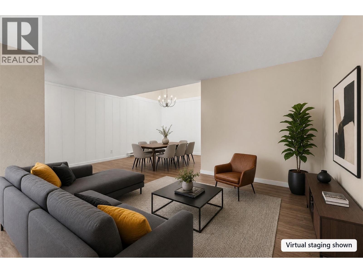
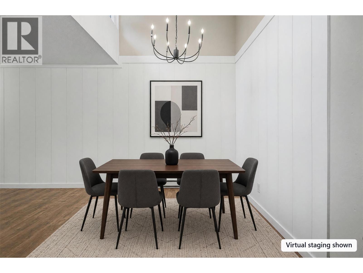
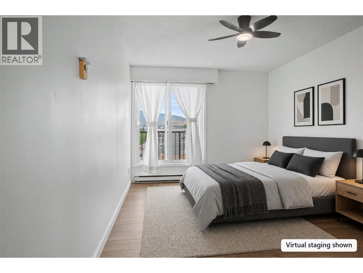
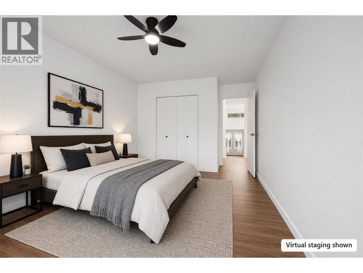
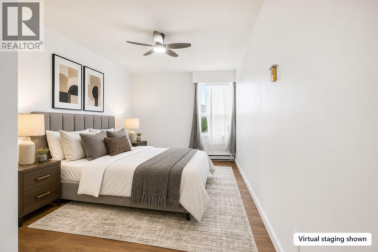
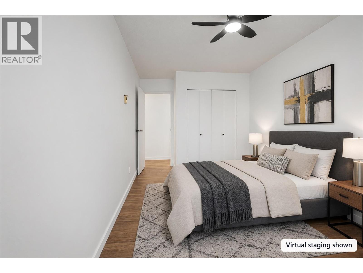
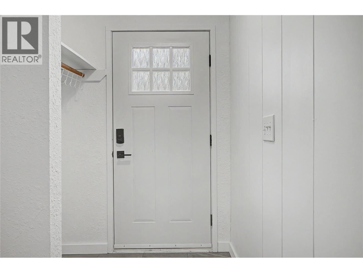
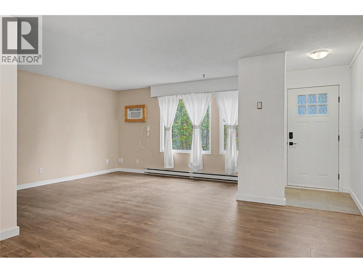
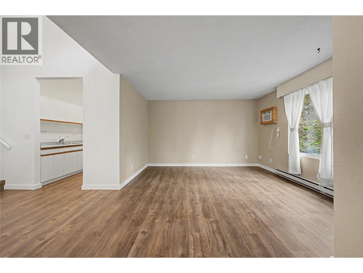
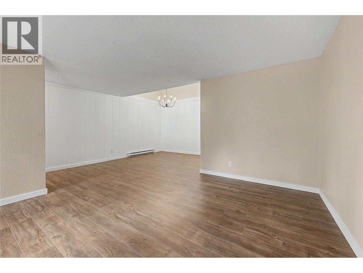
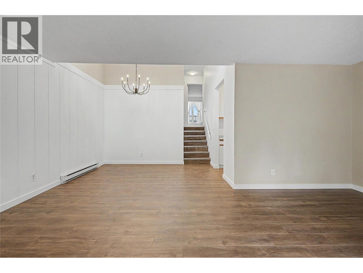
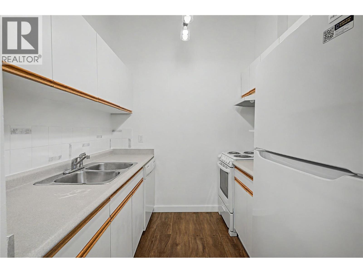
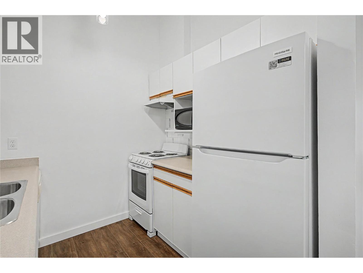
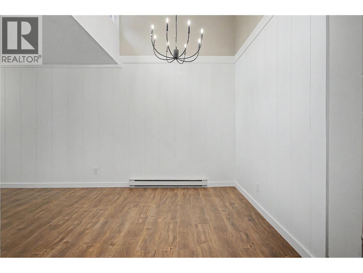
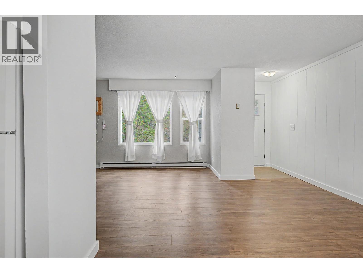
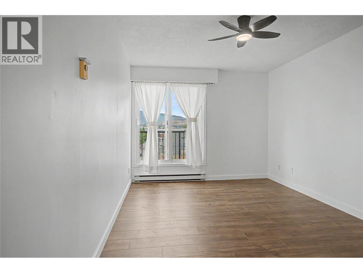
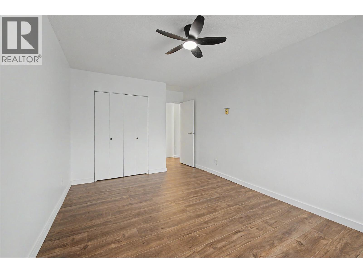
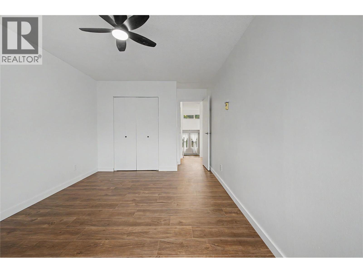
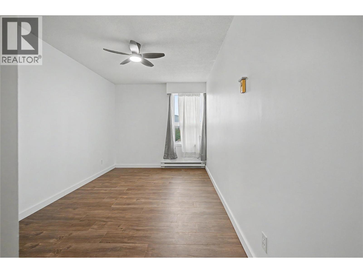
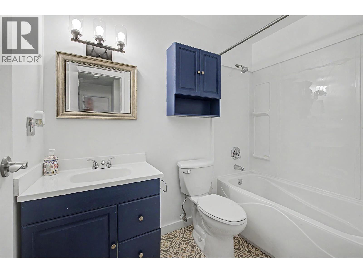
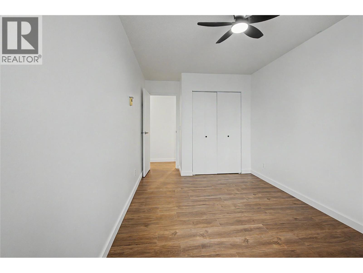
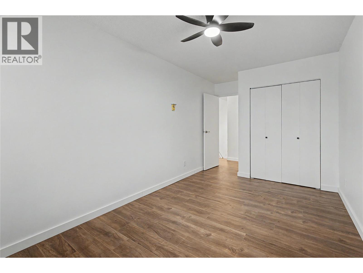
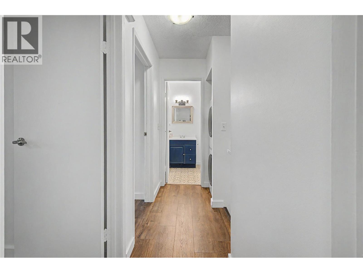
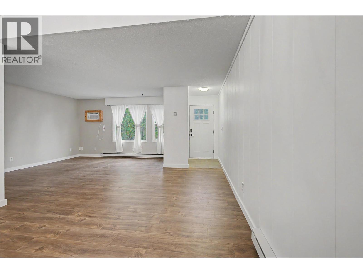
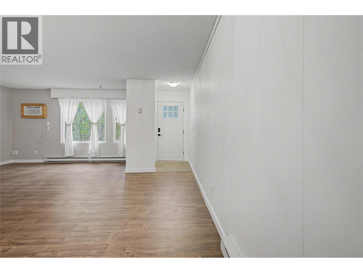
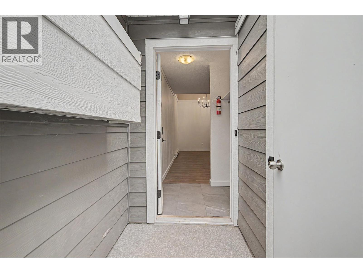
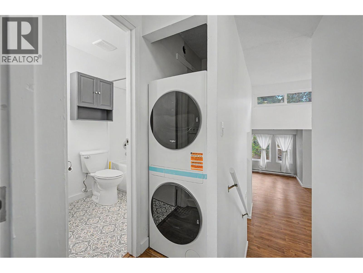
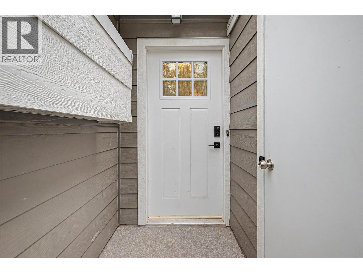
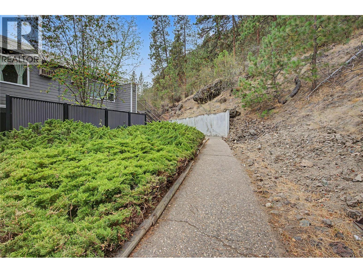
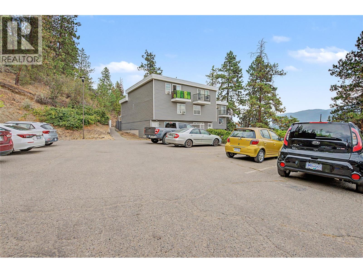
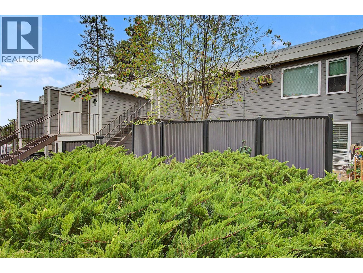
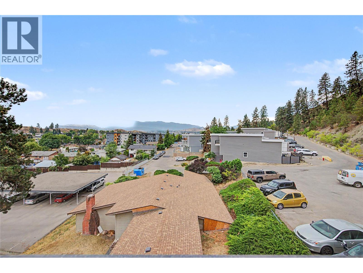
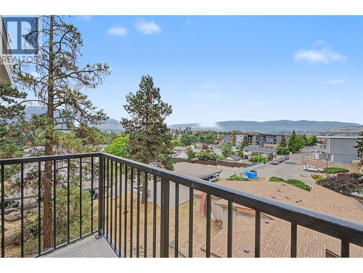
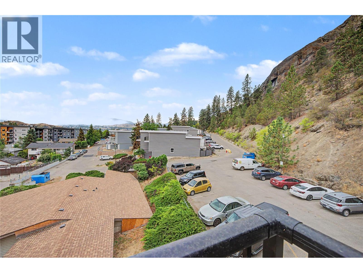
$342.14 MonthlyWelcome to Unit 50 at Arbour Lee — a freshly renovated, move-in-ready townhome offering exceptional value at $299,000! Whether you’re looking to enter the market, downsize, or add a well-located property to your investment portfolio, this bright and versatile home checks all the boxes. Offering nearly 1,000 sq. ft. of living space with 2 bedrooms plus a flexible den/office, the functional layout provides plenty of room to live, work and unwind. High ceilings create an airy, spacious feel, complemented by new flooring throughout and new appliances including fridge, stove, washer and dryer. Enjoy the convenience of in-unit laundry, additional storage, a private balcony, mountain views and one parking stall. Best of all, the home is tucked away in a quiet location at the end of the complex while remaining close to downtown Vernon, shopping, transit, schools and everyday amenities. Renovated, versatile and affordable — a fantastic opportunity for homeowners and investors alike. (id:63400)
Property Details
| MLS® Number | 10398436 |
| Property Type | Single Family |
| Neigbourhood | Alexis Park |
| Community Name | Arbor Lee |
| Community Features | Pets Allowed, Pets Allowed With Restrictions |
| Parking Space Total | 1 |
| Storage Type | Storage, Locker |
| View Type | Mountain View, View (panoramic) |
Building
| Bathroom Total | 1 |
| Bedrooms Total | 2 |
| Appliances | Refrigerator, Range - Electric, Washer & Dryer |
| Architectural Style | Multi-level |
| Constructed Date | 1972 |
| Construction Style Attachment | Attached |
| Construction Style Split Level | Other |
| Cooling Type | Wall Unit |
| Exterior Finish | Other |
| Heating Fuel | Electric |
| Heating Type | Baseboard Heaters |
| Stories Total | 2 |
| Size Interior | 982 Sqft |
| Type | Row / Townhouse |
| Utility Water | Municipal Water |
Parking
| Stall |
Land
| Acreage | No |
| Sewer | Municipal Sewage System |
| Size Total Text | Under 1 Acre |
Rooms
| Level | Type | Length | Width | Dimensions |
|---|---|---|---|---|
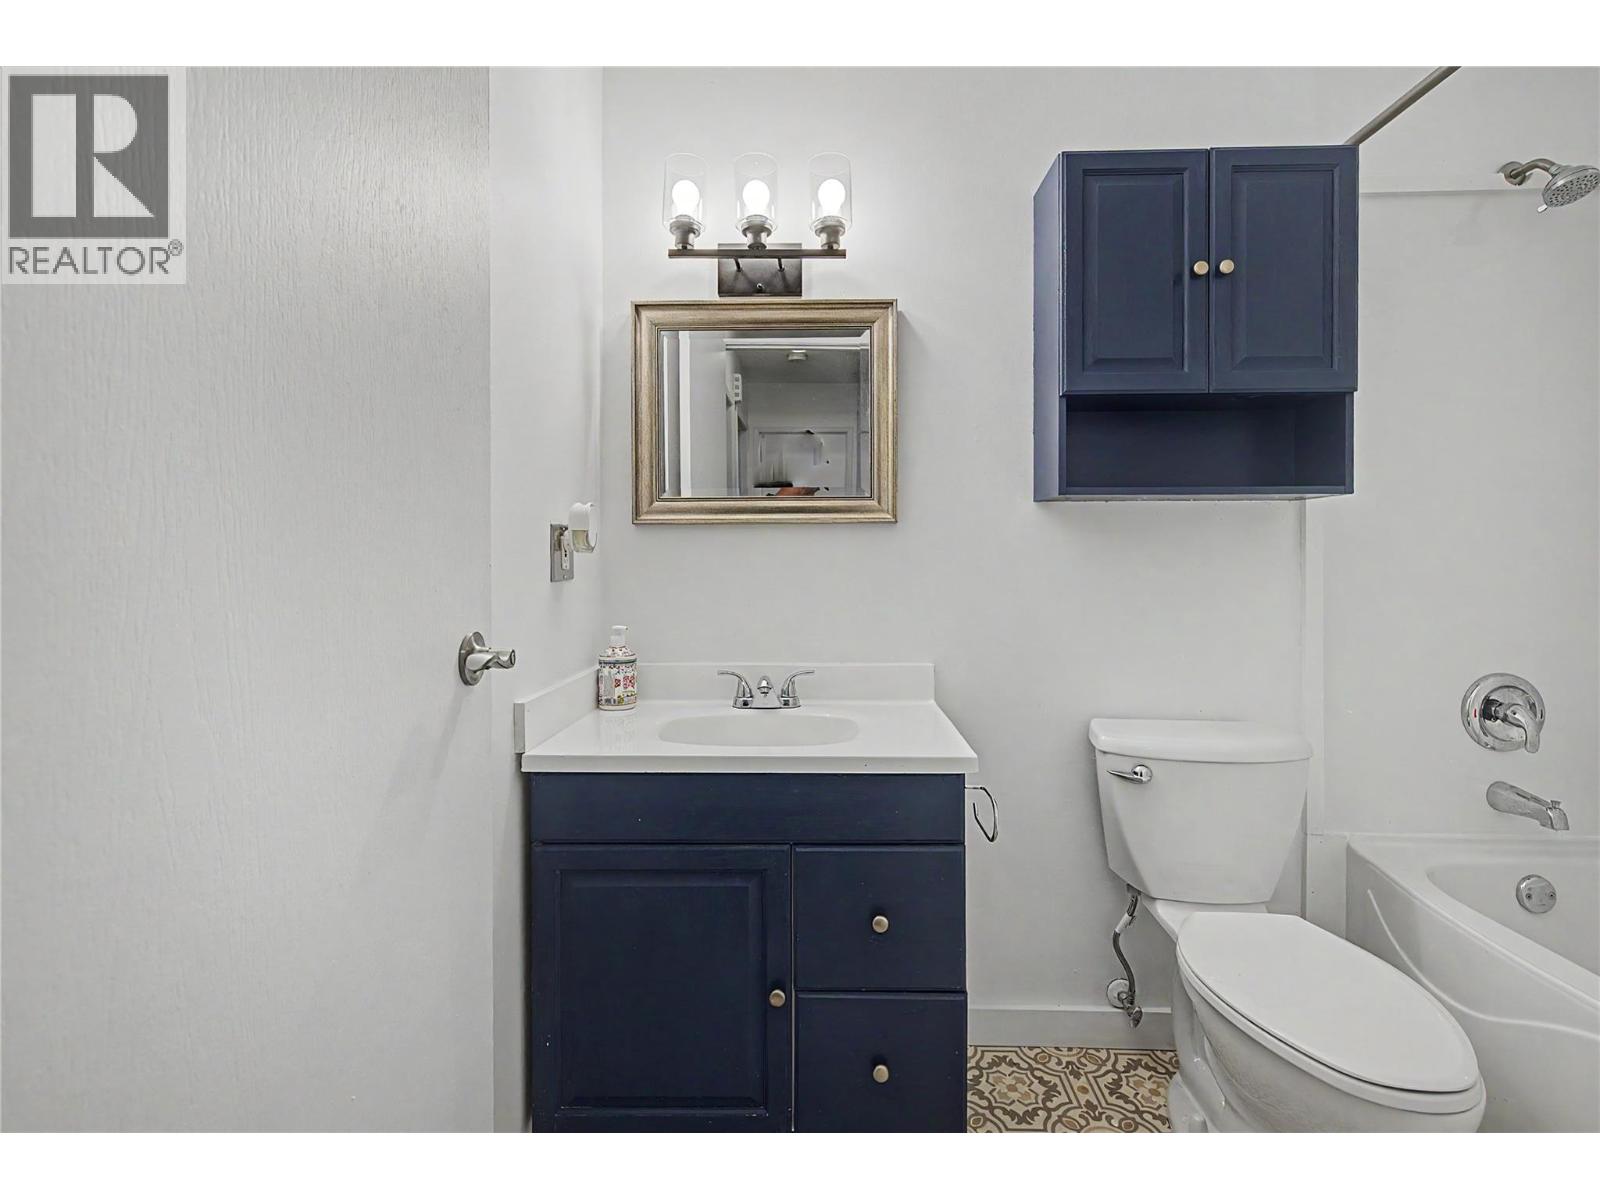
| Second Level | Full Bathroom | Measurements not available | ||
| Second Level | Bedroom | 14'11'' x 8'9'' | ||
| Second Level | Primary Bedroom | 15'11'' x 10'2'' | ||
| Main Level | Storage | 8'1'' x 5'3'' | ||
| Main Level | Dining Room | 11'8'' x 7'11'' | ||
| Main Level | Kitchen | 7'10'' x 7'8'' | ||
| Main Level | Living Room | 13'7'' x 13'6'' |
https://www.realtor.ca/real-estate/30195617/3800-40th-avenue-unit-50-vernon-alexis-park

Bip Thind
473 Bernard Avenue
Kelowna, British Columbia V1Y 6N8
(250) 861-5122

Zona Chang
Personal Real Estate Corporation
zonasoldit.com/
www.linkedin.com/in/zona-chang-realtor
www.instagram.com/zona.chang/
473 Bernard Avenue
Kelowna, British Columbia V1Y 6N8
(250) 861-5122

The trademarks REALTOR®, REALTORS®, and the REALTOR® logo are controlled by The Canadian Real Estate Association (CREA) and identify real estate professionals who are members of CREA. The trademarks MLS®, Multiple Listing Service® and the associated logos are owned by The Canadian Real Estate Association (CREA) and identify the quality of services provided by real estate professionals who are members of CREA. The trademark DDF® is owned by The Canadian Real Estate Association (CREA) and identifies CREA's Data Distribution Facility (DDF®)
August 25 2026 06:52:52
Association of Interior REALTORS®
Oakwyn Realty Okanagan-Letnick Estates