
380 Connaught Street Vanderhoof, British Columbia V0J 3A0

$217,000
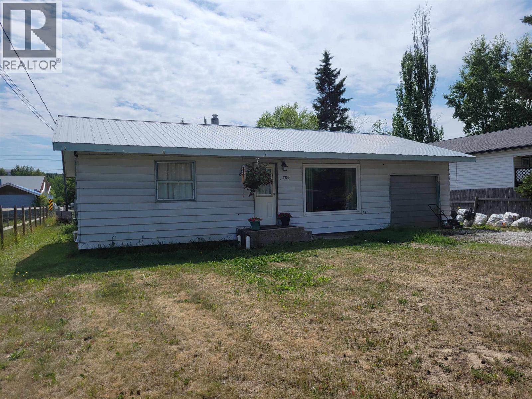
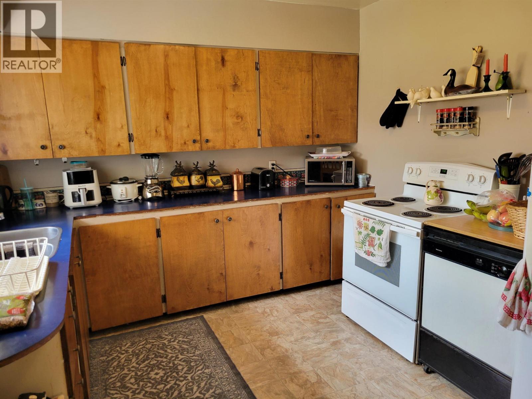
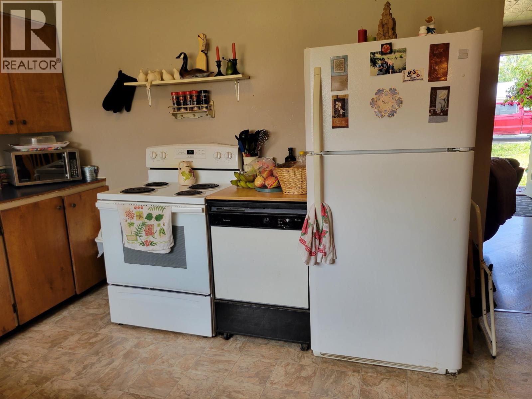
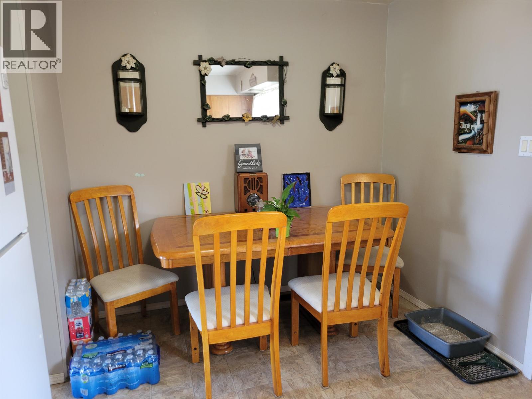
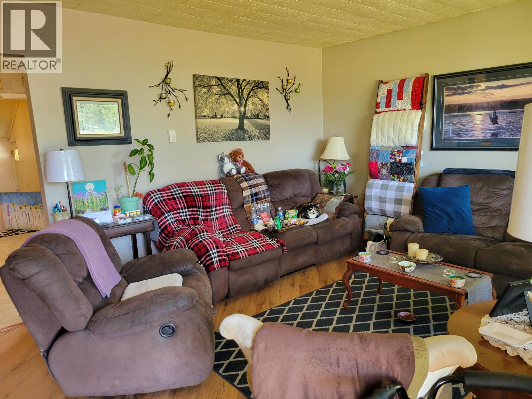
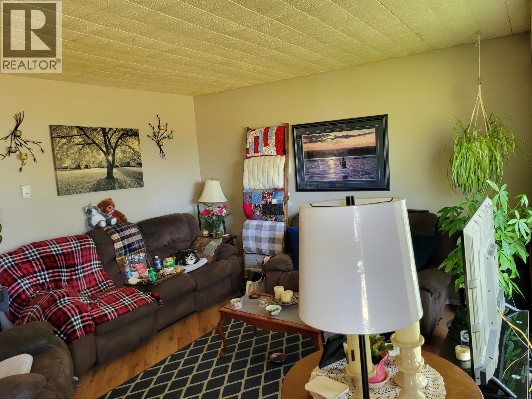
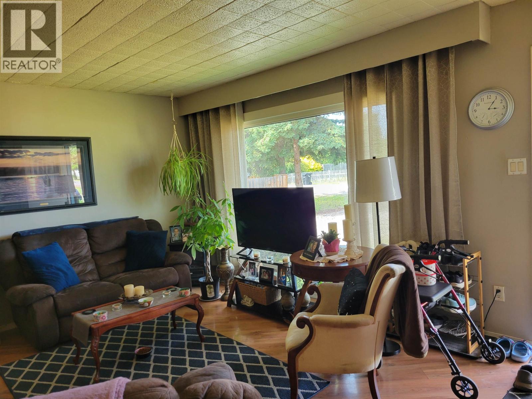
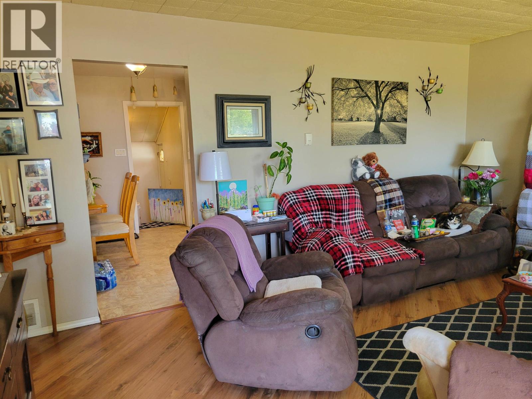
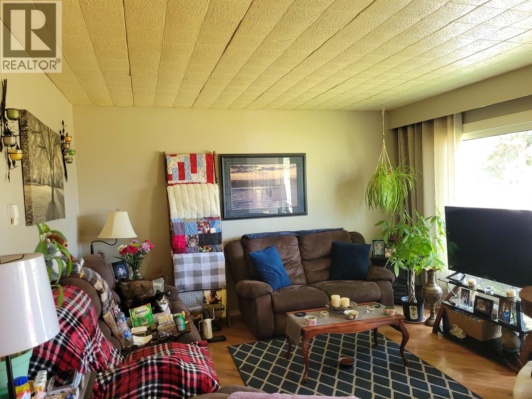
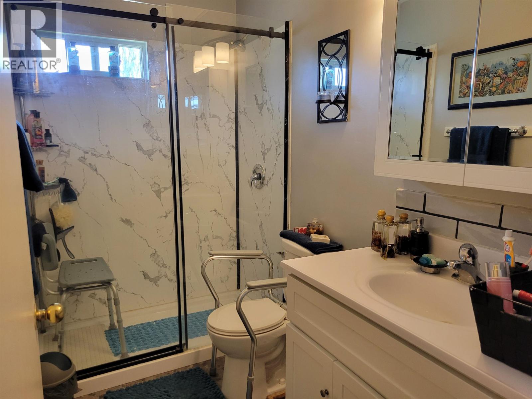
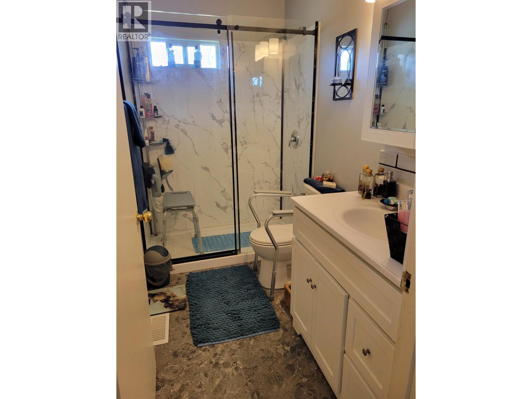
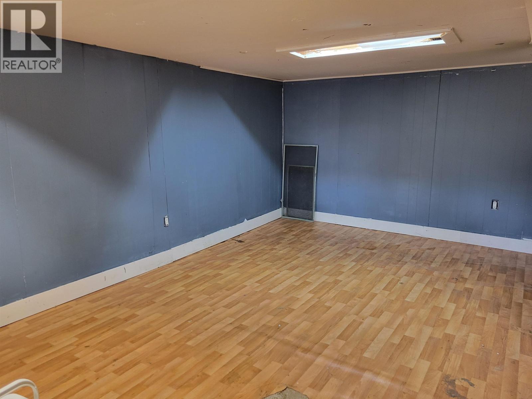
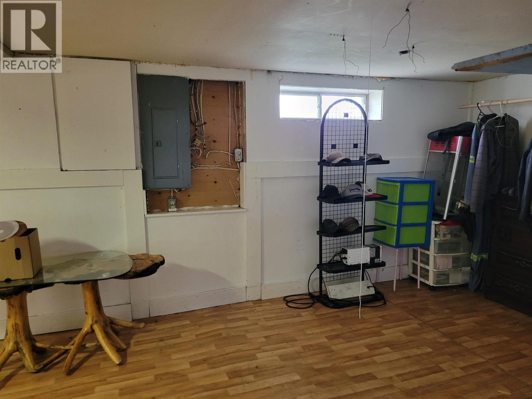
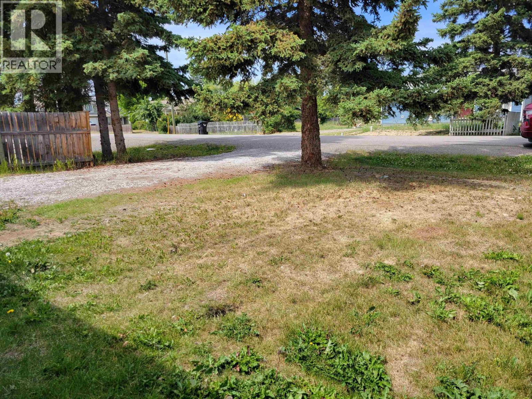
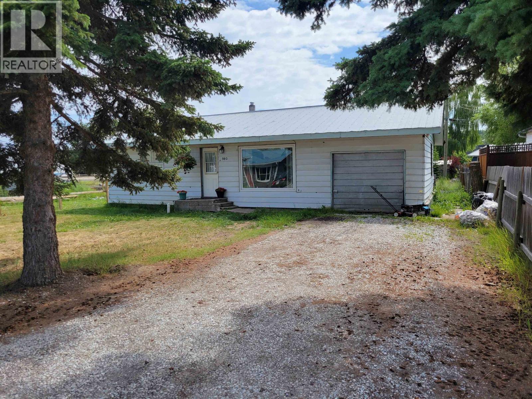
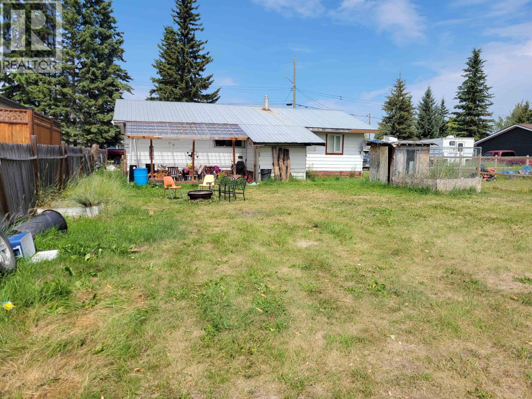
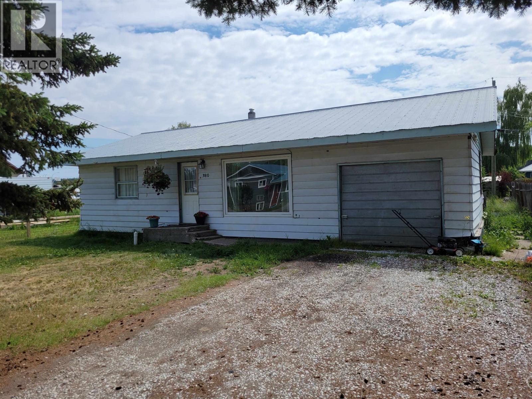
Great location, 2 bedroom home located close to downtown and only 1 block from Aquatic Centre. Recent updates include bathroom with walk in shower, new furnace 2024, hot water tank 2022, plus electrical panel in 2004. Looking for a starter home or rental investment. Check out this home with street access, plus alley access. (id:63400)
Property Details
| MLS® Number | R3146408 |
| Property Type | Single Family |
Building
| Bathroom Total | 1 |
| Bedrooms Total | 2 |
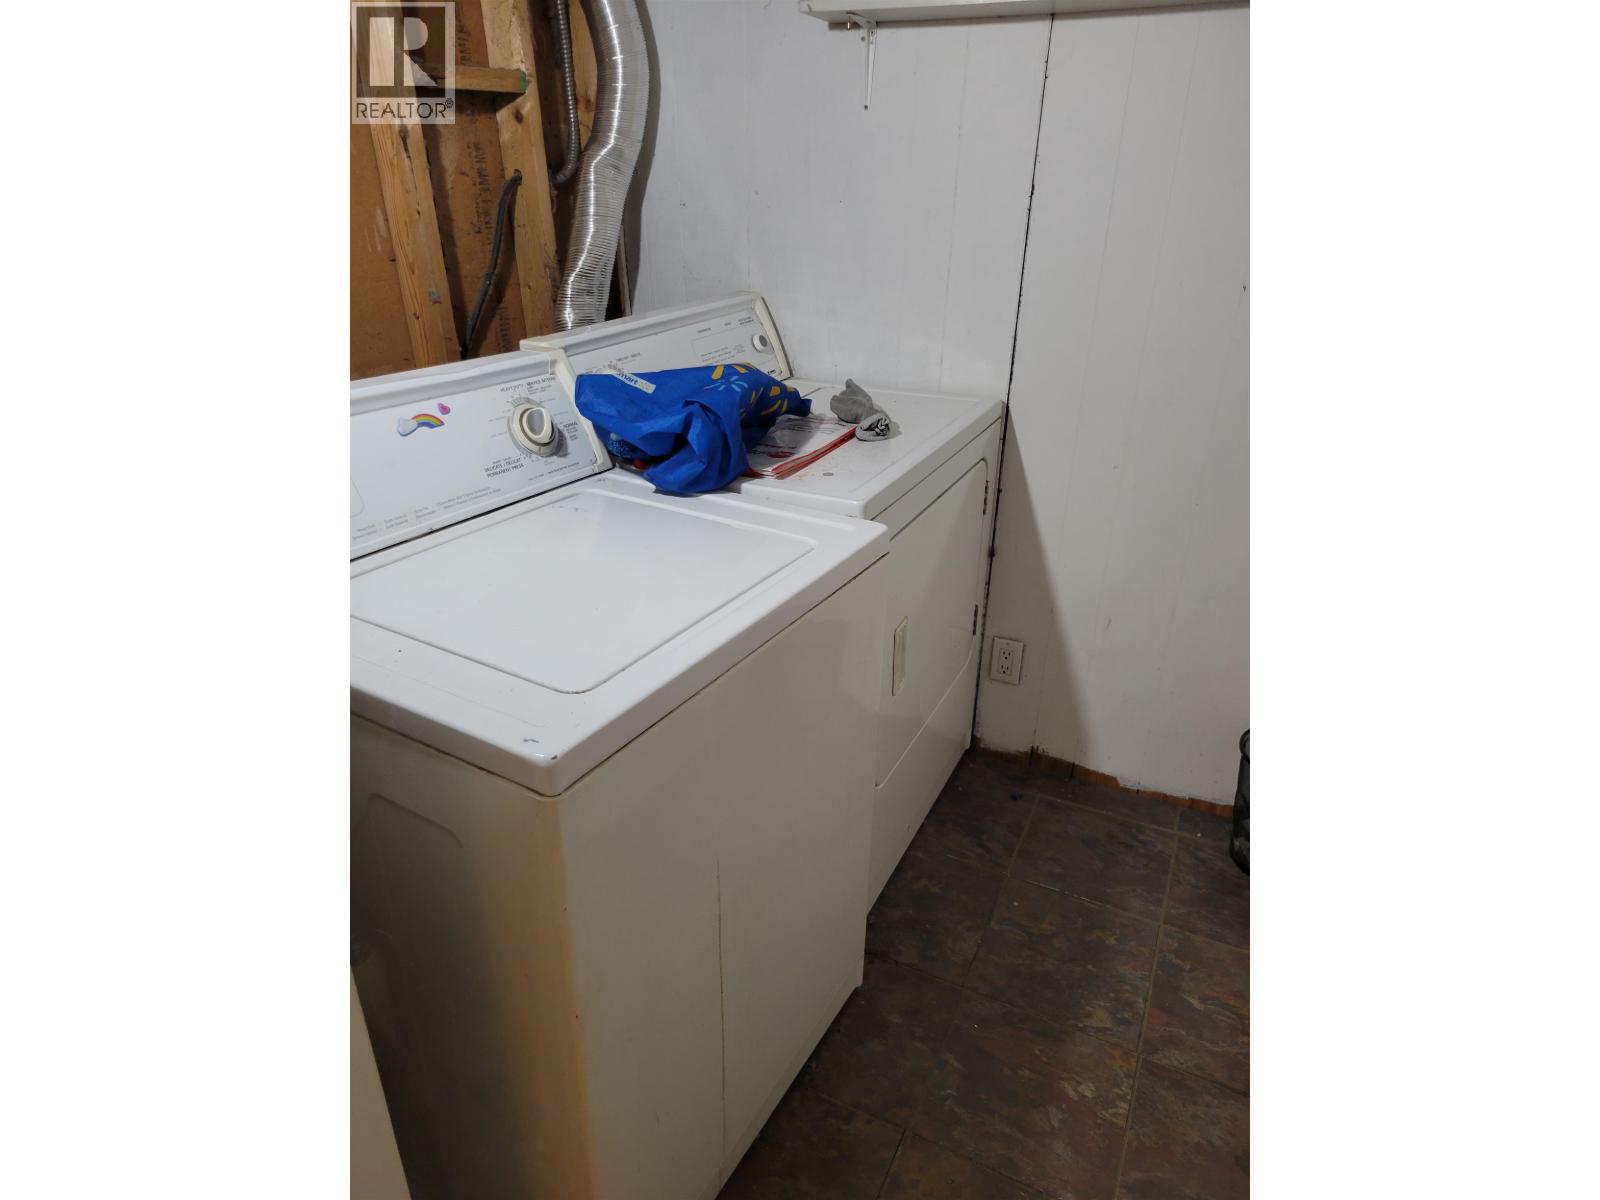
| Appliances | Washer/dryer Combo, Refrigerator, Stove |
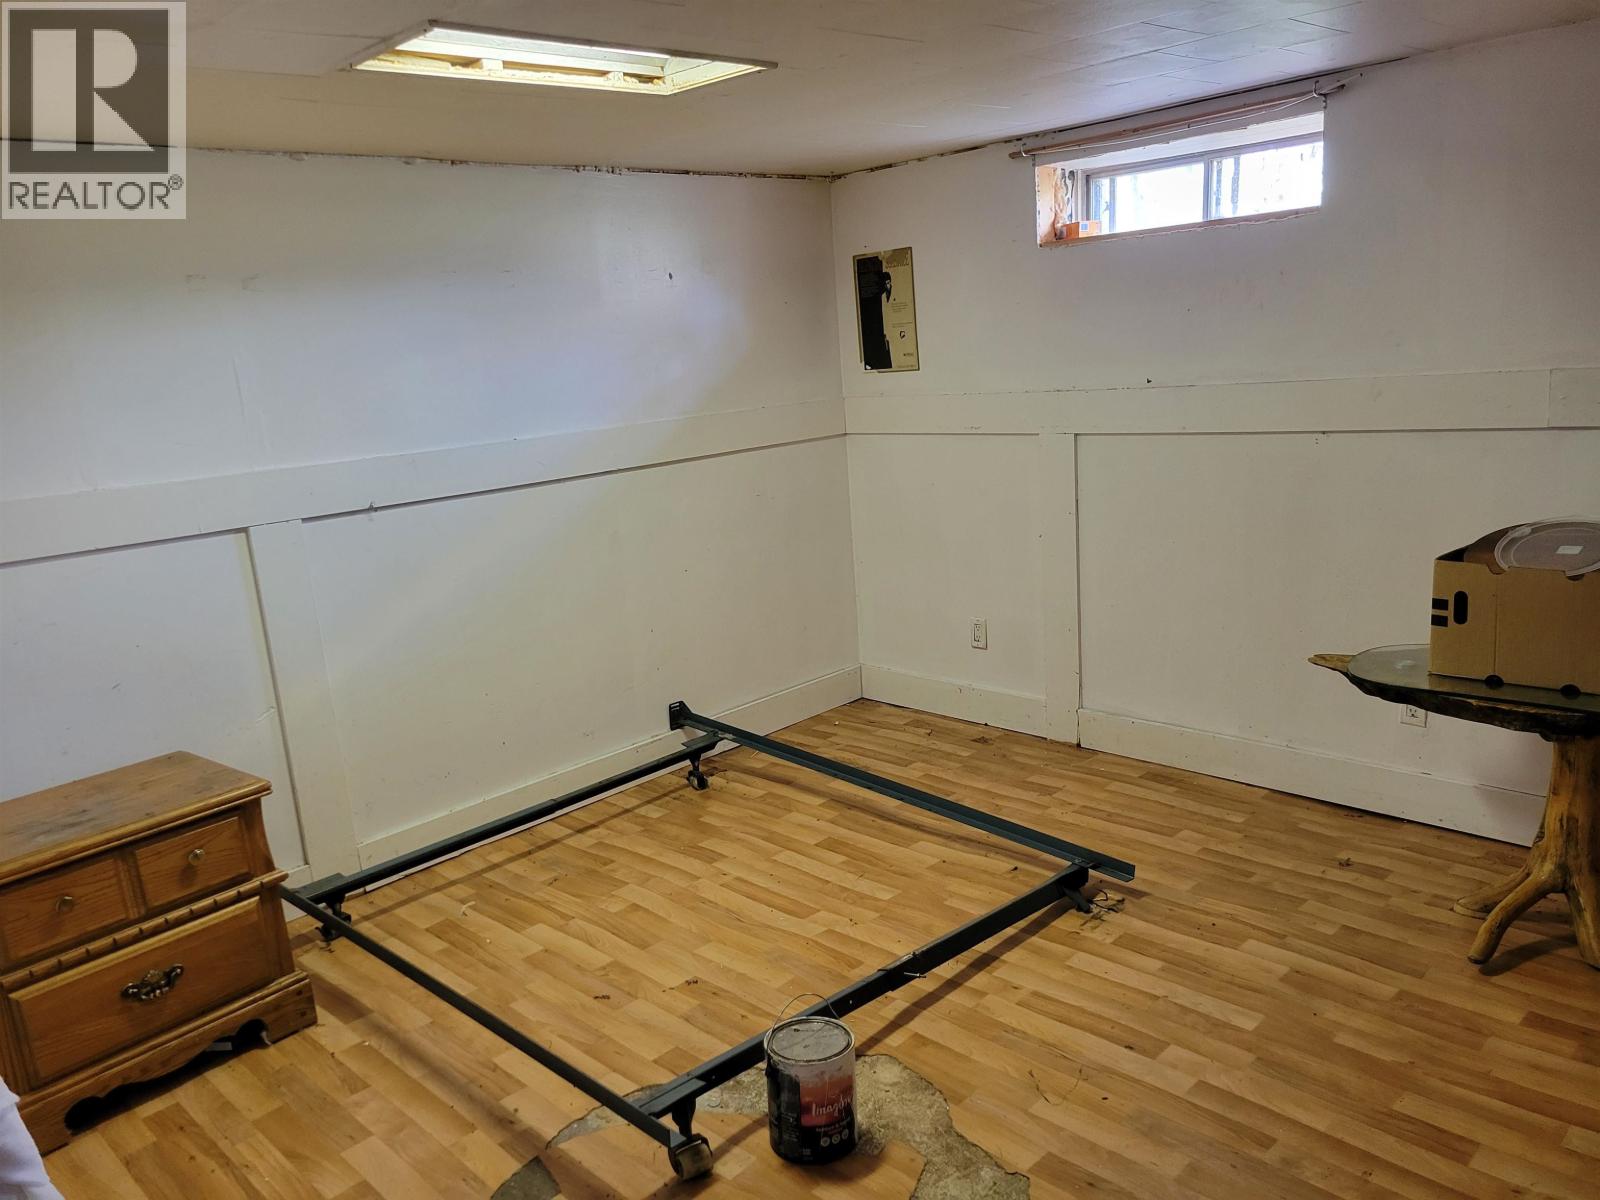
| Basement Development | Partially Finished |
| Basement Type | Full (partially Finished) |
| Constructed Date | 1962 |
| Construction Style Attachment | Detached |
| Exterior Finish | Aluminum Siding |
| Foundation Type | Concrete Perimeter |
| Heating Fuel | Natural Gas |
| Heating Type | Forced Air |
| Roof Material | Metal |
| Roof Style | Conventional |
| Stories Total | 1 |
| Size Interior | 897 Sqft |
| Total Finished Area | 897 Sqft |
| Type | House |
| Utility Water | Municipal Water |
Parking
| Garage | 1 |
| Open |
Land
| Acreage | No |
| Size Irregular | 6726 |
| Size Total | 6726 Sqft |
| Size Total Text | 6726 Sqft |
Rooms
| Level | Type | Length | Width | Dimensions |
|---|---|---|---|---|
| Basement | Laundry Room | 5 ft | 5 ft | 5 ft x 5 ft |
| Basement | Recreational, Games Room | 11 ft | 22 ft | 11 ft x 22 ft |
| Basement | Flex Space | 9 ft | 20 ft | 9 ft x 20 ft |
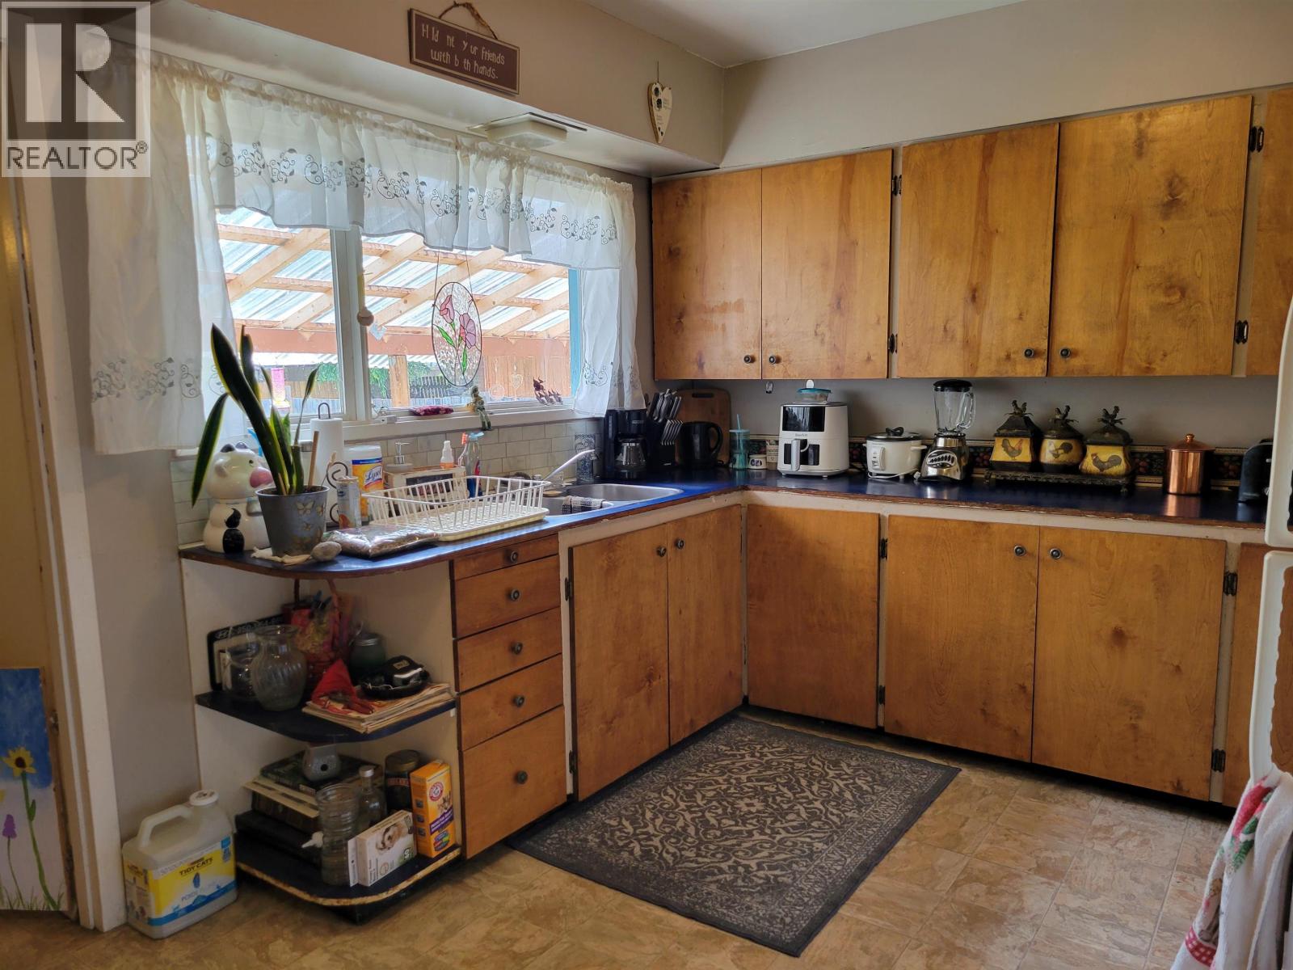
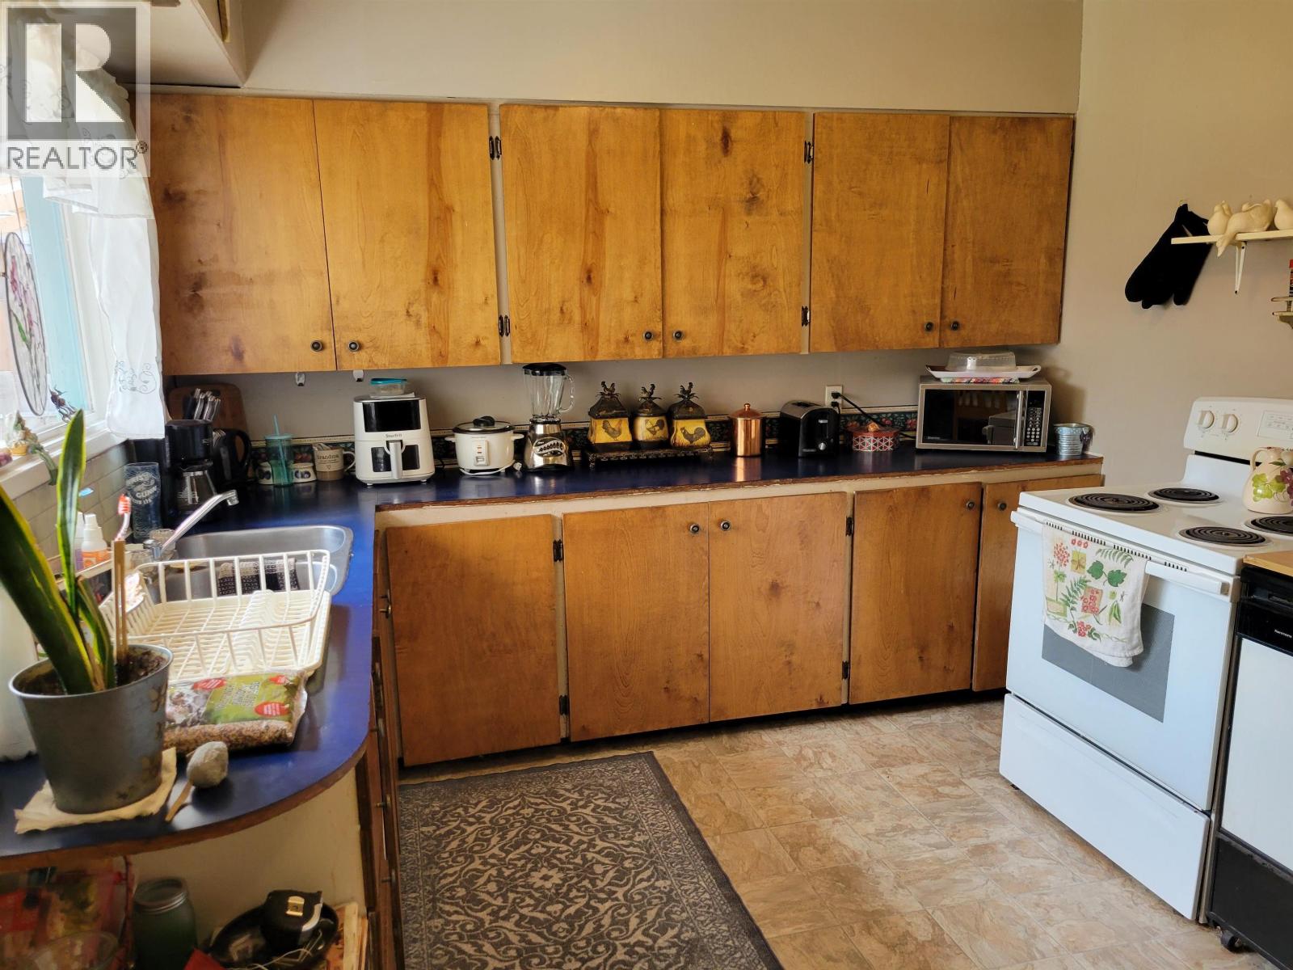
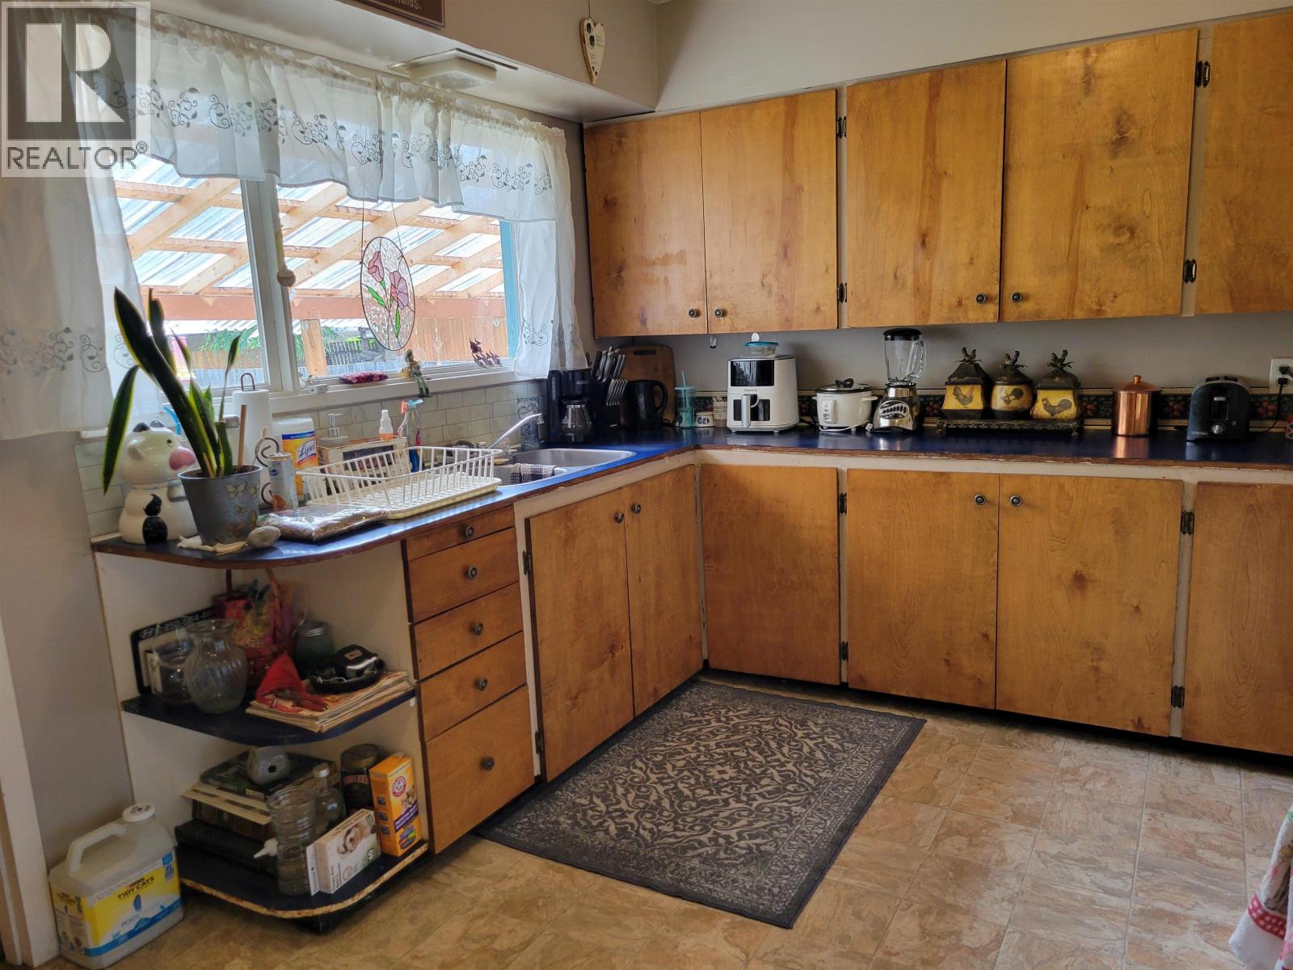
| Main Level | Kitchen | 10 ft | 10 ft | 10 ft x 10 ft |
| Main Level | Dining Room | 5 ft | 8 ft | 5 ft x 8 ft |
| Main Level | Living Room | 12 ft | 13 ft | 12 ft x 13 ft |
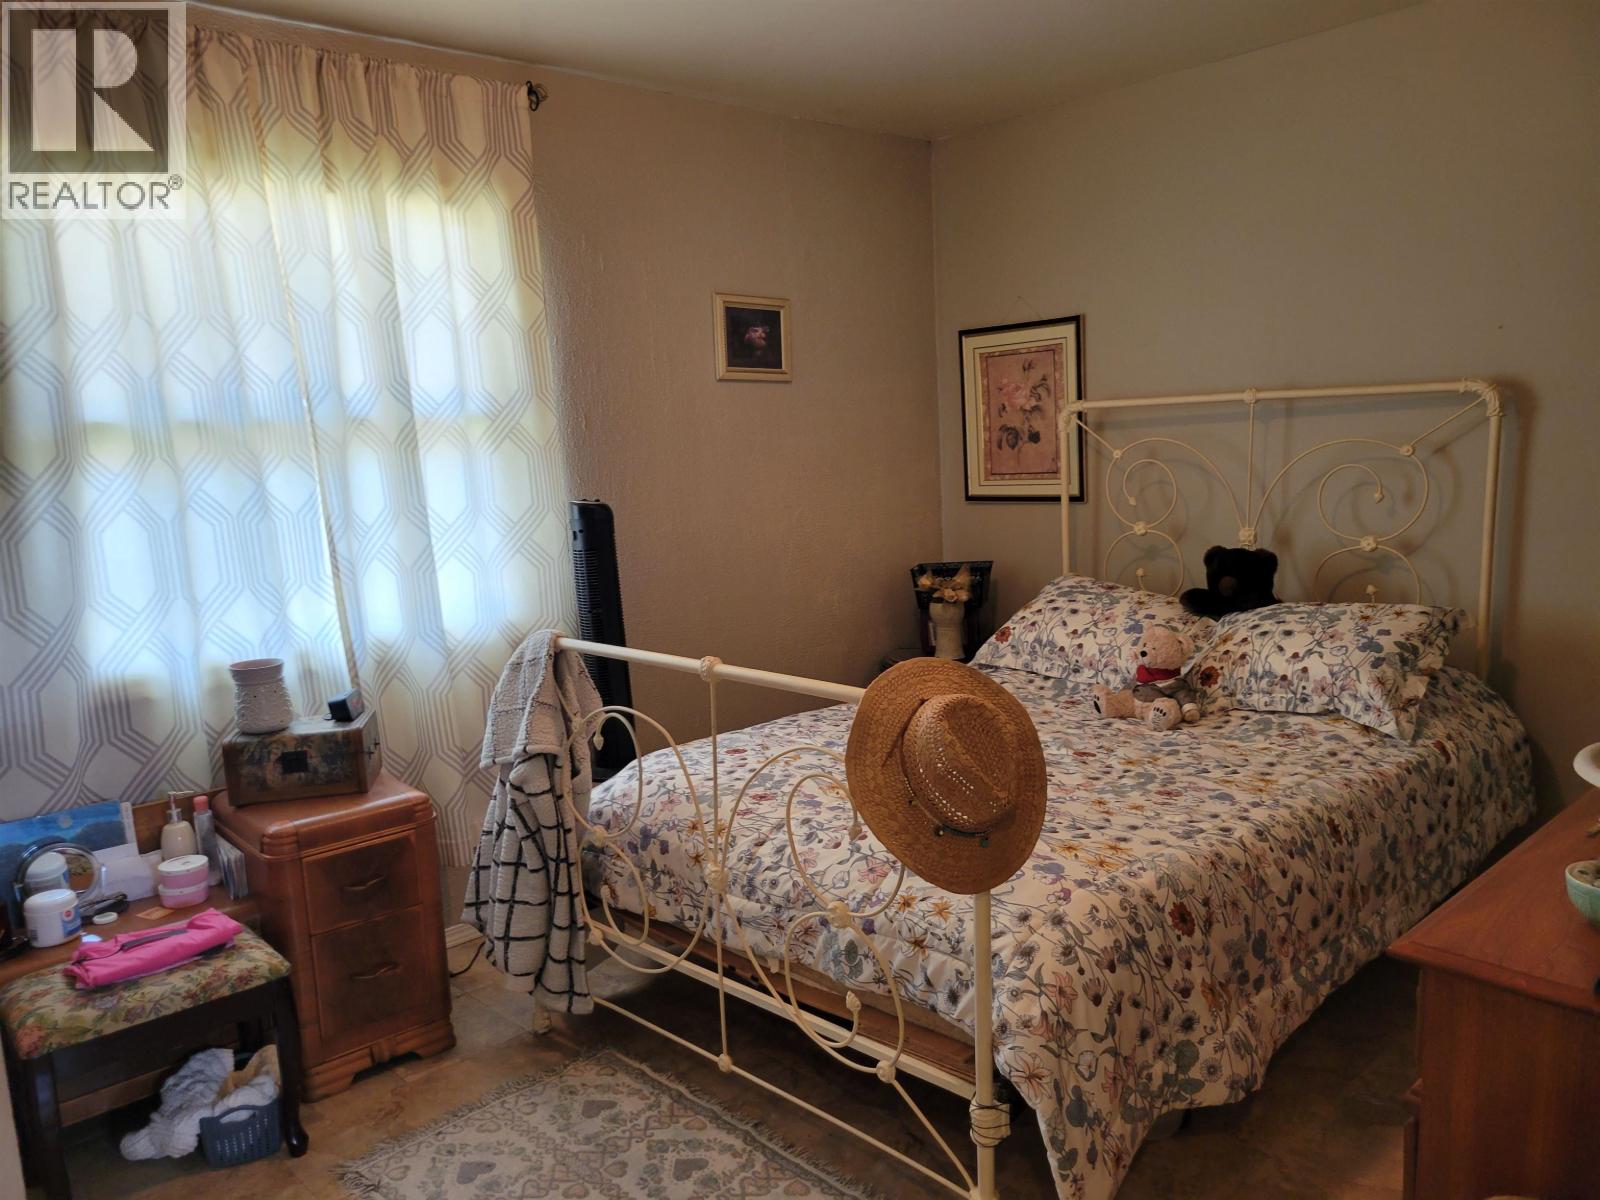
| Main Level | Primary Bedroom | 10 ft | 12 ft | 10 ft x 12 ft |
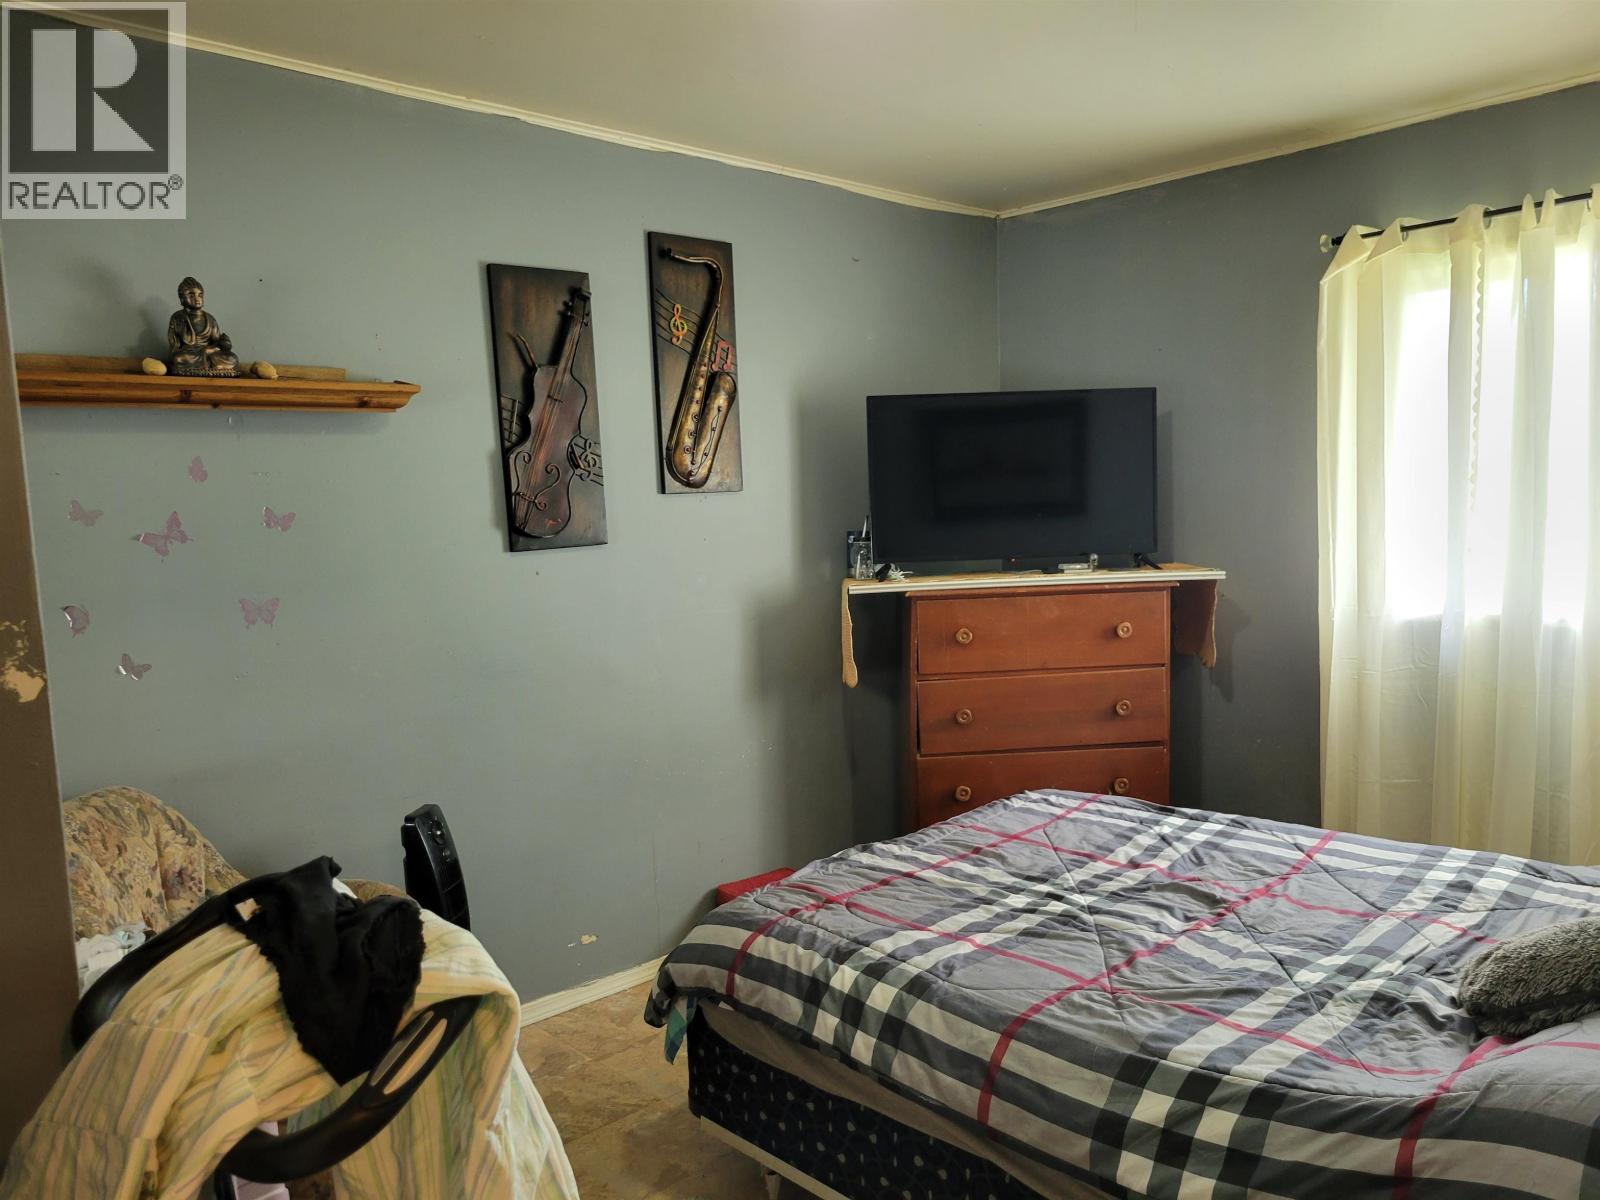
| Main Level | Bedroom 2 | 11 ft | 9 ft | 11 ft x 9 ft |
https://www.realtor.ca/real-estate/30037053/380-connaught-street-vanderhoof

Ted Snell
Po Box 1096, 2416 Burrard Ave
Vanderhoof, British Columbia V0J 3A0
(250) 567-9222

The trademarks REALTOR®, REALTORS®, and the REALTOR® logo are controlled by The Canadian Real Estate Association (CREA) and identify real estate professionals who are members of CREA. The trademarks MLS®, Multiple Listing Service® and the associated logos are owned by The Canadian Real Estate Association (CREA) and identify the quality of services provided by real estate professionals who are members of CREA. The trademark DDF® is owned by The Canadian Real Estate Association (CREA) and identifies CREA's Data Distribution Facility (DDF®)
September 11 2026 06:24:54
BC Northern Real Estate Board
RE/MAX Vanderhoof