
3793 Marjorie Way Nanaimo, British Columbia V9T 0K3

$1,049,900
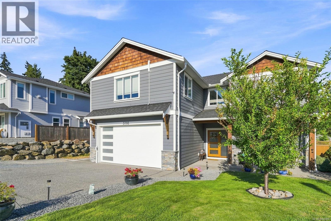
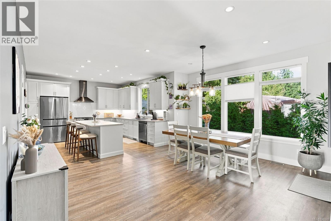
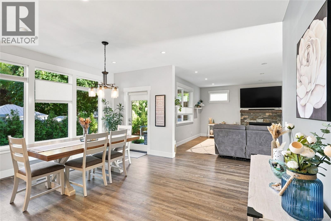
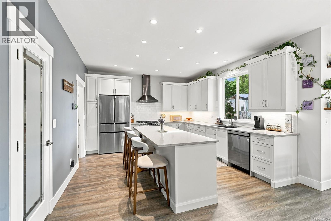
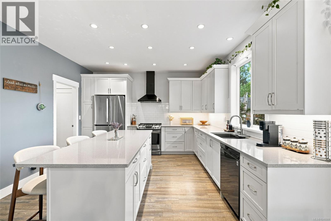
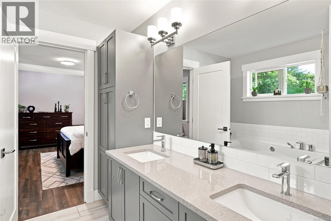
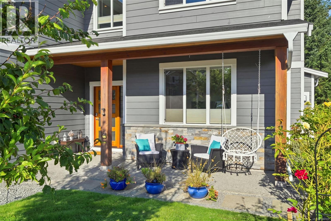
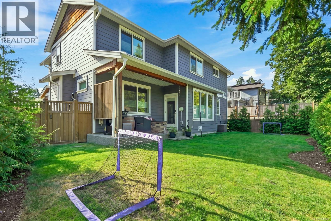
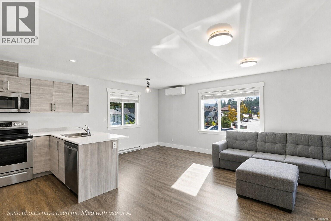
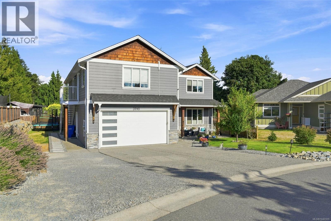
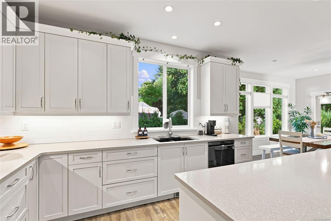
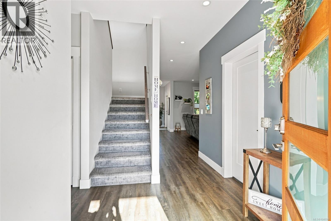
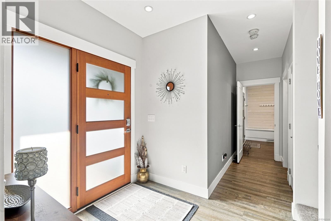
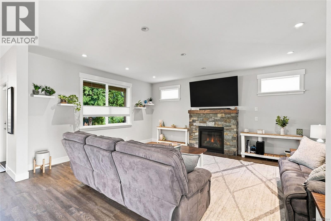
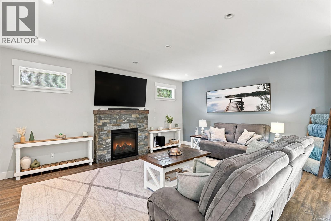
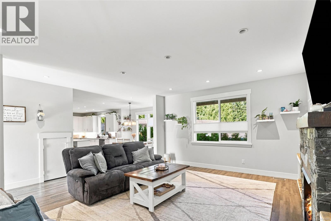
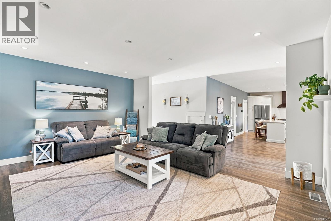
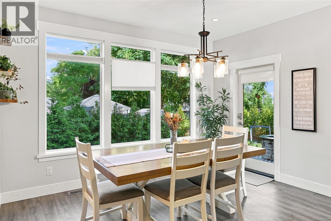
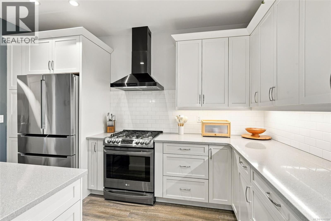
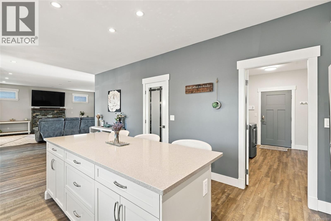
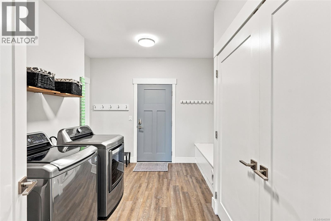
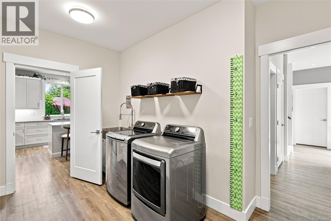
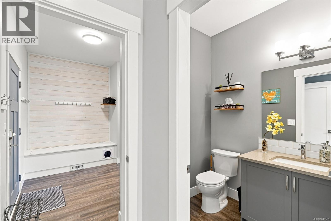
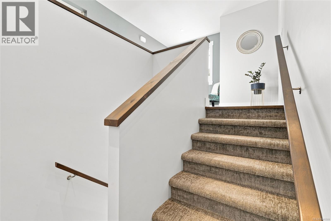
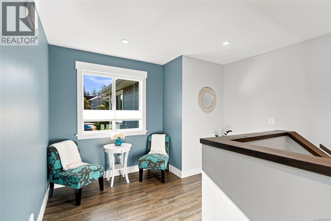
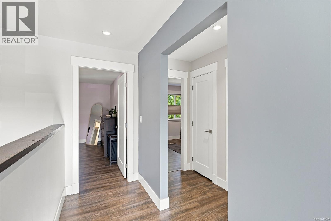
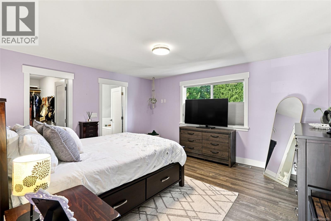
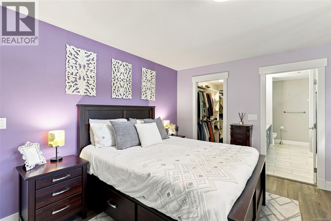
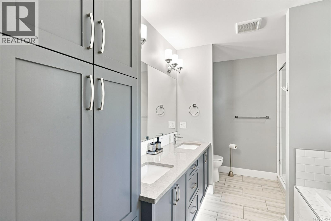
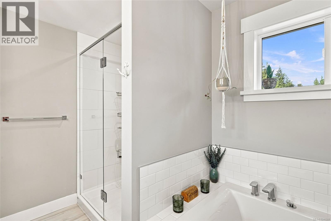
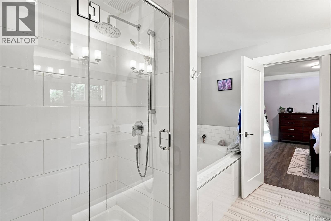
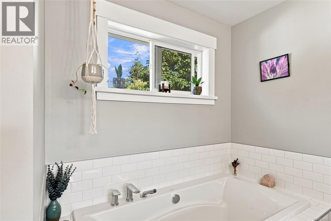
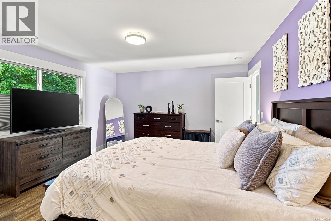
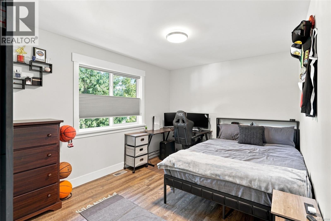
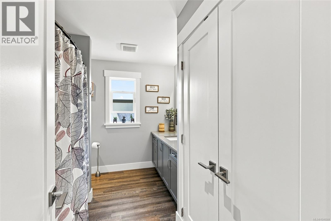
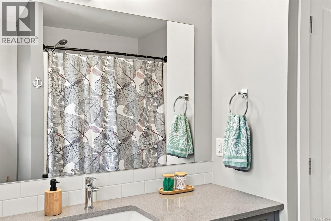
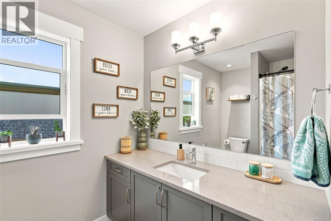
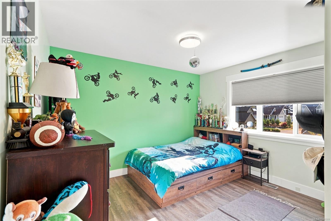
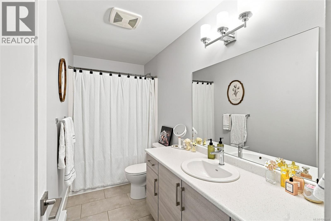
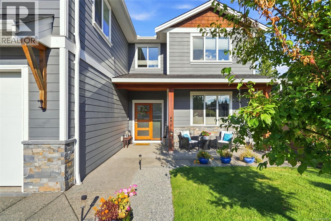
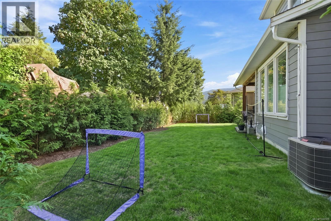
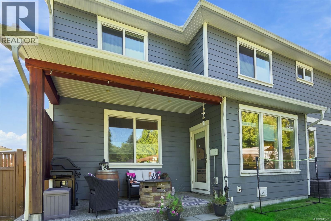
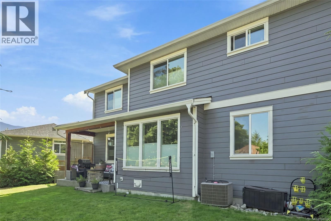
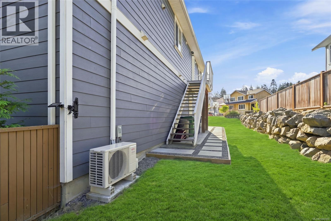
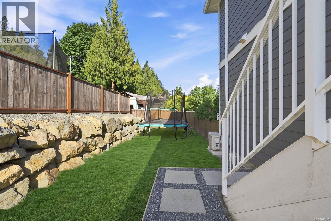
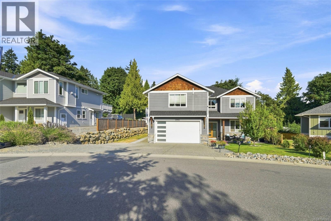
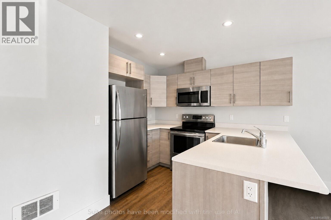
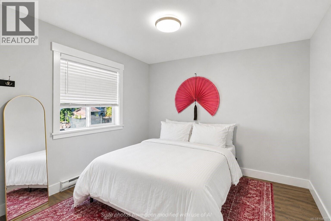
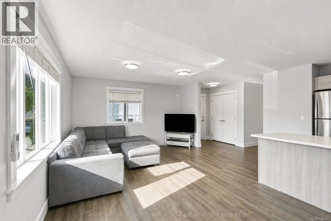
This North Jingle Pot family home with a private above garage suite blends subtle modernism with an approachable layout set to host the next chapter of your life. Enjoy a front facing access lane with visitor stalls & hardy plank exterior - park your RV, & step inside to a gourmet kitchen with gas range, fresh paint, modern cabinetry, & walkout entry to the backyard. Upstairs hosts a large primary bedroom with ensuite, two spare rooms perfect for kids or office, & more. Walk downstairs to your new dining & living room, featuring a gas fireplace, large common space, & a walk down crawl space equipped for all of your storage needs. The large garage is complemented by a fully legal suite above, complete with a heat pump. This private suite offers an excellent opportunity to offset your monthly costs without compromising your privacy. Still under warranty, this home offers modern reliability without GST, a private suite, & a full backyard & garage ready for its next owners. (id:63400)
Property Details
| MLS® Number | 1046509 |
| Property Type | Single Family |
| Neigbourhood | North Jingle Pot |
| Features | Other |
| Parking Space Total | 6 |
| Plan | Epp67602 |
| View Type | Mountain View |
Building
| Bathroom Total | 4 |
| Bedrooms Total | 4 |
| Constructed Date | 2018 |
| Cooling Type | Air Conditioned |
| Fireplace Present | Yes |
| Fireplace Total | 1 |
| Heating Fuel | Natural Gas |
| Heating Type | Heat Pump |
| Size Interior | 3,042 Sqft |
| Type | House |
Parking
| Garage | |
| R V |
Land
| Acreage | No |
| Size Irregular | 6534 |
| Size Total | 6534 Sqft |
| Size Total Text | 6534 Sqft |
| Zoning Description | R1 |
| Zoning Type | Residential |
Rooms
| Level | Type | Length | Width | Dimensions |
|---|---|---|---|---|
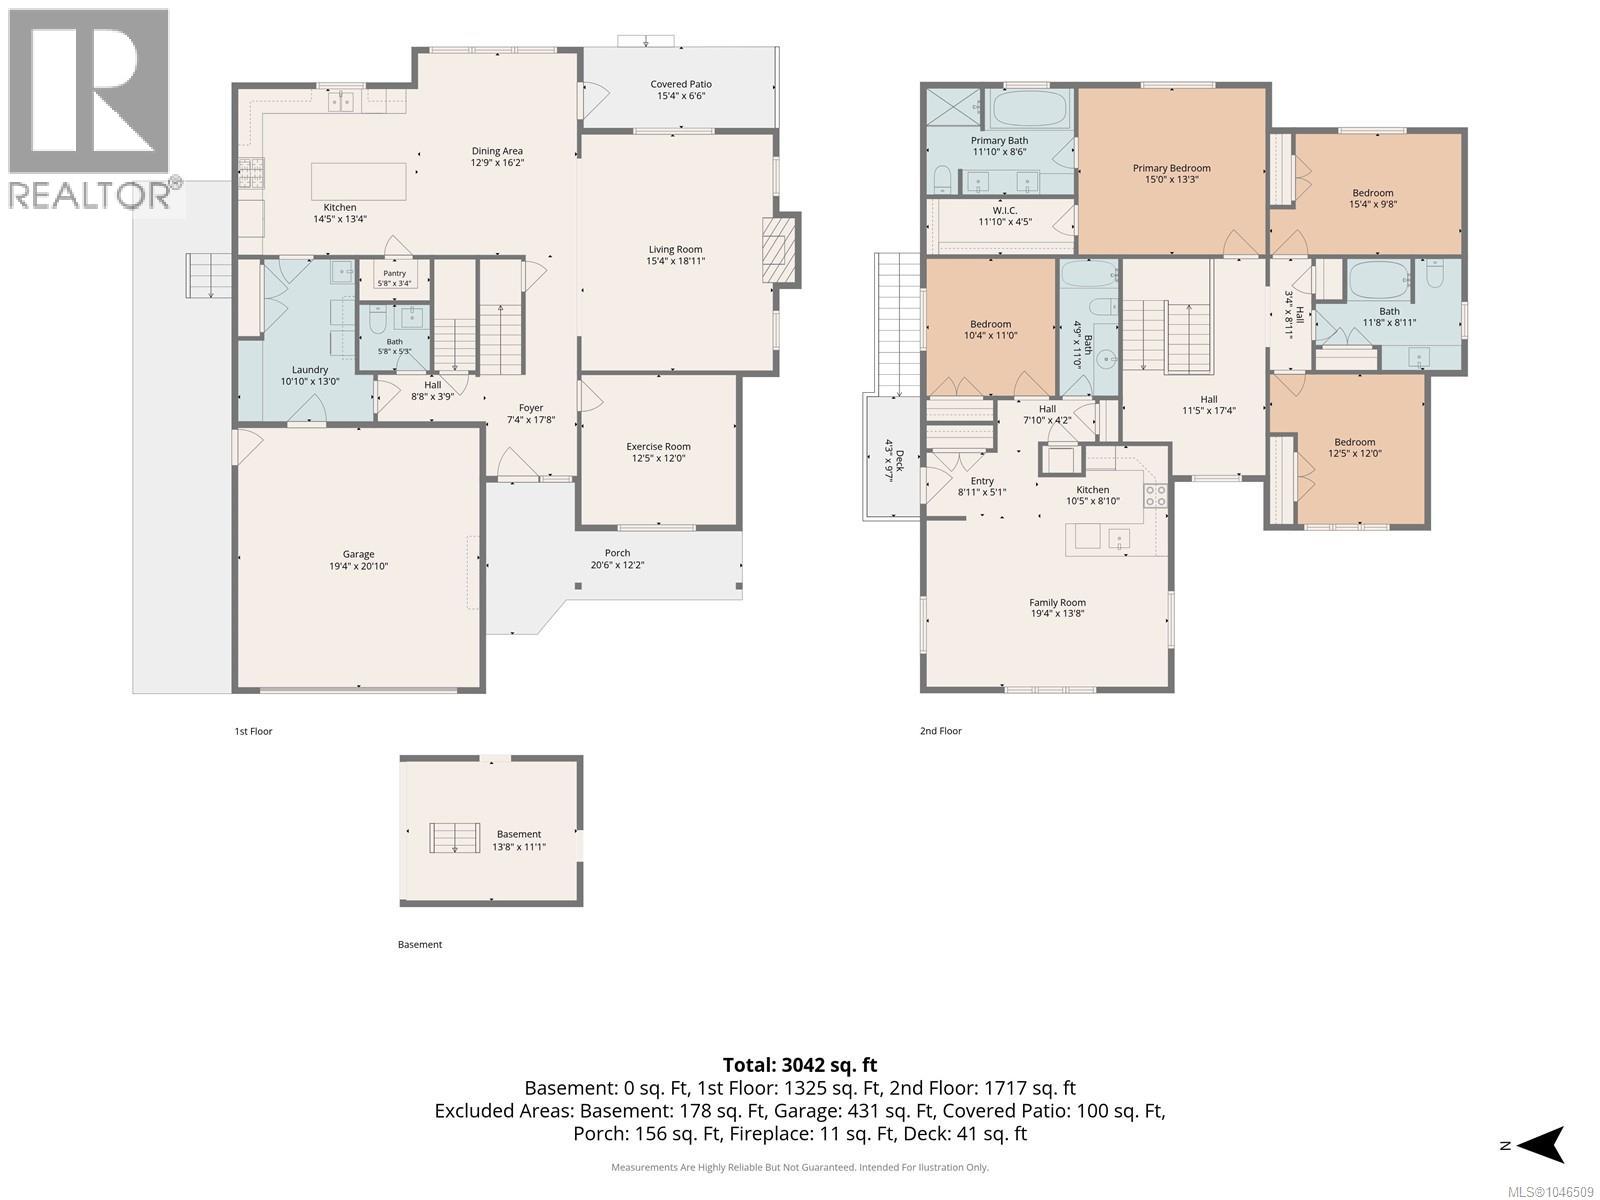
| Second Level | Living Room | 13'10 x 10'10 | ||
| Second Level | Dining Room | 10'6 x 9'2 | ||
| Second Level | Laundry Room | 4' x 4' | ||
| Second Level | Kitchen | 9'2 x 9'6 | ||
| Second Level | Bedroom | 10'7 x 10'5 | ||
| Second Level | Bathroom | 4-Piece | ||
| Second Level | Bedroom | 10'1 x 11'8 | ||
| Second Level | Bedroom | 12'9 x 10'2 | ||
| Second Level | Primary Bedroom | 15'3 x 13'6 | ||
| Second Level | Bathroom | 4-Piece | ||
| Second Level | Ensuite | 5-Piece | ||
| Main Level | Bathroom | 2-Piece | ||
| Main Level | Laundry Room | 13'1 x 7'1 | ||
| Main Level | Entrance | 7' x 8' | ||
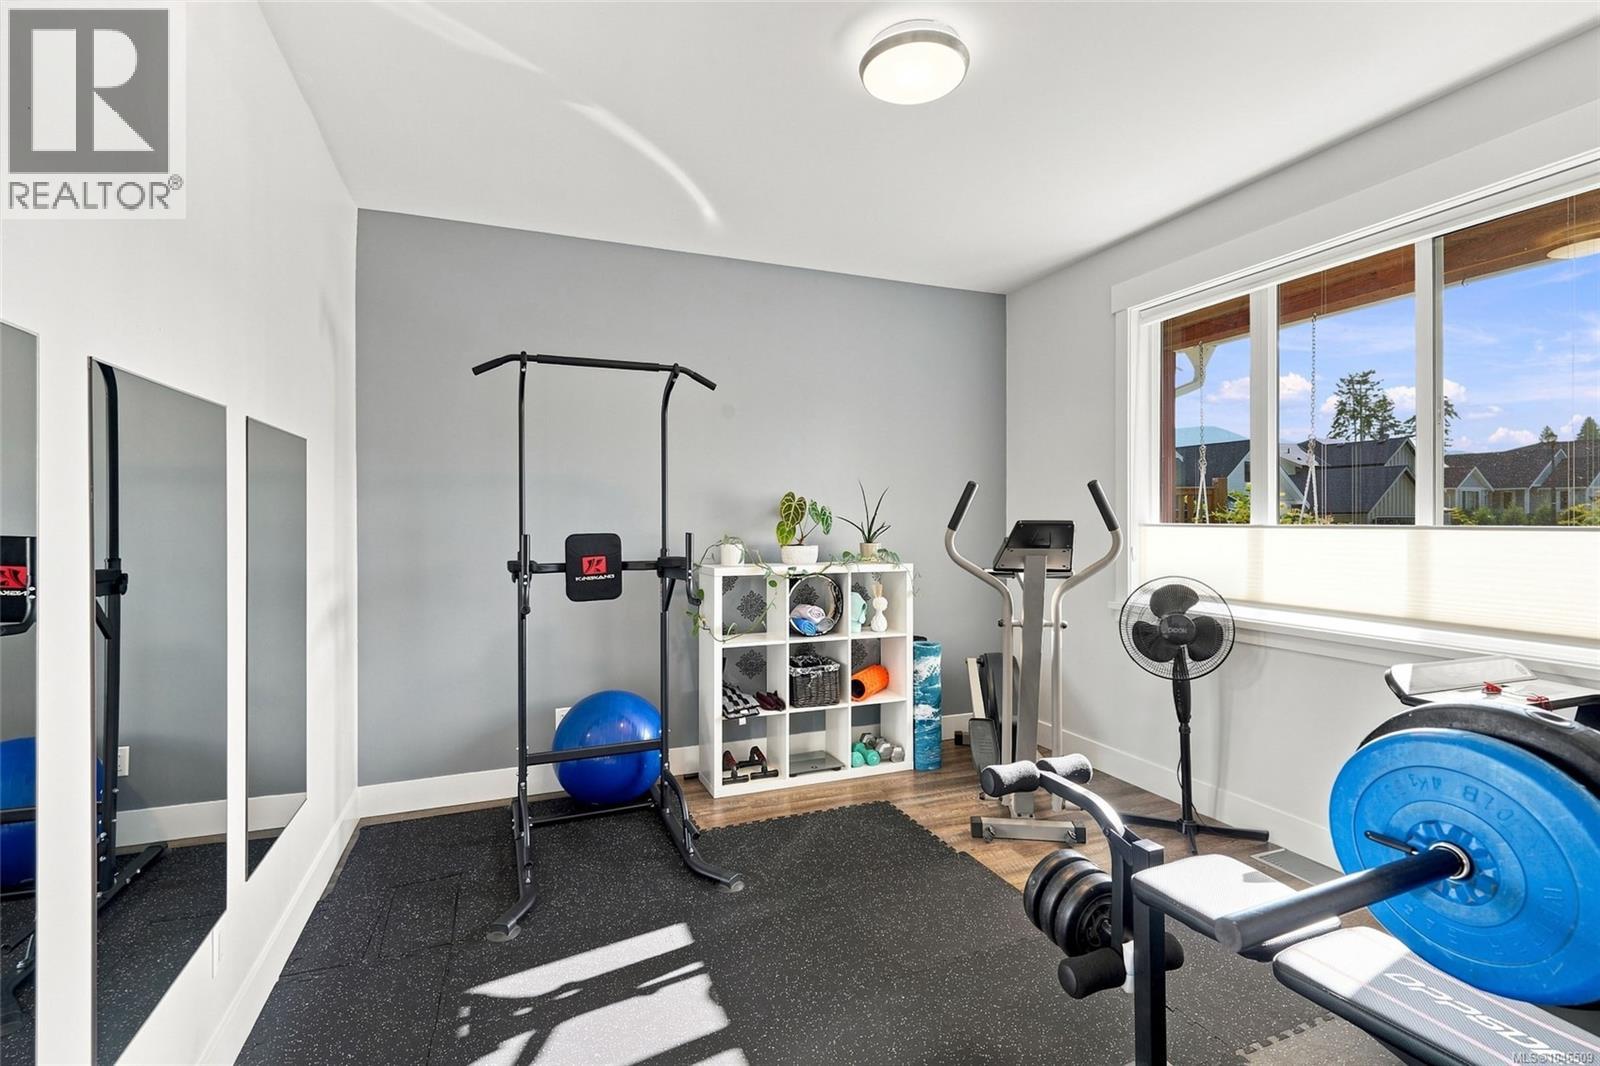
| Main Level | Den | 12'6 x 11'8 | ||
| Main Level | Living Room | 17' x 19' | ||
| Main Level | Dining Room | 12'0 x 13'6 | ||
| Main Level | Kitchen | 14'0 x 13'4 |
https://www.realtor.ca/real-estate/30146515/3793-marjorie-way-nanaimo-north-jingle-pot

Jared Rowland
#1 - 5140 Metral Drive
Nanaimo, British Columbia V9T 2K8
(250) 751-1223
(800) 916-9229
(250) 751-1300
www.remaxprofessionalsbc.com/

Heather Rowland
Personal Real Estate Corporation
www.heatherrowland.ca/
#1 - 5140 Metral Drive
Nanaimo, British Columbia V9T 2K8
(250) 751-1223
(800) 916-9229
(250) 751-1300
www.remaxprofessionalsbc.com/

The trademarks REALTOR®, REALTORS®, and the REALTOR® logo are controlled by The Canadian Real Estate Association (CREA) and identify real estate professionals who are members of CREA. The trademarks MLS®, Multiple Listing Service® and the associated logos are owned by The Canadian Real Estate Association (CREA) and identify the quality of services provided by real estate professionals who are members of CREA. The trademark DDF® is owned by The Canadian Real Estate Association (CREA) and identifies CREA's Data Distribution Facility (DDF®)
September 29 2026 09:14:17
Vancouver Island Real Estate Board
RE/MAX Professionals (Na)