
3763 Selkirk Ave Powell River, British Columbia V8A 3C2

$599,900
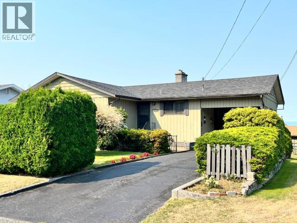
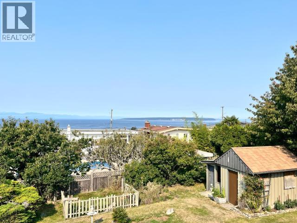
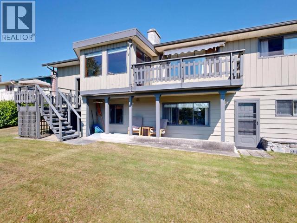
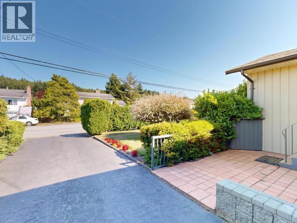
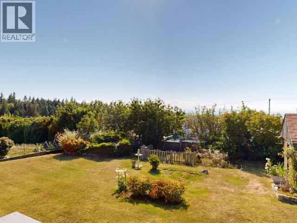
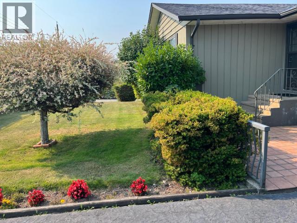
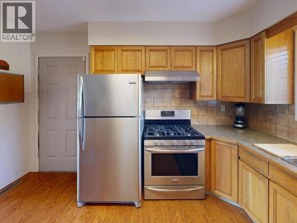
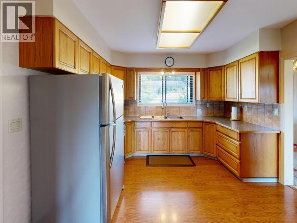
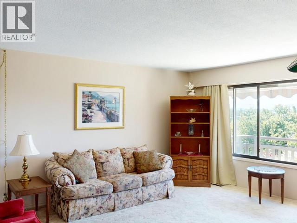
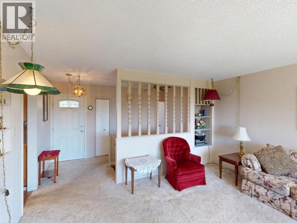
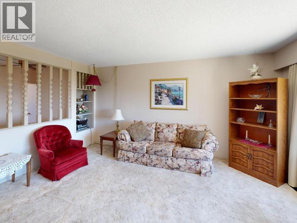
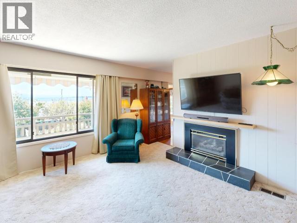
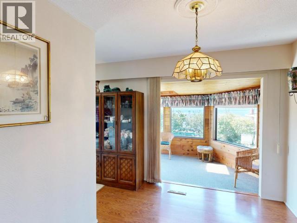
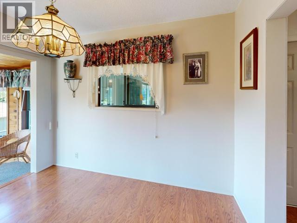
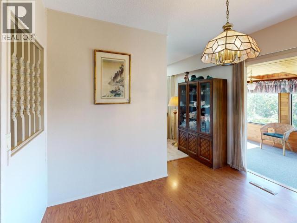
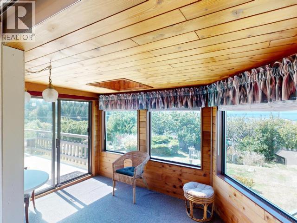
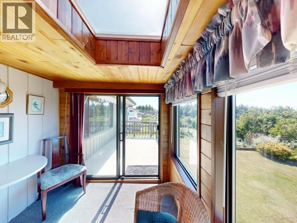
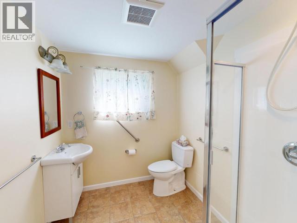
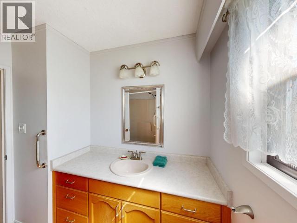
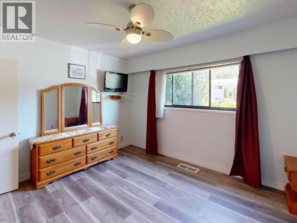
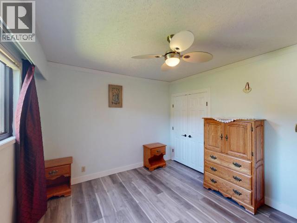
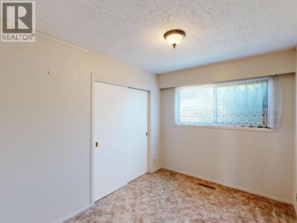
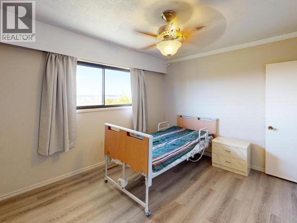
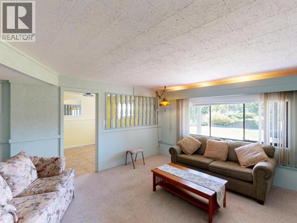
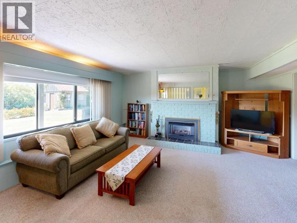
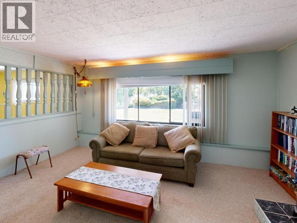
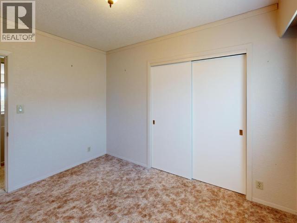
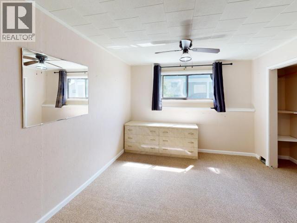
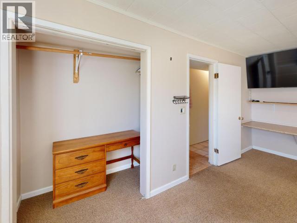
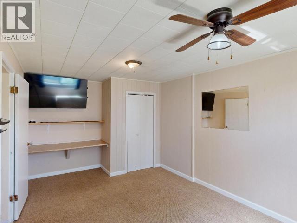
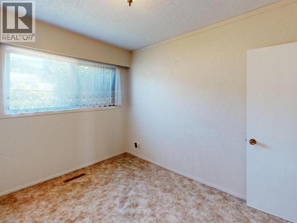
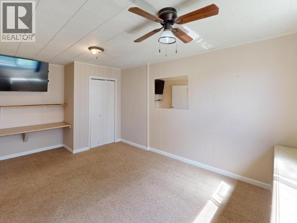
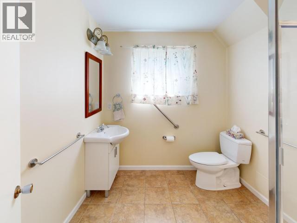
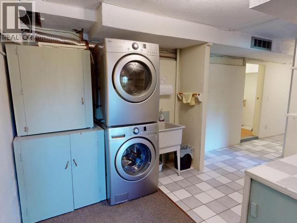
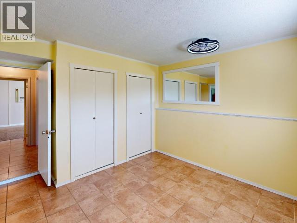
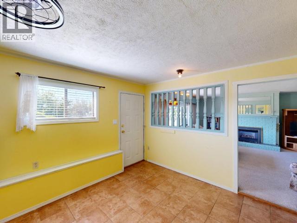
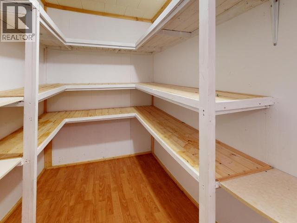
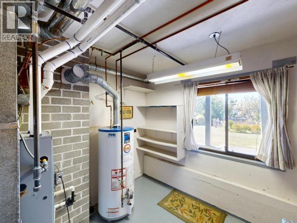
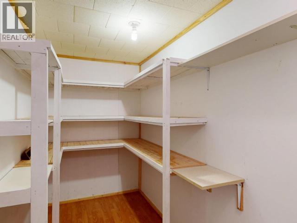
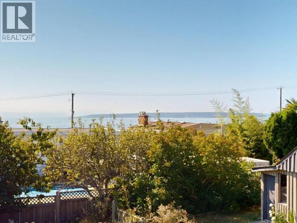
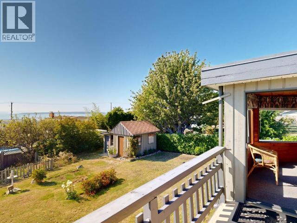
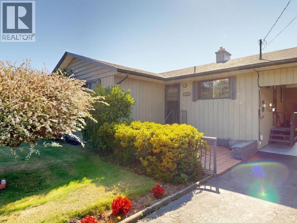
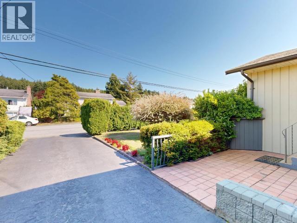
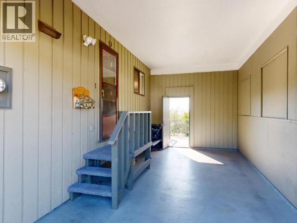
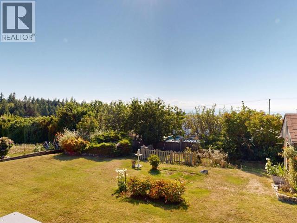
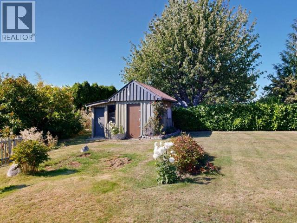
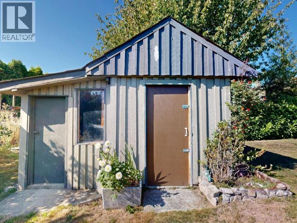
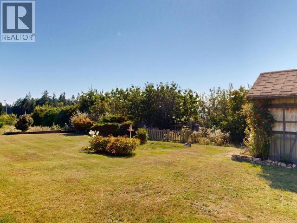
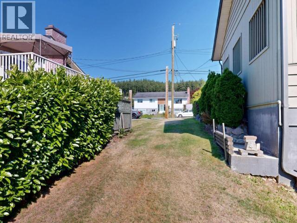
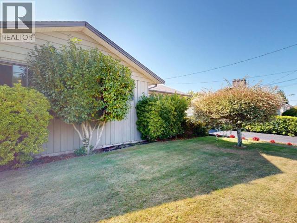
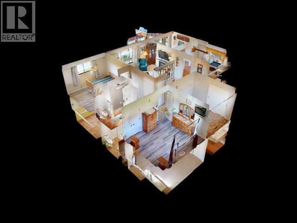
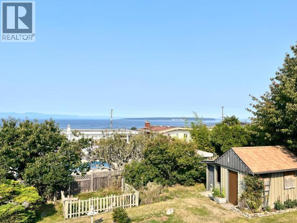
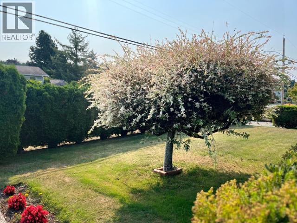
The ocean view is the standout feature of this charming 4-bedroom, 2-bathroom home in Westview which has been lovingly cared for by the original owner. The main-level entrance opens to a bright and inviting living space, with large windows and a sunroom, patio and deck that showcase the beautiful outlook toward the sea and Island mountains. The main level features a comfortable living room with gas fireplace, dining area, kitchen, three bedrooms and a 4-piece bathroom. Downstairs, the finished basement offers a spacious family room with a second gas fireplace, an additional bedroom, 3-piece bathroom and utility/storage space. The basement has a convenient walkout to the backyard, creating easy access to the private, outdoor space with mature landscaping, attractive shrubs and established garden areas. A detached workshop/storage building and carport add practical convenience. A warm and comfortable home with great character, flexible living space and an exceptional ocean outlook. (id:63400)
Property Details
| MLS® Number | 20139 |
| Property Type | Single Family |
| Community Features | Family Oriented |
| Parking Space Total | 1 |
| Structure | Workshop |
| View Type | Ocean View |
Building
| Bathroom Total | 2 |
| Bedrooms Total | 4 |
| Constructed Date | 1966 |
| Construction Style Attachment | Detached |
| Cooling Type | None |
| Fireplace Fuel | Gas |
| Fireplace Present | Yes |
| Fireplace Type | Conventional |
| Heating Fuel | Natural Gas |
| Heating Type | Forced Air |
| Size Interior | 2,271 Sqft |
| Type | House |
Parking
| Carport | |
| Street | |
| Other |
Land
| Acreage | No |
| Landscape Features | Garden Area |
| Size Frontage | 75 Ft |
| Size Irregular | 9670 |
| Size Total | 9670 Sqft |
| Size Total Text | 9670 Sqft |
Rooms
| Level | Type | Length | Width | Dimensions |
|---|---|---|---|---|
| Basement | 3pc Bathroom | Measurements not available | ||
| Basement | Bedroom | 9 ft ,9 in | 14 ft | 9 ft ,9 in x 14 ft |
| Basement | Recreational, Games Room | 10 ft ,2 in | 10 ft ,7 in | 10 ft ,2 in x 10 ft ,7 in |
| Basement | Family Room | 15 ft ,4 in | 15 ft ,8 in | 15 ft ,4 in x 15 ft ,8 in |
| Basement | Workshop | 10 ft | 5 ft ,2 in | 10 ft x 5 ft ,2 in |
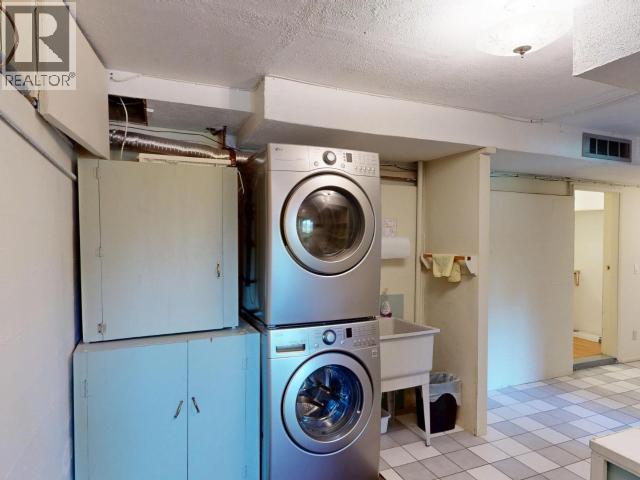
| Basement | Laundry Room | 8 ft ,8 in | 11 ft ,11 in | 8 ft ,8 in x 11 ft ,11 in |
| Basement | Other | 10 ft | 9 ft | 10 ft x 9 ft |
| Main Level | Foyer | 11 ft ,5 in | 6 ft | 11 ft ,5 in x 6 ft |
| Main Level | Living Room | 15 ft | 14 ft ,5 in | 15 ft x 14 ft ,5 in |
| Main Level | Dining Room | 8 ft | 10 ft ,2 in | 8 ft x 10 ft ,2 in |
| Main Level | Kitchen | 11 ft | 10 ft ,7 in | 11 ft x 10 ft ,7 in |
| Main Level | Primary Bedroom | 11 ft ,11 in | 10 ft ,3 in | 11 ft ,11 in x 10 ft ,3 in |
| Main Level | 4pc Bathroom | Measurements not available | ||
| Main Level | Other | 12 ft | 7 ft | 12 ft x 7 ft |
| Main Level | Bedroom | 10 ft ,7 in | 8 ft ,4 in | 10 ft ,7 in x 8 ft ,4 in |
| Main Level | Bedroom | 10 ft ,4 in | 11 ft ,11 in | 10 ft ,4 in x 11 ft ,11 in |
https://www.realtor.ca/real-estate/30153889/3763-selkirk-ave-powell-river

Ken Campbell
kencampbell.ca/
4766 Joyce Ave.
Powell River, British Columbia V8A 3B6
(604) 485-4231
(604) 485-4230
www.royallepagepowellriver.ca/

The trademarks REALTOR®, REALTORS®, and the REALTOR® logo are controlled by The Canadian Real Estate Association (CREA) and identify real estate professionals who are members of CREA. The trademarks MLS®, Multiple Listing Service® and the associated logos are owned by The Canadian Real Estate Association (CREA) and identify the quality of services provided by real estate professionals who are members of CREA. The trademark DDF® is owned by The Canadian Real Estate Association (CREA) and identifies CREA's Data Distribution Facility (DDF®)
August 13 2026 10:23:04
Powell River Sunshine Coast Real Estate Board
Royal LePage Powell River