
3760 Pineridge Drive Kamloops, British Columbia V1S 1Y8

$699,000
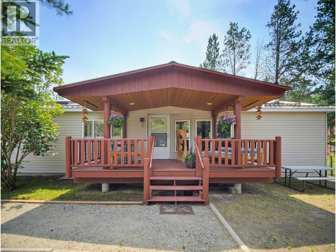
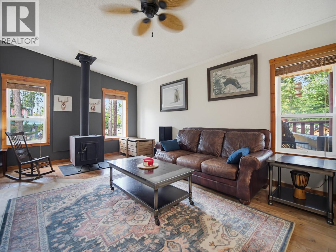
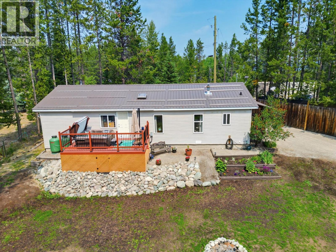
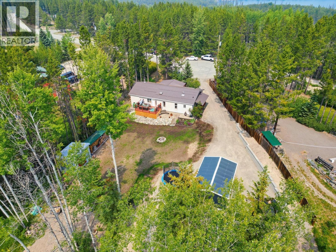
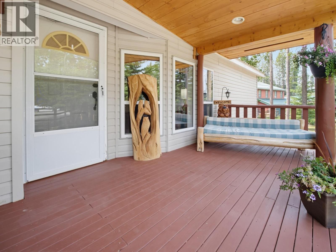
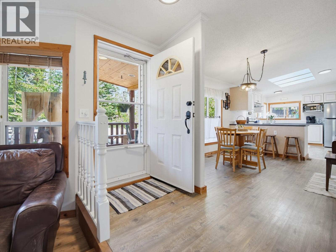
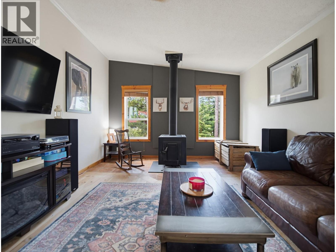
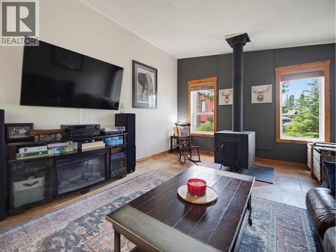
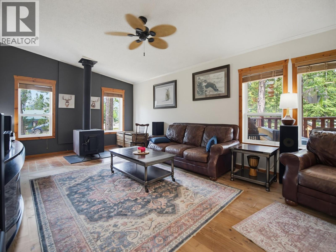
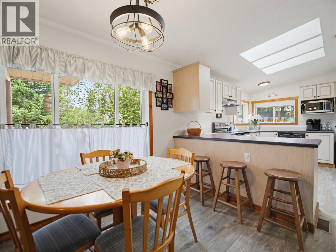
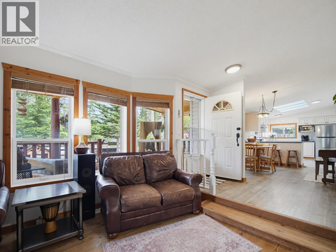
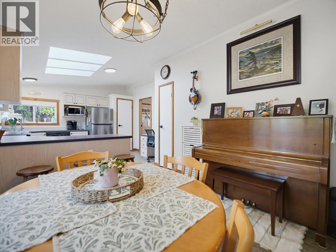
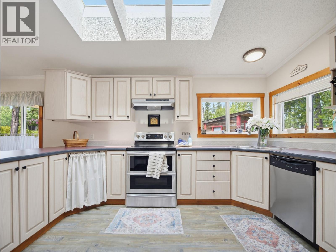
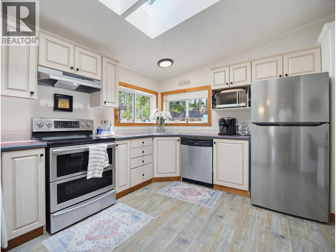
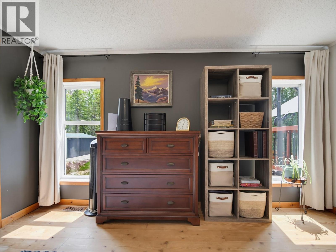
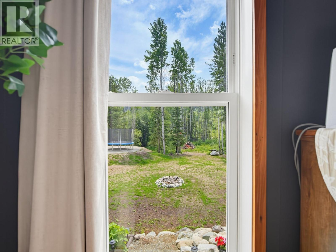
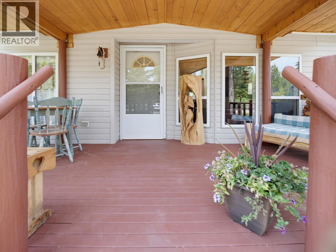
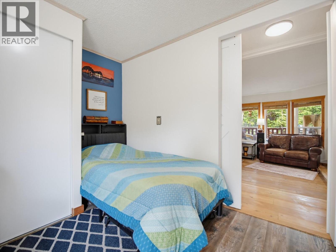
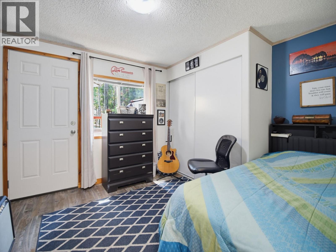
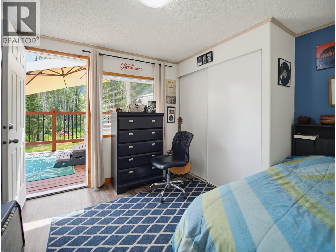
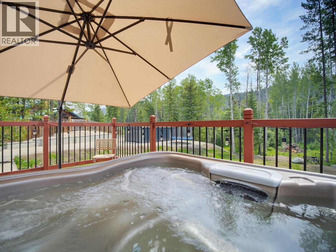
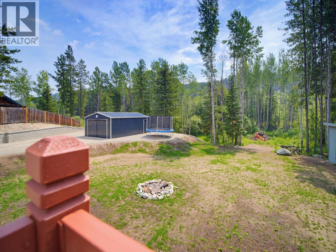
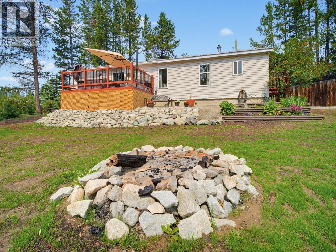
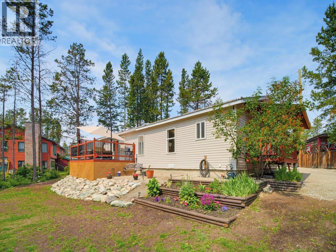
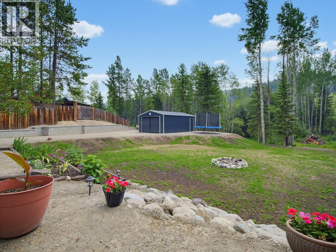
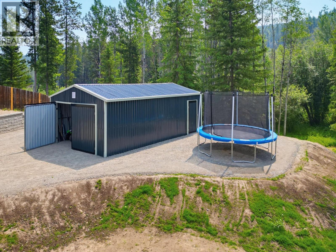
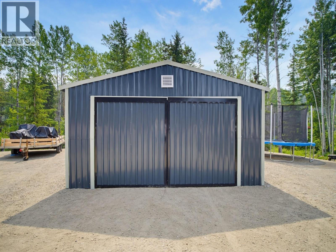
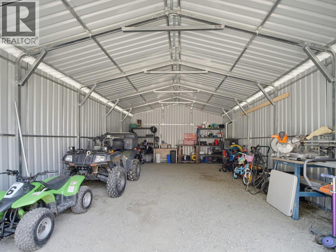
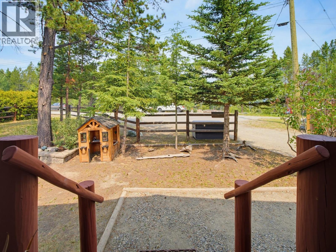
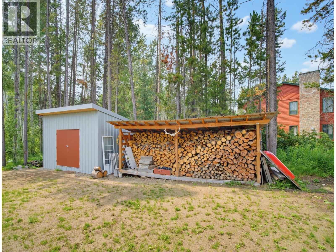
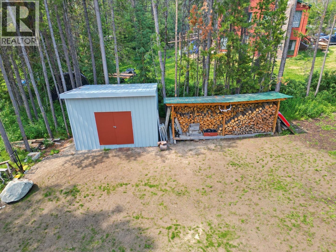
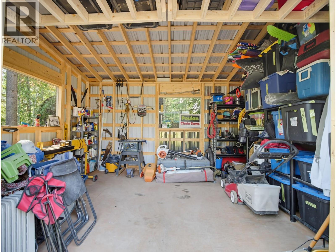
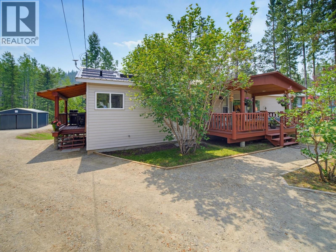
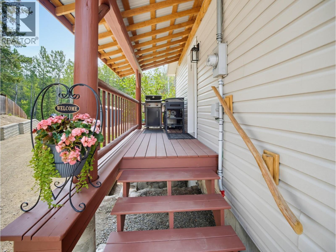
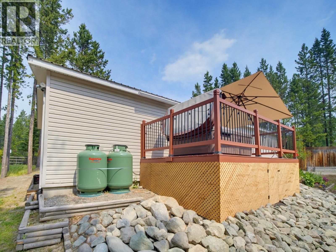
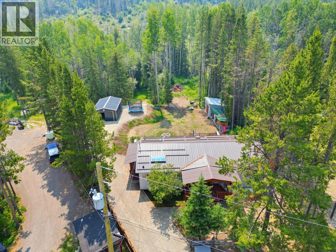
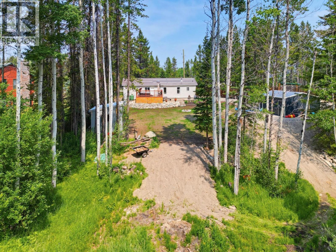
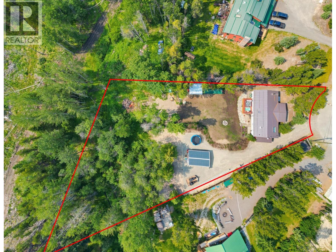
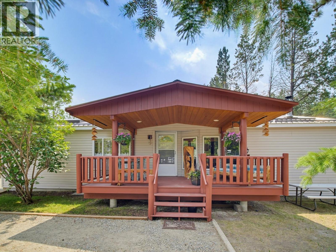
The Lac Le Jeune lifestyle starts here. This updated manufactured home sits on approximately one acre at the end of a quiet cul-de-sac in a recreational lake community, just 25 minutes from Kamloops and close enough to the water to make every weekend count. Inside, the home has been thoughtfully updated: fresh paint, stainless appliances, and a wood stove with a code-compliant installation letter on file. Multiple deck areas give you the outdoor living to match the setting, including a covered deck, a 10x10 umbrella deck, and a hot tub for the evenings that deserve it. Outside, the yard has been completely reworked with a new retaining wall, new fence, fresh exterior finishes, and a crawl space that is dry and in excellent shape. A 16x24 shop and a 12x16 shed give you serious storage and workspace for all the gear this lifestyle demands. Propane forced-air heat keeps things comfortable year round, and the 1,344 square foot layout makes great use of every inch. Lac Le Jeune is snowmobile country in winter and lake country in summer. The Osprey Road nature trail puts the water within easy reach. The community draws people who want a real outdoor life without giving up a comfortable home to get it. This property delivers both. (id:63400)
Property Details
| MLS® Number | 10394143 |
| Property Type | Single Family |
| Neigbourhood | Knutsford-Lac Le Jeune |
Building
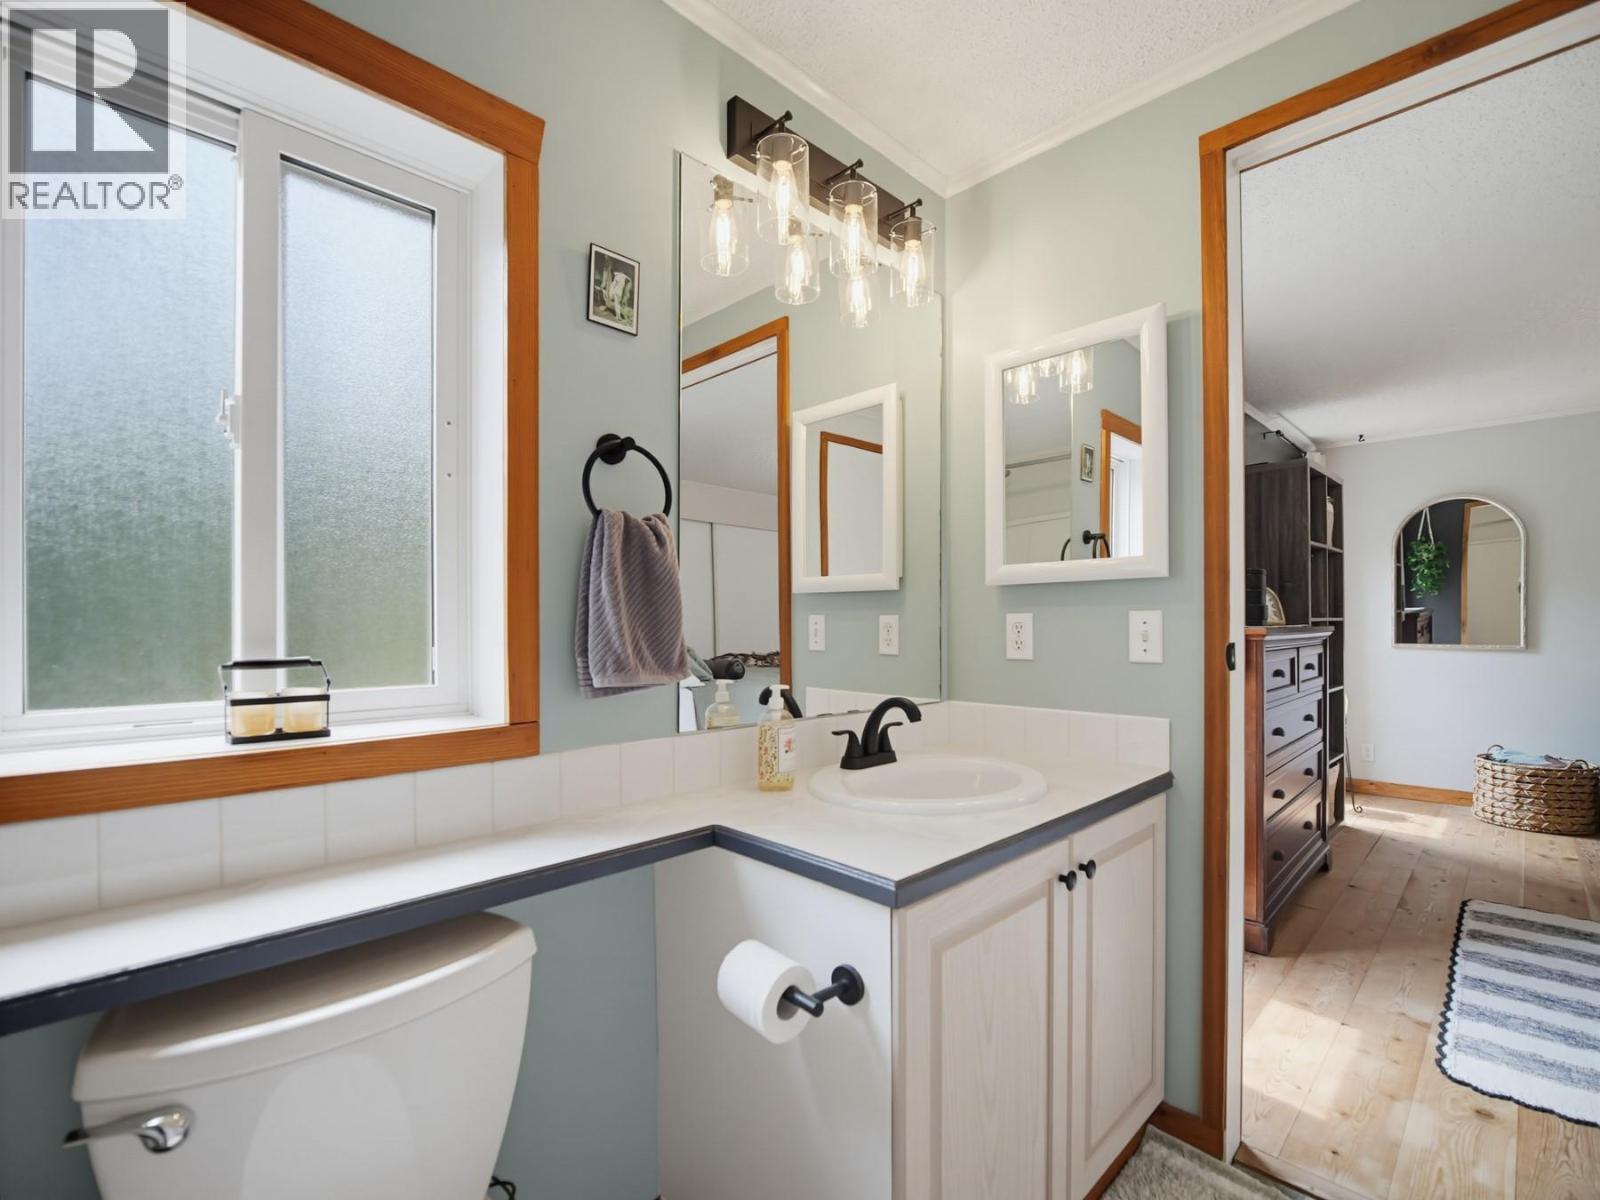
| Bathroom Total | 2 |
| Bedrooms Total | 3 |
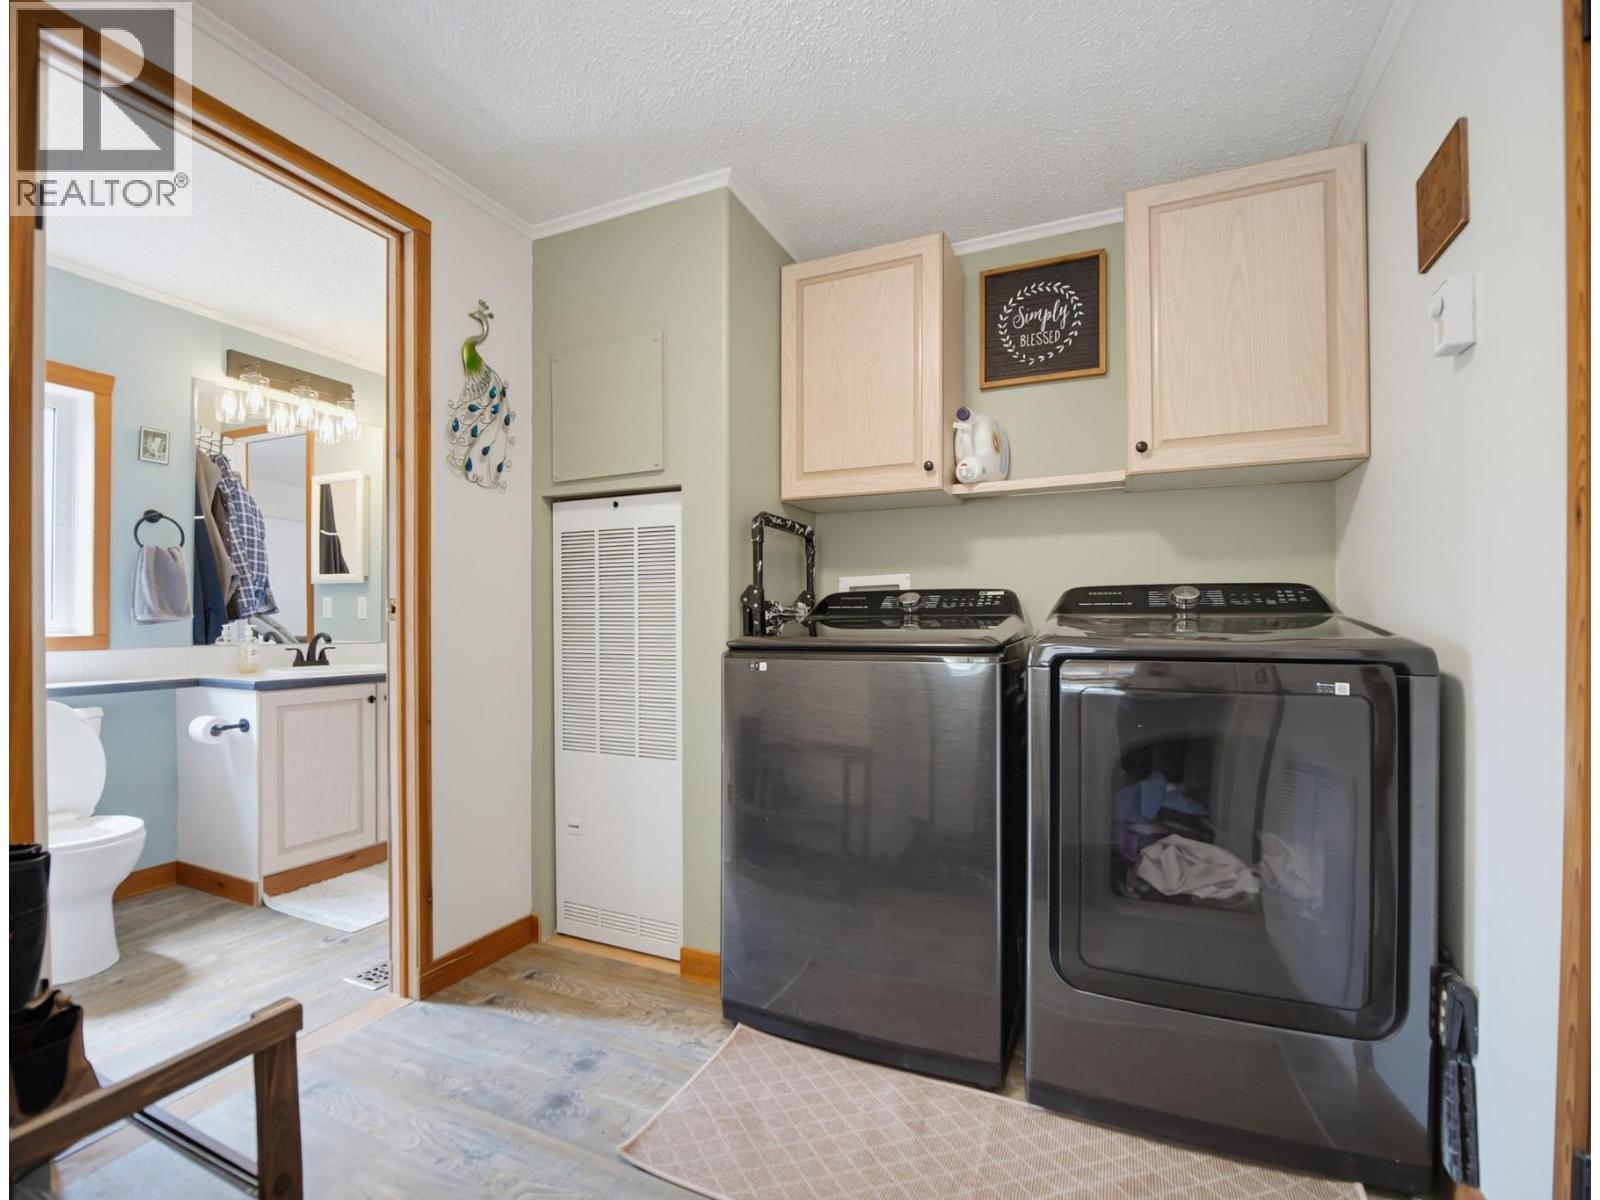
| Appliances | Range, Refrigerator, Dishwasher, Washer & Dryer |
| Basement Type | Crawl Space |
| Constructed Date | 1999 |
| Exterior Finish | Vinyl Siding |
| Fireplace Present | Yes |
| Fireplace Total | 1 |
| Fireplace Type | Free Standing Metal |
| Flooring Type | Mixed Flooring |
| Heating Type | Forced Air, See Remarks |
| Roof Material | Asphalt Shingle |
| Roof Style | Unknown |
| Stories Total | 1 |
| Size Interior | 1,344 Sqft |
| Type | Manufactured Home |
| Utility Water | Co-operative Well |
Parking
| Additional Parking | |
| Other | |
| R V |
Land
| Acreage | Yes |
| Current Use | Other |
| Landscape Features | Wooded Area |
| Size Irregular | 1.05 |
| Size Total | 1.05 Ac|1 - 5 Acres |
| Size Total Text | 1.05 Ac|1 - 5 Acres |
Rooms
| Level | Type | Length | Width | Dimensions |
|---|---|---|---|---|
| Main Level | Laundry Room | 9'0'' x 5'0'' | ||
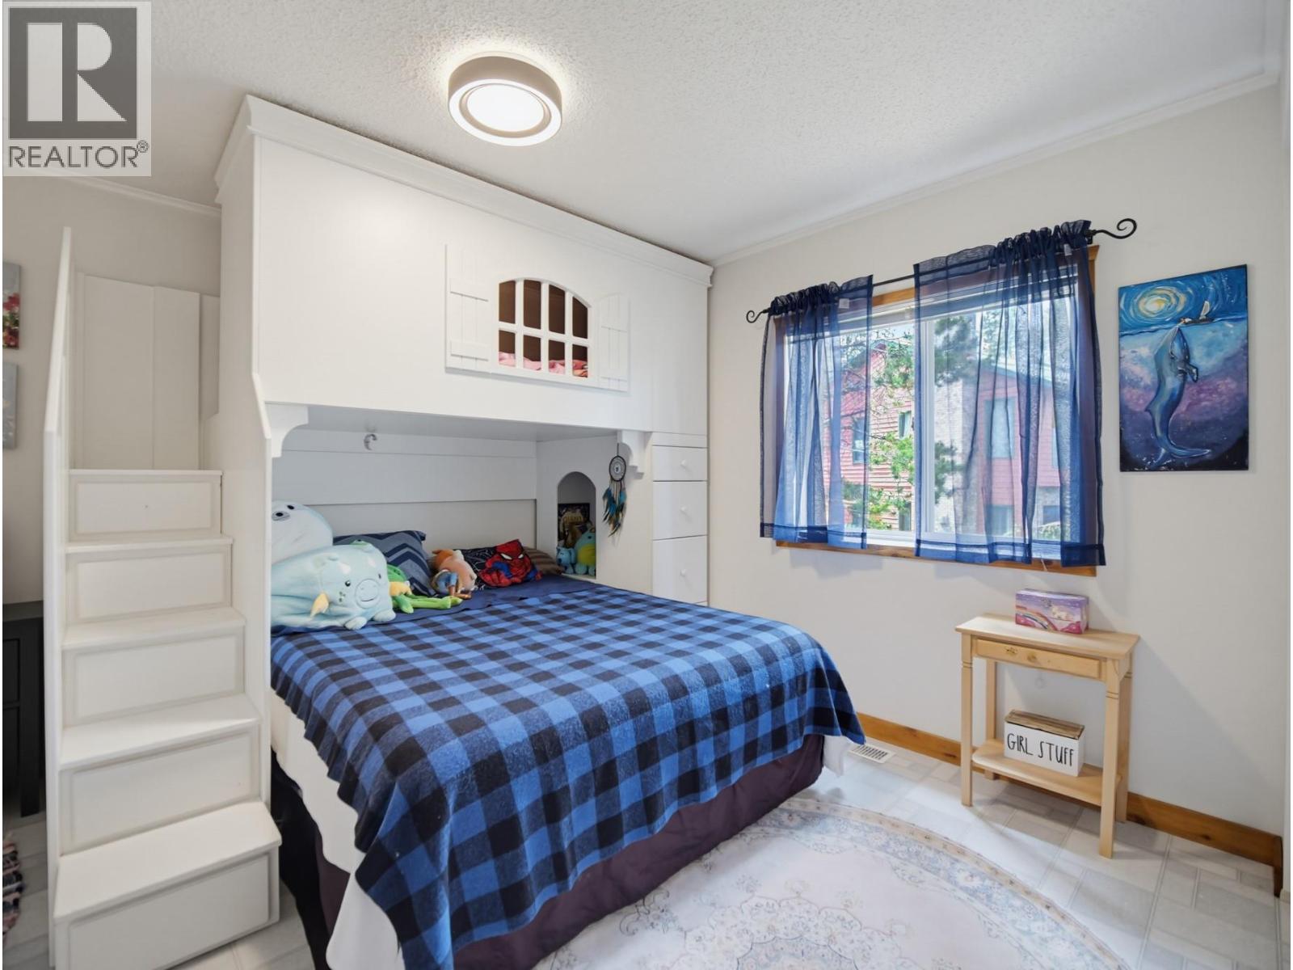
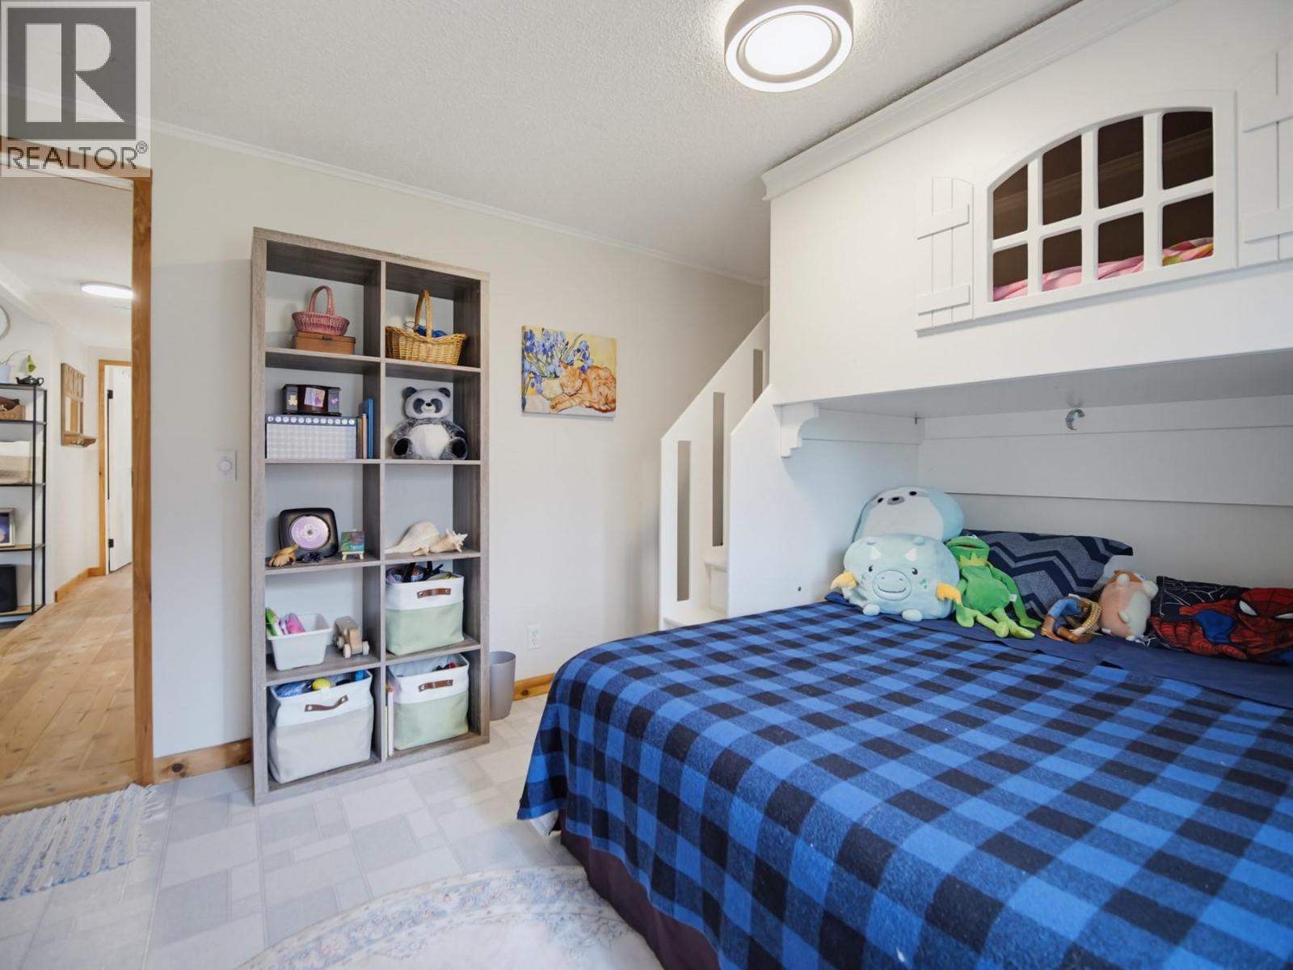
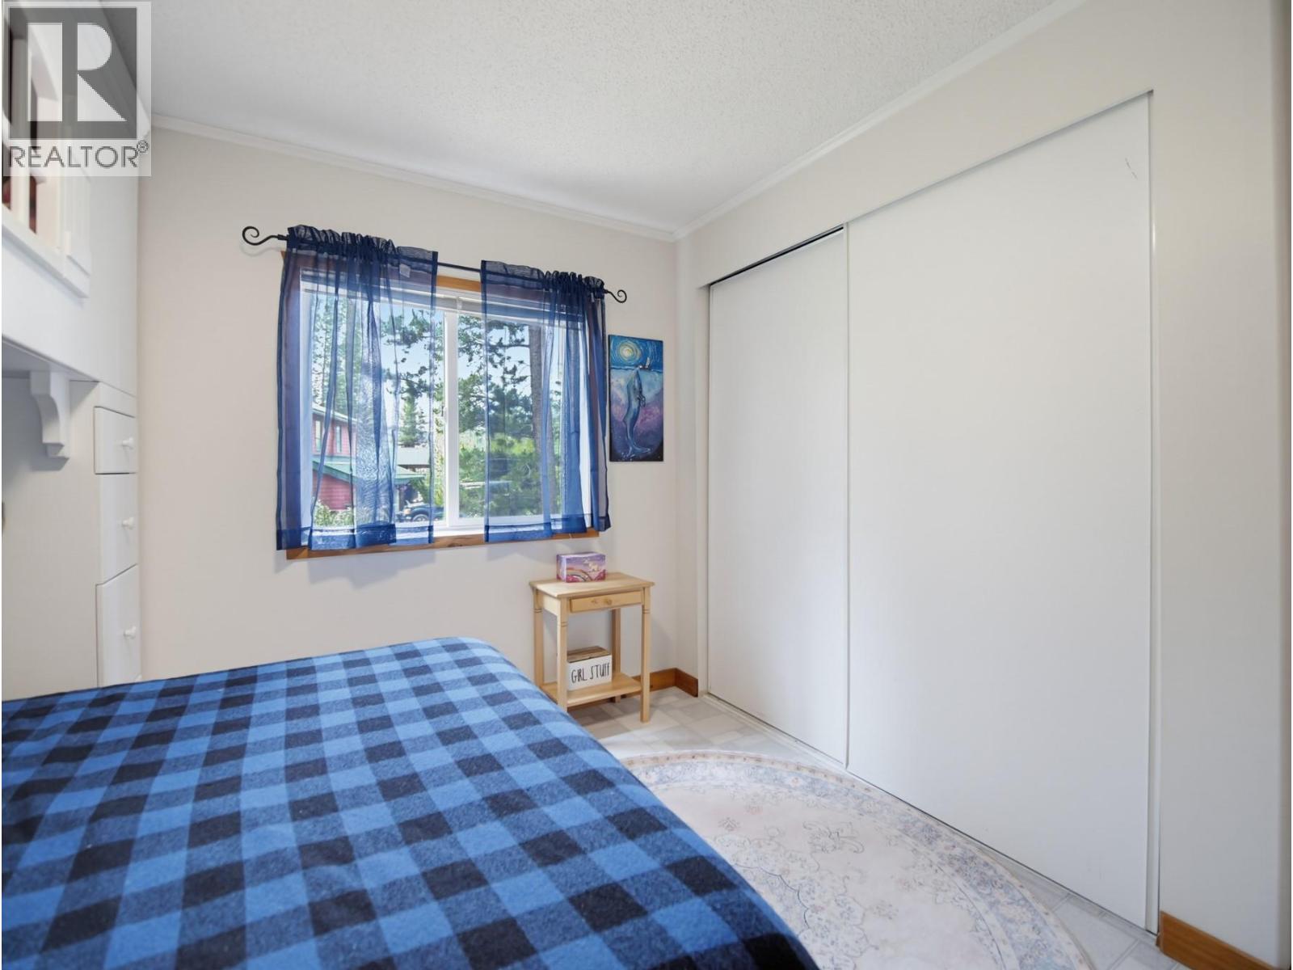
| Main Level | Bedroom | 10'3'' x 10'4'' | ||
| Main Level | Bedroom | 9'0'' x 9'10'' | ||
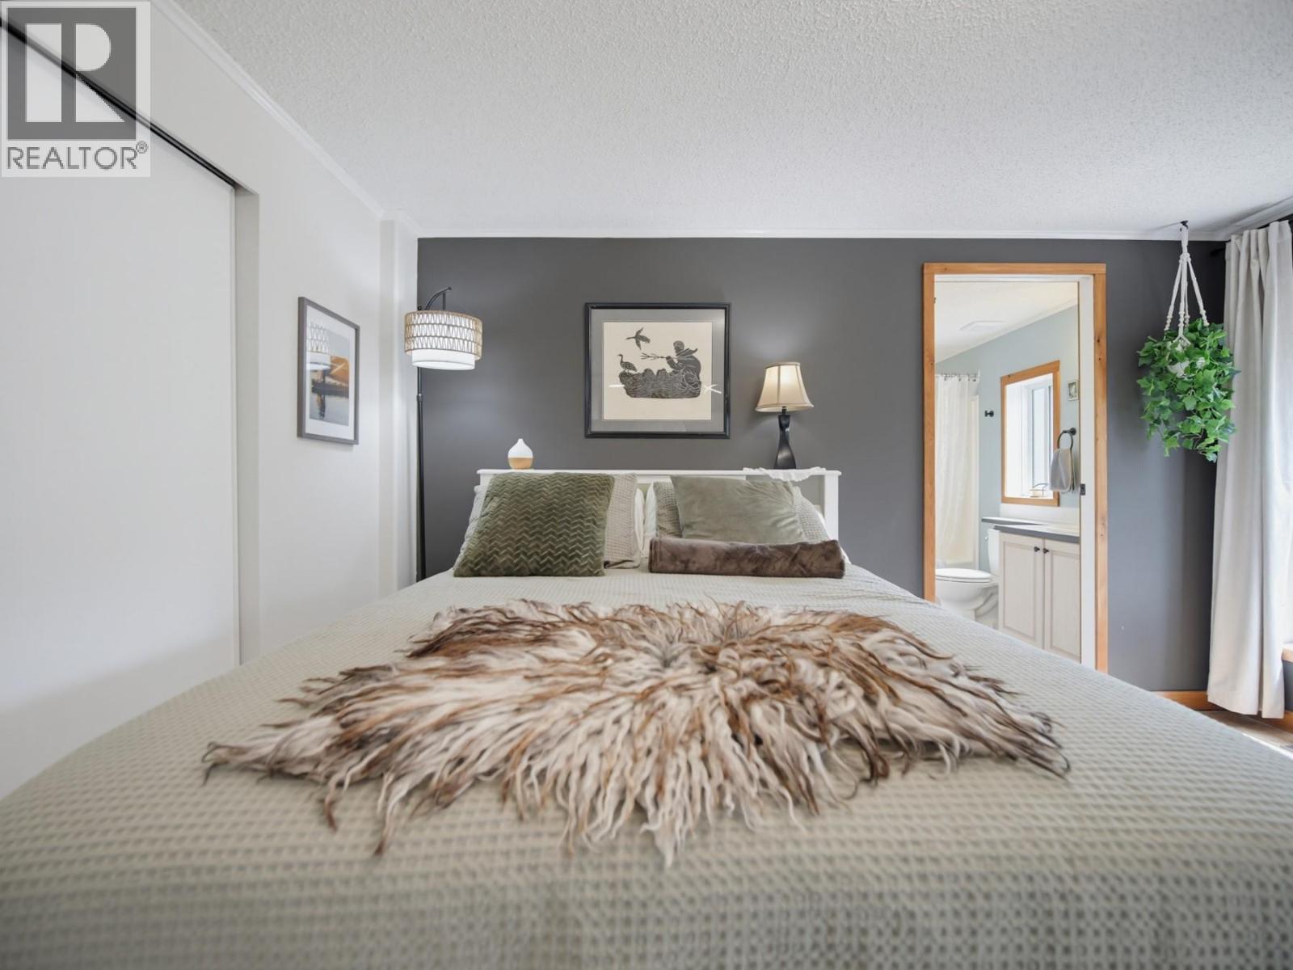
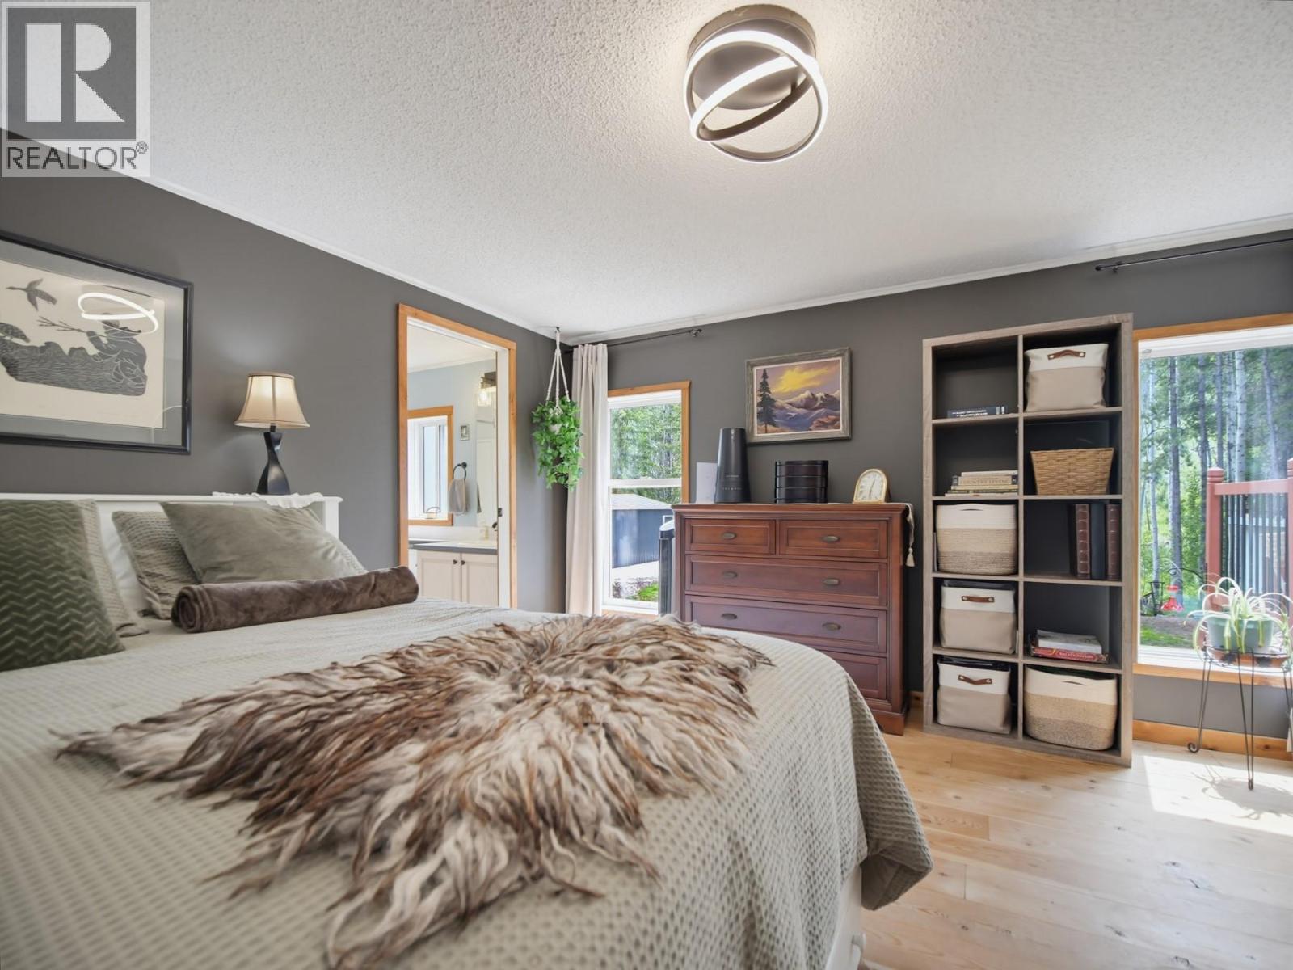
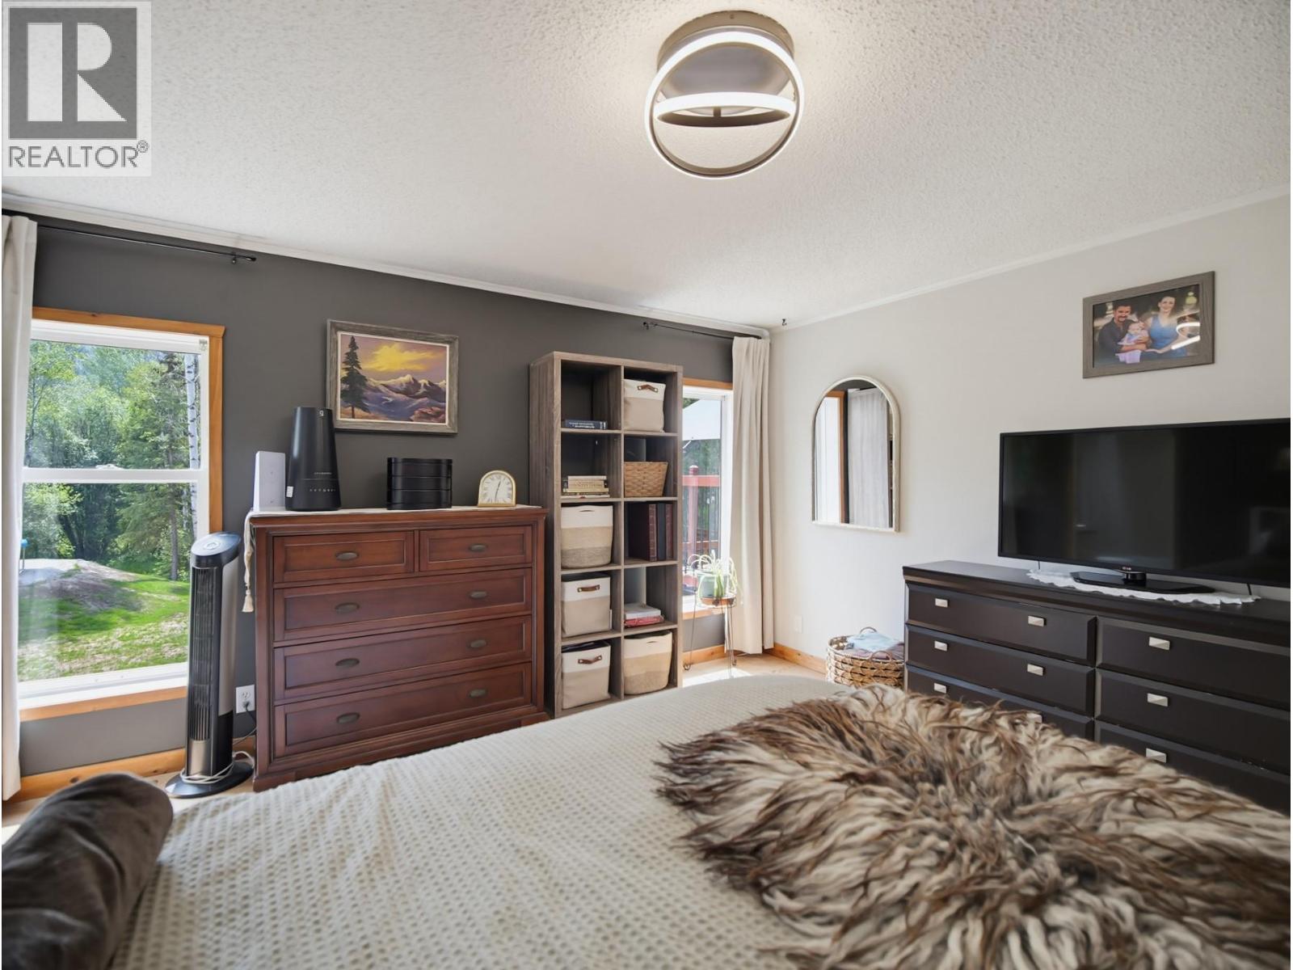
| Main Level | Primary Bedroom | 13'0'' x 12'11'' | ||
| Main Level | Kitchen | 13'0'' x 13'0'' | ||
| Main Level | Dining Room | 10'10'' x 10'4'' | ||
| Main Level | Living Room | 21'5'' x 12'9'' | ||
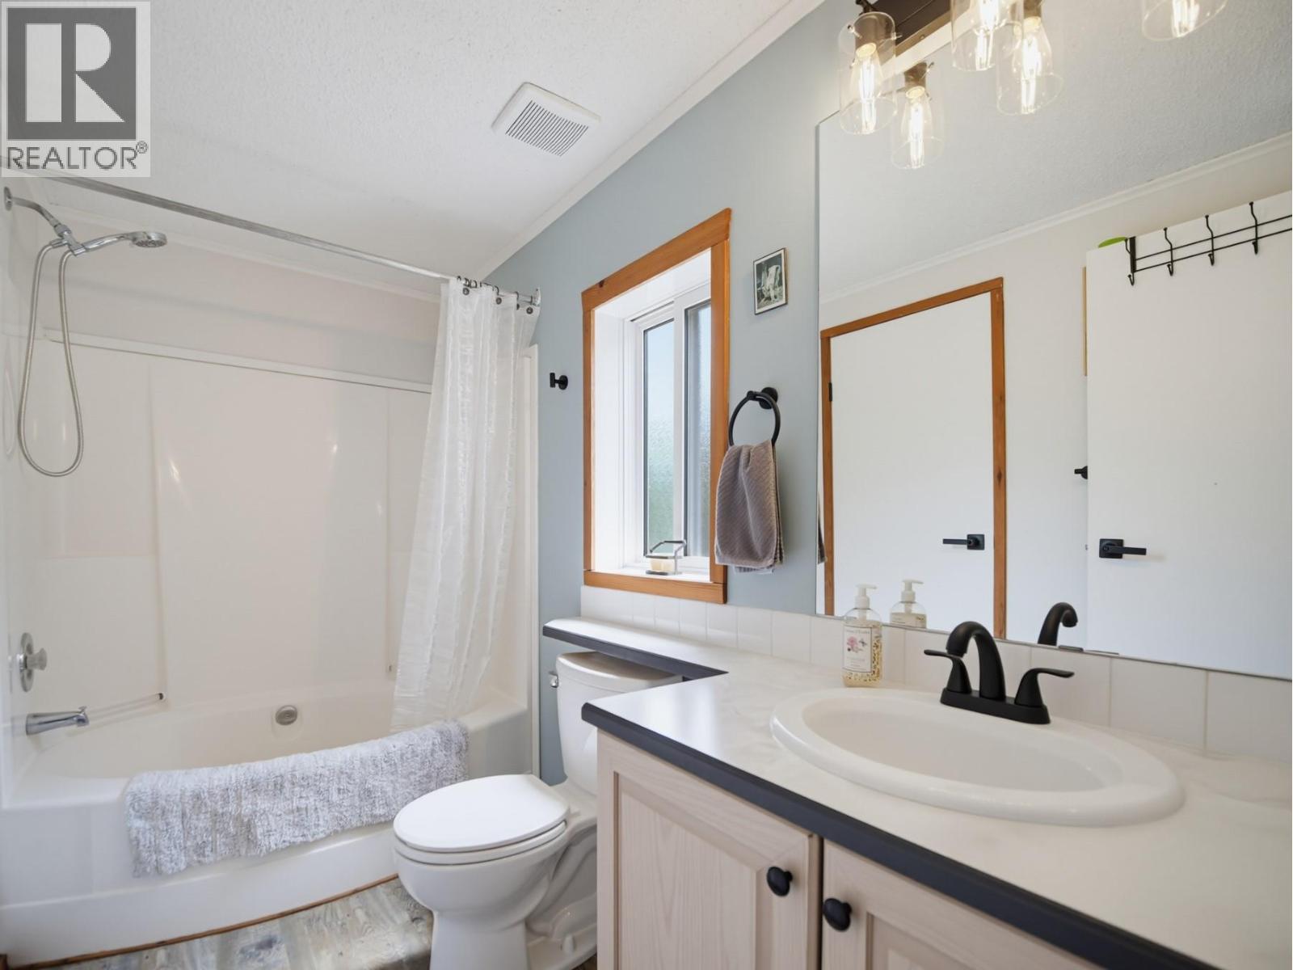
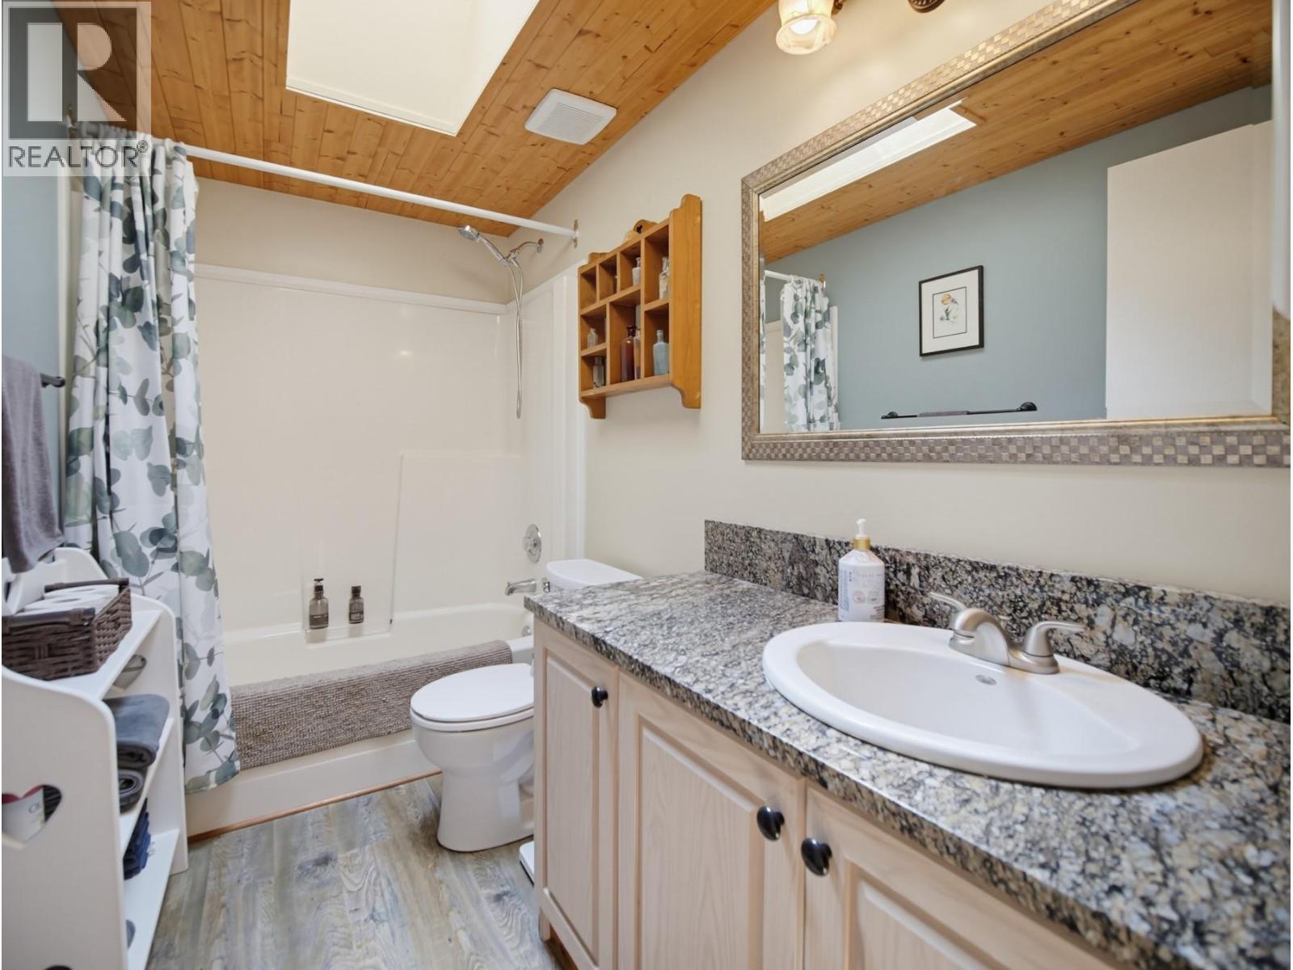
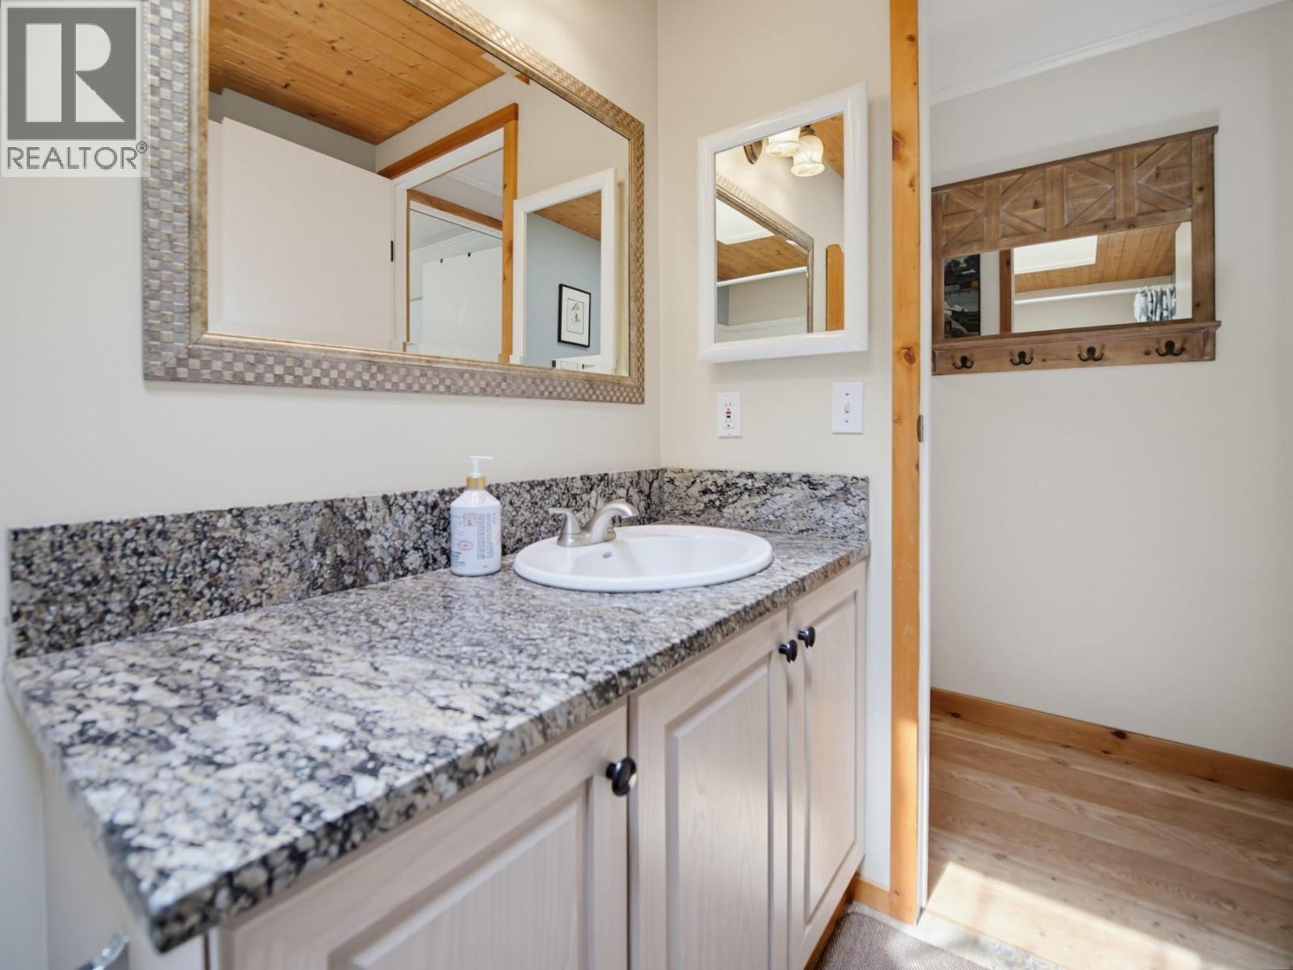
| Main Level | 4pc Ensuite Bath | Measurements not available | ||
| Main Level | 4pc Bathroom | Measurements not available |
https://www.realtor.ca/real-estate/30017944/3760-pineridge-drive-kamloops-knutsford-lac-le-jeune

Jeremia Huxley
864d 8th Street
Kamloops, British Columbia V2B 2X3
(604) 492-5000
(604) 608-3888
www.stonehausrealty.ca/

The trademarks REALTOR®, REALTORS®, and the REALTOR® logo are controlled by The Canadian Real Estate Association (CREA) and identify real estate professionals who are members of CREA. The trademarks MLS®, Multiple Listing Service® and the associated logos are owned by The Canadian Real Estate Association (CREA) and identify the quality of services provided by real estate professionals who are members of CREA. The trademark DDF® is owned by The Canadian Real Estate Association (CREA) and identifies CREA's Data Distribution Facility (DDF®)
July 13 2026 10:03:31
Association of Interior REALTORS®
Stonehaus Realty Corp