
3735 Casorso Road Unit# 411 Kelowna, British Columbia V1W 5E3

$529,900Maintenance,
$478.18 Monthly
Maintenance,
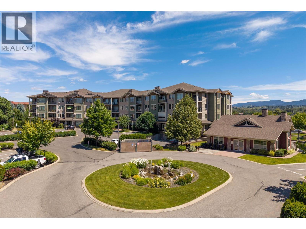
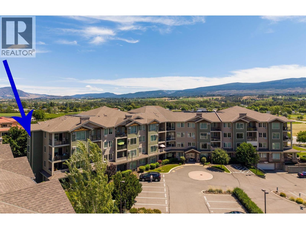
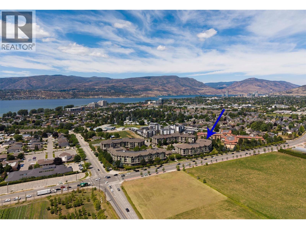
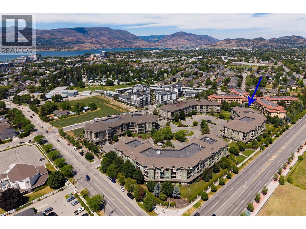
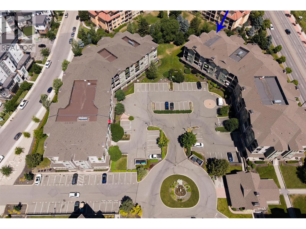
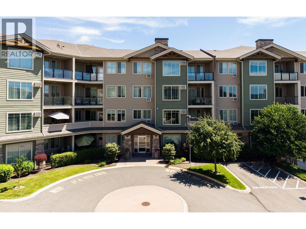
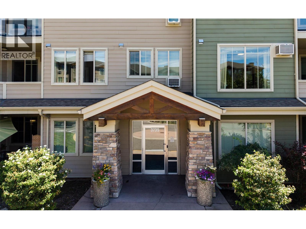
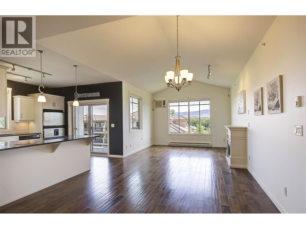
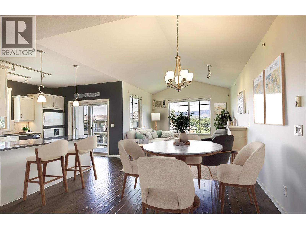
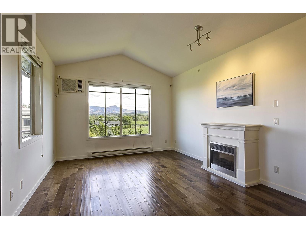
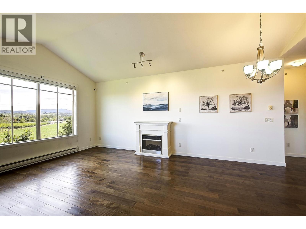
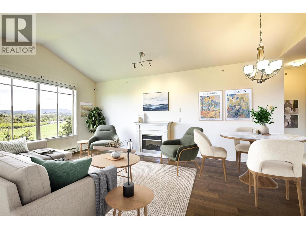
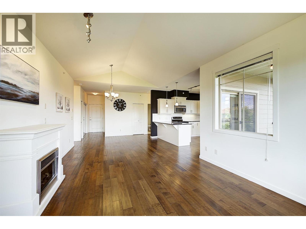
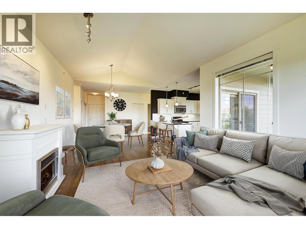
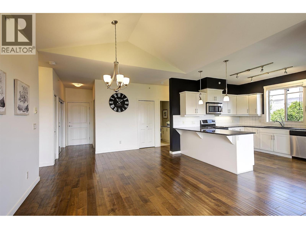
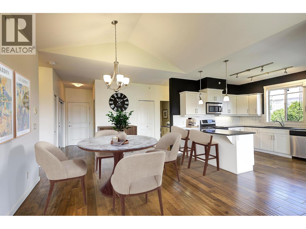
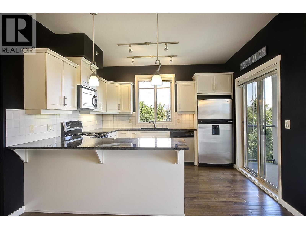
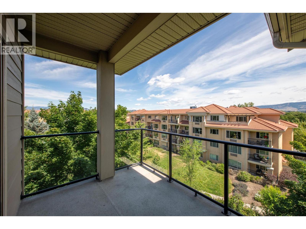
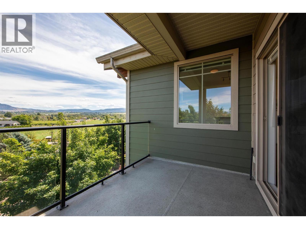
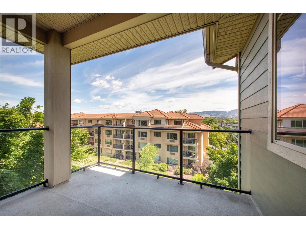
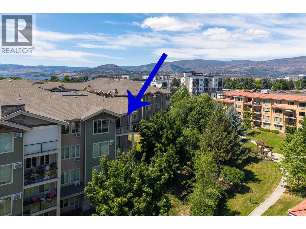
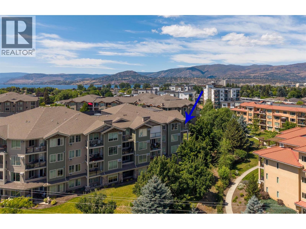
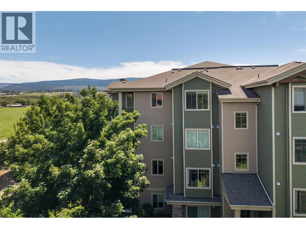
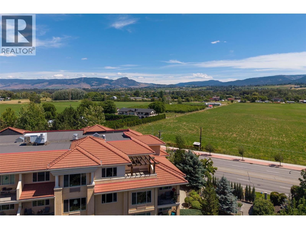
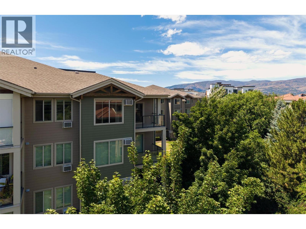
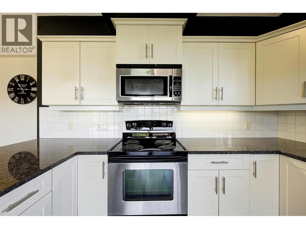
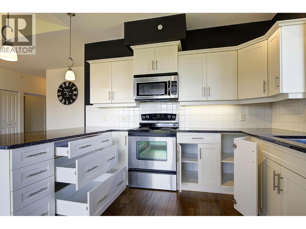
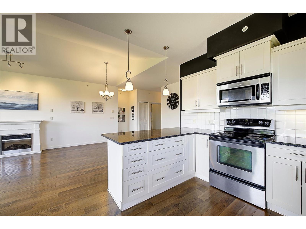
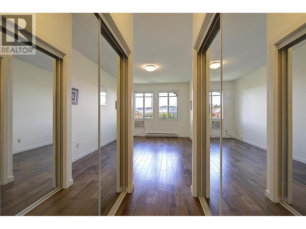
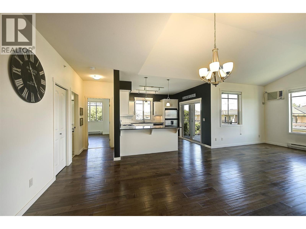
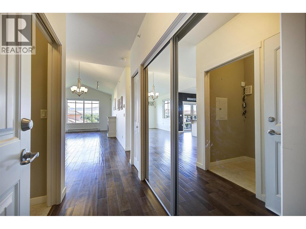
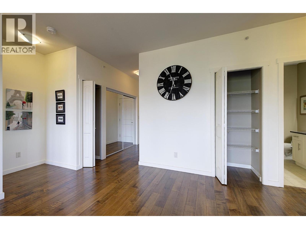
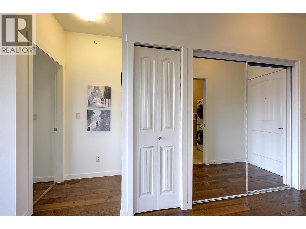
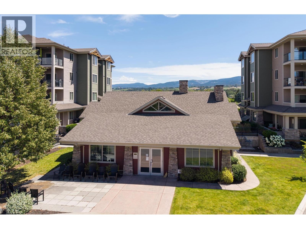
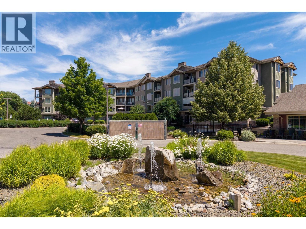
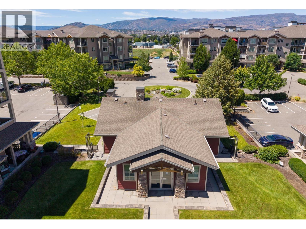
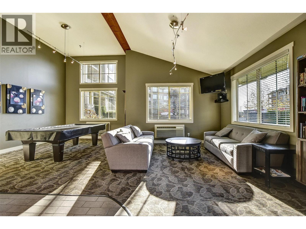
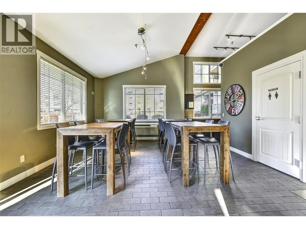
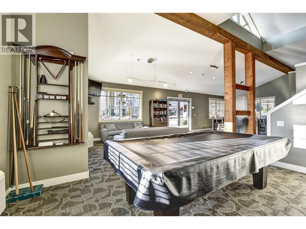
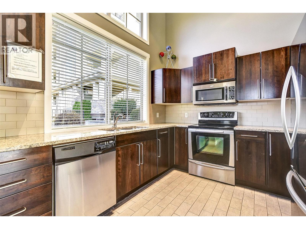
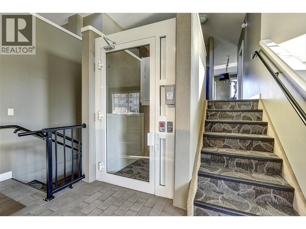
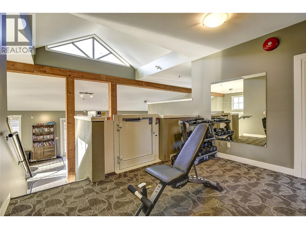
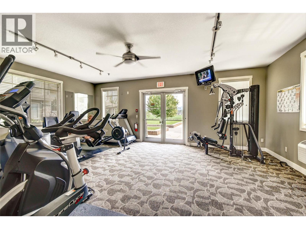
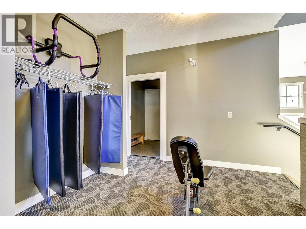
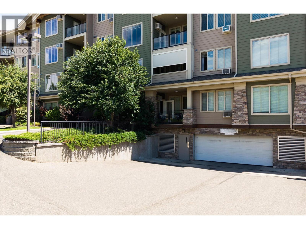
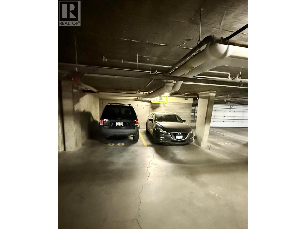
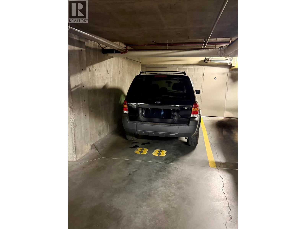
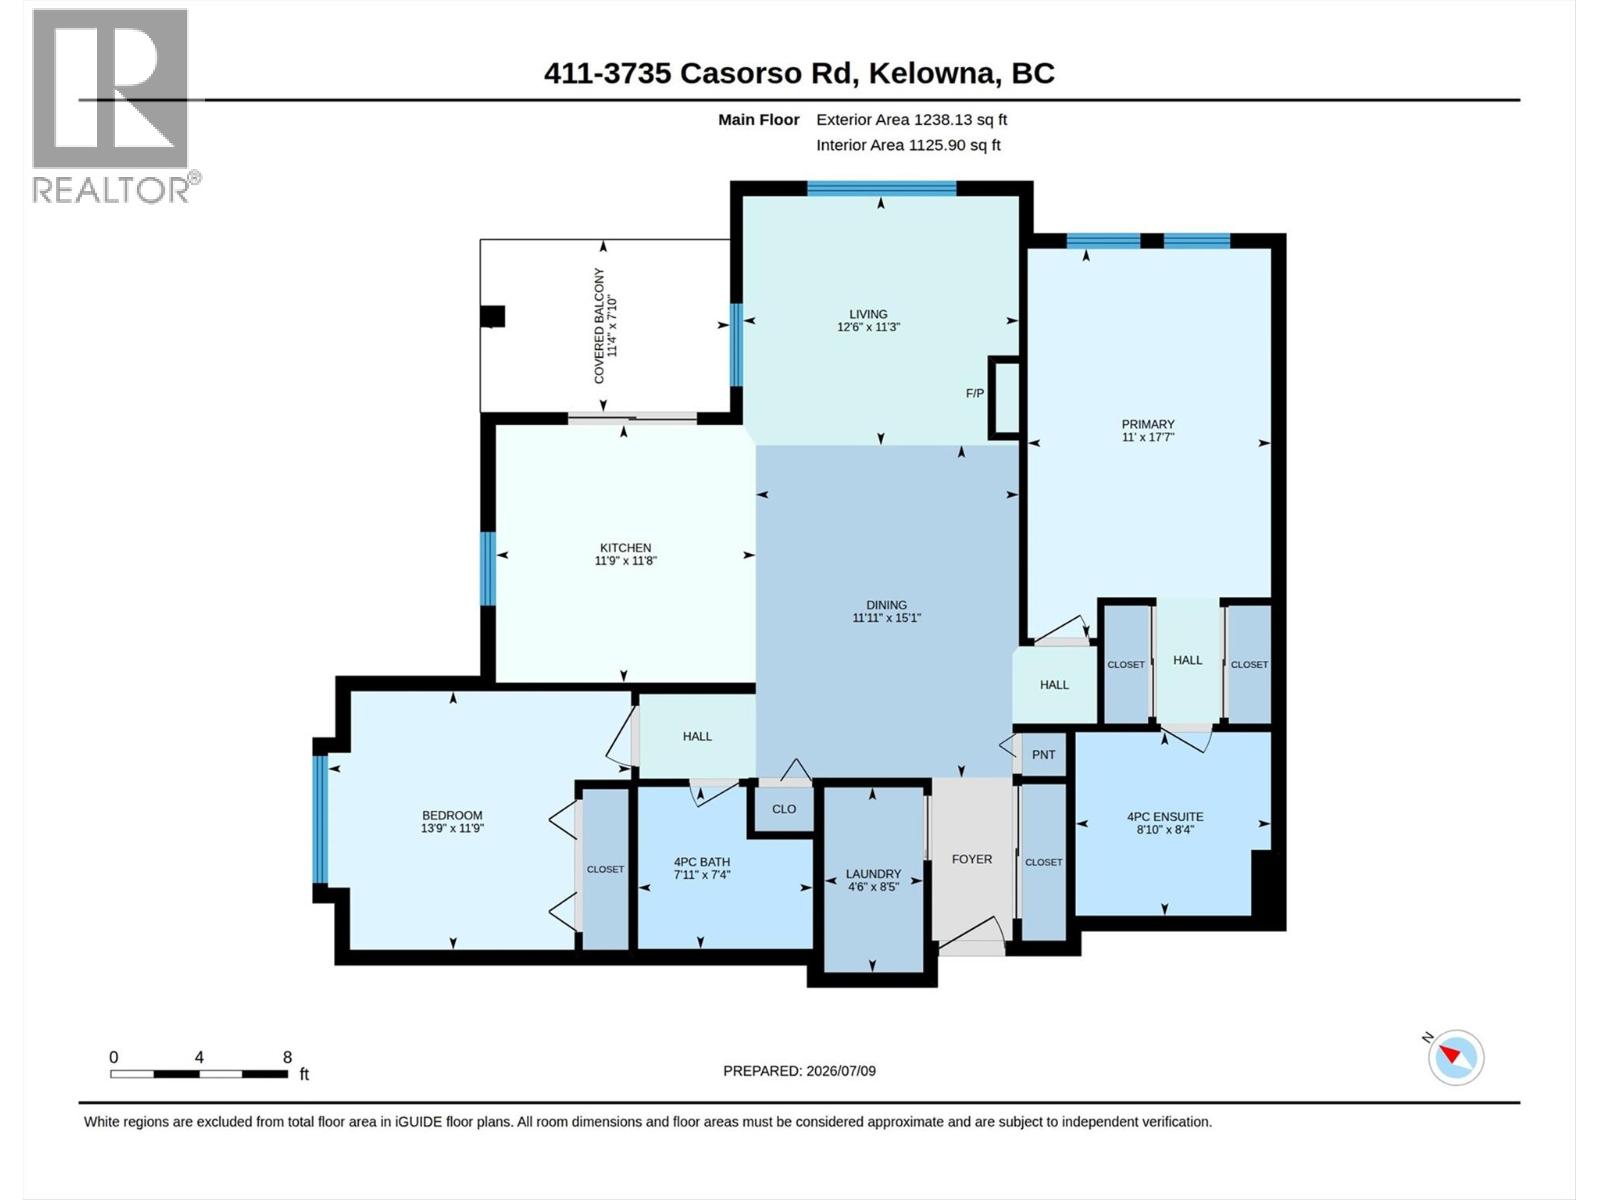
$478.18 MonthlyVacant, and available for immediate viewings. This is a TOP-Floor, END-Unit. Split bedroom set-up, and a Unique floor plan giving it added value. 1 parking and 1 storage. Pets welcome with restrictions. Gym and lounge on site. Fantastic extra parking available for visitors. Close to shopping, bus routes, tons of amenities. Just a 5 minute walk to Rotary Beach and Lake Okanagan - come find out why so many call MissionMeadows home! (id:63400)
Property Details
| MLS® Number | 10393534 |
| Property Type | Single Family |
| Neigbourhood | Lower Mission |
| Community Name | Mission Meadows |
| Amenities Near By | Golf Nearby, Park, Recreation, Schools, Shopping |
| Community Features | Pets Allowed, Pets Allowed With Restrictions, Rentals Allowed With Restrictions |
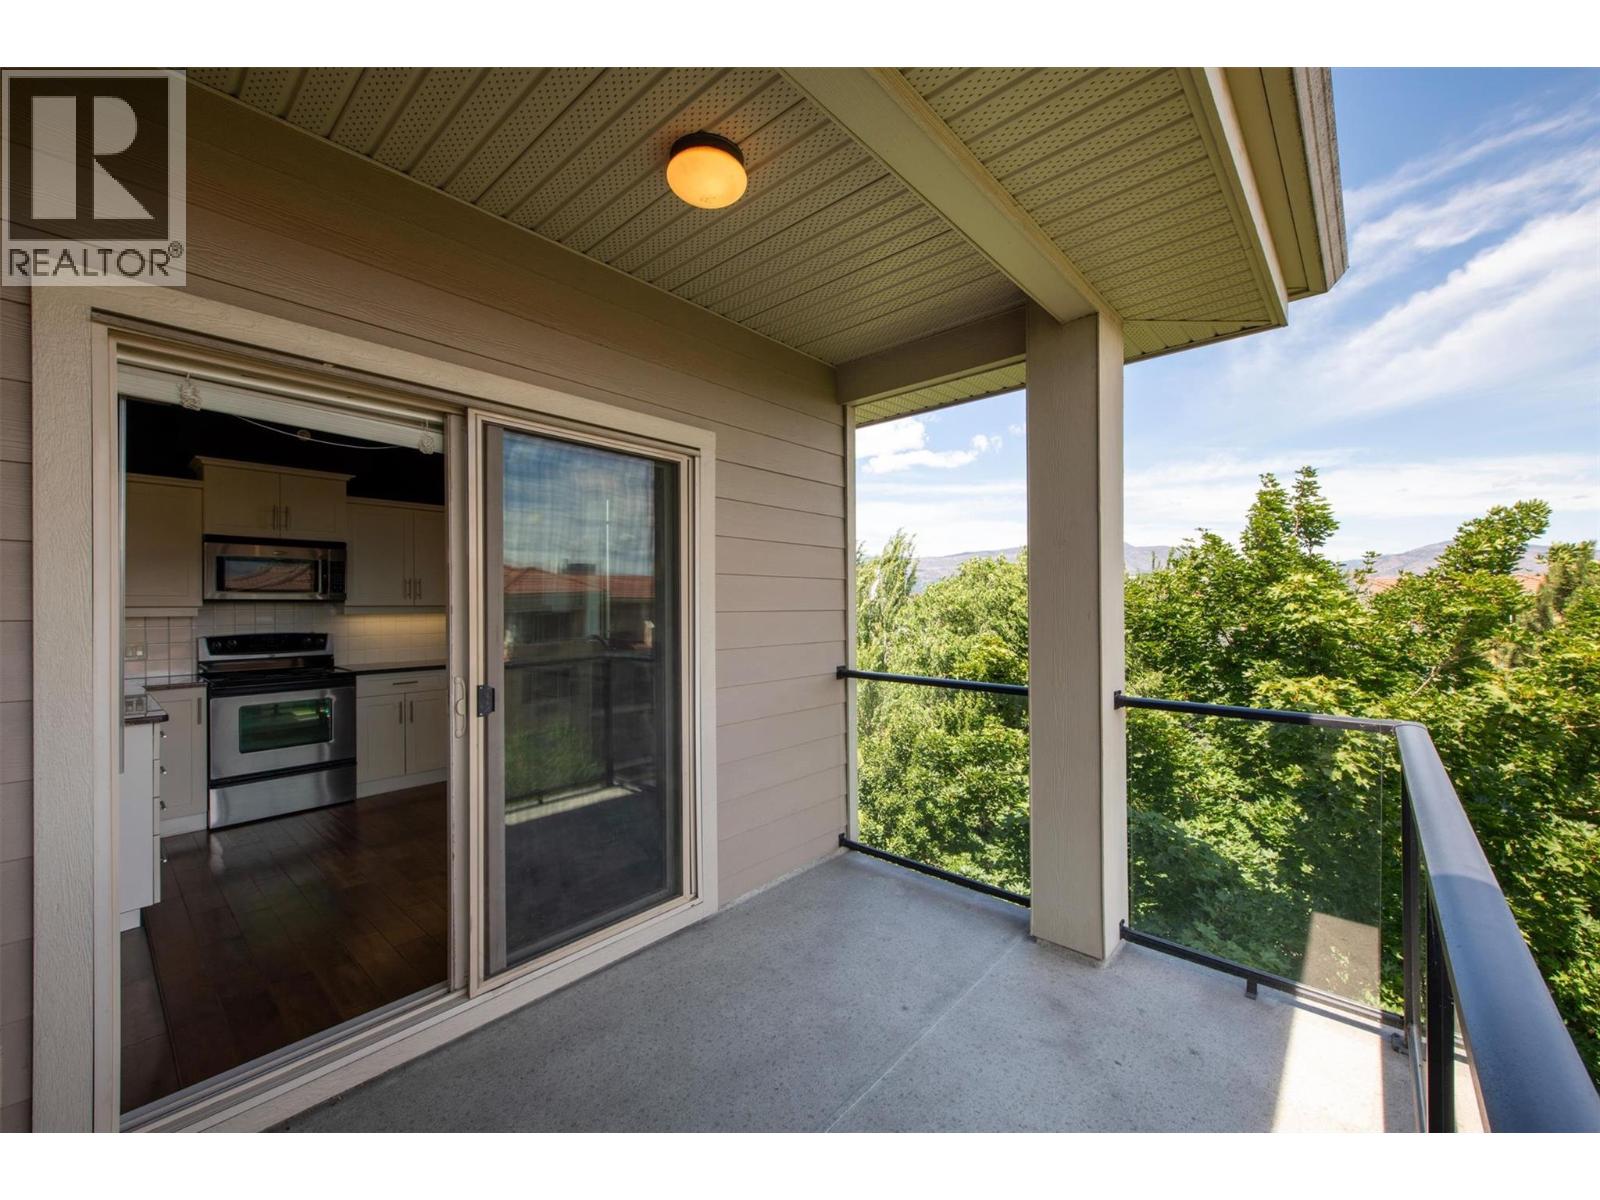
| Features | Cul-de-sac, Level Lot, Central Island, One Balcony |
| Parking Space Total | 1 |
| Road Type | Cul De Sac |
| Storage Type | Storage, Locker |
| Structure | Clubhouse |
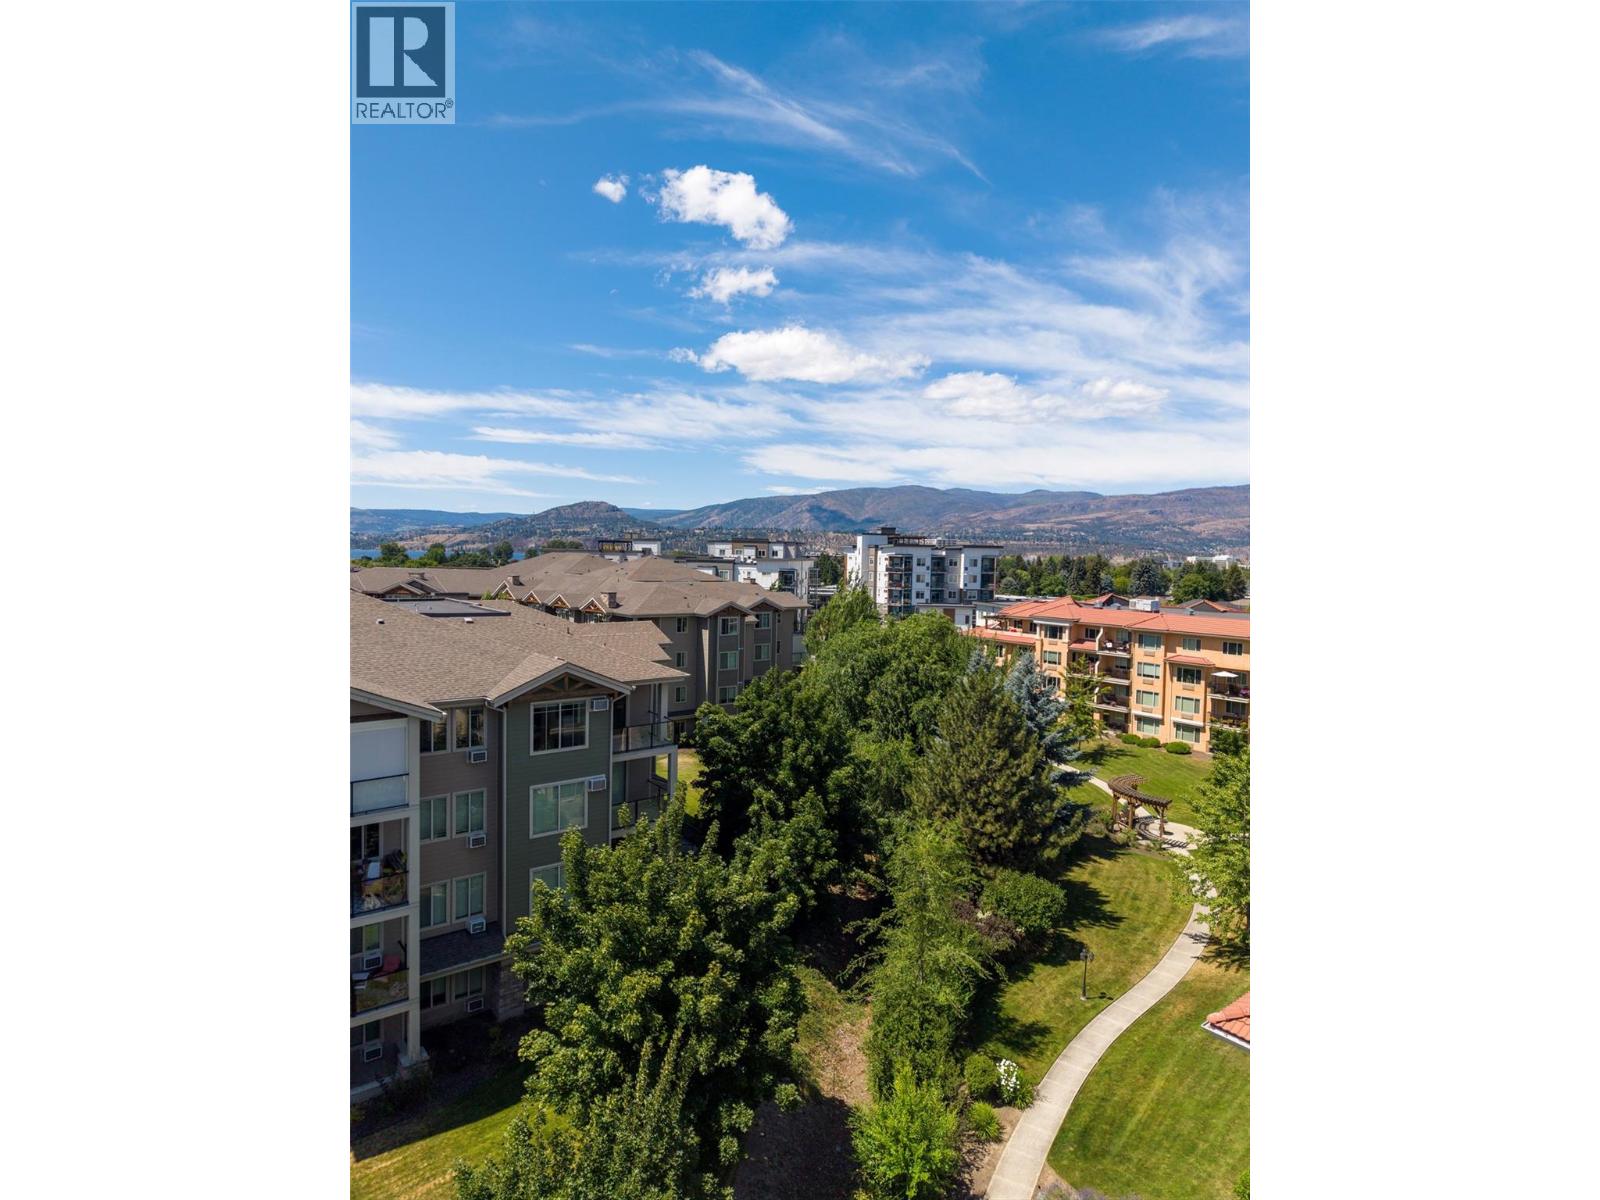
| View Type | Mountain View, View (panoramic) |
| Water Front Type | Other |
Building
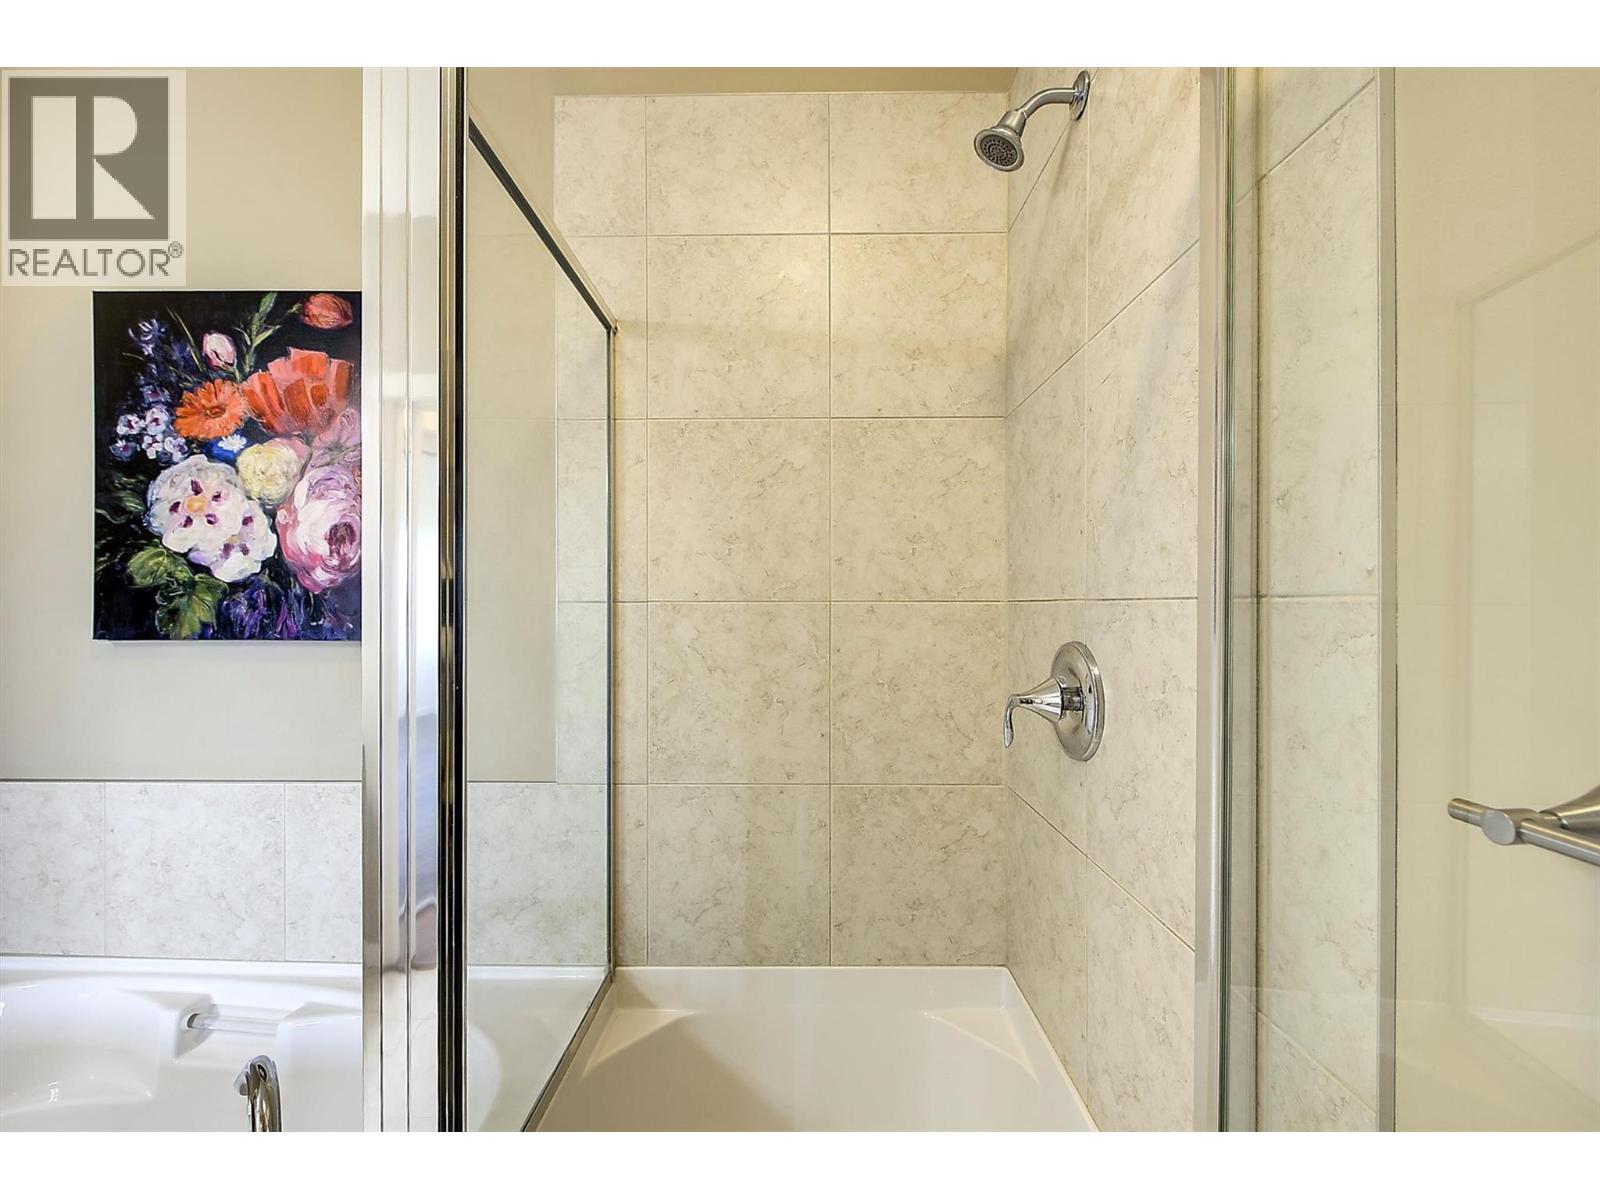
| Bathroom Total | 2 |
| Bedrooms Total | 2 |
| Amenities | Clubhouse, Storage - Locker |
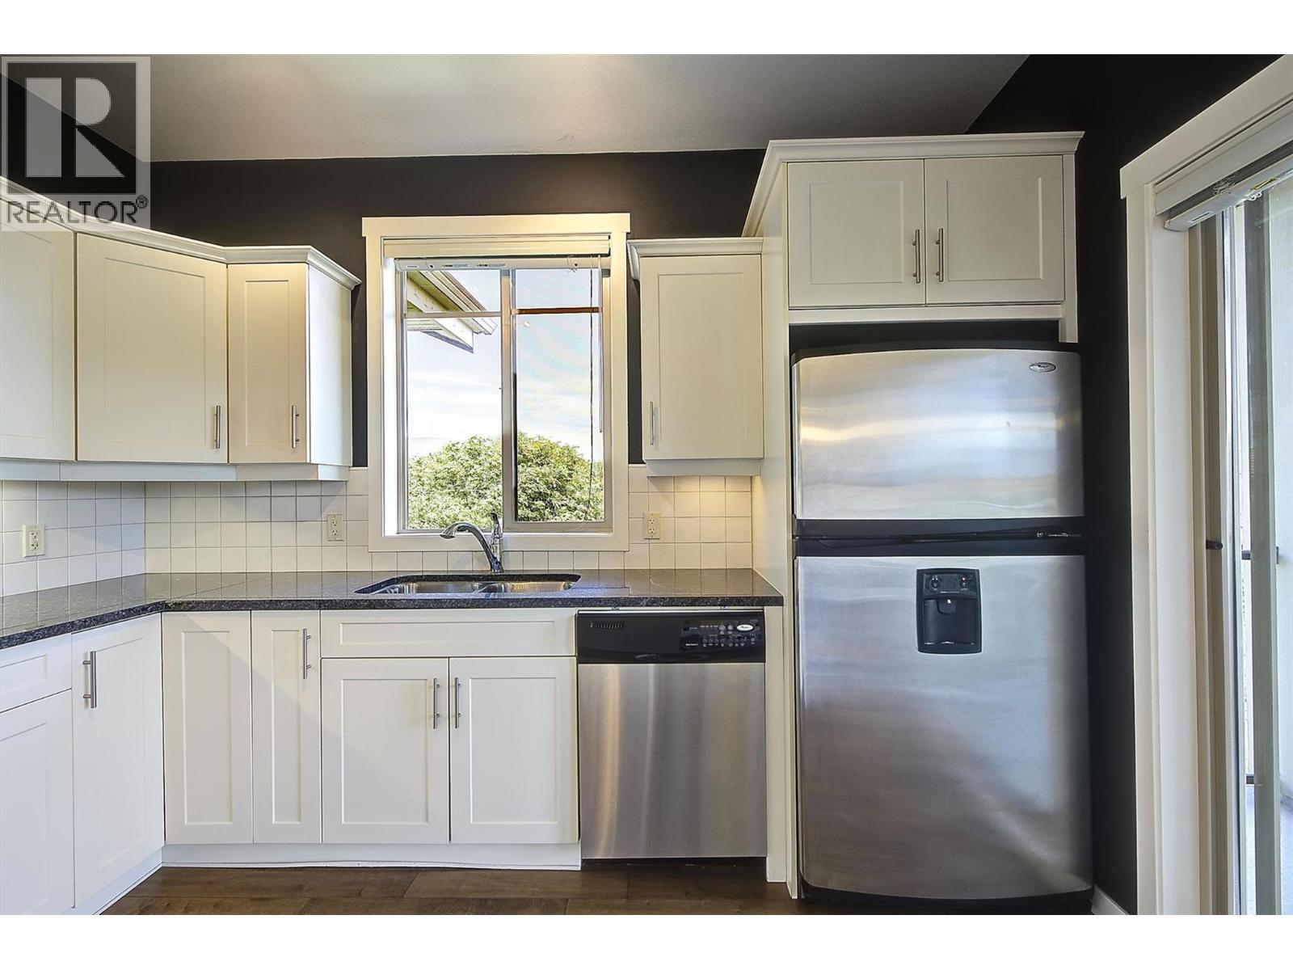
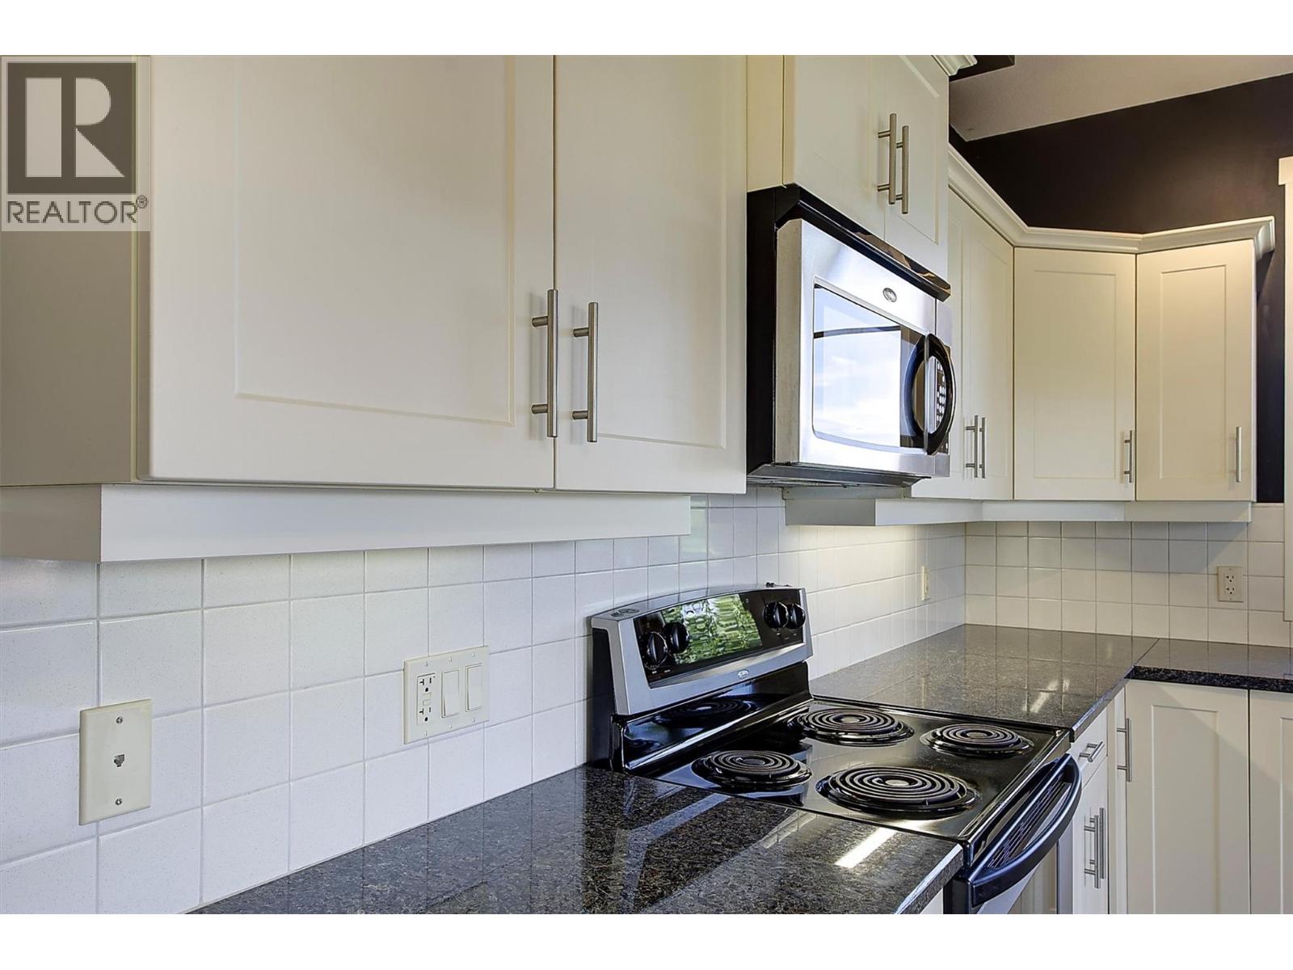
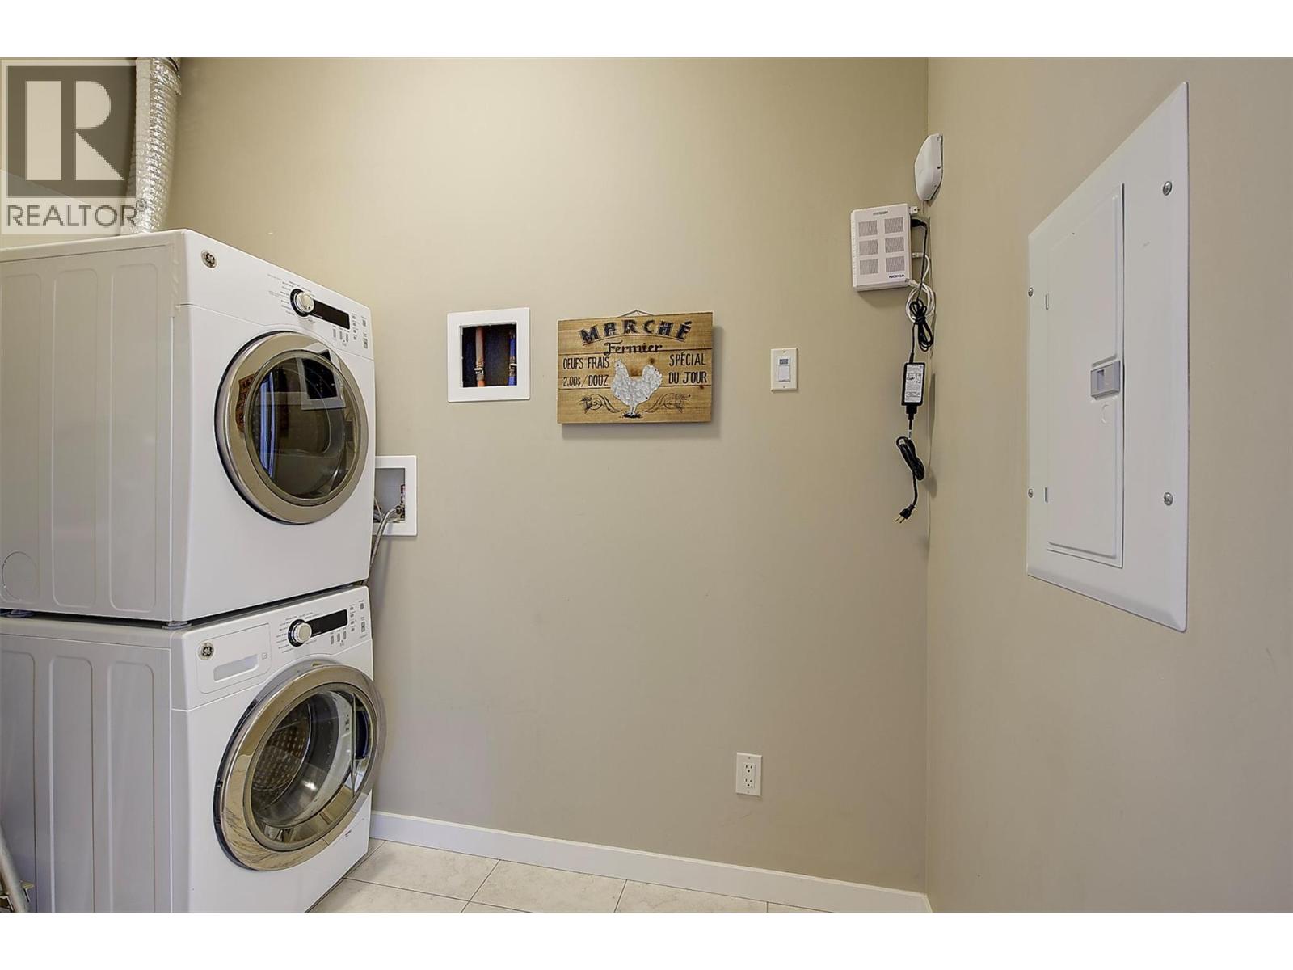
| Appliances | Refrigerator, Dishwasher, Dryer, Range - Electric, Microwave, Washer |
| Constructed Date | 2008 |
| Cooling Type | Wall Unit |
| Exterior Finish | Other |
| Fire Protection | Sprinkler System-fire, Smoke Detector Only |
| Fireplace Fuel | Electric |
| Fireplace Present | Yes |
| Fireplace Total | 1 |
| Fireplace Type | Unknown |
| Flooring Type | Hardwood, Tile |
| Heating Fuel | Electric |
| Heating Type | Baseboard Heaters |
| Roof Material | Asphalt Shingle |
| Roof Style | Unknown |
| Stories Total | 1 |
| Size Interior | 1,165 Sqft |
| Type | Apartment |
| Utility Water | Municipal Water |
Parking
| Underground | 1 |
Land
| Access Type | Easy Access |
| Acreage | No |
| Land Amenities | Golf Nearby, Park, Recreation, Schools, Shopping |
| Landscape Features | Landscaped, Level |
| Sewer | Municipal Sewage System |
| Size Total Text | Under 1 Acre |
Rooms
| Level | Type | Length | Width | Dimensions |
|---|---|---|---|---|
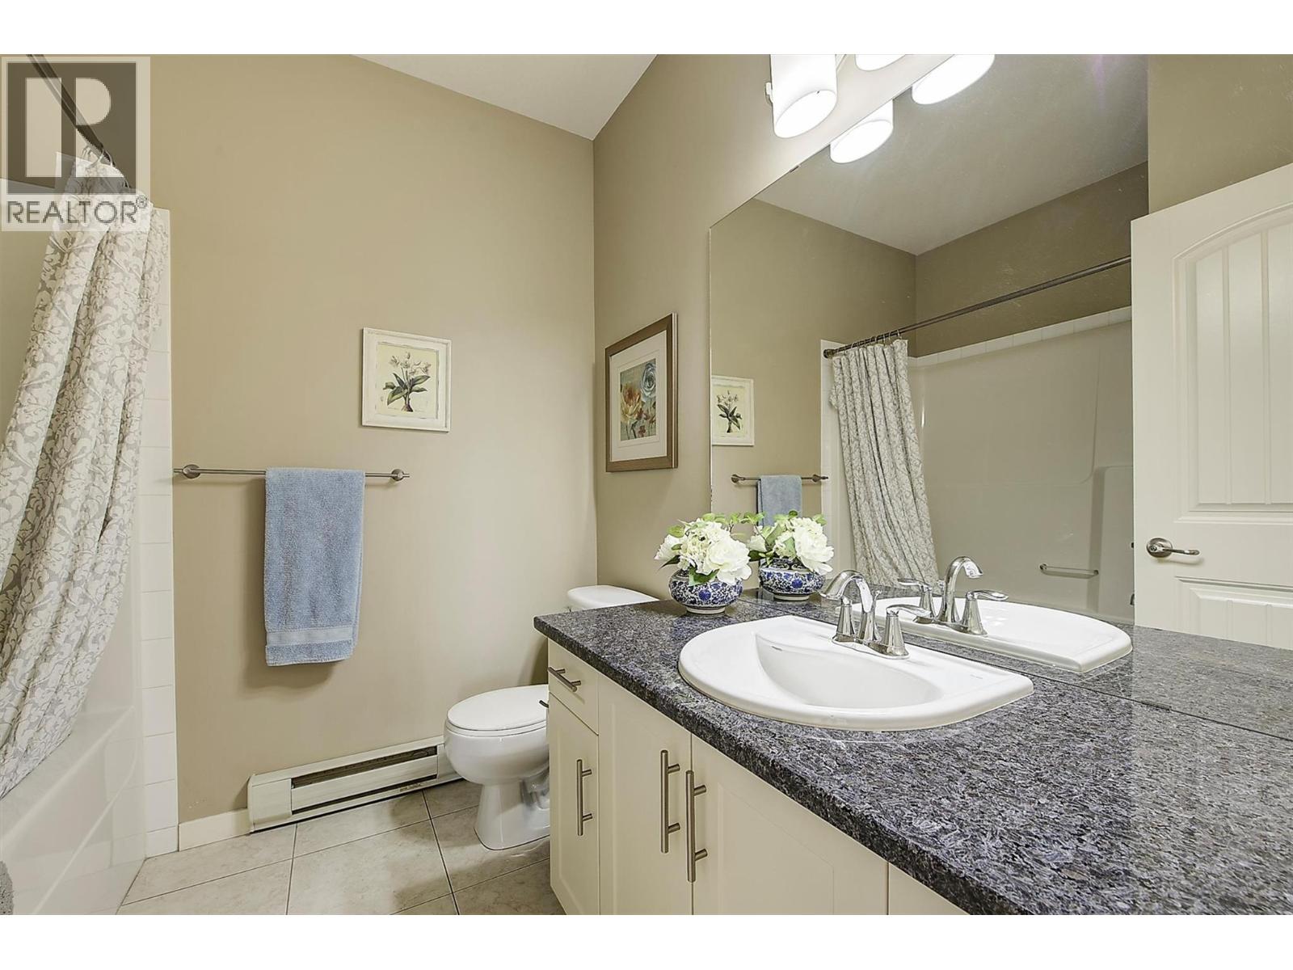
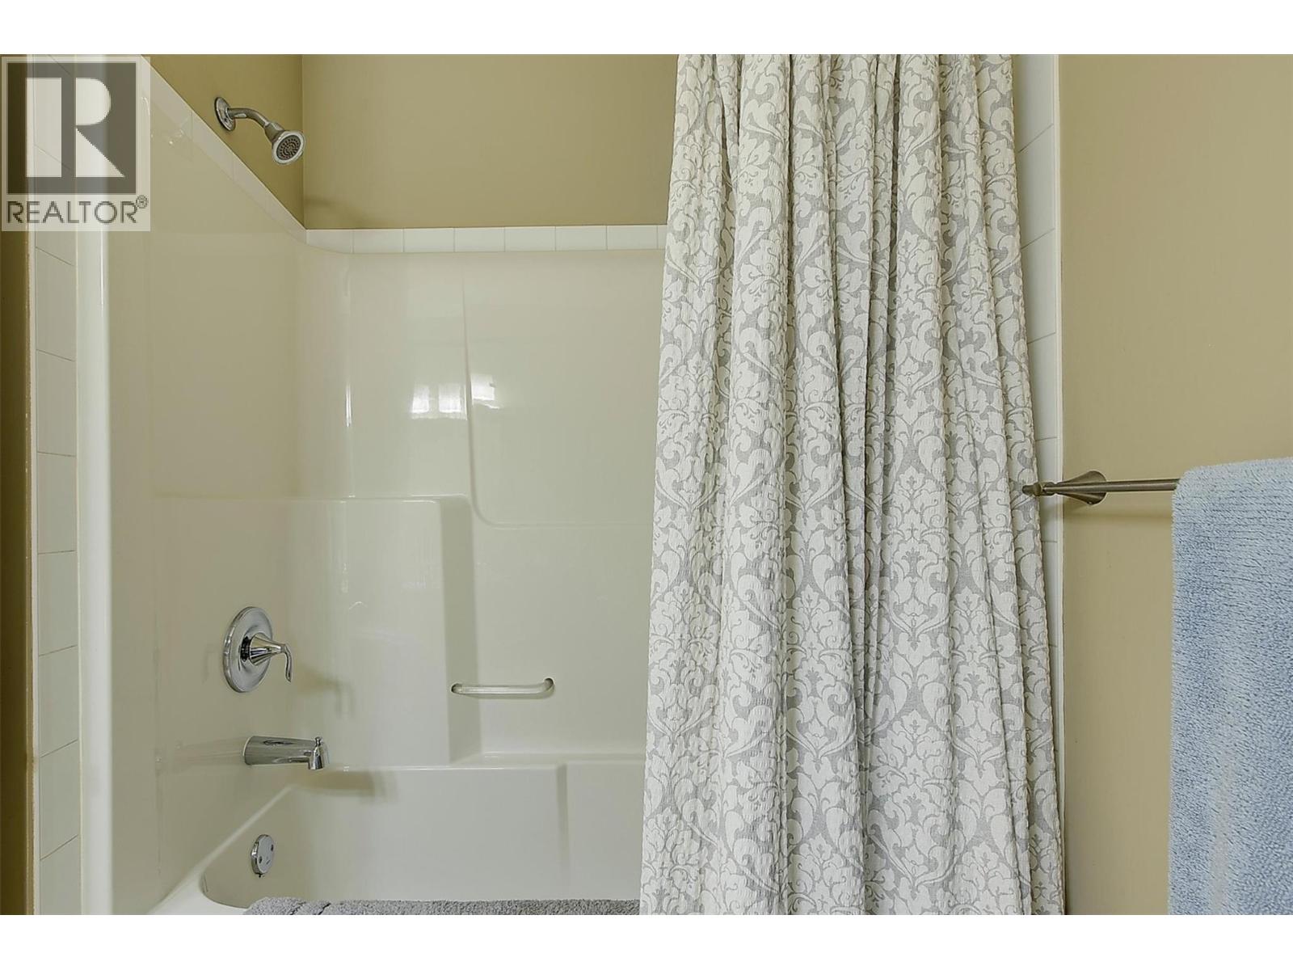
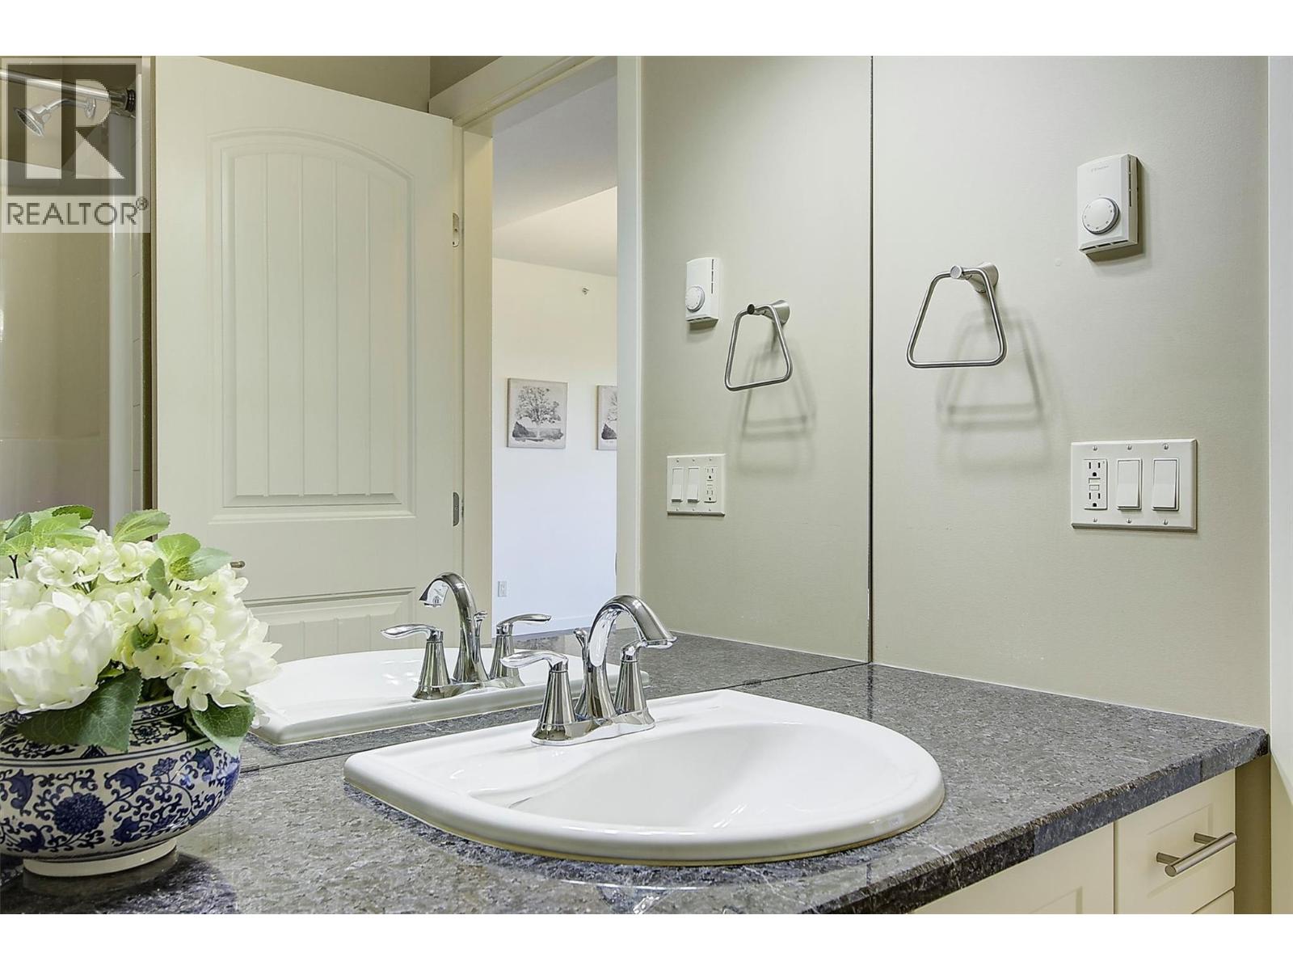
| Main Level | 3pc Bathroom | Measurements not available | ||
| Main Level | Living Room | 26'5'' x 12'8'' | ||
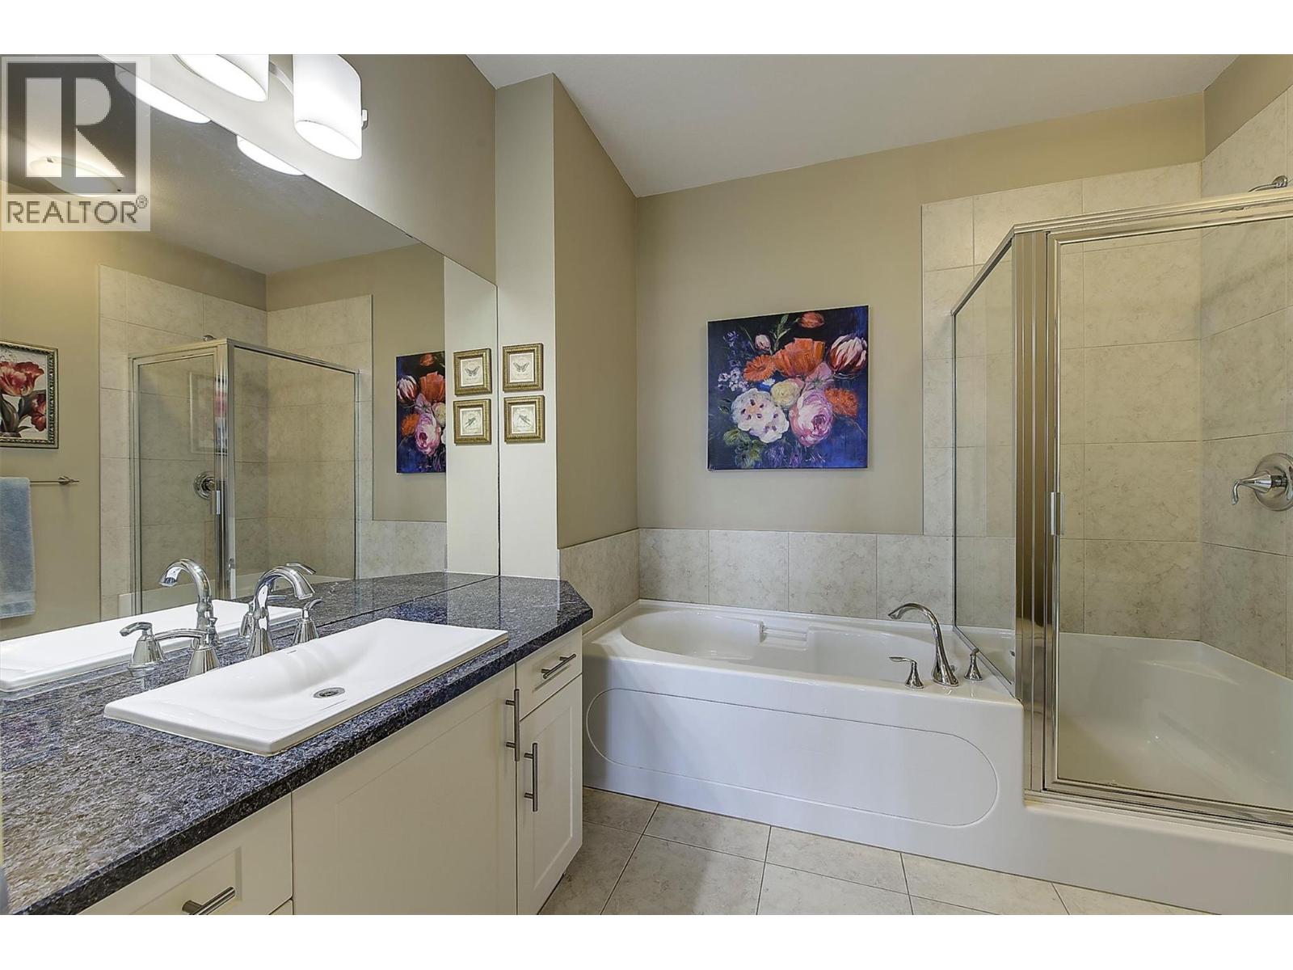
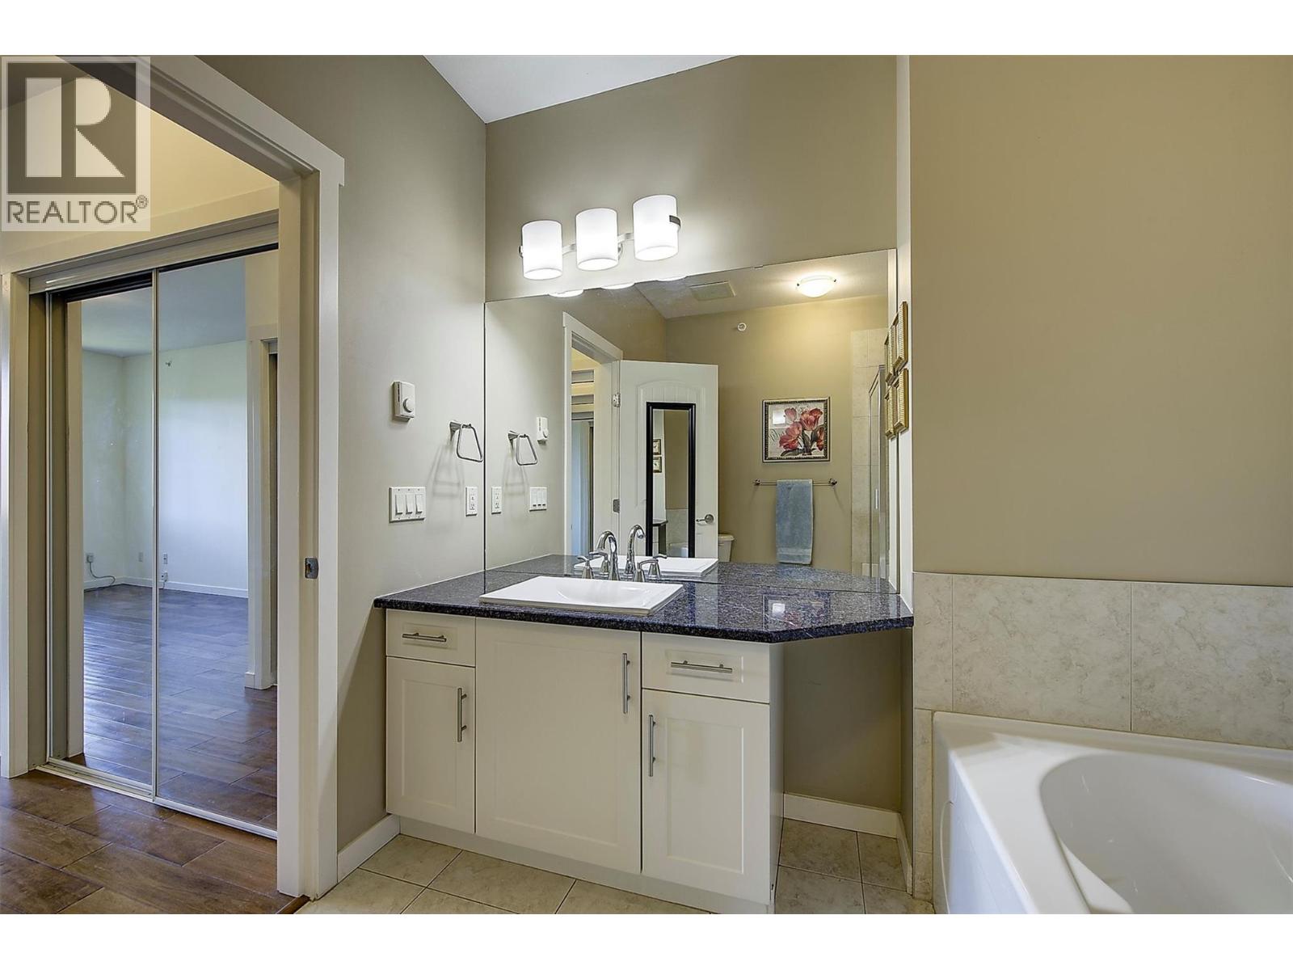
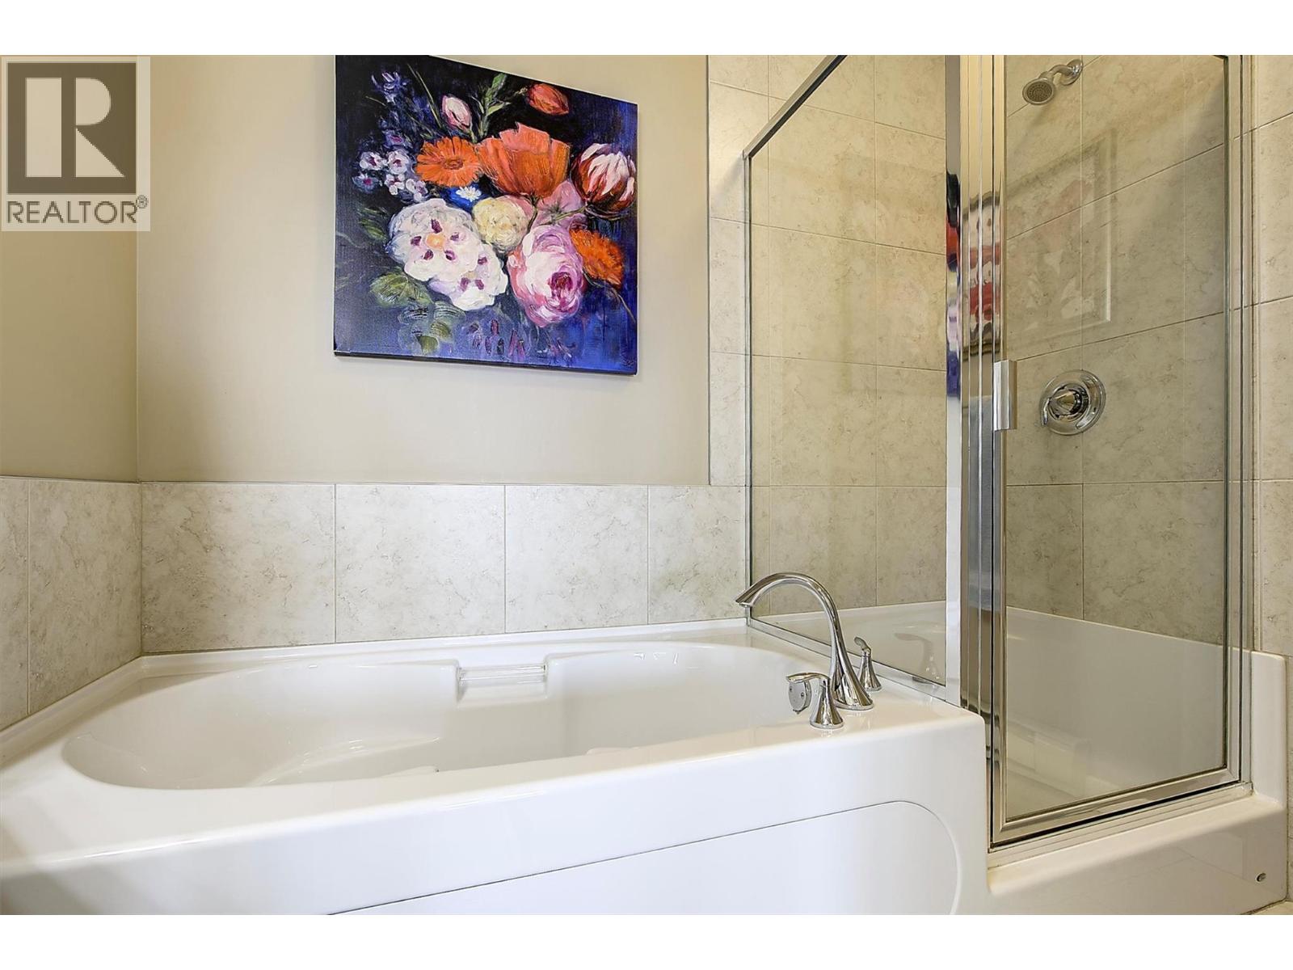
| Main Level | 4pc Ensuite Bath | 8'9'' x 8'3'' | ||
| Main Level | Kitchen | 11'7'' x 11'7'' | ||
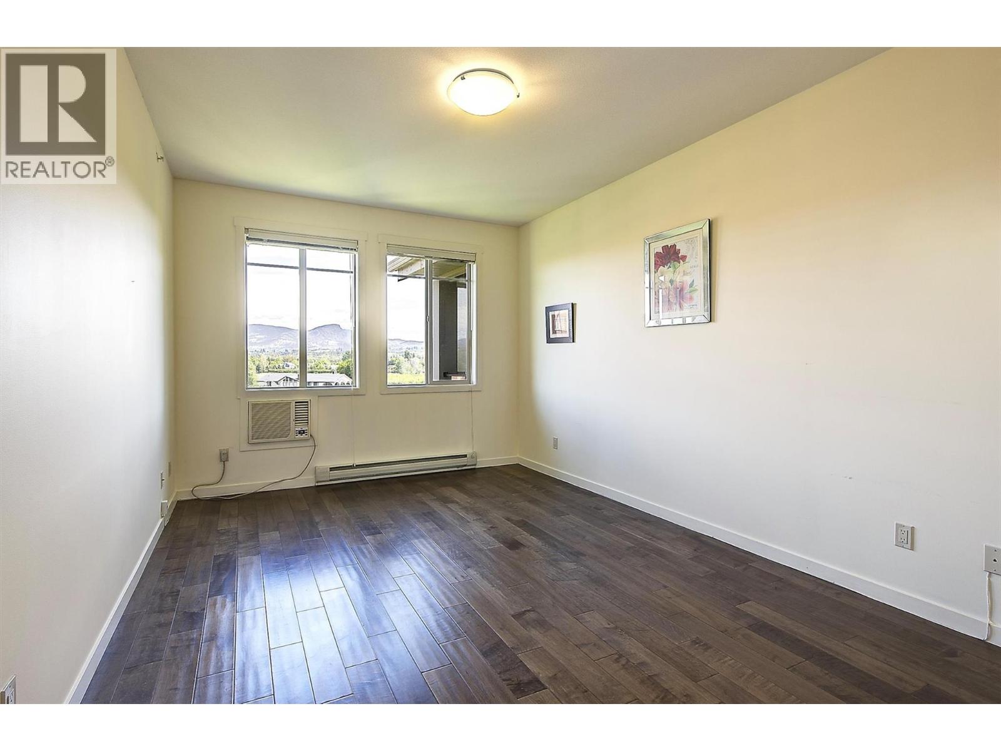
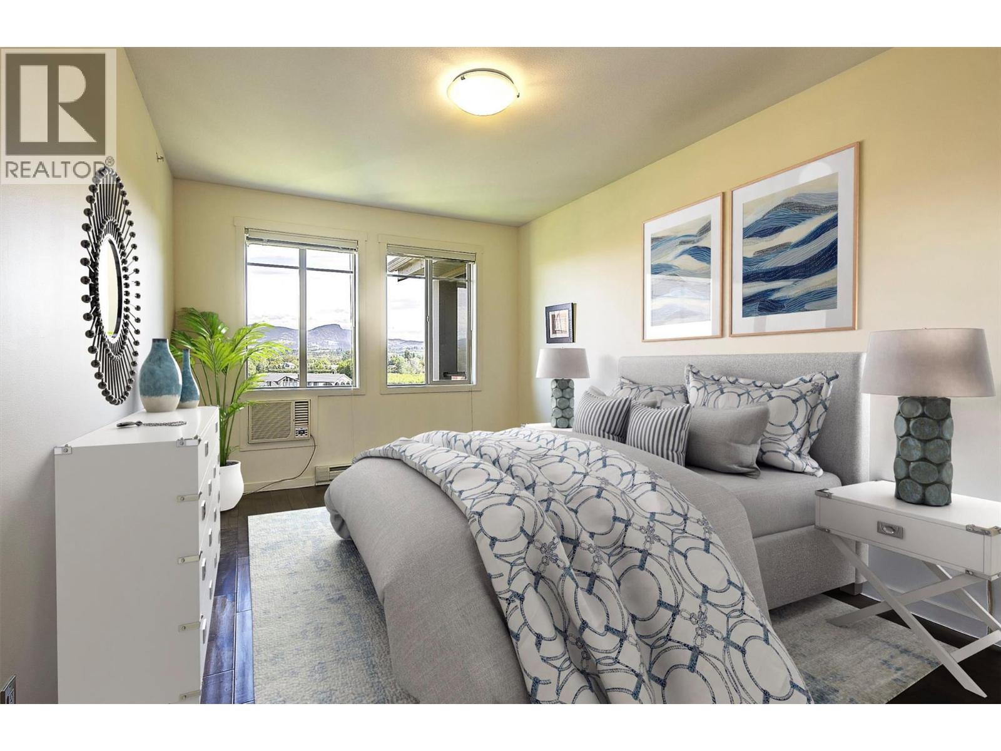
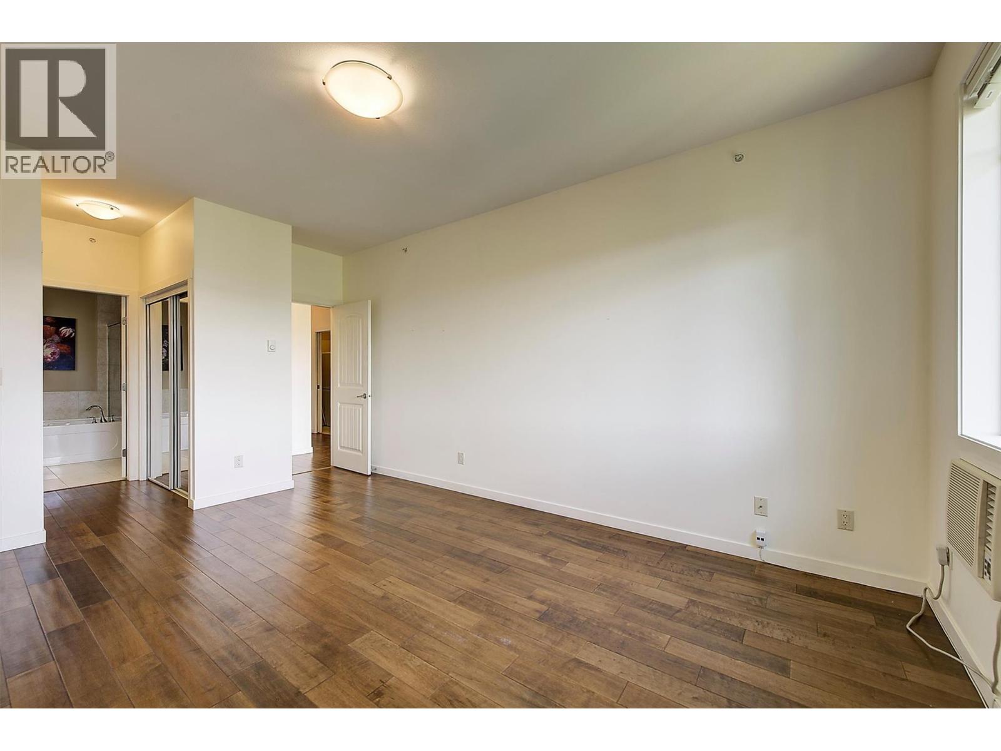
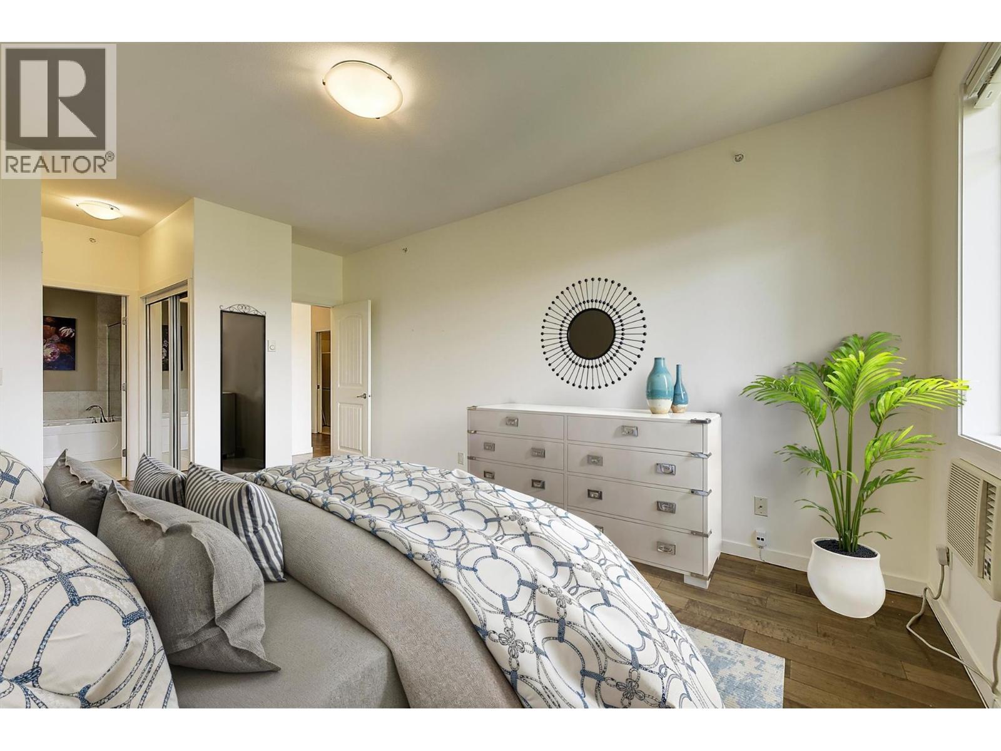
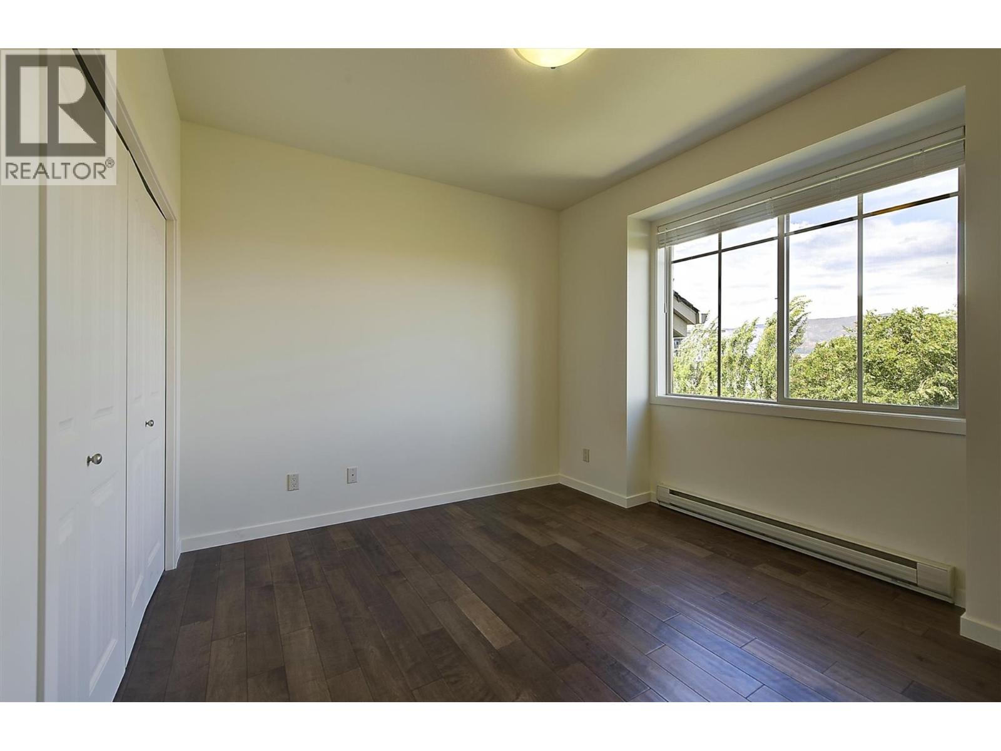
| Main Level | Bedroom | 11'8'' x 12'9'' | ||
| Main Level | Primary Bedroom | 15'10'' x 11'1'' |
https://www.realtor.ca/real-estate/30027579/3735-casorso-road-unit-411-kelowna-lower-mission

Christian Kirschke
www.kelownahome.com/
www.facebook.com/KelownaHomeChoice
ca.linkedin.com/in/christiankirschke
www.twitter.com/KelownaHomeGuy
www.instagram.com/christiankirschke/
#14 - 1470 Harvey Avenue
Kelowna, British Columbia V1Y 9K8
(250) 860-7500
(250) 868-2488

The trademarks REALTOR®, REALTORS®, and the REALTOR® logo are controlled by The Canadian Real Estate Association (CREA) and identify real estate professionals who are members of CREA. The trademarks MLS®, Multiple Listing Service® and the associated logos are owned by The Canadian Real Estate Association (CREA) and identify the quality of services provided by real estate professionals who are members of CREA. The trademark DDF® is owned by The Canadian Real Estate Association (CREA) and identifies CREA's Data Distribution Facility (DDF®)
July 21 2026 06:34:40
Association of Interior REALTORS®
Coldwell Banker Horizon Realty