
3723 Westside Road N Kelowna, British Columbia V1Z 3W8

$2,599,000
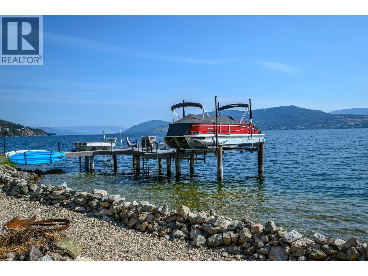
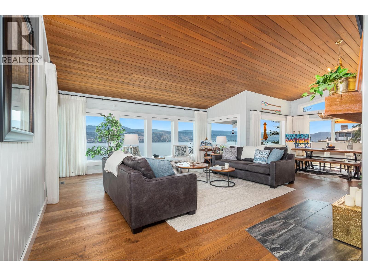
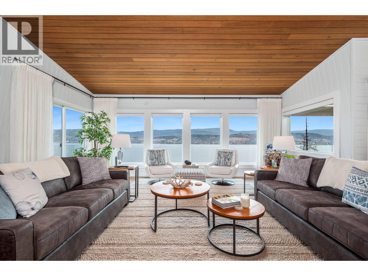
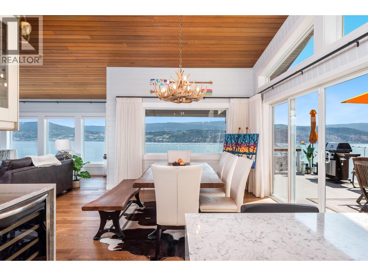
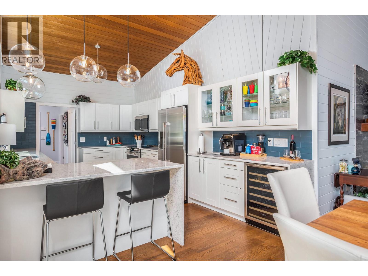
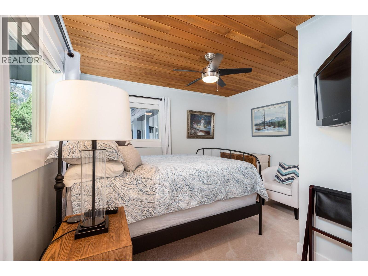
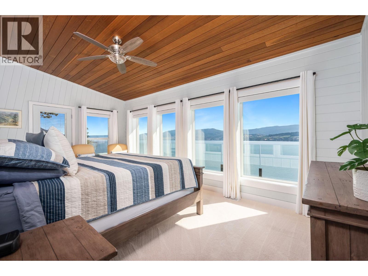
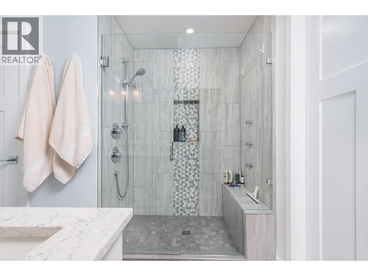
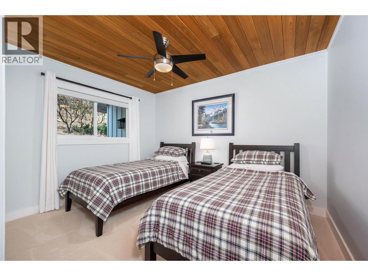
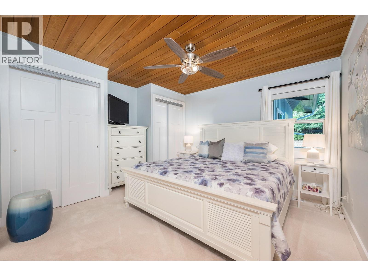
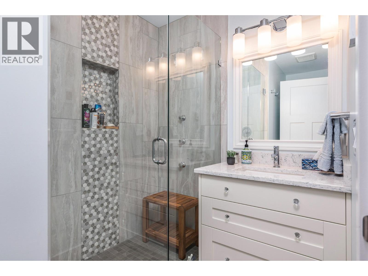
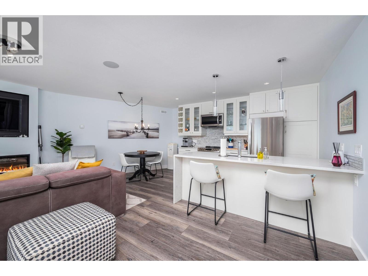
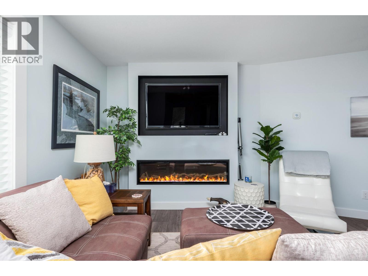
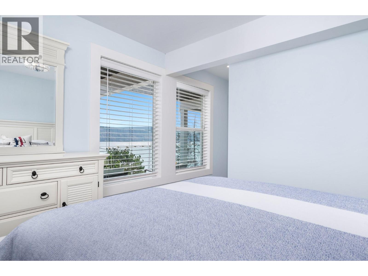
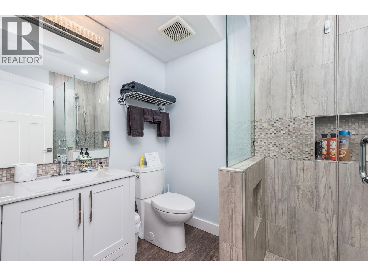
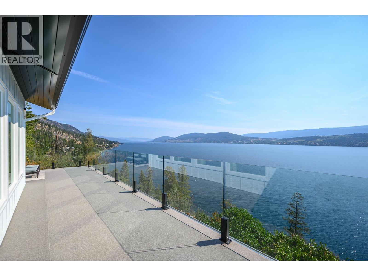
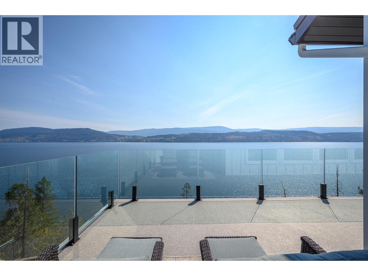
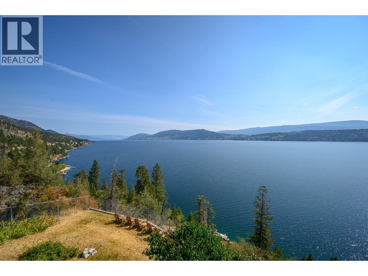
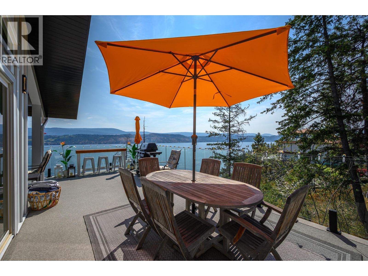
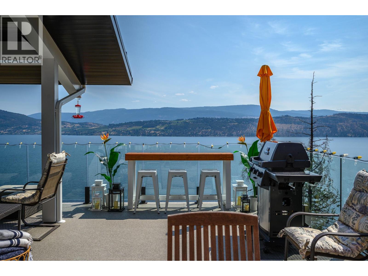
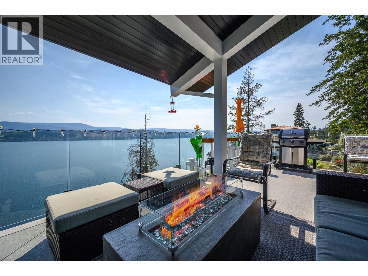
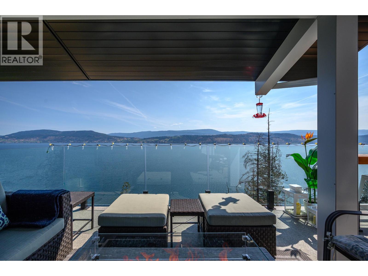
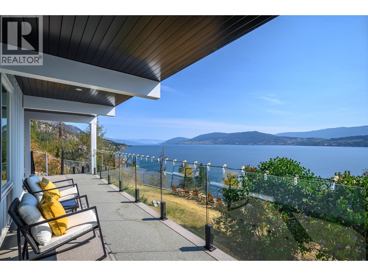
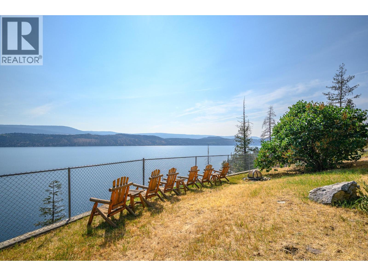
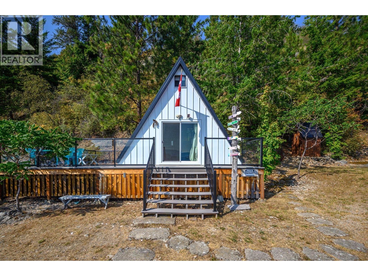
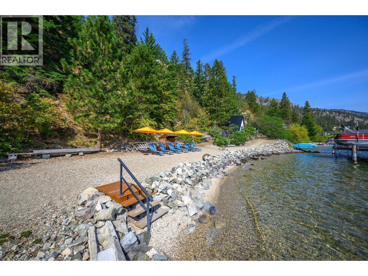
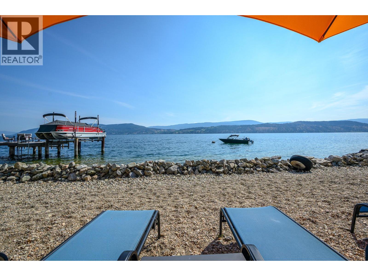
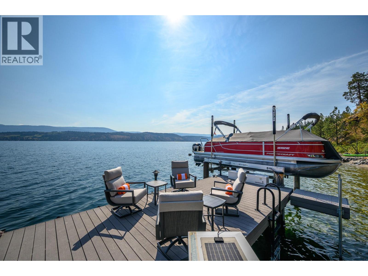
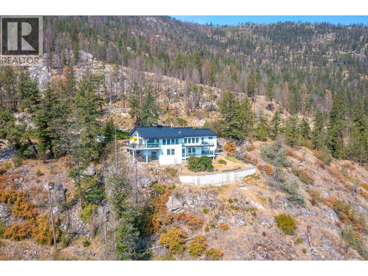
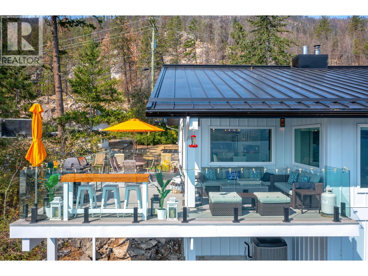
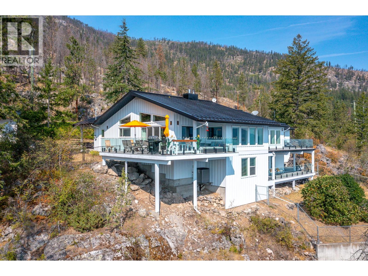
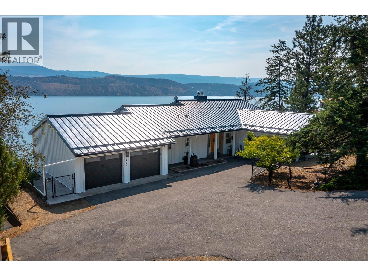
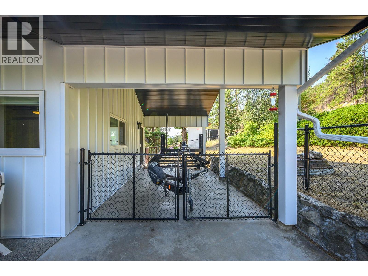
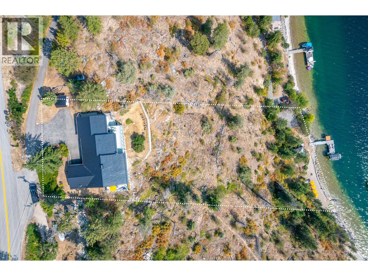
Nestled on 1.56 acres with 205 ft of east-facing Okanagan lakefront, this polished Westside Rd retreat combines relaxed cottage charm with crisp modern finishes and sun-filled southern exposure. A new dock with 2 boat lifts and a lakeside cabana puts your boats, paddleboards and lake toys right at waters edge. Inside, the living room steals the show: warm wood ceilings, expansive windows and glass doors frame sweeping lake and mountain views, while generous dining and seating areas spill out to wrap-around decks for effortless entertaining. The reimagined kitchen features quartz counters, peninsula seating, wine storage and stainless appliances, keeping you connected to the view. The lake-view primary suite feels like a high end retreat with deck access and spa-inspired ensuite, and additional bedrooms plus a compact office nook handle guests or work from home with ease. The walkout lower level offers a cozy fireplace, a wonderful family room, second kitchen, bedroom and full bath complete with a separate entrance—ideal for extended family stays or flexible use, including potential short-term rental under local regulations. A double garage, generous level parking, wood shed and fenced terrace area provide excellent storage and usable outdoor space. Set in a private, rocky bluff setting 20 minutes from Kelowna’s amenities, this is quintessential Okanagan waterfront living on a rare acreage parcel. (id:63400)
Property Details
| MLS® Number | 10395396 |
| Property Type | Single Family |
| Neigbourhood | Westside Road |
| Amenities Near By | Recreation |
| Features | Private Setting, Treed, Irregular Lot Size |
| Parking Space Total | 2 |
| Structure | Dock |
| View Type | Lake View, Mountain View, View Of Water, View (panoramic) |
| Water Front Type | Waterfront On Lake |
Building
| Bathroom Total | 5 |
| Bedrooms Total | 5 |
| Appliances | Refrigerator, Dishwasher, Range - Electric, Microwave, Washer & Dryer, Wine Fridge |
| Architectural Style | Ranch |
| Basement Type | Partial |
| Constructed Date | 1985 |
| Construction Style Attachment | Detached |
| Cooling Type | Central Air Conditioning |
| Exterior Finish | Metal |
| Fireplace Fuel | Unknown |
| Fireplace Present | Yes |
| Fireplace Total | 1 |
| Fireplace Type | Decorative |
| Flooring Type | Hardwood, Tile |
| Half Bath Total | 1 |
| Heating Fuel | Electric |
| Heating Type | Forced Air |
| Roof Material | Metal |
| Roof Style | Unknown |
| Stories Total | 2 |
| Size Interior | 2,944 Sqft |
| Type | House |
| Utility Water | Well |
Parking
| Additional Parking | |
| Attached Garage | 2 |
Land
| Acreage | Yes |
| Land Amenities | Recreation |
| Sewer | Septic Tank |
| Size Irregular | 1.56 |
| Size Total | 1.56 Ac|1 - 5 Acres |
| Size Total Text | 1.56 Ac|1 - 5 Acres |
Rooms
| Level | Type | Length | Width | Dimensions |
|---|---|---|---|---|
| Basement | Utility Room | 9'6'' x 14'2'' | ||
| Basement | Recreation Room | 10'6'' x 19'6'' | ||
| Basement | Kitchen | 9'6'' x 18'7'' | ||
| Basement | Bedroom | 10'11'' x 15'8'' | ||
| Basement | 3pc Bathroom | 8'0'' x 5'4'' | ||
| Main Level | Other | 6'3'' x 9'3'' | ||
| Main Level | 2pc Bathroom | 7'6'' x 3'0'' | ||
| Main Level | 3pc Ensuite Bath | 6'0'' x 9'4'' | ||
| Main Level | 4pc Ensuite Bath | 7'5'' x 10'0'' | ||
| Main Level | 5pc Bathroom | 7'9'' x 8'5'' | ||
| Main Level | Bedroom | 11'9'' x 13'2'' | ||
| Main Level | Bedroom | 11'9'' x 12'0'' | ||
| Main Level | Bedroom | 11'8'' x 14'1'' | ||
| Main Level | Dining Room | 12'5'' x 11'7'' | ||
| Main Level | Foyer | 10'1'' x 5'7'' | ||
| Main Level | Kitchen | 18'7'' x 11'2'' | ||
| Main Level | Laundry Room | 7'5'' x 5'5'' | ||
| Main Level | Living Room | 22'11'' x 19'2'' | ||
| Main Level | Mud Room | 11'8'' x 5'9'' | ||
| Main Level | Primary Bedroom | 10'11'' x 19'3'' |
https://www.realtor.ca/real-estate/30071379/3723-westside-road-n-kelowna-westside-road

Joanne Borowsky
200-525 Highway 97 South
West Kelowna, British Columbia V1Z 4C9
(778) 755-1177
www.chamberlainpropertygroup.ca/

Kirk Chamberlain
200-525 Highway 97 South
West Kelowna, British Columbia V1Z 4C9
(778) 755-1177
www.chamberlainpropertygroup.ca/

The trademarks REALTOR®, REALTORS®, and the REALTOR® logo are controlled by The Canadian Real Estate Association (CREA) and identify real estate professionals who are members of CREA. The trademarks MLS®, Multiple Listing Service® and the associated logos are owned by The Canadian Real Estate Association (CREA) and identify the quality of services provided by real estate professionals who are members of CREA. The trademark DDF® is owned by The Canadian Real Estate Association (CREA) and identifies CREA's Data Distribution Facility (DDF®)
July 23 2026 10:05:23
Association of Interior REALTORS®
Chamberlain Property Group