
3703 Delia Terr Nanaimo, British Columbia V9T 0L1

$884,900
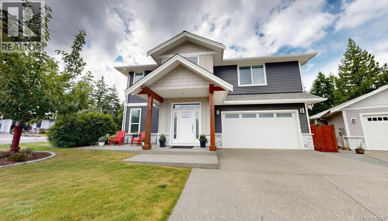
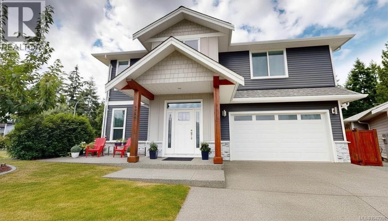
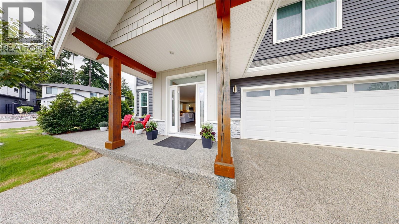
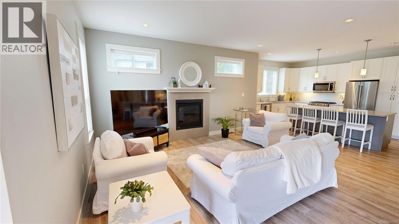
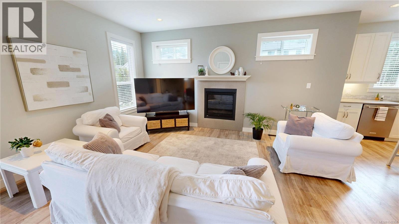
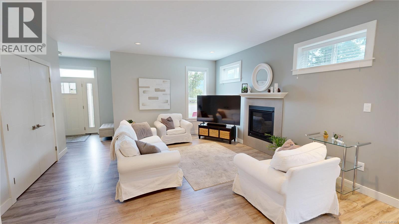
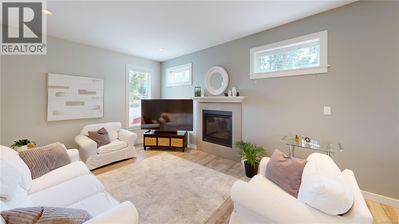
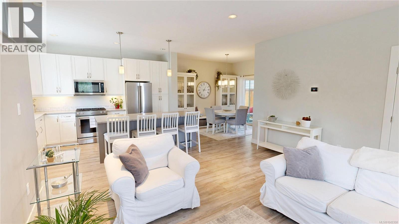
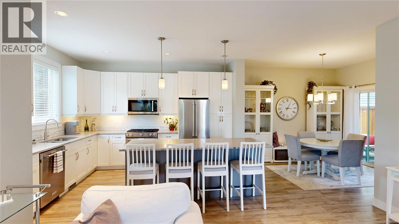
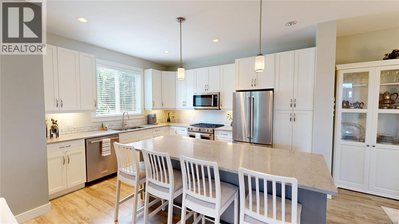
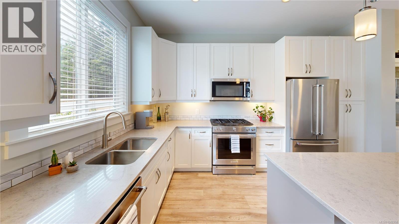
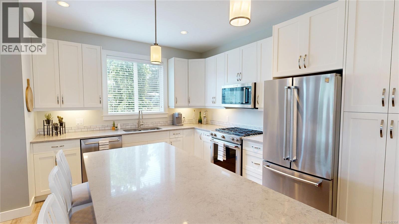
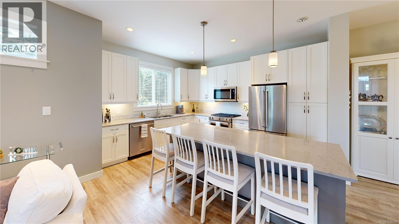
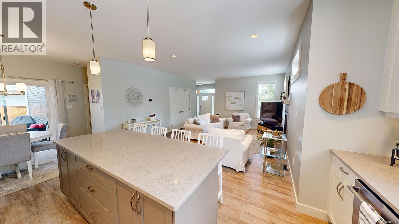
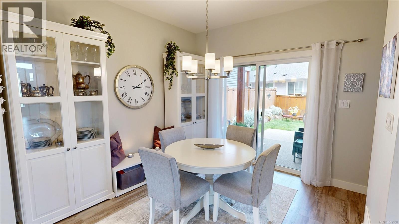
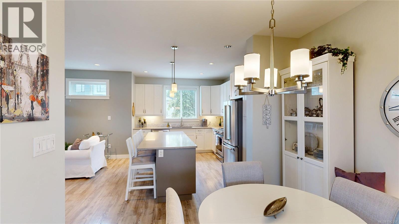
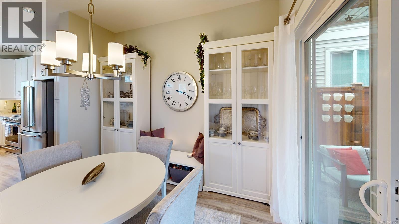
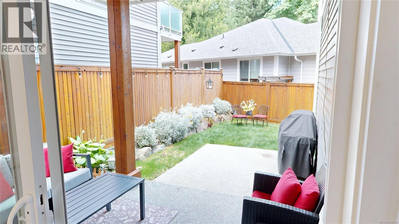
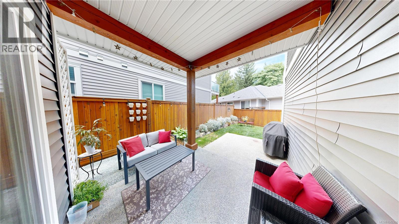
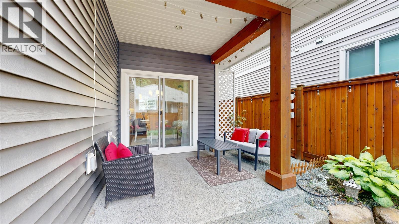
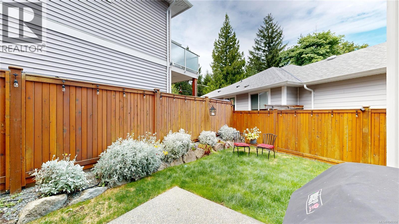
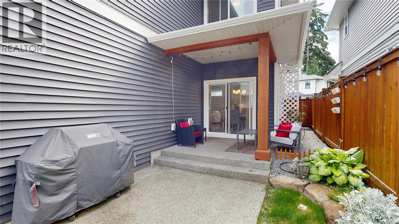
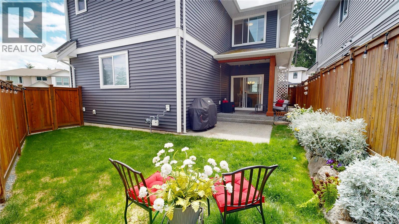
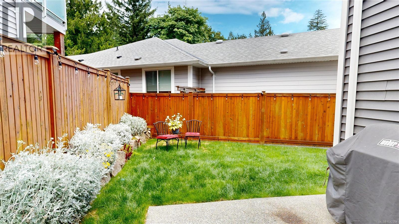
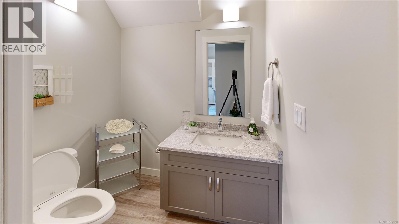
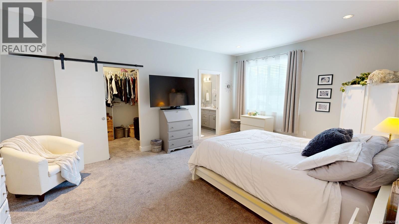
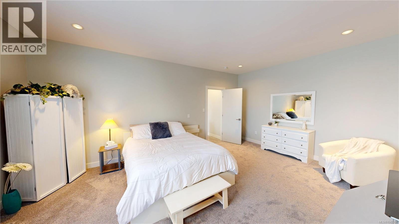
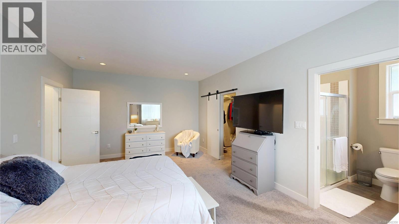
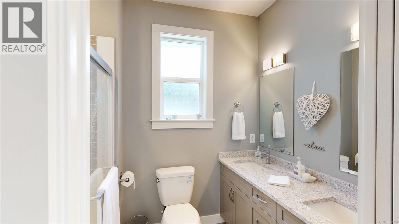
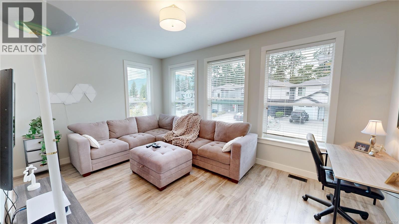
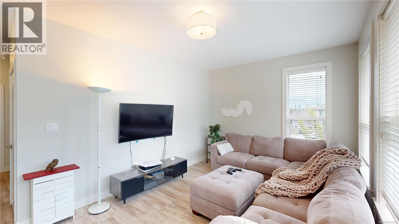
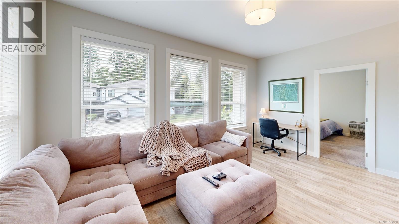
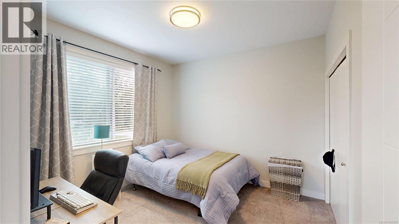
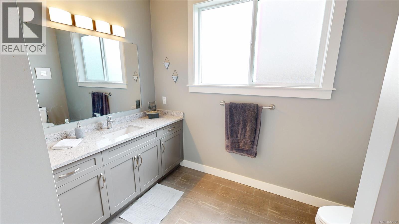
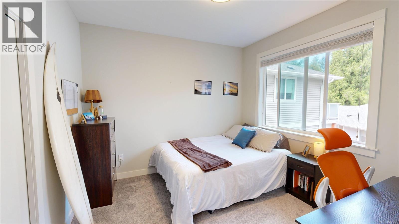
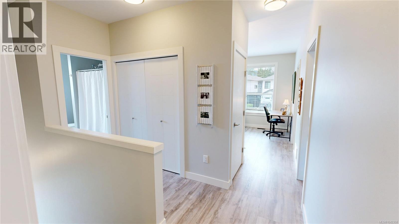
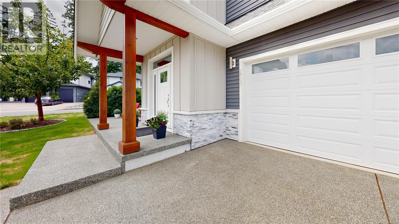
Welcome to this beautifully maintained 3-bedroom, 3-bathroom home offering a thoughtfully designed layout, quality finishes, and inviting living spaces throughout. The bright, open-concept main level is ideal for both everyday living and entertaining. The beautifully designed kitchen features white cabinetry, stainless steel appliances, a tiled backsplash, quartz countertops, and a spacious island that's perfect for meal prep, entertaining, and everyday life. Just off the dining area, sliding doors lead to a covered patio and a fully fenced backyard, creating a comfortable outdoor space that's easy to enjoy and maintain. The living room is anchored by a cozy fireplace, while designer finishes and a contemporary colour palette carry throughout the home. Upstairs, the spacious primary bedroom features a walk-in closet and ensuite. Two additional bedrooms, a full bathroom, and a family room provide flexibility for growing families, whether you envision a TV room, play area, home office, or homework space. Outside, the covered front entry with wood accents creates welcoming curb appeal, while the double-car garage adds everyday convenience. Beautifully maintained and move-in ready, this home offers a wonderful combination of style, comfort, and functionality. (id:63400)
Open House
This property has open houses!
1:00 pm
Ends at:3:00 pm
Come join Brandon Mounsey for a tour of this fabulous North Jingle Pot home!
Property Details
| MLS® Number | 1042358 |
| Property Type | Single Family |
| Neigbourhood | North Jingle Pot |
| Community Features | Pets Allowed, Family Oriented |
| Features | Central Location, Cul-de-sac, Curb & Gutter, Level Lot, Park Setting, Other |
| Parking Space Total | 4 |
| View Type | Mountain View |
Building
| Bathroom Total | 3 |
| Bedrooms Total | 3 |
| Constructed Date | 2019 |
| Cooling Type | None |
| Fireplace Present | Yes |
| Fireplace Total | 1 |
| Heating Fuel | Natural Gas |
| Heating Type | Forced Air |
| Size Interior | 1,851 Sqft |
| Type | House |
Parking
| Garage |
Land
| Acreage | No |
| Size Irregular | 3579 |
| Size Total | 3579 Sqft |
| Size Total Text | 3579 Sqft |
| Zoning Description | R1 |
| Zoning Type | Residential |
Rooms
| Level | Type | Length | Width | Dimensions |
|---|---|---|---|---|
| Second Level | Primary Bedroom | 19 ft | 13 ft | 19 ft x 13 ft |
| Second Level | Ensuite | 4-Piece | ||
| Second Level | Bedroom | 11 ft | 11 ft | 11 ft x 11 ft |
| Second Level | Bedroom | 11 ft | 11 ft | 11 ft x 11 ft |
| Second Level | Bathroom | 4-Piece | ||
| Second Level | Family Room | 17 ft | 11 ft | 17 ft x 11 ft |
| Main Level | Living Room | 15 ft | 21 ft | 15 ft x 21 ft |
| Main Level | Dining Room | 11 ft | 11 ft | 11 ft x 11 ft |
| Main Level | Kitchen | 13 ft | 11 ft | 13 ft x 11 ft |
| Main Level | Bathroom | 2-Piece |
https://www.realtor.ca/real-estate/29995094/3703-delia-terr-nanaimo-north-jingle-pot

Adam Wynans
Personal Real Estate Corporation
#1 - 5140 Metral Drive
Nanaimo, British Columbia V9T 2K8
(250) 751-1223
(800) 916-9229
(250) 751-1300
www.remaxprofessionalsbc.com/

Mark Koch
Personal Real Estate Corporation
www.markkoch.ca/
www.facebook.com/Kochmark
#1 - 5140 Metral Drive
Nanaimo, British Columbia V9T 2K8
(250) 751-1223
(800) 916-9229
(250) 751-1300
www.remaxprofessionalsbc.com/

The trademarks REALTOR®, REALTORS®, and the REALTOR® logo are controlled by The Canadian Real Estate Association (CREA) and identify real estate professionals who are members of CREA. The trademarks MLS®, Multiple Listing Service® and the associated logos are owned by The Canadian Real Estate Association (CREA) and identify the quality of services provided by real estate professionals who are members of CREA. The trademark DDF® is owned by The Canadian Real Estate Association (CREA) and identifies CREA's Data Distribution Facility (DDF®)
July 08 2026 11:21:46
Vancouver Island Real Estate Board
RE/MAX Professionals (Na)