
3700 24 Avenue Vernon, British Columbia V1T 1L9

$598,000
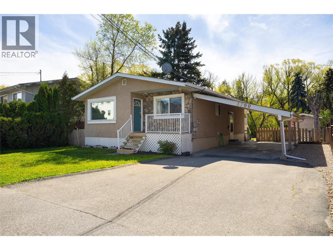
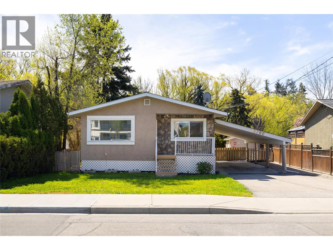
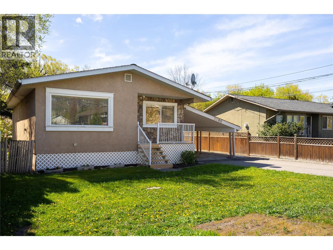
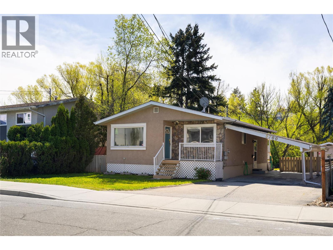
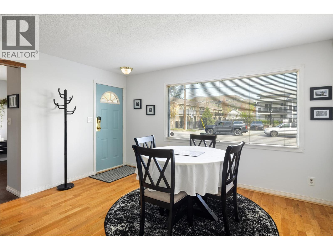
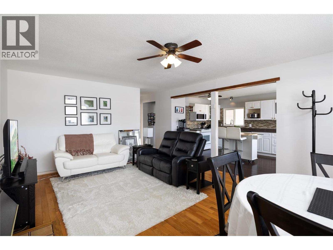
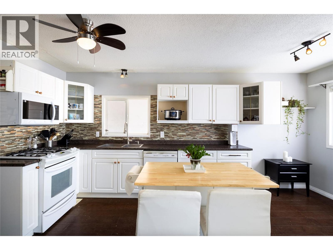
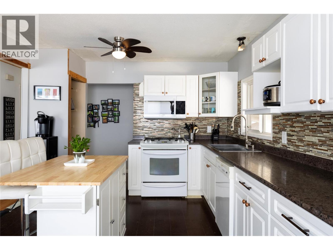
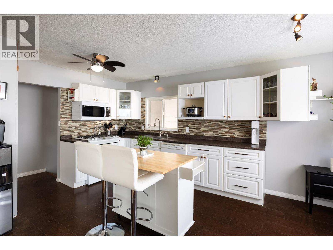
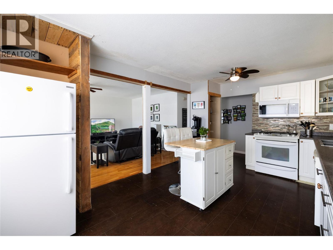
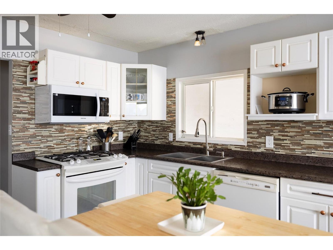
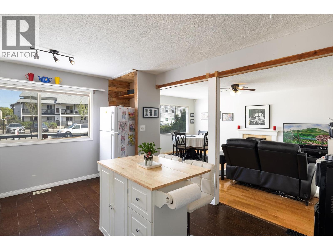
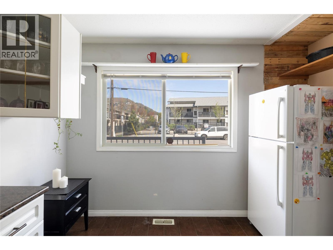
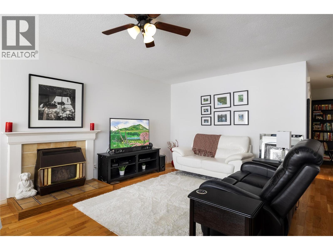
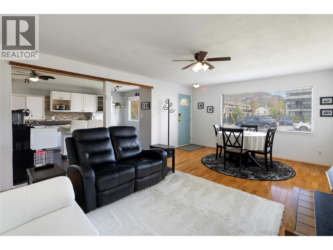
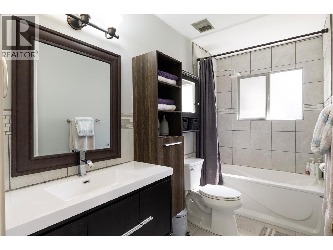
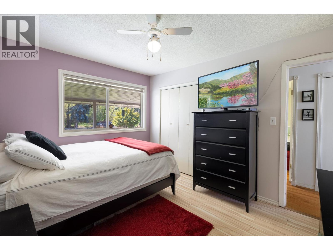
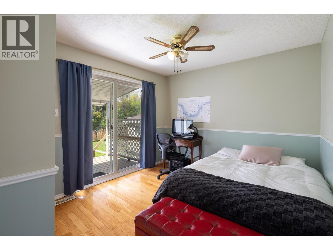
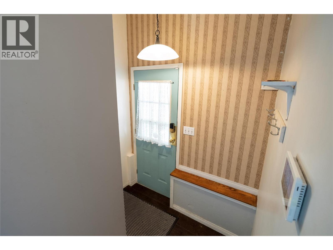
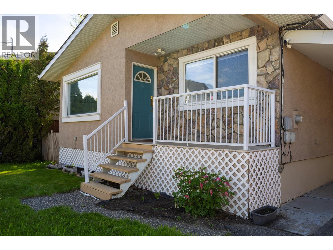
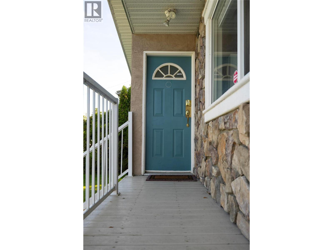
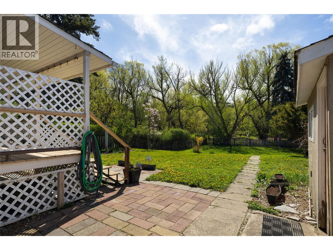
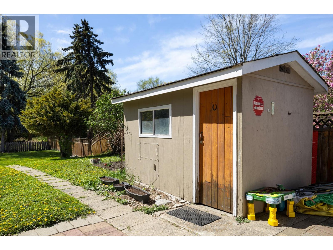
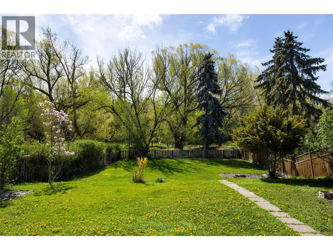
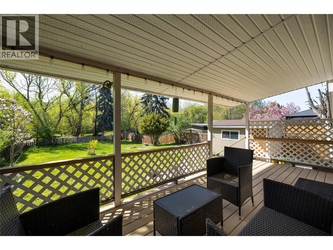
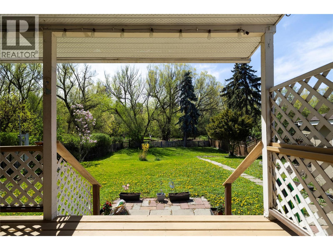
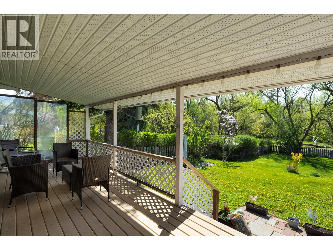
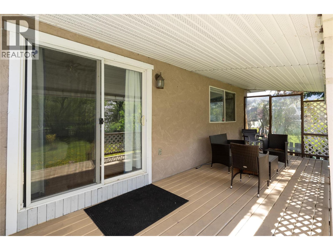
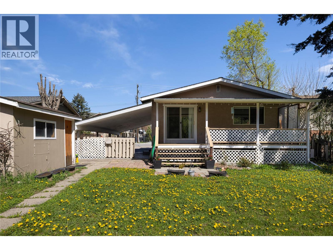
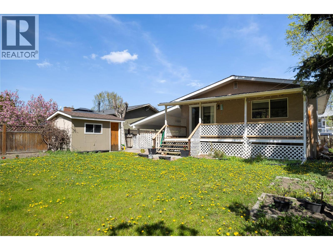
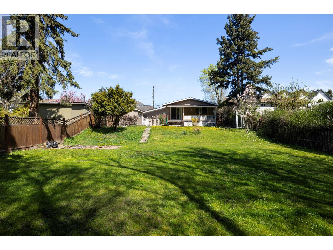
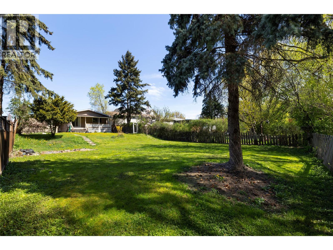
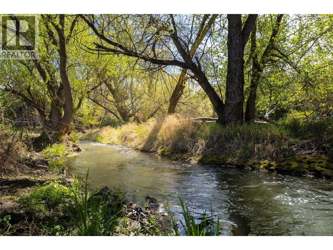
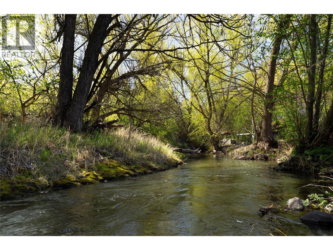
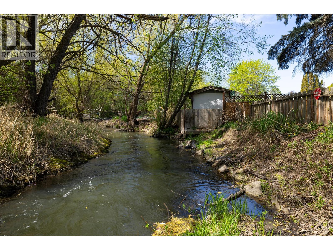
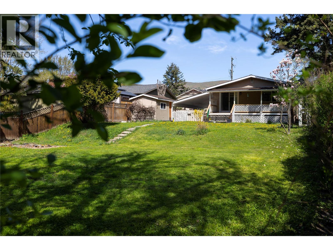
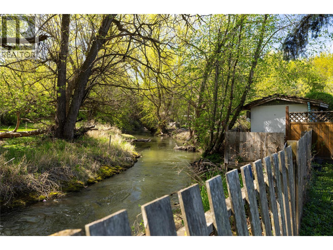
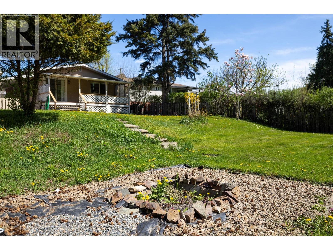
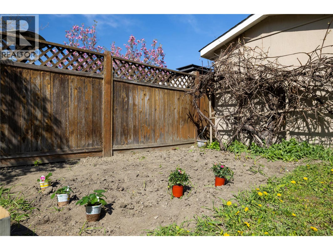
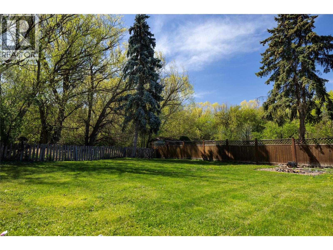
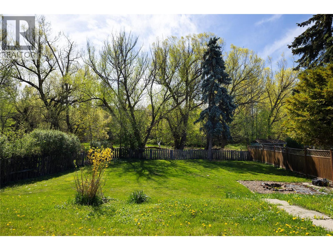
Charming Creekside Family Home Move right into this bright, turnkey 4-bedroom, 2-bath home in a peaceful, convenient neighbourhood. Enjoy creekside views from the covered back deck, relax in the large, fully fenced yard with a fire pit and established garden, and entertain in spacious, comfortable living areas. Thoughtfully updated with a refreshed kitchen and appliances, a newer roof, and a recently replaced hot water tank, this home is ready for family living. This turnkey Vernon home combines peaceful creekside charm with modern, family-ready comforts. Book your viewing today. (id:63400)
Property Details
| MLS® Number | 10395112 |
| Property Type | Single Family |
| Neigbourhood | City of Vernon |
| Features | Irregular Lot Size, Balcony |
| Parking Space Total | 3 |
Building
| Bathroom Total | 2 |
| Bedrooms Total | 4 |
| Architectural Style | Ranch |
| Basement Type | Full |
| Constructed Date | 1970 |
| Construction Style Attachment | Detached |
| Exterior Finish | Stucco |
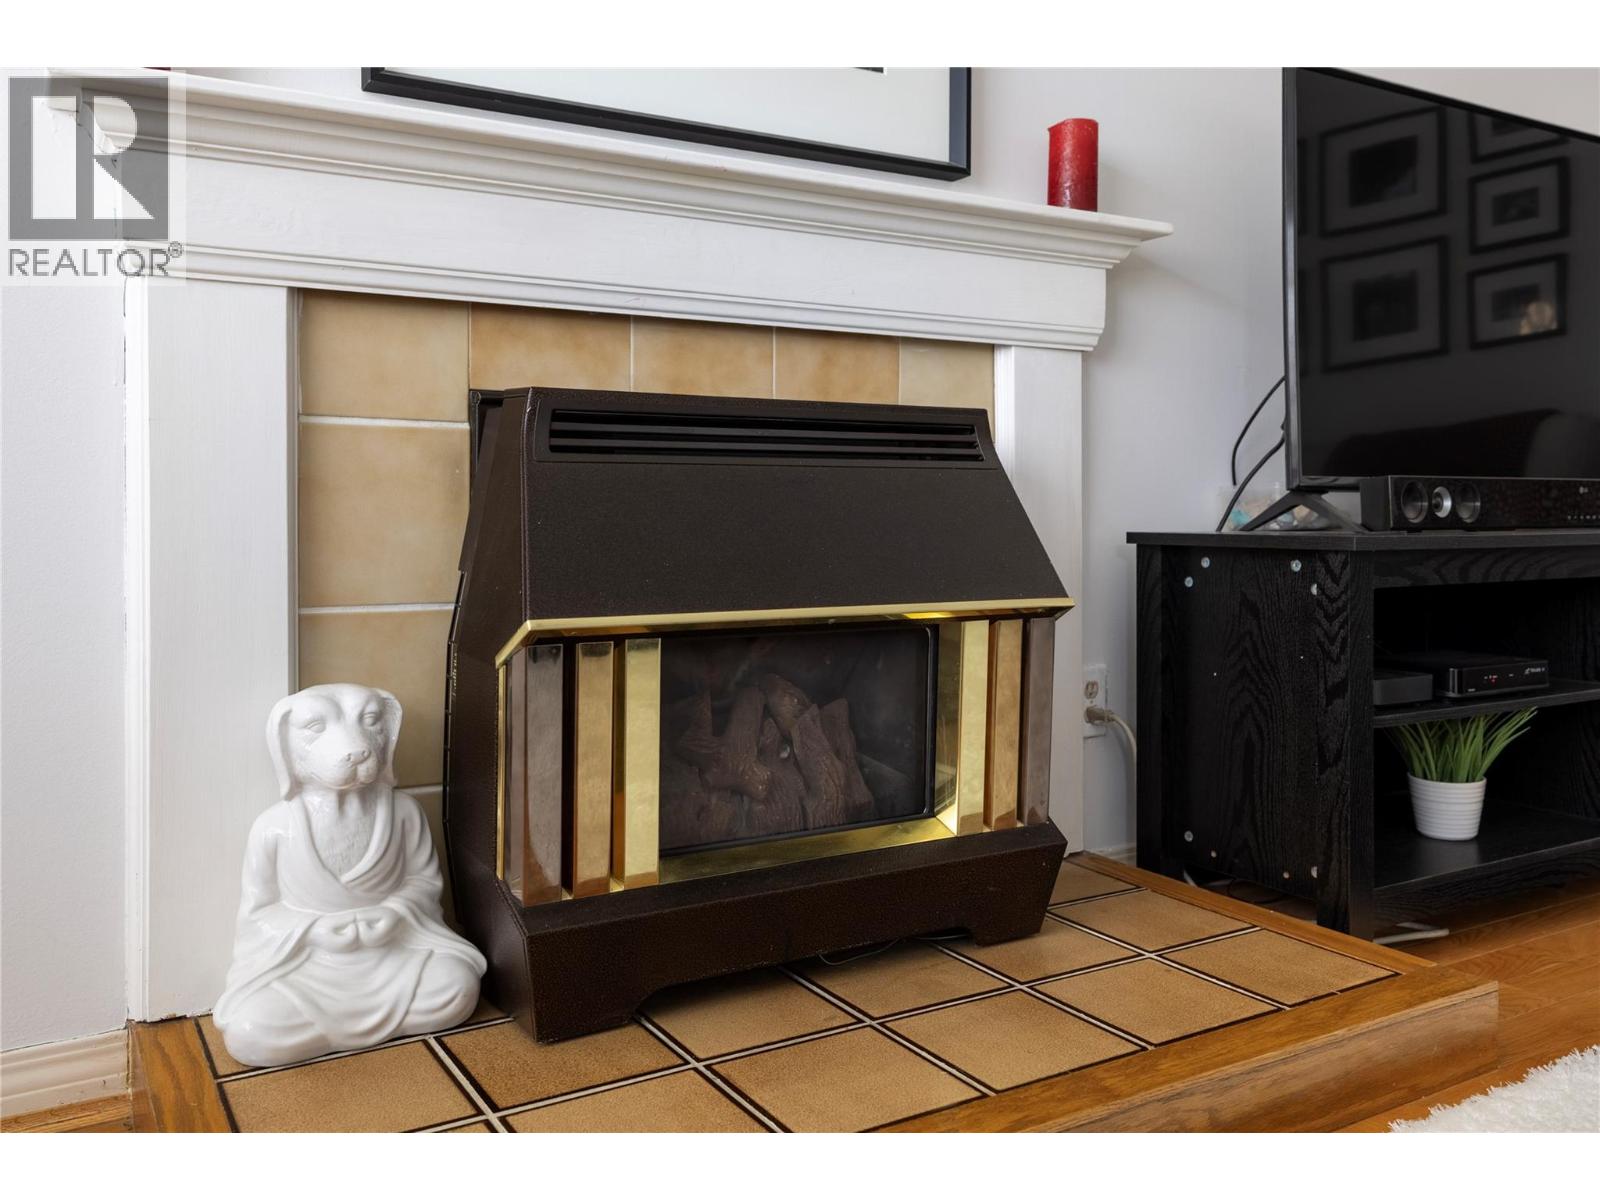
| Fireplace Present | Yes |
| Fireplace Total | 1 |
| Fireplace Type | Insert |
| Flooring Type | Hardwood, Laminate, Tile |
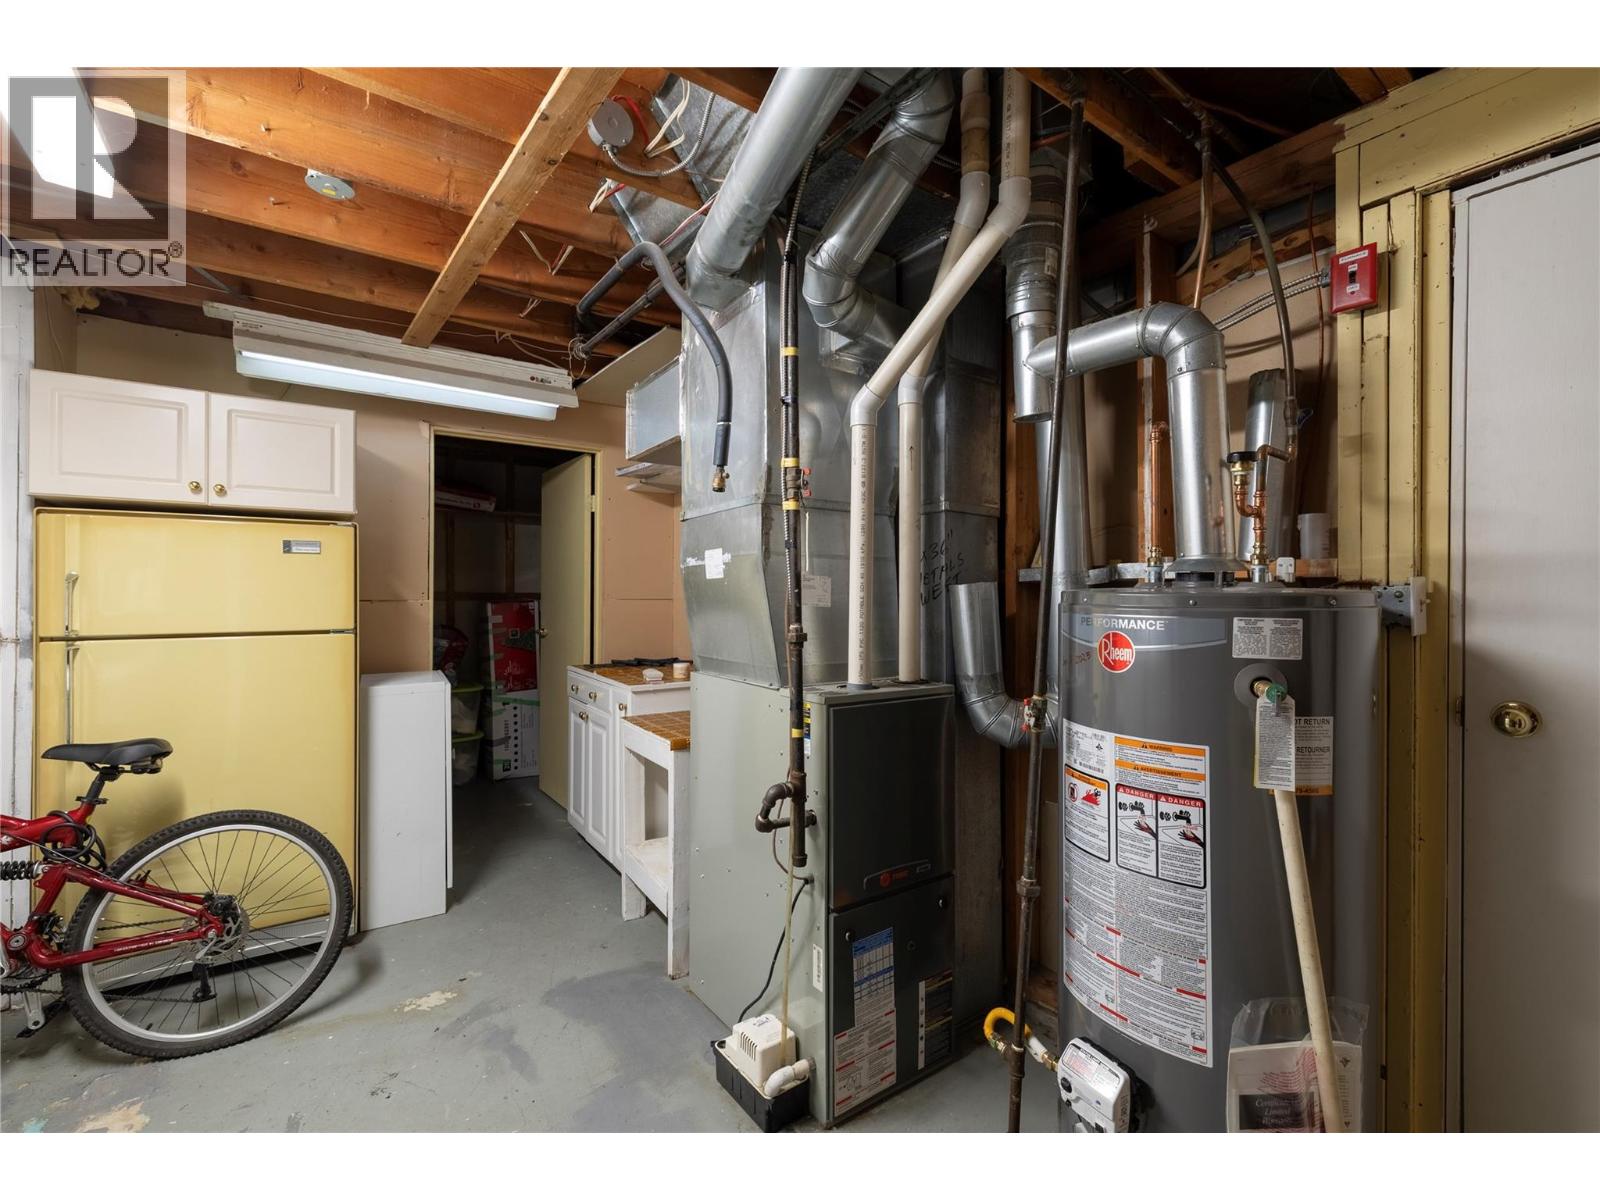
| Heating Type | Forced Air, See Remarks |
| Roof Material | Asphalt Shingle |
| Roof Style | Unknown |
| Stories Total | 2 |
| Size Interior | 1,898 Sqft |
| Type | House |
| Utility Water | Municipal Water |
Parking
| Additional Parking | |
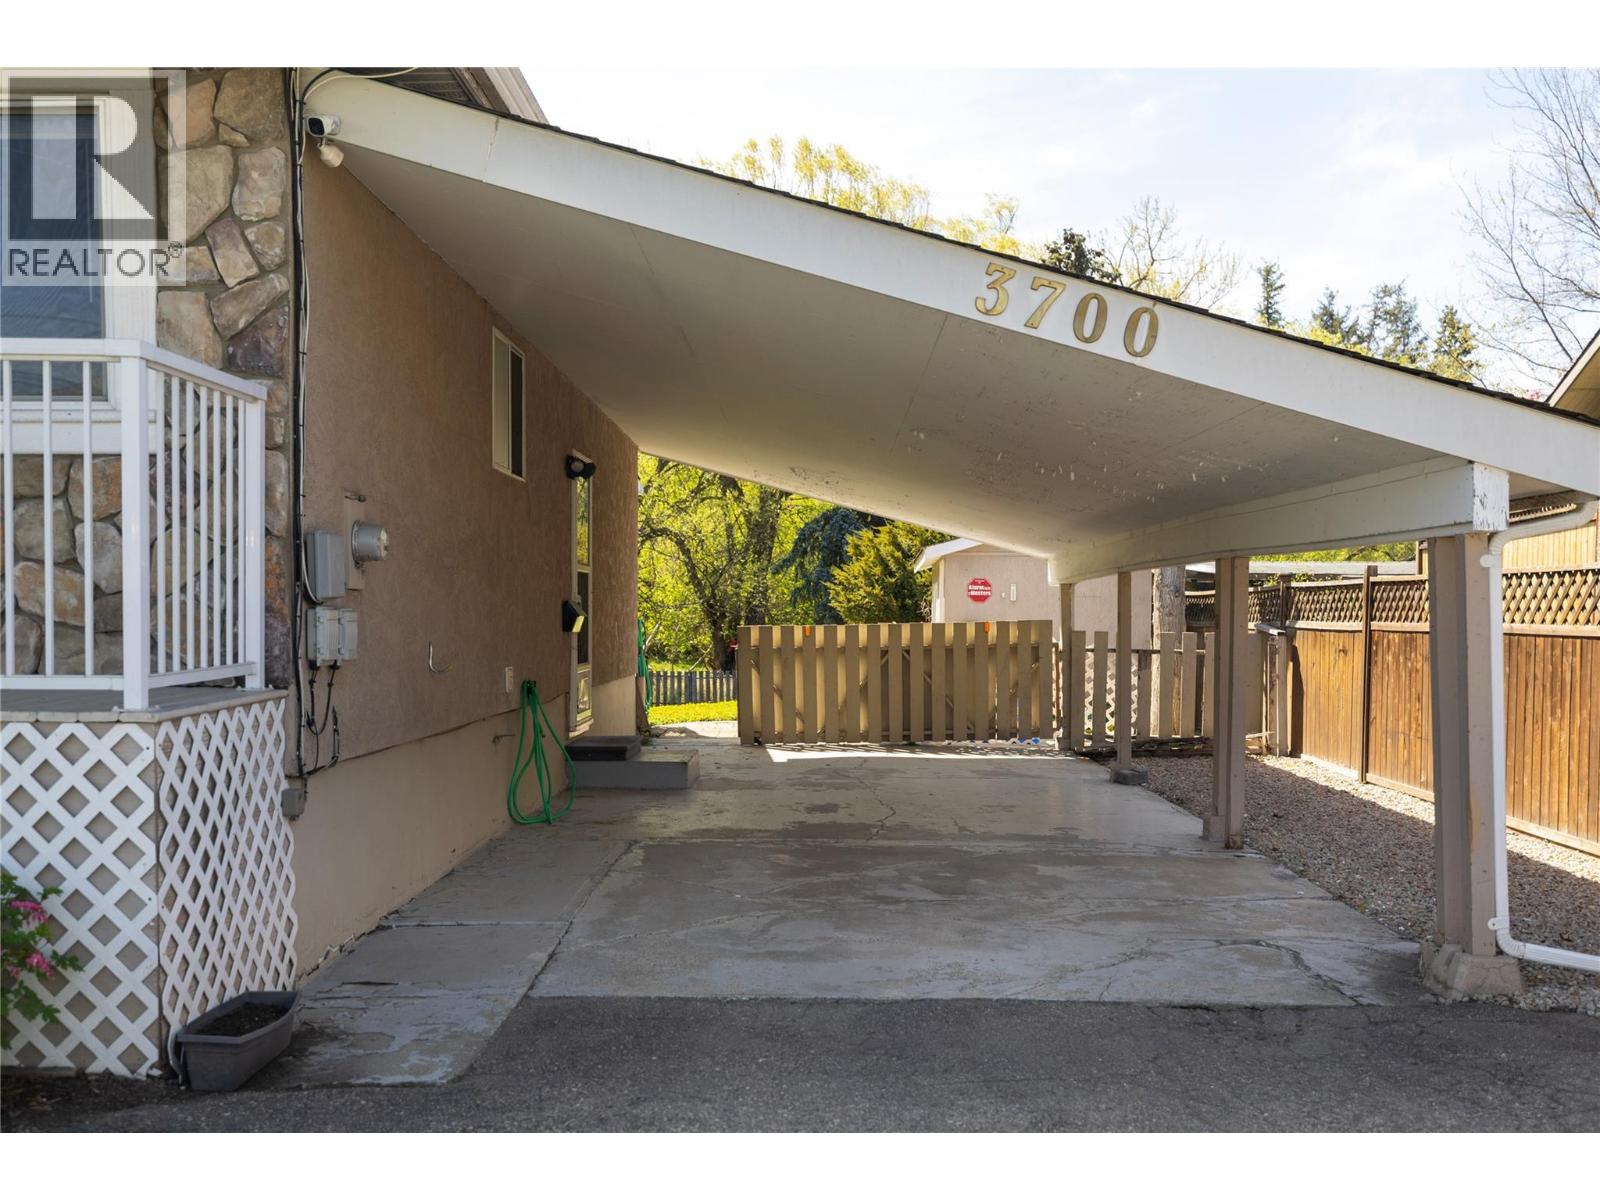
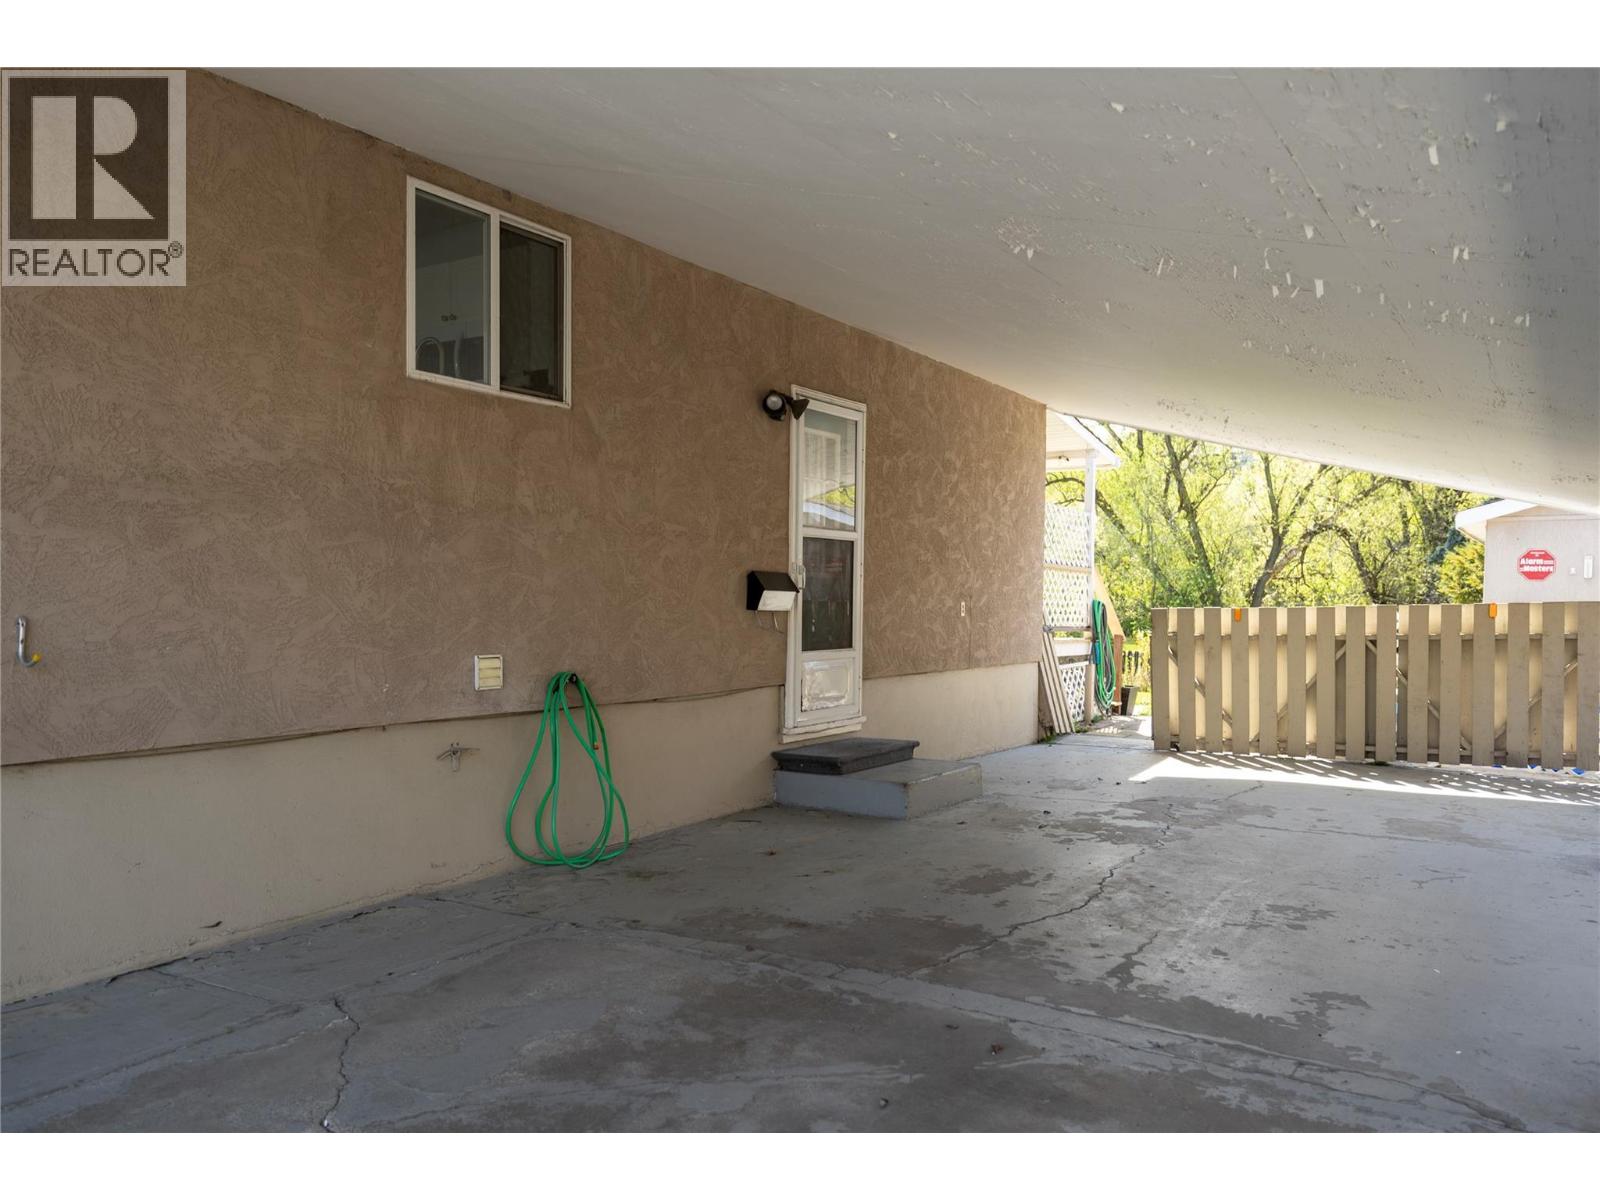
| Carport |
Land
| Acreage | No |
| Fence Type | Fence |
| Sewer | Municipal Sewage System |
| Size Frontage | 58 Ft |
| Size Irregular | 0.23 |
| Size Total | 0.23 Ac|under 1 Acre |
| Size Total Text | 0.23 Ac|under 1 Acre |
| Surface Water | Creeks, Creek Or Stream |
Rooms
| Level | Type | Length | Width | Dimensions |
|---|---|---|---|---|
| Basement | Storage | 11'3'' x 7'6'' | ||
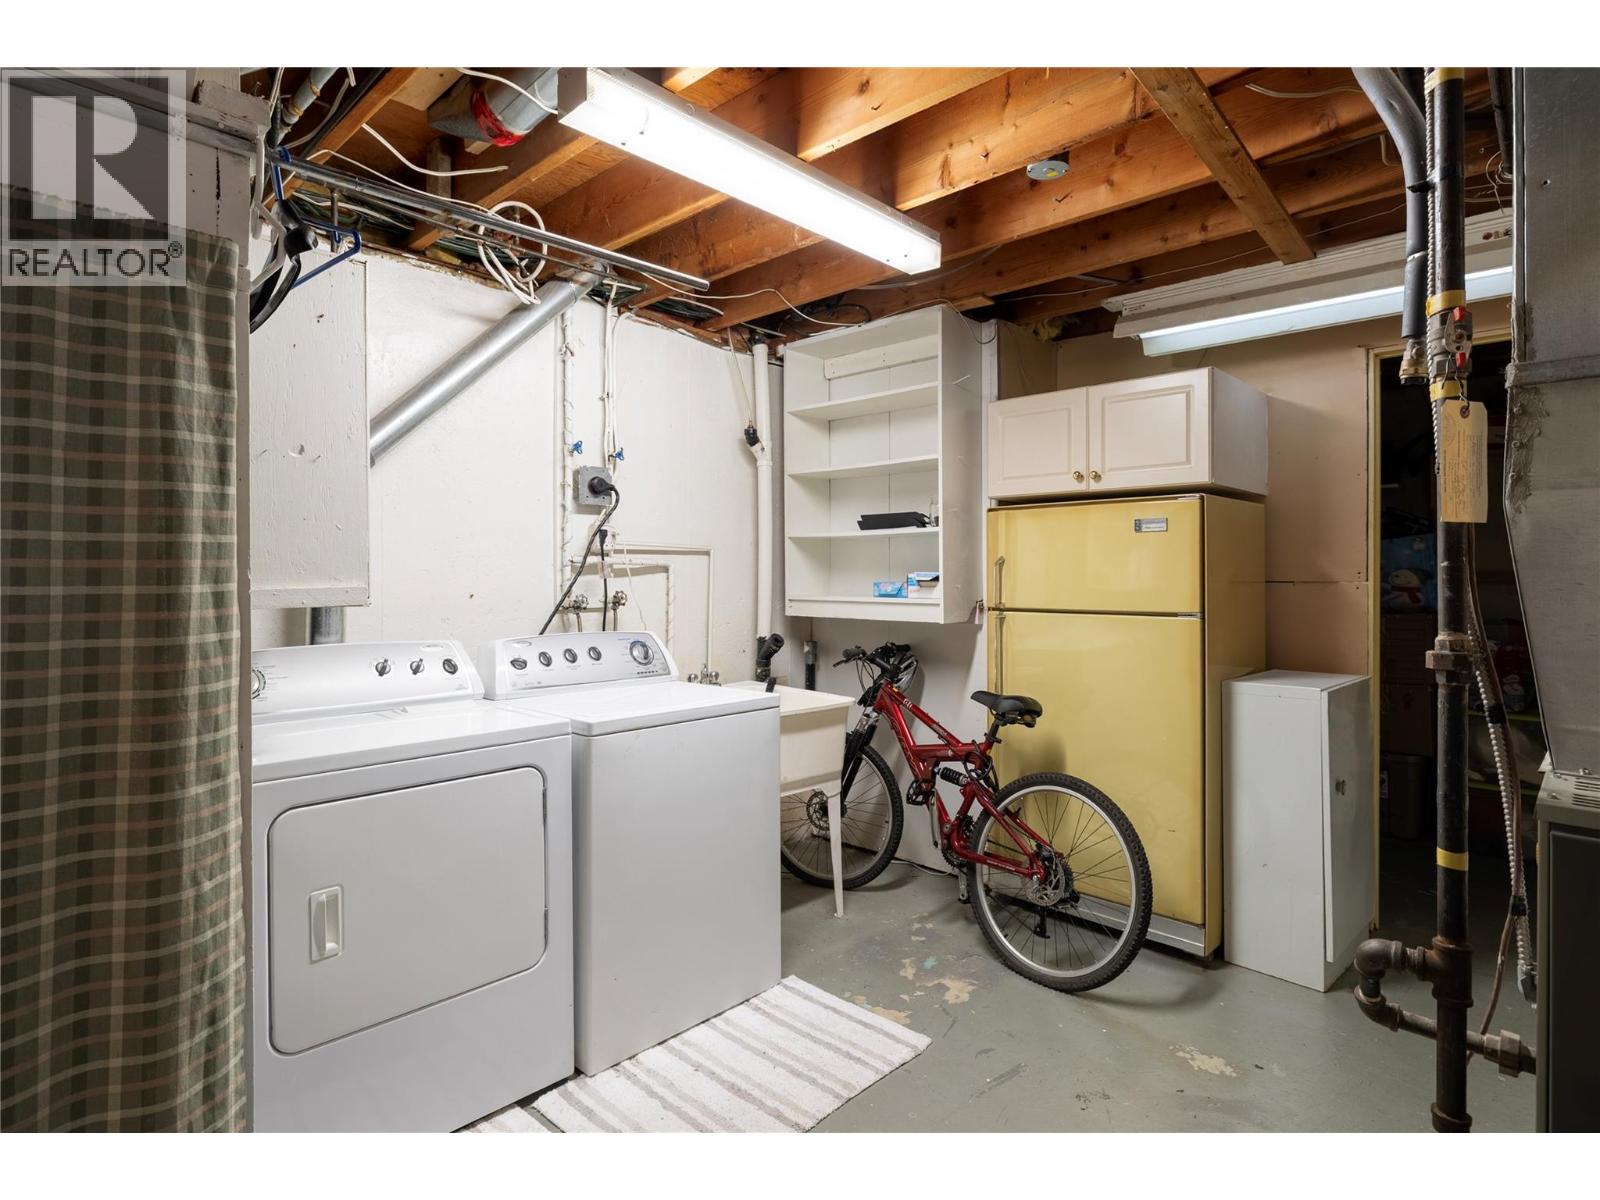
| Basement | Laundry Room | 11'4'' x 13'10'' | ||
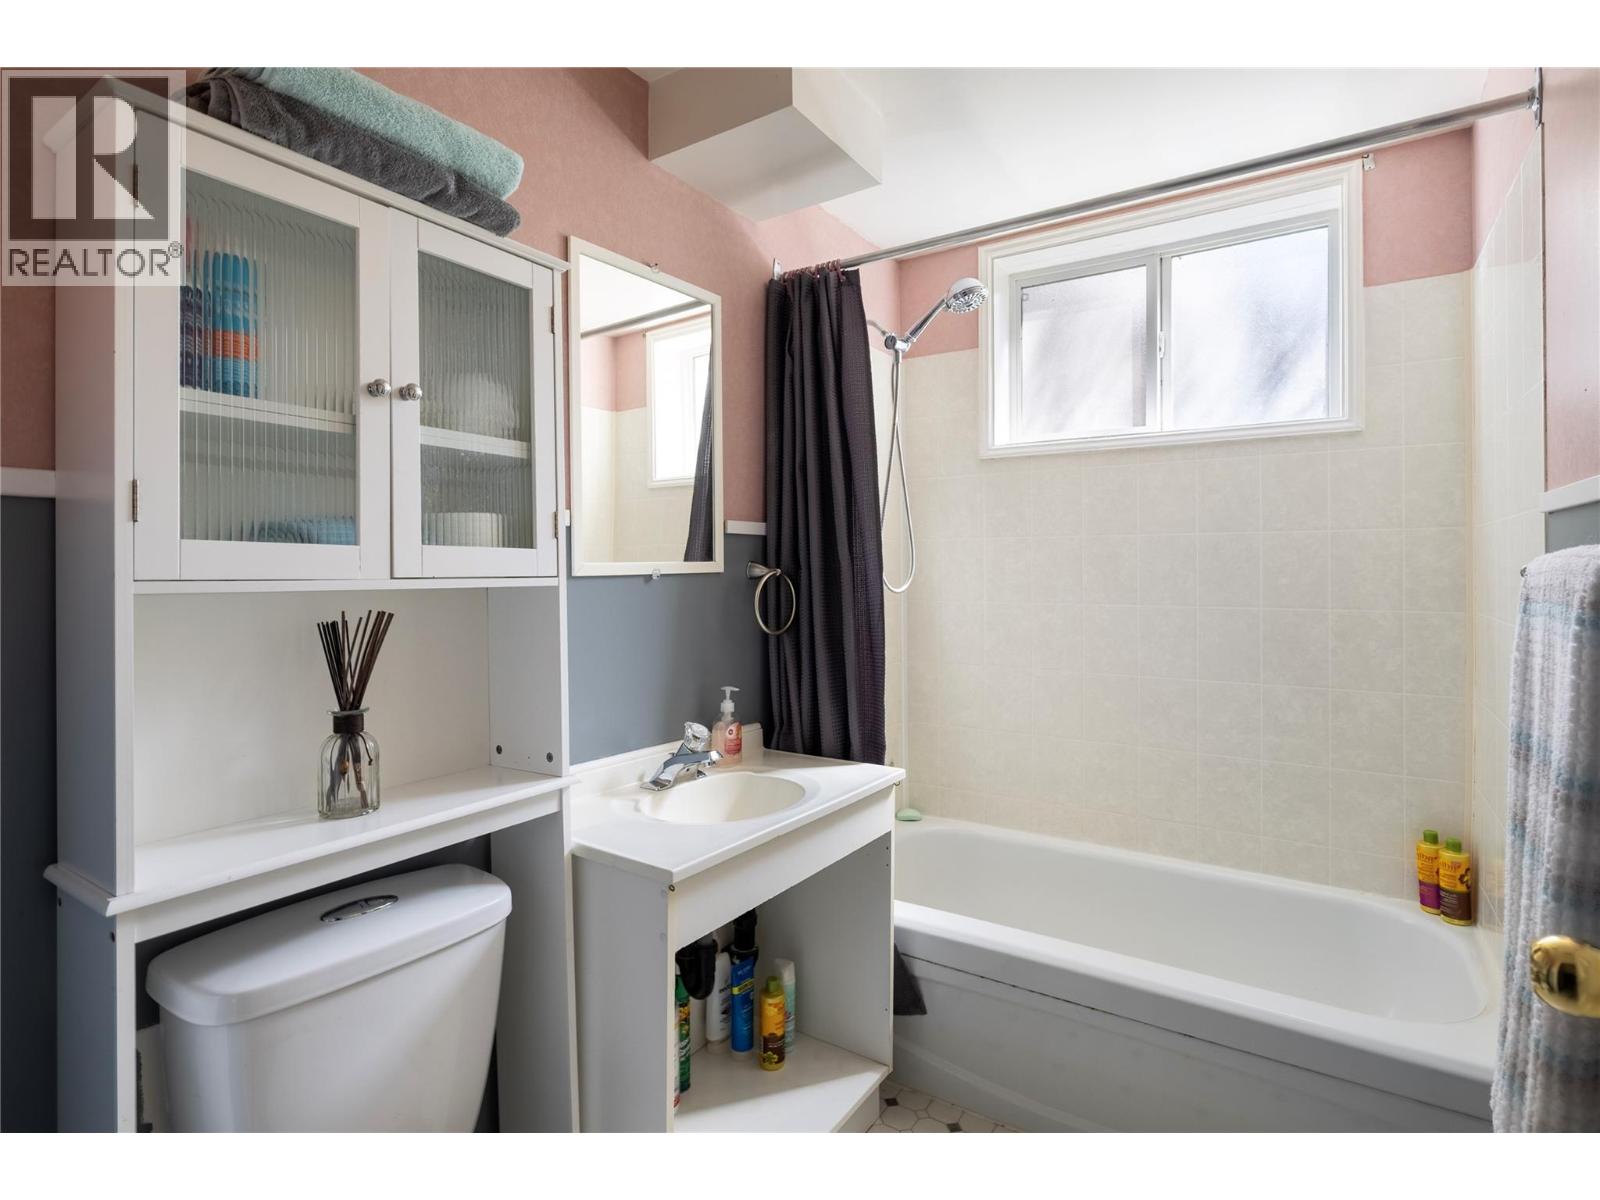
| Basement | 4pc Bathroom | 7'11'' x 5' | ||
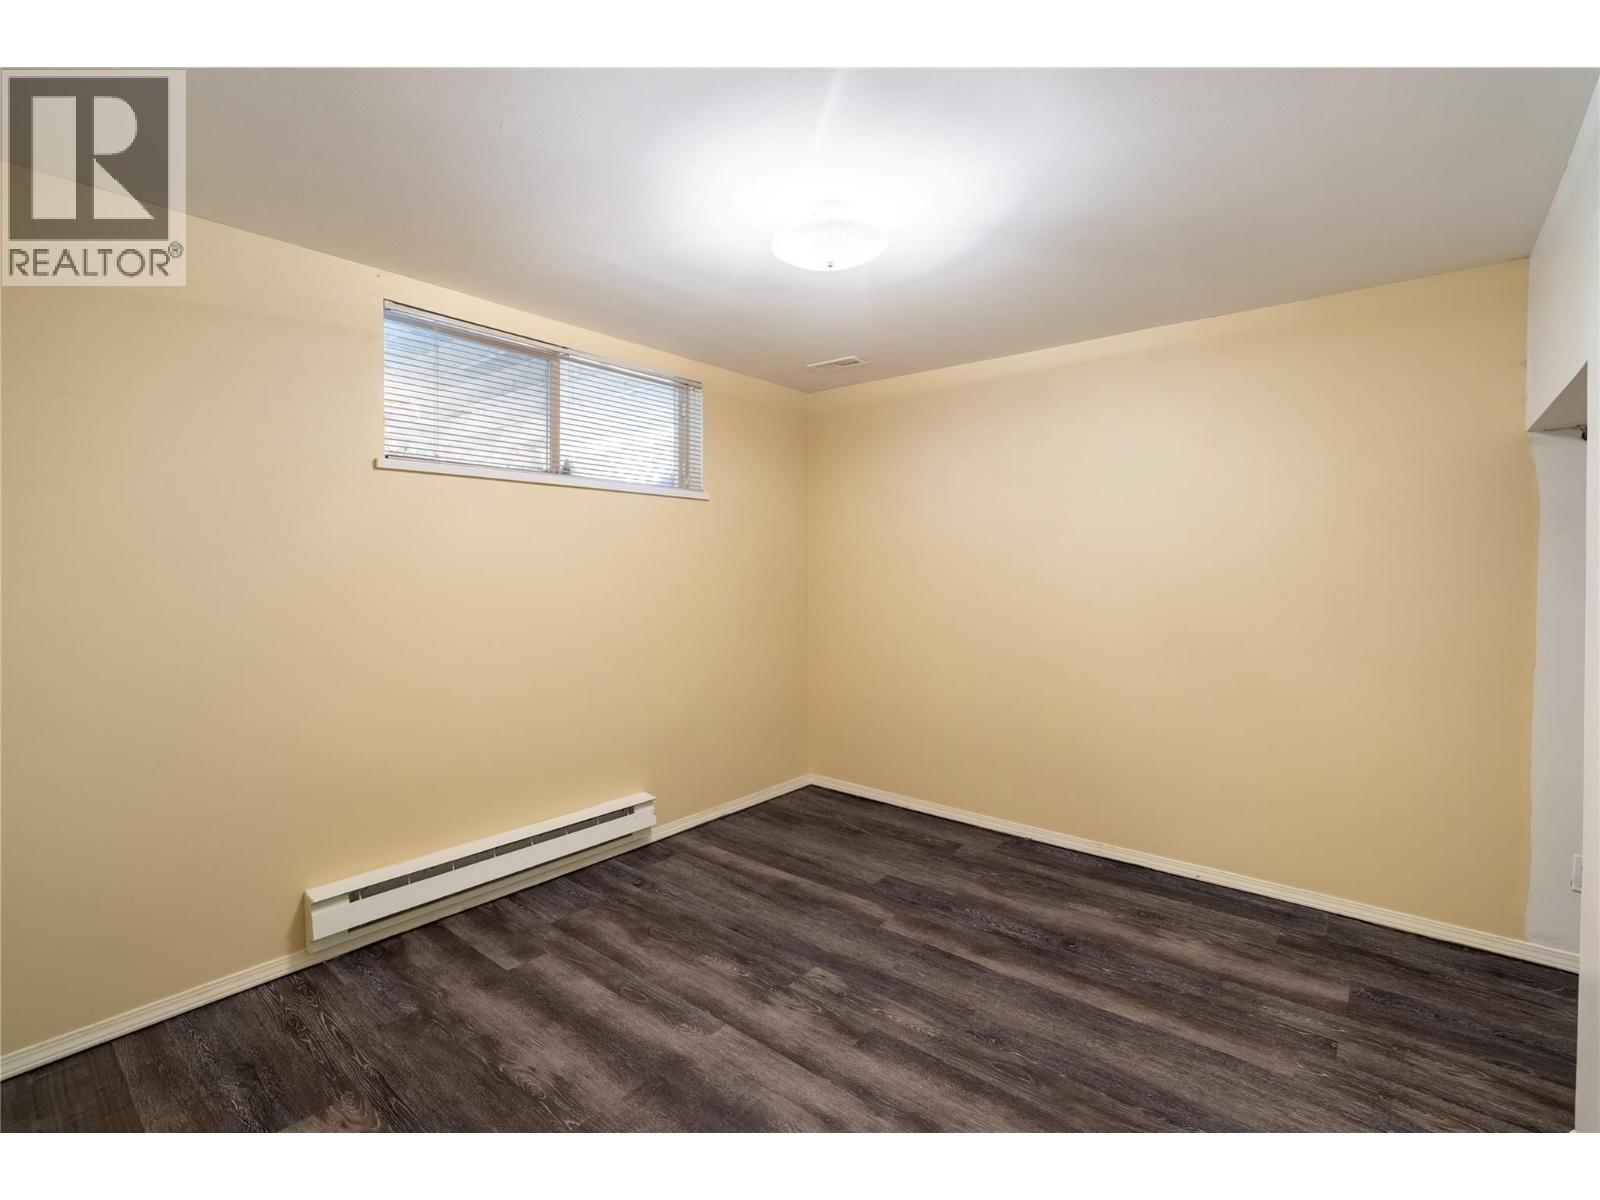
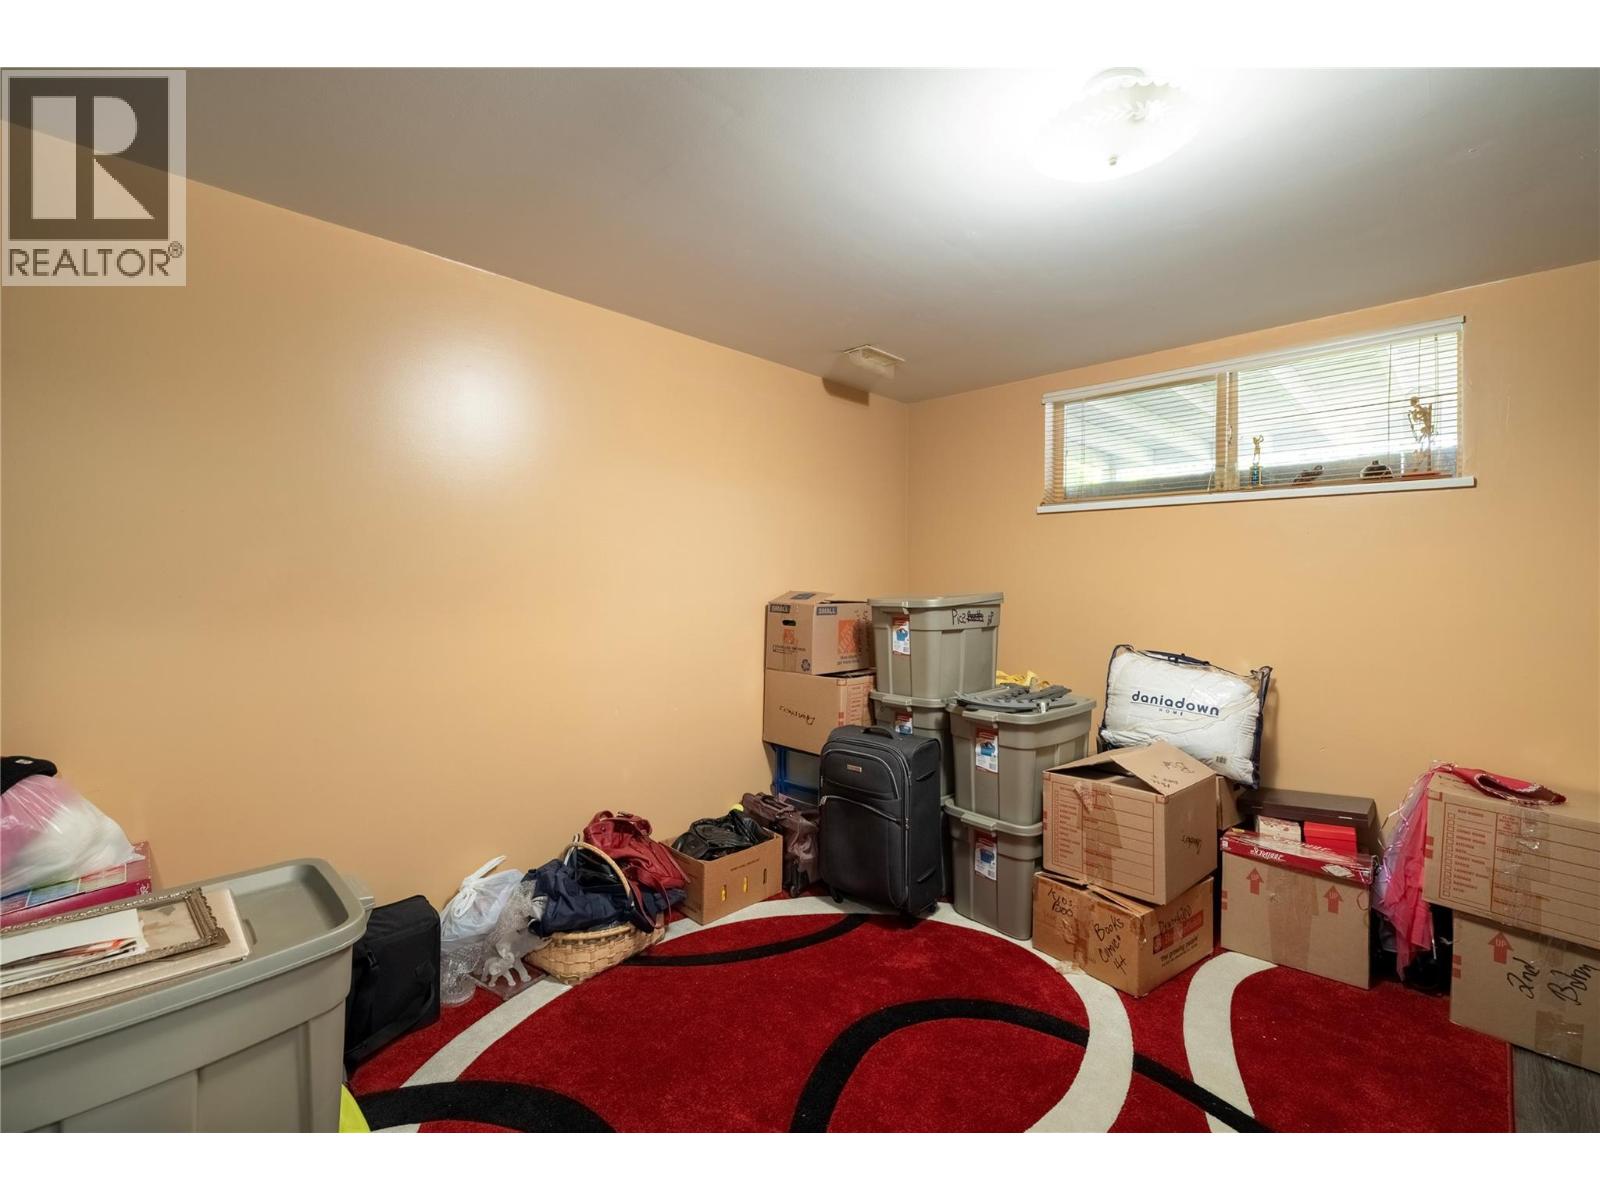
| Basement | Bedroom | 11'1'' x 9'8'' | ||
| Basement | Bedroom | 10'5'' x 12' | ||
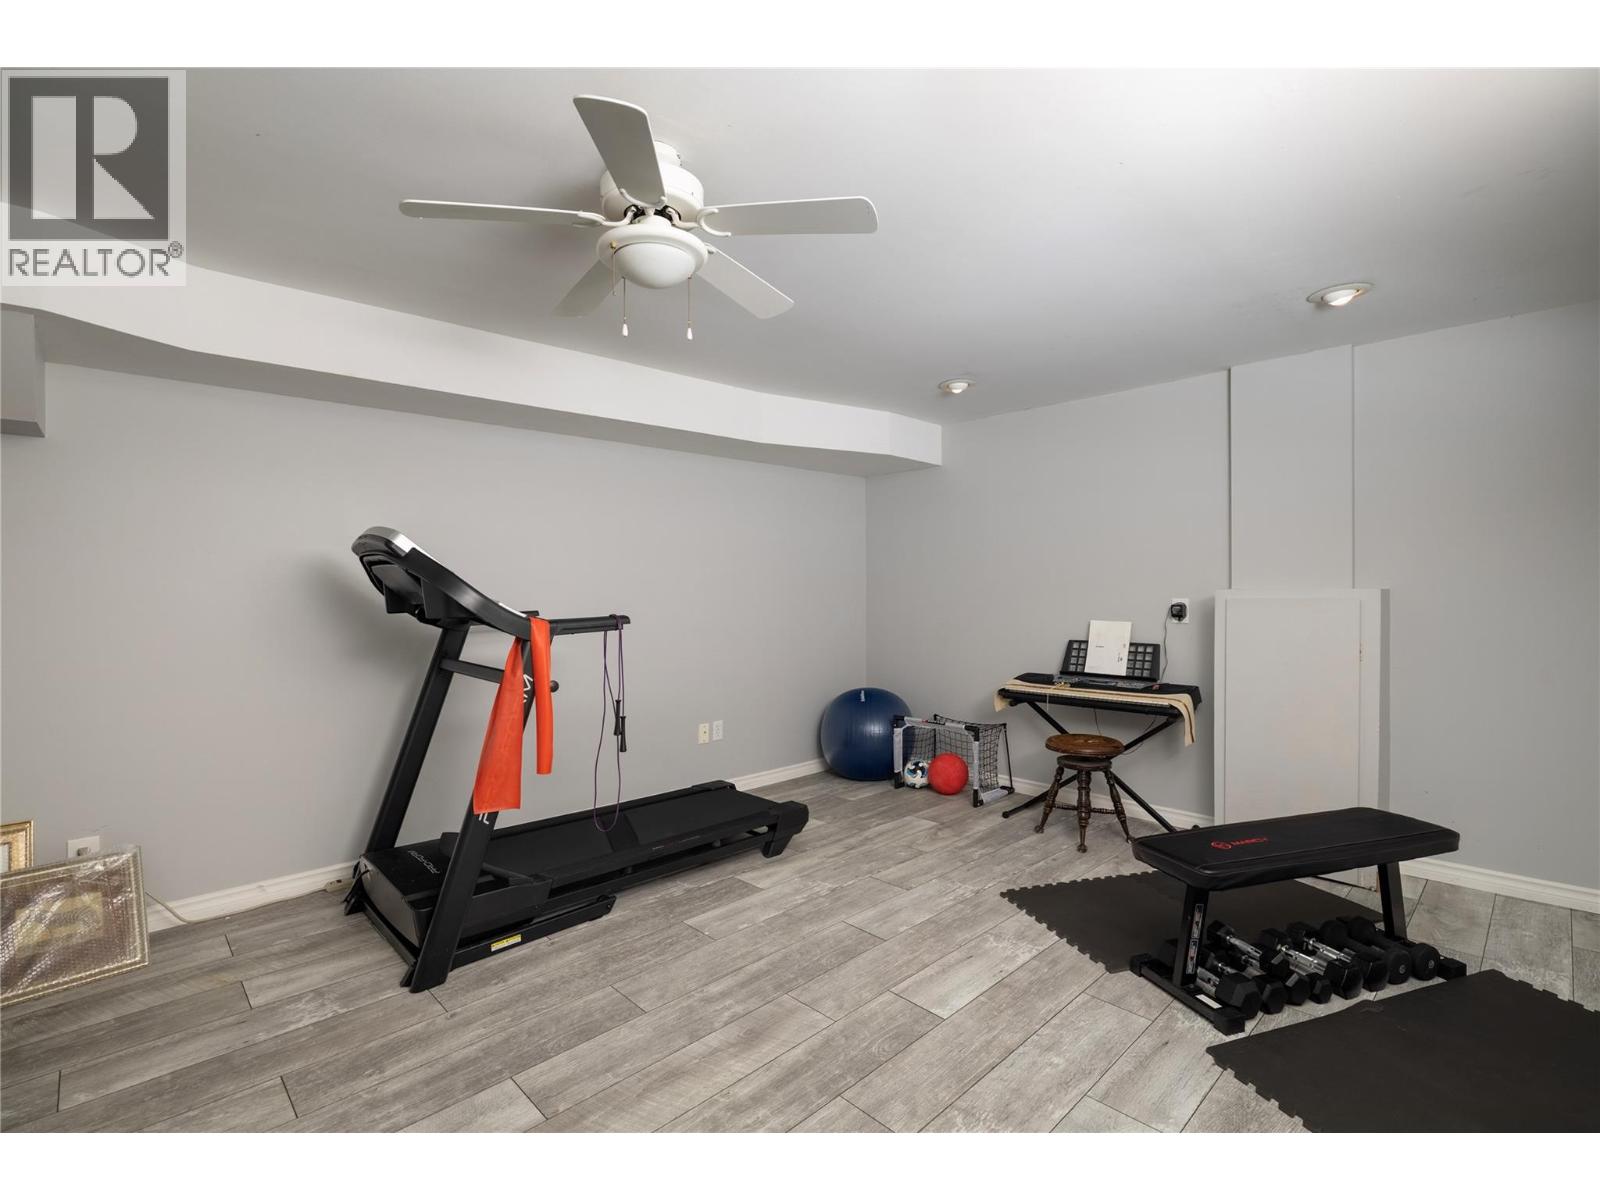
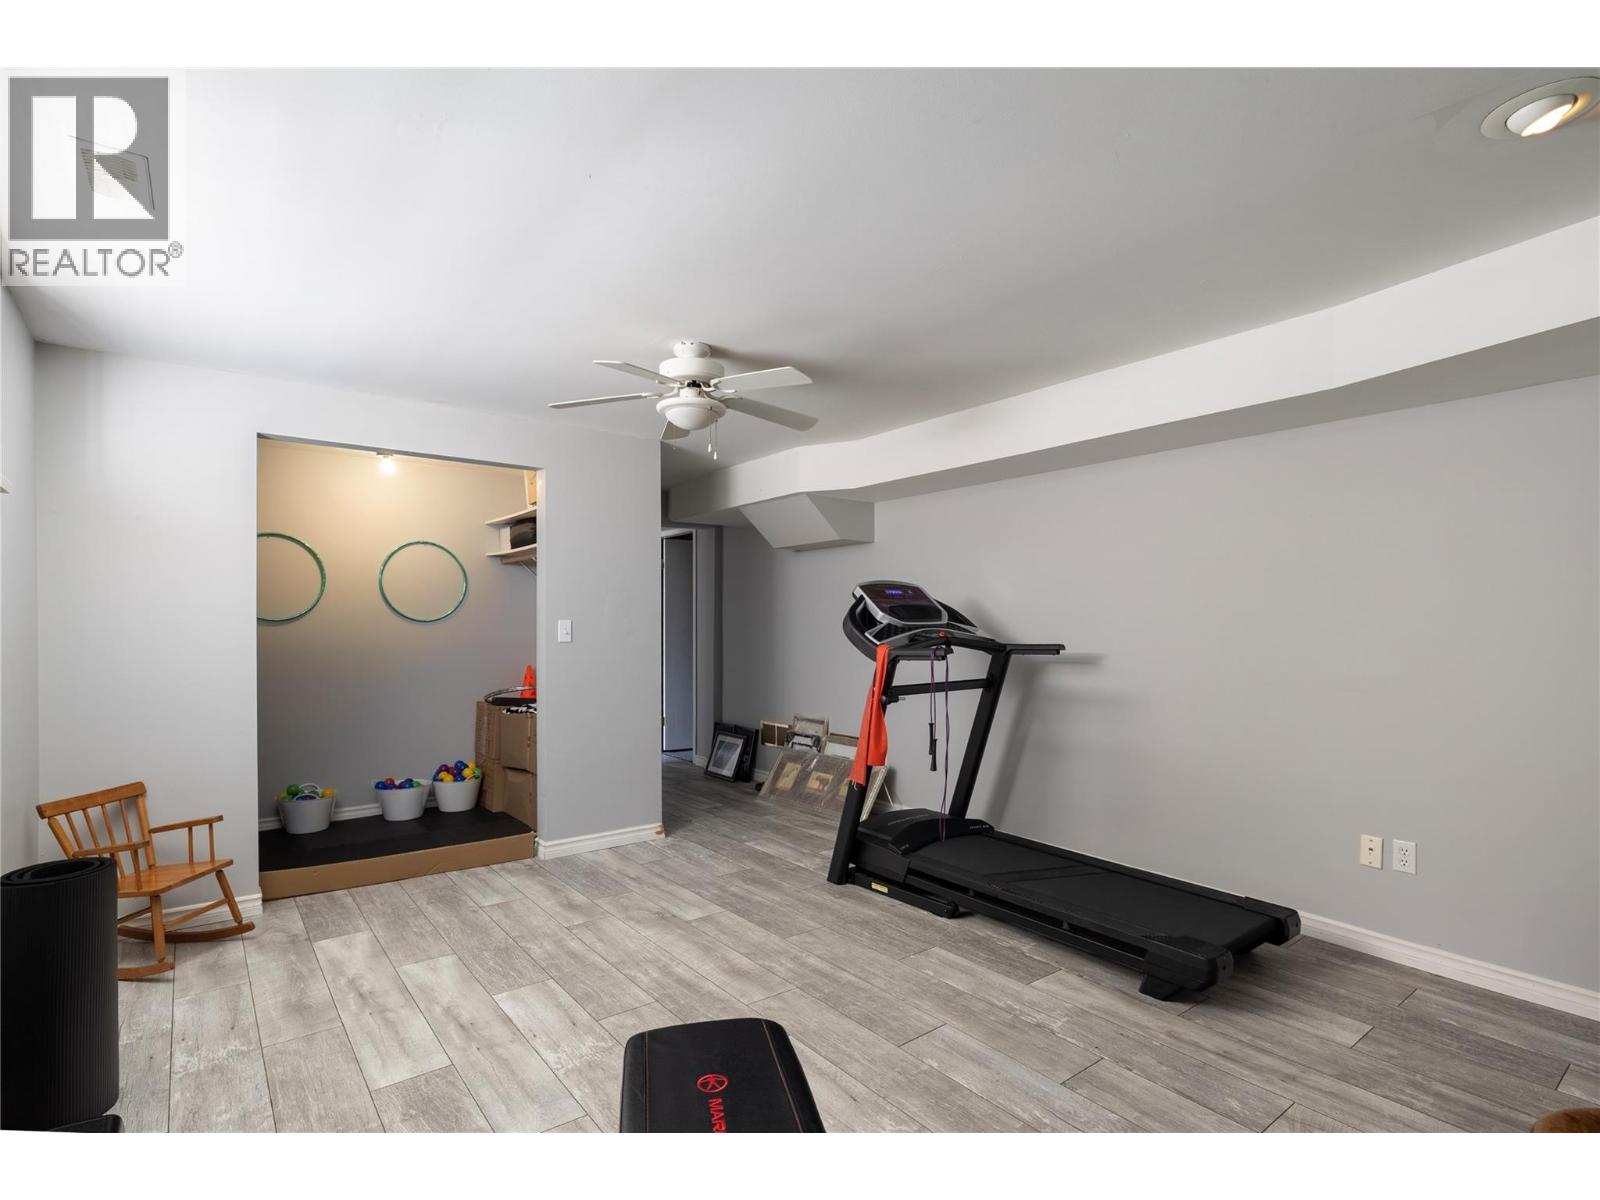
| Basement | Recreation Room | 12'9'' x 14'7'' | ||
| Main Level | 4pc Bathroom | 10'5'' x 4'11'' | ||
| Main Level | Bedroom | 11'2'' x 10'2'' | ||
| Main Level | Primary Bedroom | 10'6'' x 12'7'' | ||
| Main Level | Kitchen | 11'2'' x 17'0'' | ||
| Main Level | Dining Room | 13'10'' x 7'5'' | ||
| Main Level | Living Room | 13'0'' x 12'7'' |
https://www.realtor.ca/real-estate/30049381/3700-24-avenue-vernon-city-of-vernon

Nathan Sulz
Personal Real Estate Corporation
nathansulz.com/
www.facebook.com/NathanSulzPRECeXpRealty
www.linkedin.com/feed/
www.instagram.com/nathansulz/
1631 Dickson Ave, Suite 1100
Kelowna, British Columbia V1Y 0B5
(833) 817-6506
www.exprealty.ca/

The trademarks REALTOR®, REALTORS®, and the REALTOR® logo are controlled by The Canadian Real Estate Association (CREA) and identify real estate professionals who are members of CREA. The trademarks MLS®, Multiple Listing Service® and the associated logos are owned by The Canadian Real Estate Association (CREA) and identify the quality of services provided by real estate professionals who are members of CREA. The trademark DDF® is owned by The Canadian Real Estate Association (CREA) and identifies CREA's Data Distribution Facility (DDF®)
July 17 2026 08:04:42
Association of Interior REALTORS®
Exp Realty (Kelowna)