
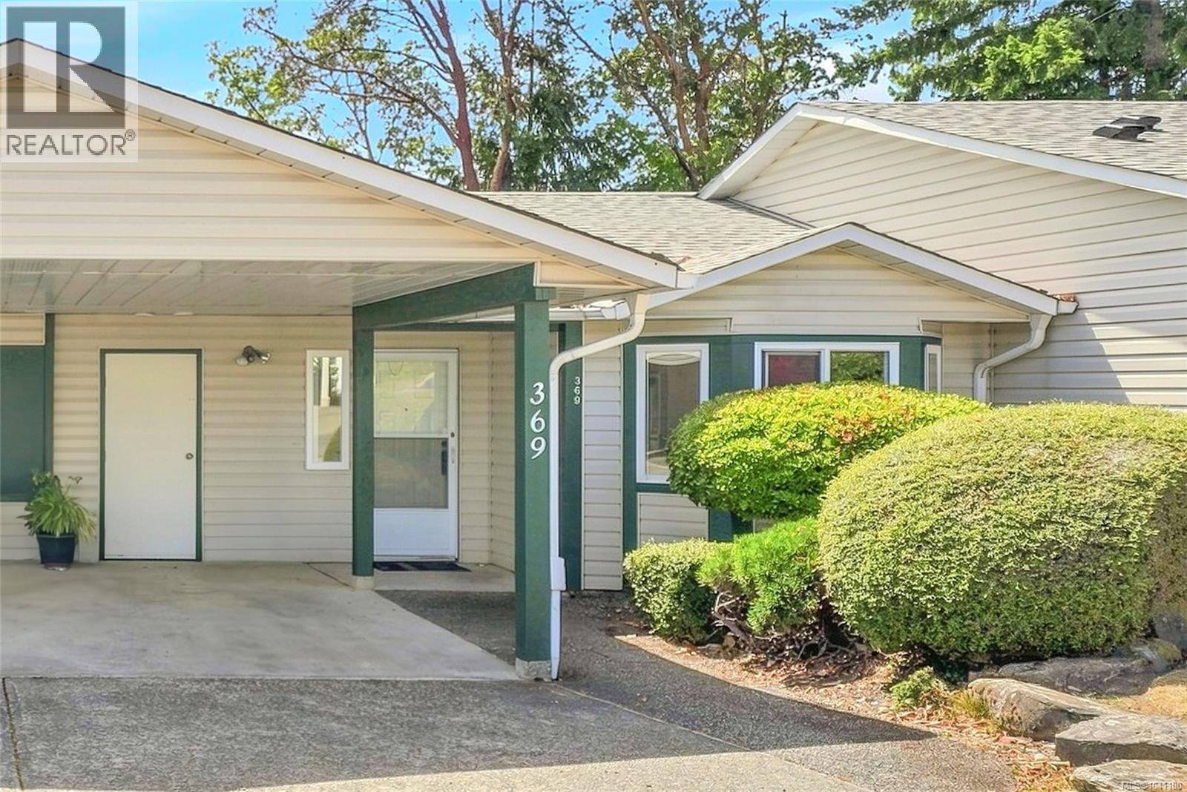
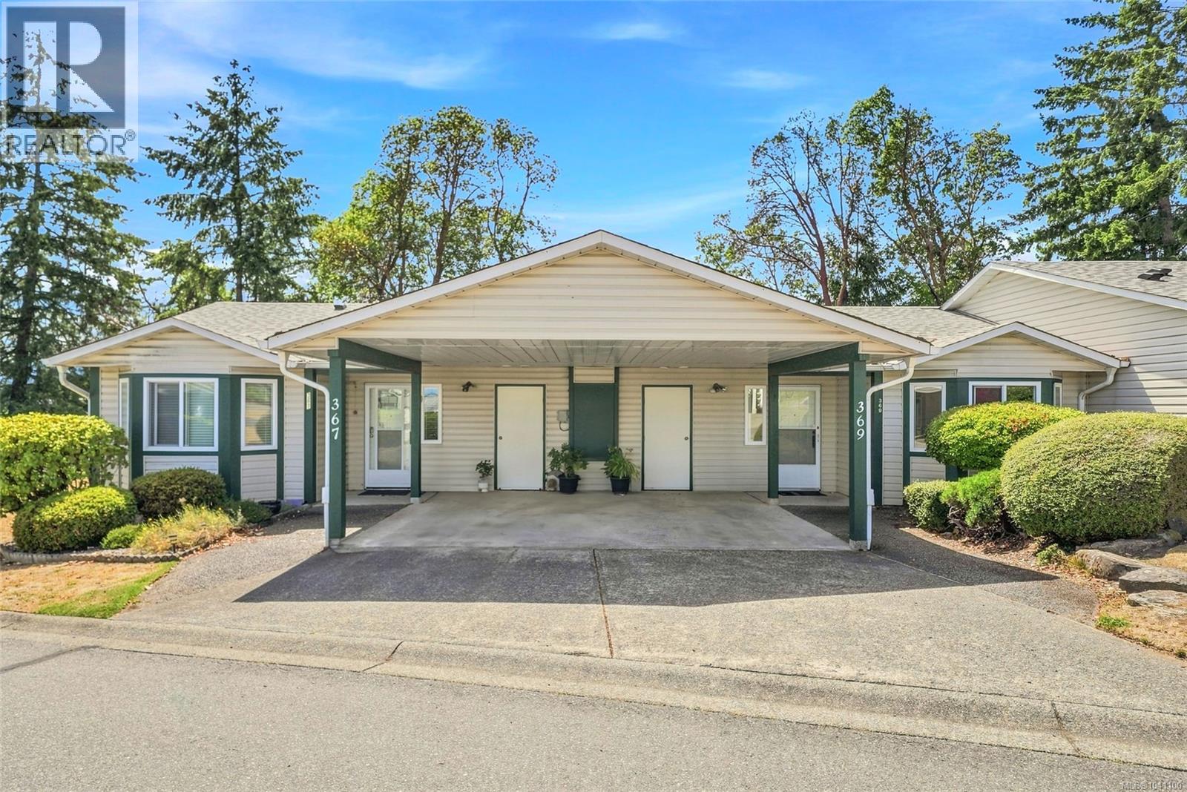
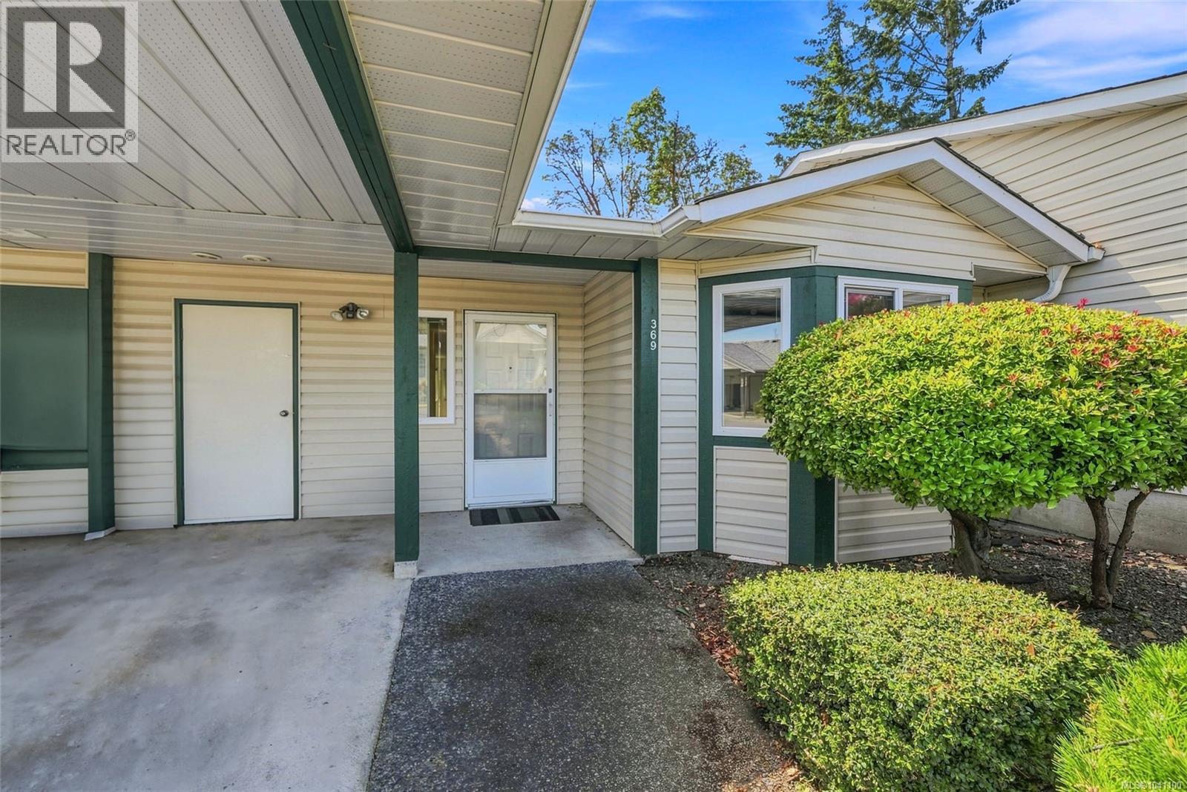
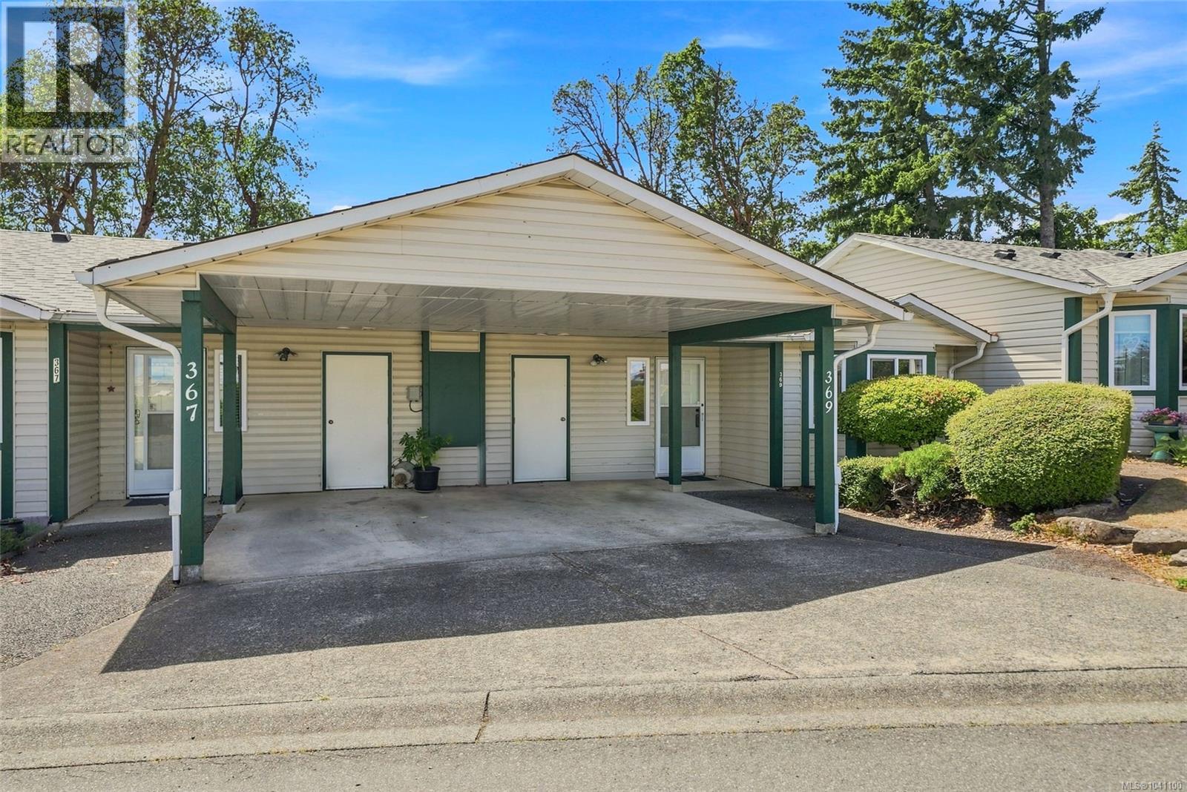
369 Petroglyph Cres Nanaimo, British Columbia V9R 5K1

$368,000Maintenance,
$459.16 Monthly
Maintenance,
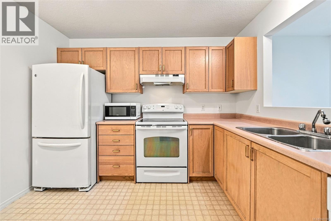
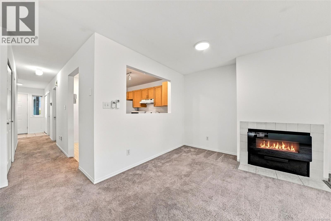
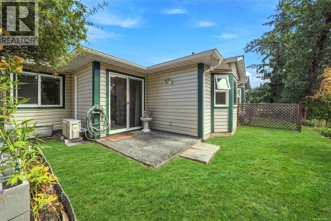
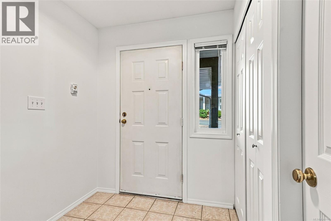
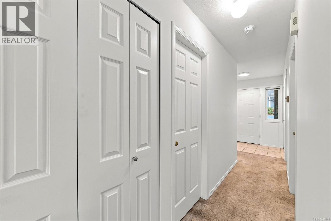
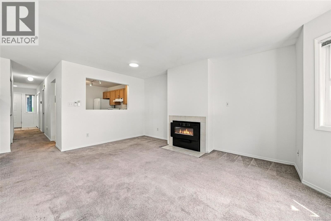
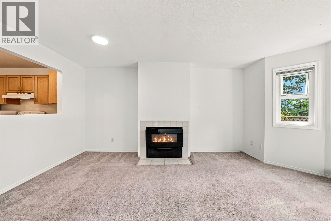
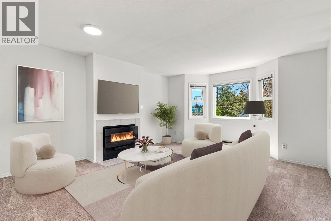
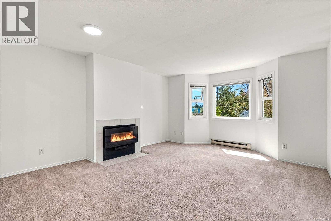
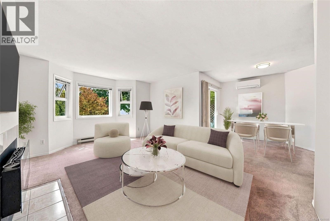
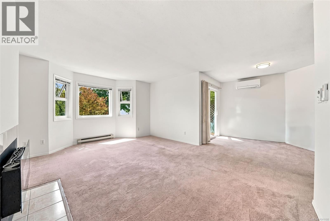
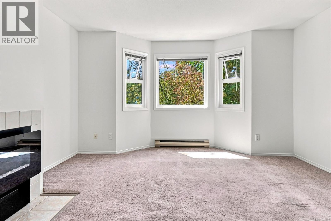
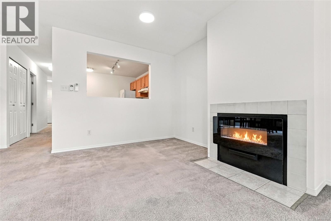
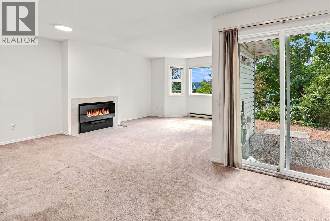
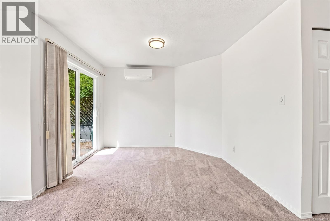
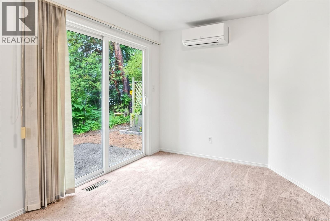
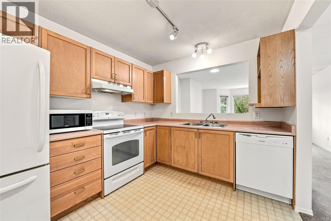
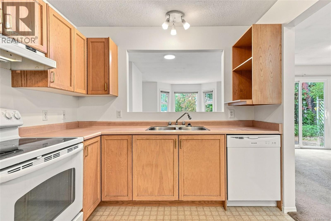
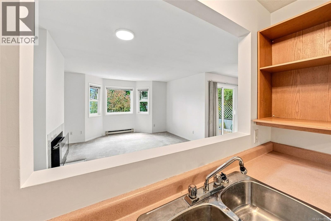
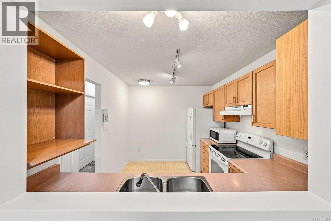
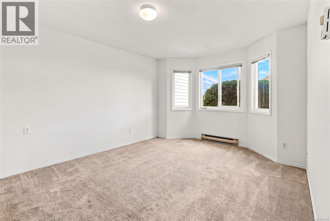
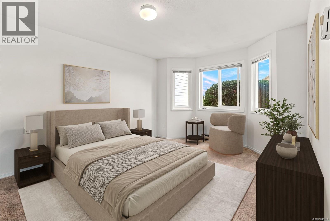
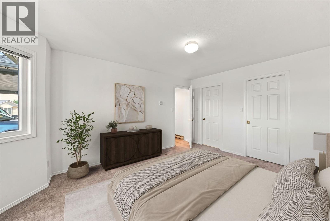
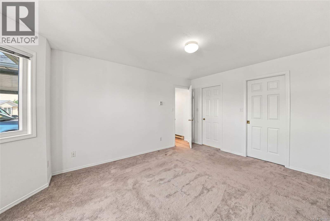
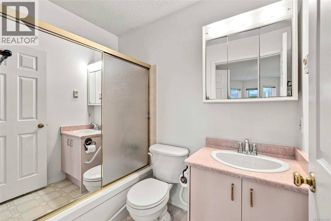
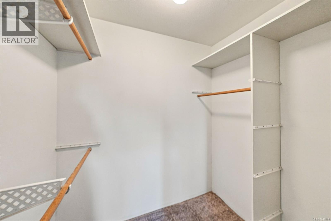
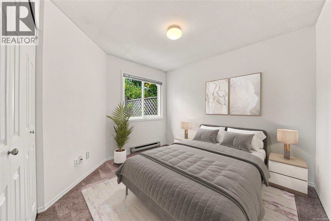
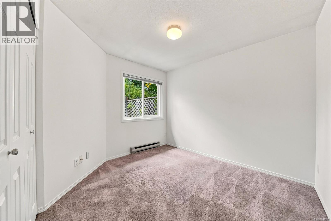
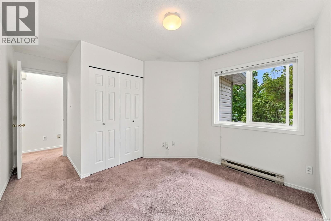
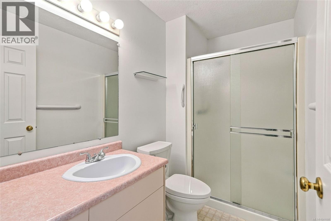
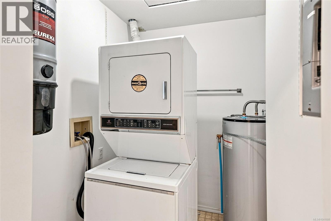
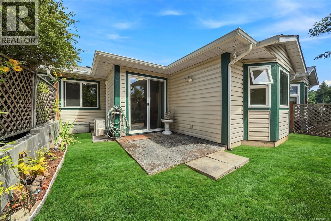
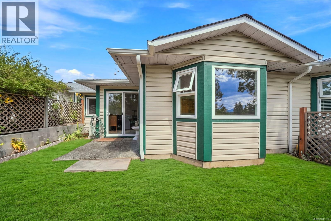
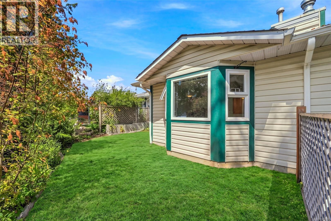
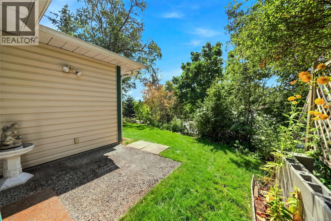
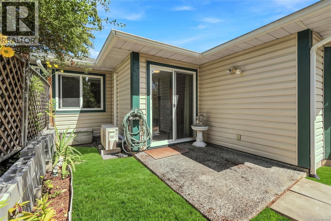
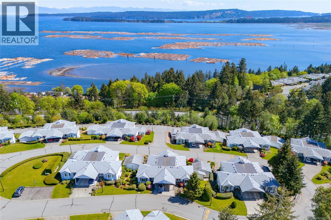
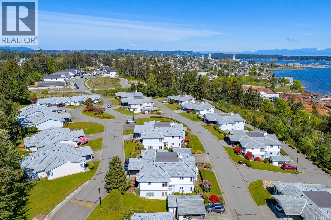
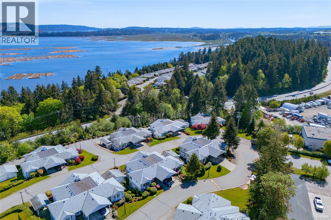
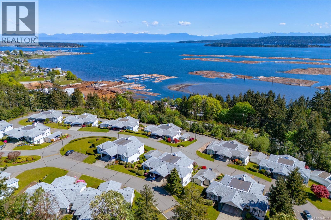
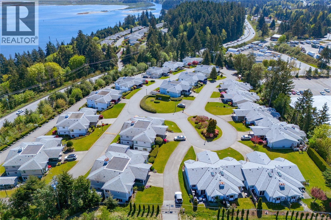
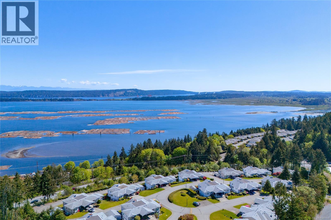
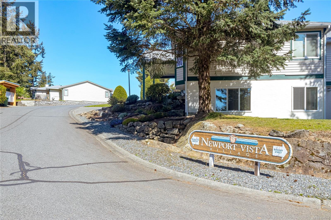
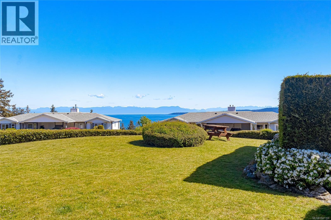
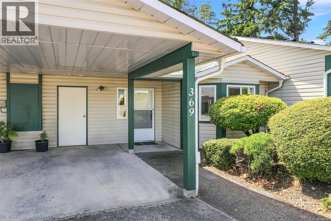
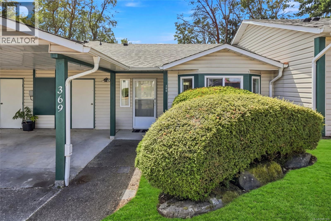
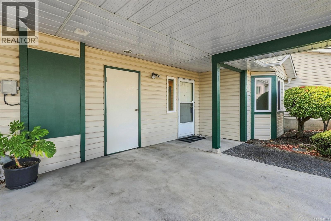
$459.16 MonthlyPRICED FOR YOUR PERSONAL TOUCH – Ideal 55+ Downsizer! Why pay a premium for someone else's reno? This vacant, one-level 2-bed, 2-bath 1,031 sq ft townhome in sought-after South Nanaimo 55+ community is intentionally priced at $368,000 – well below renovated units over $400K – so you can invest $20-30K and finish it YOUR way and still be ahead. Spacious primary with 4-pc ensuite, second bed for guests/office, functional kitchen with ample storage, cozy fireplace, A/C + heat pump year-round comfort, in-suite laundry, extra storage, covered parking + patio. Close to shopping, parks & waterfront trails. Perfect for Lower Mainland downsizers trading high prices for easy Island living. See virtually-enhanced inspiration photos (concept only). Bring your ideas – move in, update at your pace! Measurements approx. verify if important. (id:63400)
Property Details
| MLS® Number | 1041100 |
| Property Type | Single Family |
| Neigbourhood | South Nanaimo |
| Community Features | Pets Allowed With Restrictions, Age Restrictions |
| Parking Space Total | 1 |
| Plan | Vis1816 |
| Structure | Patio(s) |
Building
| Bathroom Total | 2 |
| Bedrooms Total | 2 |
| Constructed Date | 1991 |
| Cooling Type | Air Conditioned, Wall Unit |
| Fireplace Present | Yes |
| Fireplace Total | 1 |
| Heating Fuel | Electric |
| Heating Type | Baseboard Heaters, Heat Pump |
| Size Interior | 1,031 Sqft |
| Type | Row / Townhouse |
Parking
| Carport |
Land
| Acreage | No |
| Zoning Type | Multi-family |
Rooms
| Level | Type | Length | Width | Dimensions |
|---|---|---|---|---|
| Main Level | Patio | 7 ft | Measurements not available x 7 ft | |
| Main Level | Porch | 5'11 x 5'6 | ||
| Main Level | Ensuite | 4-Piece | ||
| Main Level | Bathroom | 4-Piece | ||
| Main Level | Kitchen | 10'3 x 9'2 | ||
| Main Level | Dining Room | 10'3 x 11'3 | ||
| Main Level | Living Room | 13'8 x 17'3 | ||
| Main Level | Primary Bedroom | 15'1 x 11'4 | ||
| Main Level | Bedroom | 10'7 x 14'6 |
https://www.realtor.ca/real-estate/30115892/369-petroglyph-cres-nanaimo-south-nanaimo

Rita Fraser
www.youtube.com/embed/PSLcpDmKj8U
4200 Island Highway North
Nanaimo, British Columbia V9T 1W6
(250) 758-7653
(250) 758-8477
royallepagenanaimo.ca/

The trademarks REALTOR®, REALTORS®, and the REALTOR® logo are controlled by The Canadian Real Estate Association (CREA) and identify real estate professionals who are members of CREA. The trademarks MLS®, Multiple Listing Service® and the associated logos are owned by The Canadian Real Estate Association (CREA) and identify the quality of services provided by real estate professionals who are members of CREA. The trademark DDF® is owned by The Canadian Real Estate Association (CREA) and identifies CREA's Data Distribution Facility (DDF®)
October 03 2026 07:32:10
Vancouver Island Real Estate Board
Royal LePage Nanaimo Realty (Nanishwyn)