
3673 Arbutus Dr N Cobble Hill, British Columbia V0R 1L1

$1,250,000Maintenance,
$510 Monthly
Maintenance,
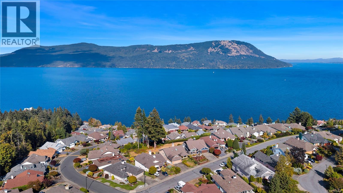
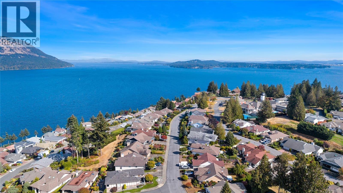
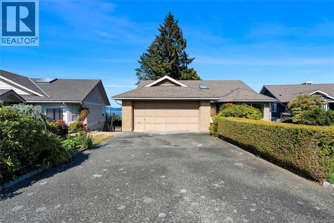
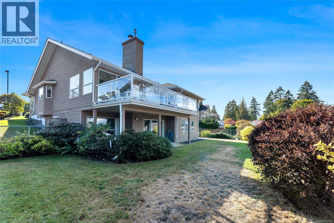
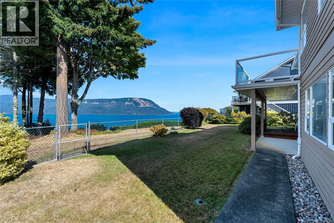
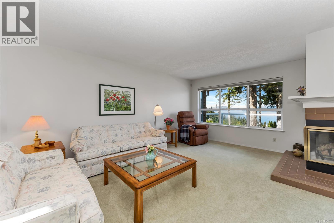
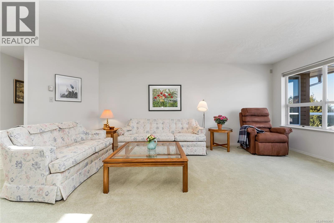
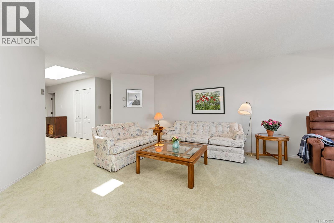
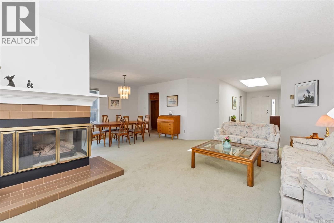
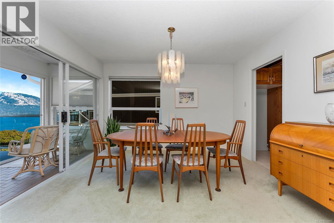
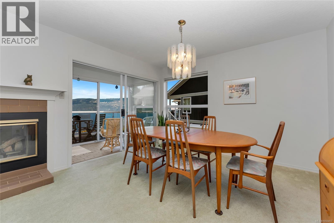
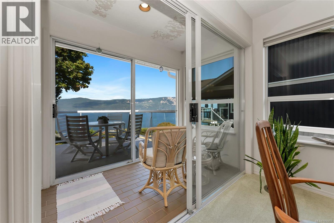
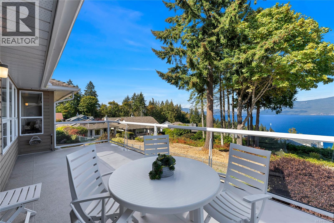
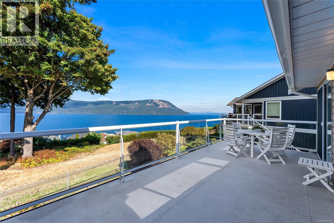
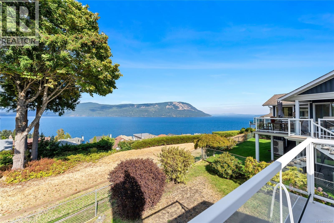
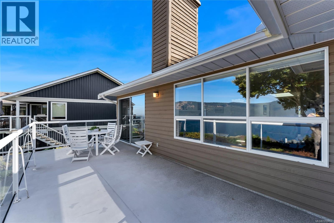
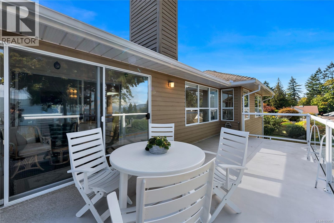
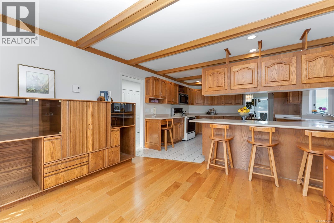
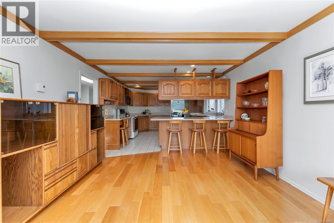
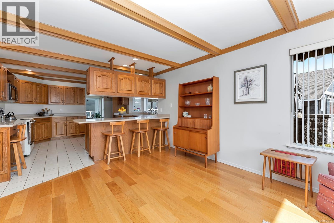
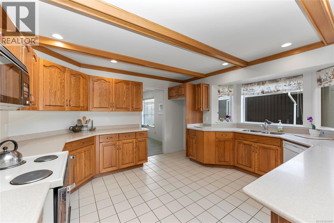
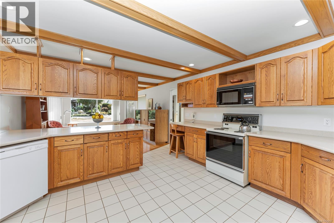
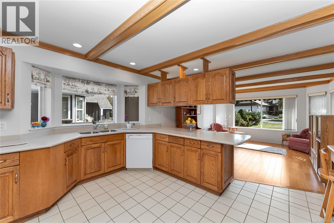
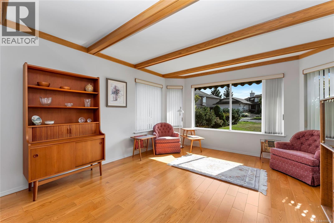
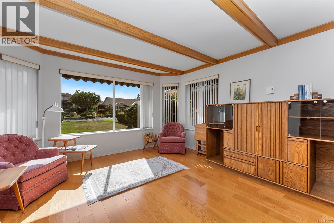
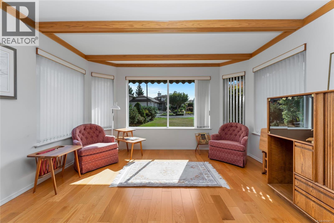
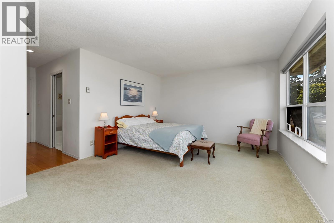
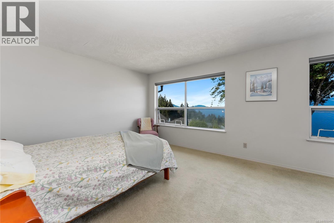
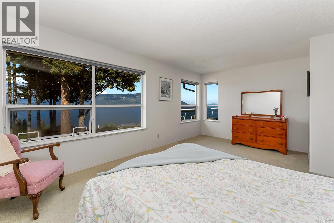
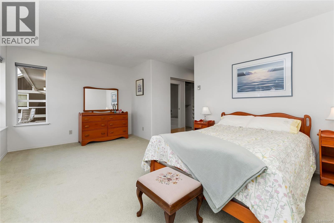
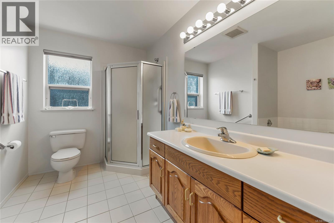
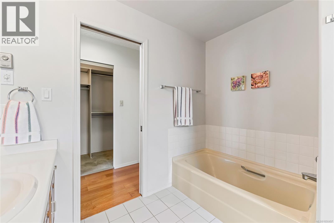
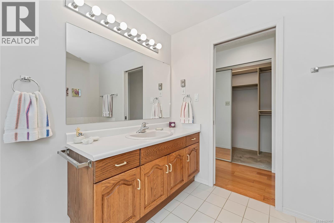
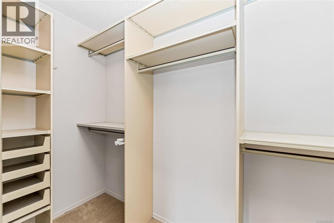
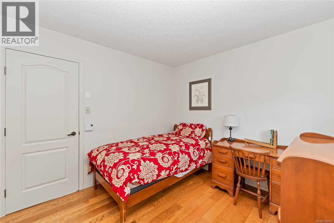
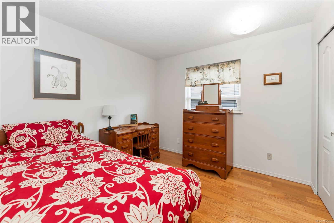
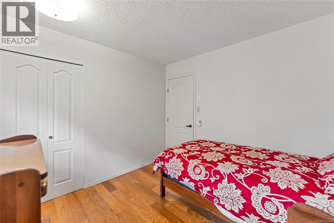
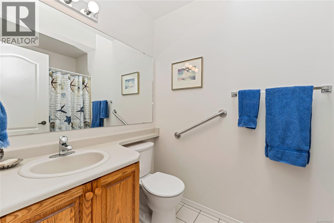
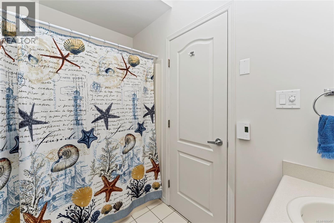
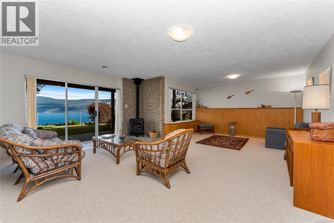
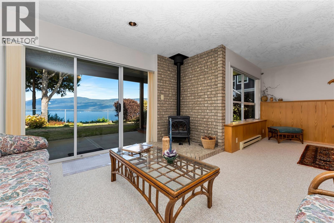
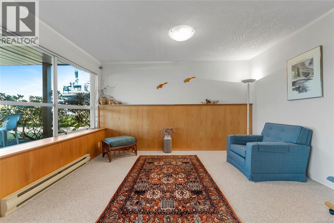
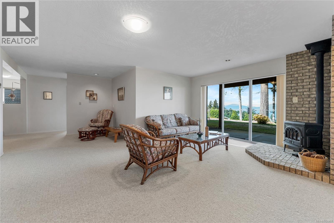
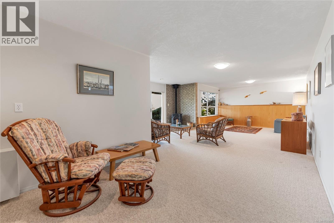
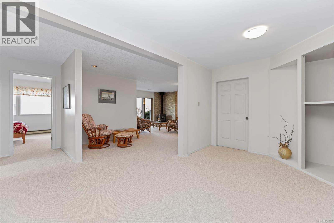
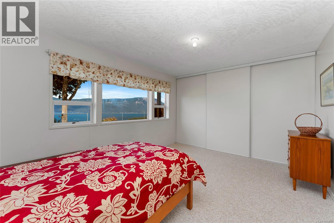
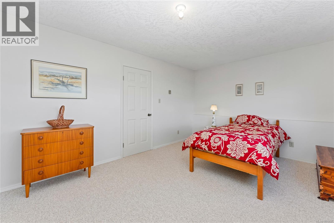
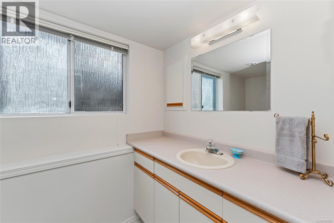
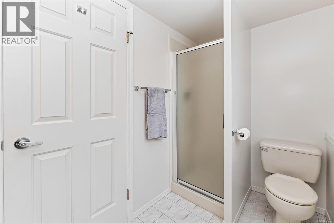
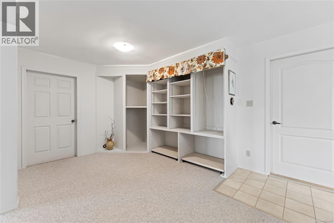
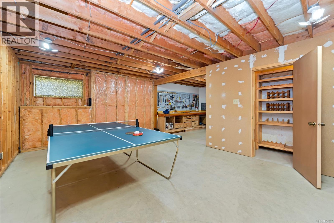
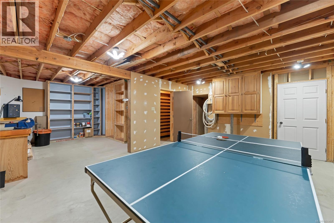
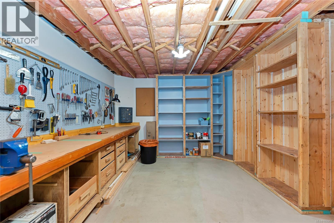
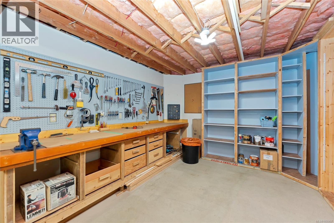
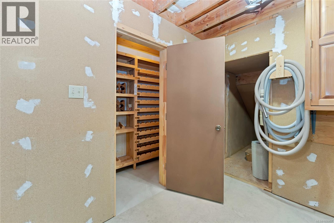
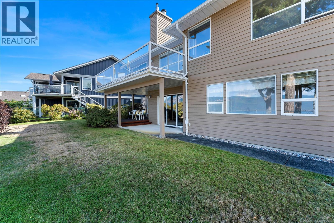
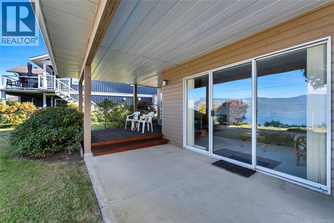
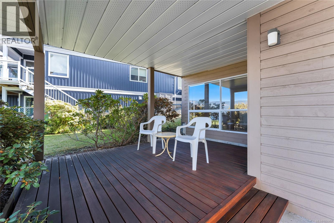
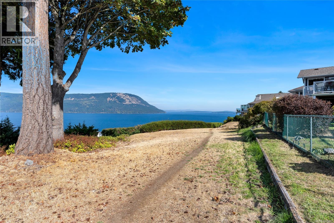
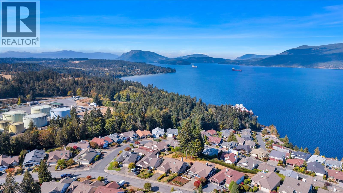
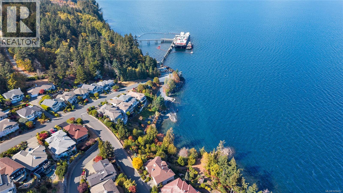
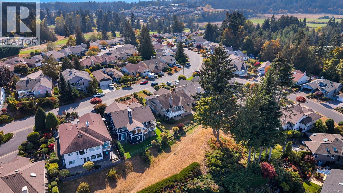
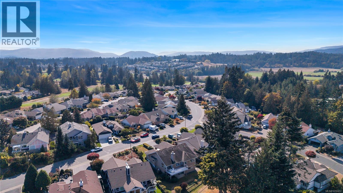
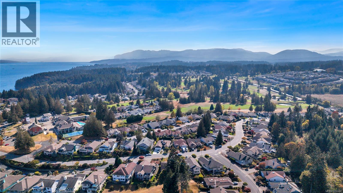
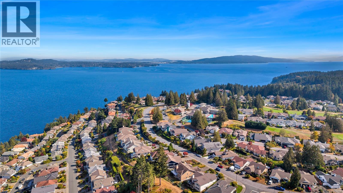
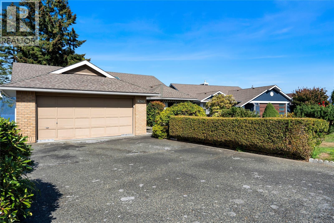
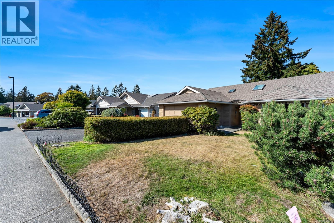
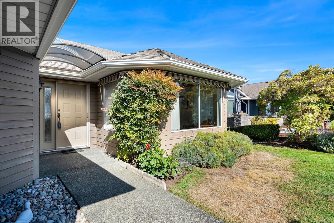
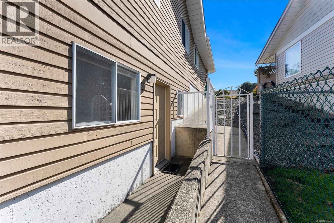
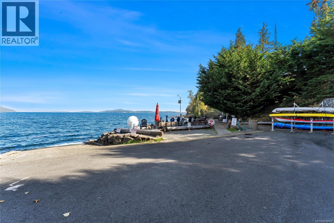
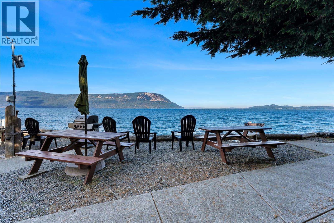
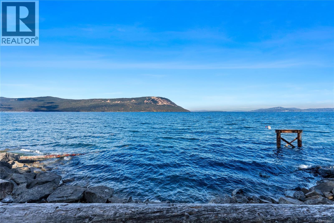
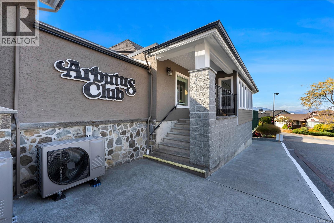
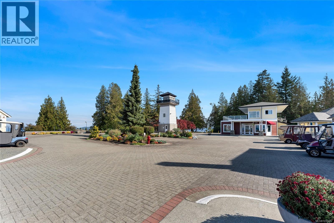
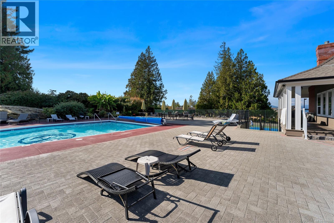
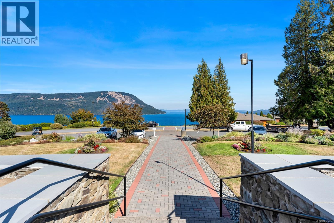
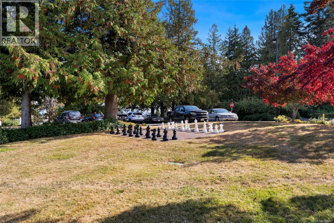
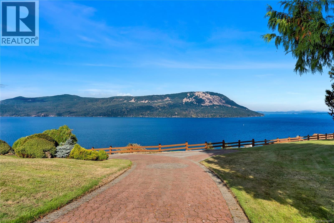
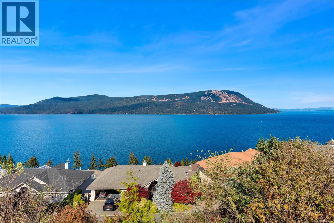
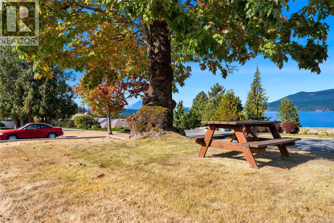
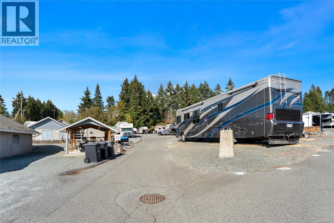
$510 MonthlyWelcome to Arbutus Ridge! The moment you walk in the door, you are greeted straight away by stunning sea views. Designed to maximize coastal living, the main floor features a cozy living room with a fireplace, a massive kitchen, two bedrooms, a main 4-piece bathroom, and a spacious primary suite boasting an ocean vista, walk-in closet, and its own 4-piece ensuite. Step outside onto the large balcony-the ultimate spot for morning coffee or evening entertaining overlooking the water. Downstairs, discover a guest room with a dedicated 3-piece bath, plus versatile extra spaces including a workshop, rec room, and private wine room. Set within a quiet, private seaside community, top-tier amenities include a multipurpose center, seasonal pool, hot tub, craft room with kiln, library, meeting rooms, gym, tennis court, games room, and secure RV & boat storage. Escape to your coastal sanctuary today! (id:63400)
Property Details
| MLS® Number | 1050457 |
| Property Type | Single Family |
| Neigbourhood | Cobble Hill |
| Community Features | Pets Allowed With Restrictions, Age Restrictions |
| Features | Other, Gated Community |
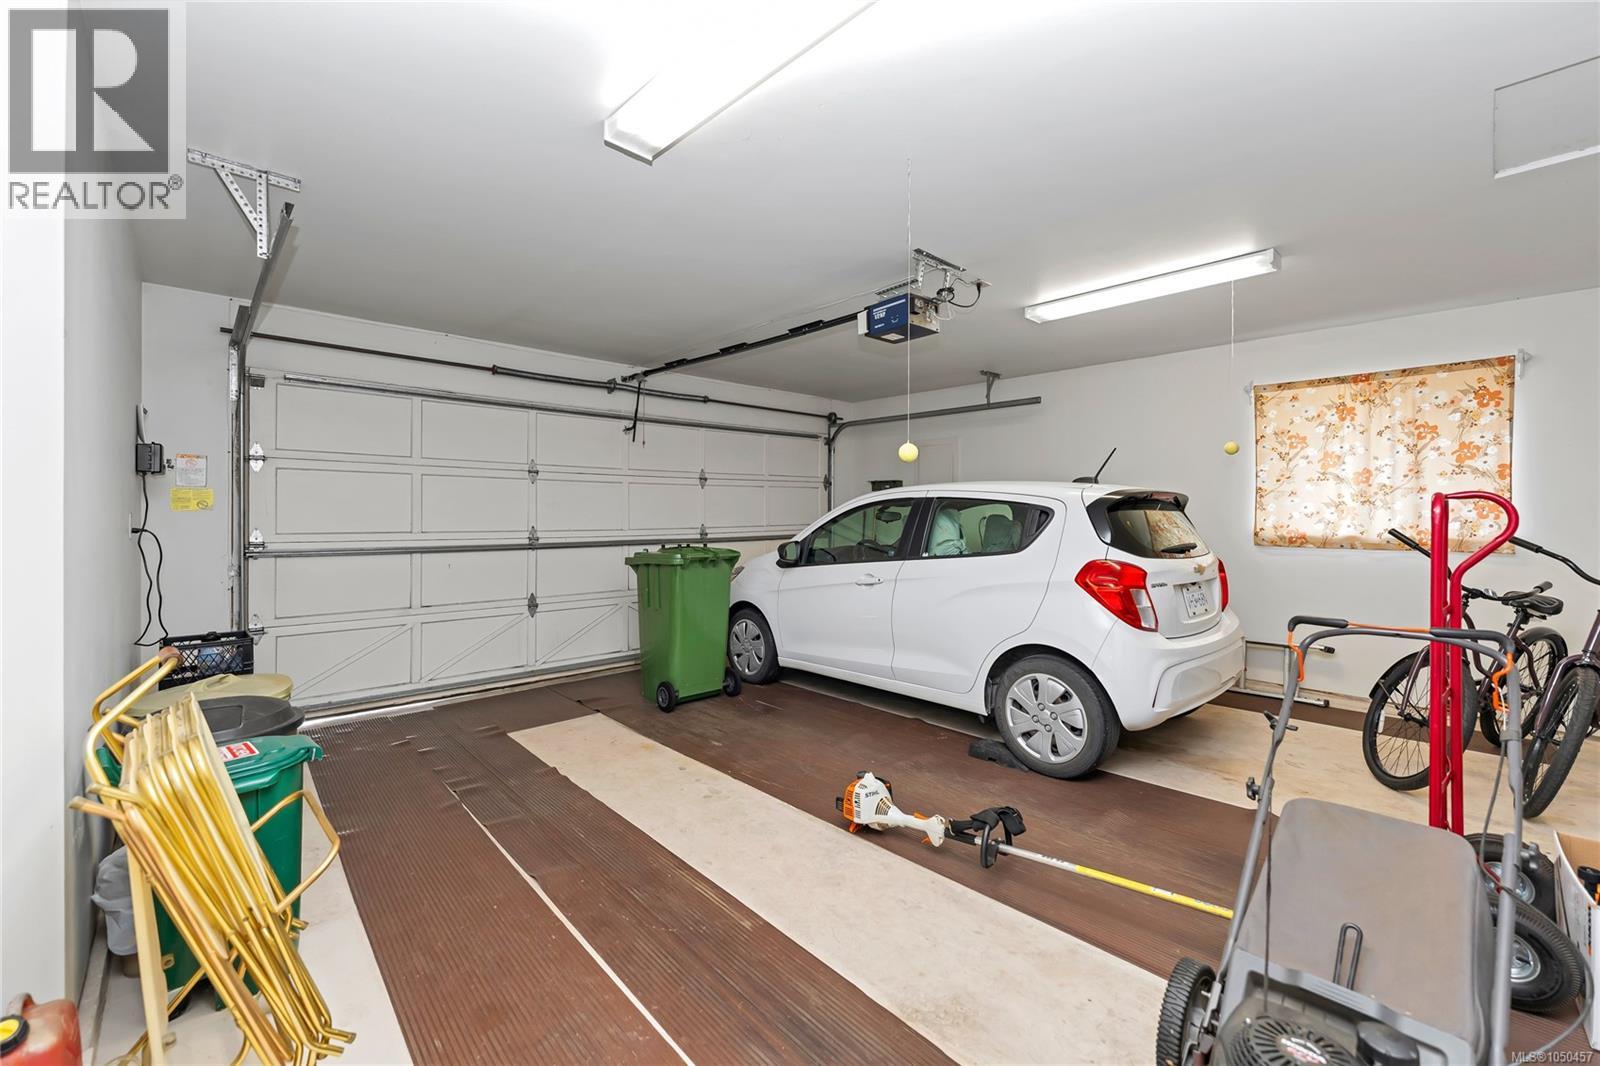
| Parking Space Total | 3 |
| Plan | Vis1601 |
| Structure | Patio(s) |
| View Type | Mountain View, Ocean View |
Building
| Bathroom Total | 3 |
| Bedrooms Total | 3 |
| Constructed Date | 1988 |
| Cooling Type | None |
| Fireplace Present | Yes |
| Fireplace Total | 1 |
| Heating Fuel | Electric, Other |
| Heating Type | Baseboard Heaters |
| Size Interior | 2,852 Sqft |
| Type | House |
Parking
| Garage |
Land
| Acreage | No |
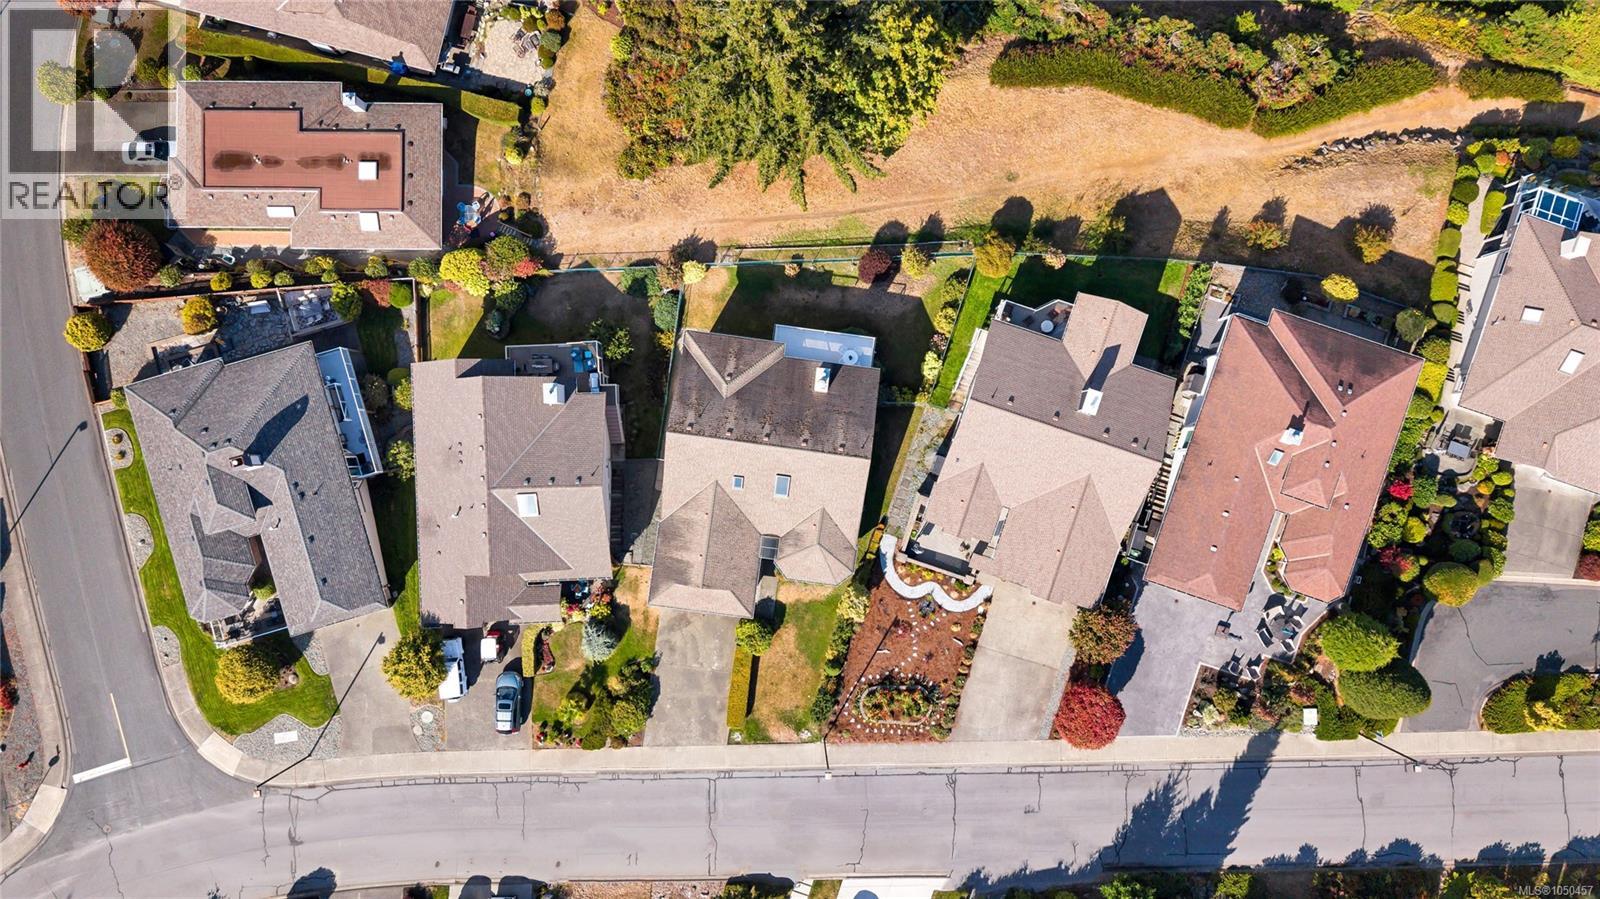
| Size Irregular | 6310 |
| Size Total | 6310 Sqft |
| Size Total Text | 6310 Sqft |
| Zoning Type | Residential |
Rooms
| Level | Type | Length | Width | Dimensions |
|---|---|---|---|---|
| Lower Level | Other | 19 ft | 14 ft | 19 ft x 14 ft |
| Lower Level | Workshop | 12 ft | 12 ft | 12 ft x 12 ft |
| Lower Level | Wine Cellar | 6 ft | 4 ft | 6 ft x 4 ft |
| Lower Level | Family Room | 30 ft | 18 ft | 30 ft x 18 ft |
| Lower Level | Patio | 23 ft | 15 ft | 23 ft x 15 ft |
| Lower Level | Other | 20 ft | 15 ft | 20 ft x 15 ft |
| Lower Level | Bedroom | 15 ft | 11 ft | 15 ft x 11 ft |
| Lower Level | Bathroom | 3-Piece | ||
| Lower Level | Mud Room | 10 ft | 5 ft | 10 ft x 5 ft |
| Lower Level | Other | 9 ft | 6 ft | 9 ft x 6 ft |
| Main Level | Family Room | 15 ft | 13 ft | 15 ft x 13 ft |
| Main Level | Kitchen | 14 ft | 13 ft | 14 ft x 13 ft |
| Main Level | Dining Room | 12 ft | 10 ft | 12 ft x 10 ft |
| Main Level | Sunroom | 8 ft | 5 ft | 8 ft x 5 ft |
| Main Level | Living Room | 20 ft | 13 ft | 20 ft x 13 ft |
| Main Level | Entrance | 17 ft | 6 ft | 17 ft x 6 ft |
| Main Level | Bathroom | 4-Piece | ||
| Main Level | Other | 11 ft | 4 ft | 11 ft x 4 ft |
| Main Level | Primary Bedroom | 18 ft | 12 ft | 18 ft x 12 ft |
| Main Level | Ensuite | 4-Piece | ||
| Main Level | Bedroom | 10 ft | 10 ft | 10 ft x 10 ft |
| Main Level | Mud Room | 10 ft | 4 ft | 10 ft x 4 ft |
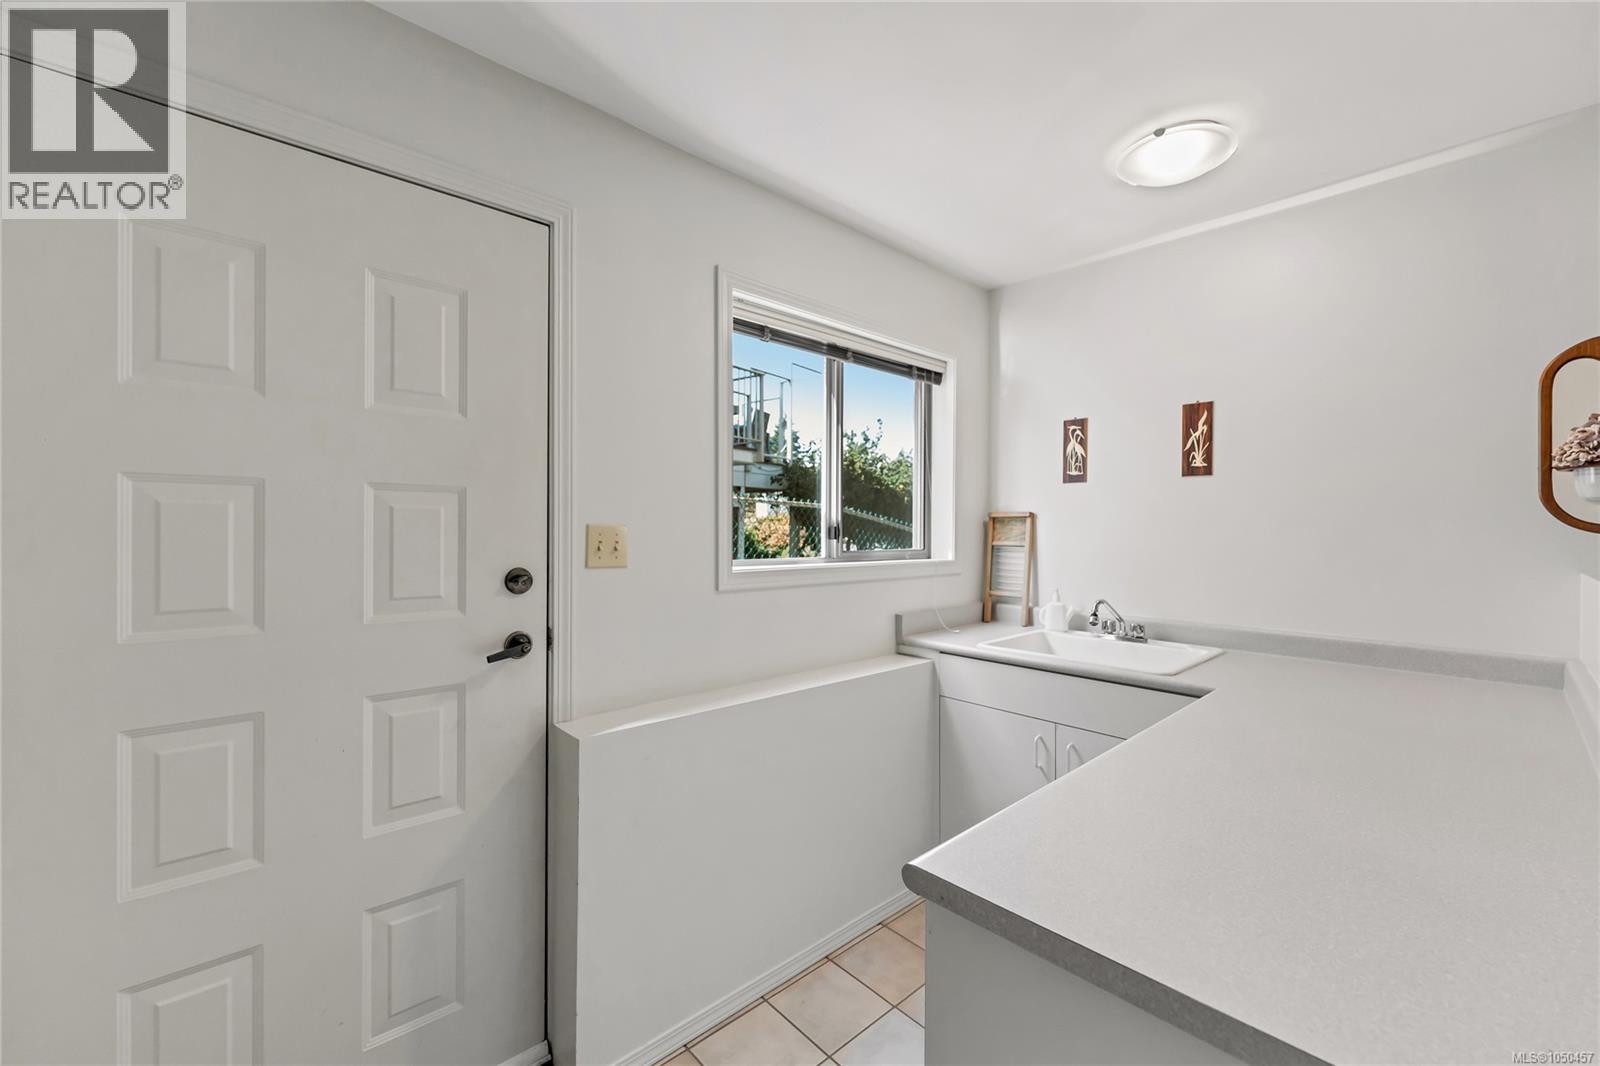
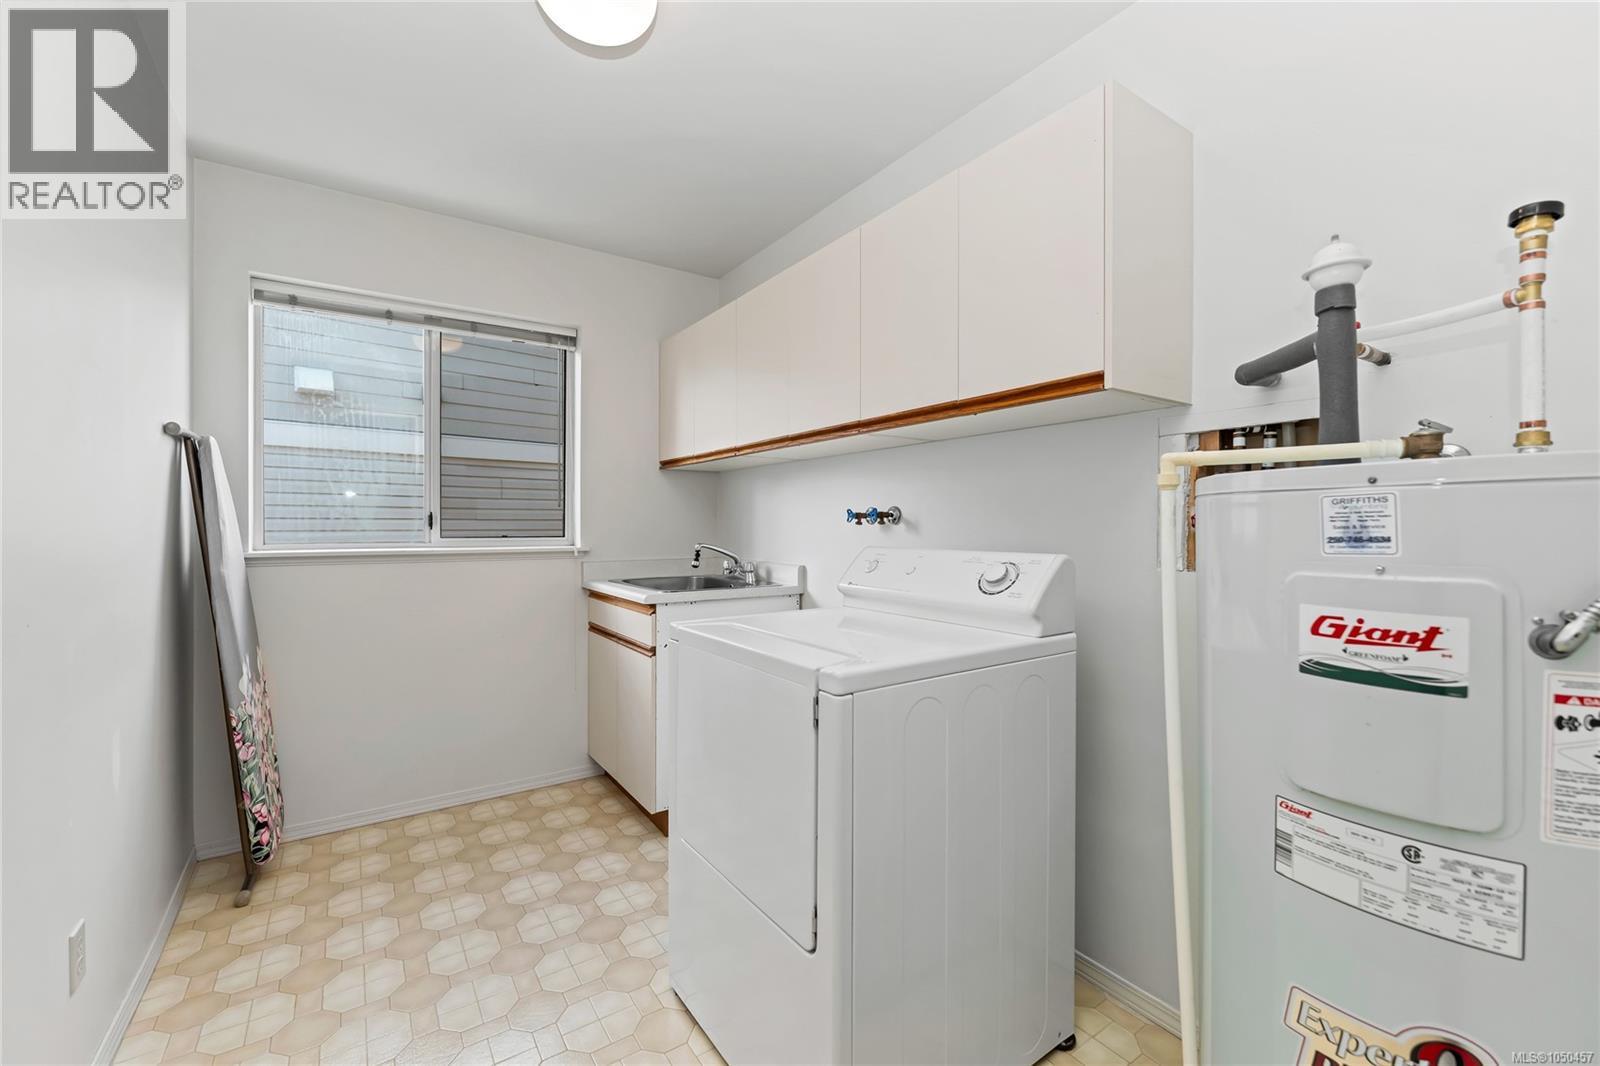
| Main Level | Laundry Room | 10 ft | 6 ft | 10 ft x 6 ft |
https://www.realtor.ca/real-estate/30325348/3673-arbutus-dr-n-cobble-hill-cobble-hill

Jeff Shaw
rennie.com/jeffshaw
502 Pembroke St
Victoria, British Columbia V8T 1H4
(604) 682-2088
rennie.com/
www.facebook.com/renniegroup/
linkedin.com/company/renniegroup/
www.instagram.com/rennie.group/
Savannah Levesque
savannahlevesque.com/
www.linkedin.com/in/savannah-levesque-468b75127
502 Pembroke St
Victoria, British Columbia V8T 1H4
(604) 682-2088
rennie.com/
www.facebook.com/renniegroup/
linkedin.com/company/renniegroup/
www.instagram.com/rennie.group/

The trademarks REALTOR®, REALTORS®, and the REALTOR® logo are controlled by The Canadian Real Estate Association (CREA) and identify real estate professionals who are members of CREA. The trademarks MLS®, Multiple Listing Service® and the associated logos are owned by The Canadian Real Estate Association (CREA) and identify the quality of services provided by real estate professionals who are members of CREA. The trademark DDF® is owned by The Canadian Real Estate Association (CREA) and identifies CREA's Data Distribution Facility (DDF®)
September 25 2026 09:21:43
Victoria Real Estate Board
Rennie & Associates Realty Ltd.