
3656 Cadboro Bay Rd Oak Bay, British Columbia V8R 5K8

$2,250,000
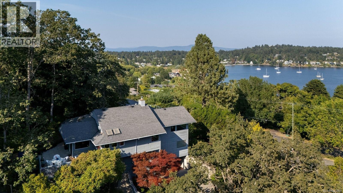
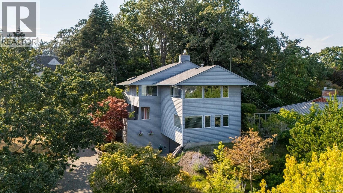
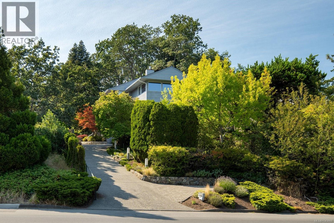
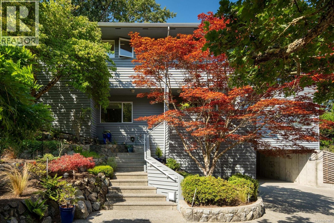
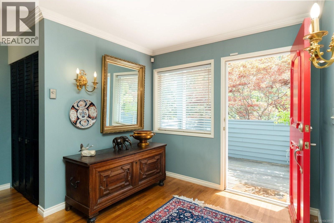
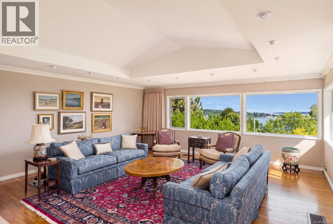
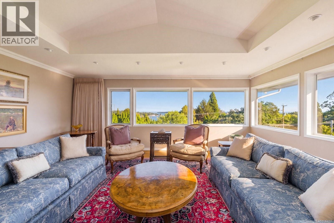
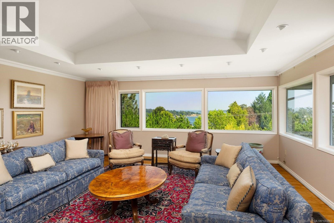
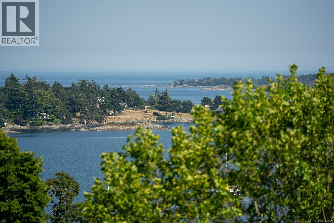
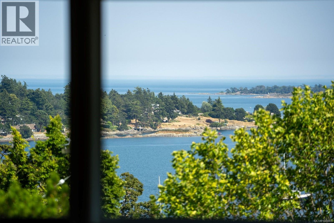
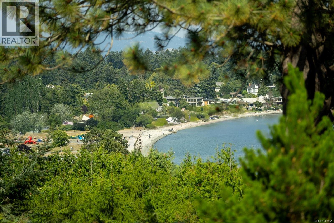
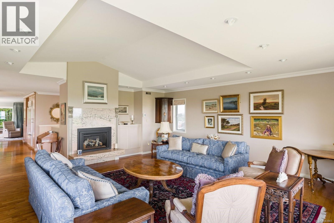
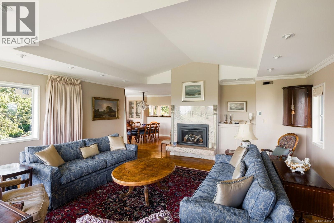
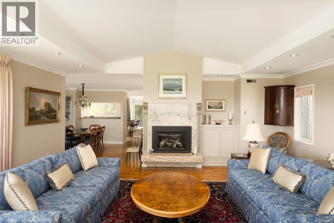
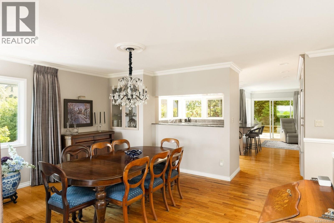
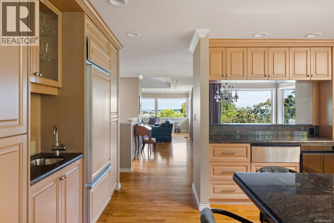
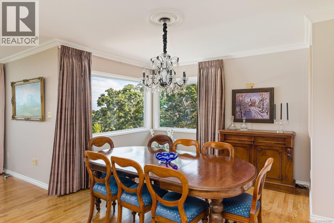
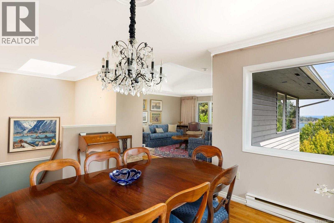
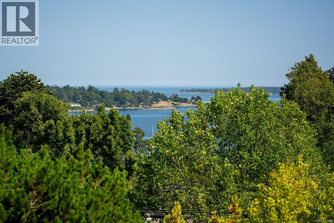
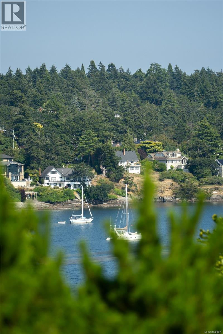
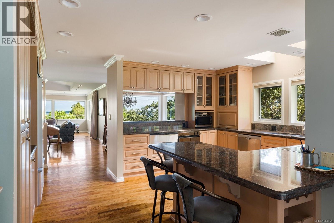
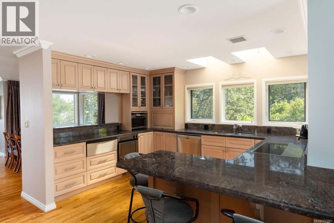
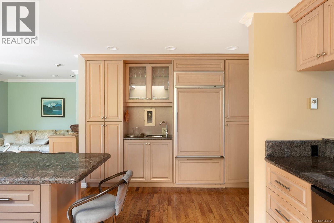
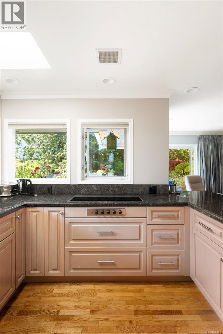
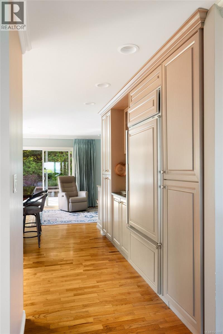
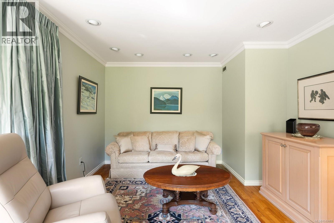
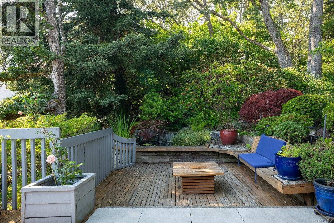
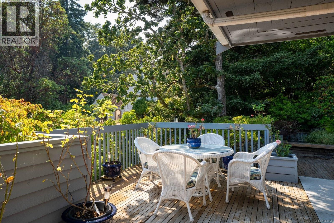
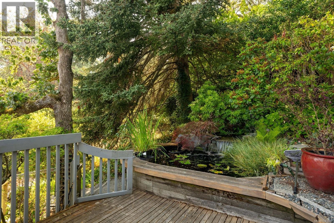
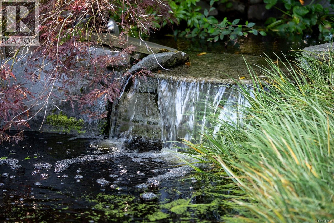
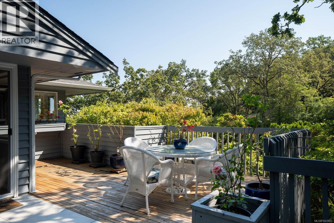
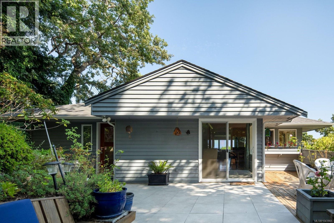
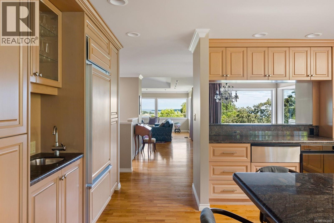
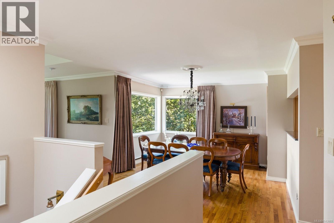
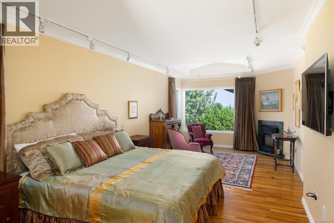
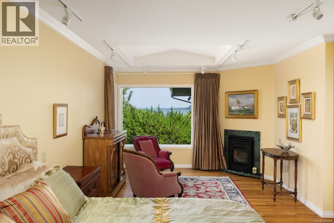
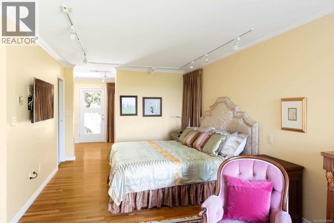
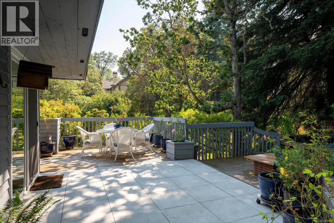
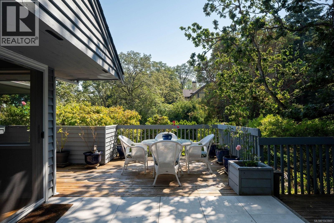
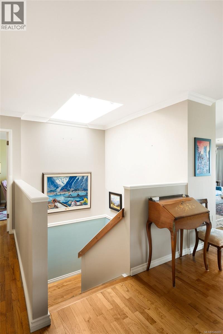
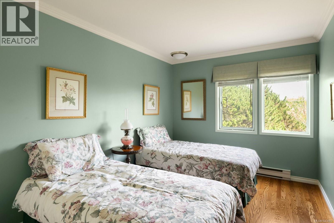
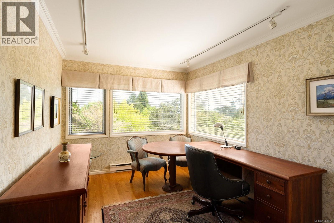
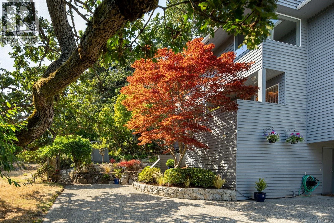
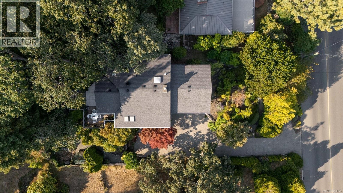
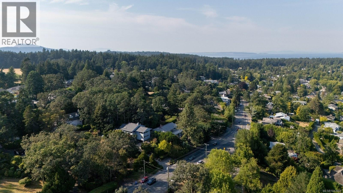
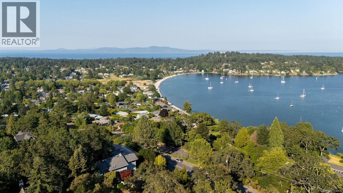
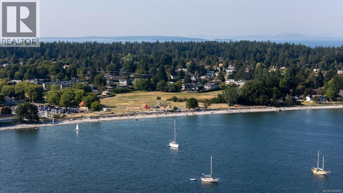
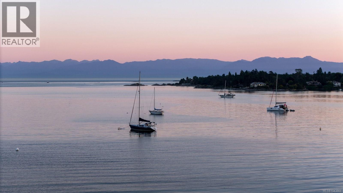
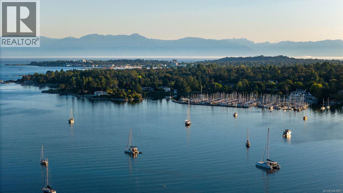
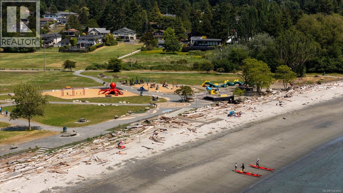
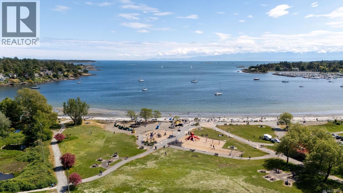
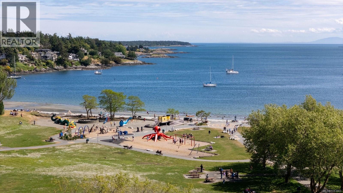
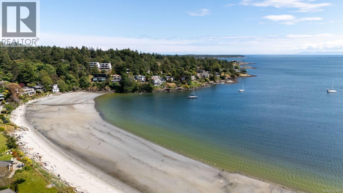
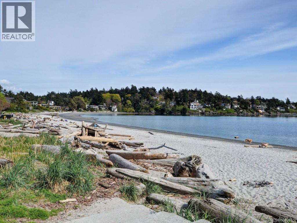
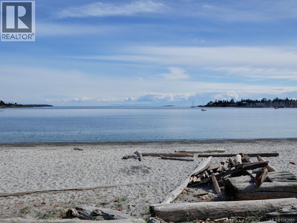
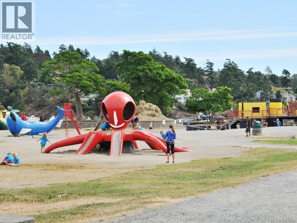
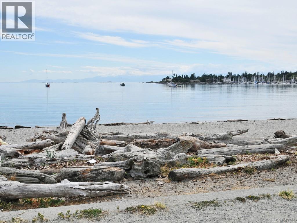
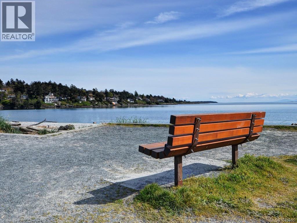
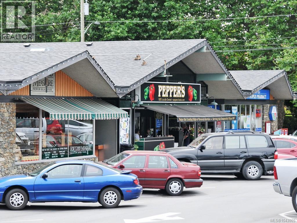
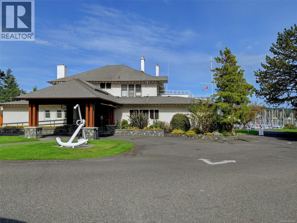
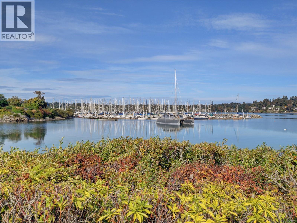
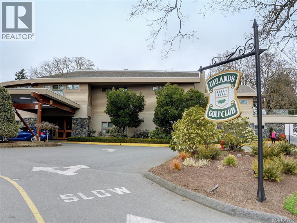
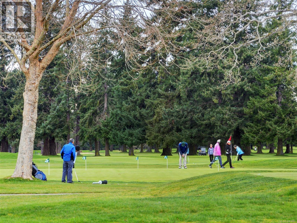
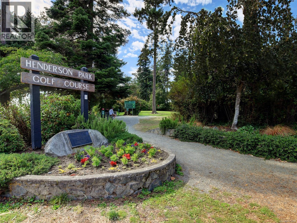
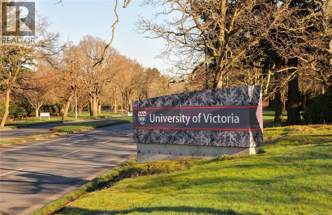
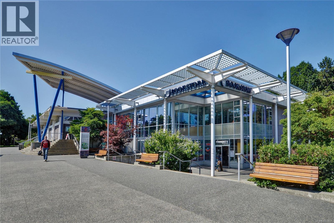
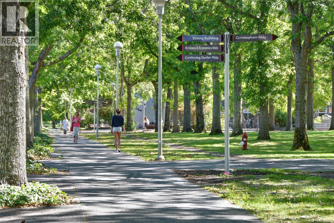
Discover this beautiful Oak Bay home offering ocean views towards Ten Mile Point, Cadboro Bay & the San Juan Islands. Nestled on a spacious 12,000+ sq. ft. property, this 4-bedroom, 3-bath residence was architecturally designed to capture stunning panoramas and is being offered to the market for the first time. Perched above the landscape to capture elevated vistas, this home is filled with natural light & surrounded by treetops and ever-changing ocean views. It features a private backyard oasis, complete with beautiful gardens & a tranquil water feature designed for secluded outdoor entertaining & relaxation. Meticulously maintained with quality construction & timeless features, this home provides an ideal blank canvas to add your personal touches. This property offers a superb location just minutes away from Cadboro Bay Village, the Royal Victoria Yacht Club, Uplands Golf Course, Gyro Beach, highly ranked local schools, Mystic Vale & UVIC. This is a rare investment in your lifestyle. (id:63400)
Property Details
| MLS® Number | 1043865 |
| Property Type | Single Family |
| Neigbourhood | Henderson |
| Features | Other, Marine Oriented |
| Parking Space Total | 4 |
| Plan | Vip19689 |
| Structure | Greenhouse, Patio(s) |
| View Type | Mountain View, Ocean View |
Building
| Bathroom Total | 3 |
| Bedrooms Total | 4 |
| Appliances | Dishwasher, Dryer, Microwave, Oven - Built-in, Range - Electric, Refrigerator, Washer |
| Architectural Style | Contemporary |
| Constructed Date | 1984 |
| Cooling Type | None |
| Fireplace Present | Yes |
| Fireplace Total | 2 |
| Heating Fuel | Electric, Propane |
| Heating Type | Baseboard Heaters, Heat Recovery Ventilation (hrv) |
| Size Interior | 2,713 Sqft |
| Type | House |
Land
| Access Type | Road Access |
| Acreage | No |
| Size Irregular | 12643 |
| Size Total | 12643 Sqft |
| Size Total Text | 12643 Sqft |
| Zoning Type | Residential |
Rooms
| Level | Type | Length | Width | Dimensions |
|---|---|---|---|---|
| Second Level | Patio | 22 ft | 12 ft | 22 ft x 12 ft |
| Second Level | Family Room | 15 ft | 12 ft | 15 ft x 12 ft |
| Second Level | Kitchen | 16 ft | 13 ft | 16 ft x 13 ft |
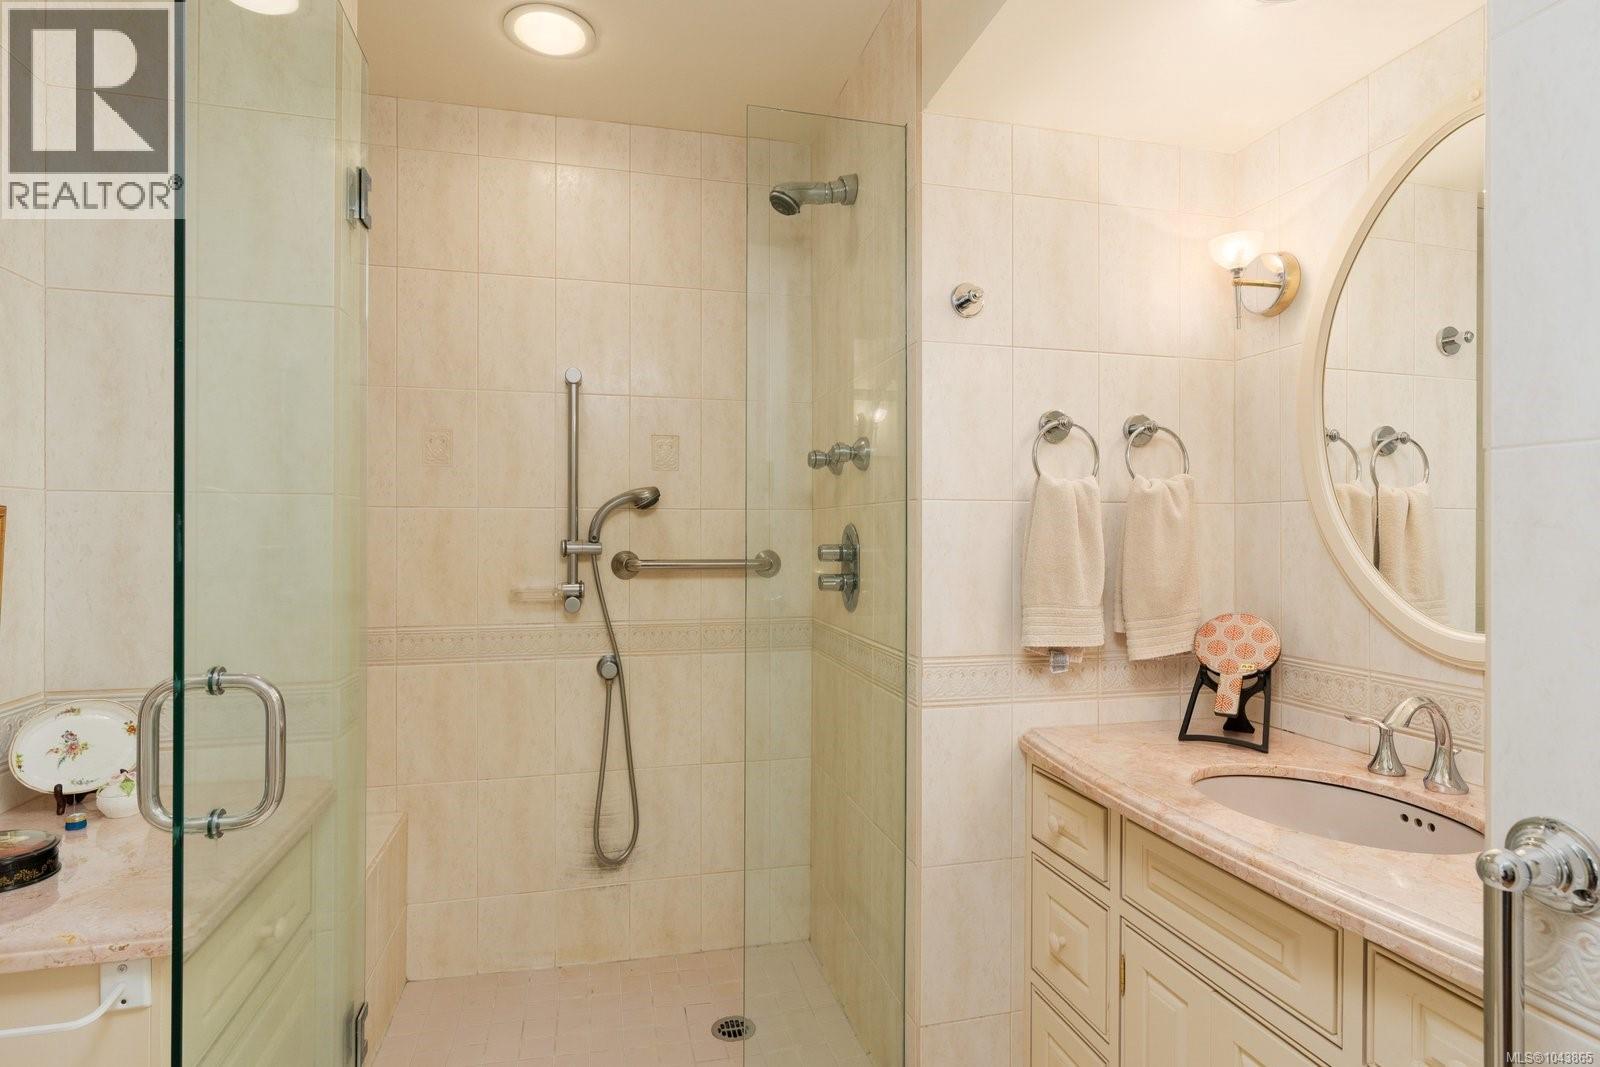
| Second Level | Ensuite | 3-Piece | ||
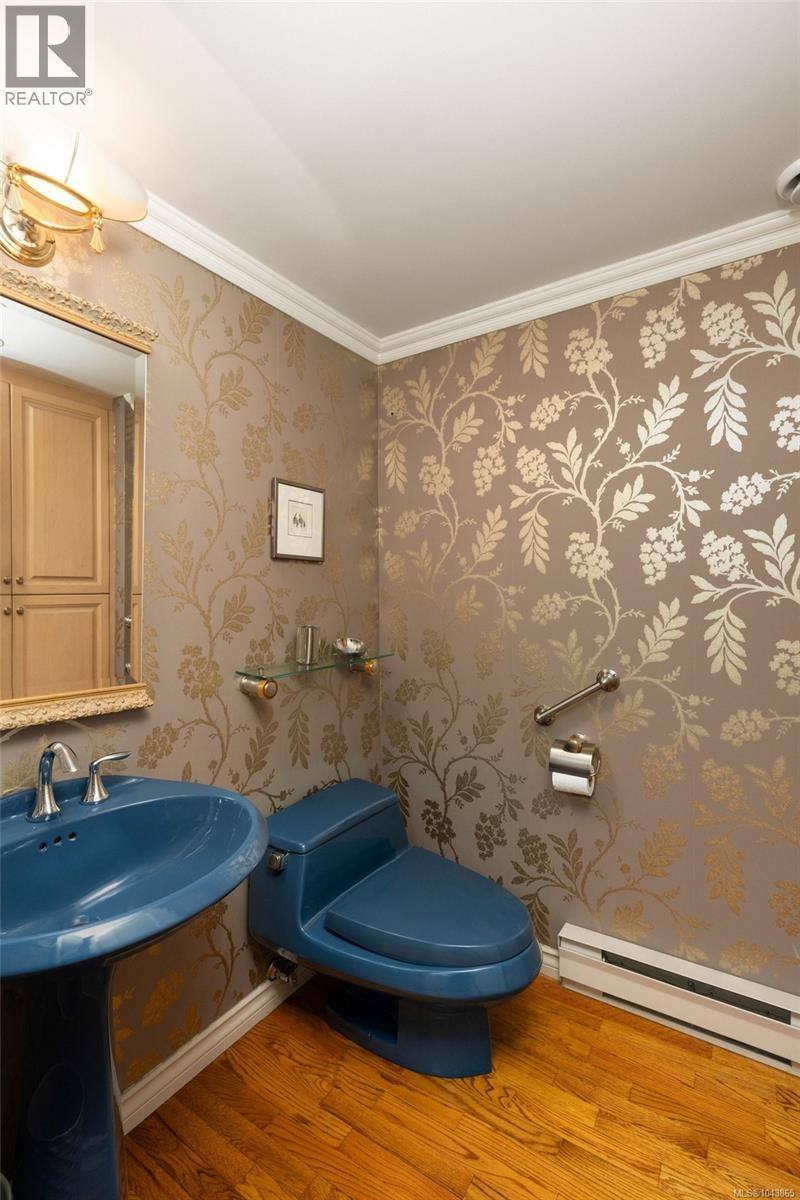
| Second Level | Bathroom | 2-Piece | ||
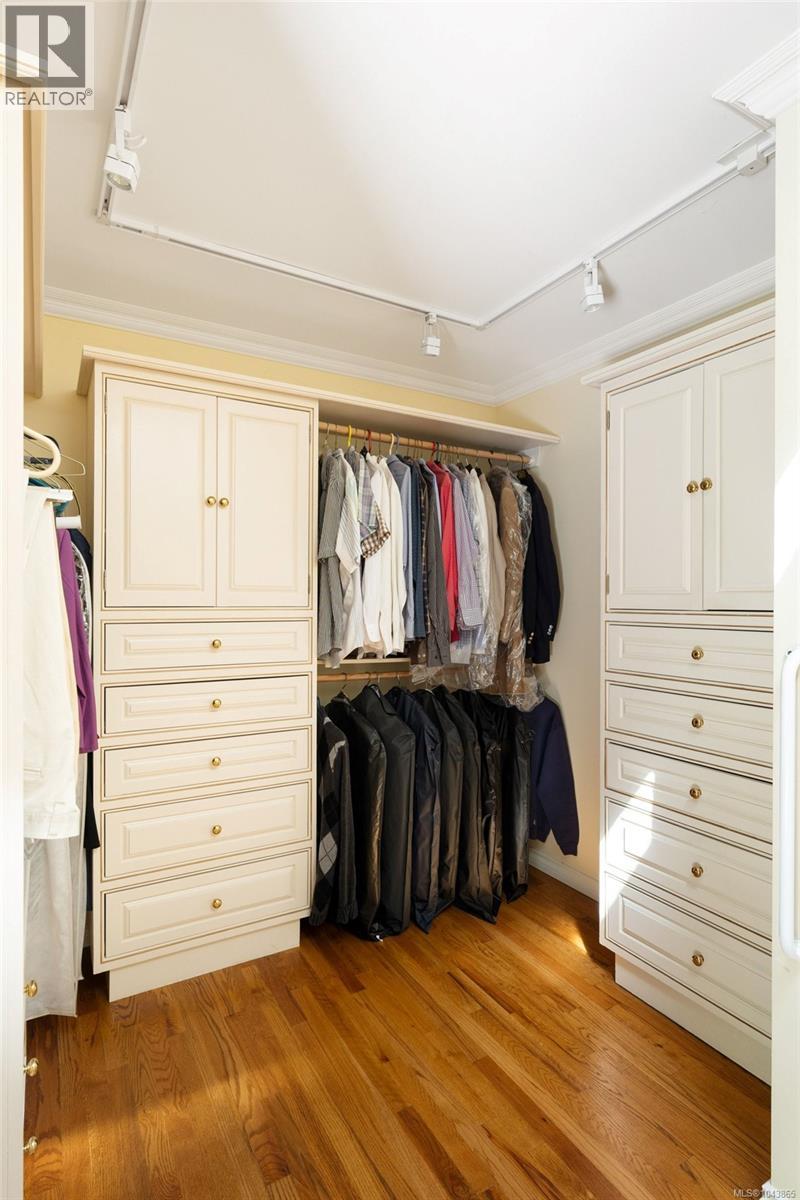
| Second Level | Primary Bedroom | 11 ft | 23 ft | 11 ft x 23 ft |
| Second Level | Dining Room | 15 ft | 12 ft | 15 ft x 12 ft |
| Second Level | Living Room | 19 ft | 20 ft | 19 ft x 20 ft |
| Lower Level | Mud Room | 11 ft | 9 ft | 11 ft x 9 ft |
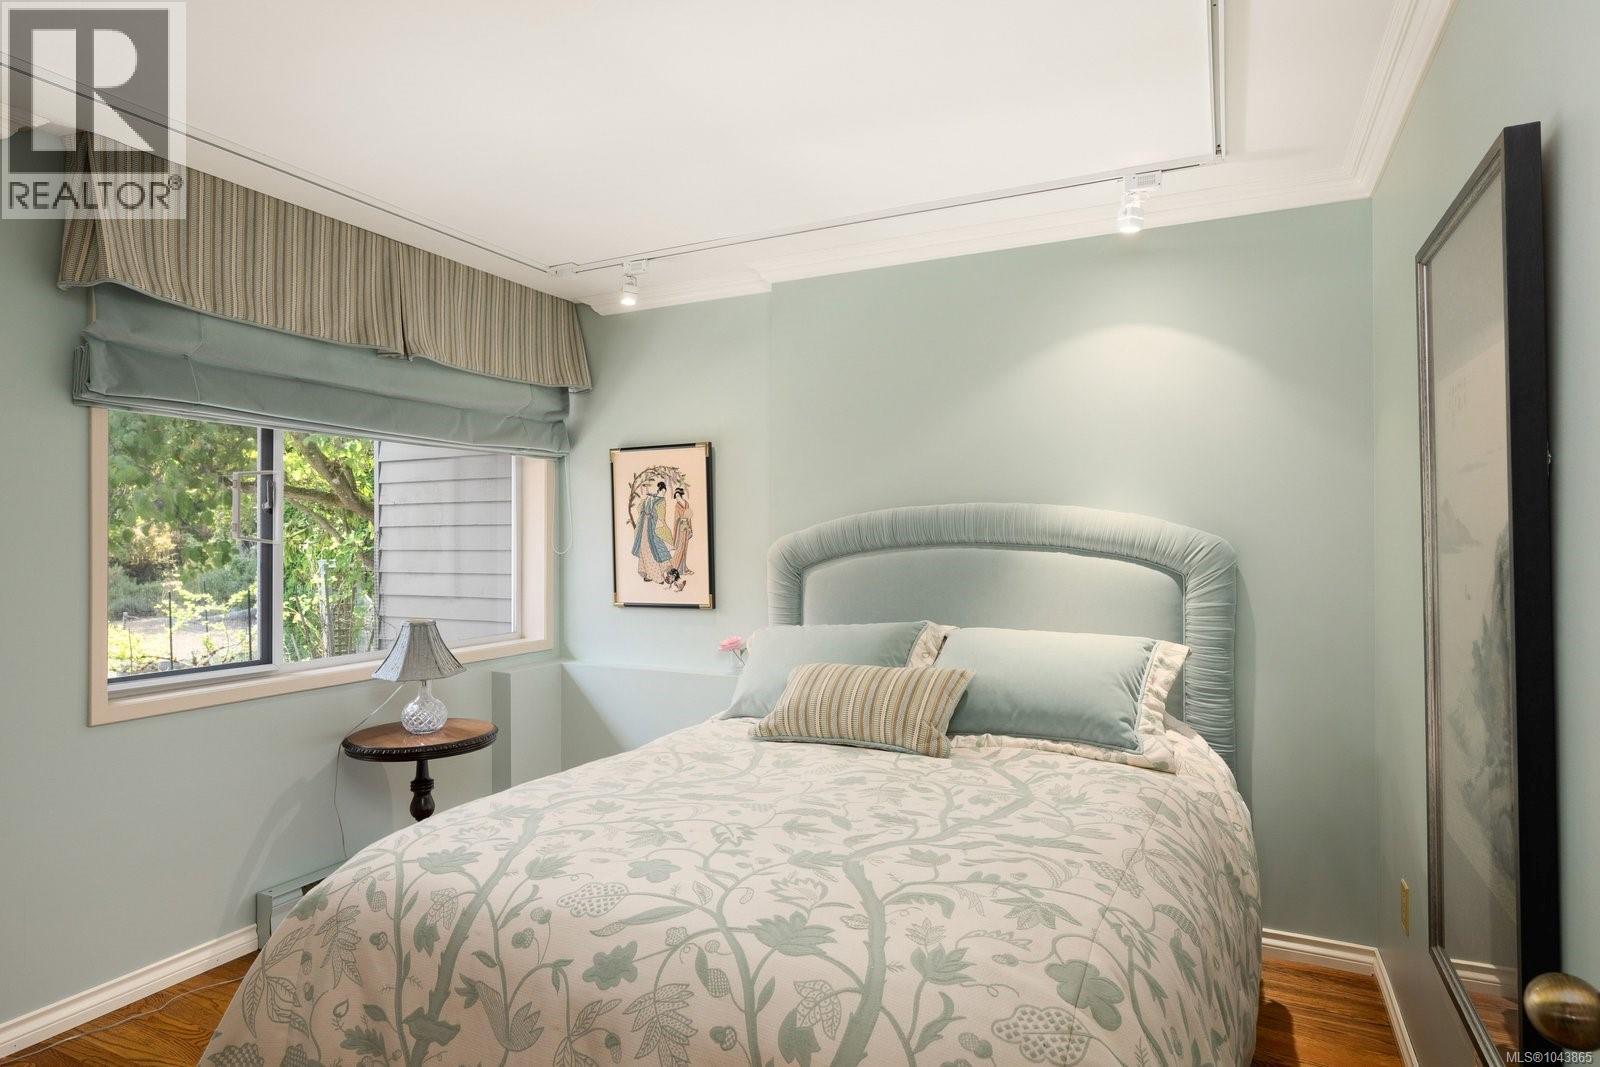
| Main Level | Bedroom | 11 ft | 11 ft | 11 ft x 11 ft |
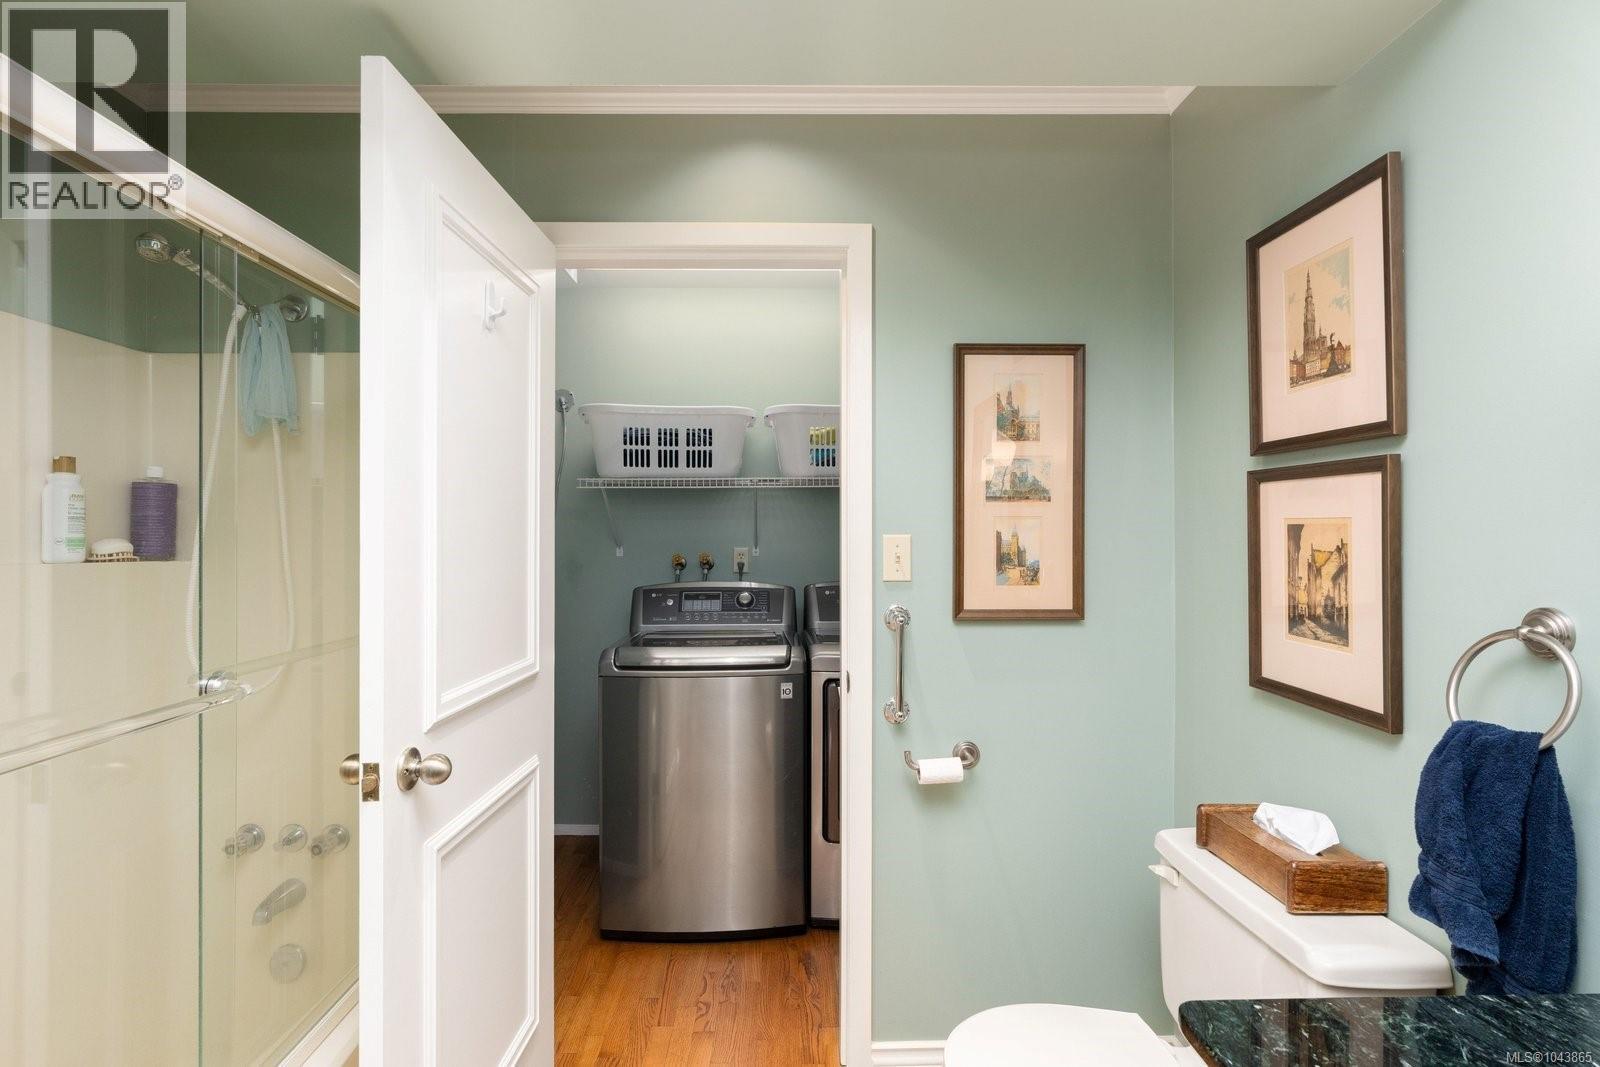
| Main Level | Laundry Room | 8 ft | 5 ft | 8 ft x 5 ft |
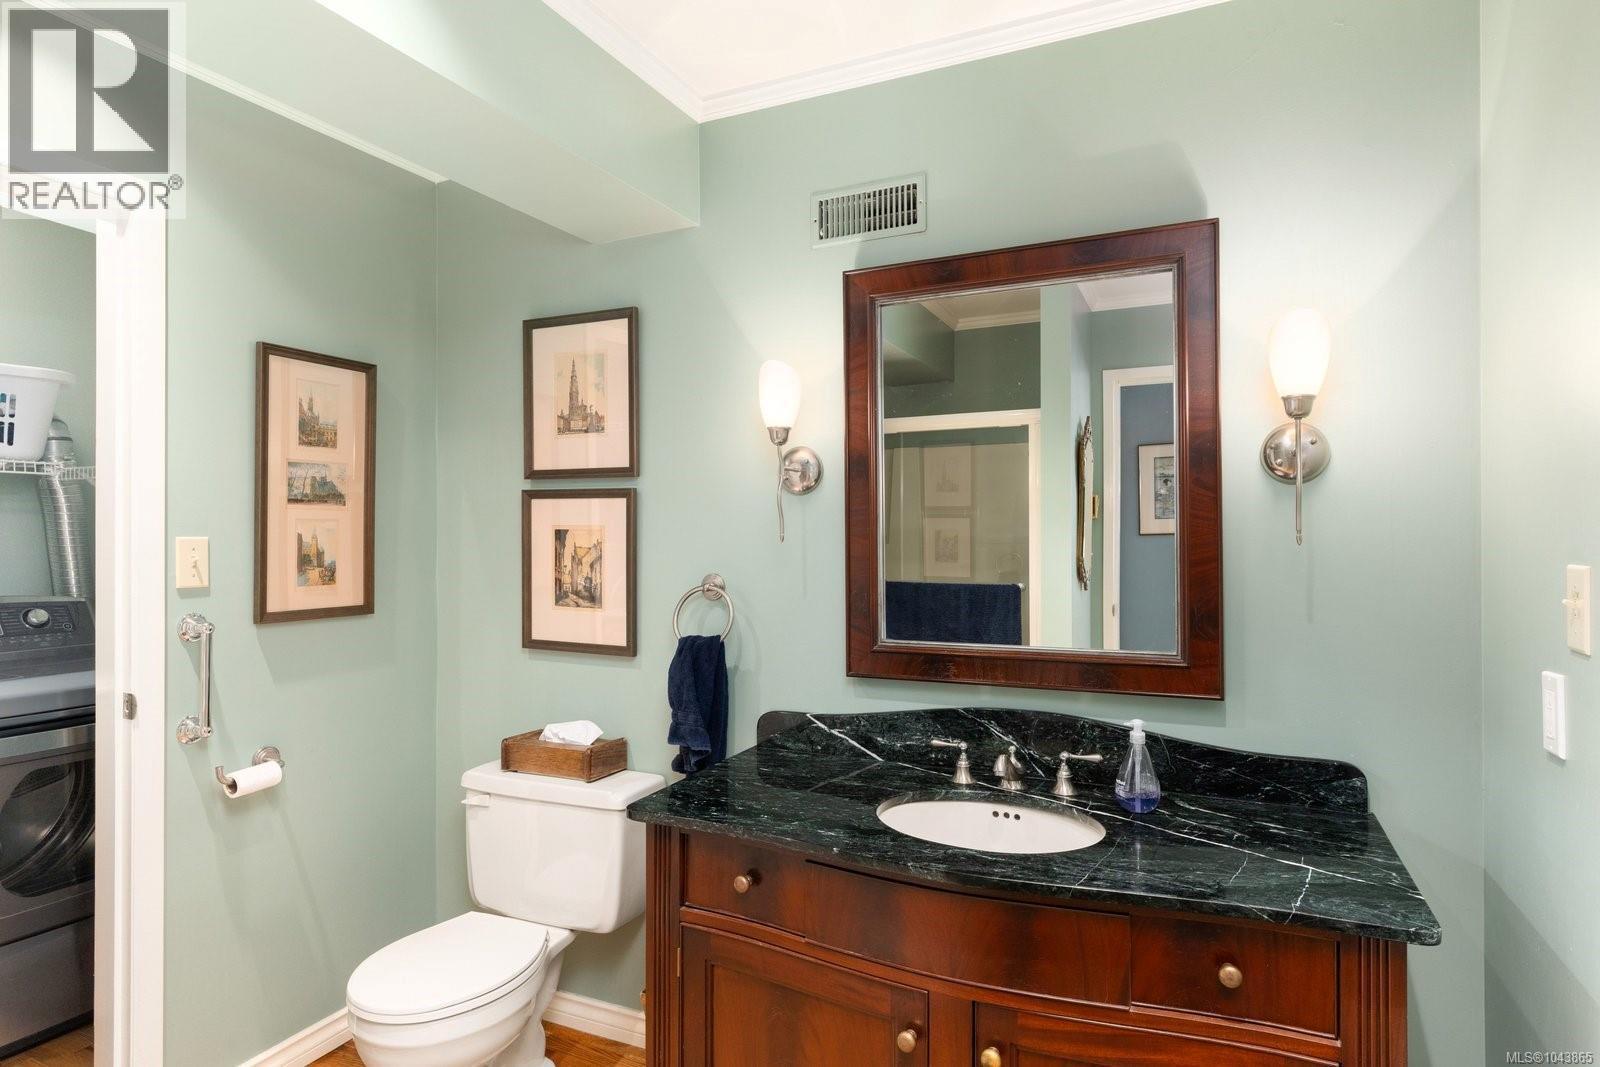
| Main Level | Bathroom | 4-Piece | ||
| Main Level | Entrance | 11 ft | 9 ft | 11 ft x 9 ft |
| Main Level | Storage | 6 ft | 12 ft | 6 ft x 12 ft |
| Main Level | Bedroom | 9 ft | 13 ft | 9 ft x 13 ft |
| Main Level | Bedroom | 9 ft | 13 ft | 9 ft x 13 ft |
https://www.realtor.ca/real-estate/30119311/3656-cadboro-bay-rd-oak-bay-henderson

Julie Rust
Personal Real Estate Corporation
www.rustphillips.com/
www.facebook.com/julierustrealestate
ca.linkedin.com/pub/julie-rust/32/695/b20
twitter.com/julie_rust
www.instagram.com/julierustrealestate/
2249 Oak Bay Ave
Victoria, British Columbia V8R 1G4
(778) 433-8885

Greg Phillips
Personal Real Estate Corporation
www.gregphillips.ca/
www.facebook.com/gregphillipsrealtor/
www.linkedin.com/in/gregphillipsrealtor/?originalSubdomain=ca
www.instagram.com/gregphillipsev/
2249 Oak Bay Ave
Victoria, British Columbia V8R 1G4
(778) 433-8885

The trademarks REALTOR®, REALTORS®, and the REALTOR® logo are controlled by The Canadian Real Estate Association (CREA) and identify real estate professionals who are members of CREA. The trademarks MLS®, Multiple Listing Service® and the associated logos are owned by The Canadian Real Estate Association (CREA) and identify the quality of services provided by real estate professionals who are members of CREA. The trademark DDF® is owned by The Canadian Real Estate Association (CREA) and identifies CREA's Data Distribution Facility (DDF®)
August 05 2026 11:43:39
Victoria Real Estate Board
Engel & Volkers Vancouver Island