
3628 Urban Rise Langford, British Columbia V9C 0N8

$1,250,000
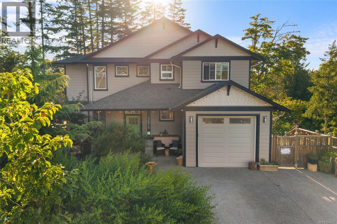
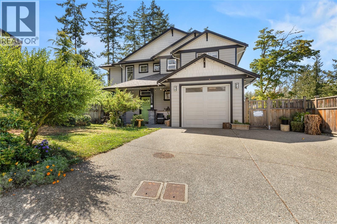
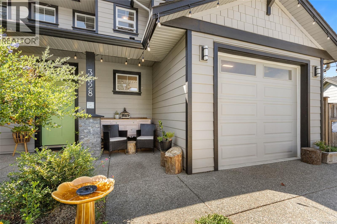
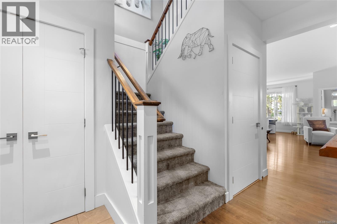
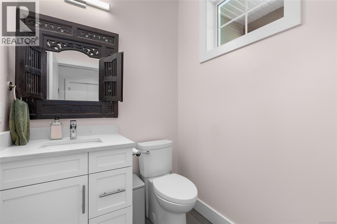
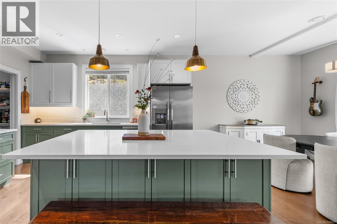
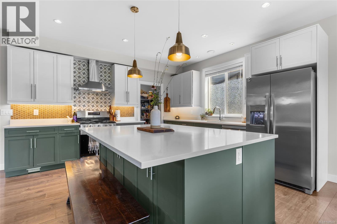
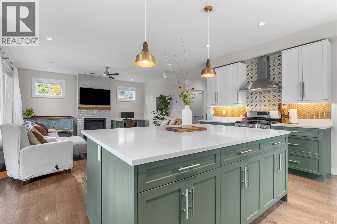
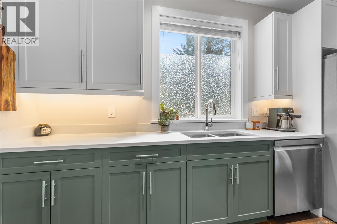
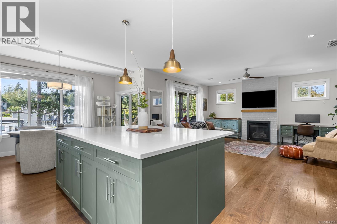
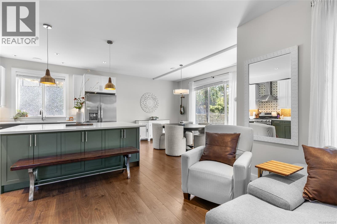
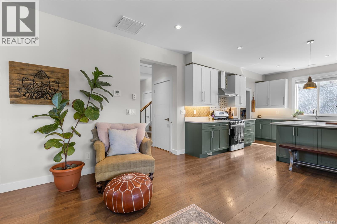
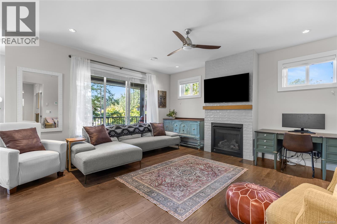
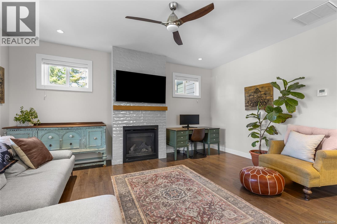
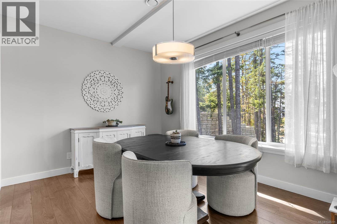
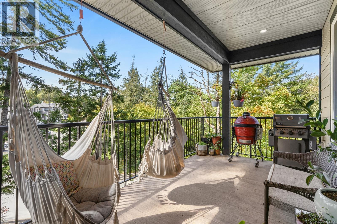
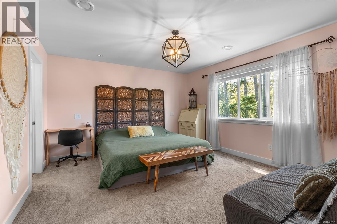
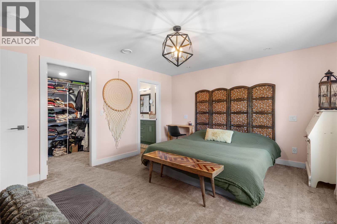
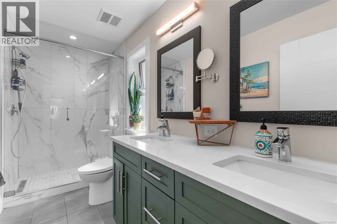
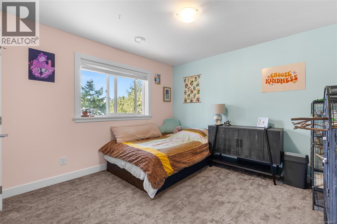
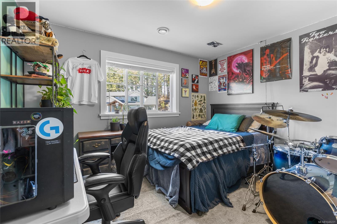
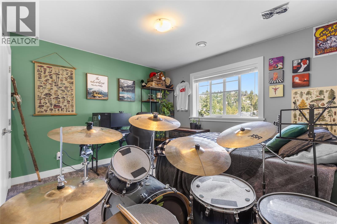
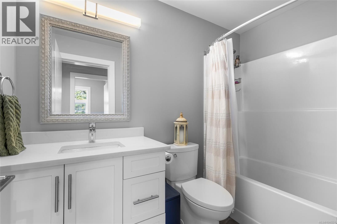
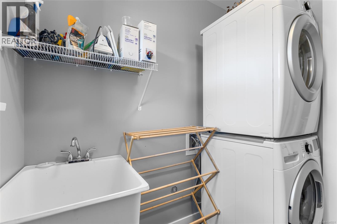
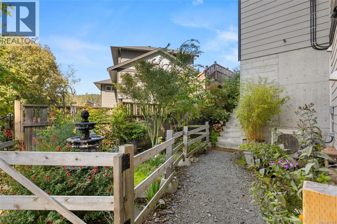
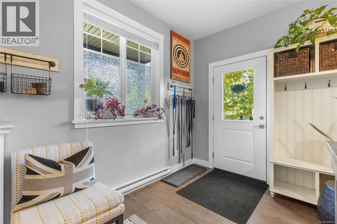
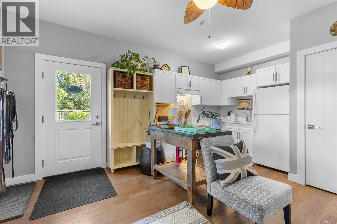
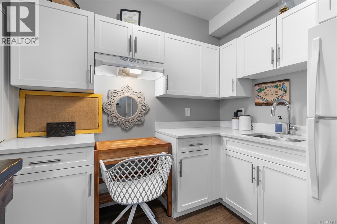
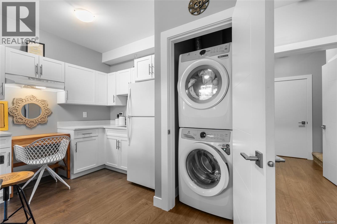
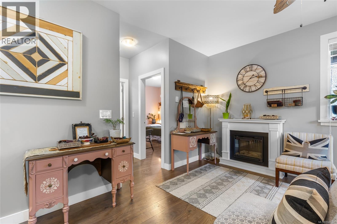
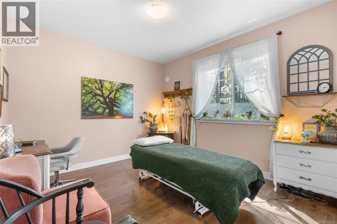
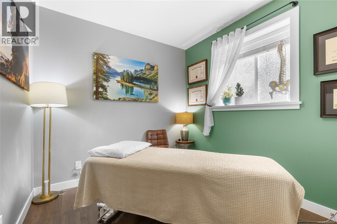
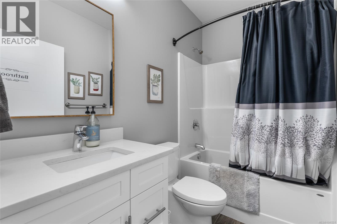
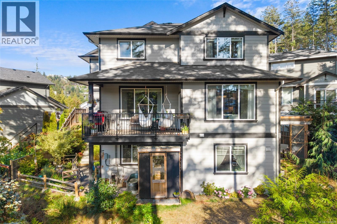
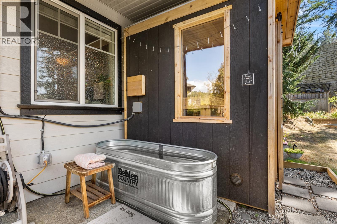
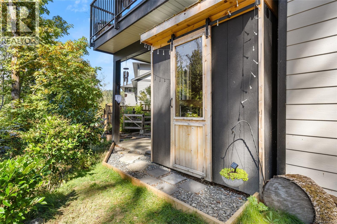
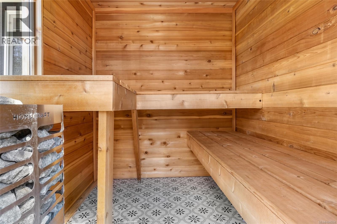
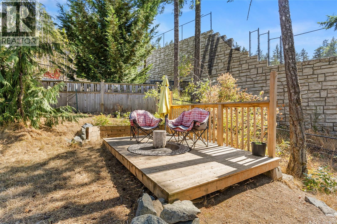
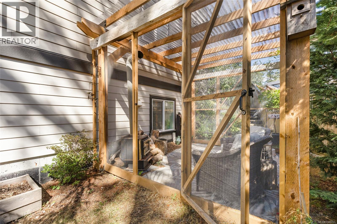
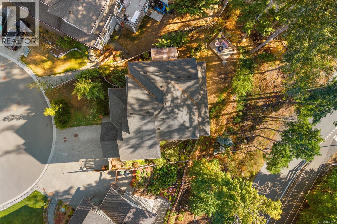
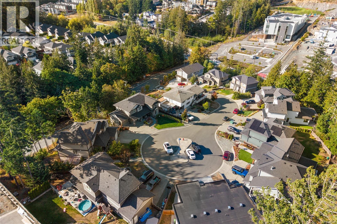
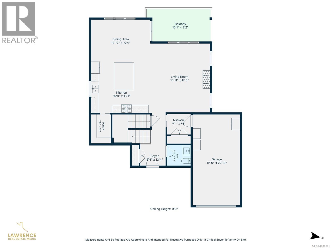
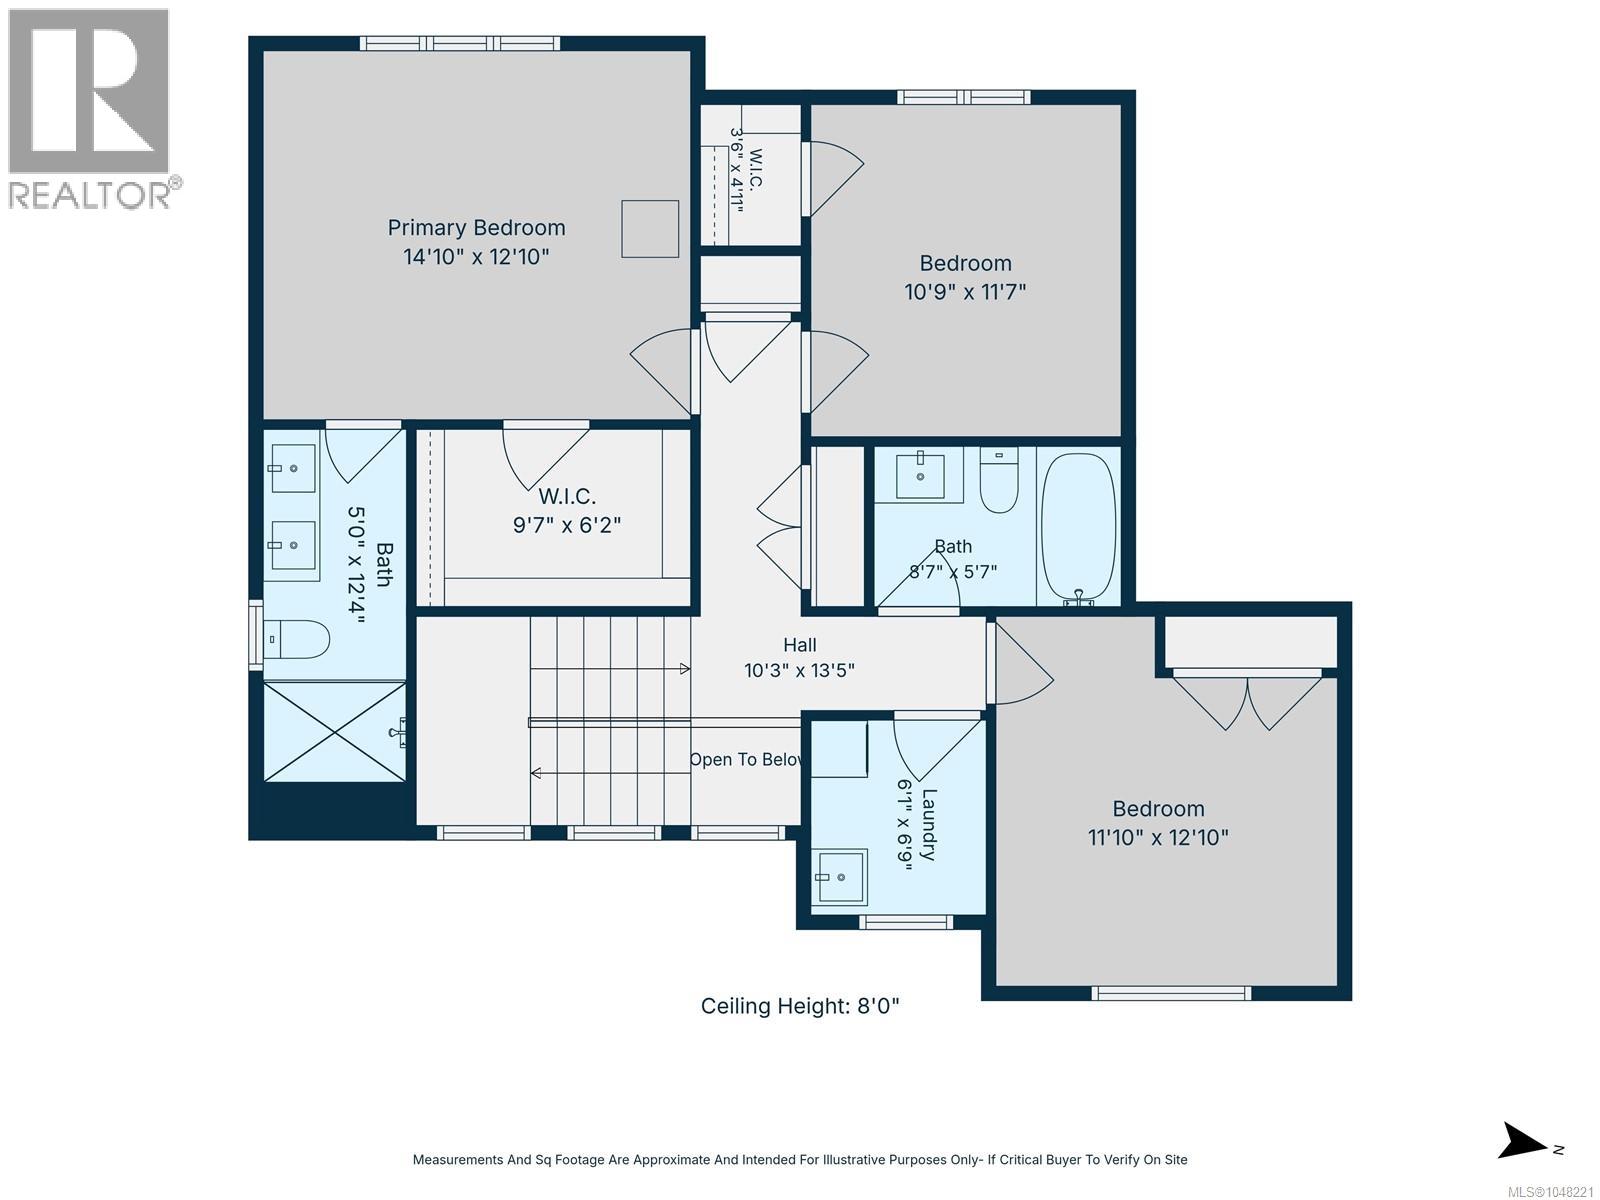
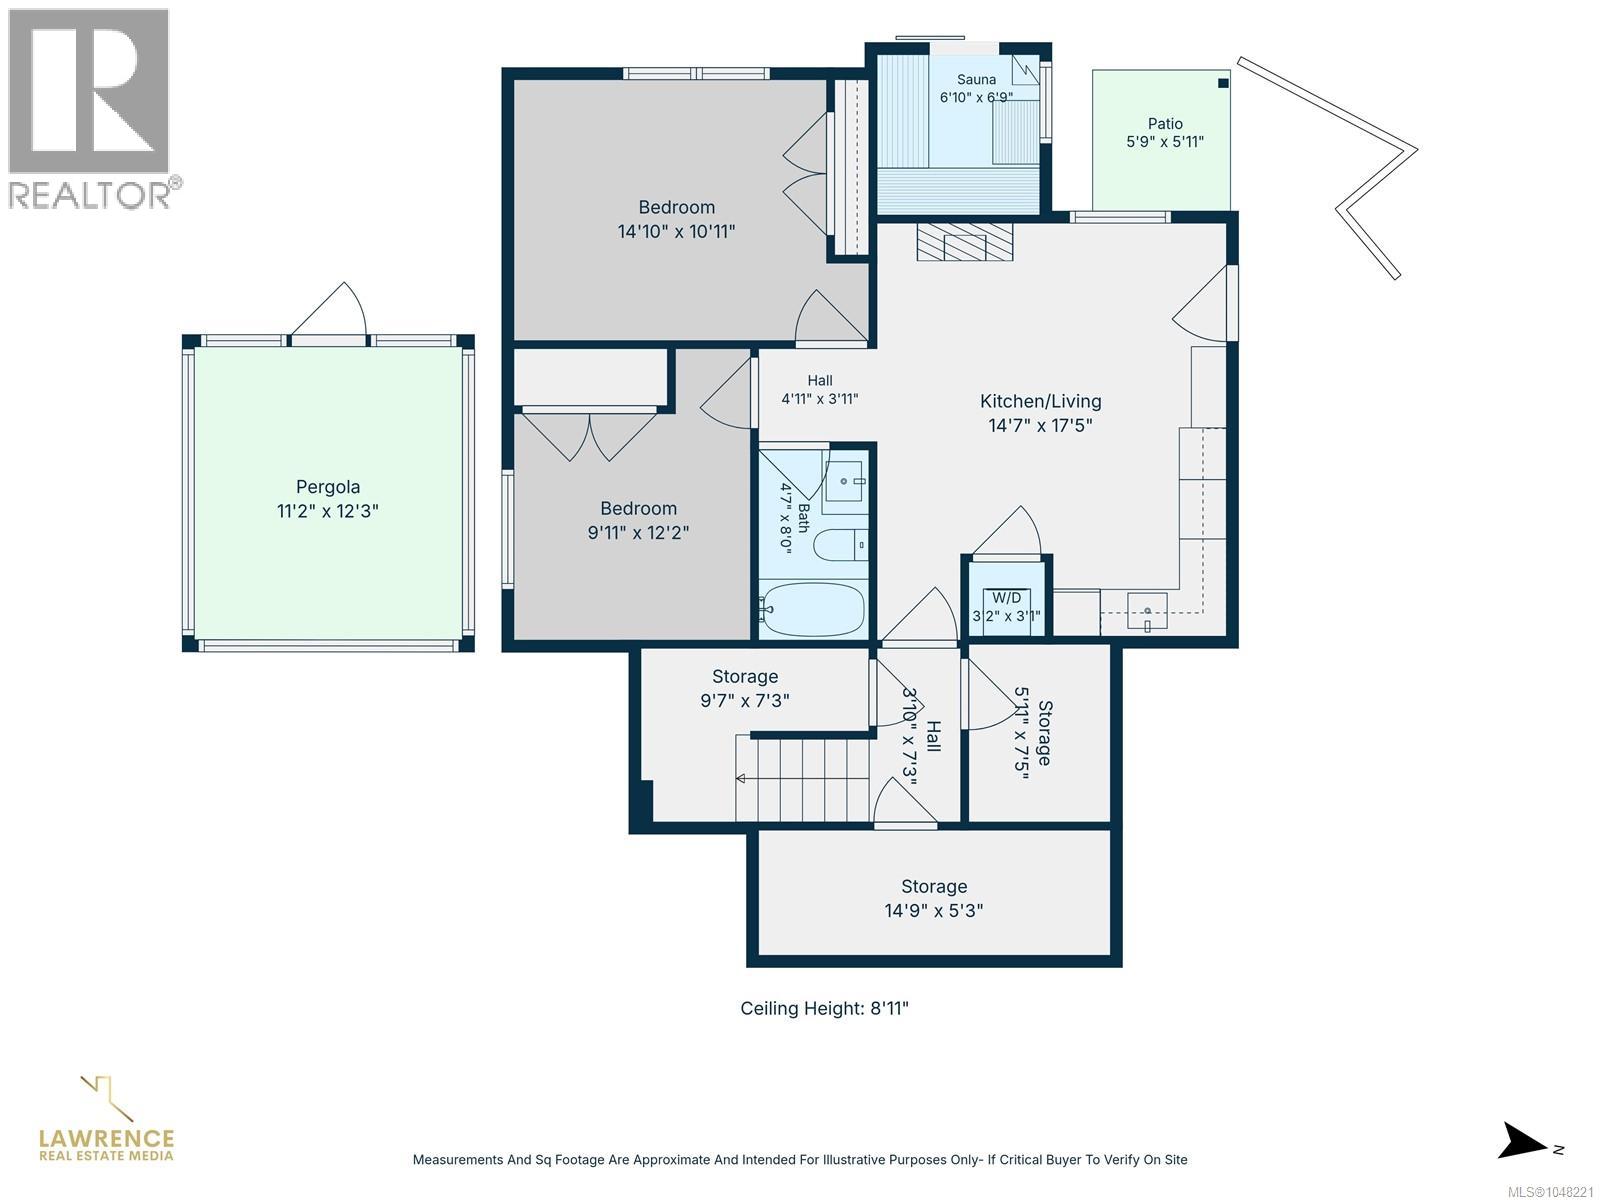
Welcome to this bright 2020-built home offering nearly 2,800 finished sqft, 5 beds & 4 baths, including a legal 2-bed suite with separate entrance & electrical. The main level features an open kitchen/living/dining area with a huge island, quartz counters, gas range, walk-in pantry & gas fireplace. Upstairs you'll find the spacious primary bedroom with heated ensuite floors, plus 2 more generous bedrooms & laundry. Outside, the SW-facing backyard features established perennial gardens, mature trees, a producing plum tree & berry bushes. Rain Bird irrigation helps make yard care a breeze while you relax in the cedar sauna. Enjoy sunset views from the deck with a natural gas BBQ hookup. This home has efficient heating & cooling via heat pump, plus natural gas on-demand hot water. Tucked on a quiet cul-de-sac with great neighbours, walking distance to Sc’ianew Stelitkel Elementary, Royal Bay Secondary, Red Barn Market & nearby trails, this is a wonderful place to call home. Book a showing with your Realtor to fully enjoy everything this property has to offer. Questions? Feel free to call, text or email me: Gillian Mandville, 250-514-0720, info@gillianmandville.com (id:63400)
Property Details
| MLS® Number | 1048221 |
| Property Type | Single Family |
| Neigbourhood | Olympic View |
| Features | Rectangular |
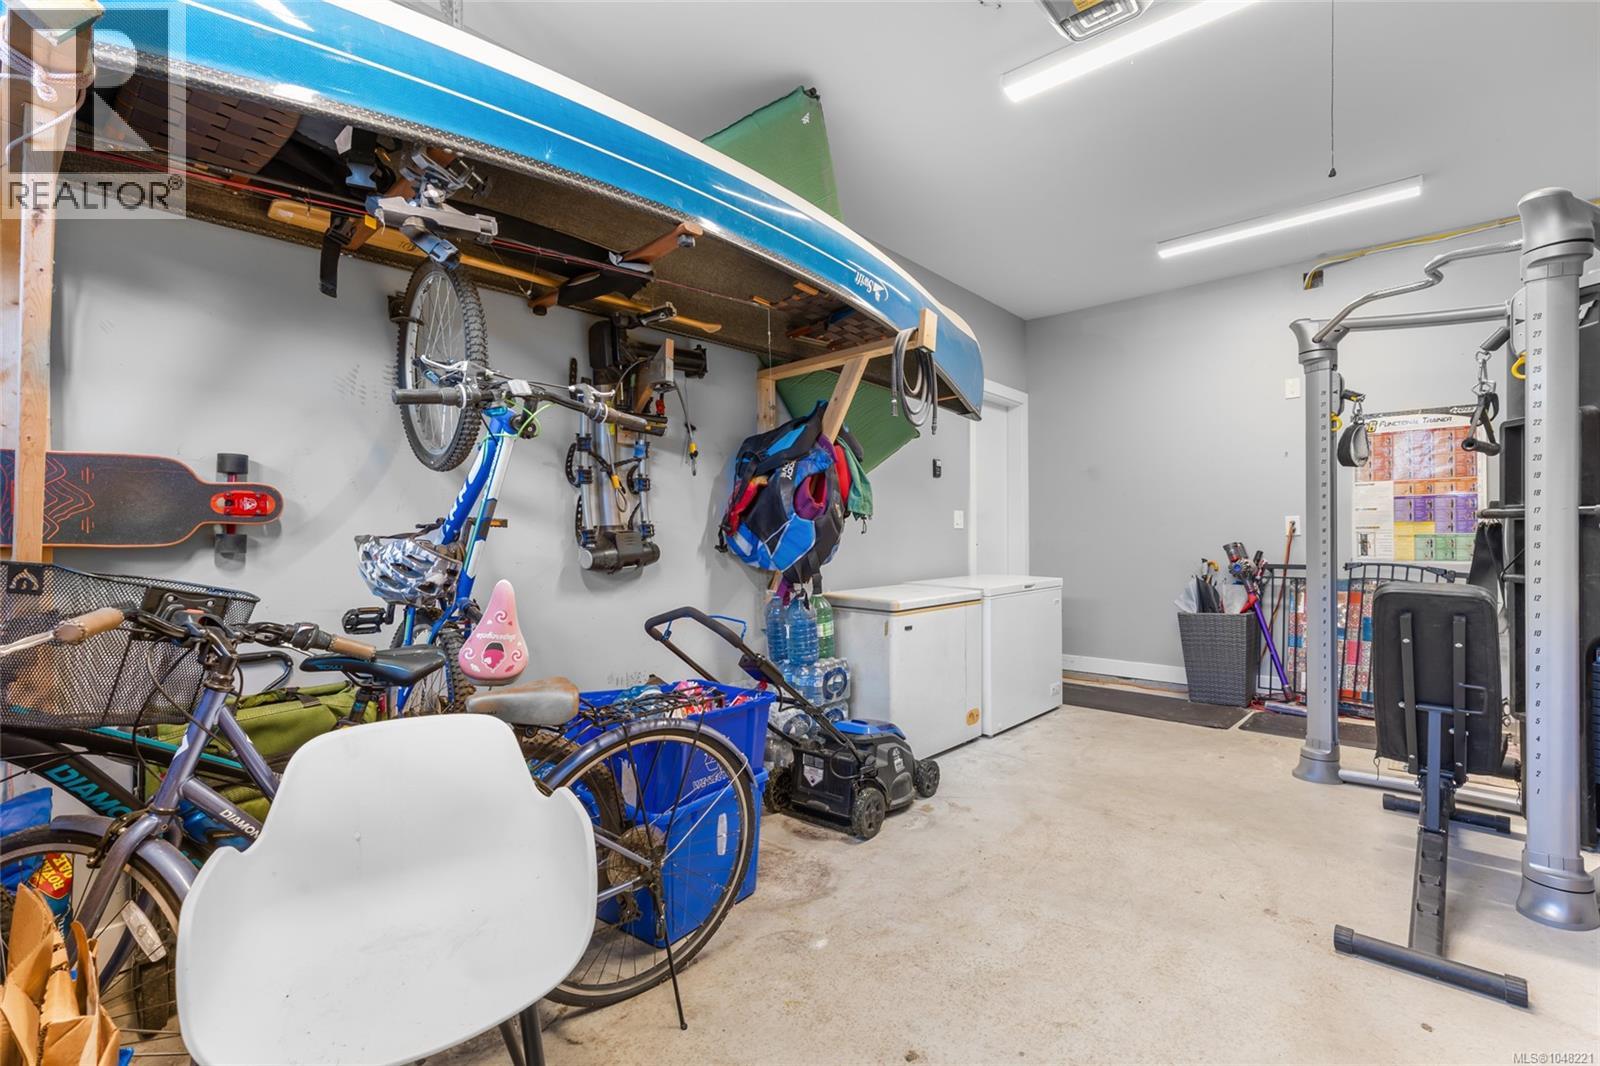
| Parking Space Total | 2 |
| Plan | Epp78535 |
| Structure | Patio(s) |
Building
| Bathroom Total | 4 |
| Bedrooms Total | 5 |
| Appliances | Dishwasher, Dryer, Range - Gas, Refrigerator, Washer |
| Constructed Date | 2020 |
| Cooling Type | Air Conditioned |
| Fireplace Present | Yes |
| Fireplace Total | 1 |
| Heating Fuel | Electric, Natural Gas |
| Heating Type | Baseboard Heaters, Other, Heat Pump |
| Size Interior | 2,772 Sqft |
| Type | House |
Land
| Acreage | No |
| Size Irregular | 8641 |
| Size Total | 8641 Sqft |
| Size Total Text | 8641 Sqft |
| Zoning Type | Residential |
Rooms
| Level | Type | Length | Width | Dimensions |
|---|---|---|---|---|
| Third Level | Ensuite | 5'0 x 12'4 | ||
| Third Level | Primary Bedroom | 14'10 x 12'10 | ||
| Third Level | Bathroom | 8'7 x 5'7 | ||
| Third Level | Bedroom | 10'9 x 11'17 | ||
| Third Level | Other | 10'3 x 13'5 | ||
| Third Level | Bedroom | 11'10 x 12'10 | ||
| Third Level | Laundry Room | 6'1 x 6'9 | ||
| Lower Level | Other | 11'2 x 12'3 | ||
| Lower Level | Sauna | 6'10 x 6'9 | ||
| Lower Level | Patio | 5'9 x 5'11 | ||
| Lower Level | Storage | 14'9 x 5'3 | ||
| Lower Level | Storage | 5'11 x 7'5 | ||
| Lower Level | Storage | 9'7 x 7'3 | ||
| Lower Level | Other | 3'10 x 7'3 | ||
| Lower Level | Bathroom | 4'7 x 8'0 | ||
| Lower Level | Bedroom | 9'11 x 12'2 | ||
| Lower Level | Bedroom | 14'10 x 10'11 | ||
| Lower Level | Other | 4'11 x 3'11 | ||
| Lower Level | Kitchen | 14'7 x 17'5 | ||
| Main Level | Balcony | 16'1 x 8'2 | ||
| Main Level | Dining Room | 14'10 x 10'4 | ||
| Main Level | Living Room | 14'11 x 17'3 | ||
| Main Level | Kitchen | 15'0 x 13'1 | ||
| Main Level | Pantry | 5'0 x 7'3 | ||
| Main Level | Mud Room | 5'11 x 5'3 | ||
| Main Level | Bathroom | 5'11 x 5'2 | ||
| Main Level | Entrance | 6'4 x 13'4 |
https://www.realtor.ca/real-estate/30228778/3628-urban-rise-langford-olympic-view
Gillian Mandville
(250) 380-6355
(800) 665-5303
www.gillianmandville.com/
www.instagram.com/gillian.mandville.realty/
2000 Oak Bay Ave
Victoria, British Columbia V8R 1E4
(250) 590-8124

The trademarks REALTOR®, REALTORS®, and the REALTOR® logo are controlled by The Canadian Real Estate Association (CREA) and identify real estate professionals who are members of CREA. The trademarks MLS®, Multiple Listing Service® and the associated logos are owned by The Canadian Real Estate Association (CREA) and identify the quality of services provided by real estate professionals who are members of CREA. The trademark DDF® is owned by The Canadian Real Estate Association (CREA) and identifies CREA's Data Distribution Facility (DDF®)
September 03 2026 05:04:10
Victoria Real Estate Board
Pemberton Holmes Ltd. - Oak Bay