
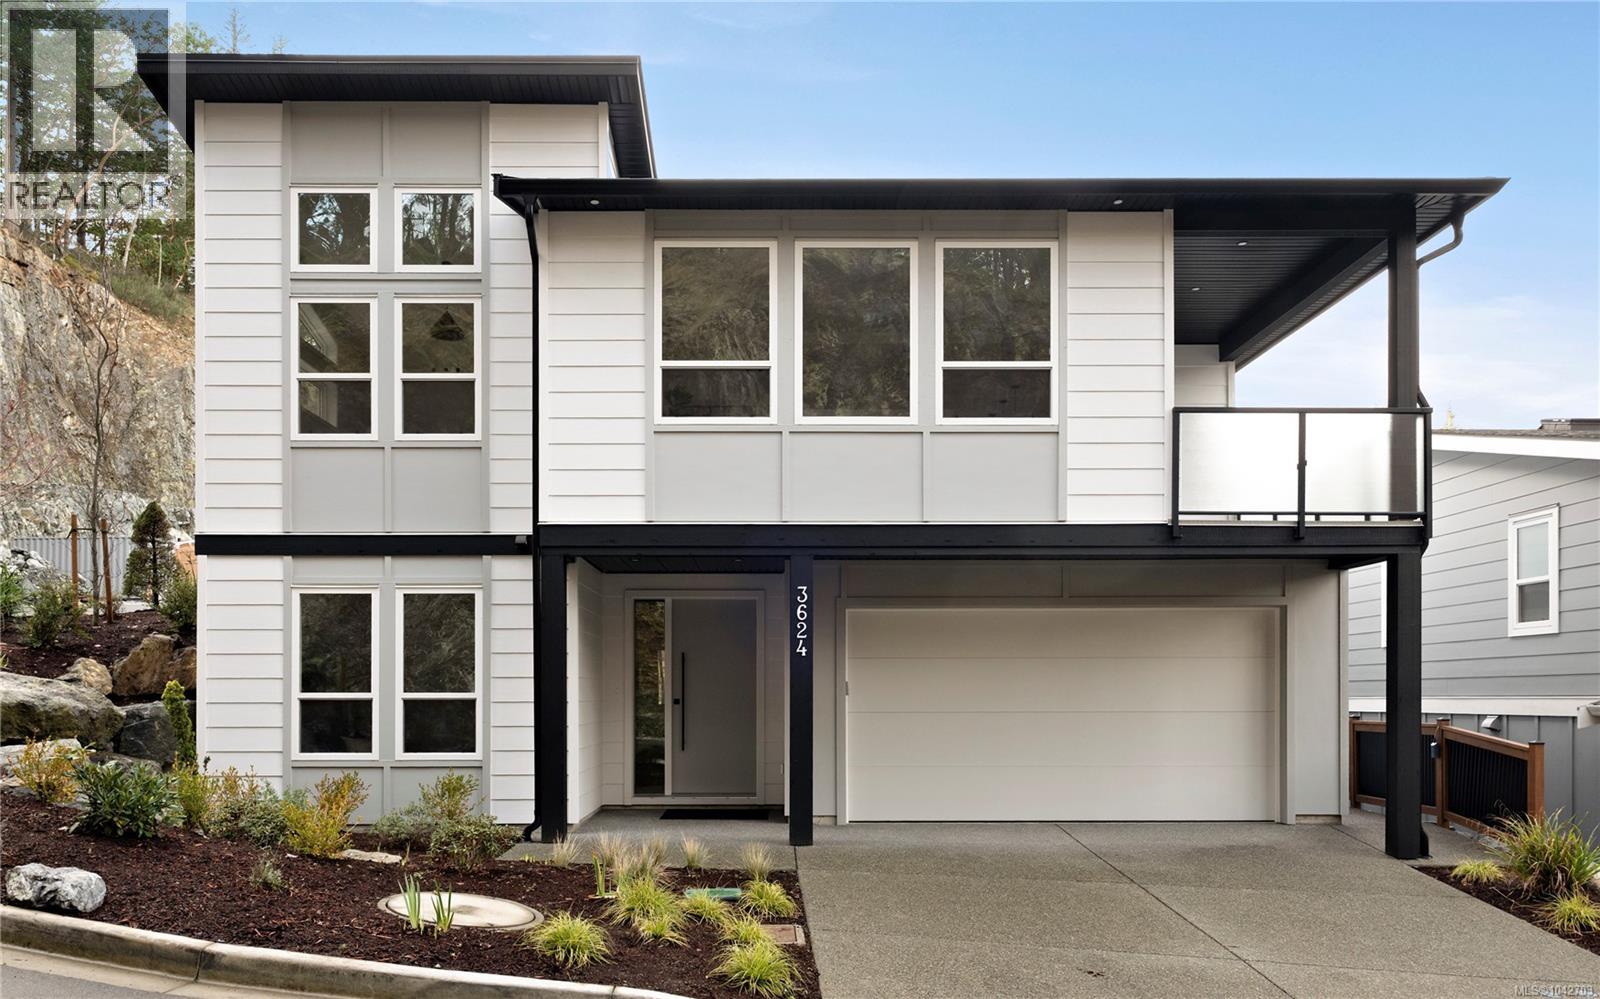
3624 Autumn Lane Langford, British Columbia V9C 0S3
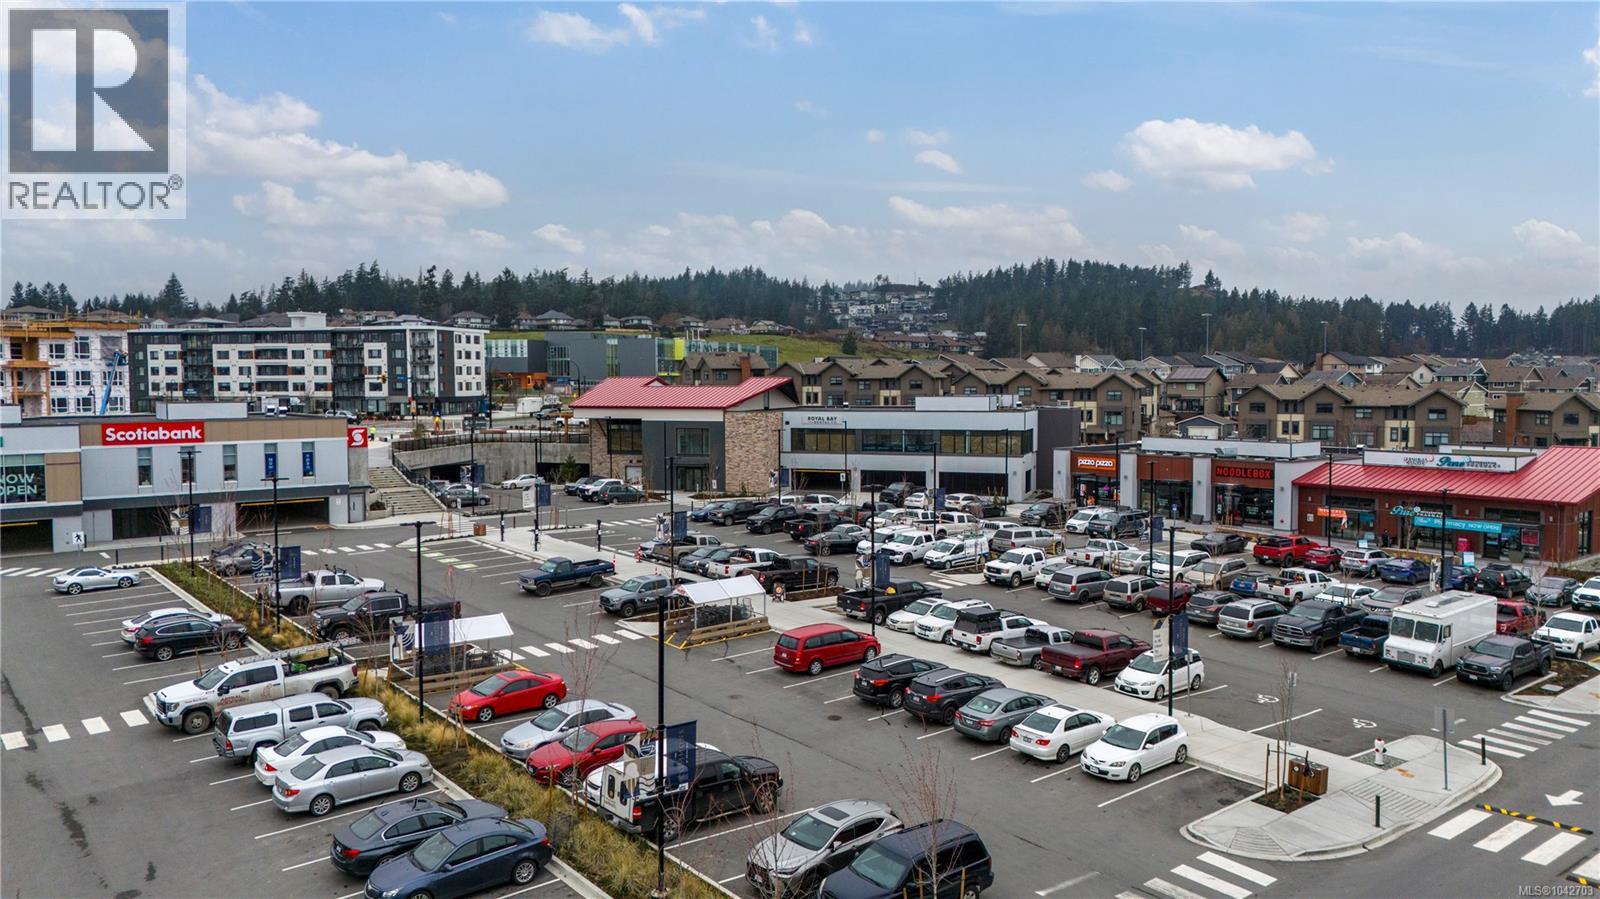

$1,075,000Maintenance,
$101 Monthly
Maintenance,
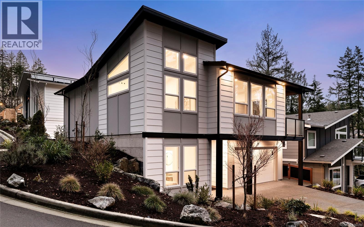
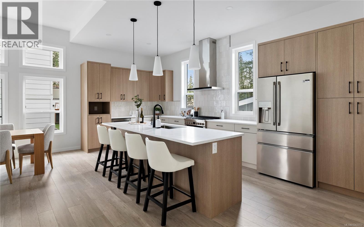
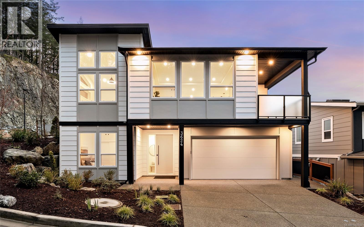
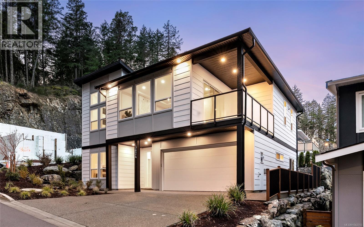
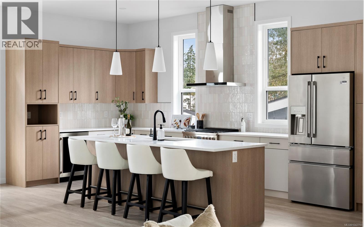
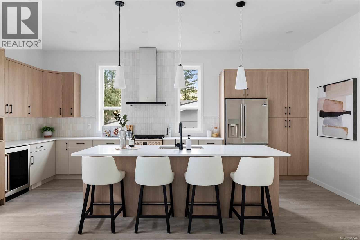
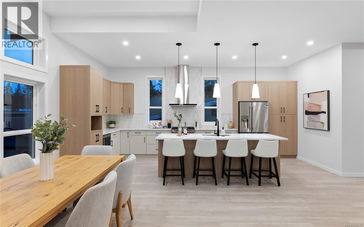
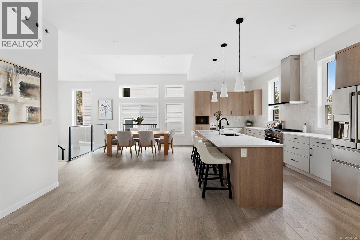
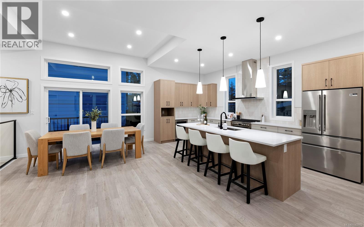
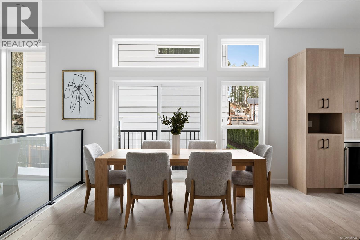
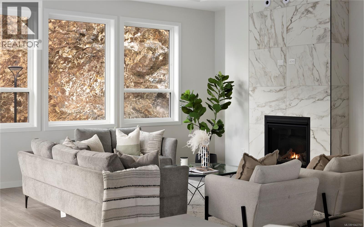
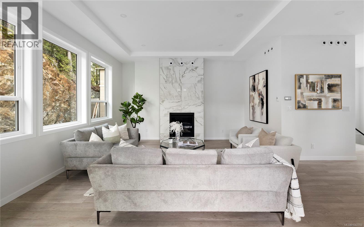
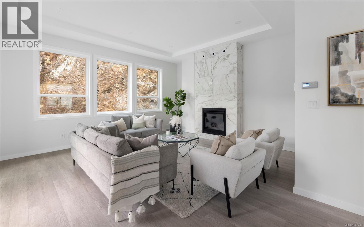
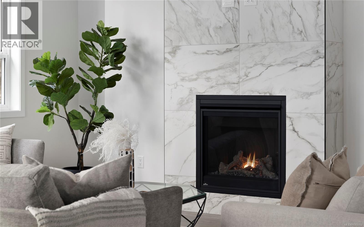
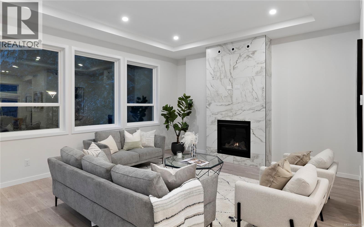
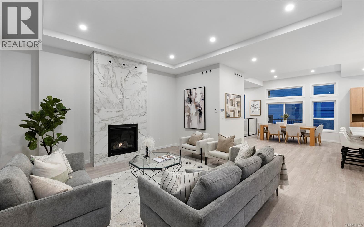
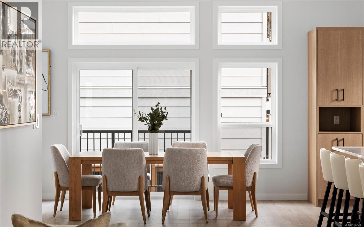
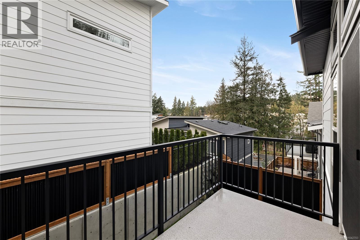
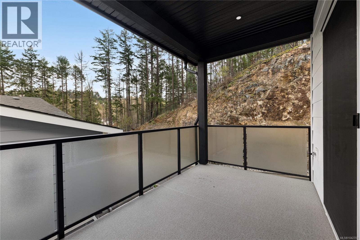
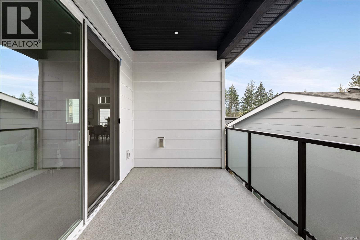
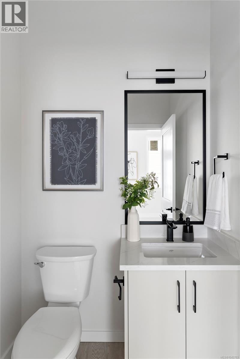
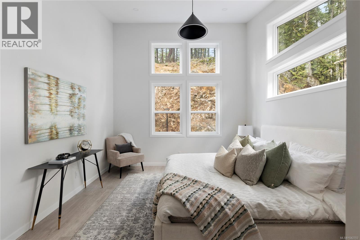
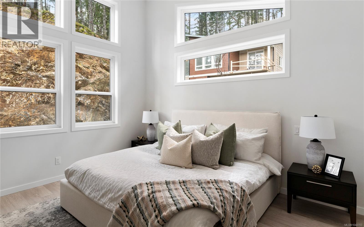
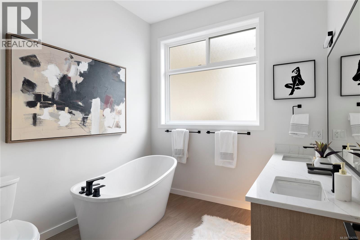
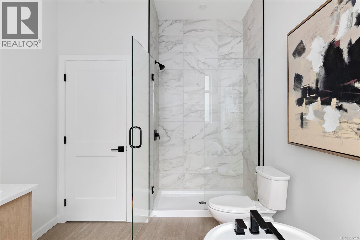
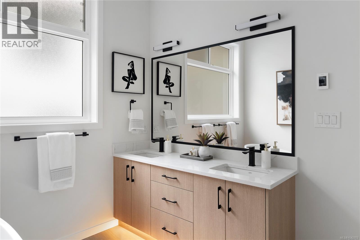
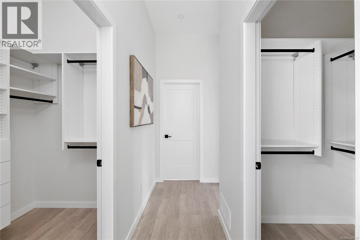
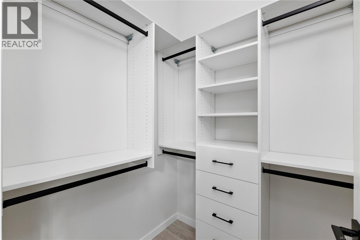
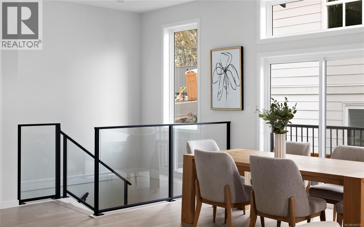
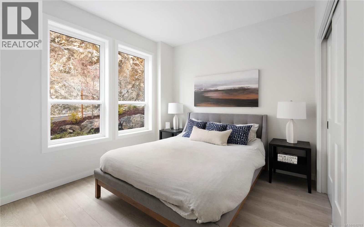
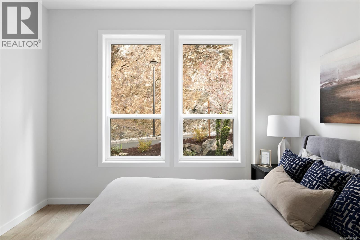
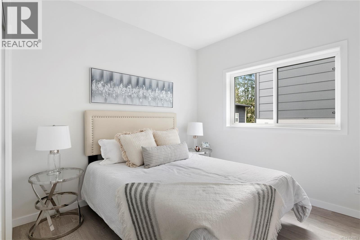
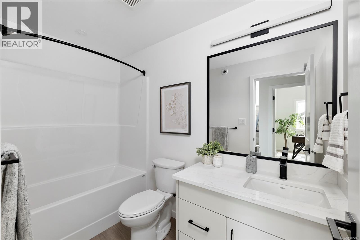
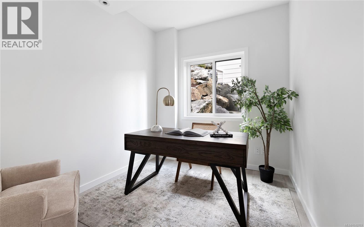
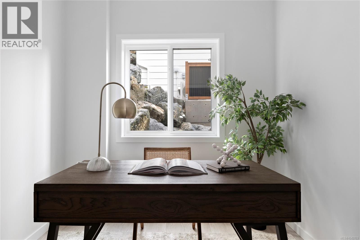
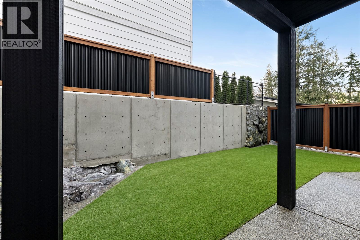
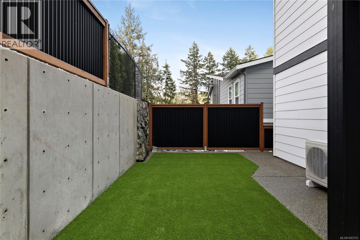
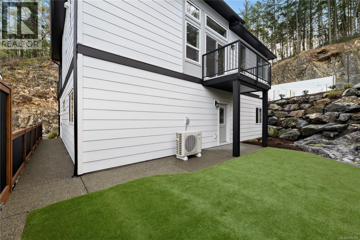
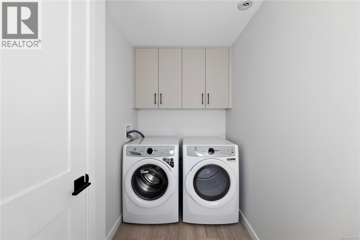
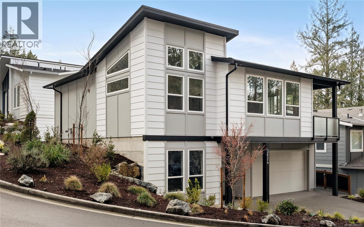
$101 MonthlyBEST VALUE IN THE AREA – Brand-new construction with the added advantage of potential Property Transfer Tax savings, offering potential savings on closing costs. Buyer to verify eligibility. Offering 2,199 sqft of contemporary West Coast design, this home features bright, open-concept living on the upper level with a sleek kitchen, gas range, and stylish finishes throughout. Enjoy seamless indoor-outdoor living with two patios, perfect for entertaining or unwinding. The spacious primary suite boasts vaulted ceilings, dual walk-in closets, and a spa-inspired ensuite with heated floors. The lower level includes two additional bedrooms, a versatile office space overlooking the landscaped rock wall, a full laundry room, and access to the double garage. Stay comfortable year-round with an efficient heating and cooling system and a cozy gas fireplace. Outside, enjoy a low-maintenance yard complete with irrigation and synthetic turf. Ideally located just steps from Olympic View Golf Course. (id:63400)
Property Details
| MLS® Number | 1042703 |
| Property Type | Single Family |
| Neigbourhood | Happy Valley |
| Community Features | Pets Allowed, Family Oriented |
| Features | Cul-de-sac, Level Lot, Park Setting, Southern Exposure, Corner Site, Other |
| Parking Space Total | 4 |
| Plan | Eps8342 |
| View Type | Valley View |
Building
| Bathroom Total | 3 |
| Bedrooms Total | 3 |
| Appliances | Dryer, Range - Gas, Refrigerator, Washer |
| Architectural Style | Contemporary, Westcoast |
| Constructed Date | 2025 |
| Cooling Type | Air Conditioned |
| Fireplace Present | Yes |
| Fireplace Total | 1 |
| Heating Fuel | Natural Gas, Other |
| Heating Type | Heat Pump |
| Size Interior | 2,199 Sqft |
| Type | House |
Land
| Acreage | No |
| Size Irregular | 3458 |
| Size Total | 3458 Sqft |
| Size Total Text | 3458 Sqft |
| Zoning Type | Residential |
Rooms
| Level | Type | Length | Width | Dimensions |
|---|---|---|---|---|
| Second Level | Bathroom | 5-Piece | ||
| Second Level | Primary Bedroom | 12'7 x 13'7 | ||
| Second Level | Bathroom | 2-Piece | ||
| Second Level | Living Room | 18'1 x 16'0 | ||
| Second Level | Kitchen | 9'3 x 20'6 | ||
| Second Level | Dining Room | 12'10 x 13'5 | ||
| Main Level | Bathroom | 4-Piece | ||
| Main Level | Bedroom | 10'0 x 10'6 | ||
| Main Level | Office | 8'1 x 9'7 | ||
| Main Level | Laundry Room | 5'1 x 10'0 | ||
| Main Level | Bedroom | 11'0 x 10'0 | ||
| Main Level | Entrance | 7'7 x 5'9 |
https://www.realtor.ca/real-estate/30007005/3624-autumn-lane-langford-happy-valley

Alexi Argyriou
Personal Real Estate Corporation
www.alexirealestate.com/
2249 Oak Bay Ave
Victoria, British Columbia V8R 1G4
(778) 433-8885

The trademarks REALTOR®, REALTORS®, and the REALTOR® logo are controlled by The Canadian Real Estate Association (CREA) and identify real estate professionals who are members of CREA. The trademarks MLS®, Multiple Listing Service® and the associated logos are owned by The Canadian Real Estate Association (CREA) and identify the quality of services provided by real estate professionals who are members of CREA. The trademark DDF® is owned by The Canadian Real Estate Association (CREA) and identifies CREA's Data Distribution Facility (DDF®)
July 08 2026 07:04:02
Victoria Real Estate Board
Engel & Volkers Vancouver Island