
3620 Erickson Road Vanderhoof, British Columbia V0J 3A2

$499,900
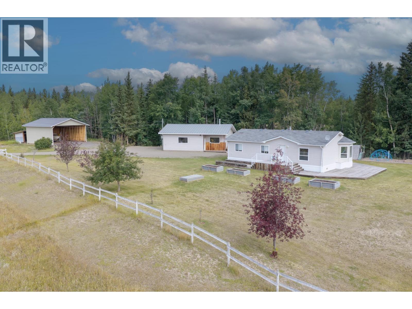
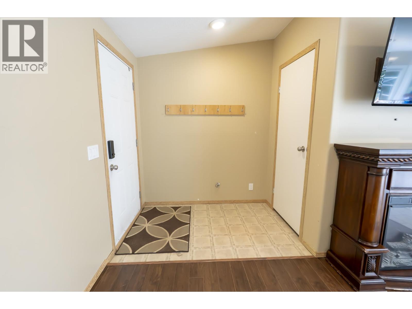
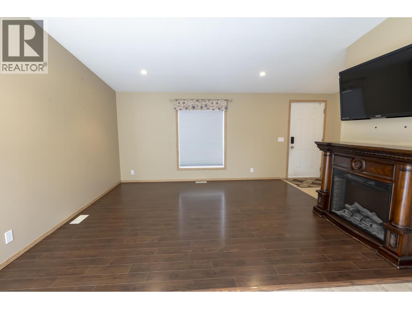
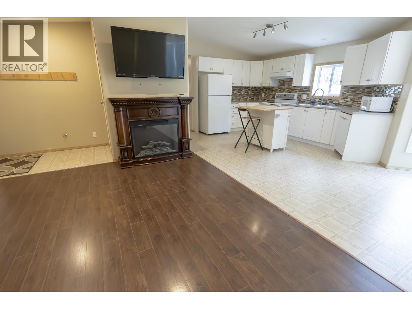
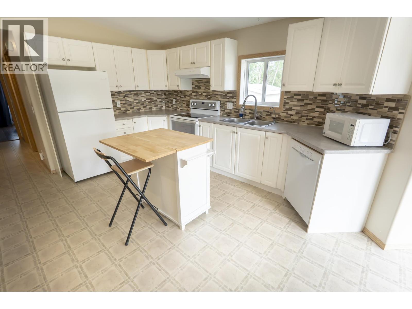
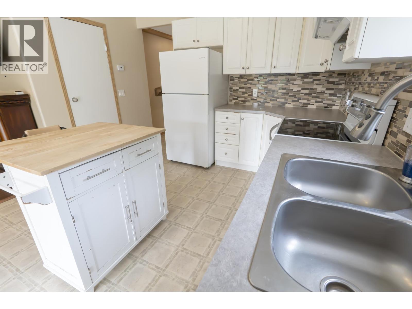
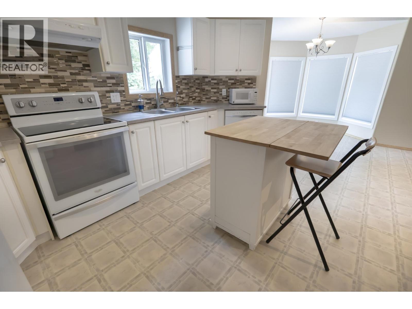
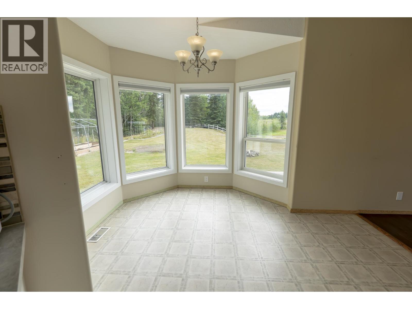
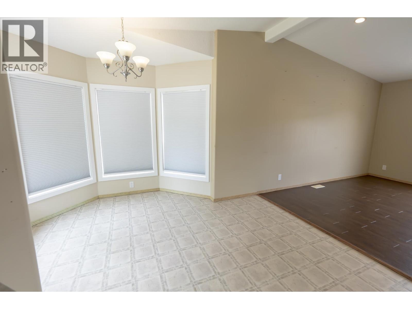
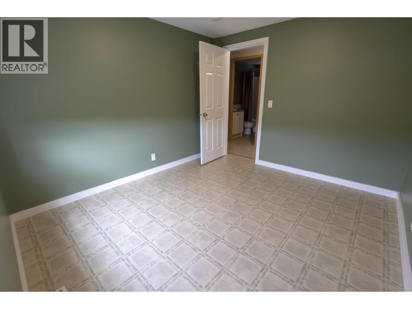
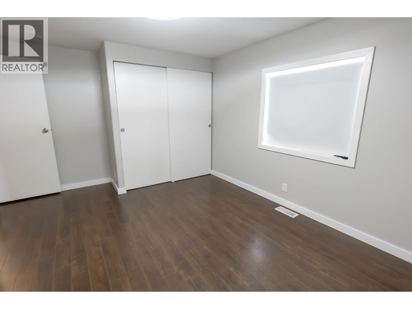
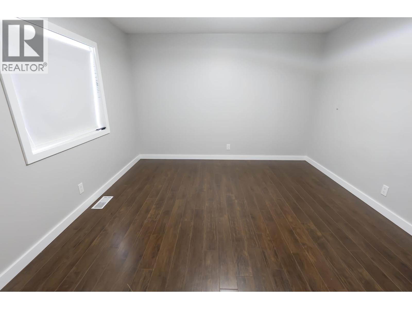
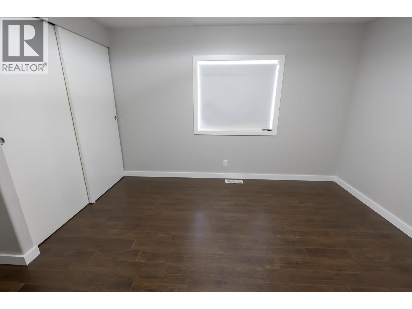
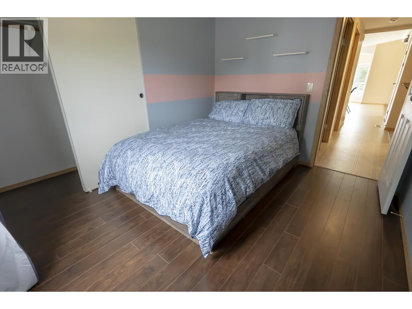
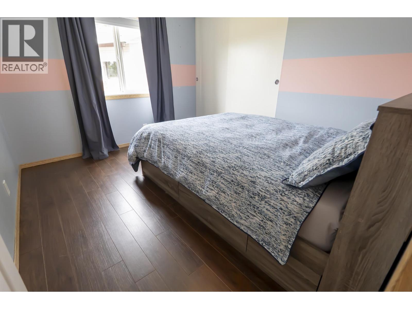
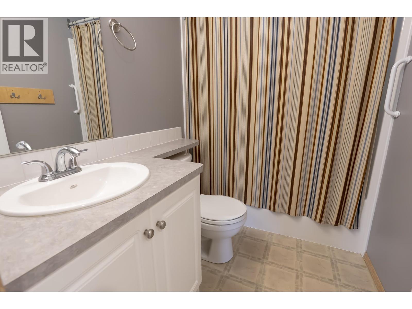
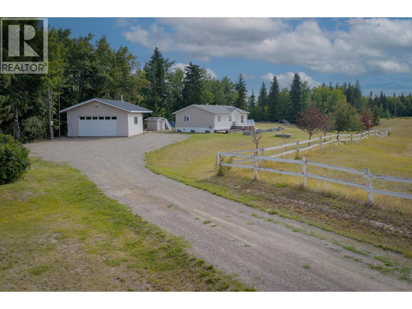
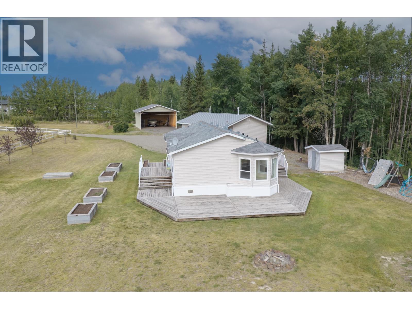
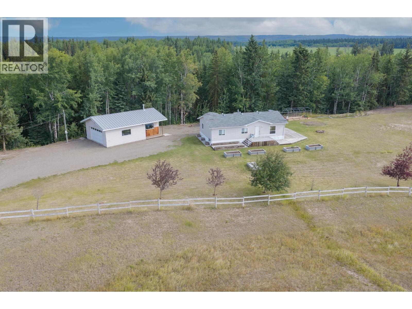
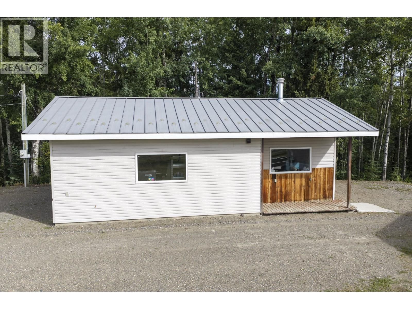
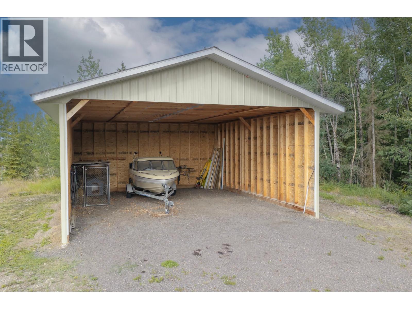
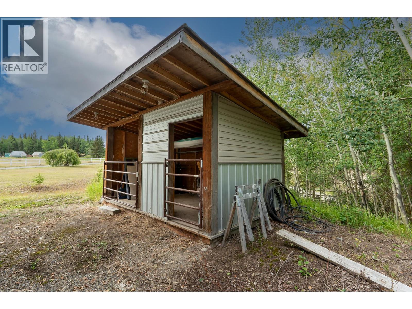
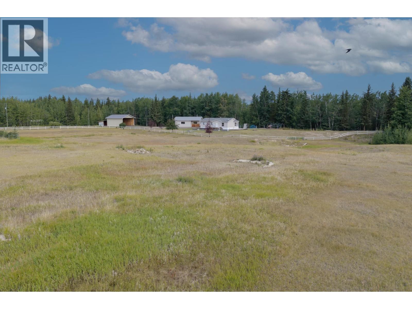
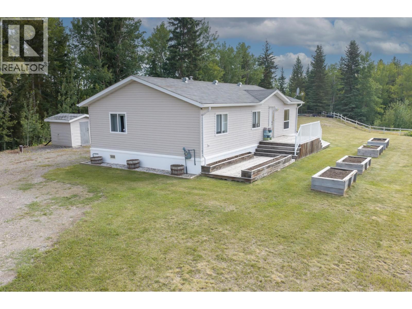
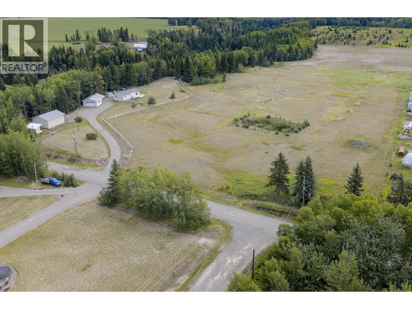
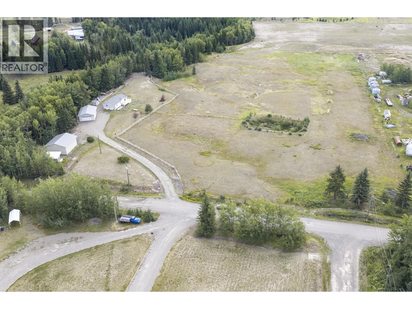
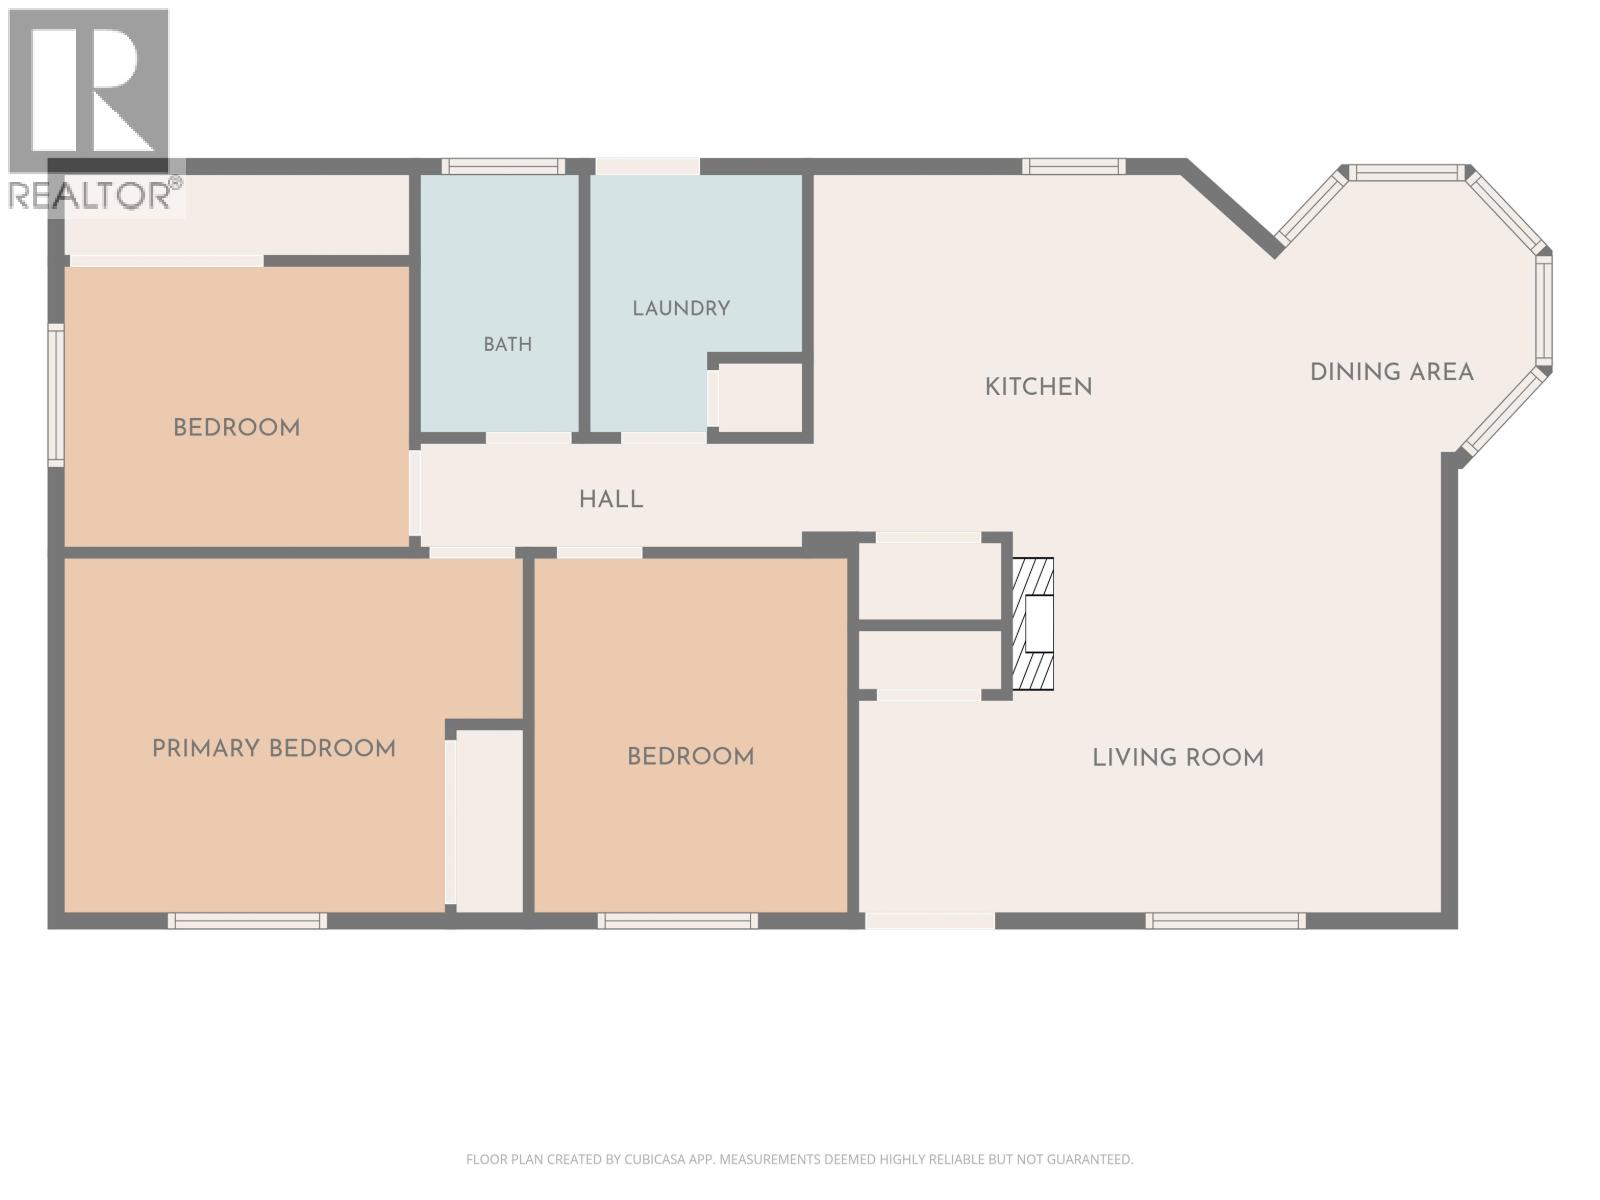
Rare 10-Acre Opportunity in Town! Properties like this don’t come along often. Set on a beautiful 10-acre parcel within town limits, this unique property offers the perfect blend of space, privacy, and convenience. The well-maintained 2003 double-wide manufactured home features 3 bedrooms and 1 bathroom, providing comfortable, easy living with room to grow. Outside, you’ll find a heated shop, large pole barn, garden boxes, and a small covered additional shelter with paddocks. The property is fully fenced, offering endless possibilities for those looking for extra room to enjoy hobbies, storage, projects, or simply the peace and privacy that acreage living provides—all while remaining just minutes from town amenities. (id:63400)
Property Details
| MLS® Number | R3152330 |
| Property Type | Single Family |
Building
| Bathroom Total | 1 |
| Bedrooms Total | 3 |
| Appliances | Washer, Dryer, Refrigerator, Stove, Dishwasher |
| Basement Type | None |
| Constructed Date | 2003 |
| Construction Style Attachment | Detached |
| Construction Style Other | Manufactured |
| Exterior Finish | Vinyl Siding |
| Fireplace Present | Yes |
| Fireplace Total | 1 |
| Foundation Type | Unknown |
| Heating Fuel | Electric, Natural Gas |
| Heating Type | Forced Air |
| Roof Material | Asphalt Shingle |
| Roof Style | Conventional |
| Stories Total | 1 |
| Size Interior | 1,056 Sqft |
| Total Finished Area | 1056 Sqft |
| Type | Manufactured Home/mobile |
| Utility Water | Drilled Well |
Parking
| Garage | 1 |
| Open | |
| Other |
Land
| Acreage | Yes |
| Size Irregular | 10.01 |
| Size Total | 10.01 Ac |
| Size Total Text | 10.01 Ac |
Rooms
| Level | Type | Length | Width | Dimensions |
|---|---|---|---|---|
| Main Level | Kitchen | 14 ft ,8 in | 11 ft ,2 in | 14 ft ,8 in x 11 ft ,2 in |
| Main Level | Dining Room | 8 ft ,2 in | 10 ft ,1 in | 8 ft ,2 in x 10 ft ,1 in |
| Main Level | Living Room | 18 ft ,2 in | 11 ft ,1 in | 18 ft ,2 in x 11 ft ,1 in |
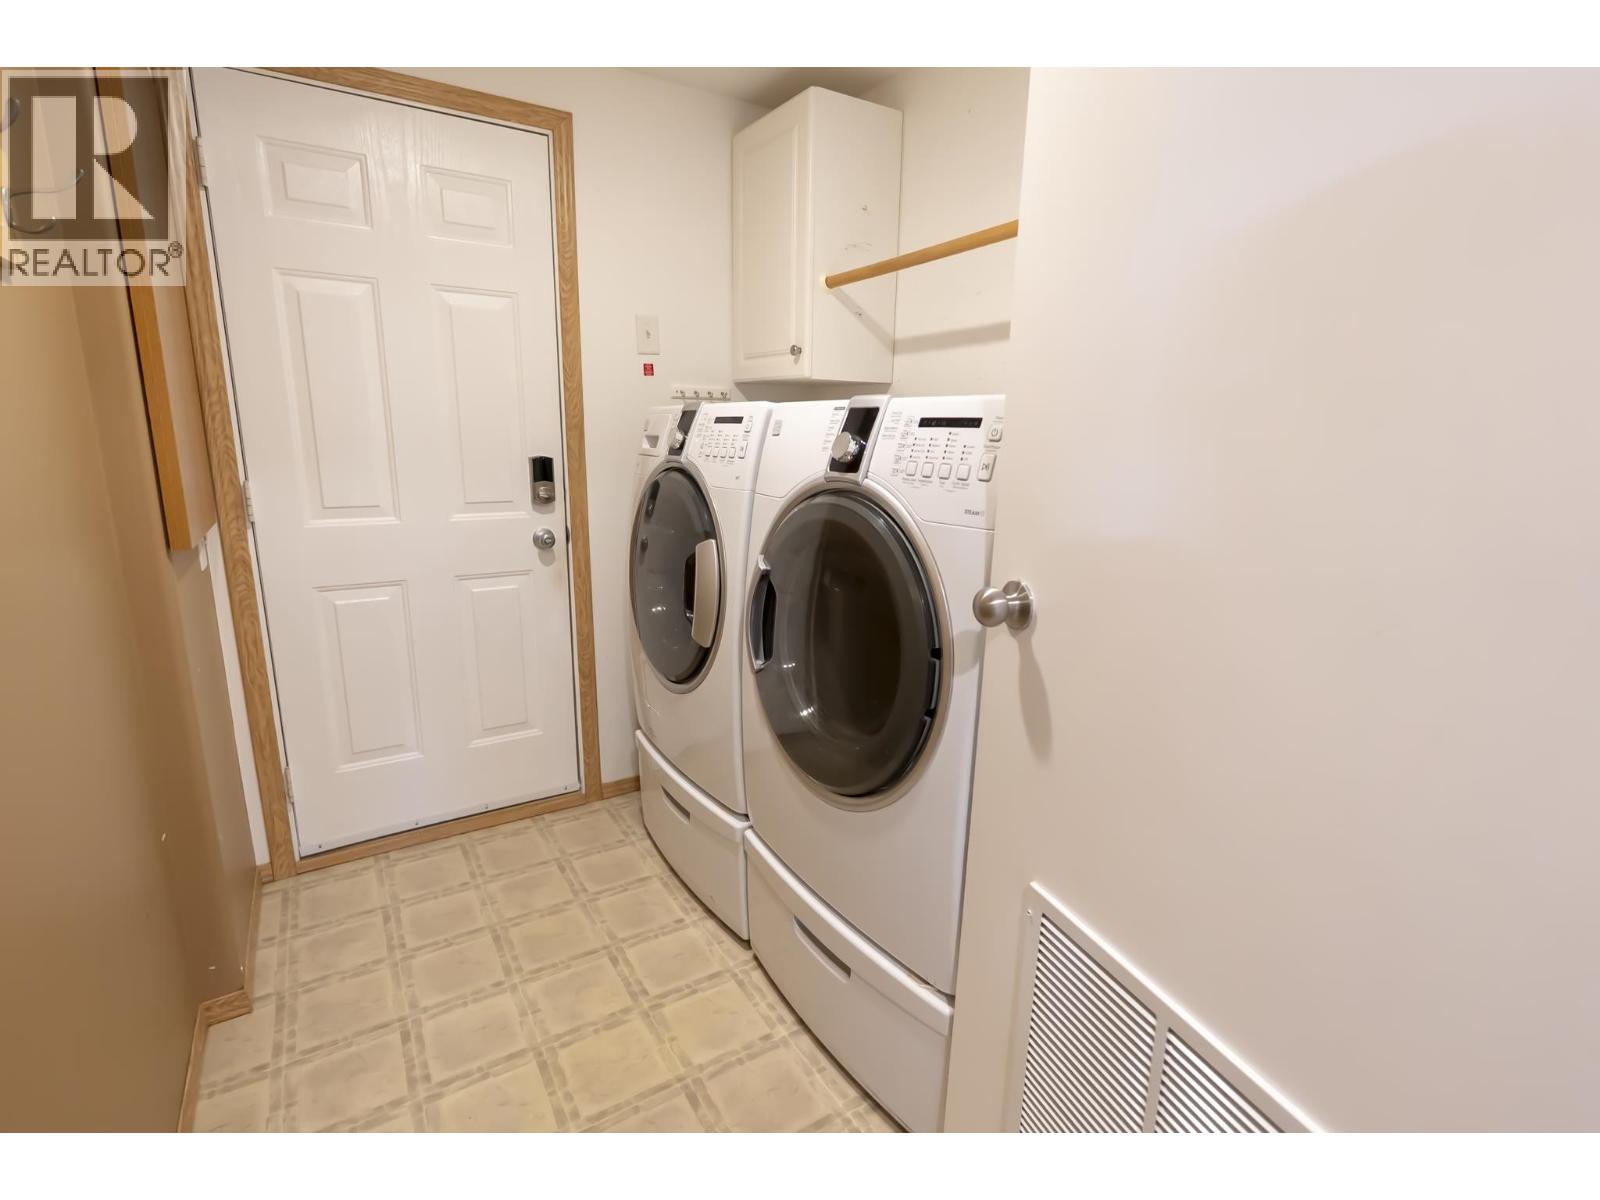
| Main Level | Laundry Room | 6 ft ,7 in | 8 ft | 6 ft ,7 in x 8 ft |
| Main Level | Primary Bedroom | 14 ft ,4 in | 11 ft ,1 in | 14 ft ,4 in x 11 ft ,1 in |
| Main Level | Bedroom 2 | 10 ft ,9 in | 8 ft ,9 in | 10 ft ,9 in x 8 ft ,9 in |
| Main Level | Bedroom 3 | 9 ft ,9 in | 11 ft ,1 in | 9 ft ,9 in x 11 ft ,1 in |
https://www.realtor.ca/real-estate/30113809/3620-erickson-road-vanderhoof

Leila Roseberry
leila-roseberry.remaxvanderhoof.ca/
www.facebook.com/profile.php?id=61553282991206
Po Box 1096, 2416 Burrard Ave
Vanderhoof, British Columbia V0J 3A0
(250) 567-9222

The trademarks REALTOR®, REALTORS®, and the REALTOR® logo are controlled by The Canadian Real Estate Association (CREA) and identify real estate professionals who are members of CREA. The trademarks MLS®, Multiple Listing Service® and the associated logos are owned by The Canadian Real Estate Association (CREA) and identify the quality of services provided by real estate professionals who are members of CREA. The trademark DDF® is owned by The Canadian Real Estate Association (CREA) and identifies CREA's Data Distribution Facility (DDF®)
August 04 2026 11:43:59
BC Northern Real Estate Board
RE/MAX Vanderhoof