
3612 Vitality Rd Langford, British Columbia V9C 3X1

$875,000
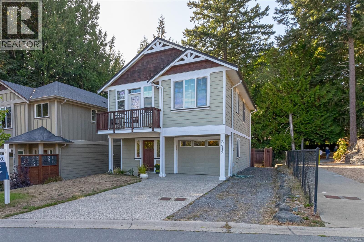
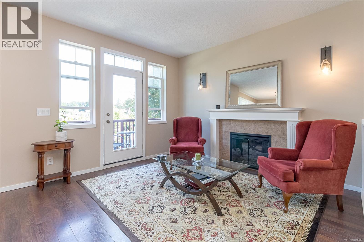
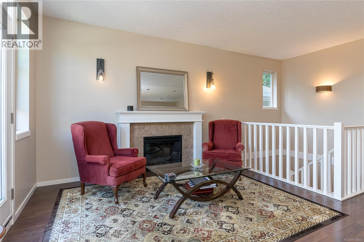
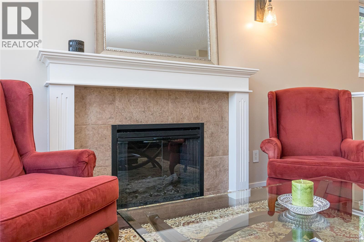
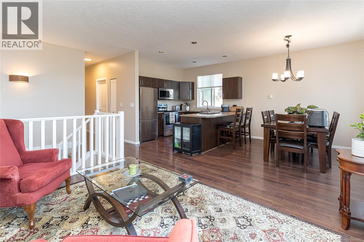
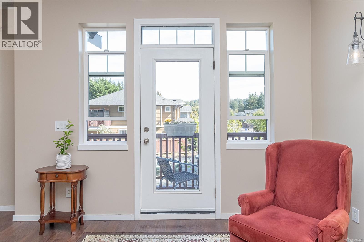
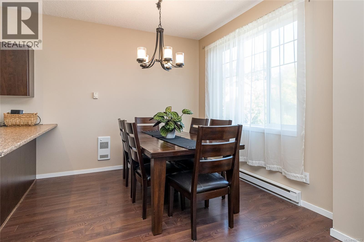
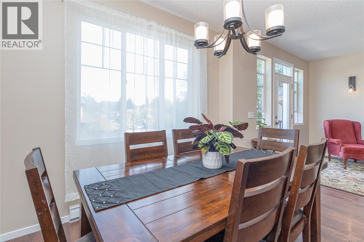
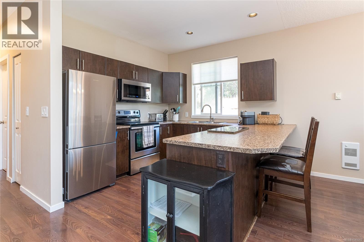
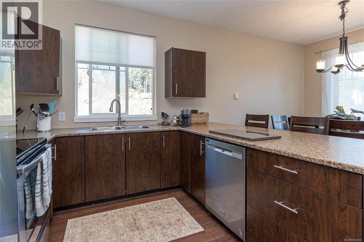
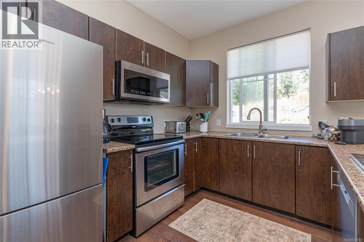
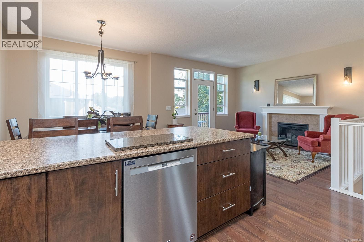
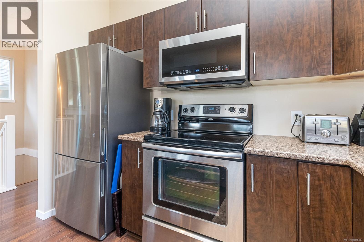
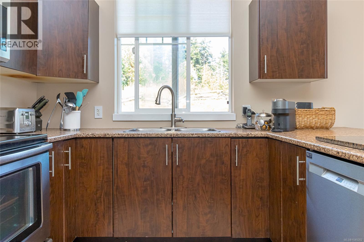
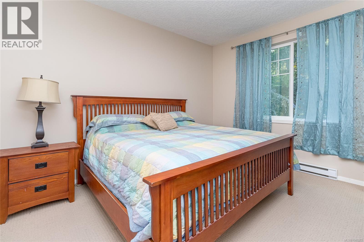
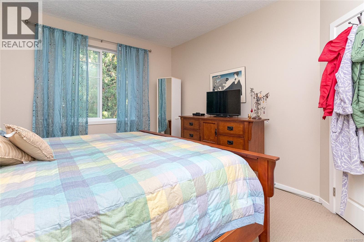
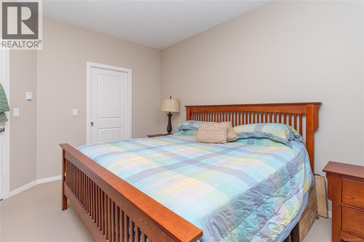
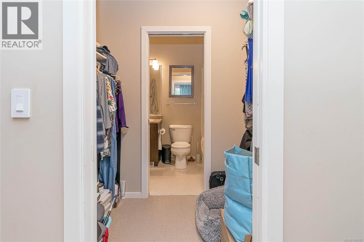
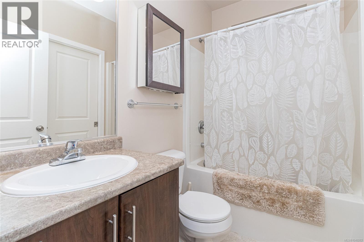
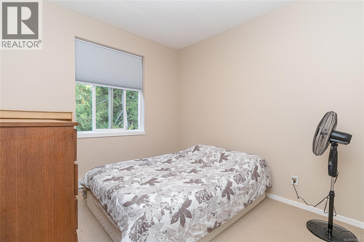
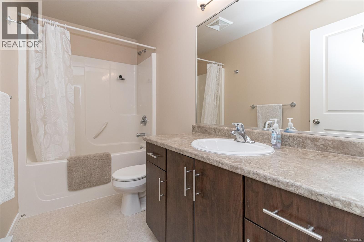
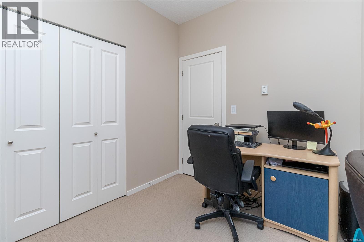
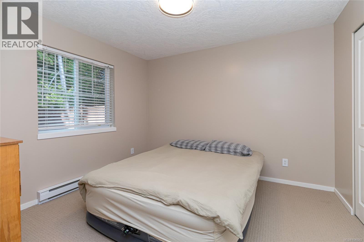
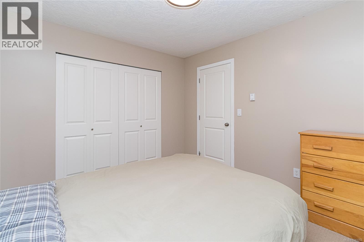
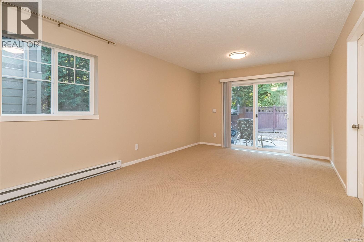
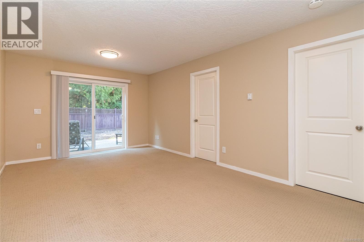
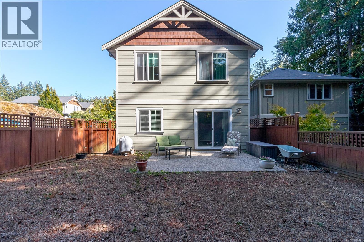
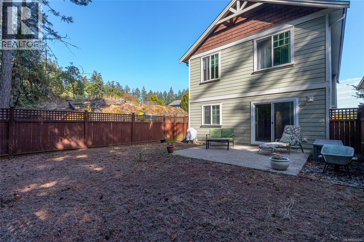
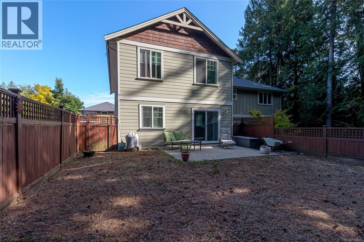
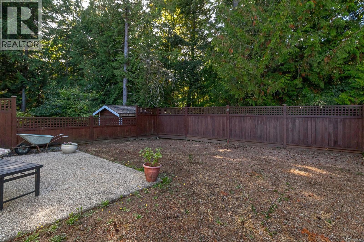
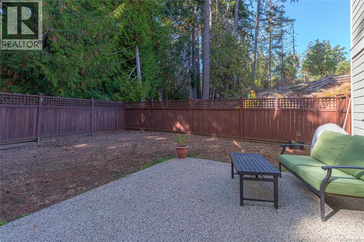
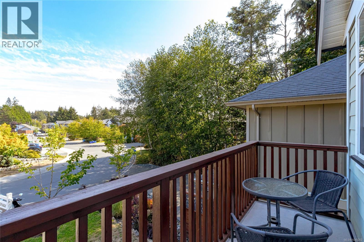
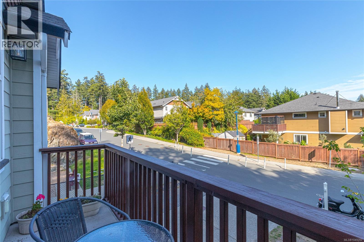
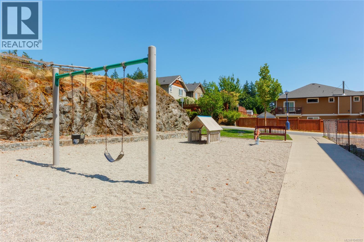
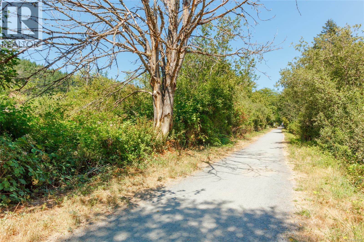
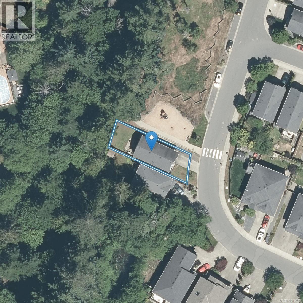
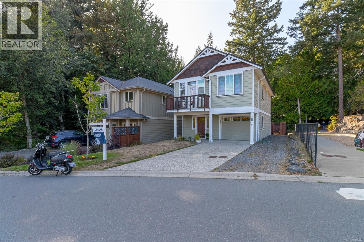
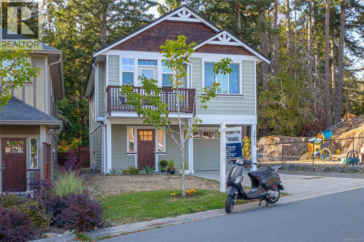
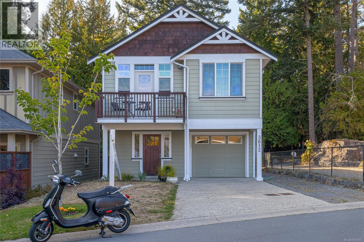
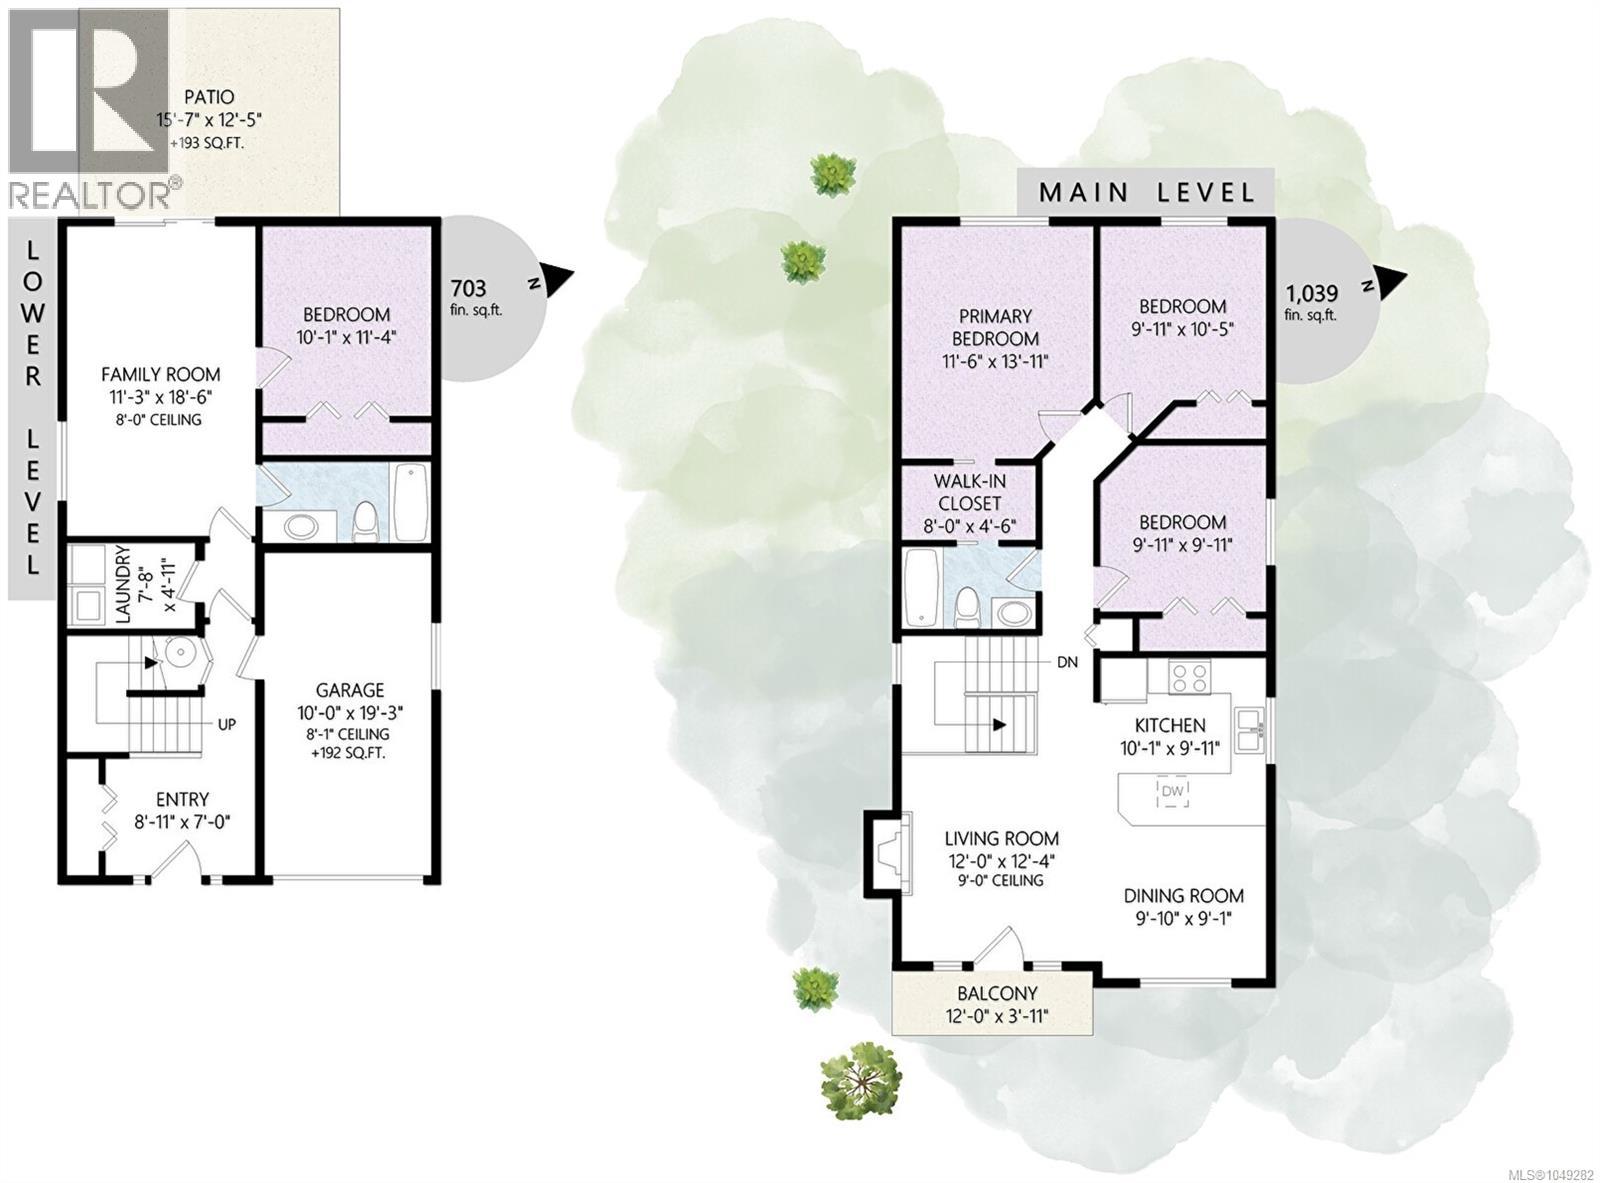
LIVE THE WESTSHORE LIFESTYLE - WITH THE GALLOPING GOOSE TRAIL RIGHT BEHIND YOUR HOME! Charming, bright and move-in ready, this delightful 4-bedroom, 2-bathroom Arts & Crafts-style home offers approximately 1,742 sq. ft. of comfortable living on two levels. Built in 2010 and thoughtfully designed, it features an open-concept living and dining area, an attractive kitchen with bar counters, an electric fireplace and a generous front deck -perfect for enjoying the morning sun. Freshly repainted throughout with new light fixtures, the home feels fresh, welcoming and ready to enjoy. Three spacious bedrooms are upstairs, with a flexible fourth bedroom on the main level. There is even an inlaw suite potential. The real lifestyle bonus is the setting: the property backs directly onto the Galloping Goose Trail and sits beside a small playground, offering easy access to walking, cycling and outdoor recreation right from home. Located on a quiet no-through street with only one side developed with a home. Quiet, peaceful, family-friendly. Discover why this could be the perfect place to call home! (id:63400)
Property Details
| MLS® Number | 1049282 |
| Property Type | Single Family |
| Neigbourhood | Happy Valley |
| Features | Cul-de-sac, Level Lot, Other, Rectangular |
| Parking Space Total | 2 |
| Plan | Vip87686 |
| Structure | Patio(s) |
Building
| Bathroom Total | 2 |
| Bedrooms Total | 4 |
| Appliances | Dishwasher, Dryer, Range - Electric, Refrigerator, Washer |
| Architectural Style | Other |
| Constructed Date | 2010 |
| Cooling Type | None |
| Fireplace Present | Yes |
| Fireplace Total | 1 |
| Heating Fuel | Electric |
| Heating Type | Baseboard Heaters |
| Size Interior | 1,742 Sqft |
| Type | House |
Land
| Access Type | Road Access |
| Acreage | No |
| Size Irregular | 3233 |
| Size Total | 3233 Sqft |
| Size Total Text | 3233 Sqft |
| Zoning Description | Rs-1 |
| Zoning Type | Residential |
Rooms
| Level | Type | Length | Width | Dimensions |
|---|---|---|---|---|
| Lower Level | Patio | 15'7 x 12'5 | ||
| Lower Level | Bathroom | 4-Piece | ||
| Lower Level | Bedroom | 11'4 x 10'1 | ||
| Lower Level | Family Room | 18'6 x 11'3 | ||
| Lower Level | Laundry Room | 7'8 x 4'11 | ||
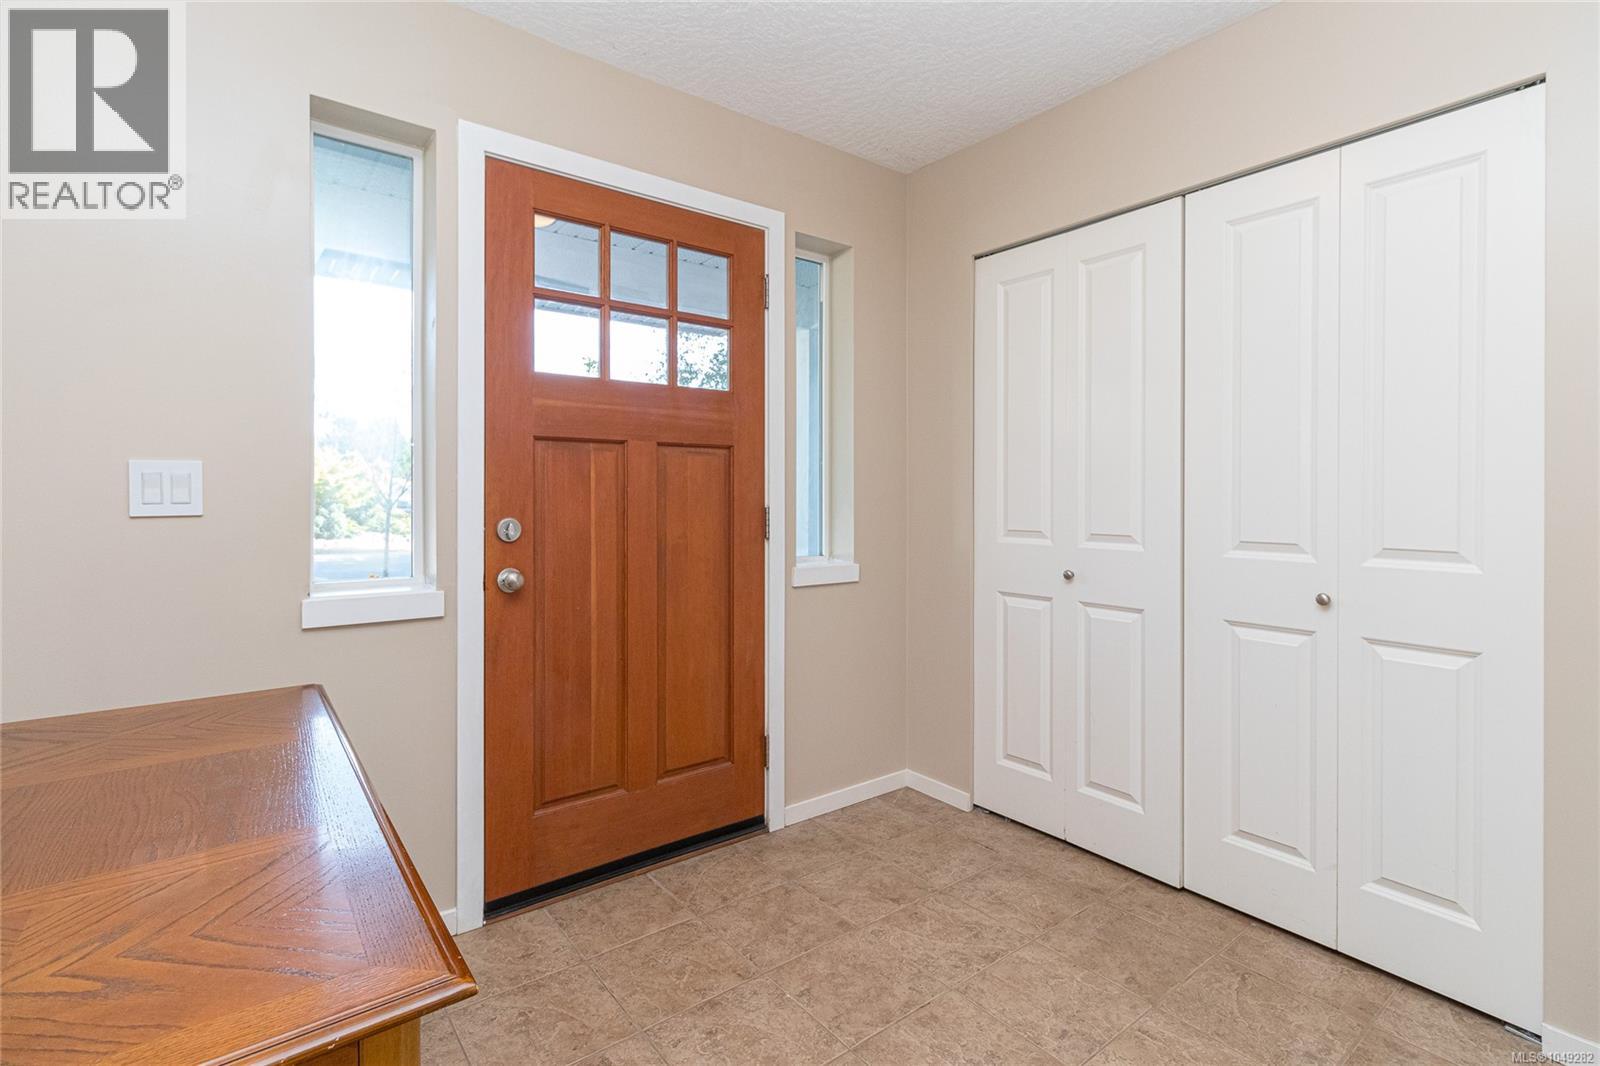
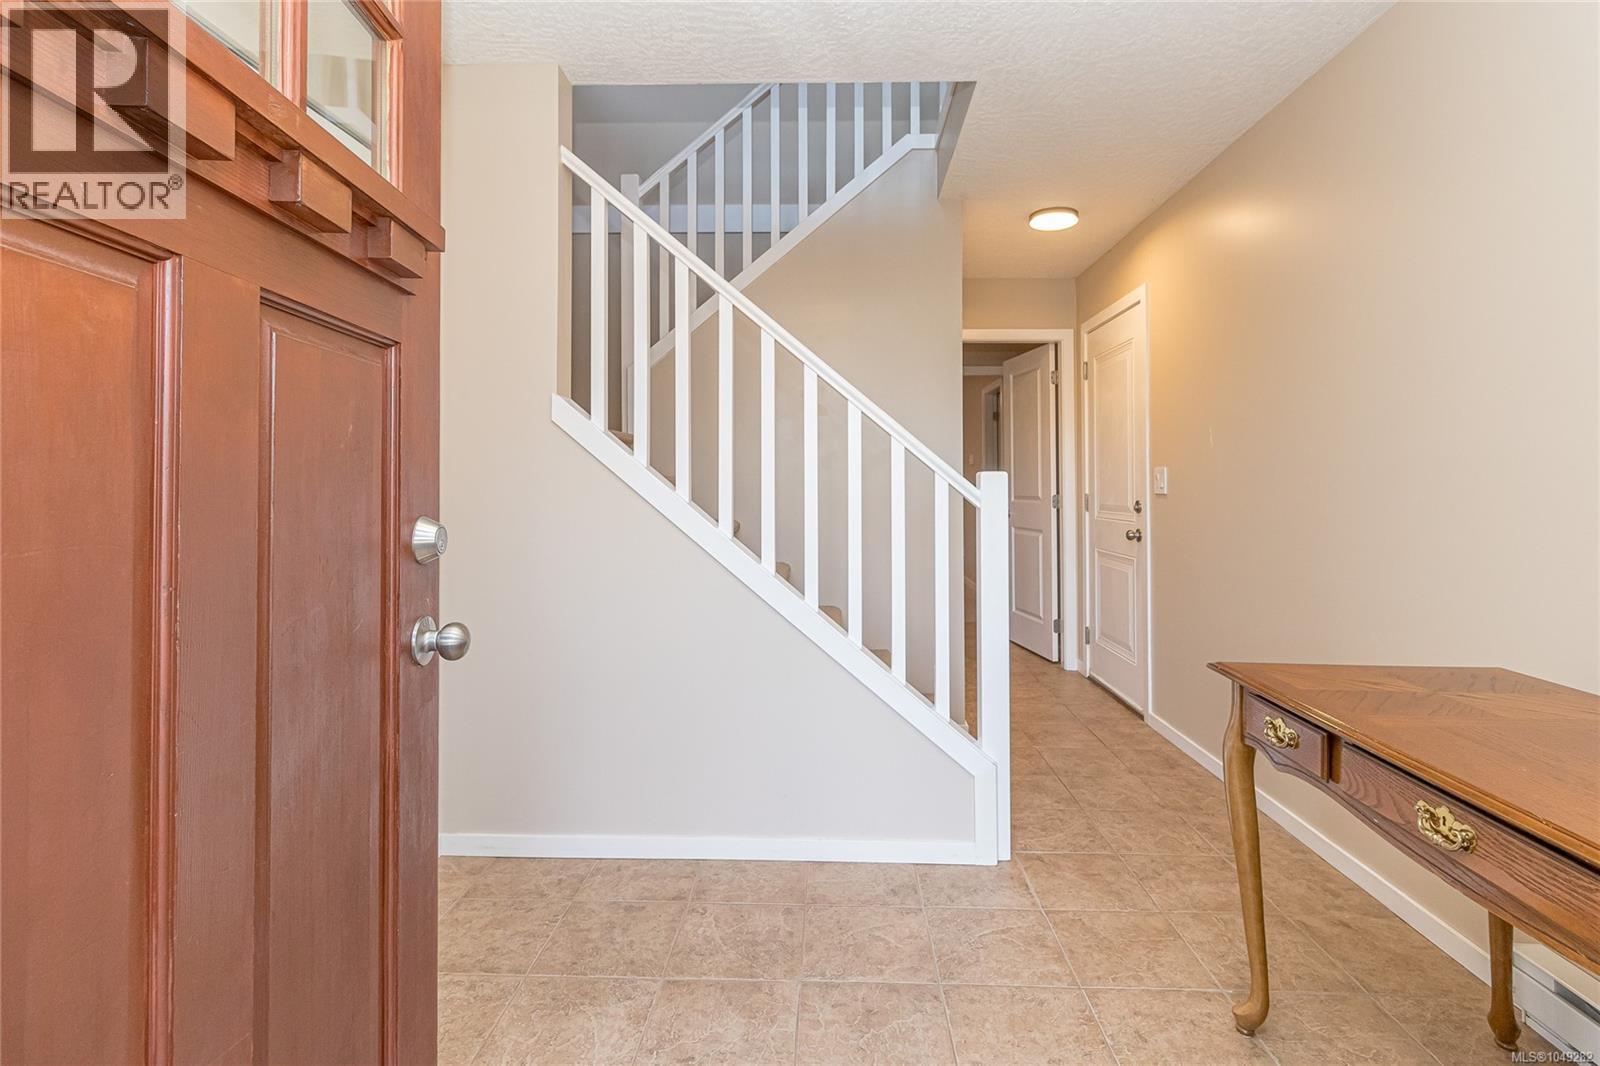
| Lower Level | Entrance | 8'11 x 7'0 | ||
| Main Level | Balcony | 12'0 x 3'11 | ||
| Main Level | Bedroom | 9'11 x 9'11 | ||
| Main Level | Bedroom | 10'5 x 9'11 | ||
| Main Level | Primary Bedroom | 13'11 x 11'6 | ||
| Main Level | Bathroom | 4-Piece | ||
| Main Level | Living Room | 12'4 x 12'0 | ||
| Main Level | Dining Room | 9'10 x 9'1 | ||
| Main Level | Kitchen | 10'1 x 9'11 |
https://www.realtor.ca/real-estate/30265308/3612-vitality-rd-langford-happy-valley

Ed G. Sing
www.edgsing.ca/
4440 Chatterton Way
Victoria, British Columbia V8X 5J2
(250) 744-3301
(800) 663-2121
(250) 744-3904
www.remax-camosun-victoria-bc.com/

The trademarks REALTOR®, REALTORS®, and the REALTOR® logo are controlled by The Canadian Real Estate Association (CREA) and identify real estate professionals who are members of CREA. The trademarks MLS®, Multiple Listing Service® and the associated logos are owned by The Canadian Real Estate Association (CREA) and identify the quality of services provided by real estate professionals who are members of CREA. The trademark DDF® is owned by The Canadian Real Estate Association (CREA) and identifies CREA's Data Distribution Facility (DDF®)
September 12 2026 12:27:17
Victoria Real Estate Board
RE/MAX Camosun