
3610 Arbutus Dr N Cobble Hill, British Columbia V8H 0K8

$945,900Maintenance,
$499 Monthly
Maintenance,
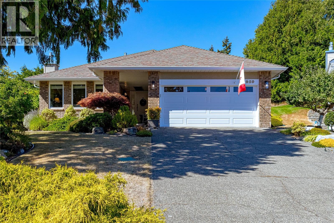
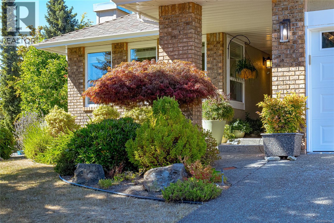
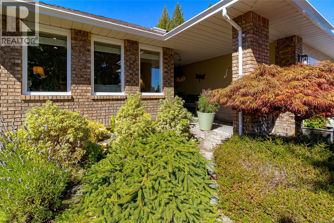
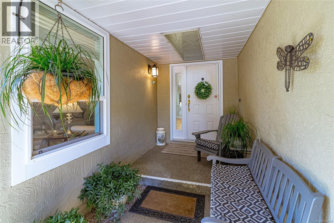
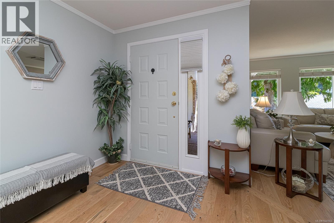
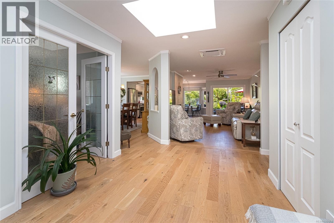
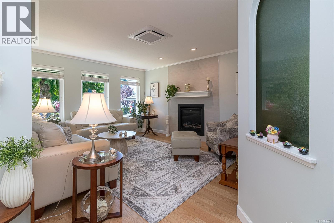
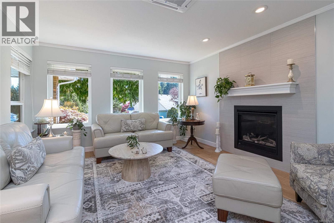
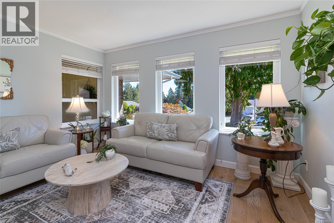
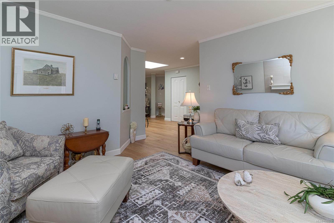
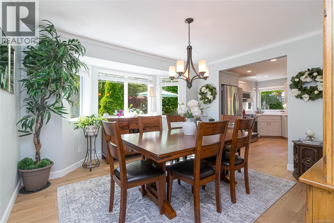
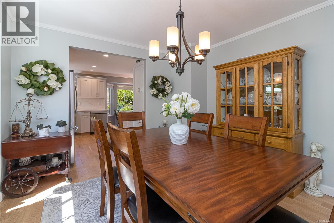
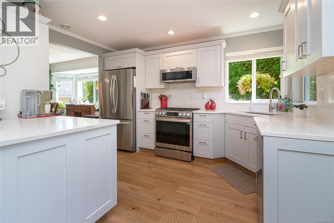
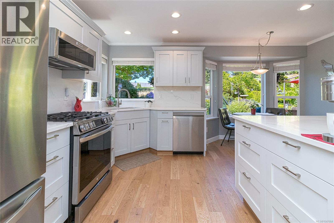
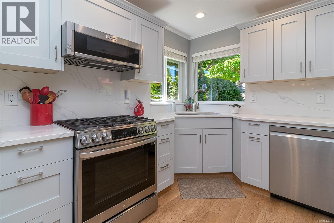
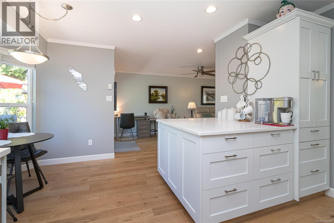
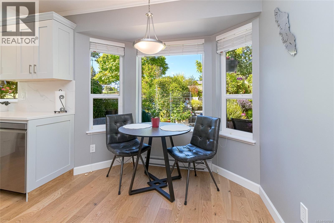
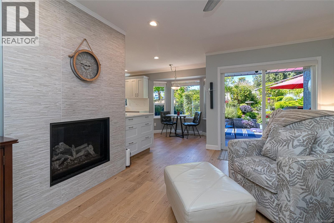
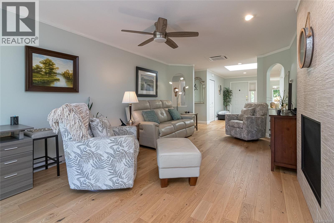
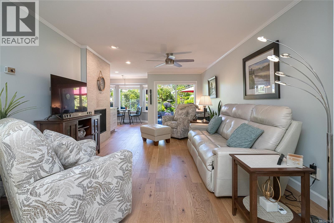
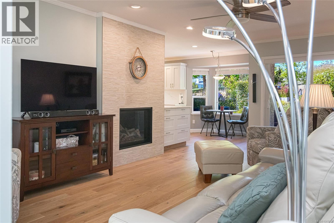
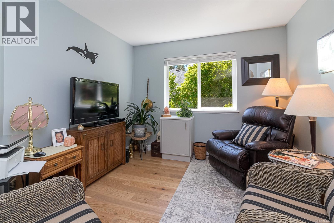
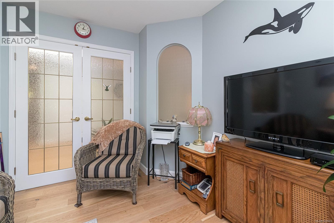
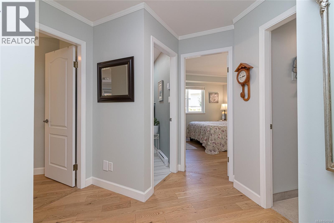
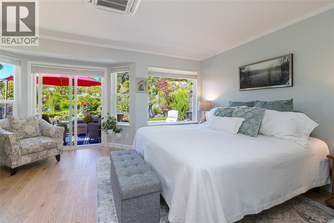
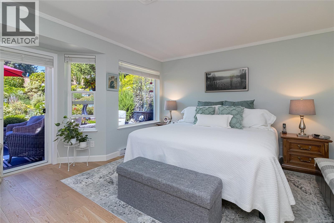
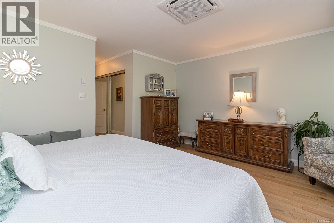
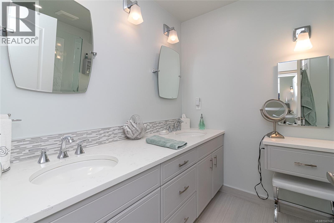
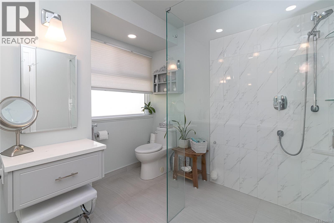
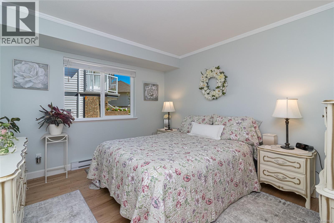
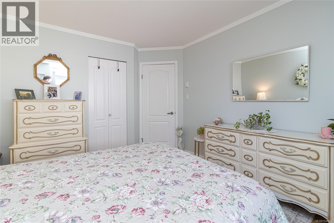
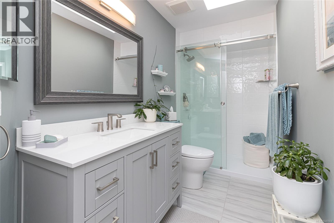
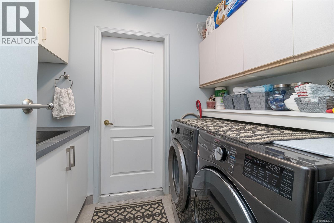
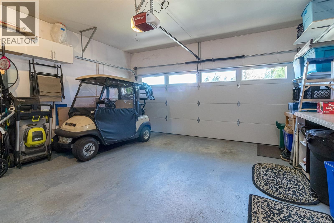
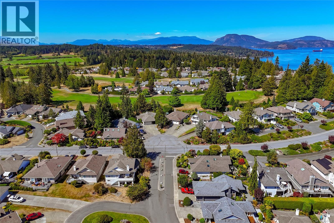
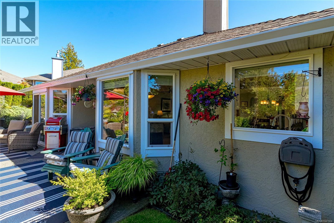
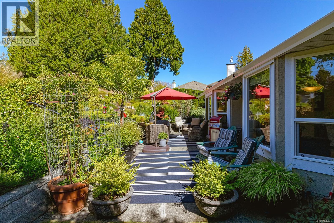
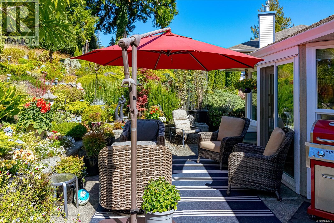
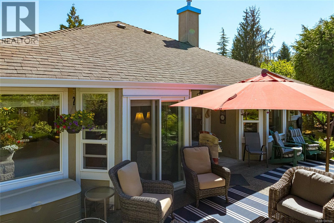
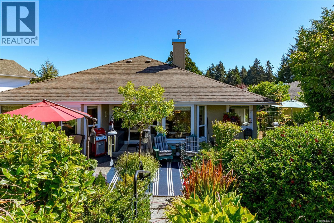
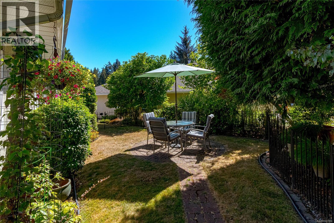
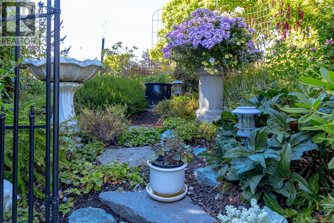
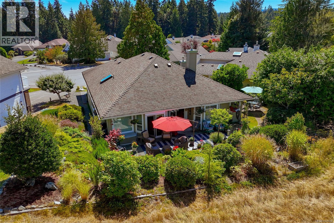
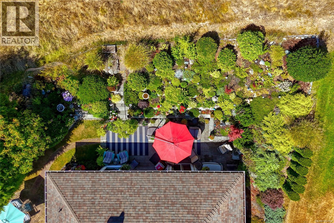
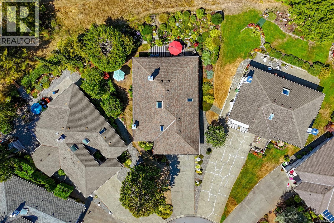
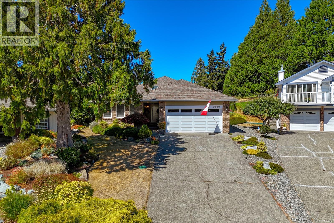
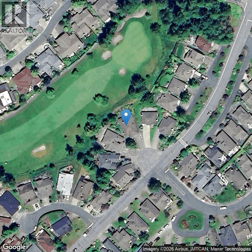
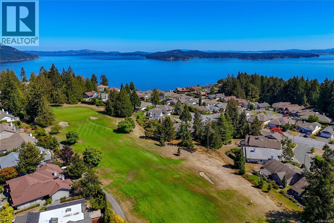
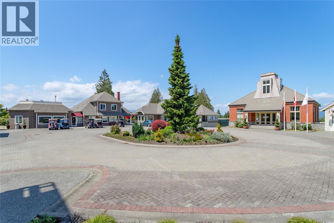
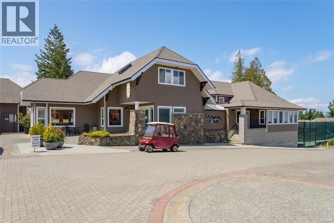
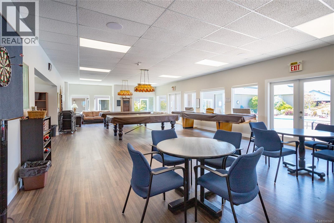
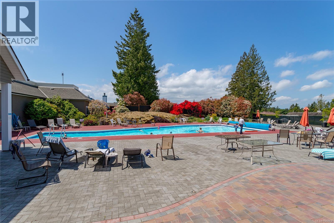
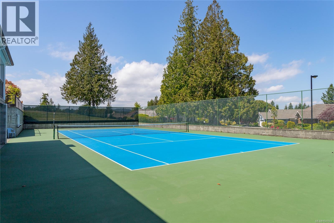
$499 MonthlyElegant and beautifully updated 1,832 sq. ft. rancher, privately situated in desirable Arbutus Ridge. Move-in ready, this bright home features white oak floors, 2 spacious bedrooms, a den, formal living and dining rooms, and a welcoming family room opening to the remodeled kitchen. Skylights, 2 natural gas fireplaces, 3 heat pumps, and stainless-steel appliances add comfort and style. The spacious primary suite offers a 7' x 5' walk-in closet, patio access, and a lovely 5-piece ensuite. A generous second bedroom and 3-piece main bath provide comfort for guests. The double garage and laundry room offer excellent storage. Enjoy a stunning landscaped backyard with private patio overlooking the 11th fairway, plus a second side-yard patio for entertaining. Arbutus Ridge is 40 minutes from Victoria in the scenic Cowichan Valley, renowned for award-winning vineyards. With 40+ social clubs and 24/7 security, this is an ideal home for active retirees and snowbirds. (id:63400)
Property Details
| MLS® Number | 1047664 |
| Property Type | Single Family |
| Neigbourhood | Cobble Hill |
| Community Features | Pets Allowed, Age Restrictions |
| Features | Central Location, Cul-de-sac, Private Setting, Southern Exposure, Other, Golf Course/parkland, Marine Oriented, Gated Community |
| Parking Space Total | 6 |
| Structure | Patio(s) |
Building
| Bathroom Total | 2 |
| Bedrooms Total | 2 |
| Appliances | Dishwasher, Dryer, Microwave, Range - Gas, Refrigerator, Washer |
| Constructed Date | 1989 |
| Cooling Type | Fully Air Conditioned |
| Fireplace Present | Yes |
| Fireplace Total | 2 |
| Heating Fuel | Electric, Natural Gas |
| Heating Type | Baseboard Heaters, Heat Pump |
| Size Interior | 1,832 Sqft |
| Type | House |
Land
| Access Type | Road Access |
| Acreage | No |
| Size Irregular | 8175 |
| Size Total | 8175 Sqft |
| Size Total Text | 8175 Sqft |
| Zoning Description | Cd1 |
| Zoning Type | Residential |
Rooms
| Level | Type | Length | Width | Dimensions |
|---|---|---|---|---|
| Main Level | Patio | 32'1 x 13'1 | ||
| Main Level | Primary Bedroom | 15'4 x 13'10 | ||
| Main Level | Living Room | 12'11 x 14'5 | ||
| Main Level | Living Room | 20 ft | 20 ft x Measurements not available | |
| Main Level | Laundry Room | 5'7 x 7'8 | ||
| Main Level | Kitchen | 8'11 x 12'4 | ||
| Main Level | Entrance | 8'10 x 11'2 | ||
| Main Level | Ensuite | 4-Piece | ||
| Main Level | Dining Nook | 8'4 x 6'2 | ||
| Main Level | Dining Room | 11'0 x 12'11 | ||
| Main Level | Den | 11'2 x 10'0 | ||
| Main Level | Bedroom | 11'11 x 10'9 | ||
| Main Level | Bathroom | 3-Piece |
https://www.realtor.ca/real-estate/30198987/3610-arbutus-dr-n-cobble-hill-cobble-hill

Lori Pridie
www.linkedin.cominlori-pridie-8766a261/
371 Festubert St.
Duncan, British Columbia V9L 3T1
(250) 746-6621
(800) 933-3156
(250) 746-1766
www.duncanrealty.ca/

The trademarks REALTOR®, REALTORS®, and the REALTOR® logo are controlled by The Canadian Real Estate Association (CREA) and identify real estate professionals who are members of CREA. The trademarks MLS®, Multiple Listing Service® and the associated logos are owned by The Canadian Real Estate Association (CREA) and identify the quality of services provided by real estate professionals who are members of CREA. The trademark DDF® is owned by The Canadian Real Estate Association (CREA) and identifies CREA's Data Distribution Facility (DDF®)
August 26 2026 04:00:15
Vancouver Island Real Estate Board
Royal LePage Duncan Realty