
3608 Vermont Pl Campbell River, British Columbia V9H 1V3

$799,000
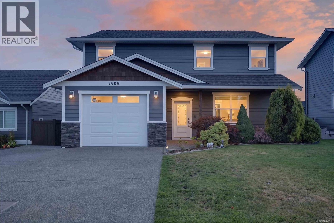
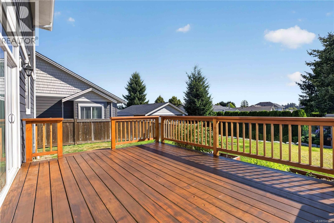
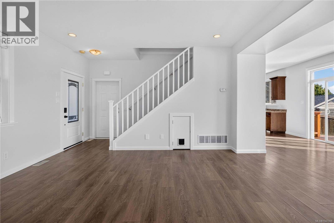
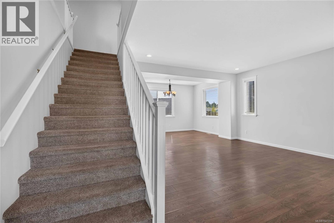
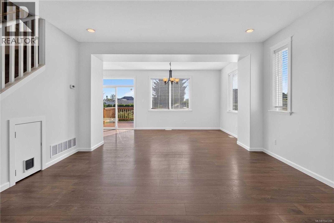
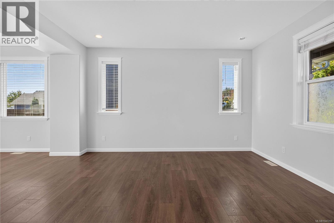
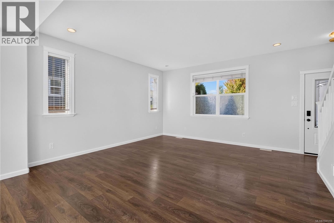
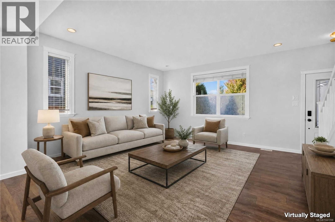
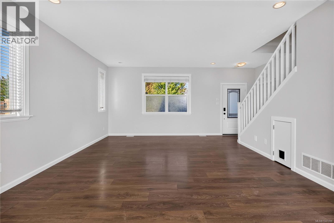
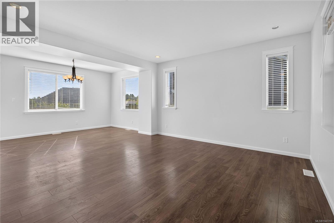
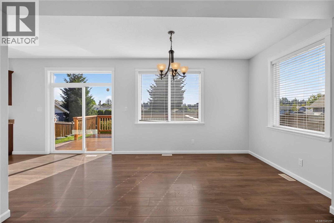
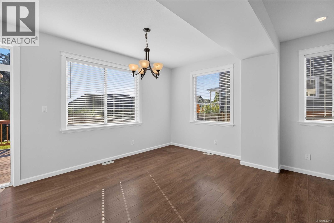
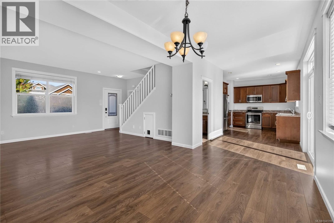
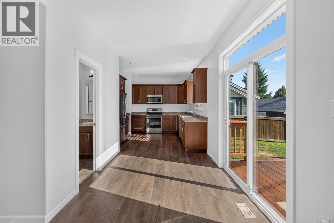
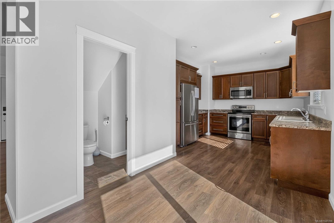
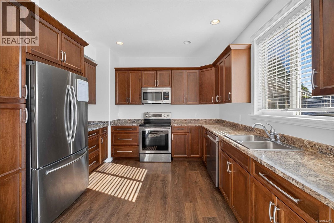
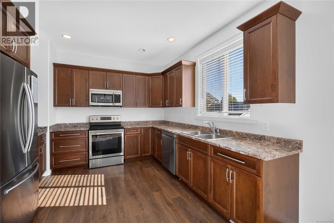
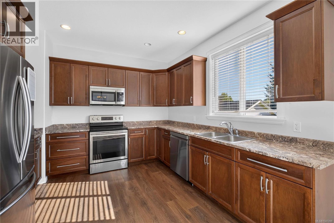
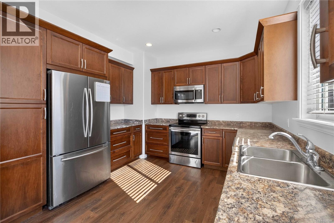
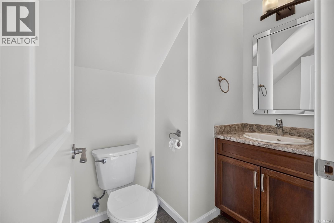
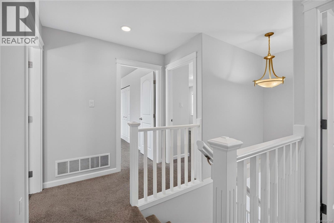
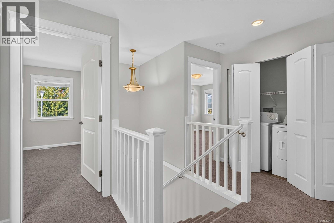
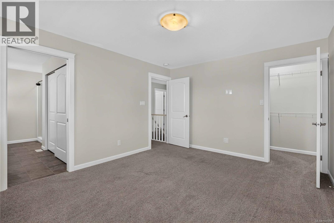
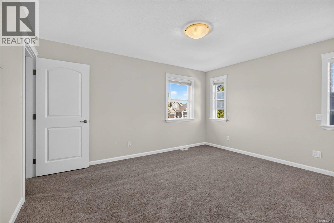
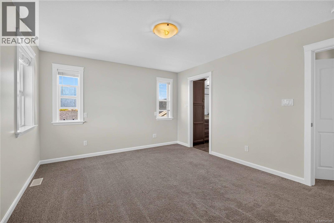
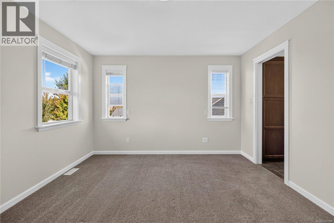
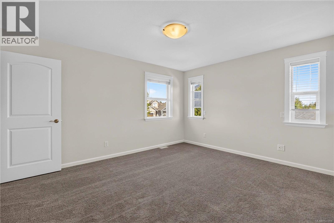
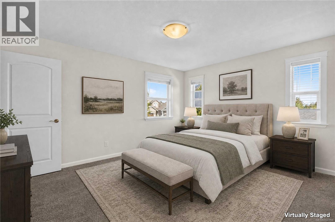
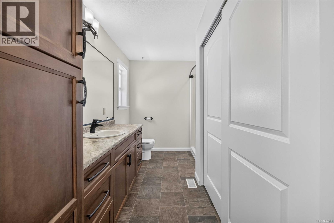
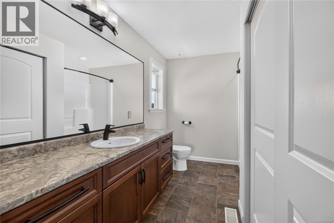
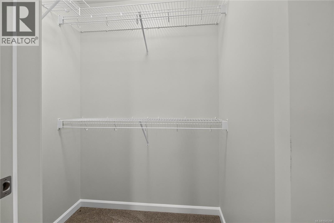
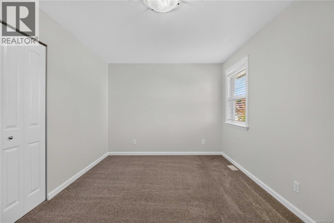
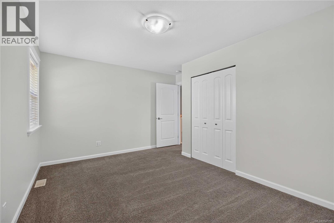
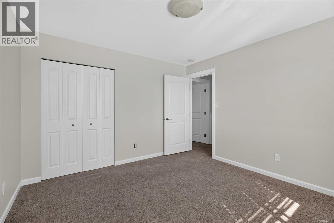
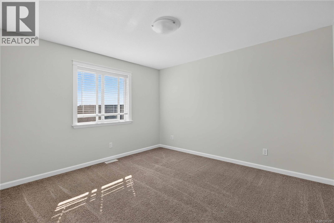
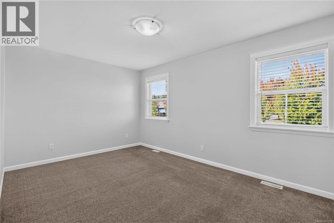
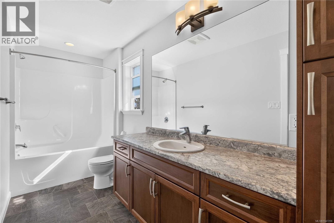
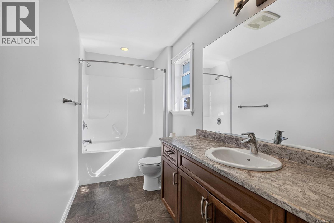
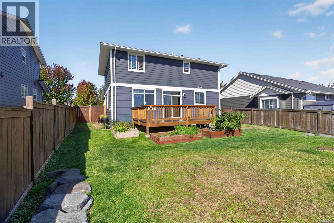
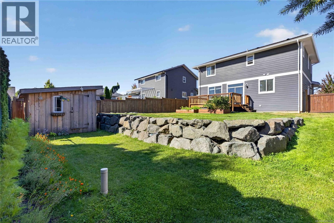
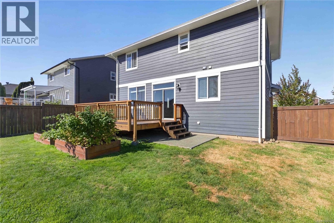
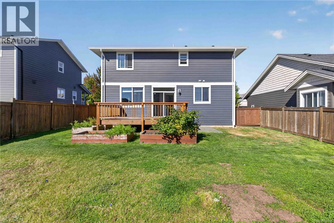
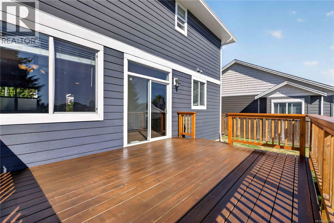
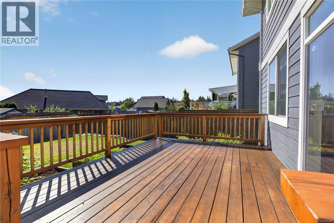
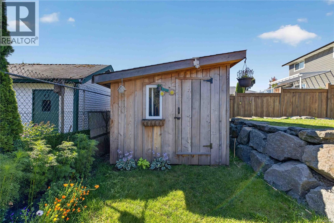
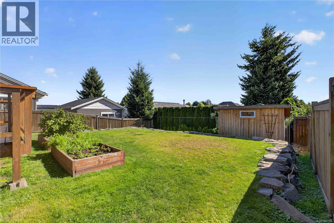
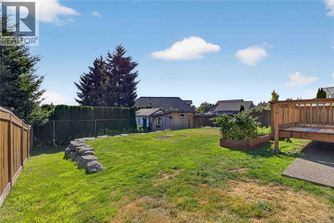
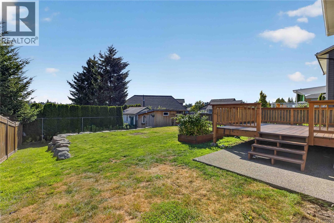
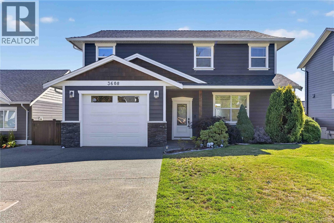
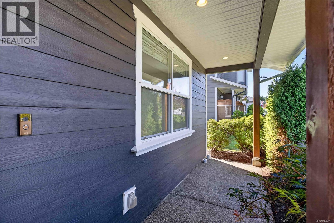
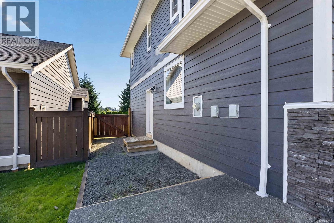
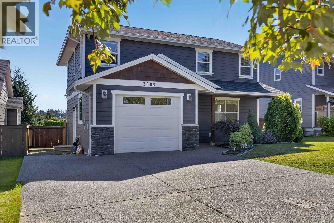
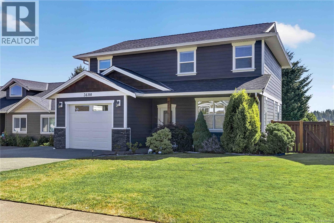
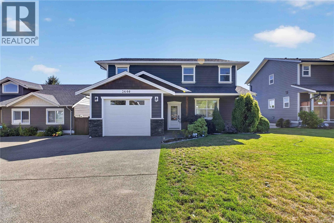
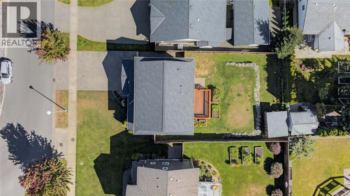
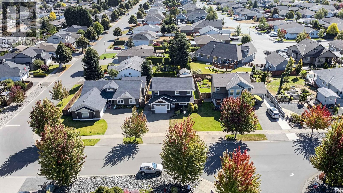
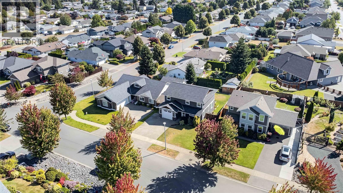
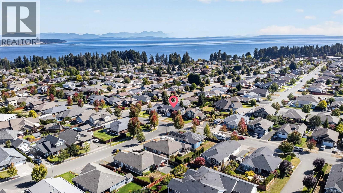
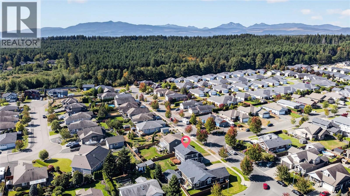
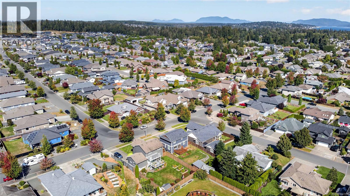
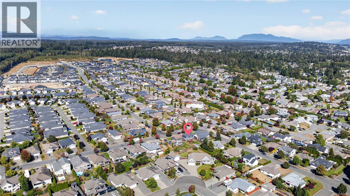
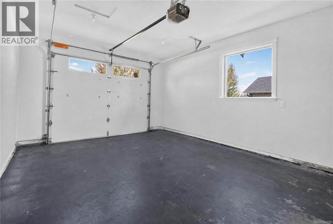
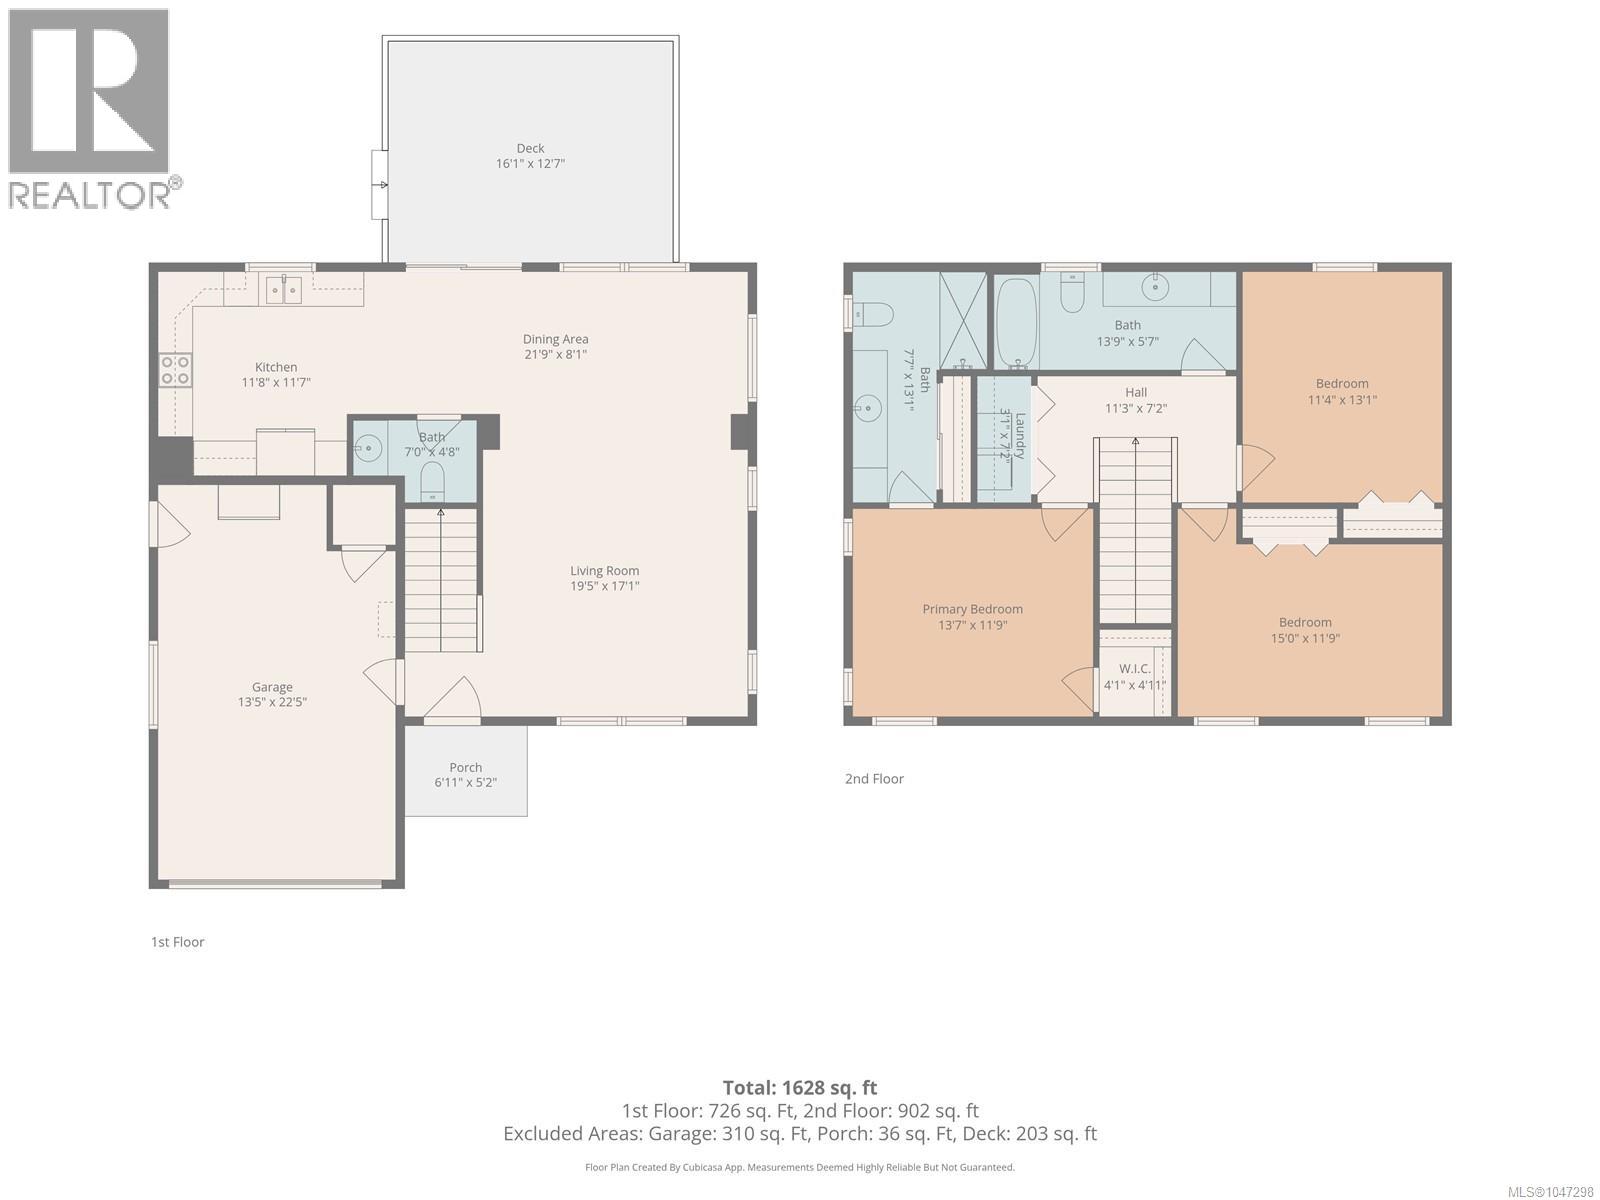
Enjoy the best of Campbell River living with trails, parks, schools, the beach, and Willow Point amenities all within easy reach of this 3 bedroom, 3 bathroom home. Offering 1,628 sqft, the functional layout features comfortable main-floor living, with the bedrooms and laundry conveniently located upstairs. Fresh interior paint, a newly stained deck, and $23K in recent landscaping make the home feel refreshed and ready to enjoy. The deck, built from locally milled, old-growth salvaged Western Red Cedar, adds a unique touch. Inside, you'll find forced-air heating, stainless steel appliances with a new dishwasher, and a huge crawl space for storage. The insulated and heated garage is currently used as a flexible bonus room but can easily convert back to a garage. Enjoy morning sunshine in the backyard and afternoon sun out front. Ocean Grove Elementary is approximately 2 minutes away, with Southgate Middle School just 3 minutes away. (id:63400)
Property Details
| MLS® Number | 1047298 |
| Property Type | Single Family |
| Neigbourhood | Willow Point |
| Features | Other, Marine Oriented |
| Parking Space Total | 2 |
| Plan | Vip86178 |
Building
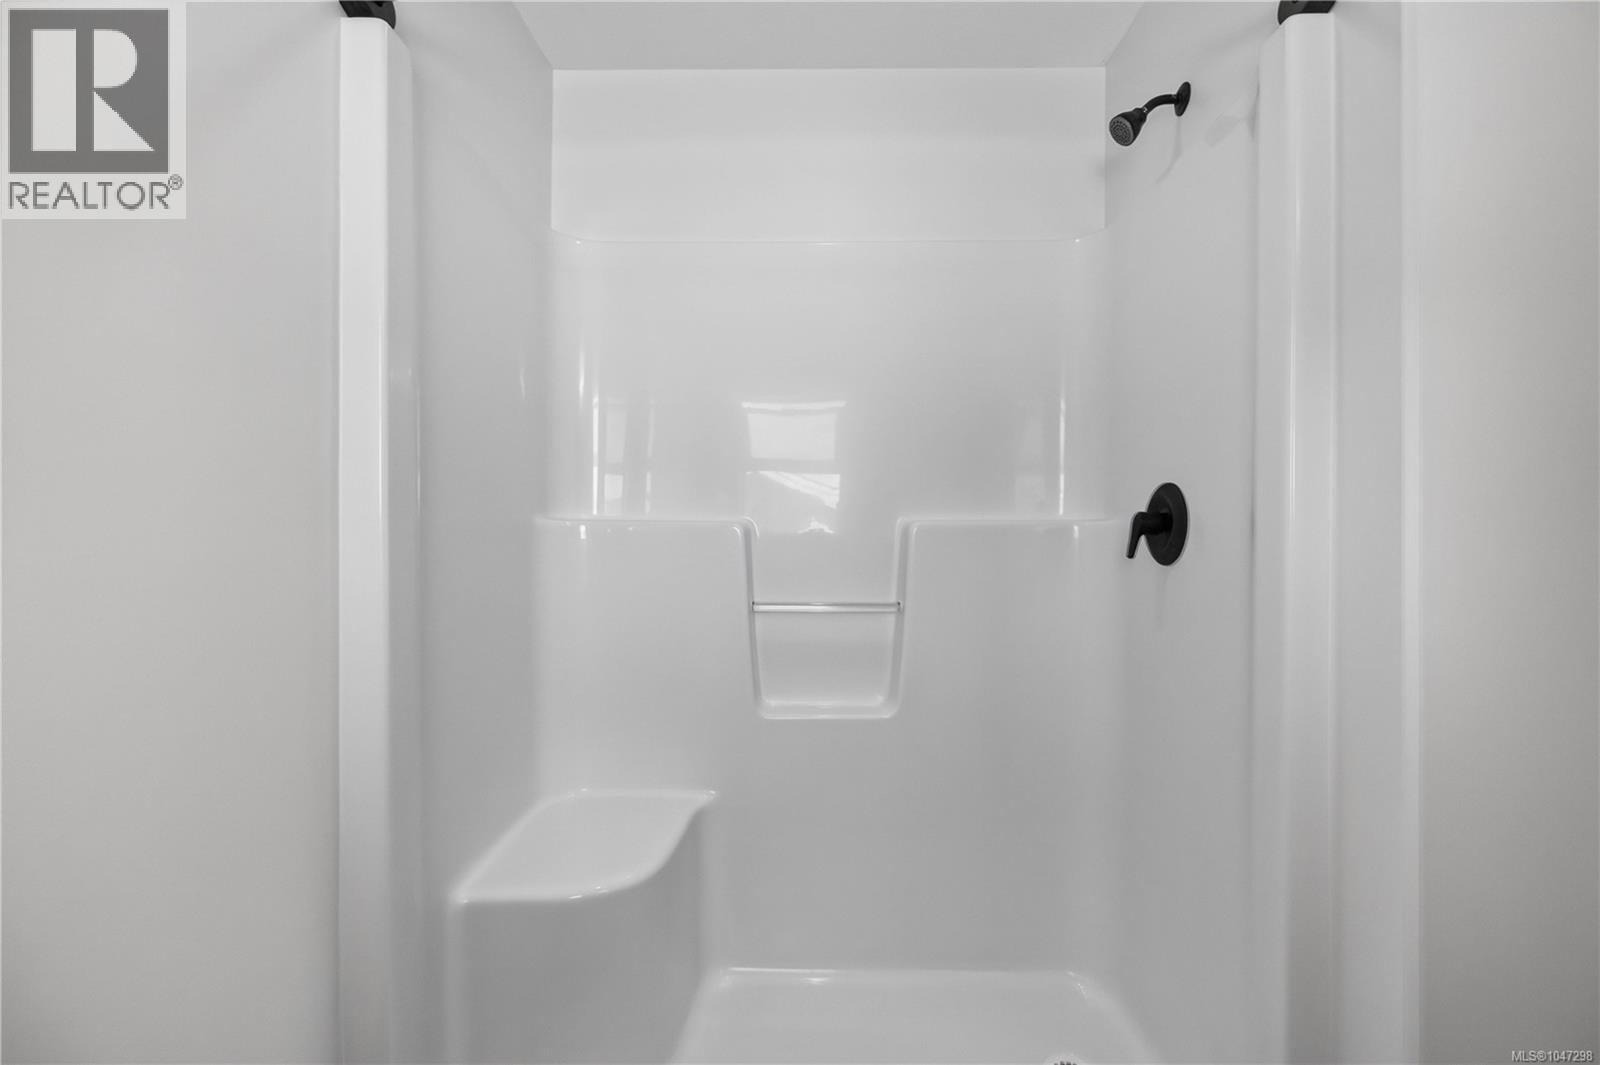
| Bathroom Total | 3 |
| Bedrooms Total | 3 |
| Constructed Date | 2016 |
| Cooling Type | None |
| Heating Type | Forced Air |
| Size Interior | 1,628 Sqft |
| Type | House |
Parking
| Attached Garage | |
| Garage | |
| Other |
Land
| Acreage | No |
| Size Irregular | 5924 |
| Size Total | 5924 Sqft |
| Size Total Text | 5924 Sqft |
| Zoning Description | R1 |
| Zoning Type | Residential |
Rooms
| Level | Type | Length | Width | Dimensions |
|---|---|---|---|---|
| Second Level | Laundry Room | 3'1 x 13'1 | ||
| Second Level | Other | 11'3 x 7'2 | ||
| Second Level | Primary Bedroom | 13'7 x 11'9 | ||
| Second Level | Ensuite | 7'7 x 13'1 | ||
| Second Level | Bedroom | 15'0 x 11'9 | ||
| Second Level | Bathroom | 13'9 x 5'7 | ||
| Second Level | Bedroom | 11'4 x 13'1 | ||
| Main Level | Porch | 6'11 x 5'2 | ||
| Main Level | Bathroom | 7'0 x 8'1 | ||
| Main Level | Kitchen | 11'8 x 11'7 | ||
| Main Level | Dining Room | 21'9 x 8'1 | ||
| Main Level | Living Room | 19'5 x 17'1 |
https://www.realtor.ca/real-estate/30184915/3608-vermont-pl-campbell-river-willow-point

Justin White
Personal Real Estate Corporation
www.hightiderealestategroup.com/
www.facebook.com/JustinFWhite2020/
ca.linkedin.com/in/justin-f-white
www.instagram.com/justinwhite_realtor_coach/
4-1822 Comox Ave
Comox, British Columbia V9M 3M7
(833) 817-6506
www.exprealty.ca/

Kayla White
4-1822 Comox Ave
Comox, British Columbia V9M 3M7
(833) 817-6506
www.exprealty.ca/

Idan Giterman
4-1822 Comox Ave
Comox, British Columbia V9M 3M7
(833) 817-6506
www.exprealty.ca/

The trademarks REALTOR®, REALTORS®, and the REALTOR® logo are controlled by The Canadian Real Estate Association (CREA) and identify real estate professionals who are members of CREA. The trademarks MLS®, Multiple Listing Service® and the associated logos are owned by The Canadian Real Estate Association (CREA) and identify the quality of services provided by real estate professionals who are members of CREA. The trademark DDF® is owned by The Canadian Real Estate Association (CREA) and identifies CREA's Data Distribution Facility (DDF®)
October 16 2026 06:32:32
Vancouver Island Real Estate Board
Exp Realty (Cx)