
3608 Lever Court Peachland, British Columbia V0H 1X2

$888,000
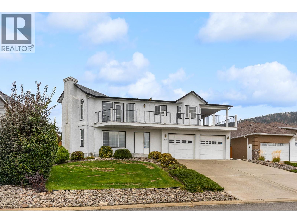
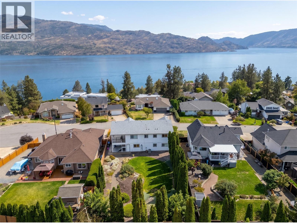
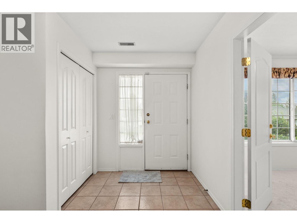
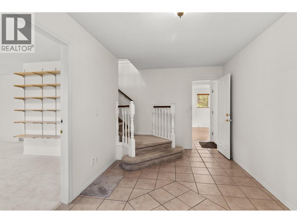
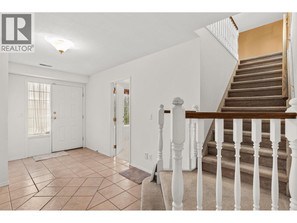
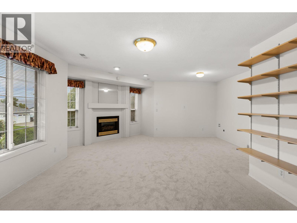
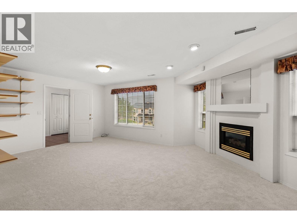
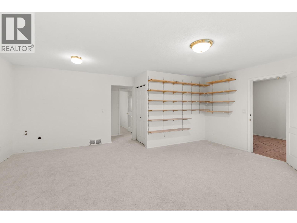
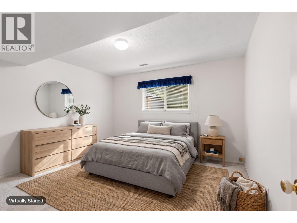
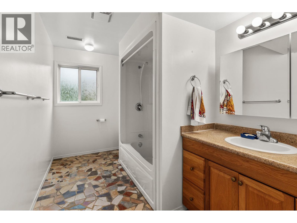
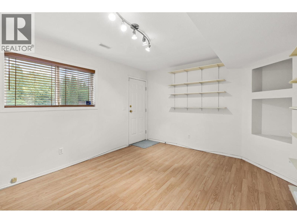
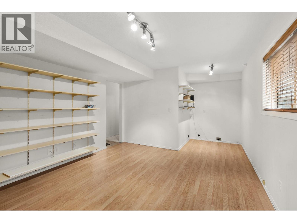
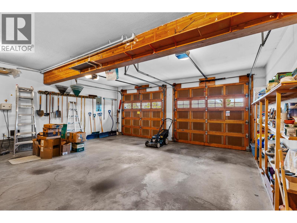
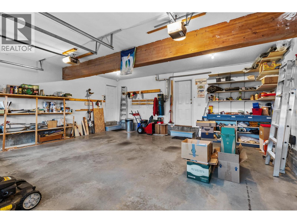
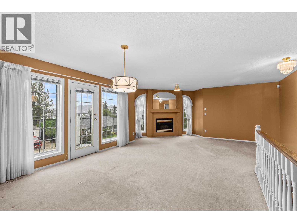
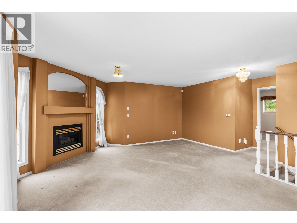
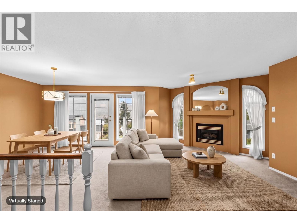
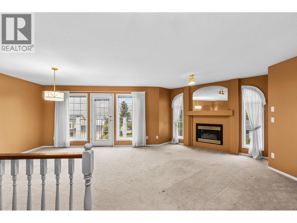
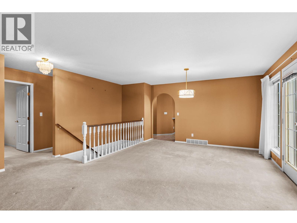
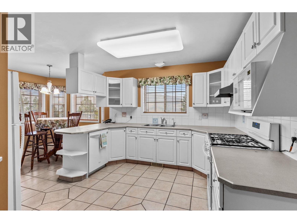
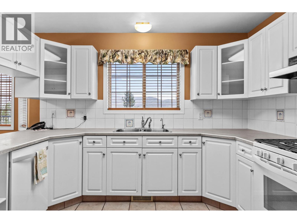
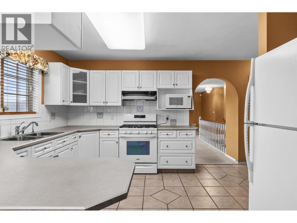
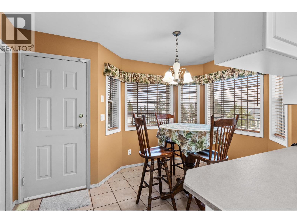
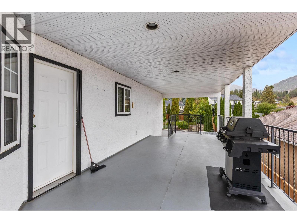
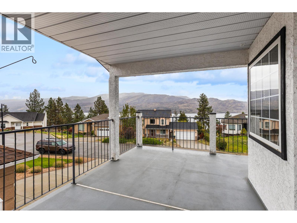
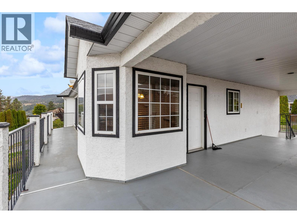
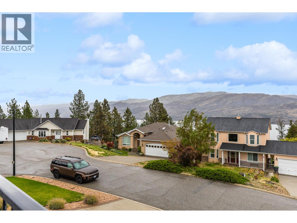
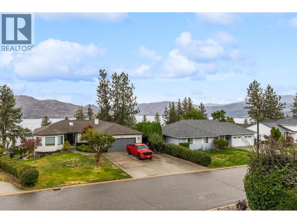
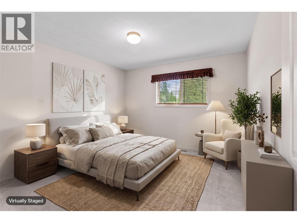
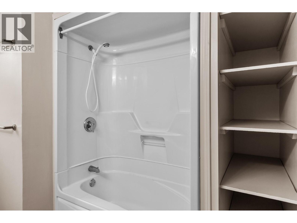
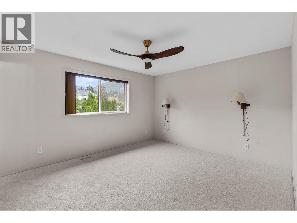
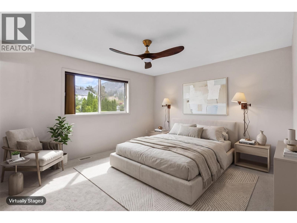
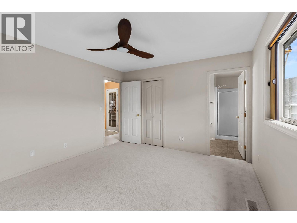
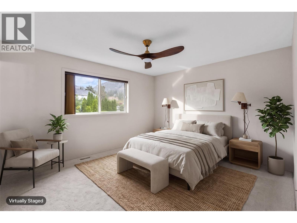
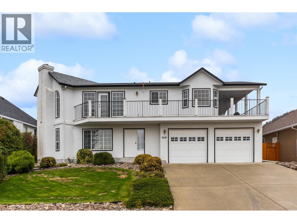
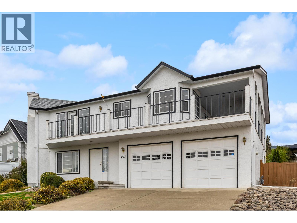
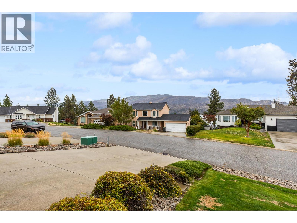
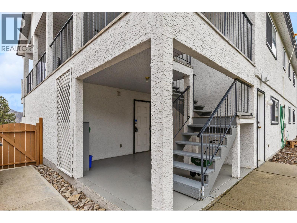
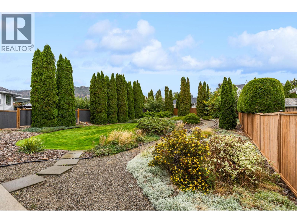
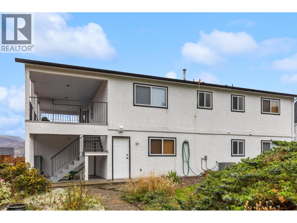
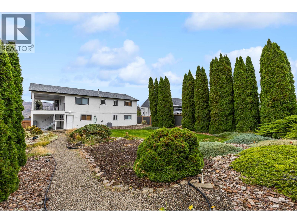
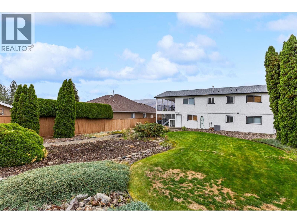
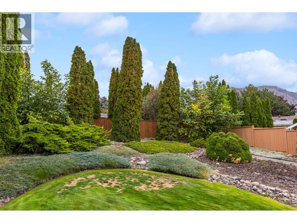
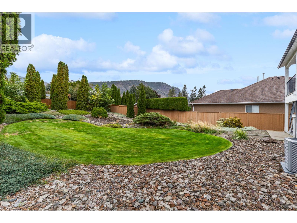
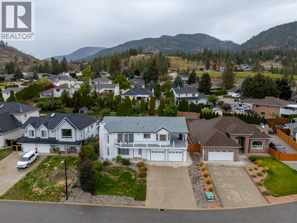
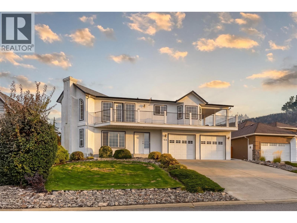
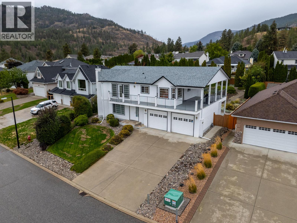
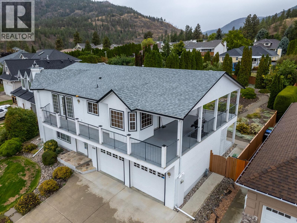
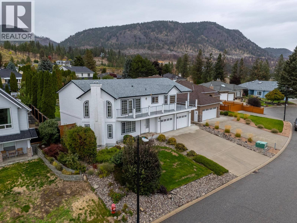
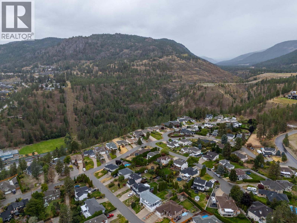
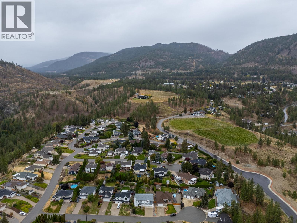
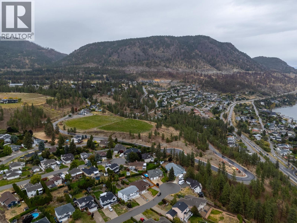
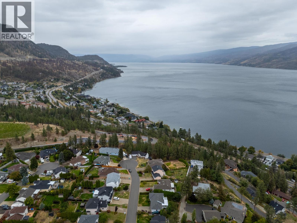
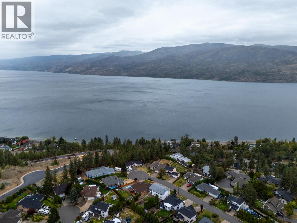
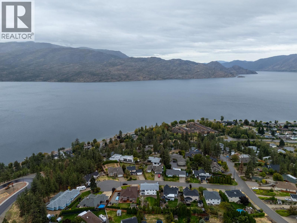
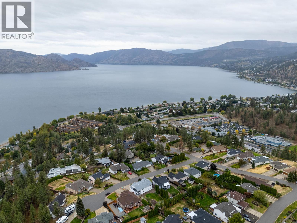
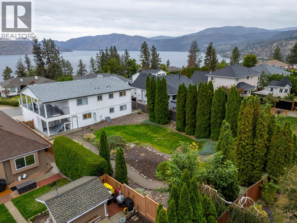
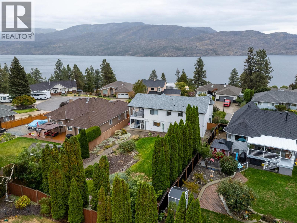
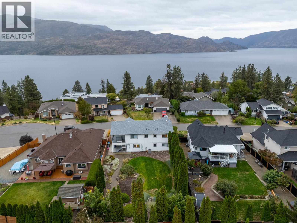
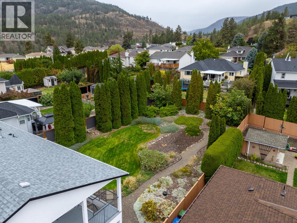
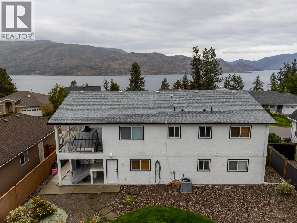
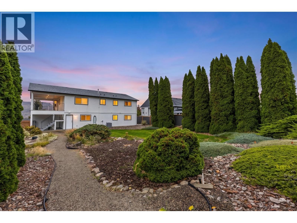
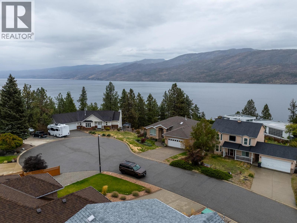
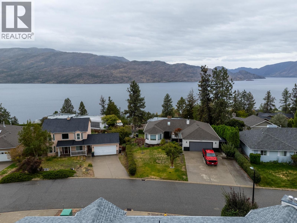
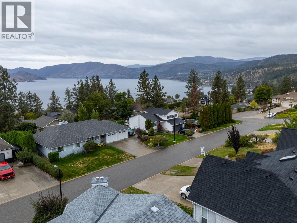
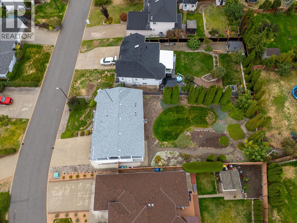
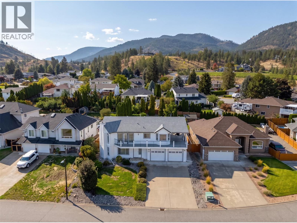
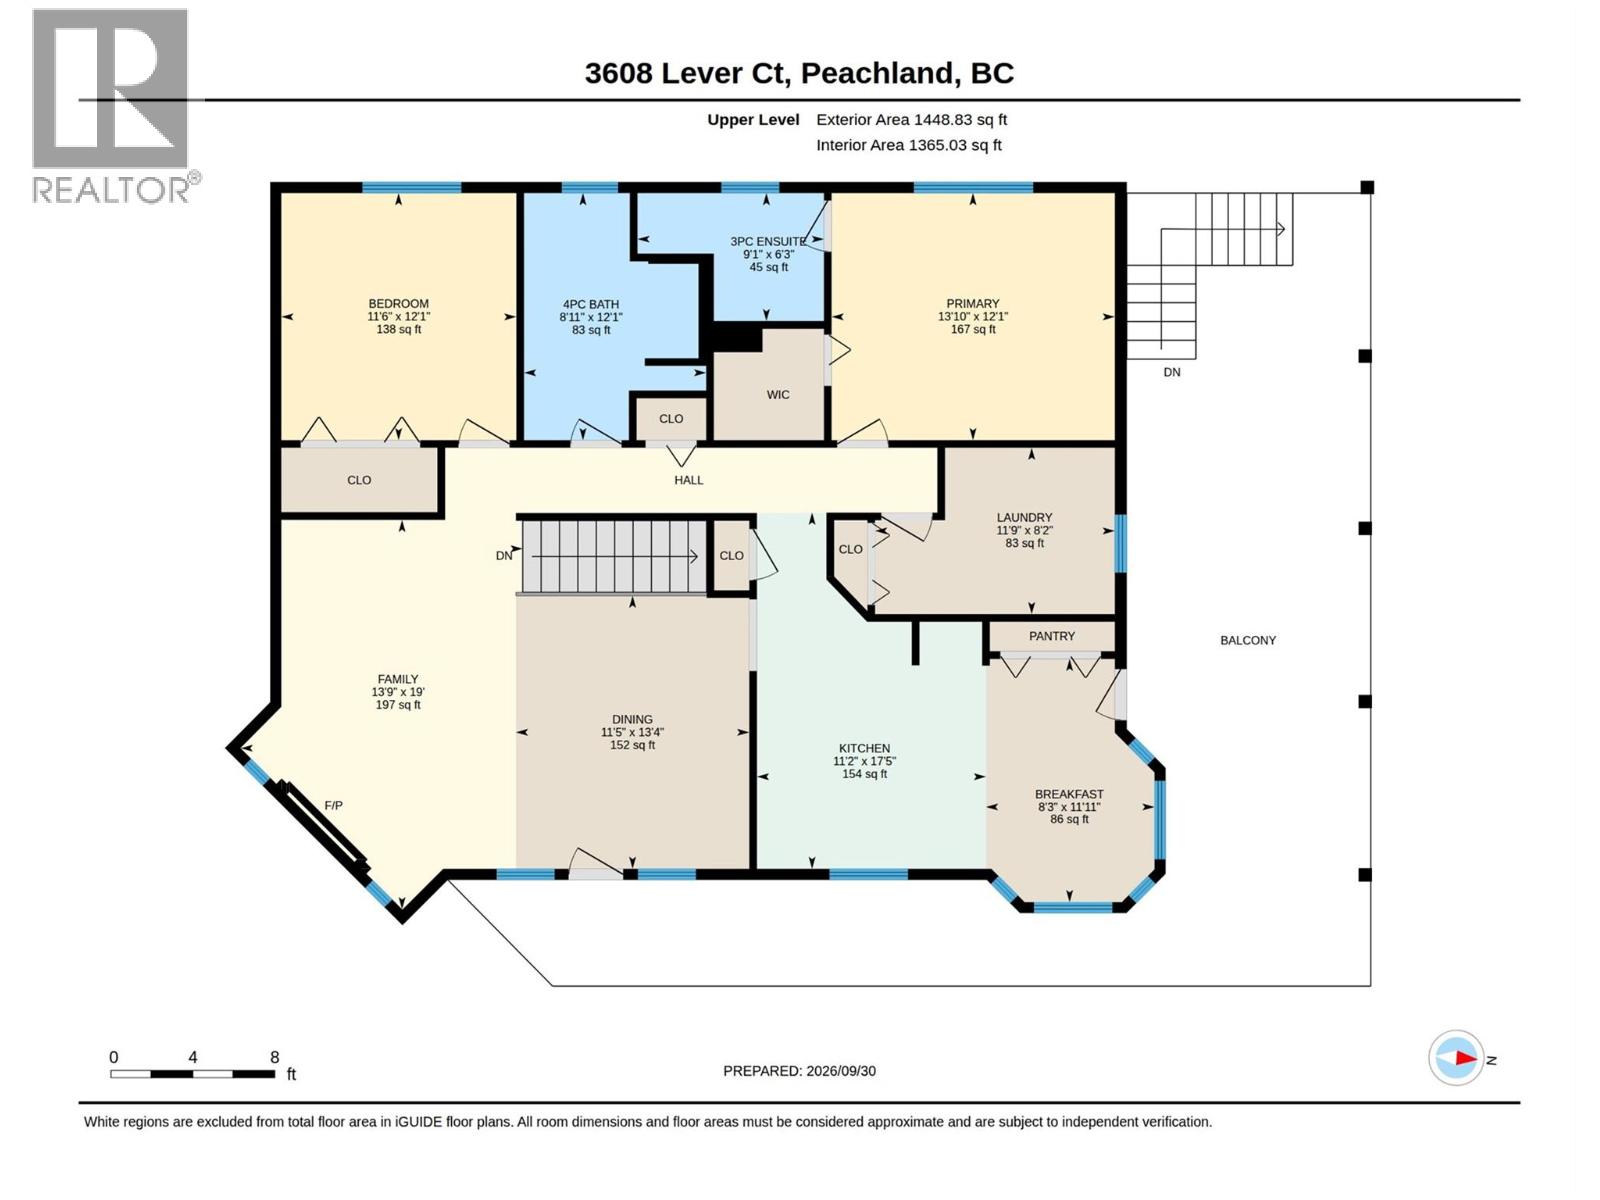
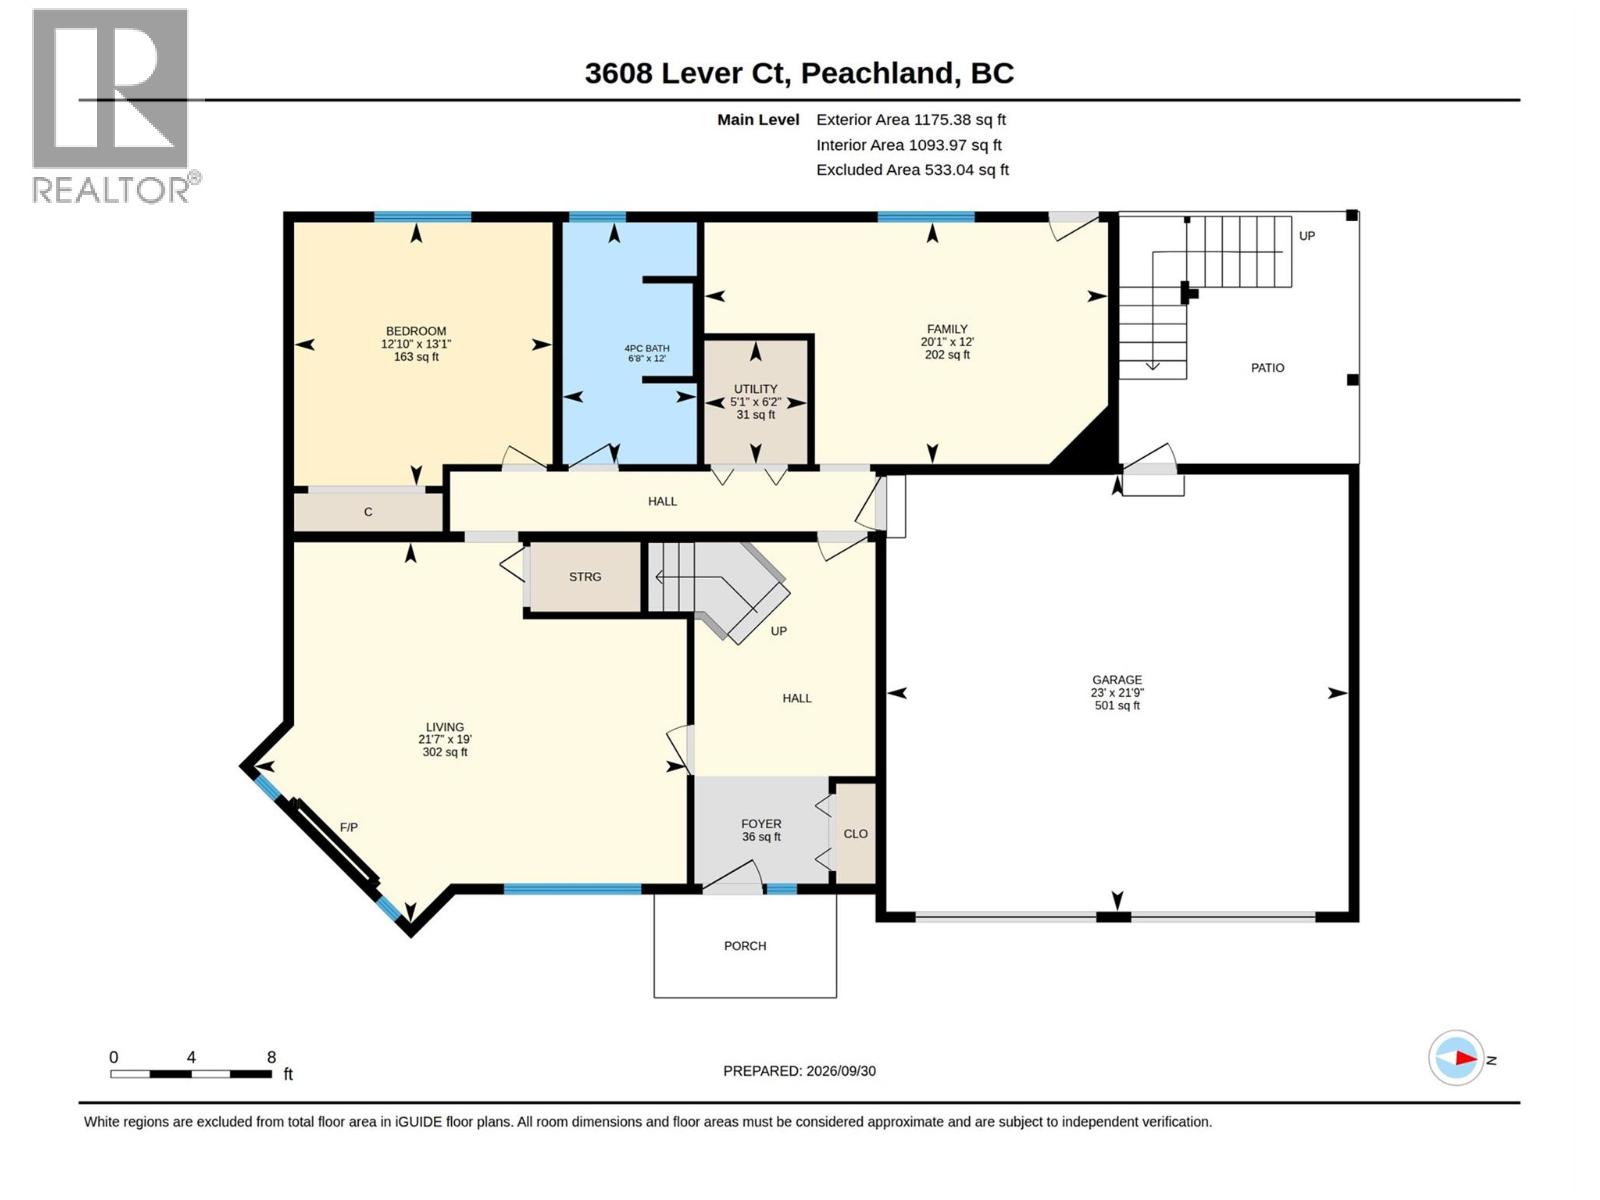
Welcome Home — Lake & Mountain Views Step into a home that truly feels welcoming from the moment you arrive. Tucked away on a quiet no-through road in a desirable neighborhood, this beautifully maintained 3-bedroom, 3-bathroom home offers just over 2,600 sq. ft. of comfortable finished living space across two levels. Inside, you’ll find a warm and inviting layout featuring two gas fireplaces, a gas stove, and plenty of space for family and friends to gather. The home has been lovingly cared for, with pride of ownership evident throughout. One of the highlights is the large covered wraparound deck, perfect for morning coffee, relaxing evenings, or entertaining year-round. Step outside to the fully fenced backyard, where there’s even room to create your own hot tub retreat. Take in the beautiful lake and mountain views and enjoy the peace and privacy this wonderful setting provides. The oversized double garage offers plenty of room for vehicles, storage, hobbies, and more. With its welcoming atmosphere, fantastic outdoor spaces, beautiful views, and exceptional care, this is a home you’ll be proud to call your own. (id:63400)
Property Details
| MLS® Number | 10402245 |
| Property Type | Single Family |
| Neigbourhood | Peachland |
| Parking Space Total | 2 |
| View Type | Lake View, Mountain View |
Building
| Bathroom Total | 3 |
| Bedrooms Total | 3 |
| Architectural Style | Other |
| Constructed Date | 1992 |
| Construction Style Attachment | Detached |
| Cooling Type | Central Air Conditioning |
| Exterior Finish | Stucco |
| Heating Type | Forced Air, See Remarks |
| Roof Material | Asphalt Shingle |
| Roof Style | Unknown |
| Stories Total | 1 |
| Size Interior | 2,624 Sqft |
| Type | House |
| Utility Water | Municipal Water |
Parking
| Attached Garage | 2 |
Land
| Acreage | No |
| Sewer | Septic Tank |
| Size Irregular | 0.22 |
| Size Total | 0.22 Ac|under 1 Acre |
| Size Total Text | 0.22 Ac|under 1 Acre |
Rooms
| Level | Type | Length | Width | Dimensions |
|---|---|---|---|---|
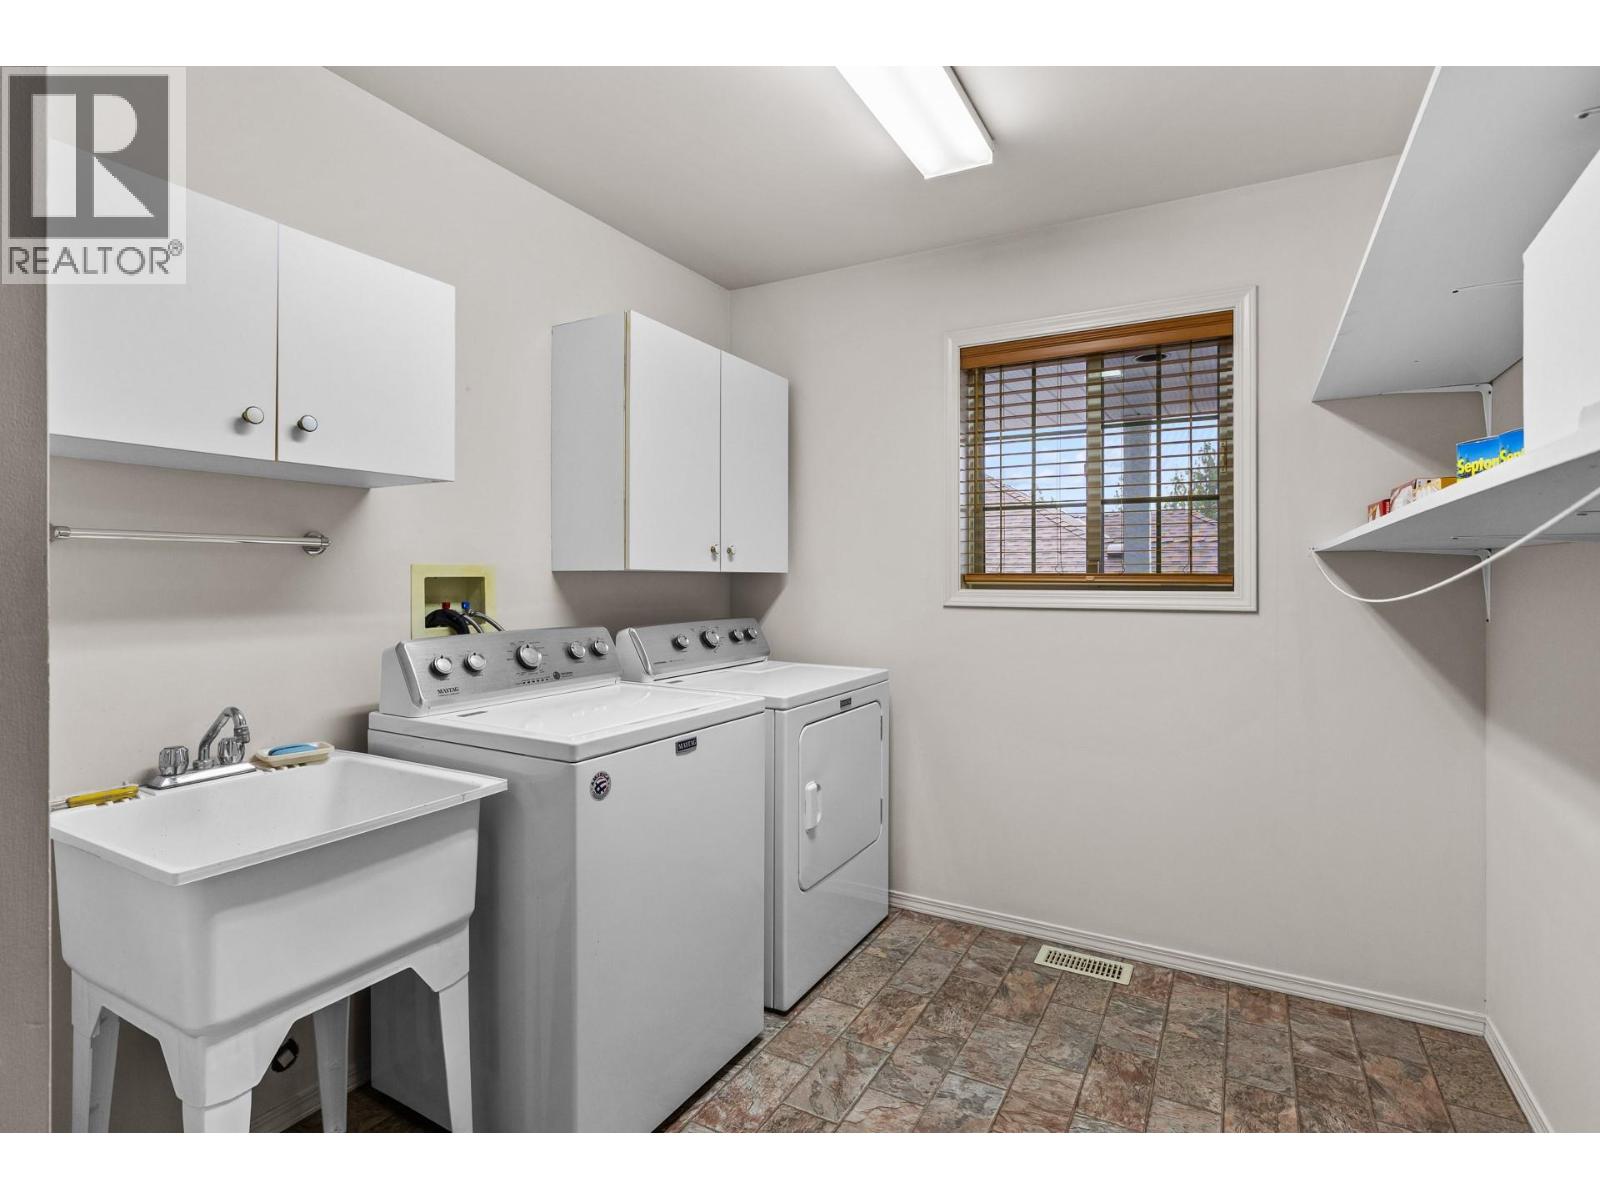
| Second Level | Laundry Room | 8'2'' x 11'9'' | ||
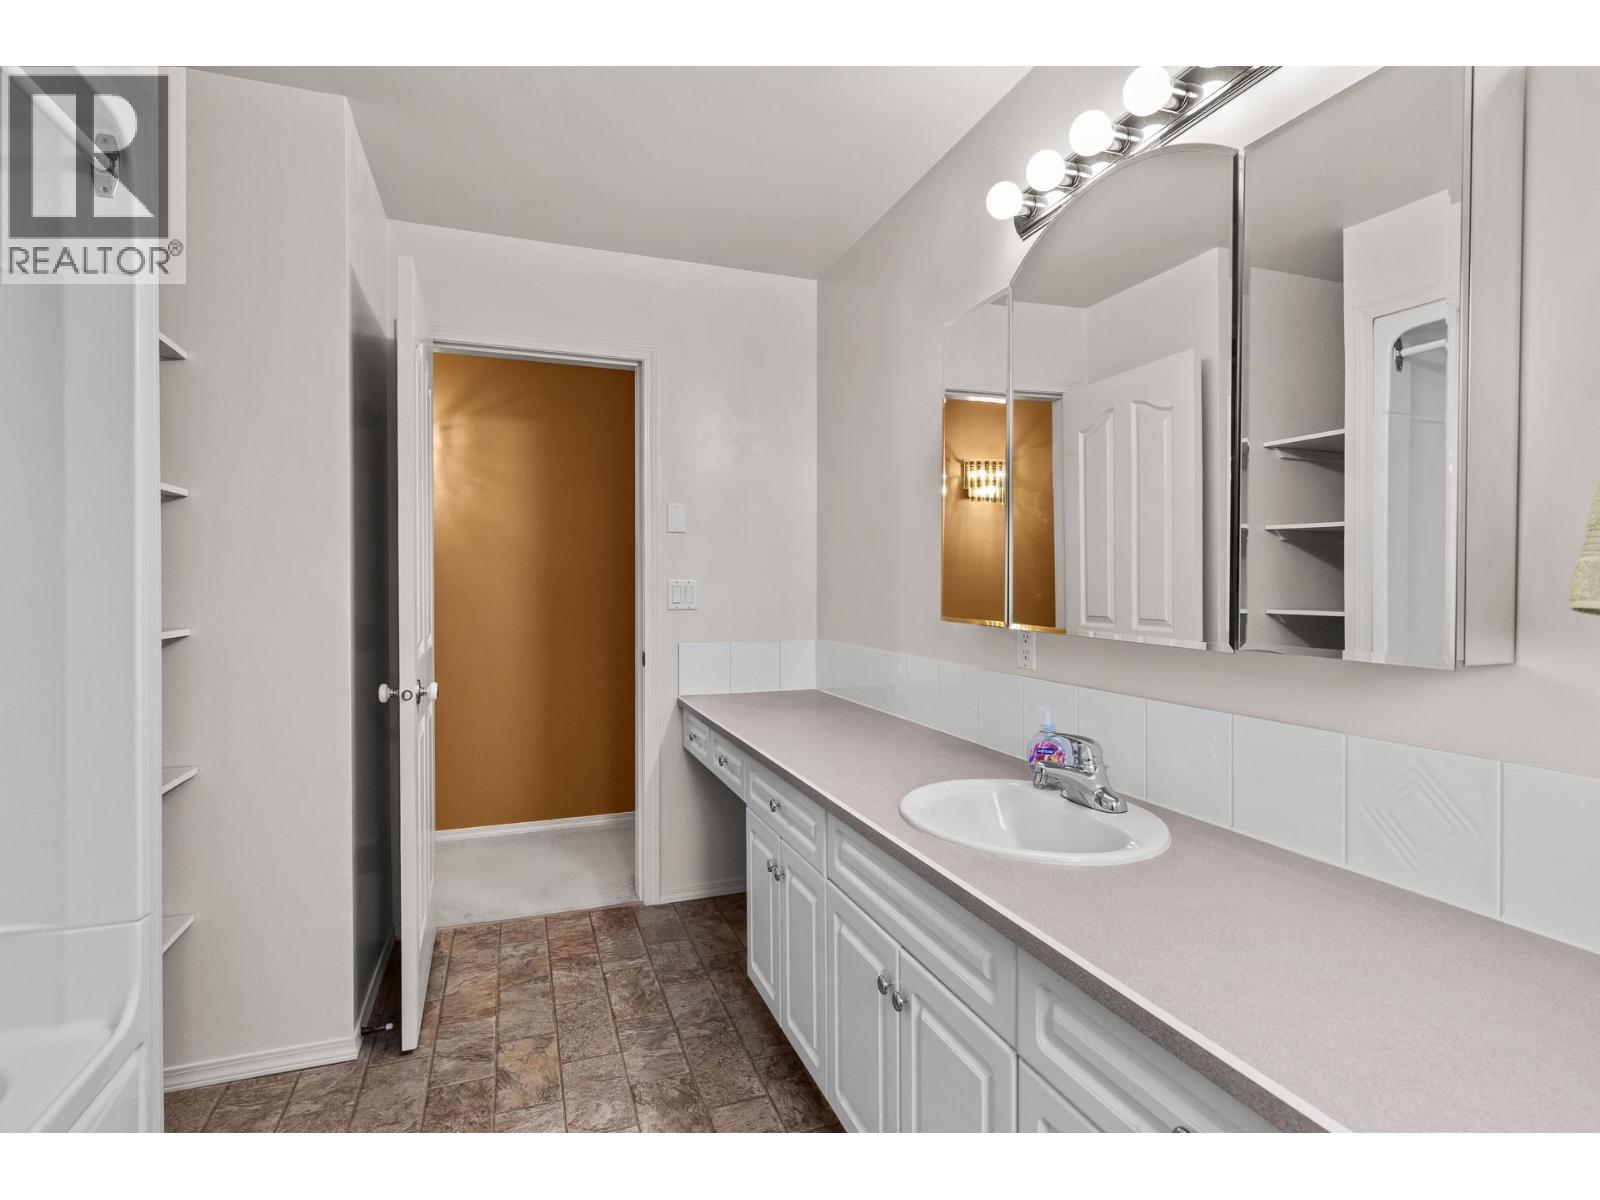
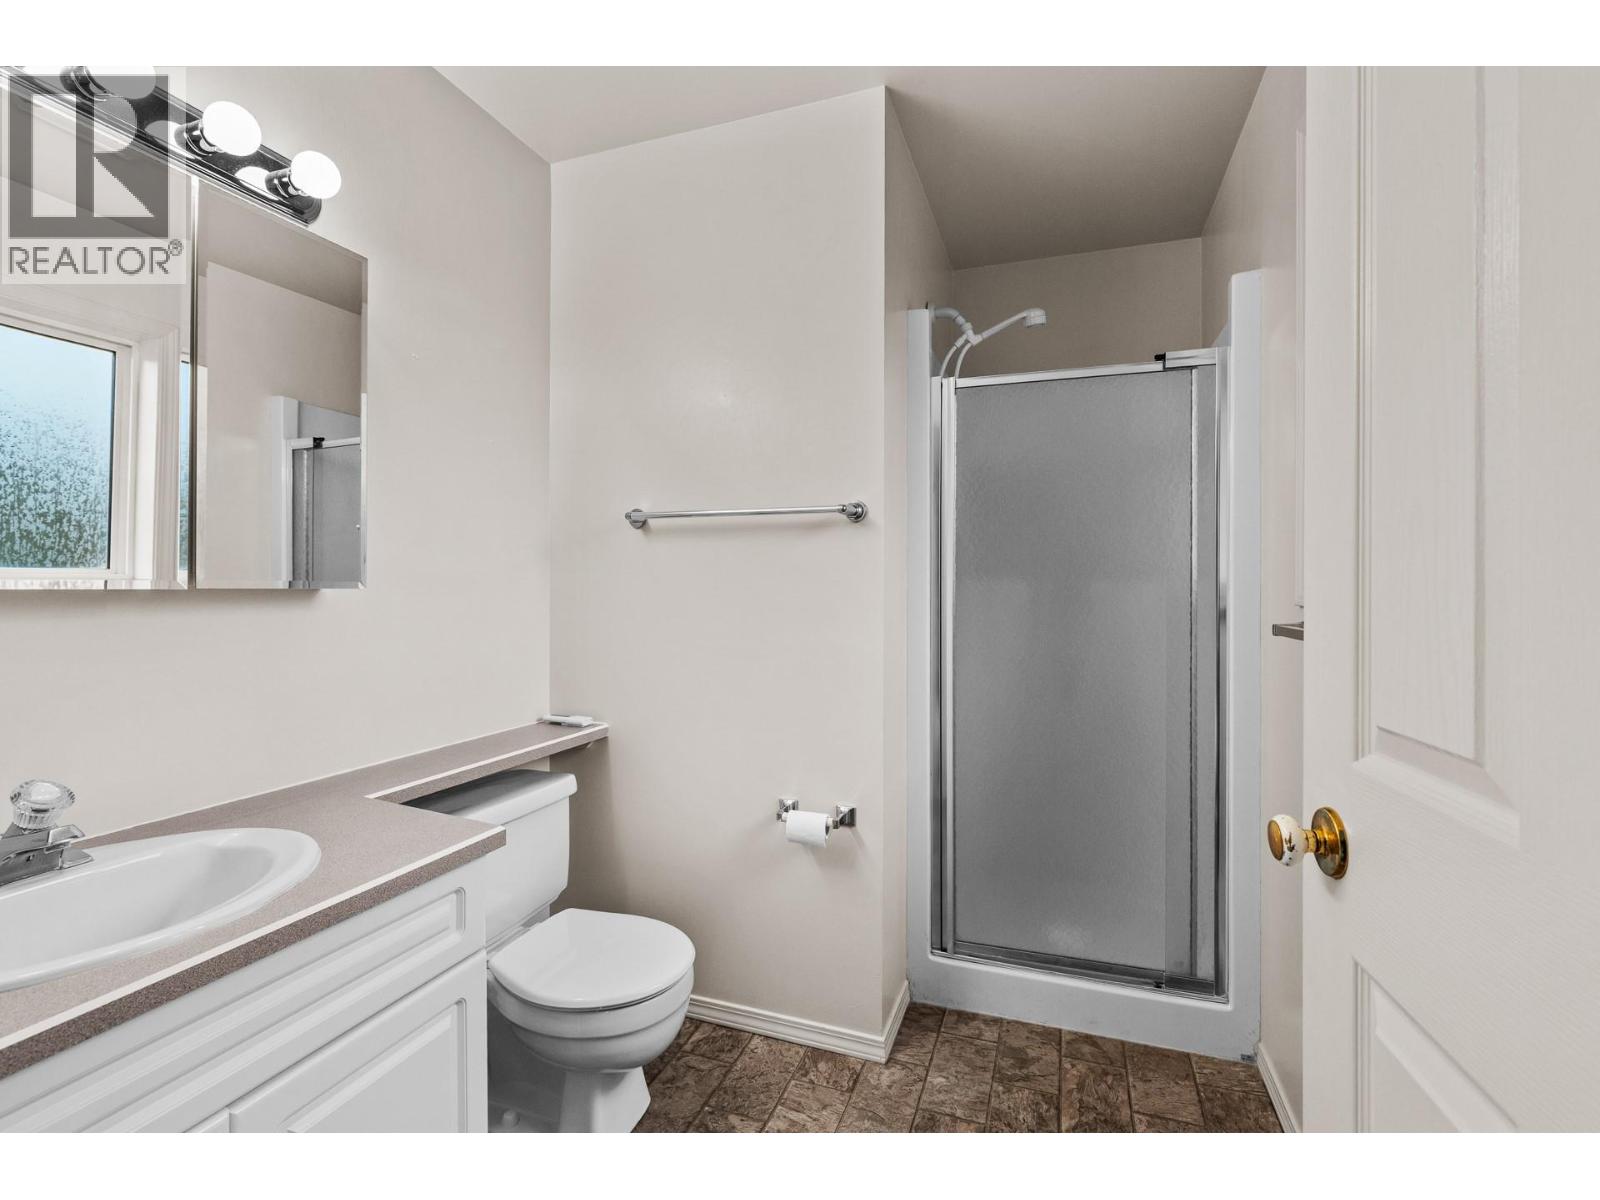
| Second Level | 3pc Ensuite Bath | 6'3'' x 9'1'' | ||
| Second Level | Primary Bedroom | 12'1'' x 13'10'' | ||
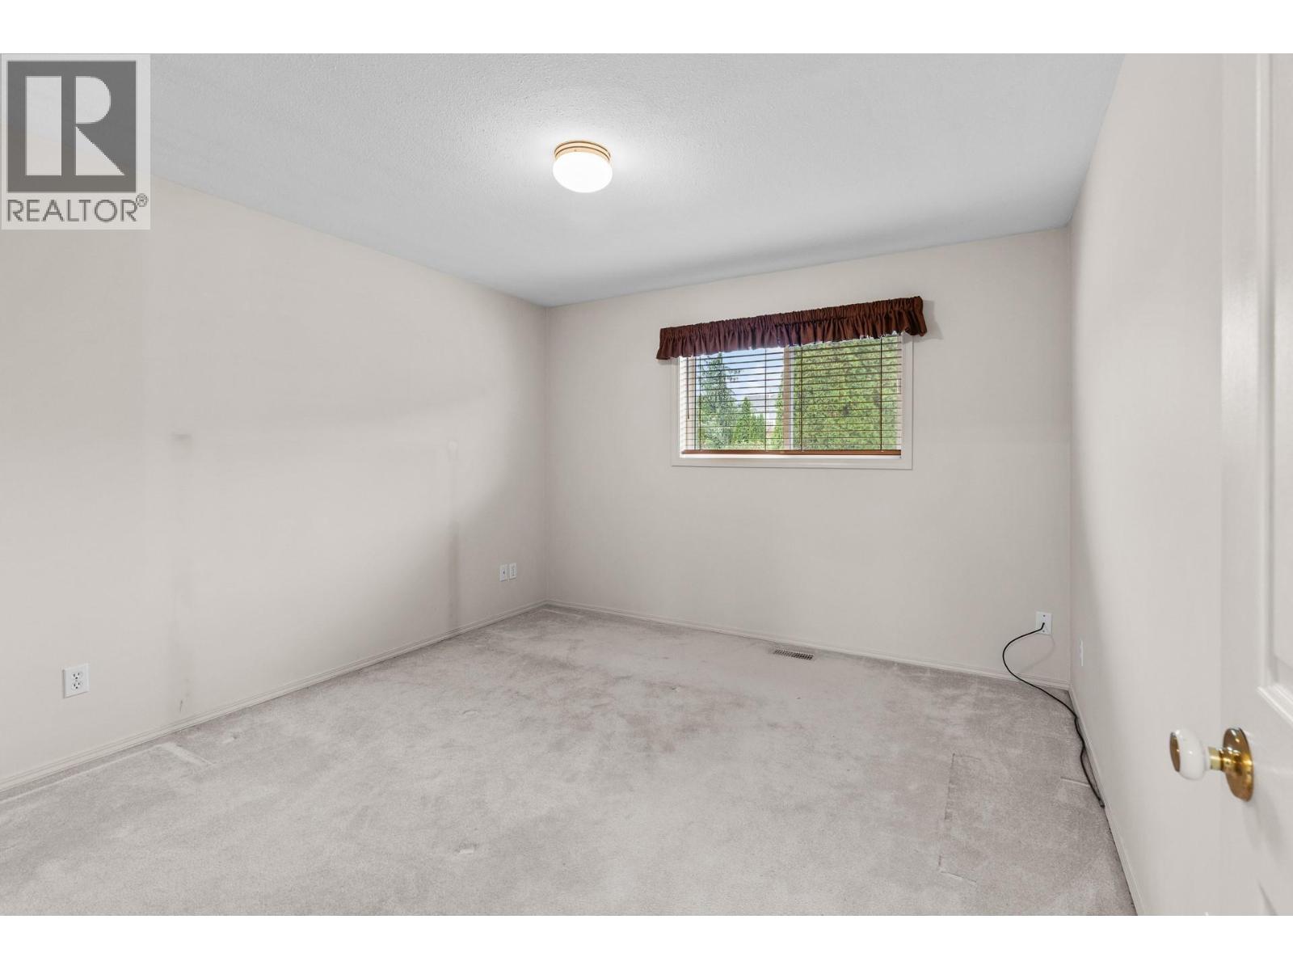
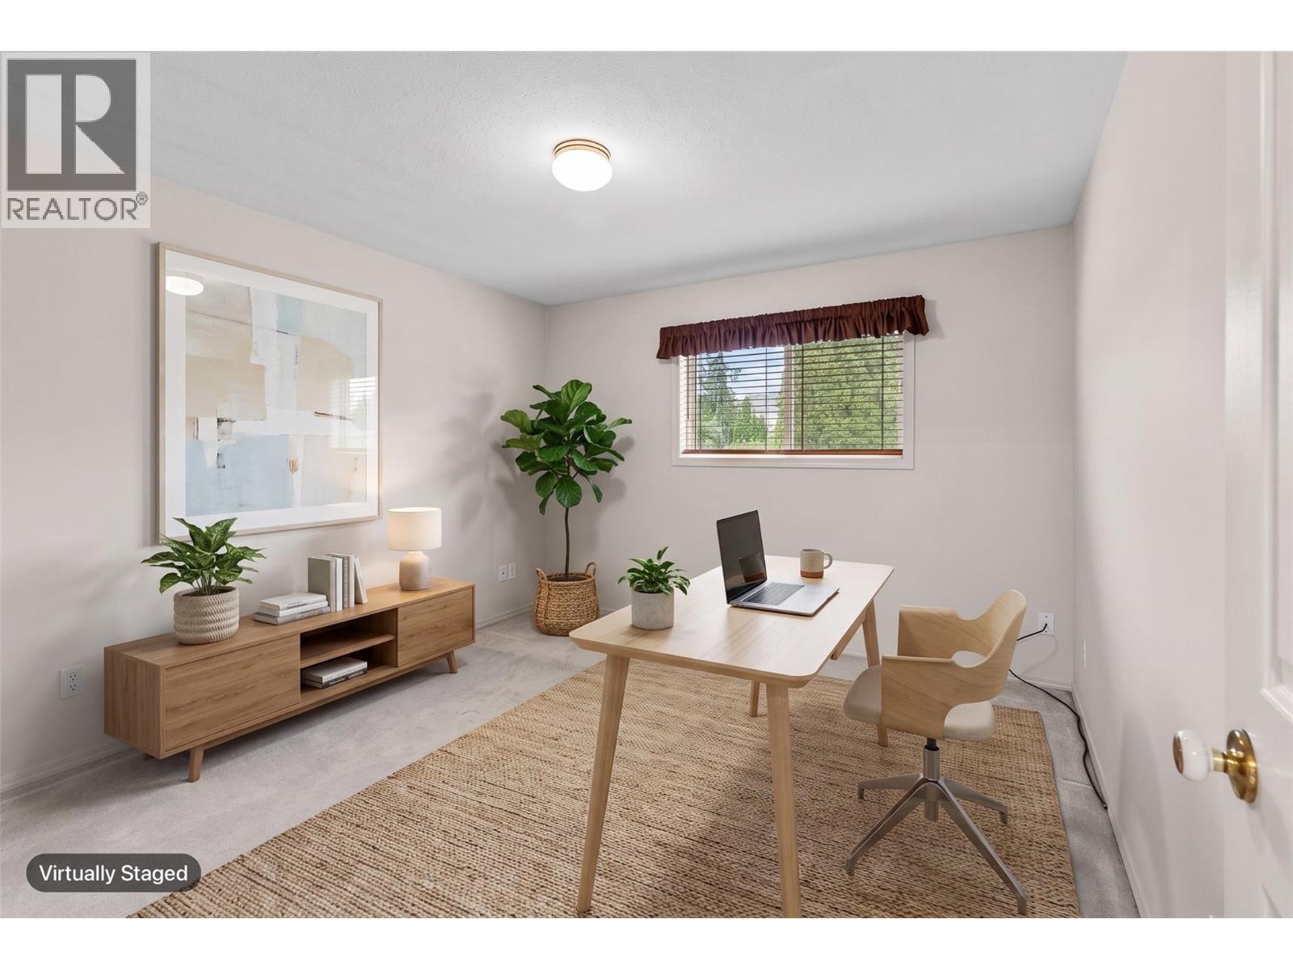
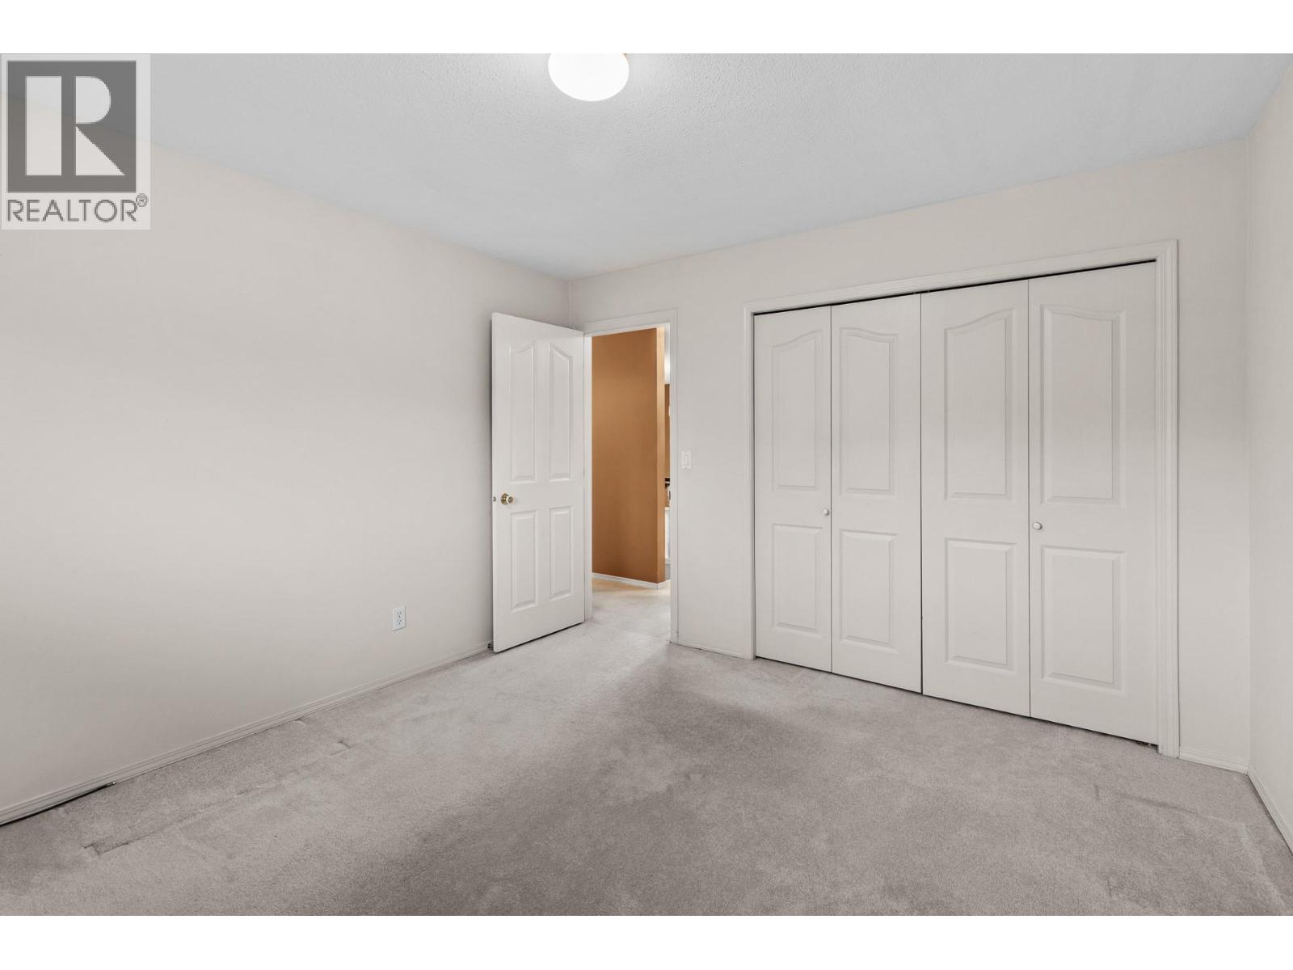
| Second Level | Bedroom | 12'1'' x 11'6'' | ||
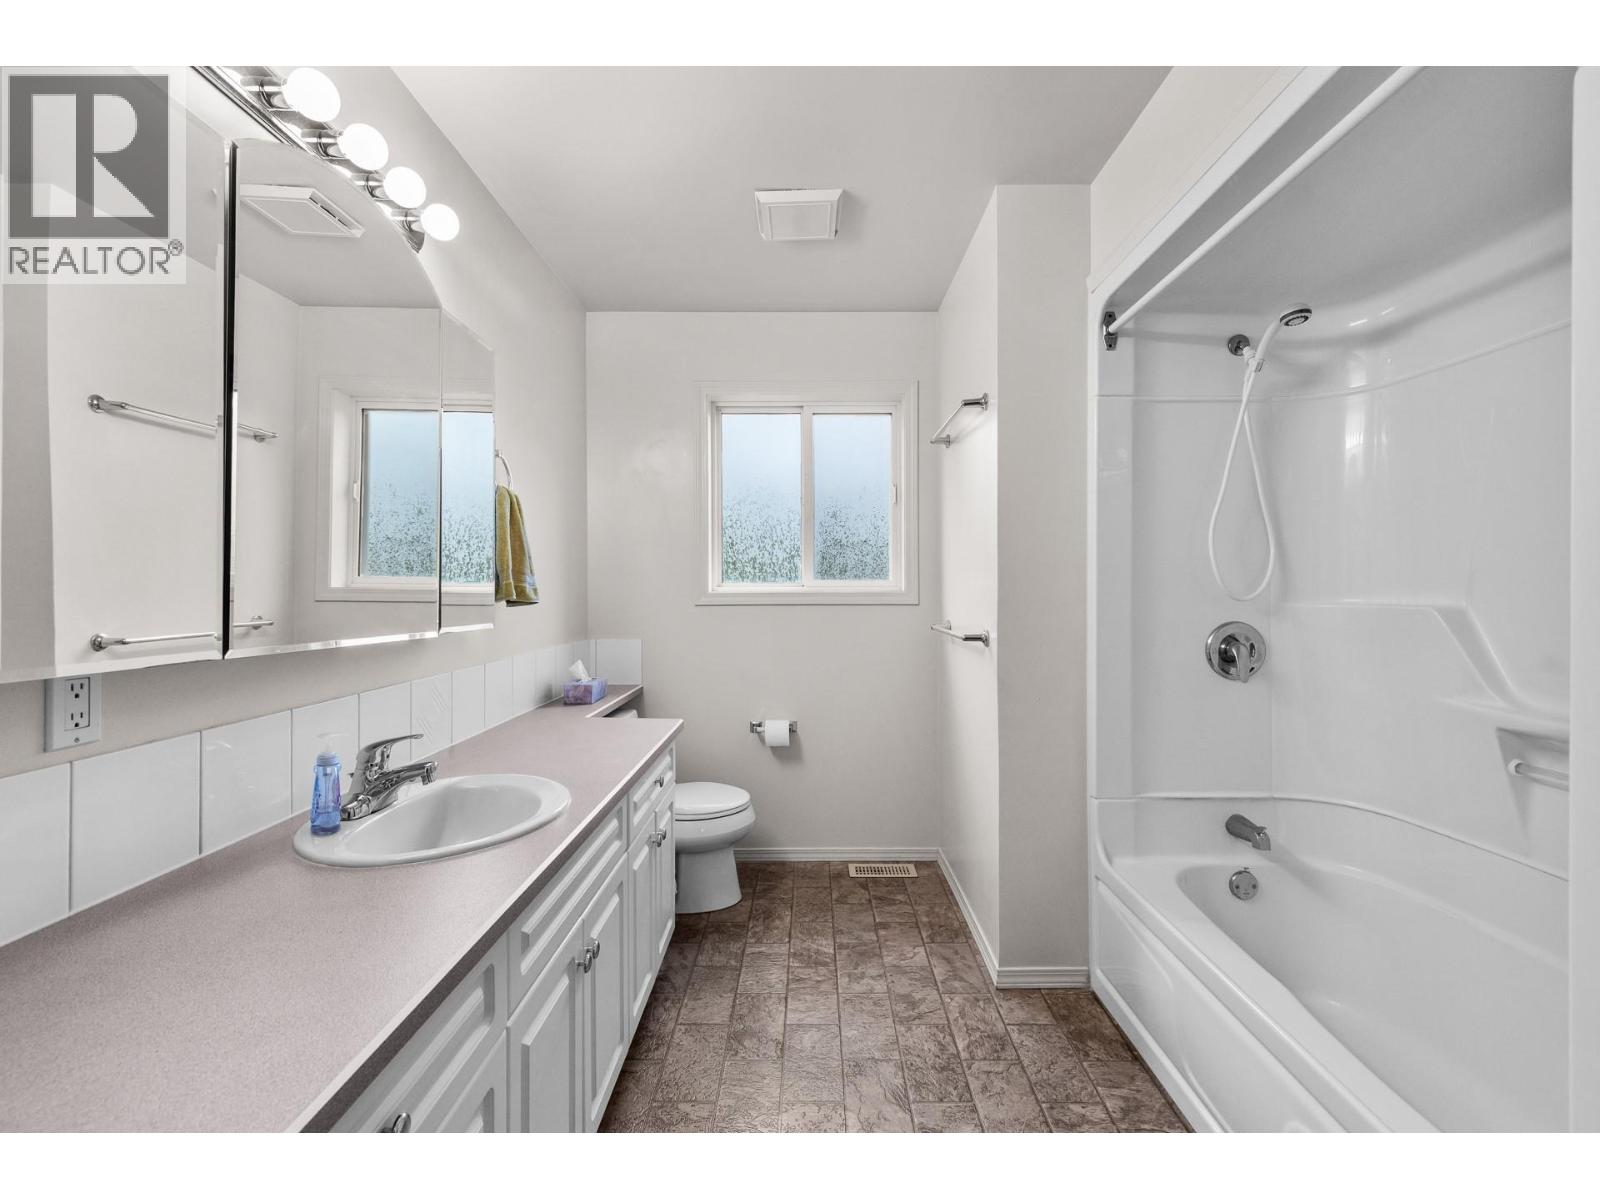
| Second Level | 4pc Bathroom | Measurements not available | ||
| Second Level | Family Room | 19' x 13'9'' | ||
| Second Level | Other | 11'11'' x 8'3'' | ||
| Second Level | Kitchen | 17'5'' x 11'2'' | ||
| Second Level | Dining Room | 13'4'' x 11'5'' | ||
| Main Level | Other | 21'9'' x 23' | ||
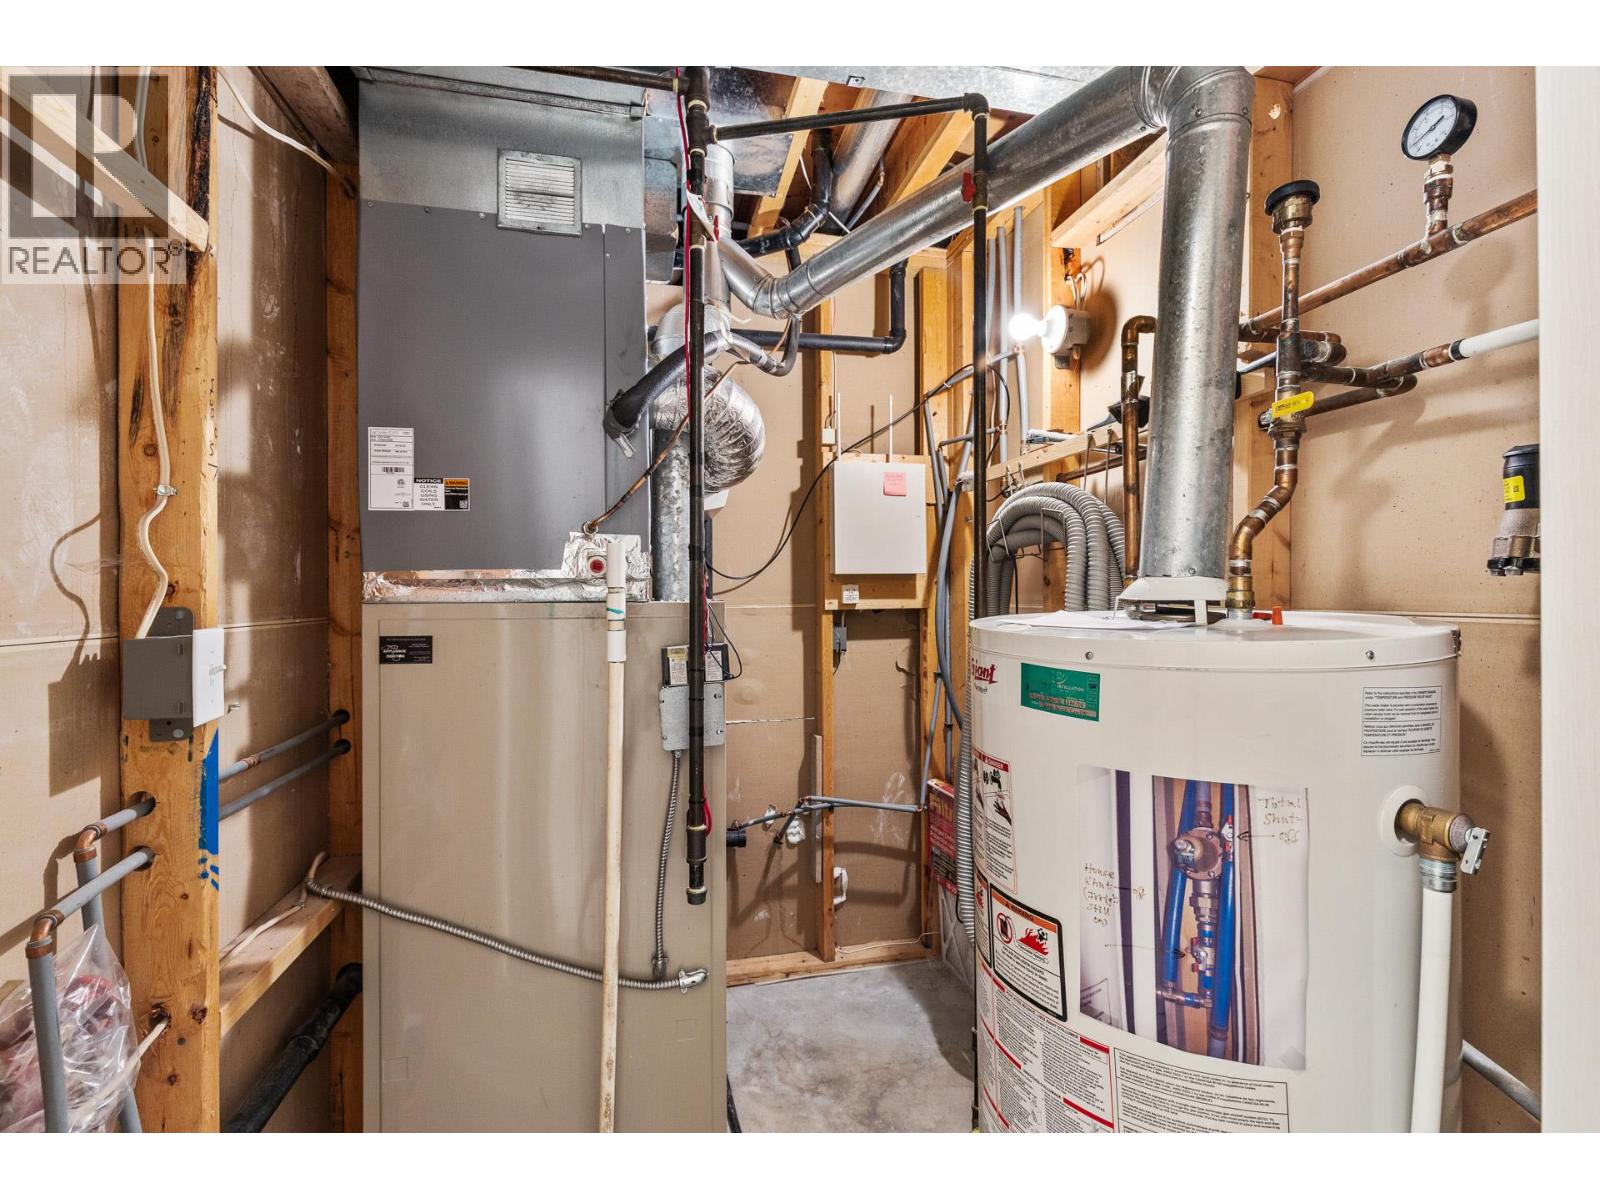
| Main Level | Utility Room | 6'2'' x 5'1'' | ||
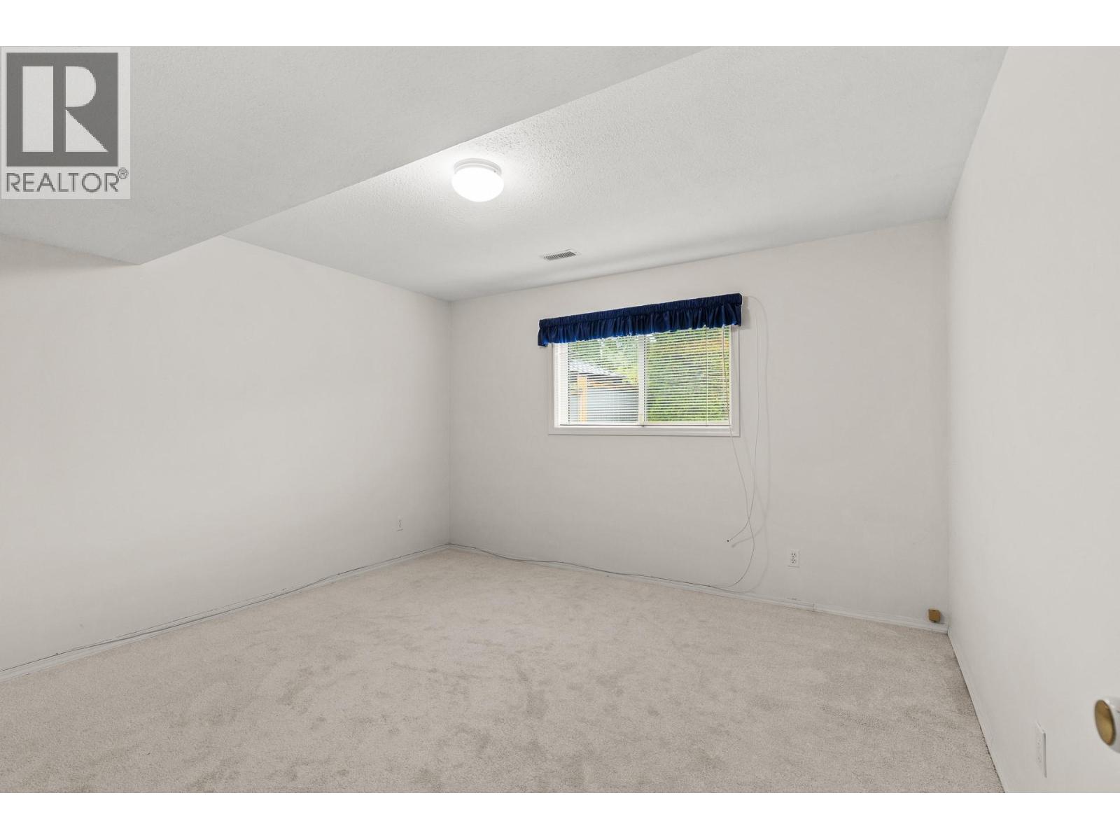
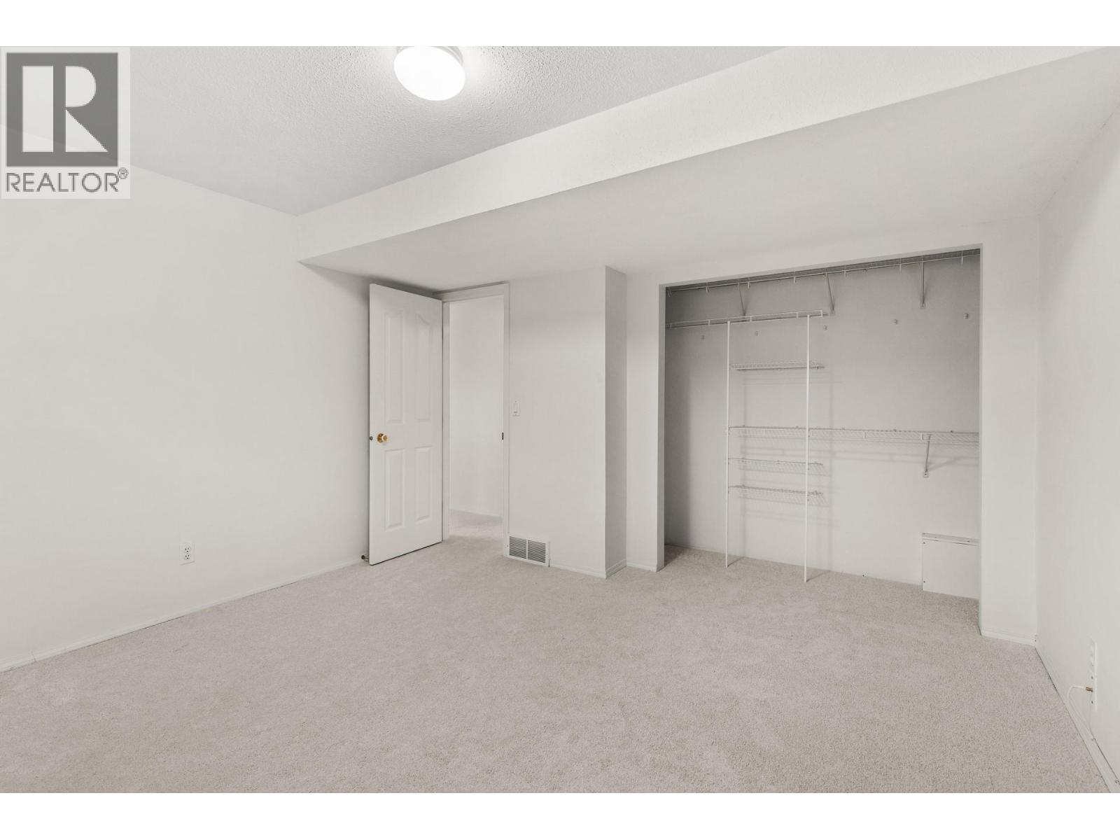
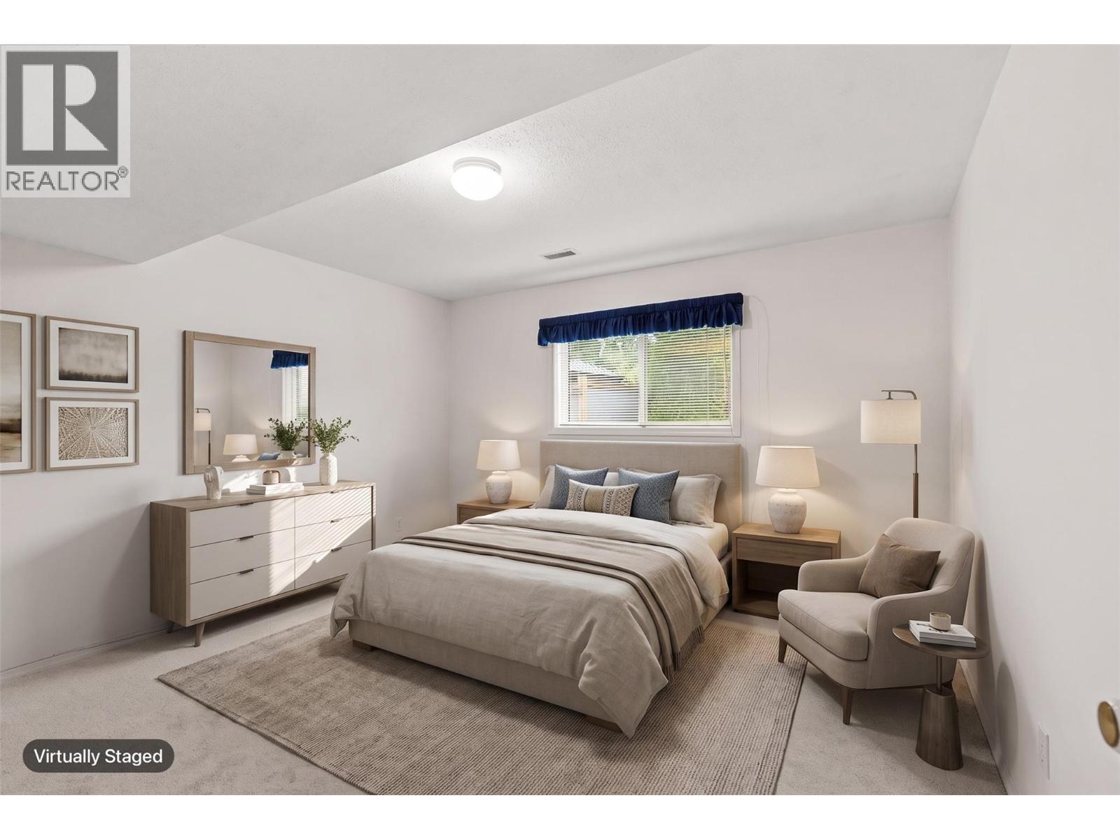
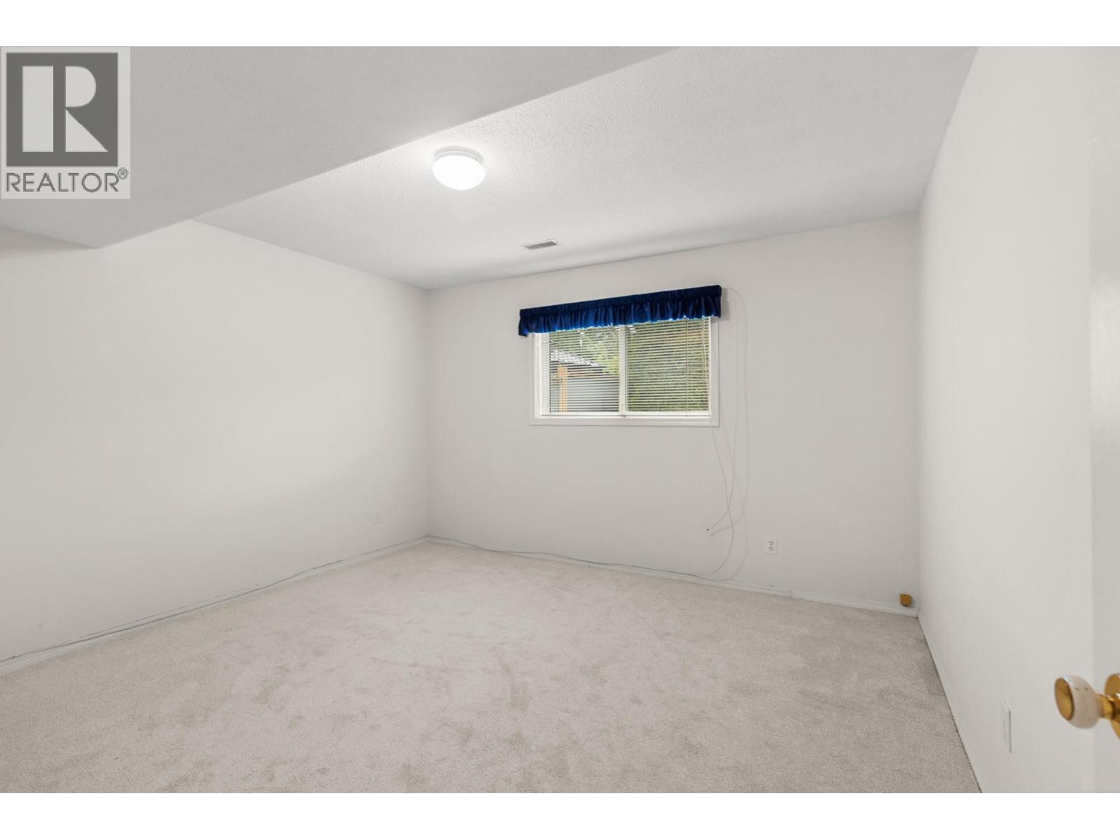
| Main Level | Bedroom | 13'1'' x 12'10'' | ||
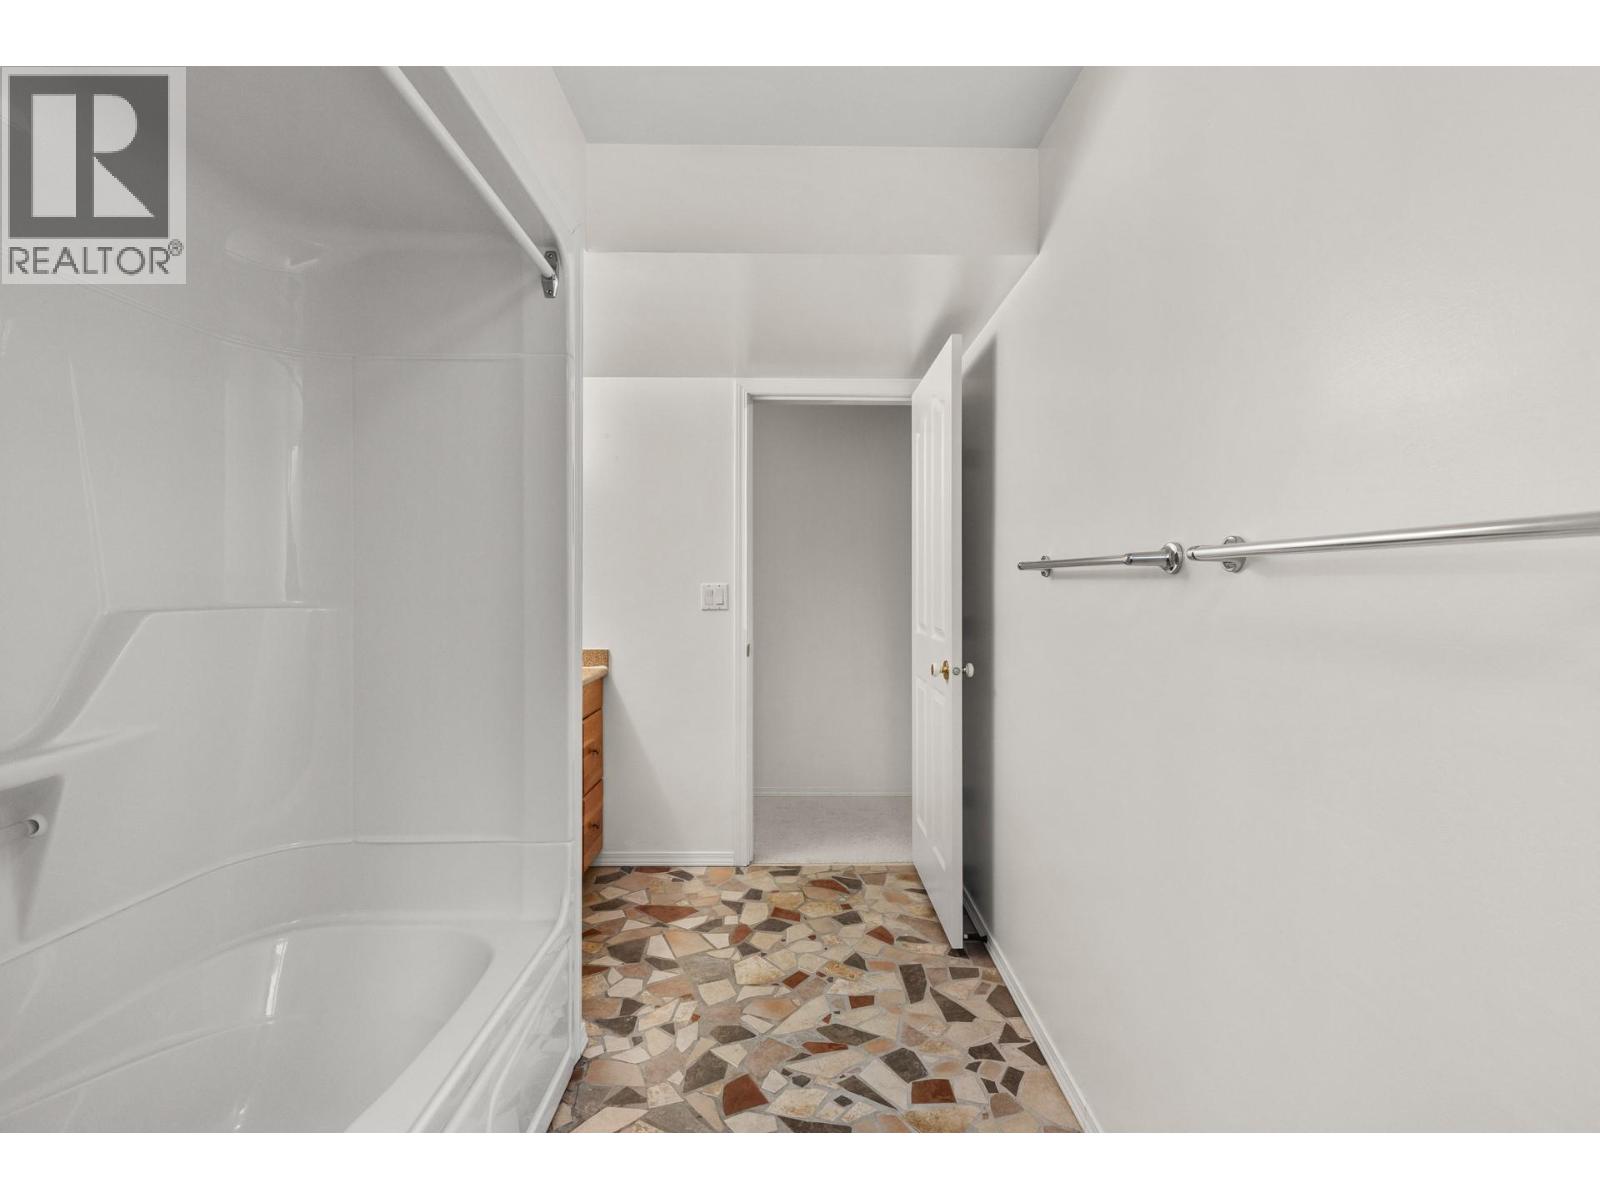
| Main Level | 4pc Bathroom | 12' x 6'8'' | ||
| Main Level | Family Room | 12' x 20'1'' | ||
| Main Level | Living Room | 19' x 21'7'' |
https://www.realtor.ca/real-estate/30358848/3608-lever-court-peachland-peachland

Cecile Guilbault
Personal Real Estate Corporation
www.facebook.com/cecile.guilbault.37?ref=bookmarks
www.cecileguilbault.com/
105a - 4200 Beach Avenue
Peachland, British Columbia V0H 1X6
(250) 860-7500
(888) 871-0435
www.cecileguilbault.com/

Julia Debolt
Personal Real Estate Corporation
www.cecileguilbault.com/
105a - 4200 Beach Avenue
Peachland, British Columbia V0H 1X6
(250) 860-7500
(888) 871-0435
www.cecileguilbault.com/

The trademarks REALTOR®, REALTORS®, and the REALTOR® logo are controlled by The Canadian Real Estate Association (CREA) and identify real estate professionals who are members of CREA. The trademarks MLS®, Multiple Listing Service® and the associated logos are owned by The Canadian Real Estate Association (CREA) and identify the quality of services provided by real estate professionals who are members of CREA. The trademark DDF® is owned by The Canadian Real Estate Association (CREA) and identifies CREA's Data Distribution Facility (DDF®)
October 03 2026 09:42:03
Association of Interior REALTORS®
Coldwell Banker Horizon Realty