
36042 Southridge Place Abbotsford, British Columbia V3G 1E2

$969,900
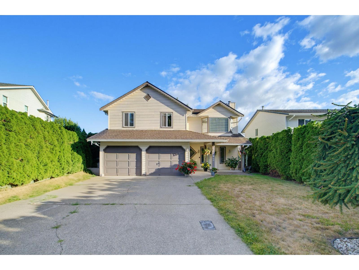
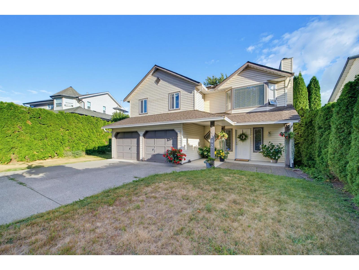
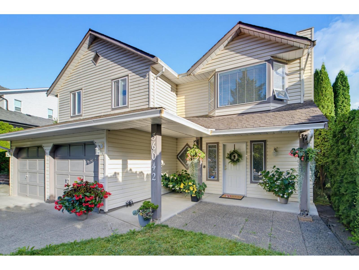
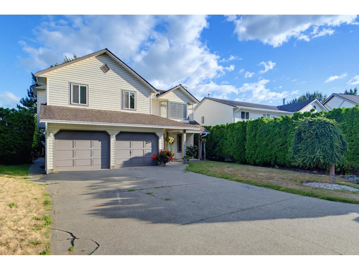
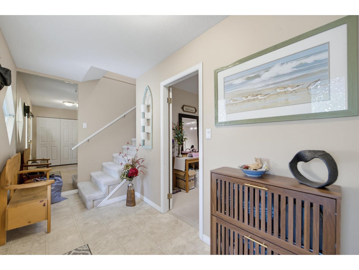
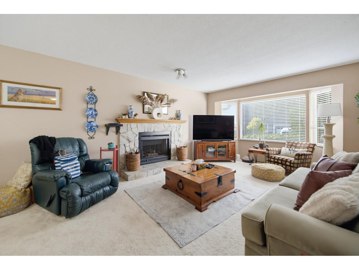
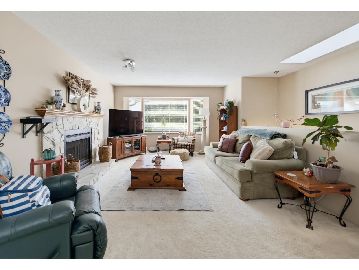
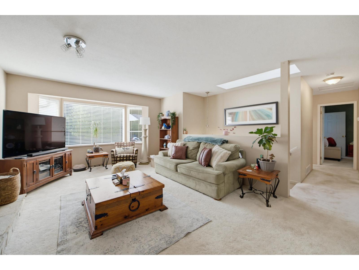
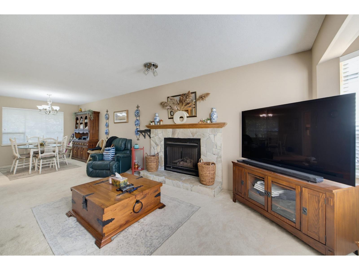
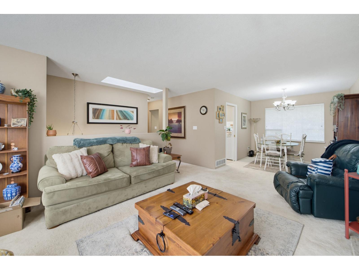
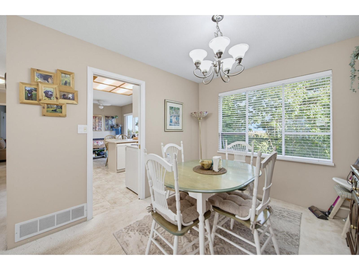
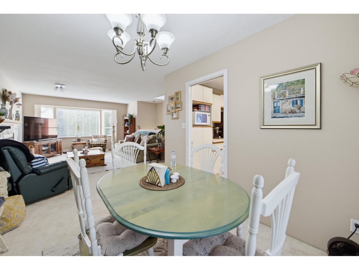
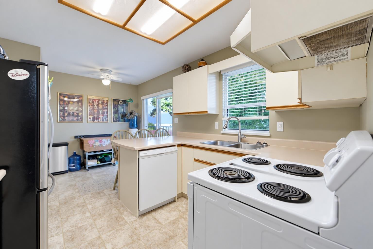
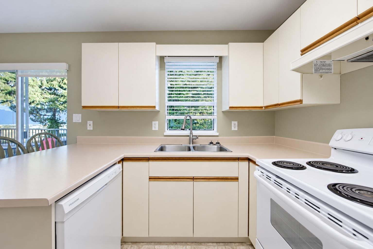
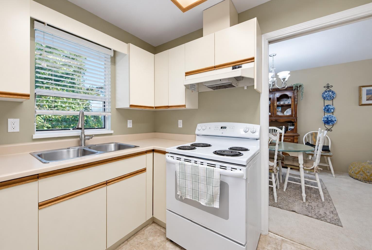
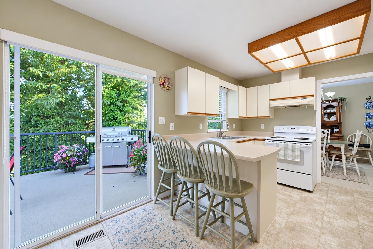
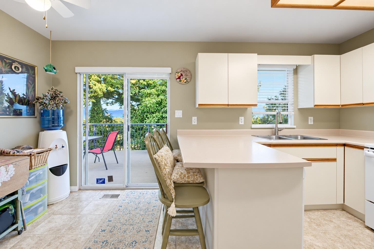
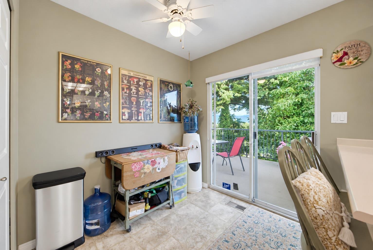
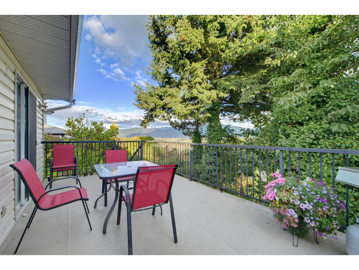
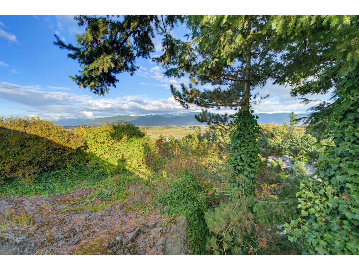
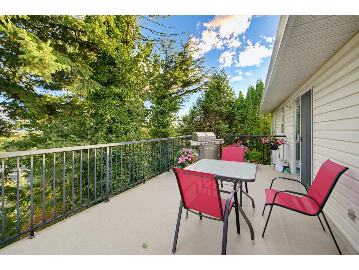
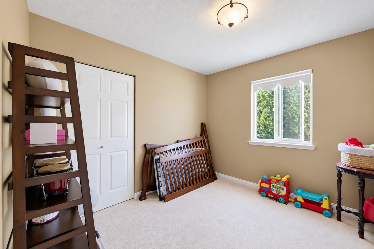
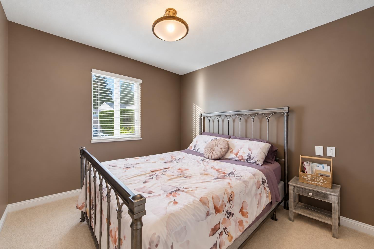
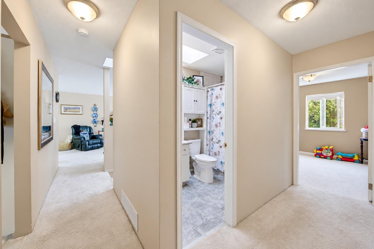
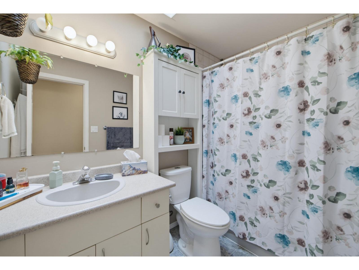
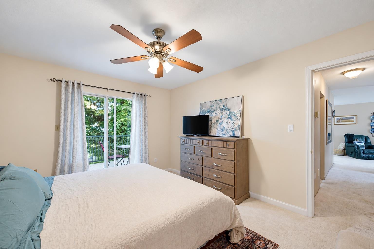
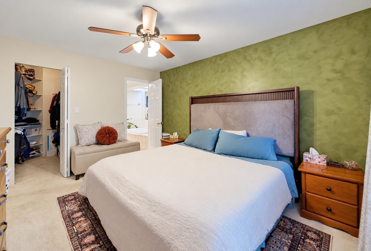
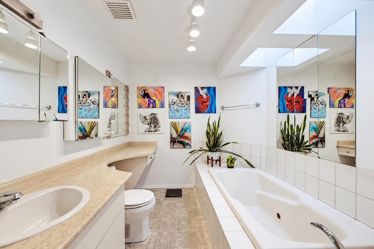
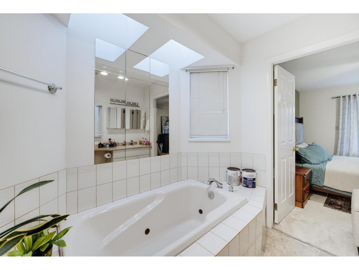
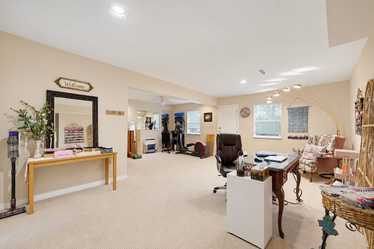
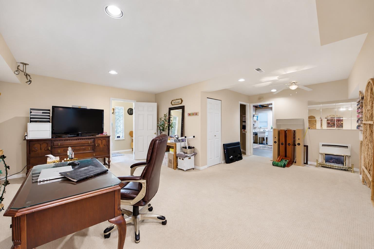
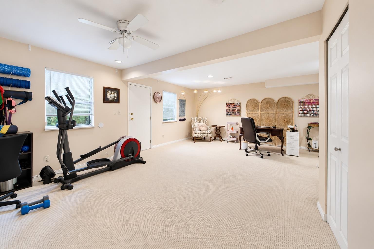
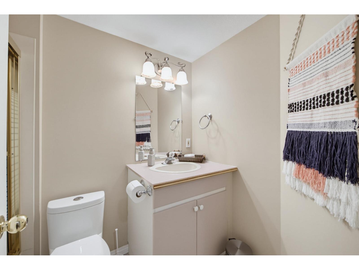
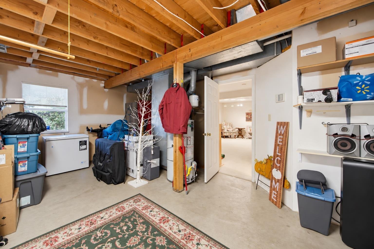
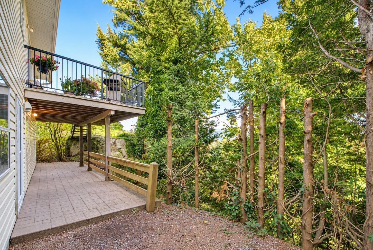
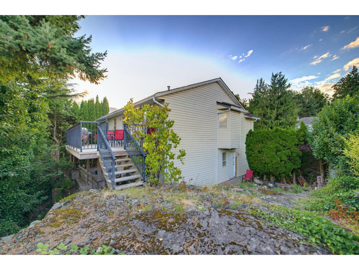
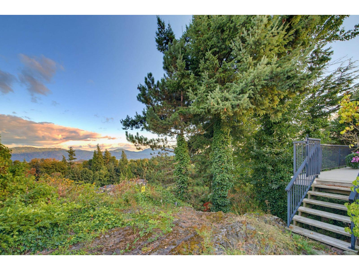
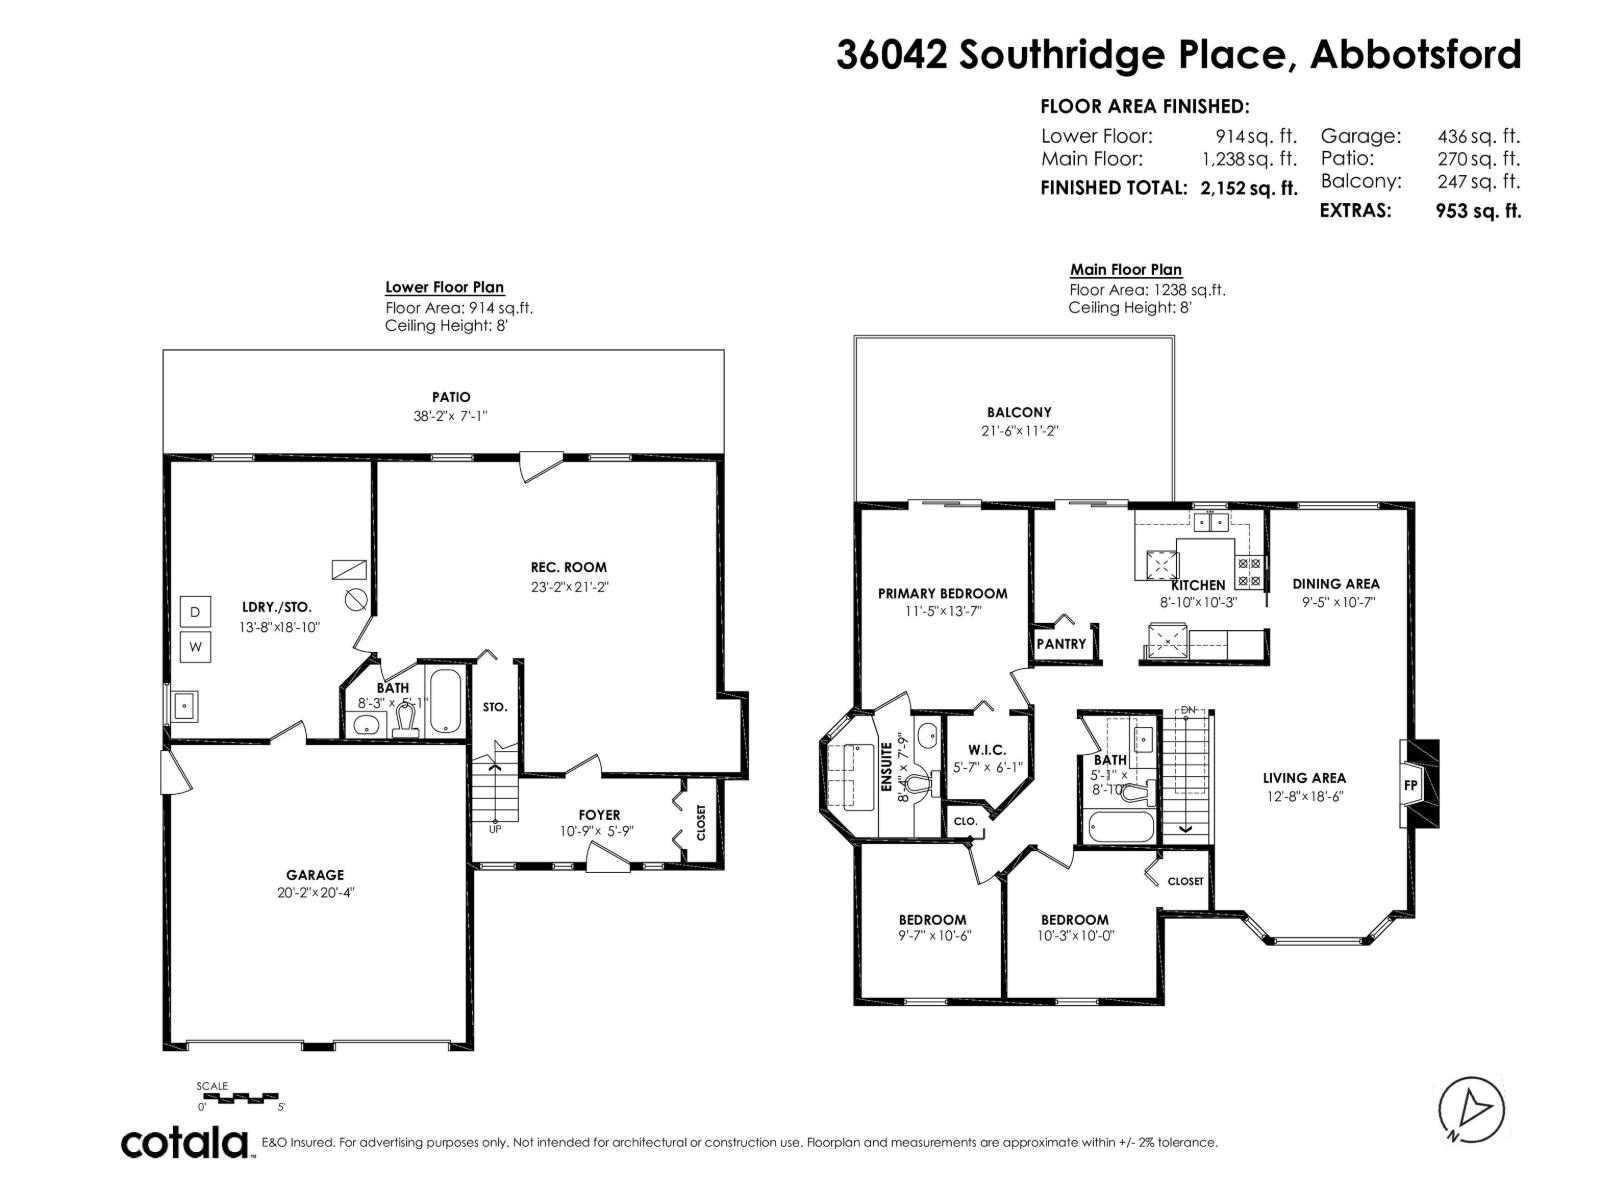
Cul-de-sac family home in the desirable Mountain Village neighbourhood! This home features a FLAT 4 car driveway AND a double garage. A spacious foyer leads you upstairs to a bright living room with a large bay window and gas fireplace. The eat-in kitchen with barstool seating opens up to an oversized deck where you can enjoy privacy and valley views. The home has 3 generous size bedrooms upstairs (with room for a 4th downstairs) with the primary featuring a grand sky-lighted ensuite and patio sliding doors to enjoy the view and morning sun. Downstairs you will find a bright open concept rec room that opens to a lower patio and has suite potential. The property features a second road frontage to the south (Old Yale Rd.) and has re-development/subdivision potential. (id:63400)
Property Details
| MLS® Number | R3161559 |
| Property Type | Single Family |
| Parking Space Total | 6 |
| View Type | Mountain View, Valley View |
Building
| Bathroom Total | 3 |
| Bedrooms Total | 3 |
| Age | 38 Years |
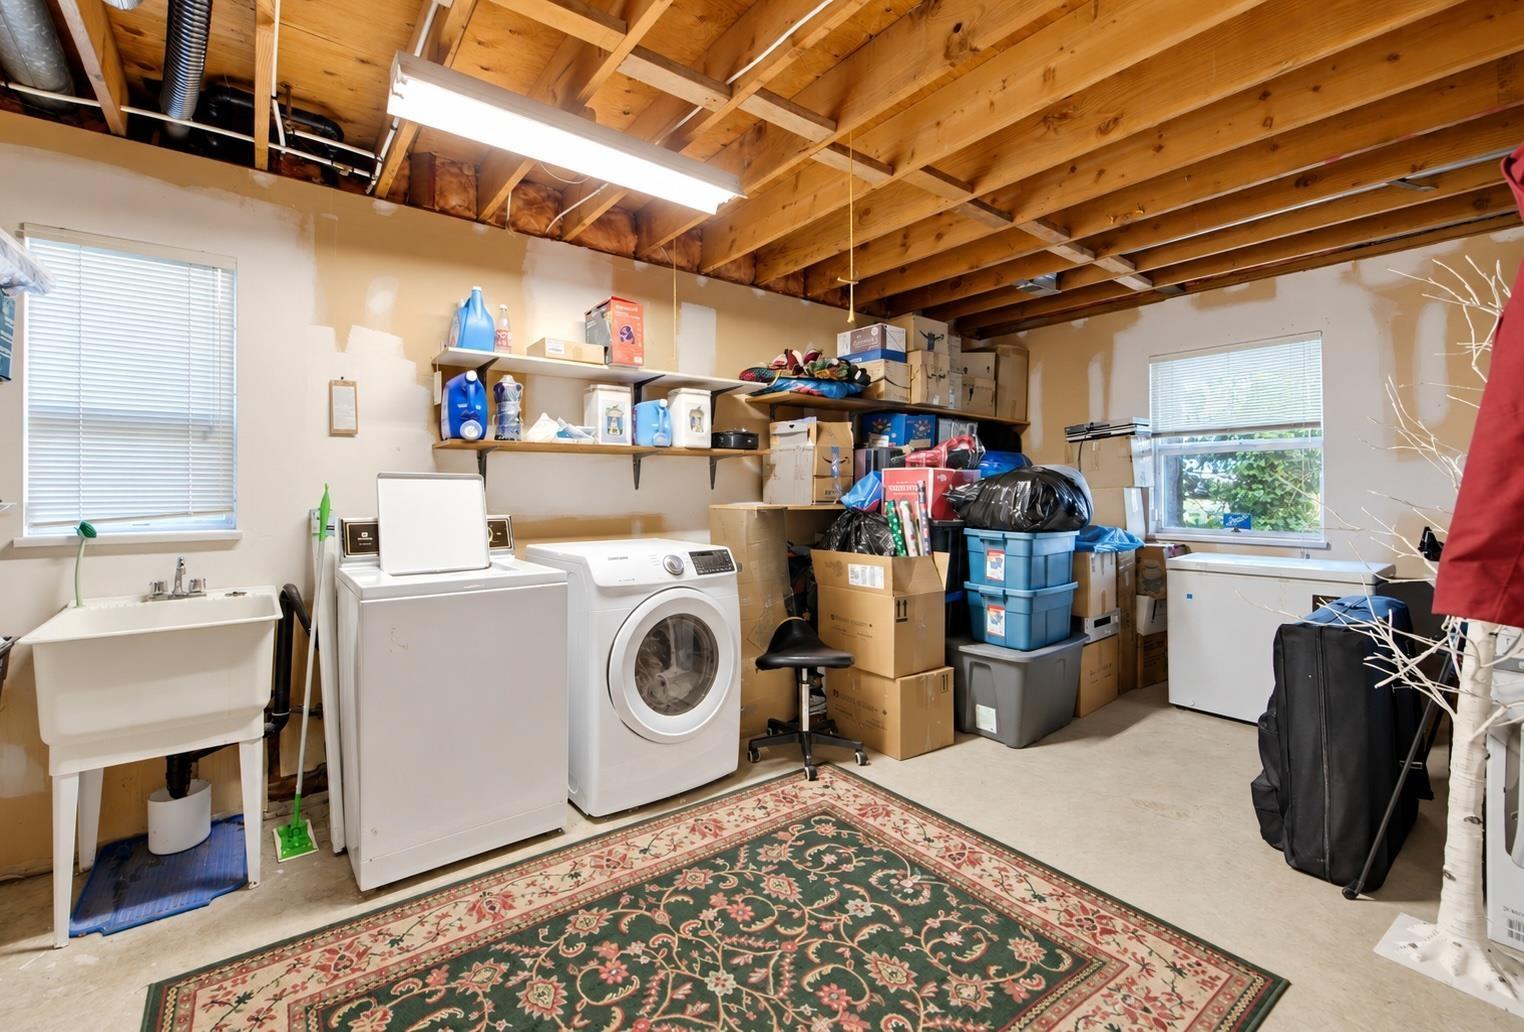
| Amenities | Laundry - In Suite |
| Appliances | Washer, Dryer, Refrigerator, Stove, Dishwasher |
| Architectural Style | Other |
| Basement Development | Finished |
| Basement Type | Full (finished) |
| Construction Style Attachment | Detached |
| Fireplace Present | Yes |
| Fireplace Total | 2 |
| Heating Fuel | Natural Gas |
| Heating Type | Forced Air |
| Size Interior | 2,152 Sqft |
| Type | House |
| Utility Water | Municipal Water |
Parking
| Garage |
Land
| Acreage | No |
| Sewer | Sanitary Sewer, Storm Sewer |
| Size Irregular | 12045 |
| Size Total | 12045 Sqft |
| Size Total Text | 12045 Sqft |
Utilities
| Electricity | Available |
| Natural Gas | Available |
| Water | Available |
https://www.realtor.ca/real-estate/30245978/36042-southridge-place-abbotsford

Travis Oddy
Personal Real Estate Corporation
2790 Allwood Street
Abbotsford, British Columbia V2T 3R7
(604) 855-0800
(604) 855-0833
www.suttongroupwestcoastabbotsford.com/

The trademarks REALTOR®, REALTORS®, and the REALTOR® logo are controlled by The Canadian Real Estate Association (CREA) and identify real estate professionals who are members of CREA. The trademarks MLS®, Multiple Listing Service® and the associated logos are owned by The Canadian Real Estate Association (CREA) and identify the quality of services provided by real estate professionals who are members of CREA. The trademark DDF® is owned by The Canadian Real Estate Association (CREA) and identifies CREA's Data Distribution Facility (DDF®)
September 08 2026 07:48:36
Fraser Valley Real Estate Board
Sutton Group-West Coast Realty (Abbotsford)