
3602 Pleasant Valley Road Unit# 2 Vernon, British Columbia V1T 4L6

$599,900Maintenance, Reserve Fund Contributions, Insurance, Property Management, Other, See Remarks, Sewer, Waste Removal, Water
$383.84 Monthly
Maintenance, Reserve Fund Contributions, Insurance, Property Management, Other, See Remarks, Sewer, Waste Removal, Water
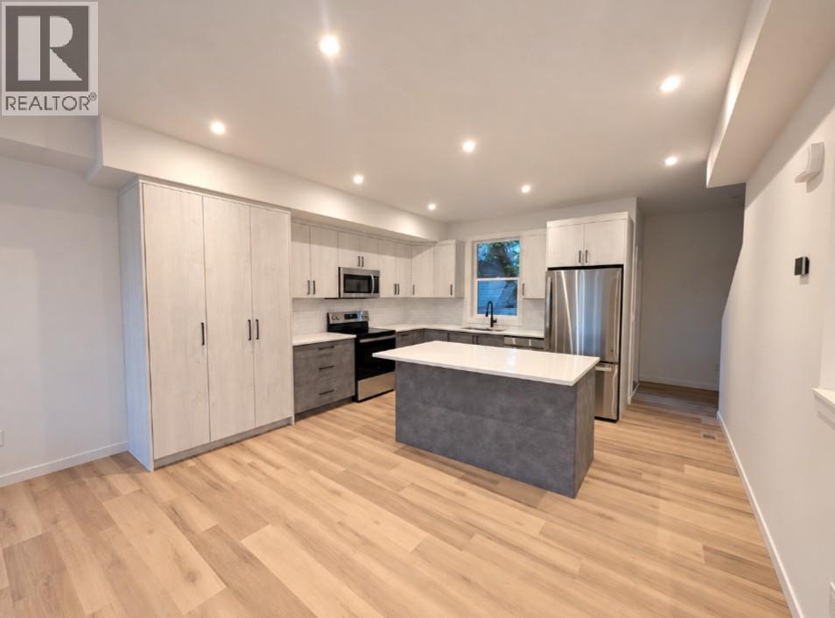
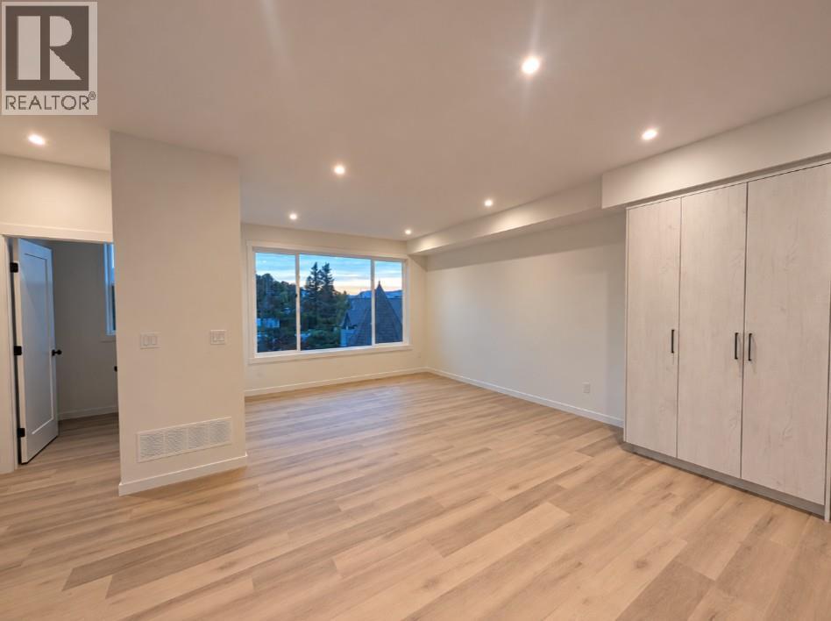
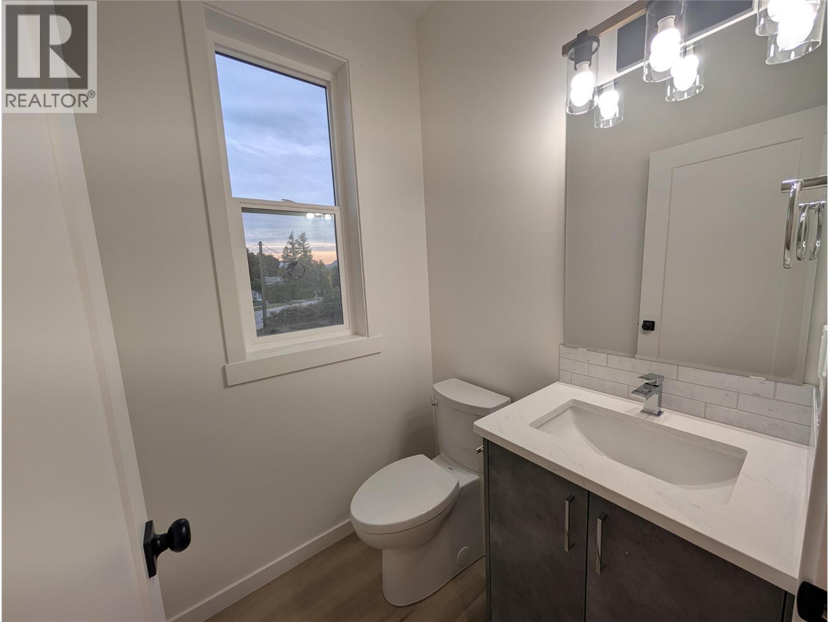
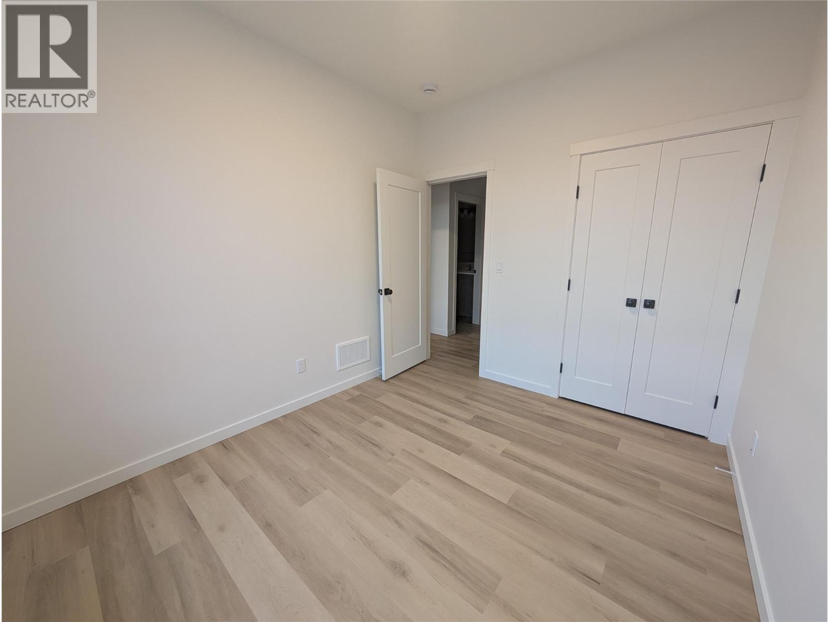
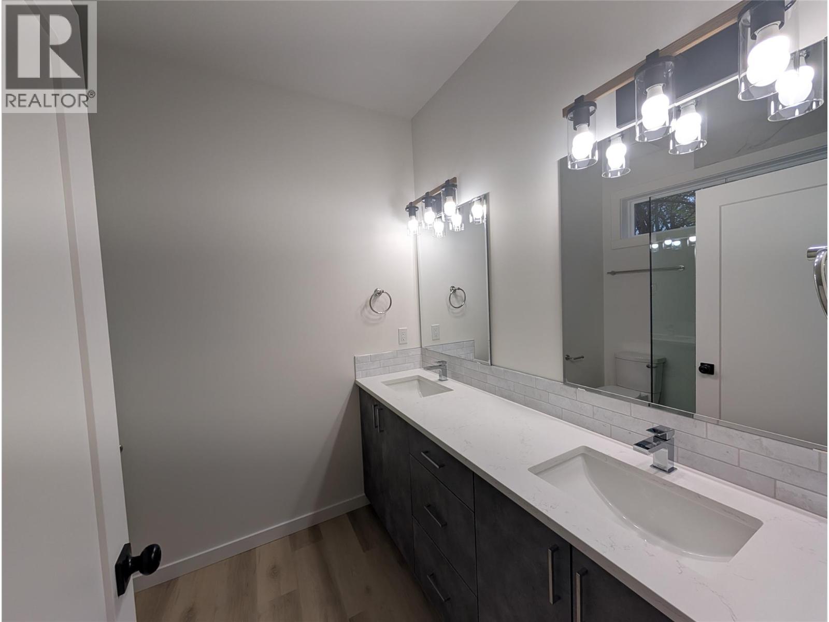
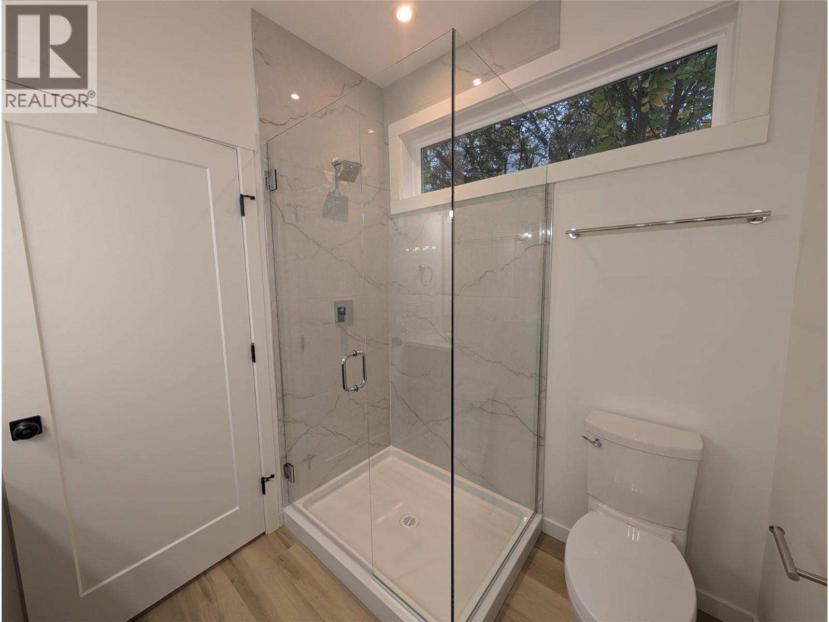
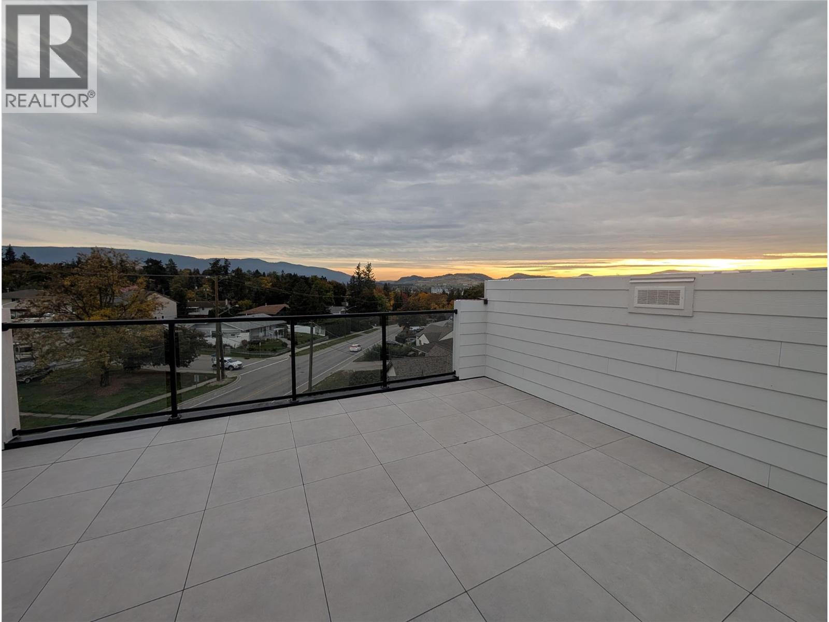
$383.84 MonthlyDiscover a fresh perspective on Okanagan living in this beautifully crafted 3-bedroom, 2.5-bathroom townhome, situated where Vernon’s desirable East Hill and Harwood neighbourhoods meet. Thoughtful design, modern comforts, and exceptional outdoor spaces create a home that’s as inviting as it is practical. Take in mountain views and a peek-a-boo glimpse of the lake from the expansive rooftop patio, engineered for a future hot tub. With room for entertaining, raised garden beds, and evenings under the stars, this space offers endless ways to enjoy the outdoors. A separate BBQ deck provides another welcoming retreat for morning coffee, summer meals, or a quiet afternoon with a book. Designed with efficiency and comfort in mind, the home features an energy-efficient heat pump with air conditioning and Insulated Concrete Form (ICF) party walls for exceptional sound insulation and energy efficiency. Rough-ins for an electric vehicle charger and rooftop solar panels add thoughtful provisions for the future. A low monthly strata fee that includes water, a generous pet policy, and a family-friendly neighbourhood complete the appeal. Whether you’re gathering with friends or enjoying a peaceful evening at home, this townhome brings together the space, comfort, and outdoor lifestyle that make the Okanagan such a special place to live. Price does not include GST. (id:63400)
Property Details
| MLS® Number | 10403116 |
| Property Type | Single Family |
| Neigbourhood | East Hill |
| Community Name | Hardy View |
| Community Features | Pets Allowed, Pet Restrictions, Pets Allowed With Restrictions |
| Features | Central Island, Balcony |
| Parking Space Total | 2 |
| View Type | City View, Lake View, Mountain View, View (panoramic) |
Building
| Bathroom Total | 3 |
| Bedrooms Total | 3 |
| Appliances | Refrigerator, Dishwasher, Range - Electric, Water Heater - Electric, Microwave, Oven, Washer/dryer Stack-up |
| Constructed Date | 2026 |
| Construction Style Attachment | Attached |
| Cooling Type | Heat Pump |
| Exterior Finish | Wood, Other |
| Flooring Type | Vinyl |
| Half Bath Total | 1 |
| Heating Type | Heat Pump, See Remarks |
| Roof Material | Other |
| Roof Style | Unknown |
| Stories Total | 3 |
| Size Interior | 1,636 Sqft |
| Type | Row / Townhouse |
| Utility Water | Municipal Water |
Parking
| Attached Garage | 2 |
Land
| Acreage | No |
| Fence Type | Chain Link |
| Sewer | Municipal Sewage System |
| Size Total Text | Under 1 Acre |
Rooms
| Level | Type | Length | Width | Dimensions |
|---|---|---|---|---|
| Second Level | Partial Bathroom | 5'0'' x 5'0'' | ||
| Second Level | Dining Room | 12'2'' x 11'8'' | ||
| Second Level | Living Room | 13'3'' x 11'2'' | ||
| Second Level | Kitchen | 15'2'' x 8'8'' | ||
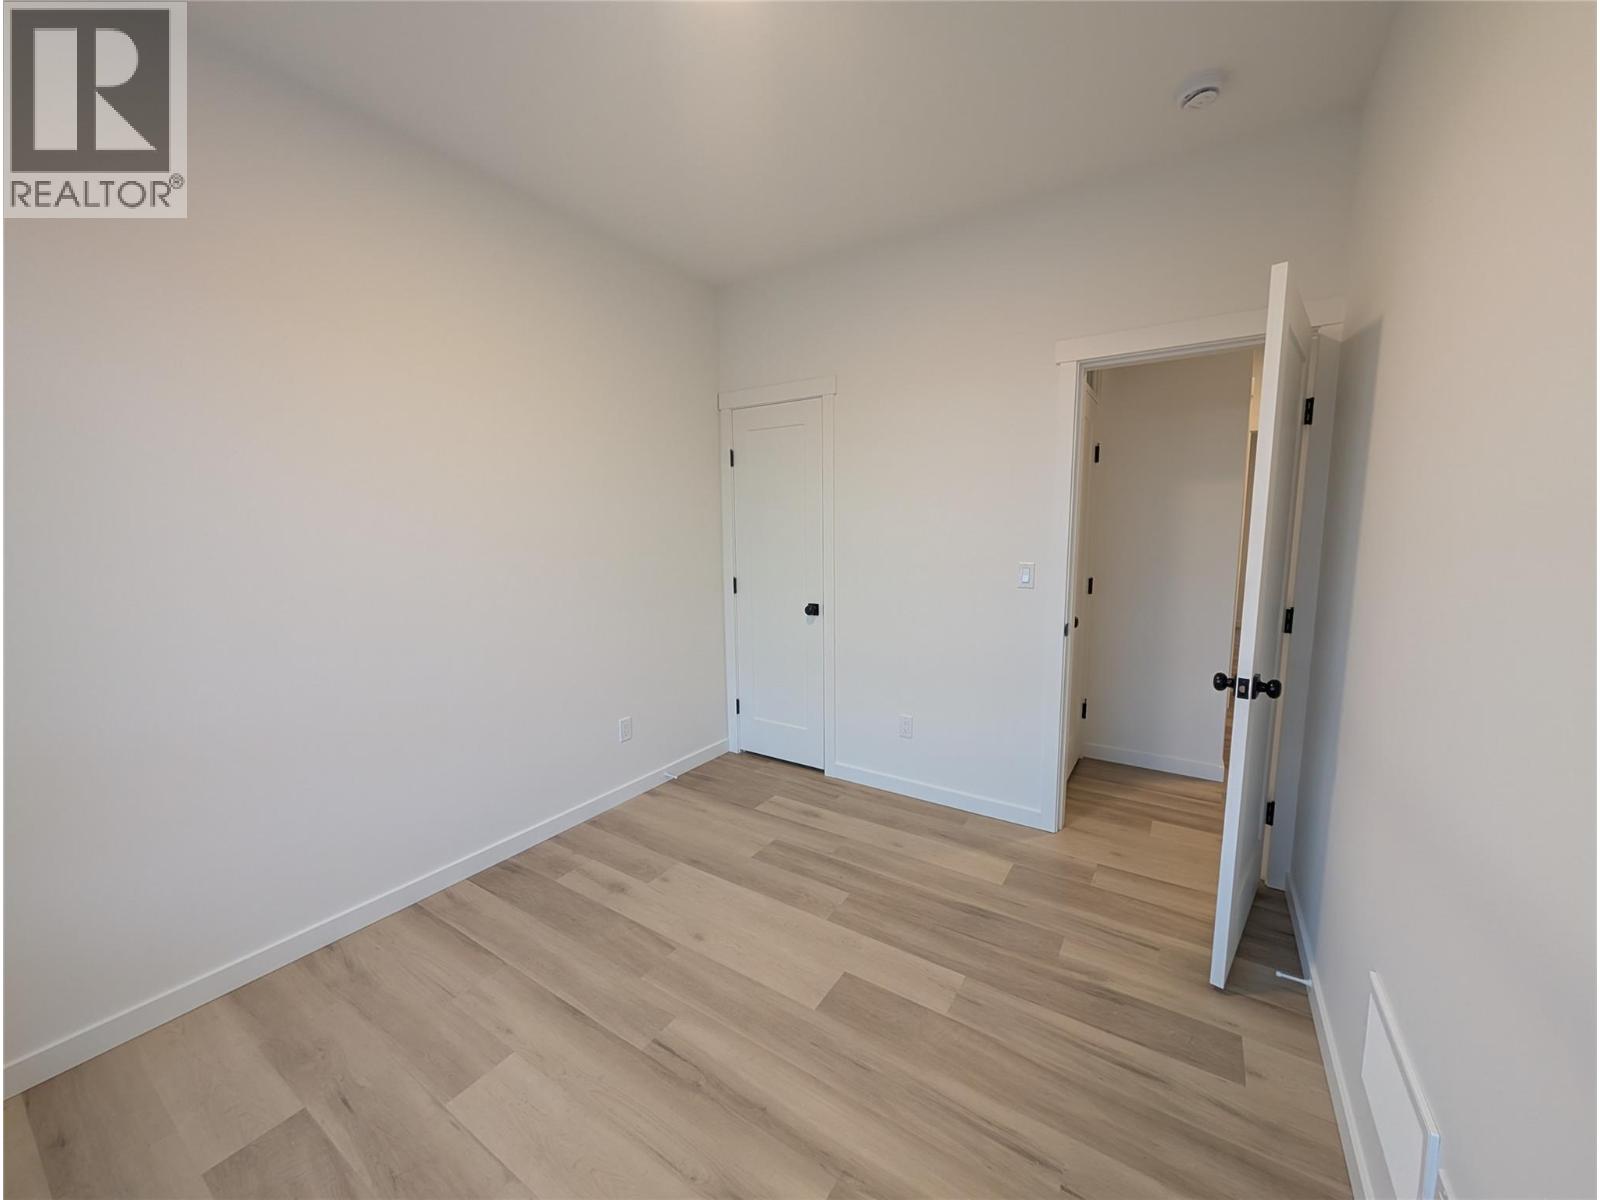
| Third Level | Bedroom | 10'8'' x 9'2'' | ||
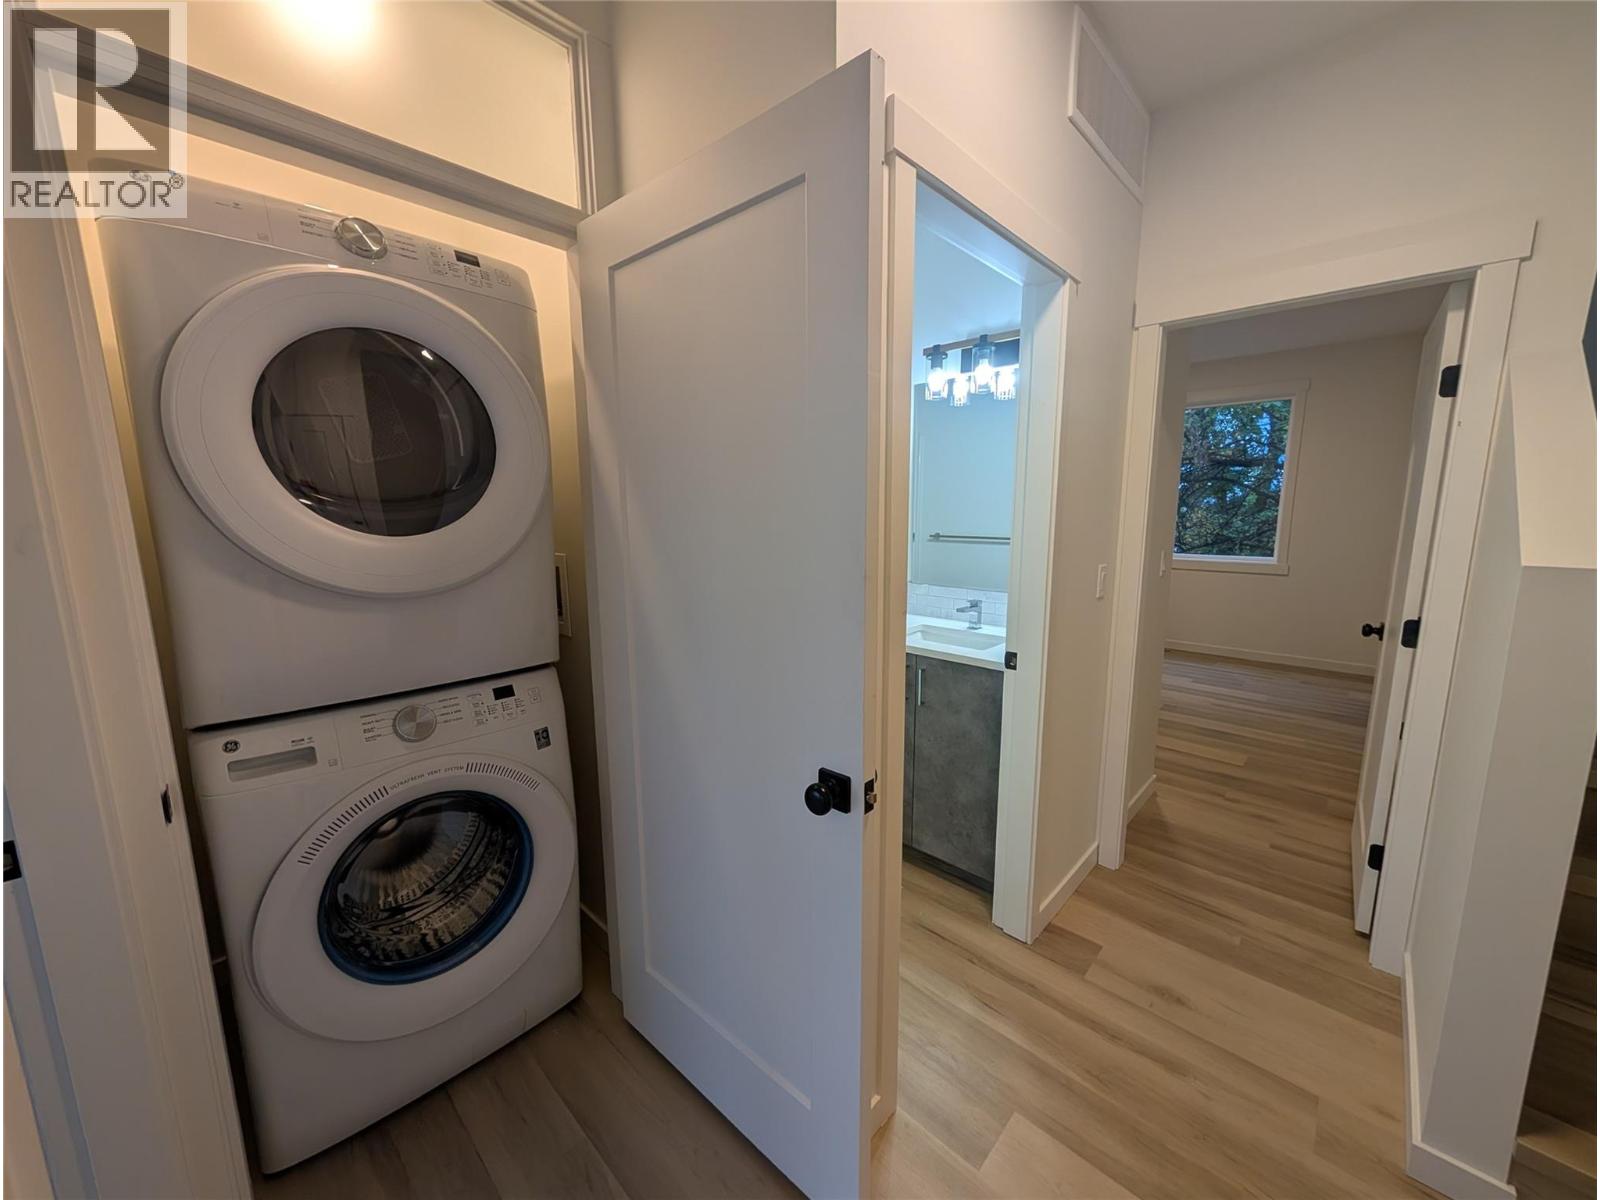
| Third Level | Laundry Room | 3'2'' x 3'0'' | ||
| Third Level | Full Ensuite Bathroom | 8'1'' x 6'10'' | ||
| Third Level | Bedroom | 10'8'' x 9'8'' | ||
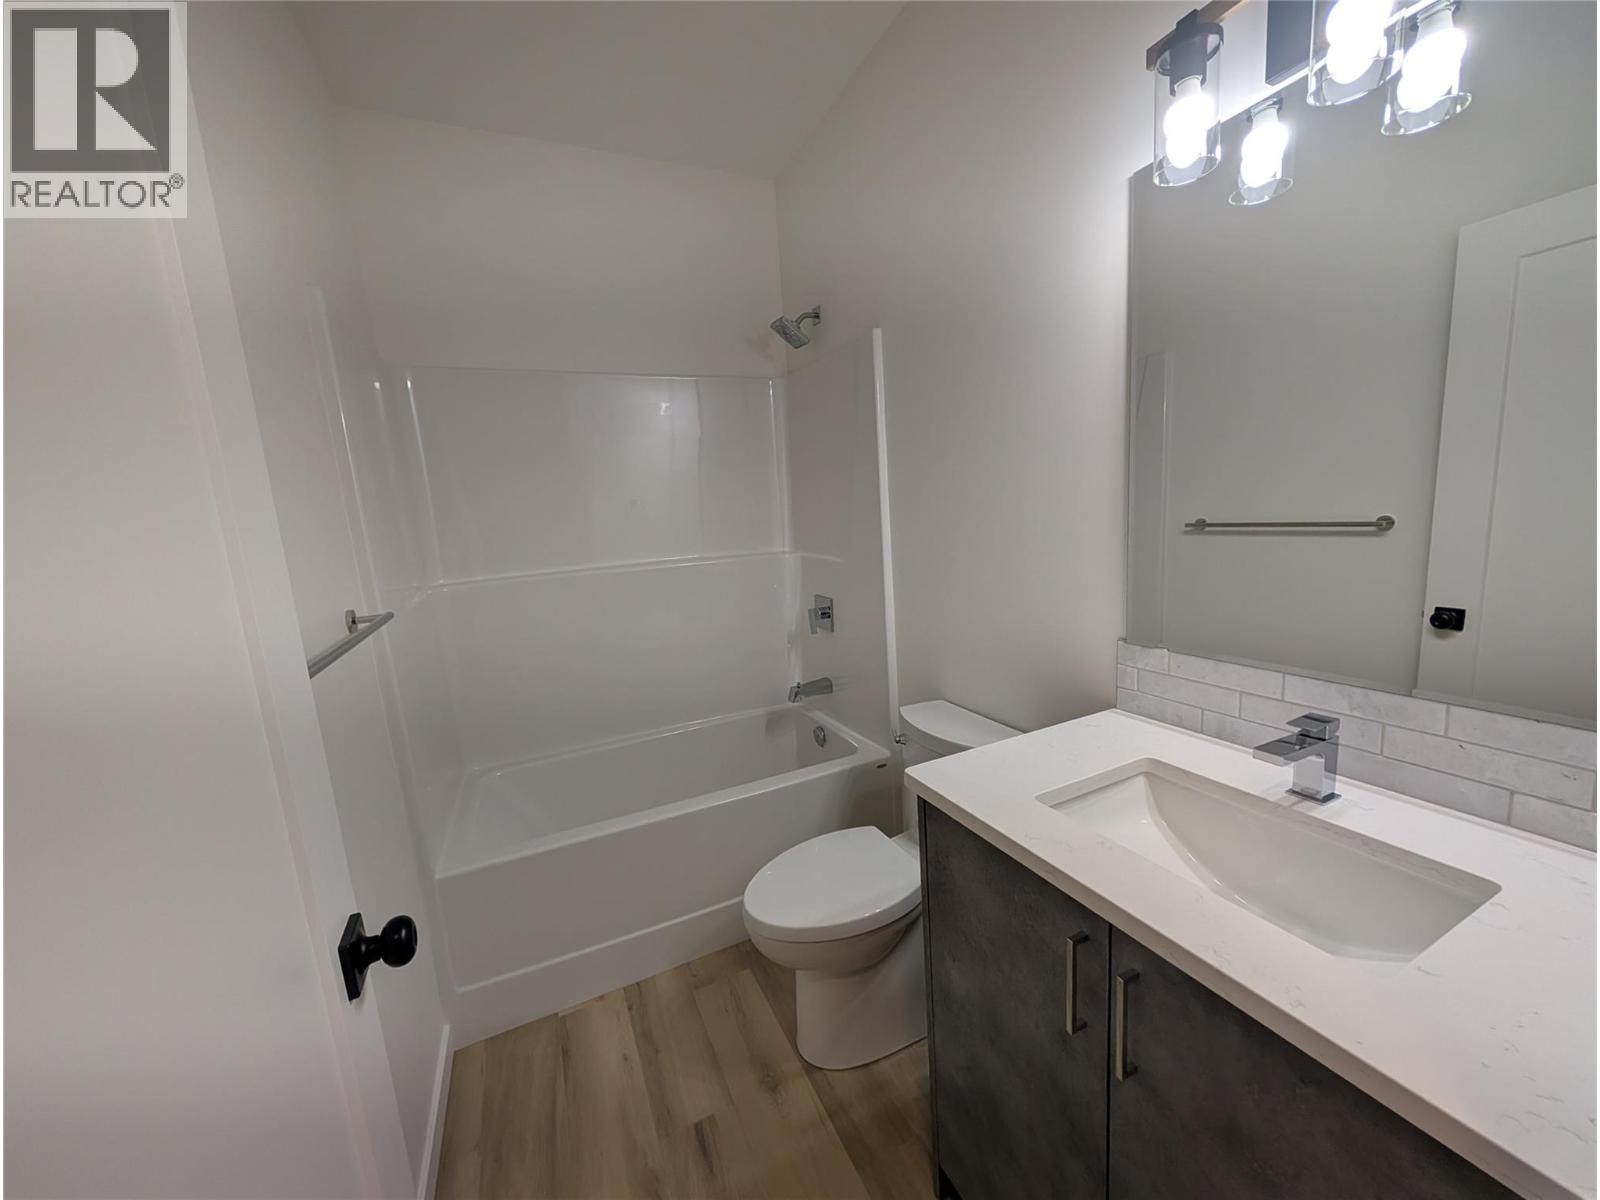
| Third Level | Full Bathroom | 8'2'' x 5'0'' | ||
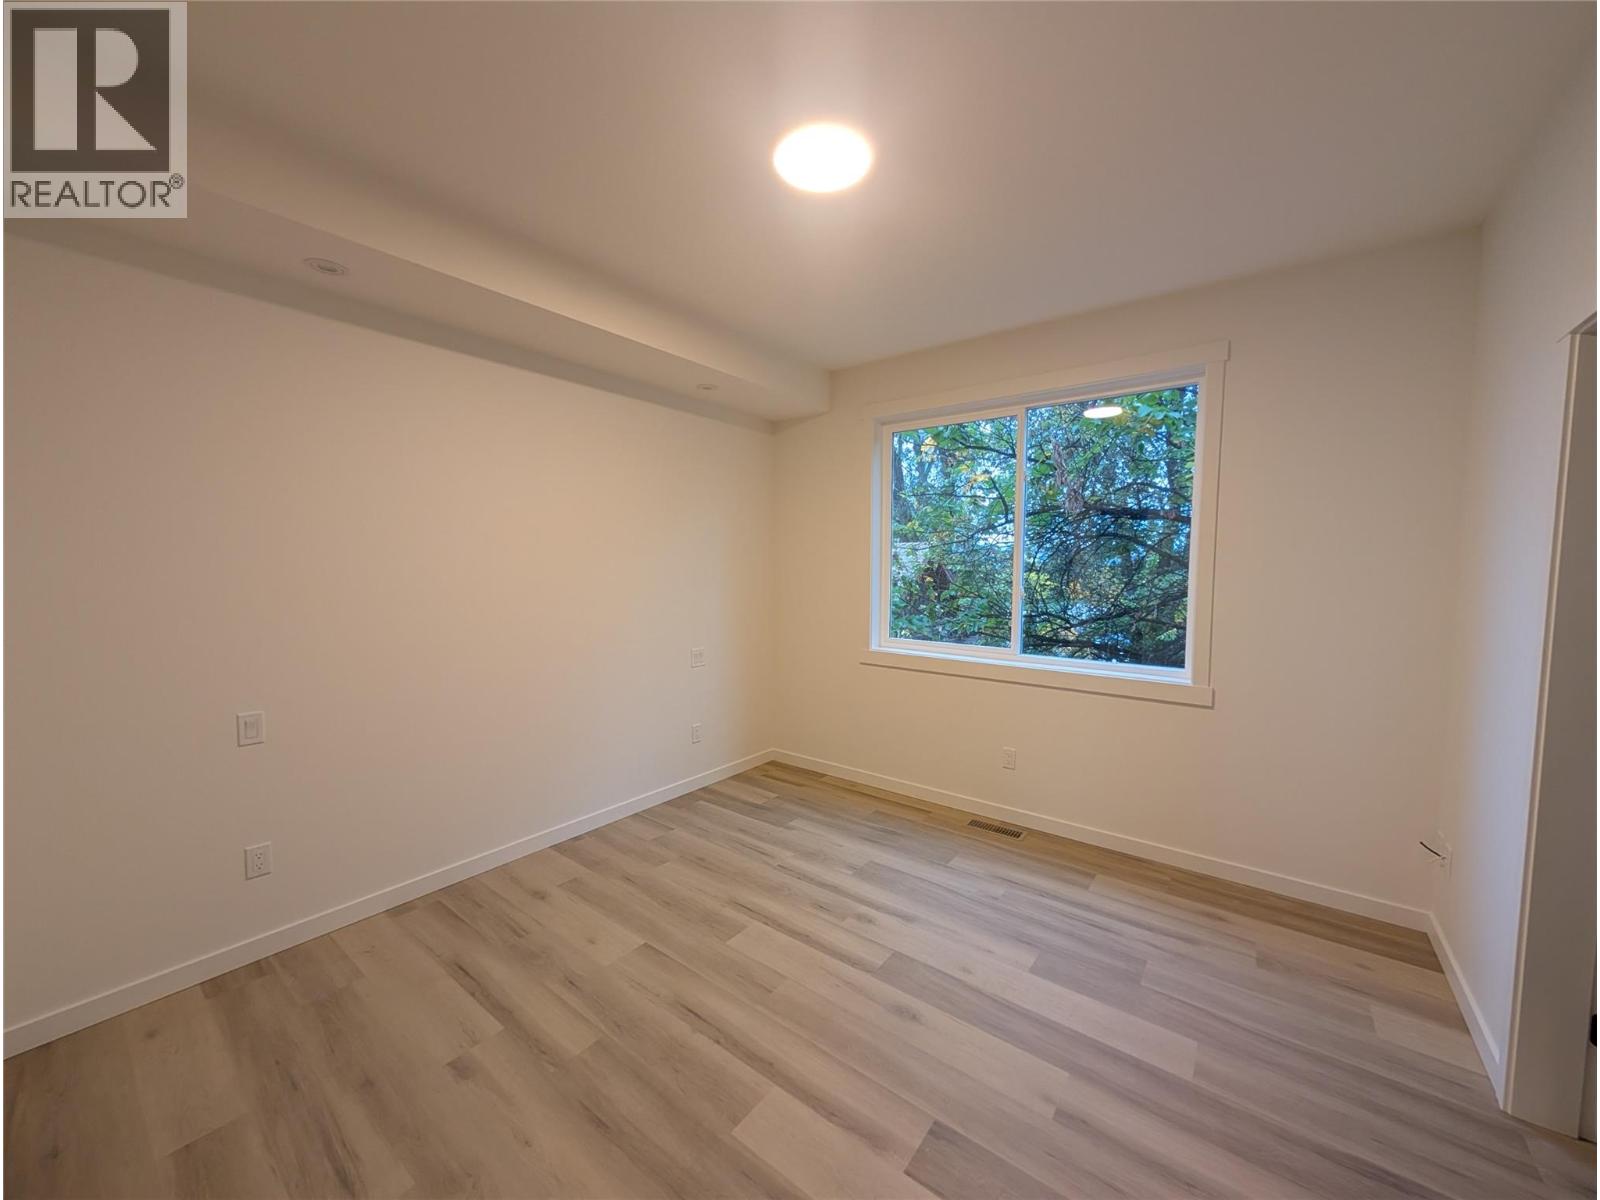
| Third Level | Primary Bedroom | 14'11'' x 11'6'' | ||
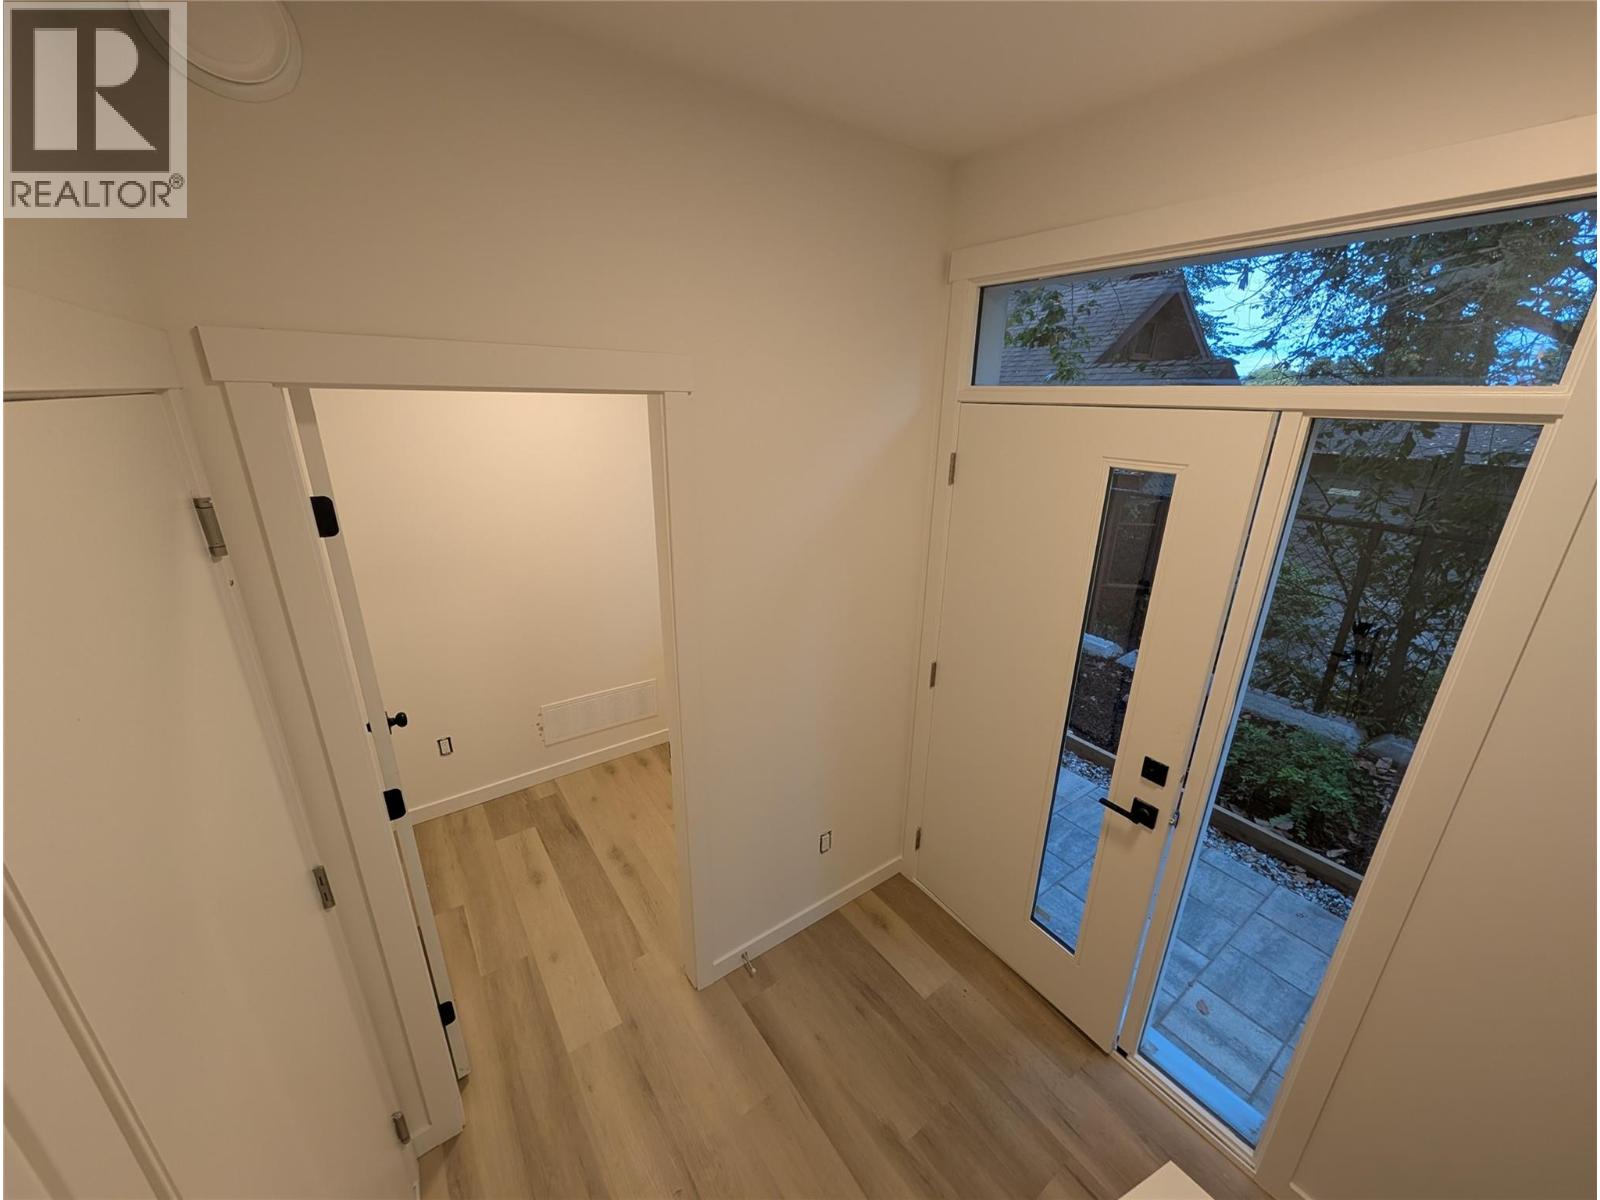
| Main Level | Foyer | 8'6'' x 6'0'' | ||
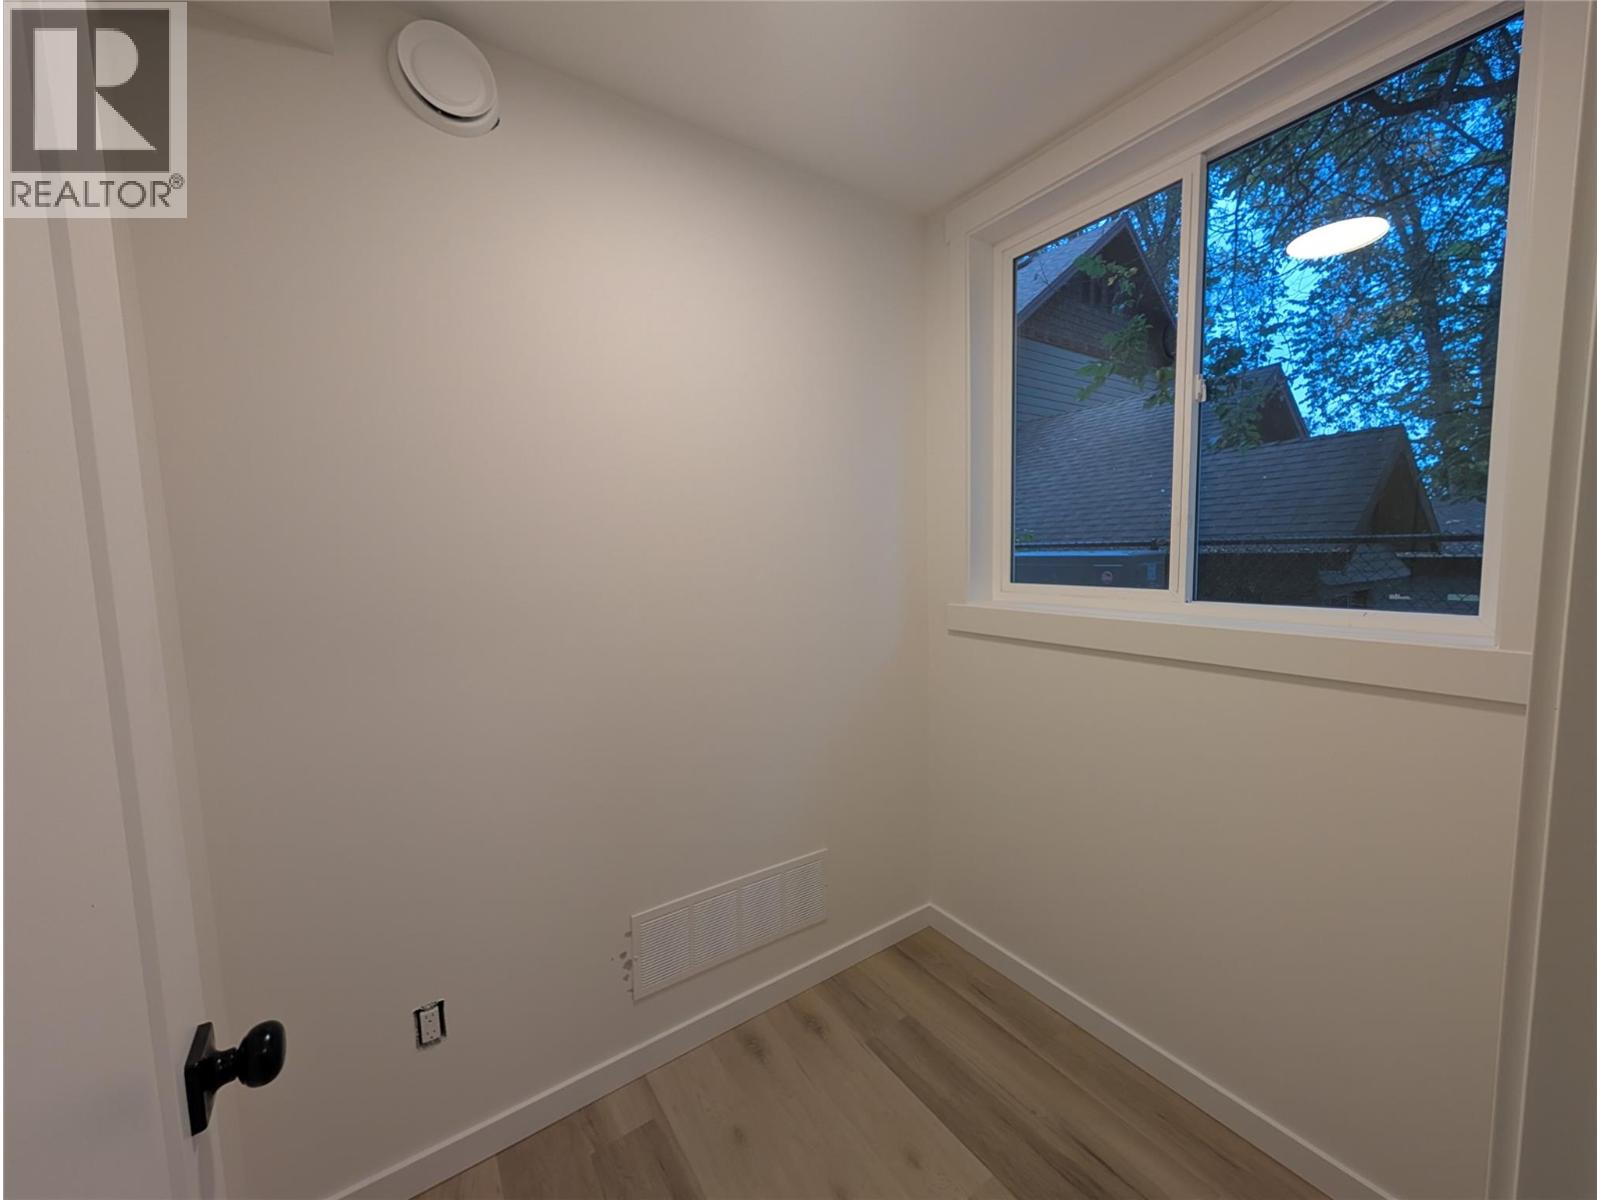
| Main Level | Office | 6'4'' x 5'0'' |
https://www.realtor.ca/real-estate/30383395/3602-pleasant-valley-road-unit-2-vernon-east-hill

William Hubbard
www.billhubbard.com/
www.facebook.com/bill.hubbard.18/
www.linkedin.com/in/billhubbardrealestate/
www.instagram.com/billhubbardvernon6/
102-2901 32 St
Vernon, British Columbia V1T 5M2
(250) 549-2103
(250) 549-2106
thebchomes.com/

The trademarks REALTOR®, REALTORS®, and the REALTOR® logo are controlled by The Canadian Real Estate Association (CREA) and identify real estate professionals who are members of CREA. The trademarks MLS®, Multiple Listing Service® and the associated logos are owned by The Canadian Real Estate Association (CREA) and identify the quality of services provided by real estate professionals who are members of CREA. The trademark DDF® is owned by The Canadian Real Estate Association (CREA) and identifies CREA's Data Distribution Facility (DDF®)
October 09 2026 09:47:58
Association of Interior REALTORS®
Coldwell Banker Executives Realty