
360 Wright Rd Salt Spring, British Columbia V8K 2H8

$2,372,000
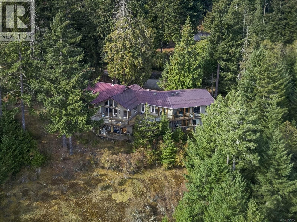
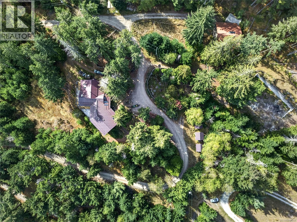
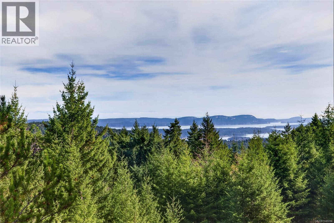
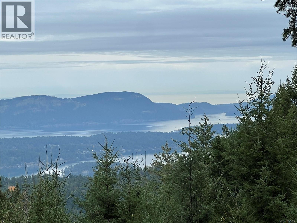
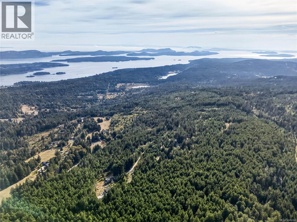
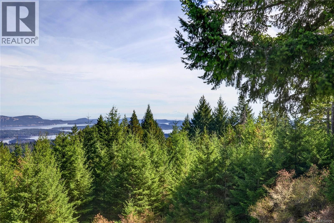
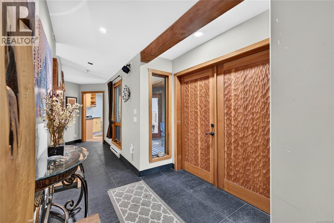
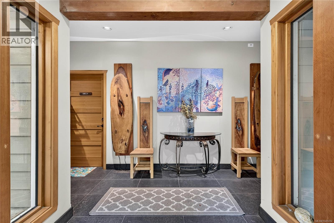
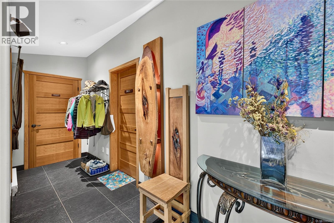
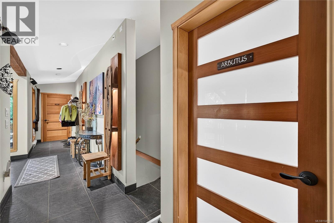
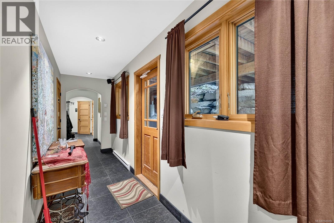
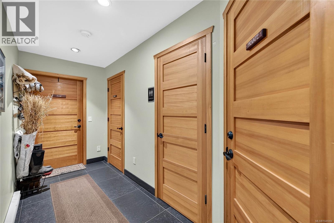
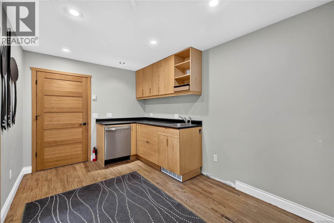
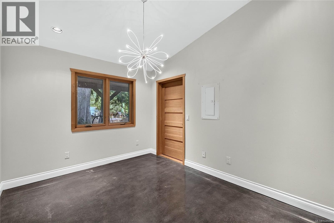
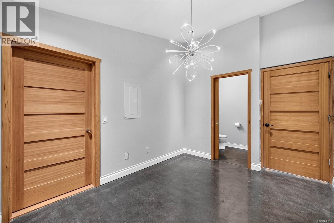
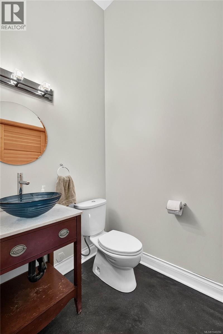
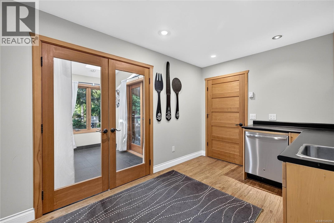
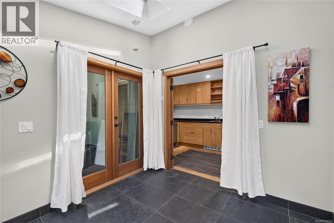
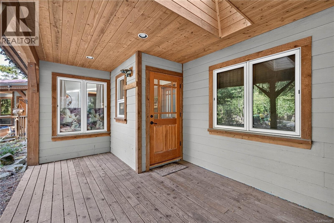
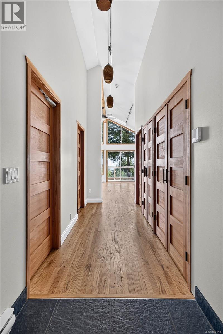
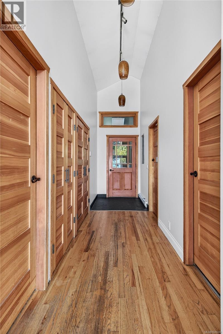
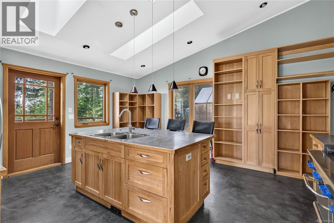
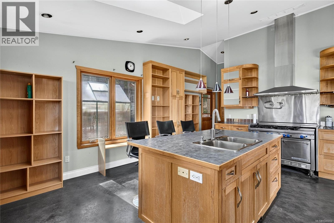
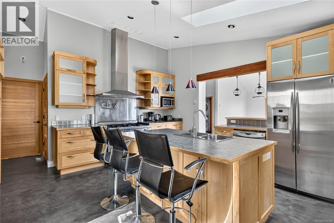
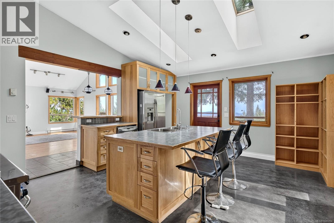
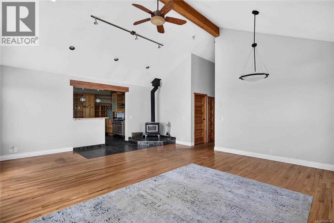
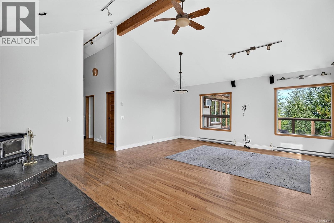
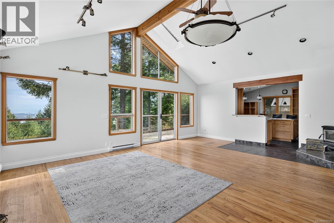
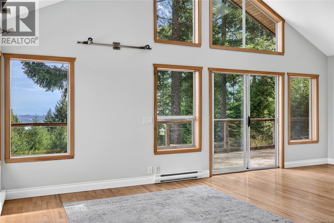
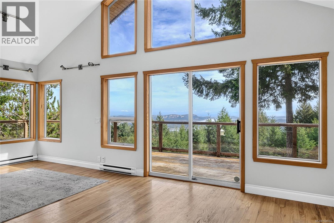
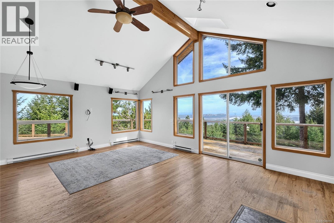
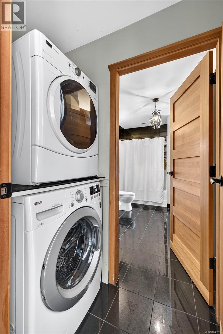
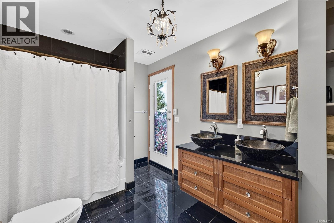
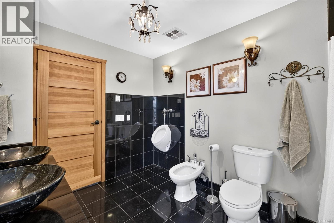
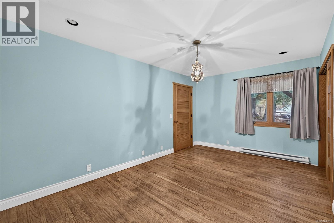
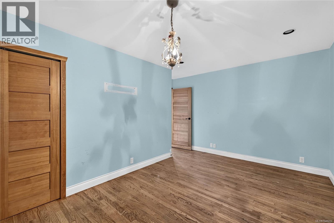
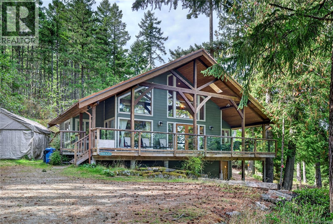
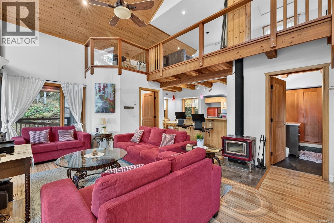
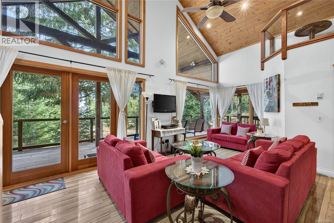
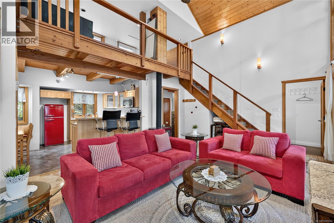
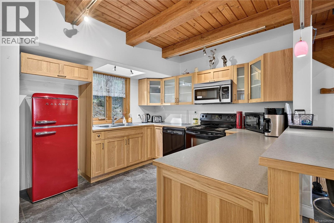
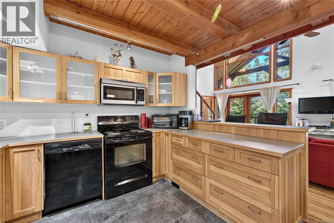
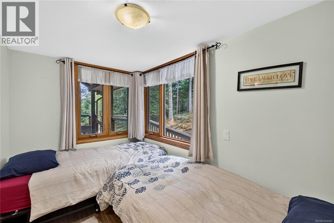
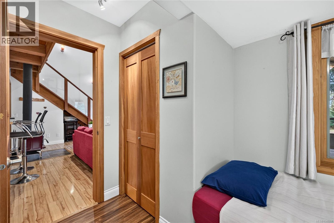
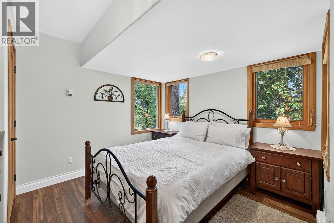
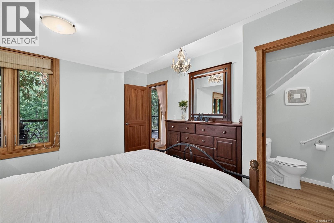
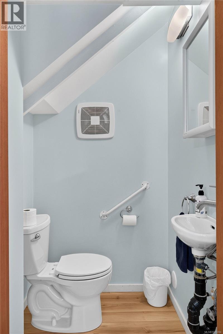
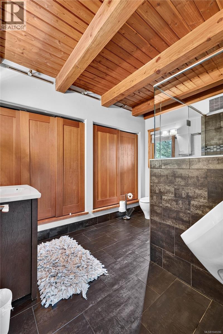
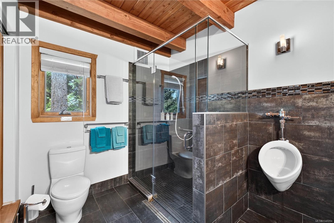
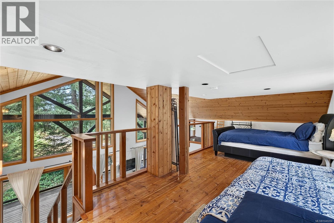
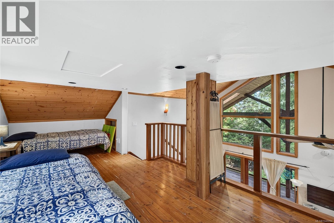
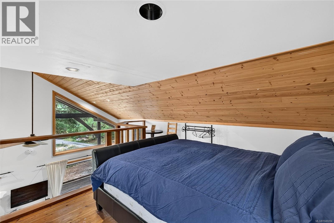
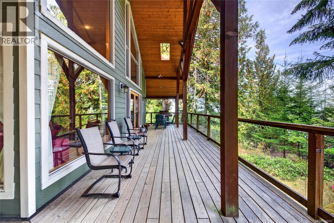
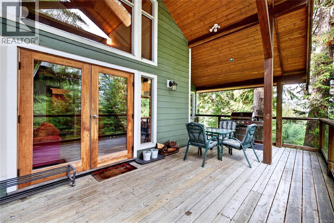
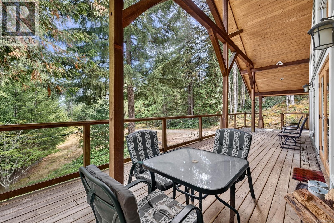
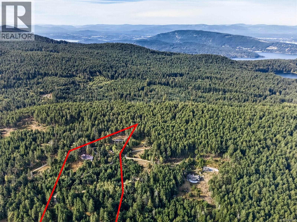
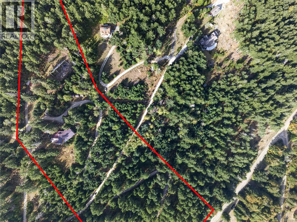
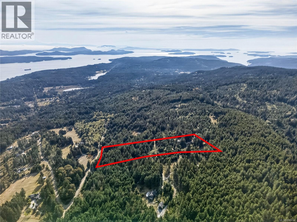
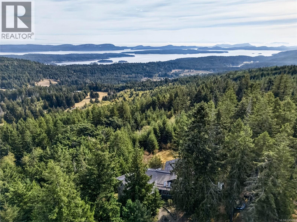
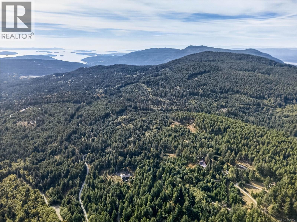
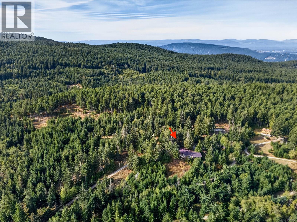
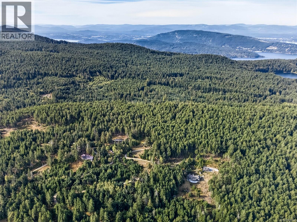
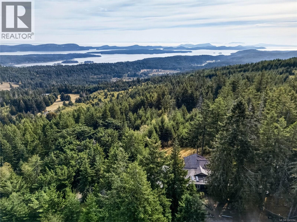
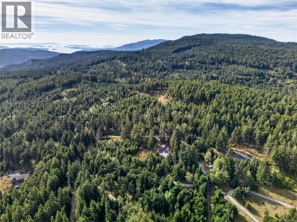
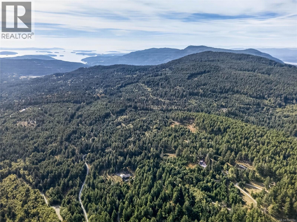
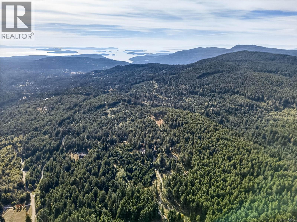
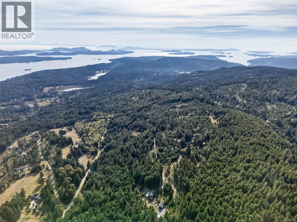
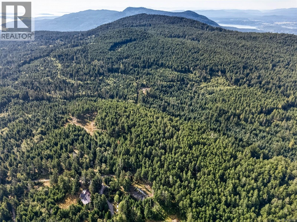
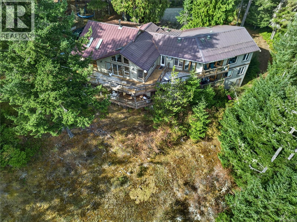
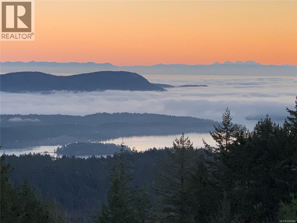
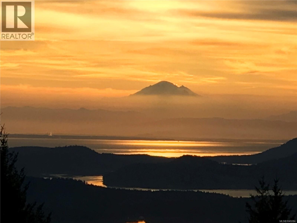
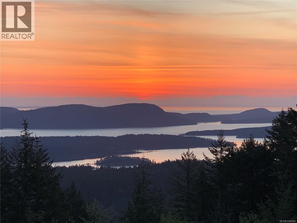
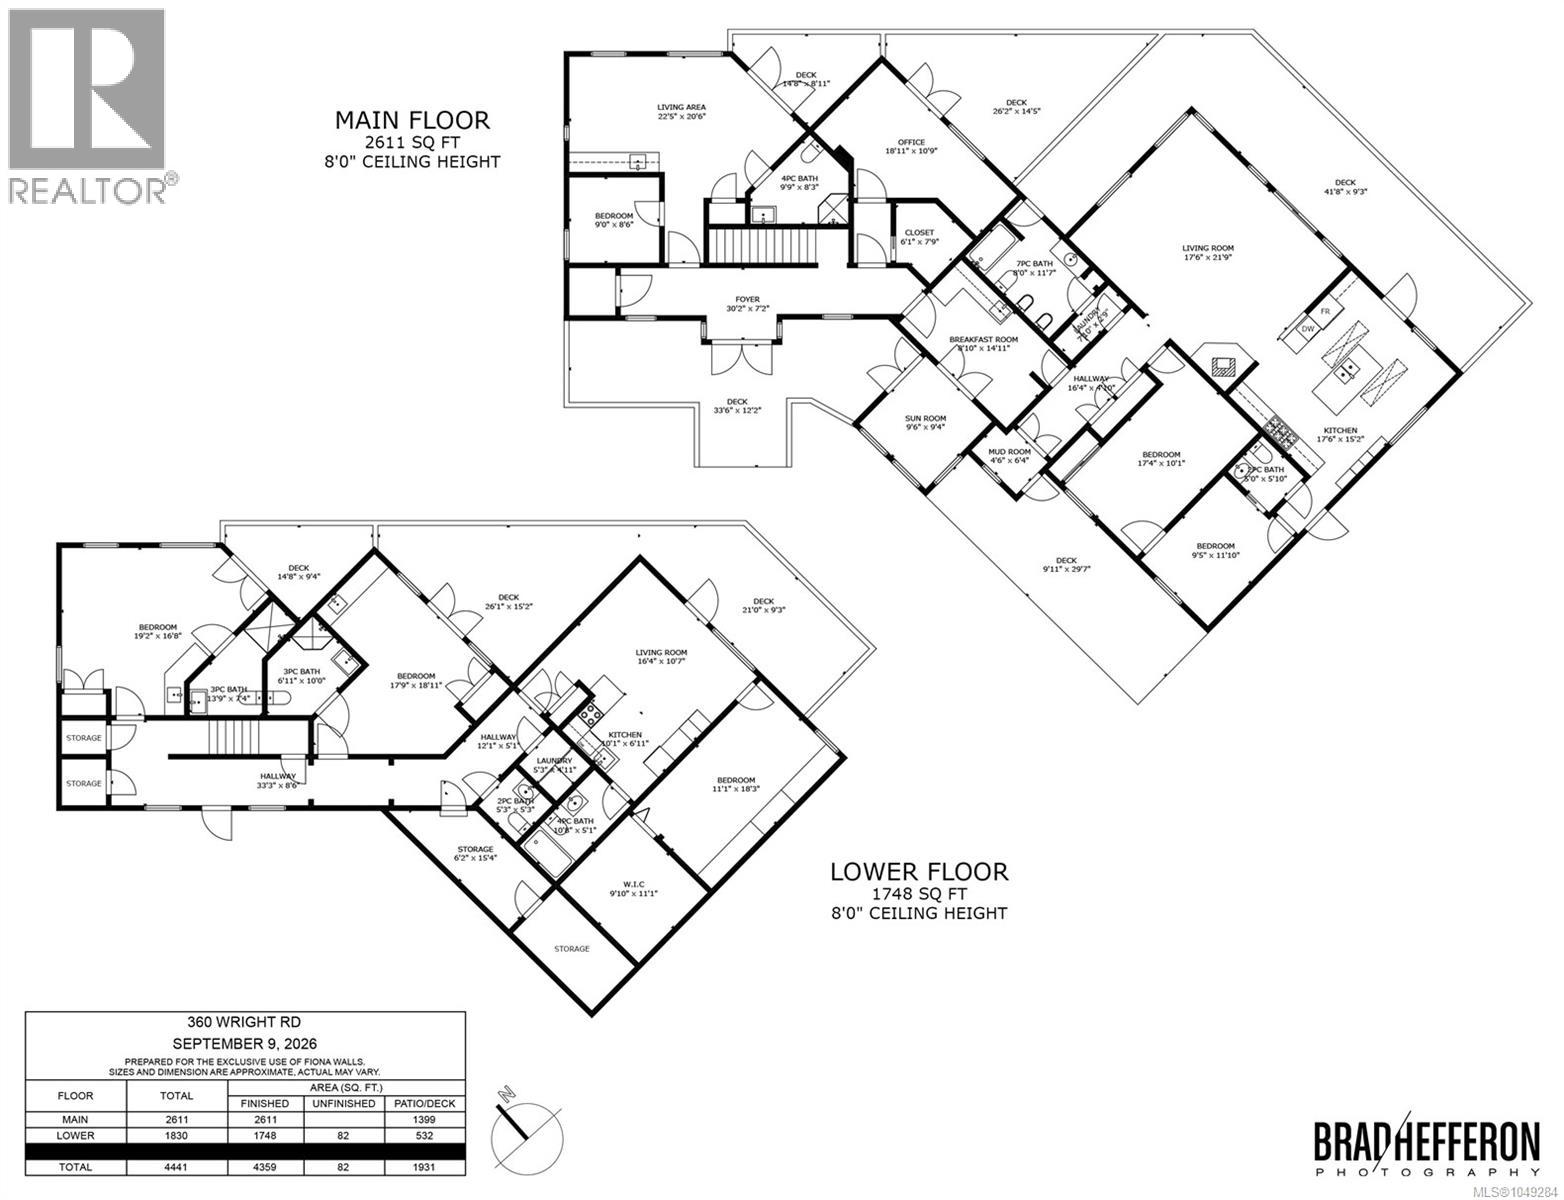
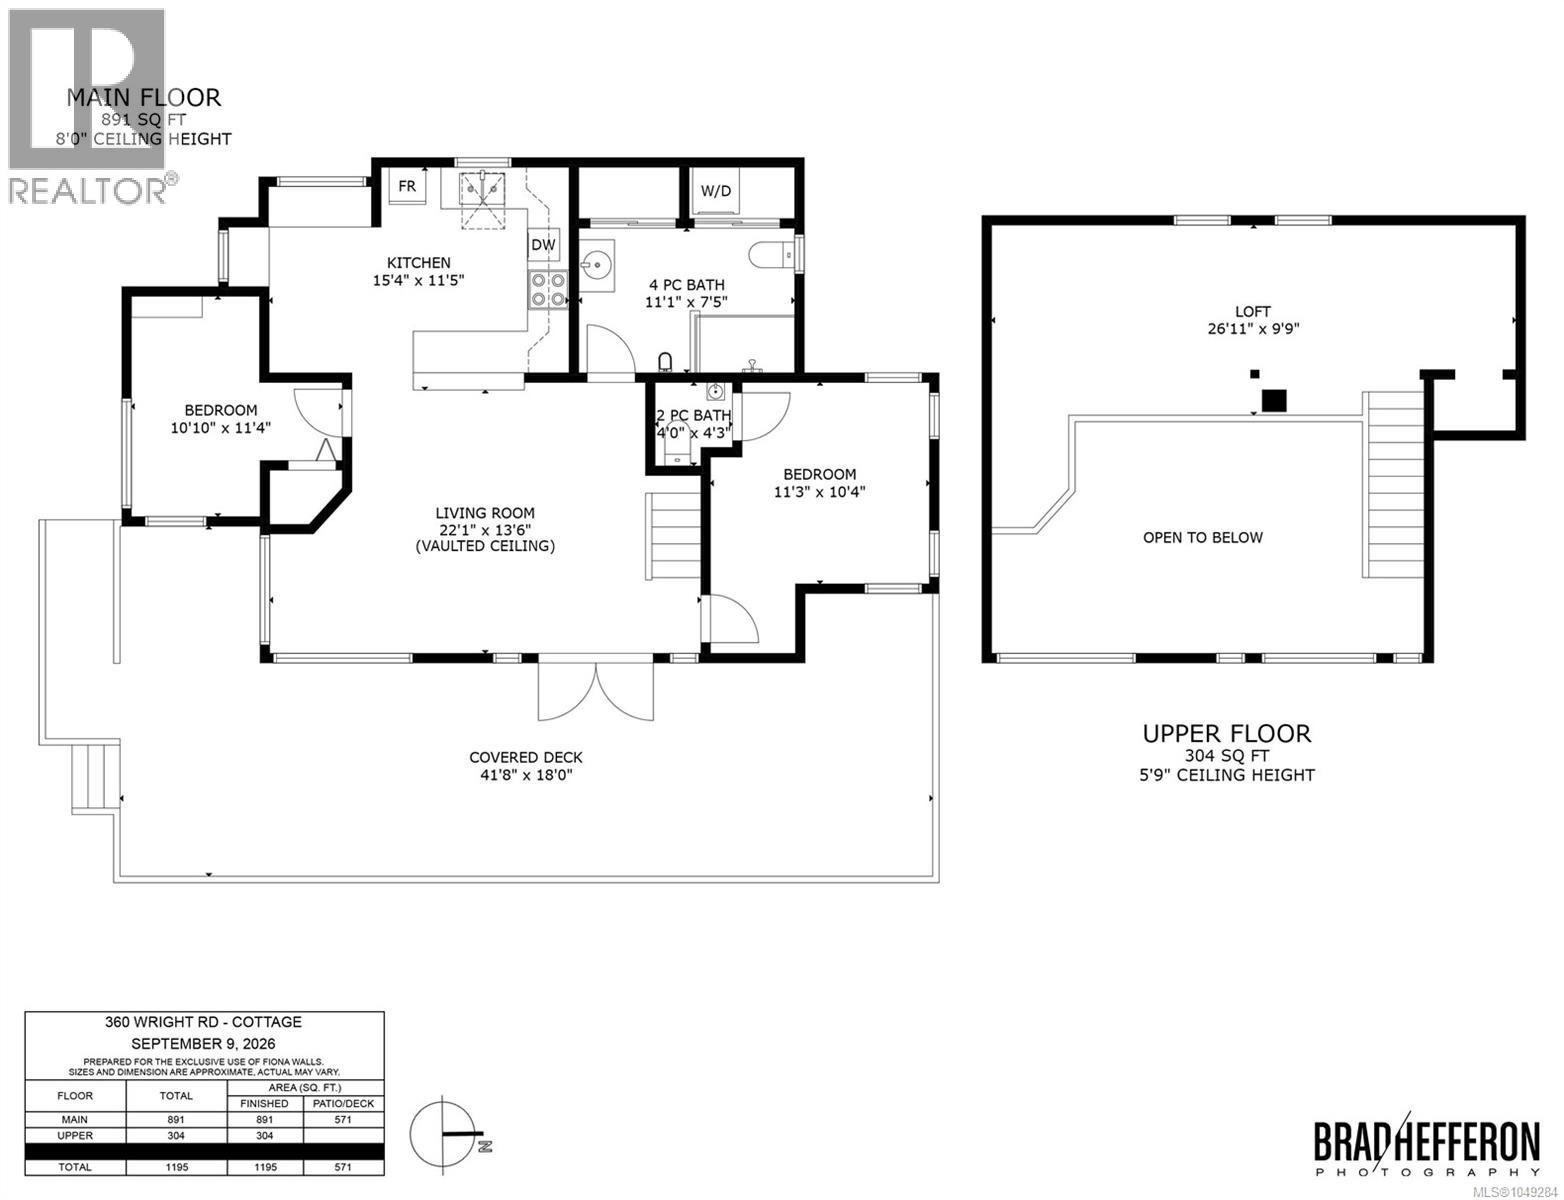
A Private Island Sanctuary Above It All. Perched atop Mt. Maxwell, this extraordinary 9.50 acre secluded property offers a rare opportunity to own a truly special piece of Salt Spring Island. Surrounded by nature and breathtaking views, this private retreat feels like a world of its own. Wake to spectacular sunrises from multiple balconies overlooking the Gulf Islands and mainland. Enjoy stunning western sunsets and views toward Vancouver Island. This versatile 4,359 sq ft home offers a private island escape for family and guests. Four guest suites feature private decks and bathrooms. The main living area includes two additional bedrooms, an office, sunroom and 1½ bathrooms, with skylights, in-floor heating and a commercial-grade range. A diesel generator provides independence and peace of mind. A separate delightful cottage offers flexibility for Airbnb, family or a private retreat. A truly exceptional island sanctuary awaiting its next chapter. Priced below Assessed Value. Measurements approximate - actual may vary. (id:63400)
Property Details
| MLS® Number | 1049284 |
| Property Type | Single Family |
| Neigbourhood | Salt Spring |
| Features | Acreage, Private Setting, Wooded Area, Sloping, Other |
| Parking Space Total | 6 |
| Plan | Vip55956 |
| View Type | Mountain View, Ocean View |
Building
| Bathroom Total | 9 |
| Bedrooms Total | 8 |
| Architectural Style | Westcoast |
| Constructed Date | 1995 |
| Cooling Type | None |
| Fireplace Present | Yes |
| Fireplace Total | 1 |
| Heating Fuel | Electric, Wood |
| Heating Type | Baseboard Heaters |
| Size Interior | 4,359 Sqft |
| Type | House |
Parking
| Stall |
Land
| Acreage | Yes |
| Size Irregular | 9.5 |
| Size Total | 9.5 Ac |
| Size Total Text | 9.5 Ac |
| Zoning Type | Rural Residential |
Rooms
| Level | Type | Length | Width | Dimensions |
|---|---|---|---|---|
| Lower Level | Bathroom | 5 ft | 11 ft | 5 ft x 11 ft |
| Lower Level | Living Room | 11 ft | 16 ft | 11 ft x 16 ft |
| Lower Level | Kitchen | 7 ft | 10 ft | 7 ft x 10 ft |
| Lower Level | Bedroom | 11 ft | 18 ft | 11 ft x 18 ft |
| Lower Level | Laundry Room | 5 ft | 5 ft | 5 ft x 5 ft |
| Lower Level | Bathroom | 5 ft | 5 ft | 5 ft x 5 ft |
| Lower Level | Bathroom | 7 ft | 10 ft | 7 ft x 10 ft |
| Lower Level | Bedroom | 18 ft | 19 ft | 18 ft x 19 ft |
| Lower Level | Bathroom | 7 ft | 14 ft | 7 ft x 14 ft |
| Lower Level | Bedroom | 17 ft | 19 ft | 17 ft x 19 ft |
| Lower Level | Other | 9 ft | 33 ft | 9 ft x 33 ft |
| Main Level | Other | 5 ft | 12 ft | 5 ft x 12 ft |
| Main Level | Living Room | 21 ft | 23 ft | 21 ft x 23 ft |
| Main Level | Bedroom | 9 ft | 9 ft | 9 ft x 9 ft |
| Main Level | Bathroom | 8 ft | 10 ft | 8 ft x 10 ft |
| Main Level | Office | 11 ft | 19 ft | 11 ft x 19 ft |
| Main Level | Storage | 6 ft | 8 ft | 6 ft x 8 ft |
| Main Level | Entrance | 7 ft | 30 ft | 7 ft x 30 ft |
| Main Level | Living Room | 18 ft | 22 ft | 18 ft x 22 ft |
| Main Level | Bathroom | 5 ft | 6 ft | 5 ft x 6 ft |
| Main Level | Bedroom | 10 ft | 12 ft | 10 ft x 12 ft |
| Main Level | Bedroom | 10 ft | 17 ft | 10 ft x 17 ft |
| Main Level | Laundry Room | 3 ft | 8 ft | 3 ft x 8 ft |
| Main Level | Bathroom | 8 ft | 12 ft | 8 ft x 12 ft |
| Main Level | Sunroom | 9 ft | 10 ft | 9 ft x 10 ft |
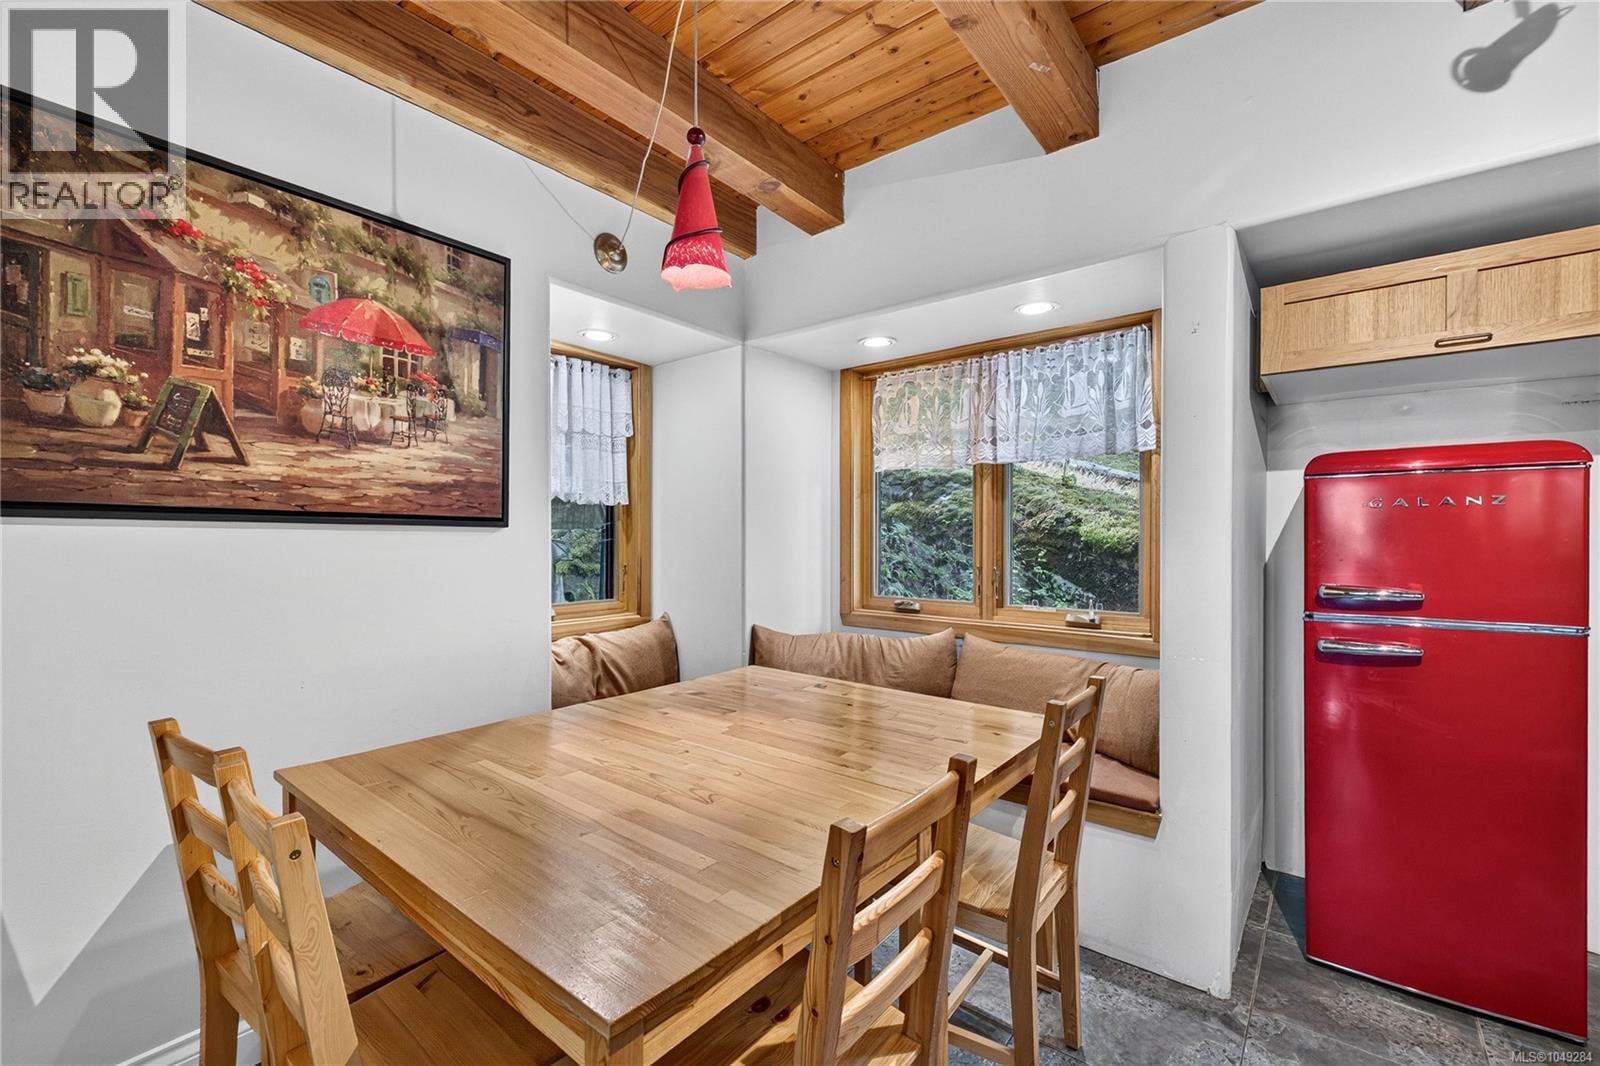
| Main Level | Eating Area | 9 ft | 15 ft | 9 ft x 15 ft |
| Main Level | Other | 5 ft | 16 ft | 5 ft x 16 ft |
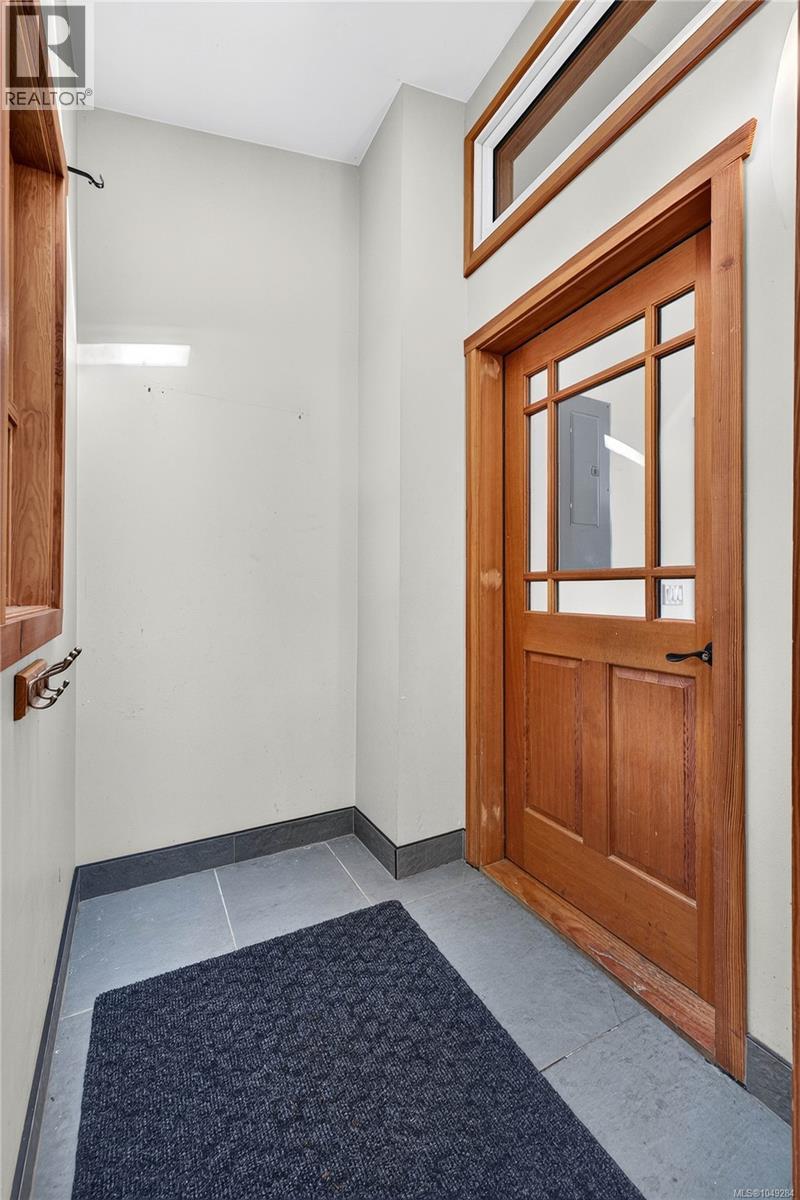
| Main Level | Mud Room | 5 ft | 6 ft | 5 ft x 6 ft |
| Auxiliary Building | Other | 10 ft | 27 ft | 10 ft x 27 ft |
| Auxiliary Building | Bathroom | 8 ft | 11 ft | 8 ft x 11 ft |
| Auxiliary Building | Bedroom | 11 ft | 11 ft | 11 ft x 11 ft |
| Auxiliary Building | Bathroom | 4 ft | 4 ft | 4 ft x 4 ft |
| Auxiliary Building | Bedroom | 10 ft | 11 ft | 10 ft x 11 ft |
| Auxiliary Building | Kitchen | 10 ft | 11 ft | 10 ft x 11 ft |
| Auxiliary Building | Living Room | 14 ft | 22 ft | 14 ft x 22 ft |
https://www.realtor.ca/real-estate/30271524/360-wright-rd-salt-spring-salt-spring

Fiona Walls
Personal Real Estate Corporation
www.fionawalls.com/
1101-115 Fulford-Ganges Rd
Salt Spring Island, British Columbia V8K 2T8
(250) 537-5553
(888) 608-5553
(250) 537-4288
www.pembertonholmessaltspring.com/

The trademarks REALTOR®, REALTORS®, and the REALTOR® logo are controlled by The Canadian Real Estate Association (CREA) and identify real estate professionals who are members of CREA. The trademarks MLS®, Multiple Listing Service® and the associated logos are owned by The Canadian Real Estate Association (CREA) and identify the quality of services provided by real estate professionals who are members of CREA. The trademark DDF® is owned by The Canadian Real Estate Association (CREA) and identifies CREA's Data Distribution Facility (DDF®)
September 14 2026 12:03:38
Victoria Real Estate Board
Pemberton Holmes - Salt Spring