
3596 Huff Dr Port Alberni, British Columbia V9Y 8B3

$959,000
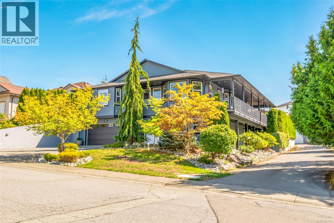
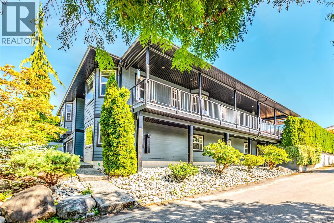
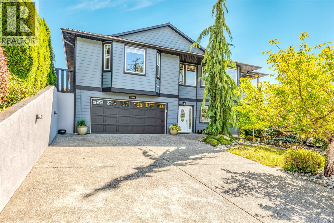
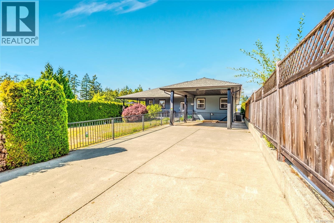
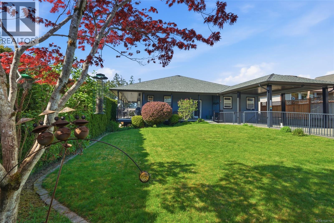
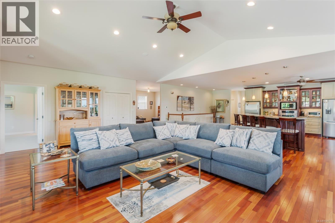
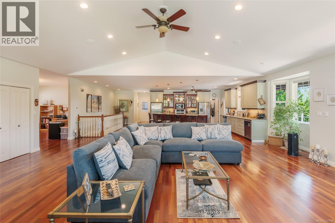
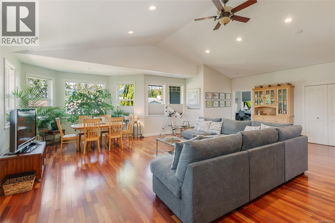
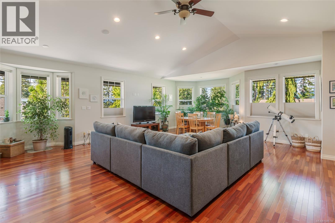
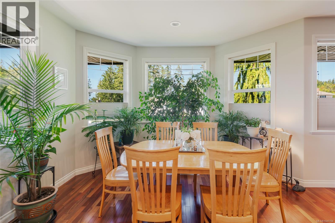
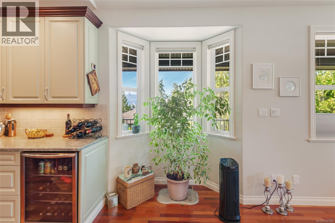
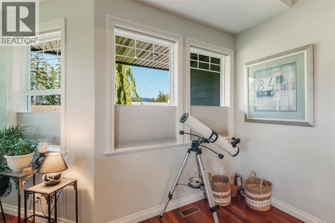
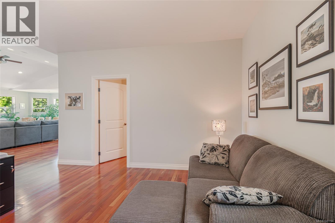
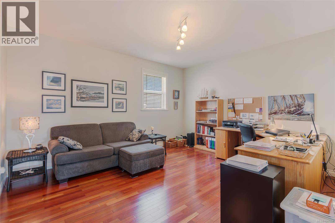
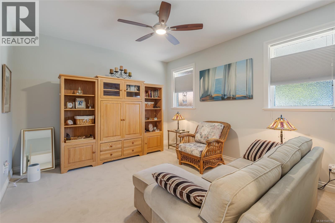
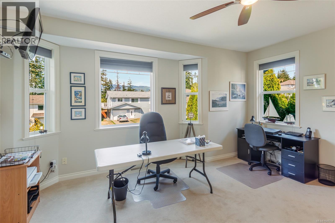
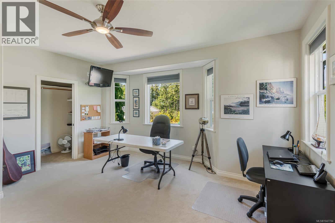
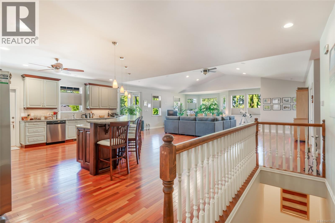
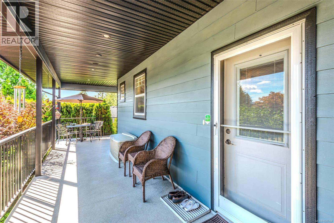
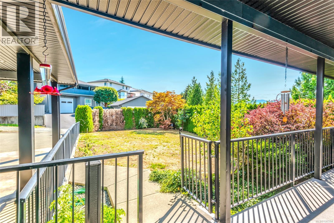
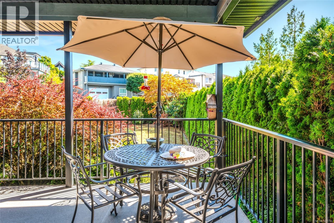
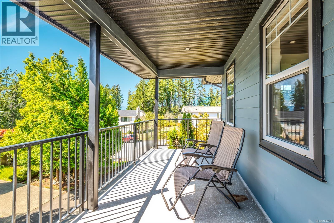
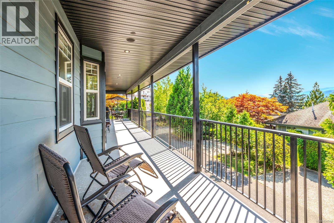
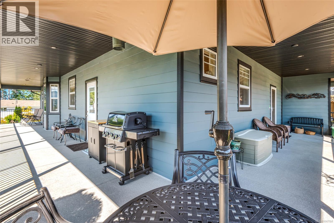
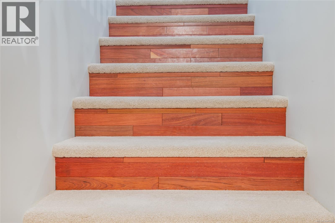
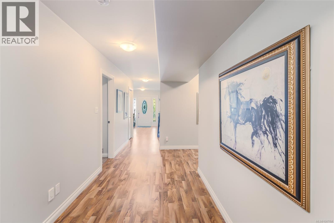
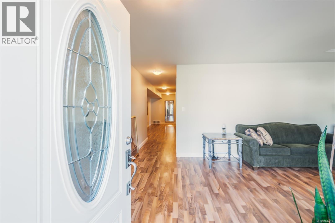
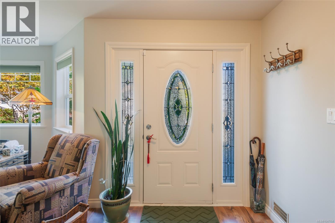
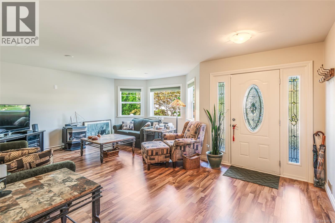
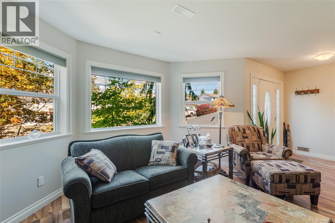
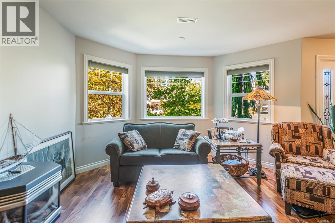
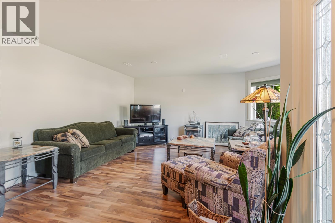
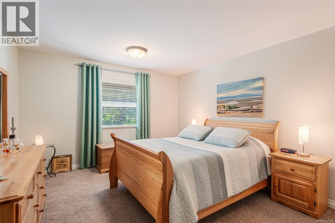
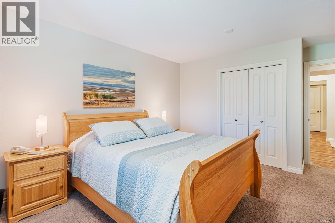
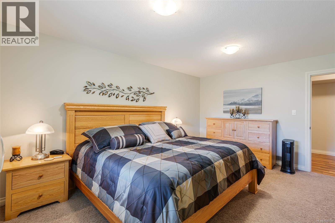
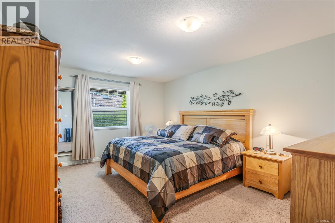
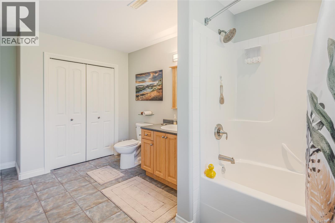
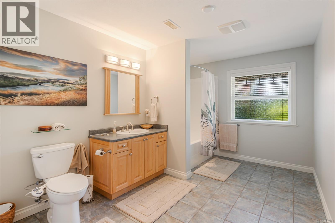
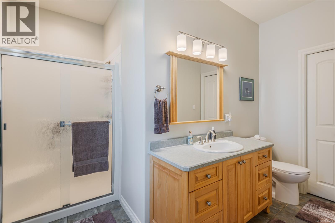
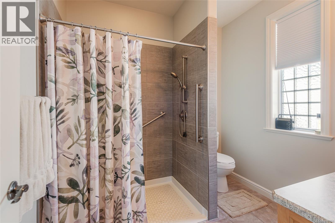
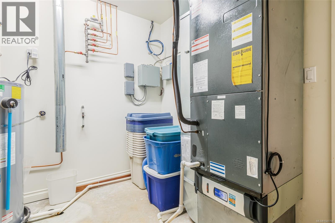
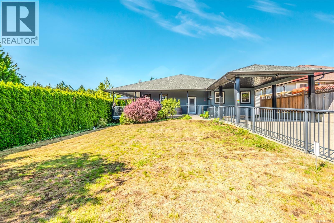
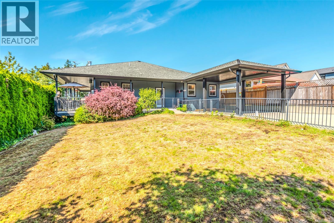
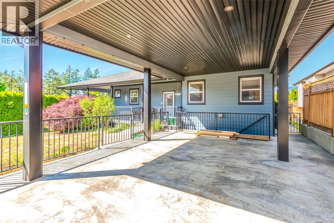
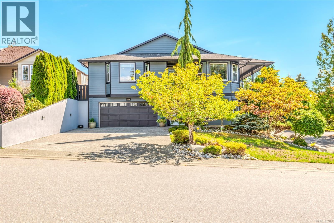
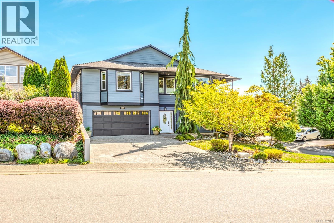
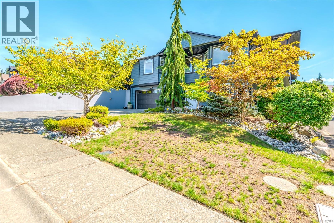
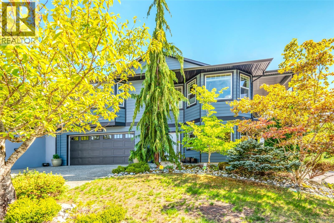
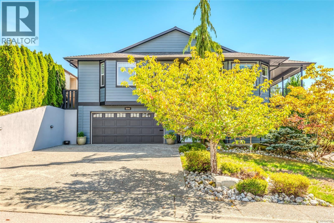
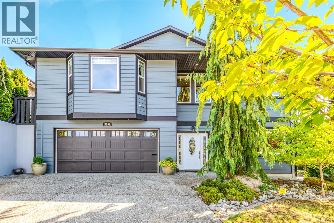
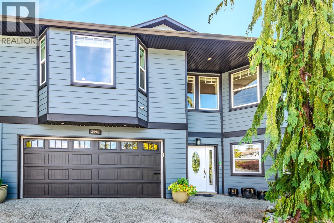
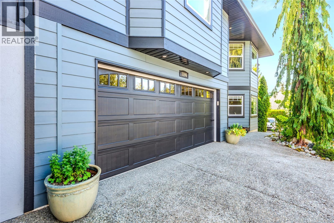
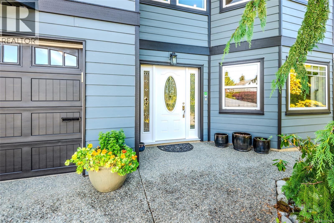
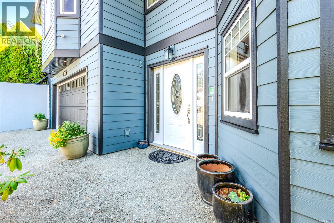
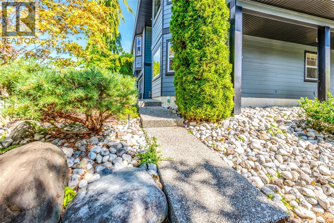
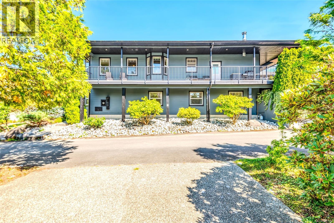
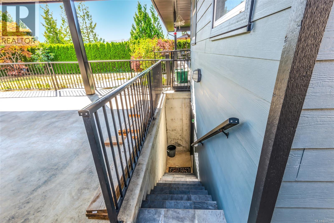
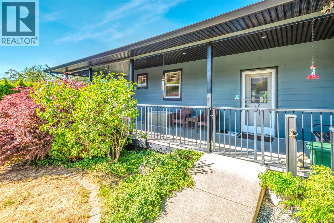
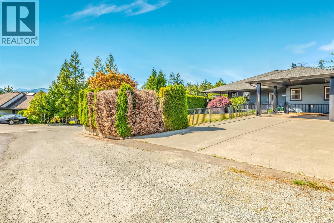
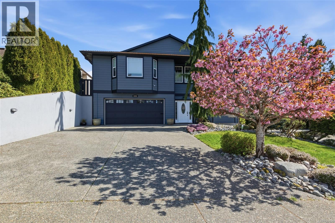
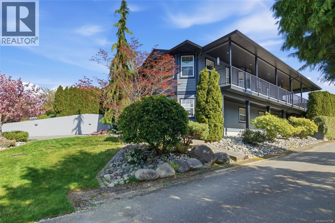
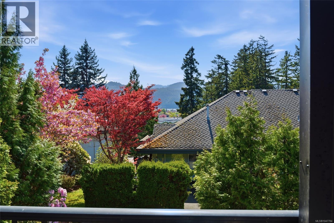
At 4,232 sq ft, this Port Alberni residence is ideal for multigenerational families seeking space and flexibility. The covered wraparound deck extends the living area outdoors, providing a safe, inviting setting for entertaining, children's play and family gatherings. Panoramic mountain views and spectacular sunsets offer the ideal setting. West Coast adventures begin here with RV, camper and boat parking for an ideal Island lifestyle. Located in a family-friendly neighbourhood, the home is within walking distance of schools, library, playing fields, Echo Aquatic Centre and Hockey Arena. Big Box outlets, shopping plazas, groceries stores and a new hospital are minutes away. Surrounded by mountains in the sheltered Alberni Valley, the city is known for warm summers, a moderate coastal climate and year-round recreation. Establish lasting roots in a home designed to evolve with your family. Select living-room furniture may be negotiable. Unrepresented buyers are welcome. (id:63400)
Property Details
| MLS® Number | 1047784 |
| Property Type | Single Family |
| Neigbourhood | Port Alberni |
| Features | Central Location, Other |
| Parking Space Total | 4 |
| Plan | Vip67182 |
| View Type | Mountain View |
Building
| Bathroom Total | 4 |
| Bedrooms Total | 4 |
| Appliances | Dishwasher, Dryer, Refrigerator, Washer |
| Constructed Date | 2007 |
| Cooling Type | Air Conditioned |
| Fireplace Present | Yes |
| Fireplace Total | 1 |
| Heating Fuel | Electric |
| Heating Type | Forced Air |
| Size Interior | 4,245 Sqft |
| Type | House |
Parking
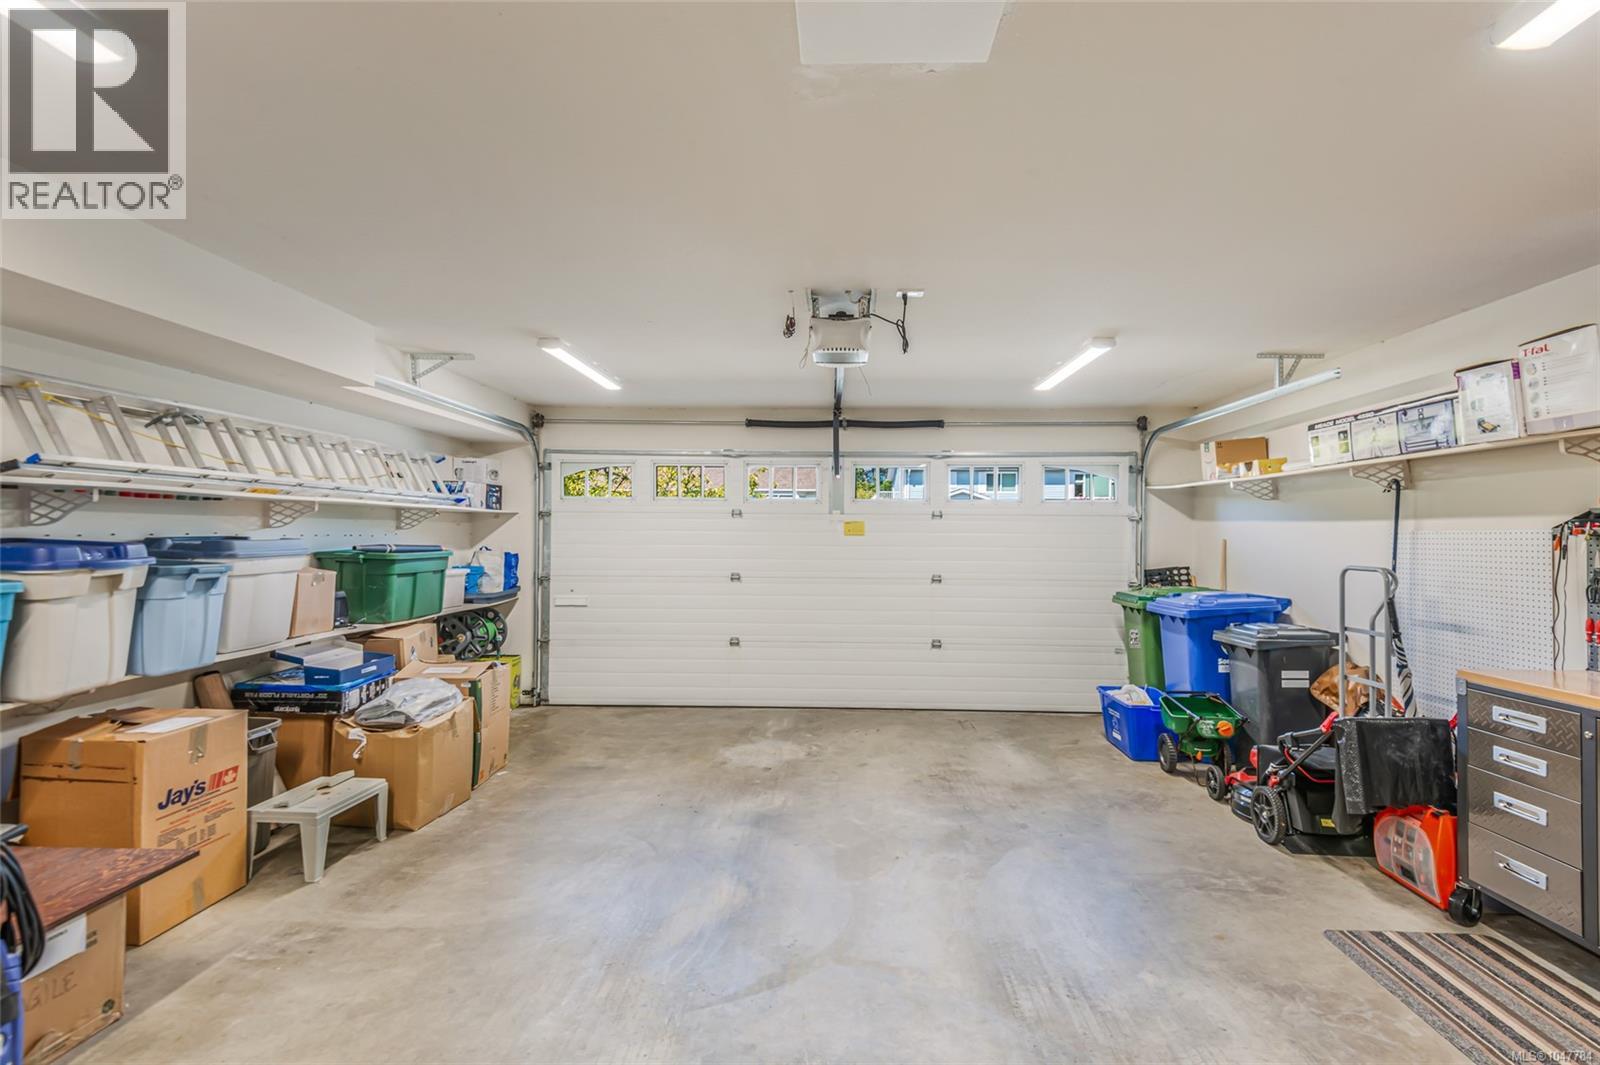
| Carport | |
| Garage |
Land
| Access Type | Road Access |
| Acreage | No |
| Size Irregular | 9060 |
| Size Total | 9060 Sqft |
| Size Total Text | 9060 Sqft |
| Zoning Description | R |
| Zoning Type | Residential |
Rooms
| Level | Type | Length | Width | Dimensions |
|---|---|---|---|---|
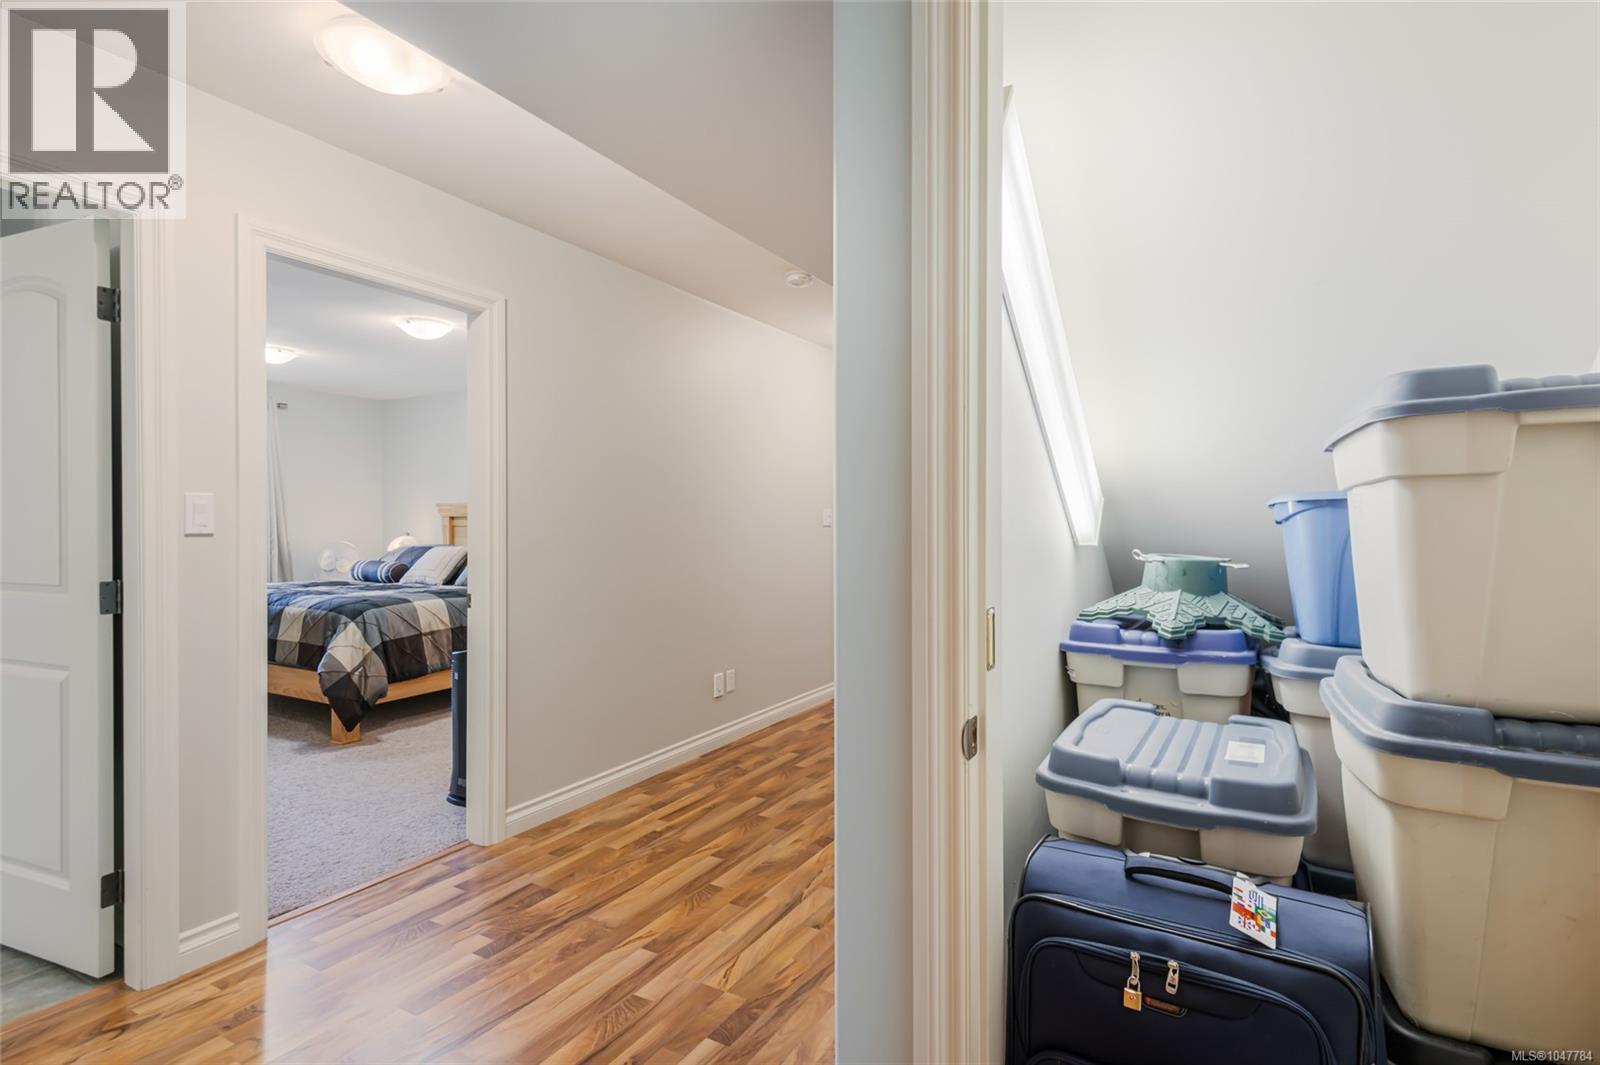
| Lower Level | Other | 10'6 x 7'10 | ||
| Lower Level | Storage | 5'3 x 4'8 | ||
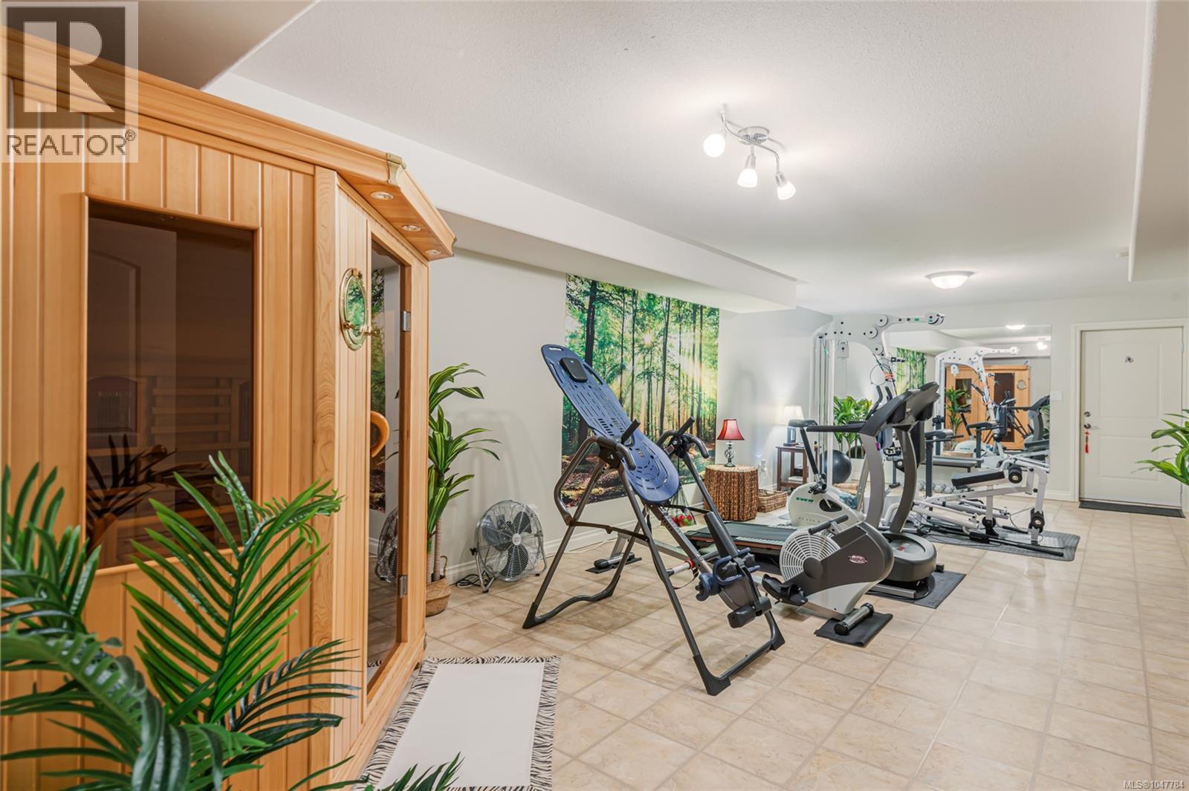
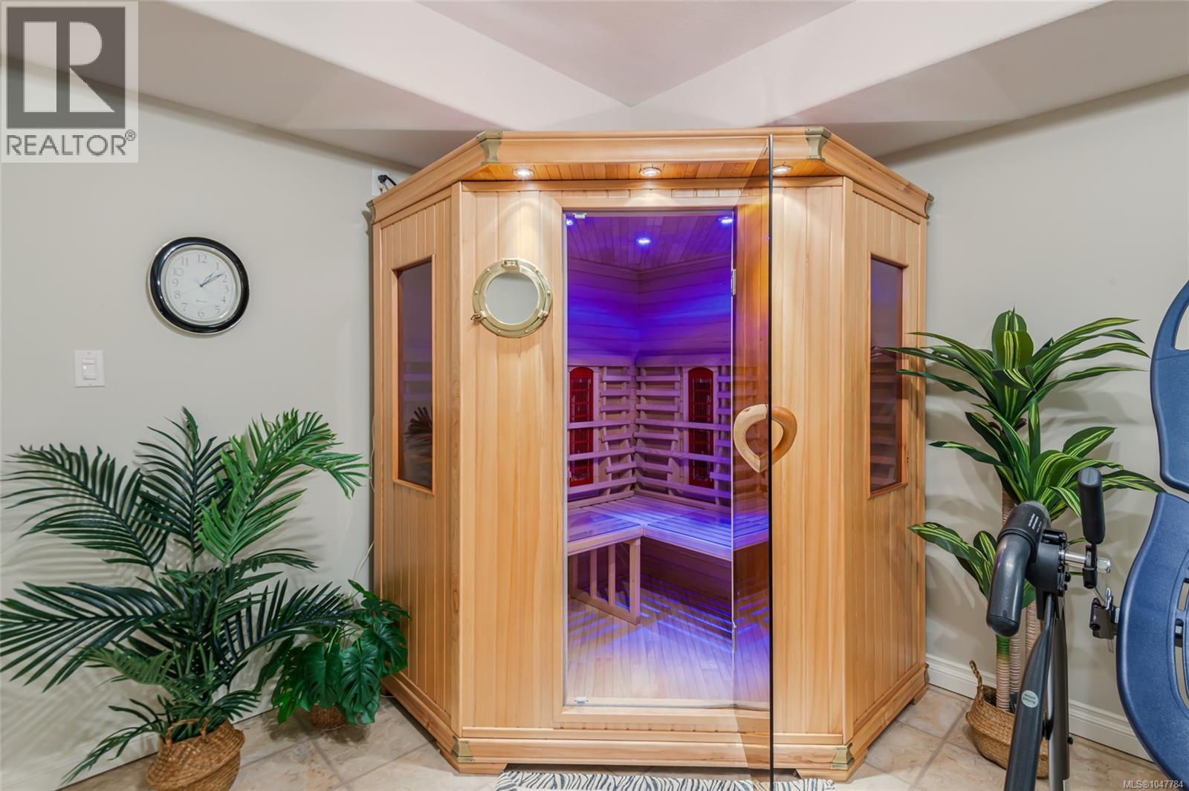
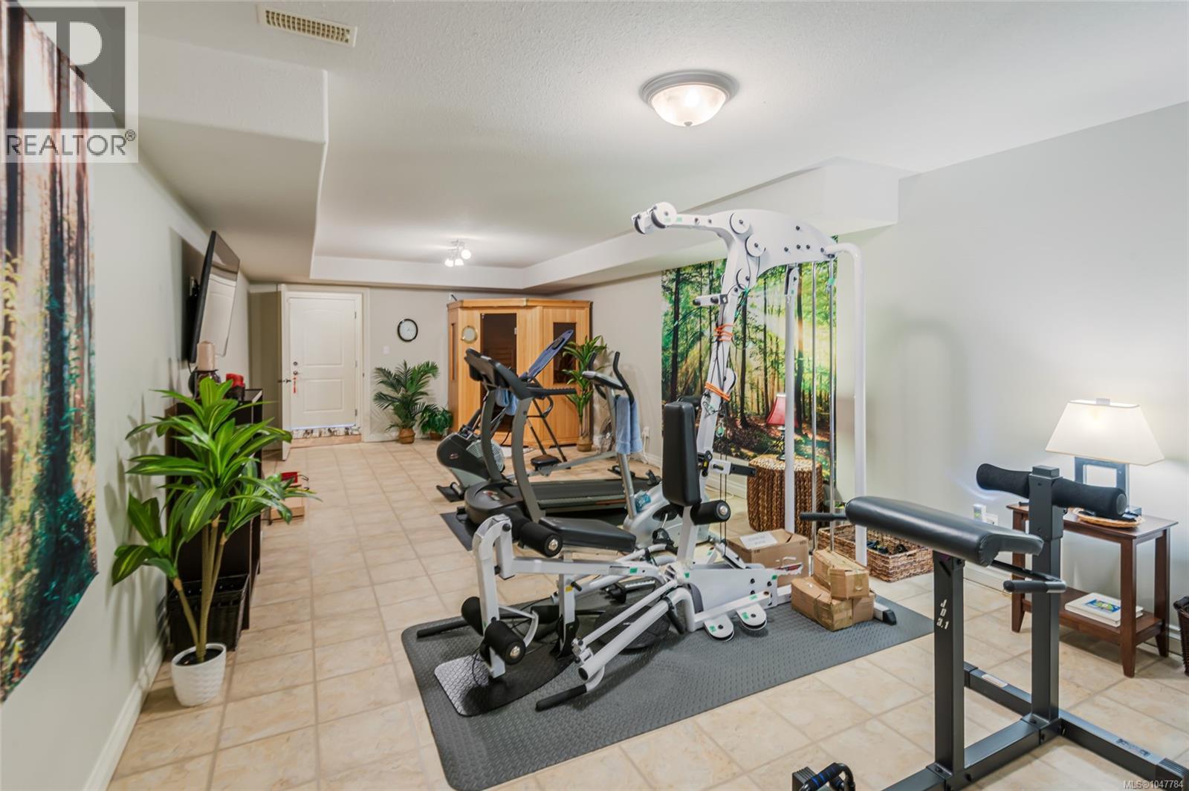
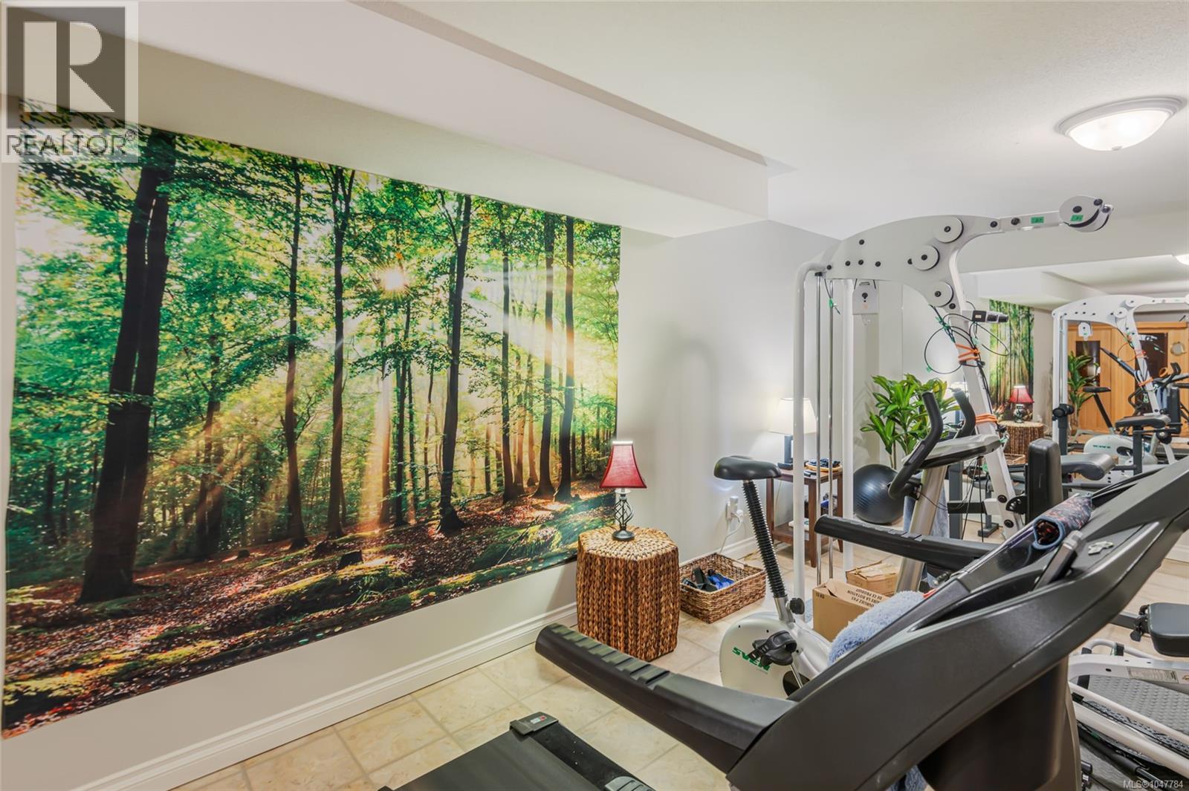
| Lower Level | Recreation Room | 13'2 x 30'4 | ||
| Lower Level | Living Room | 20'7 x 16'3 | ||
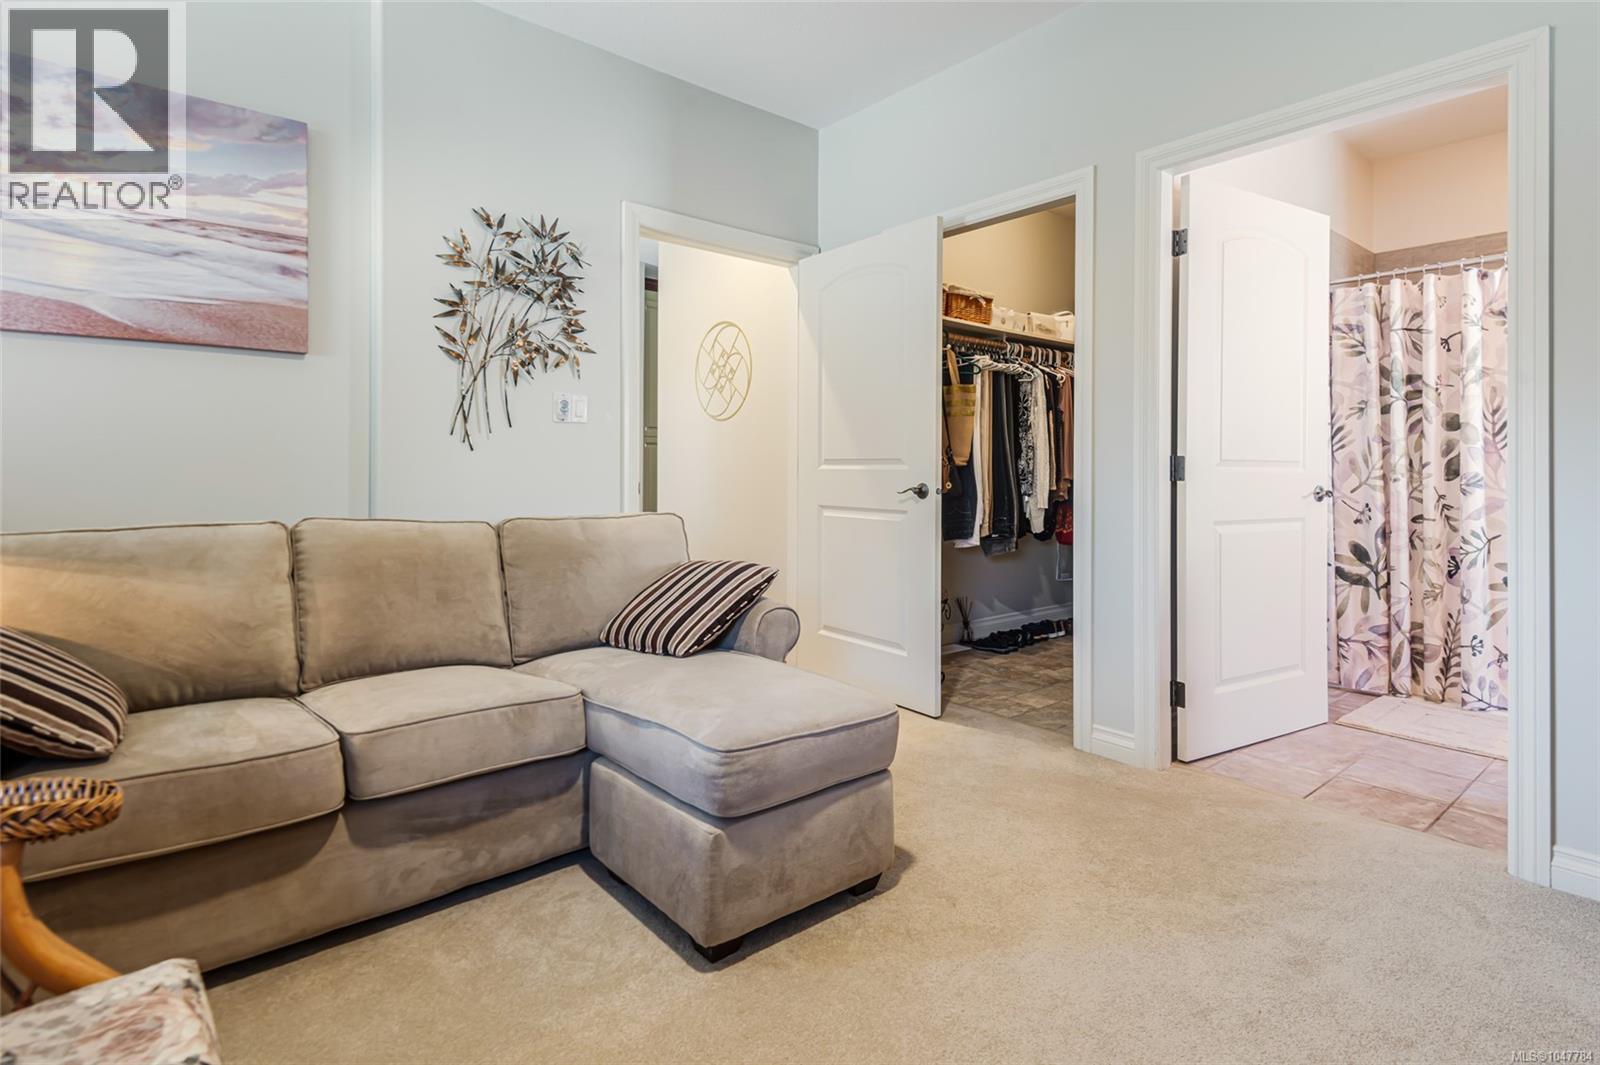
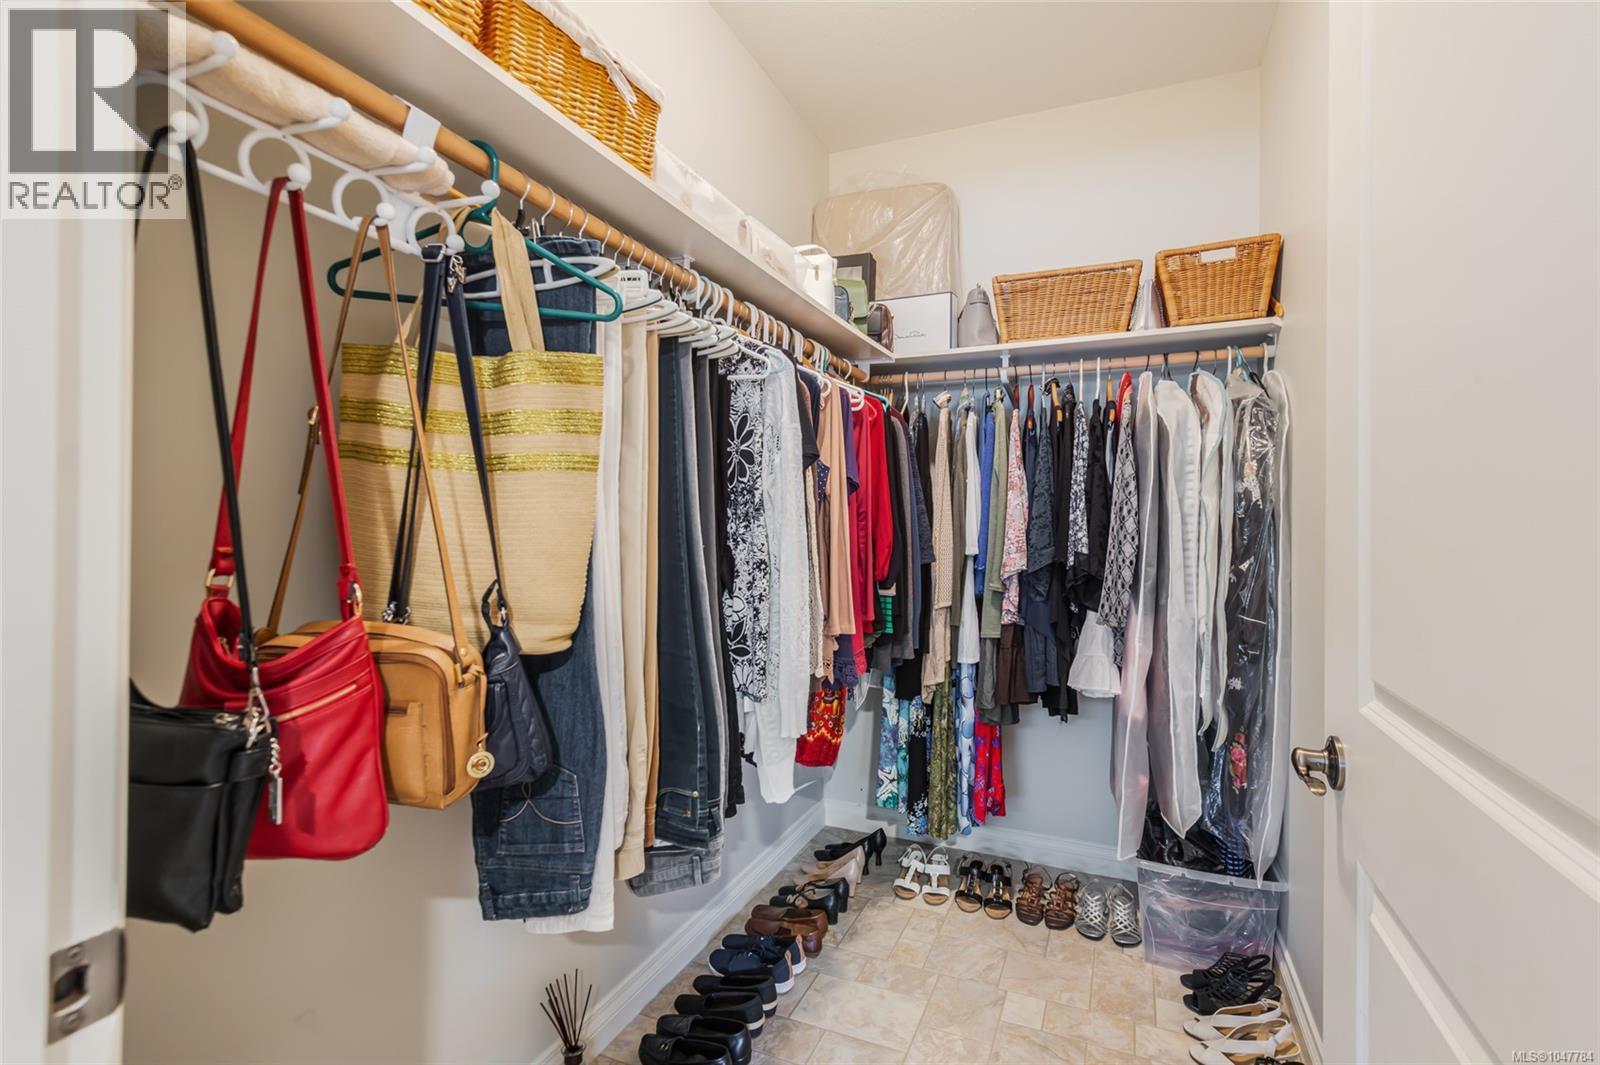
| Lower Level | Bedroom | 16'3 x 12'0 | ||
| Lower Level | Bedroom | 16'3 x 12'1 | ||
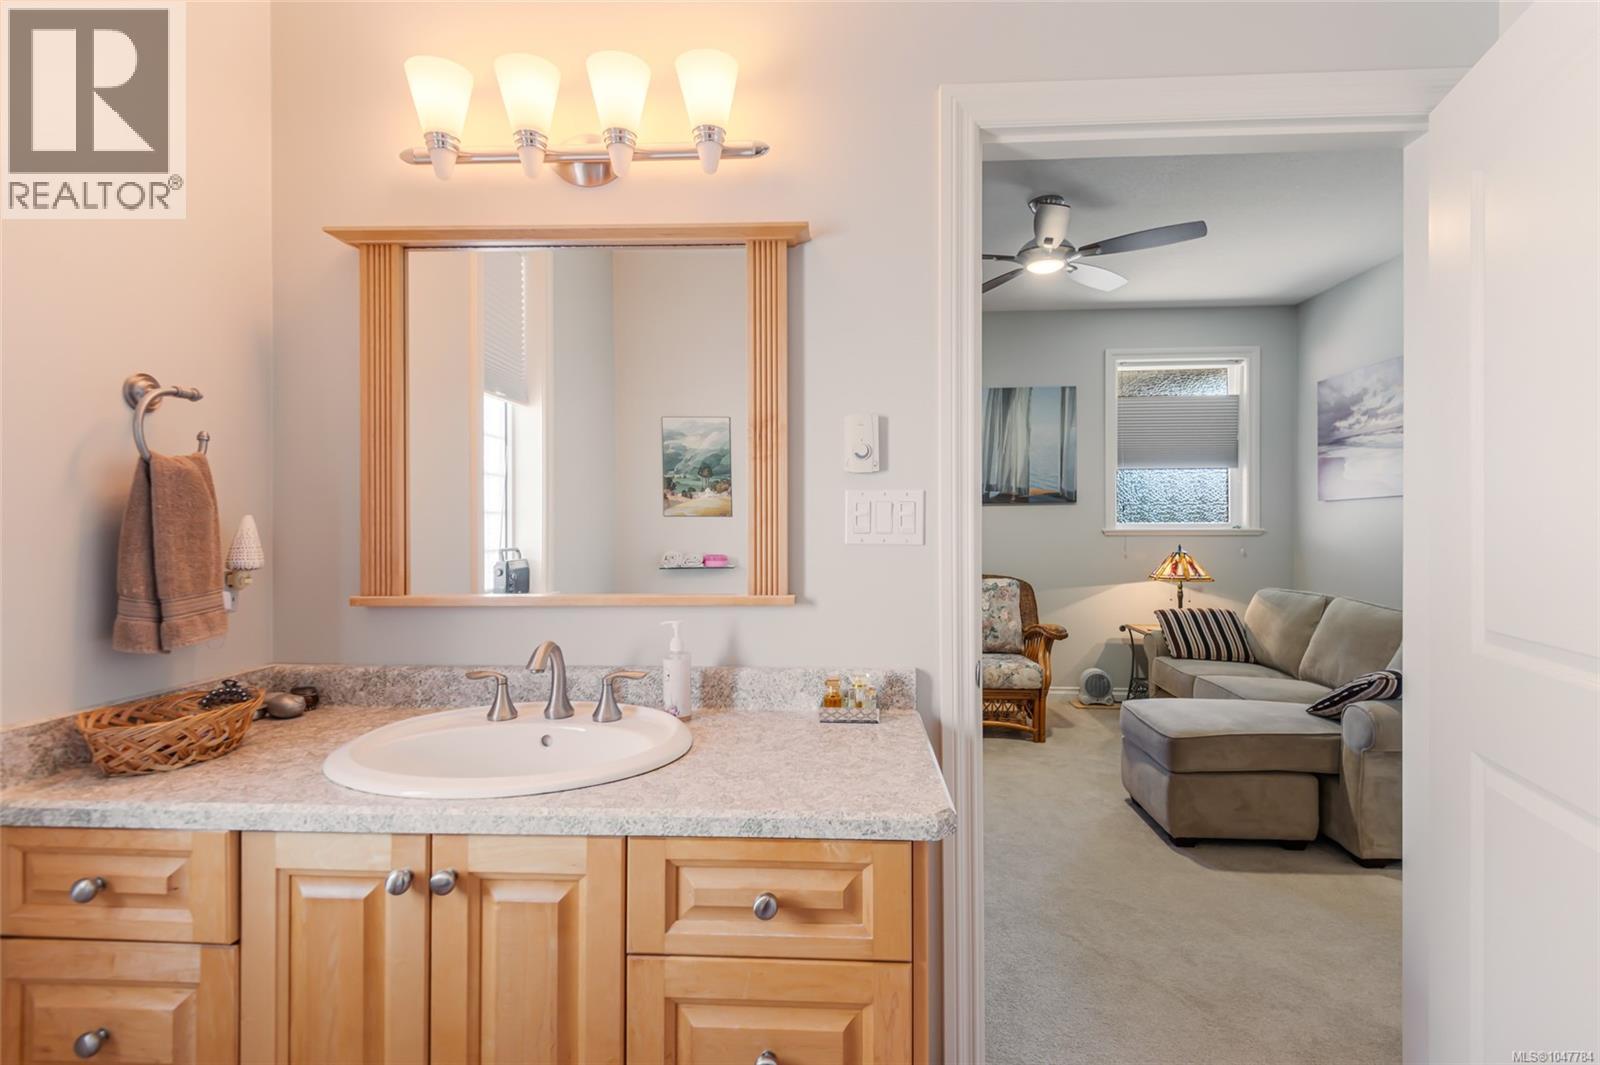
| Lower Level | Bathroom | 4-Piece | ||
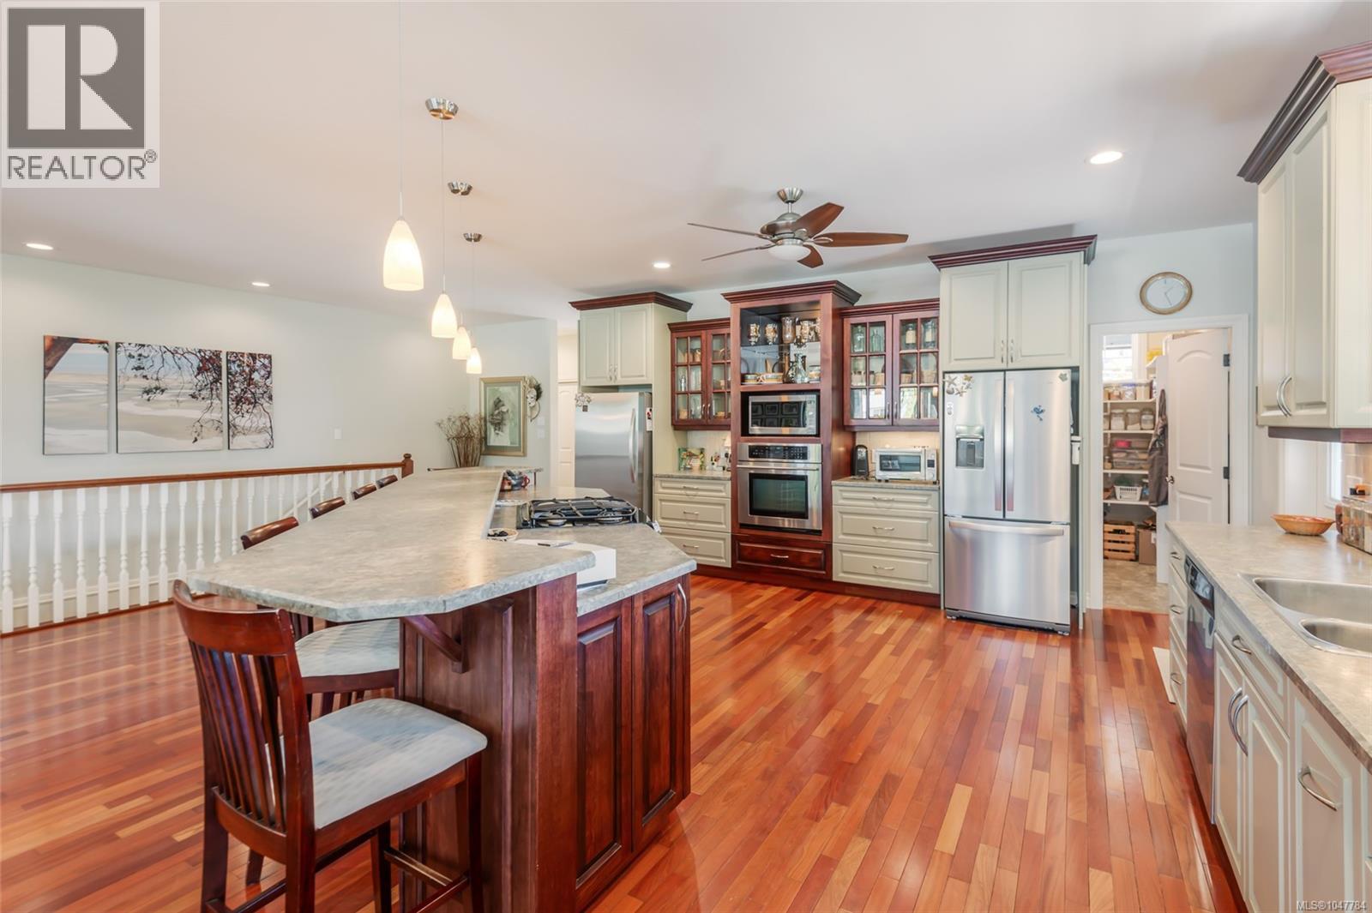
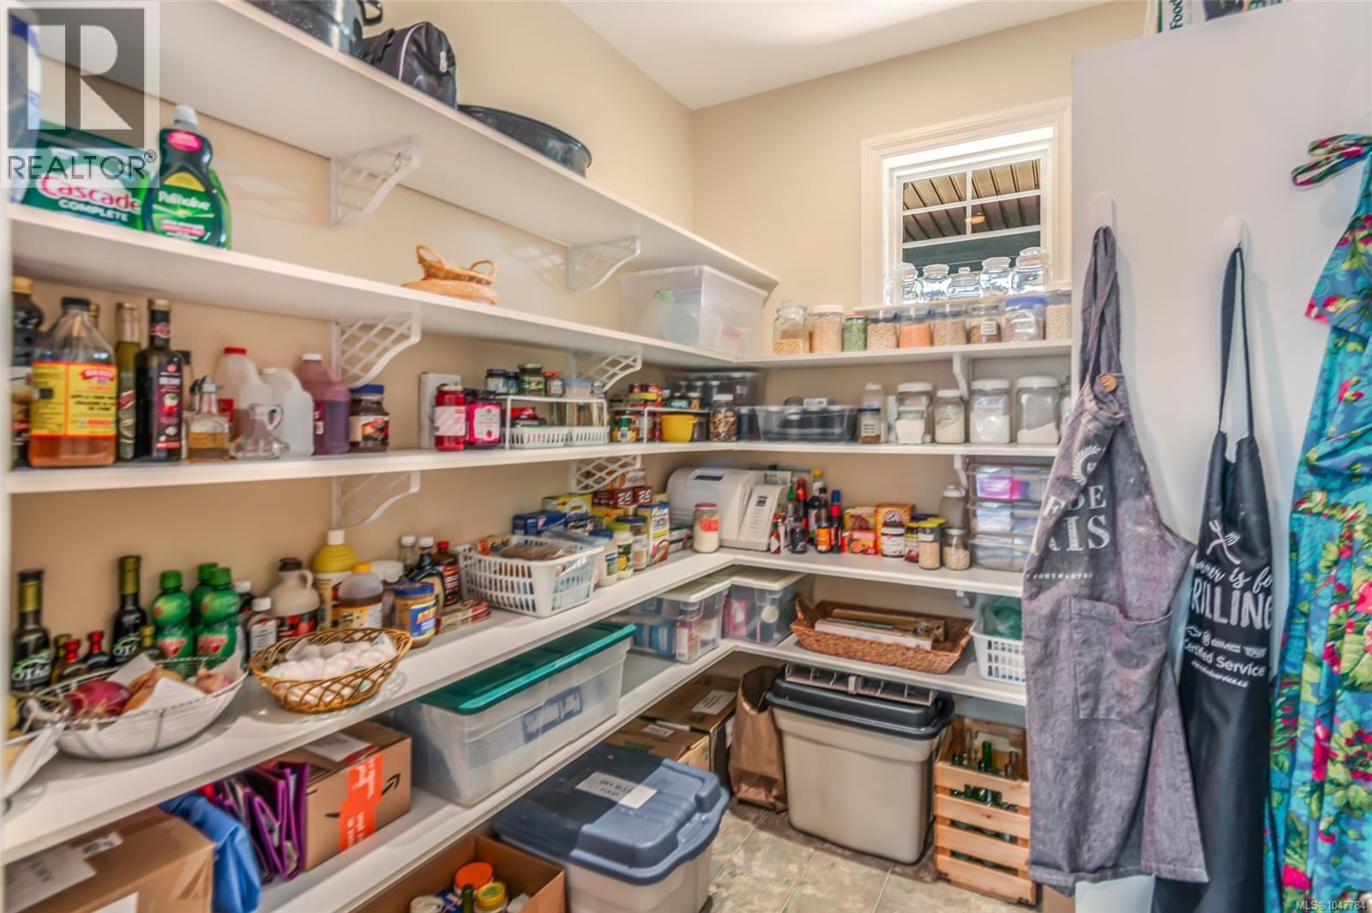
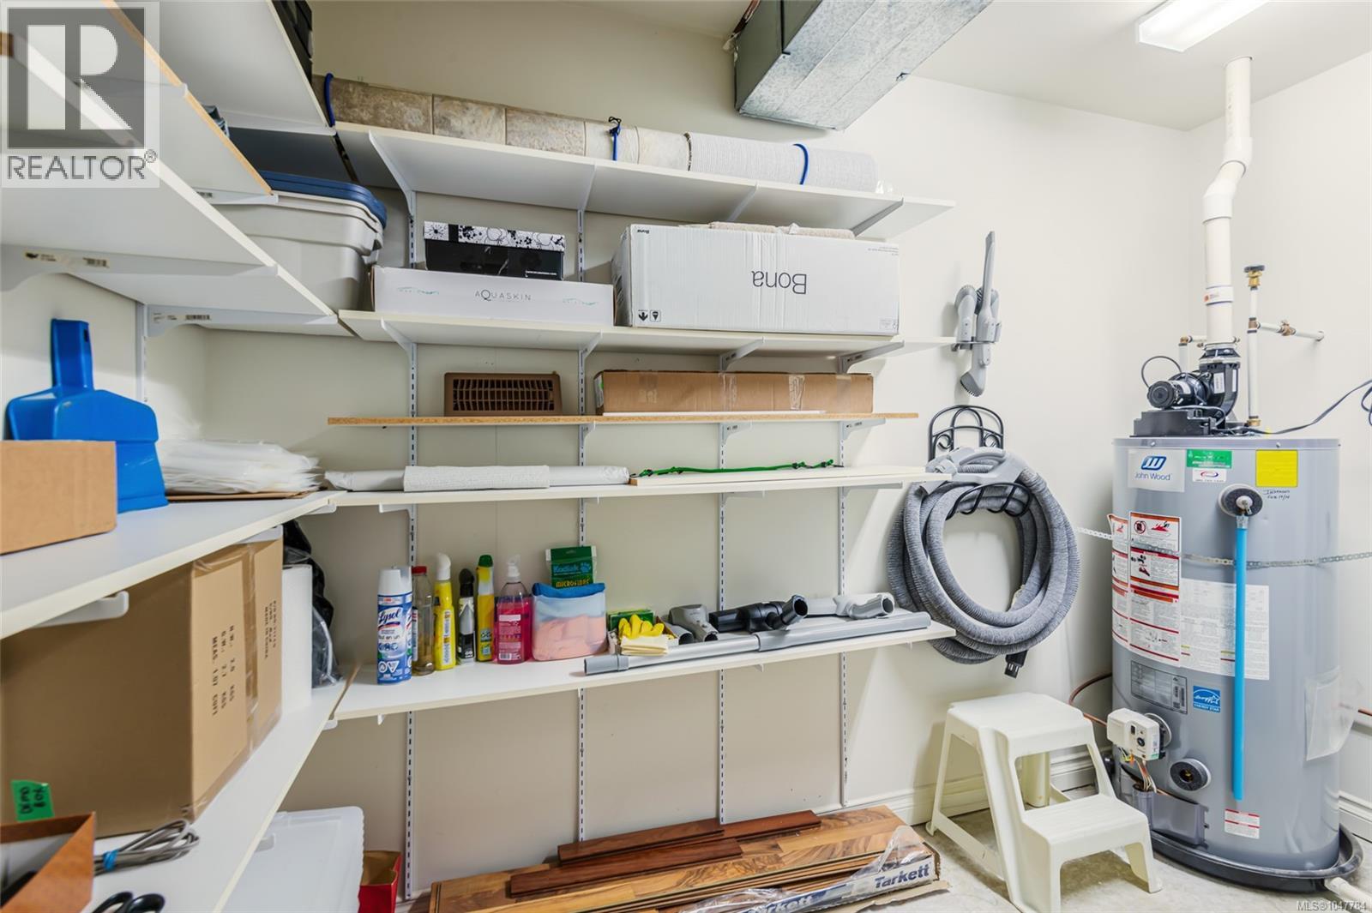
| Main Level | Pantry | 6'1 x 7'10 | ||
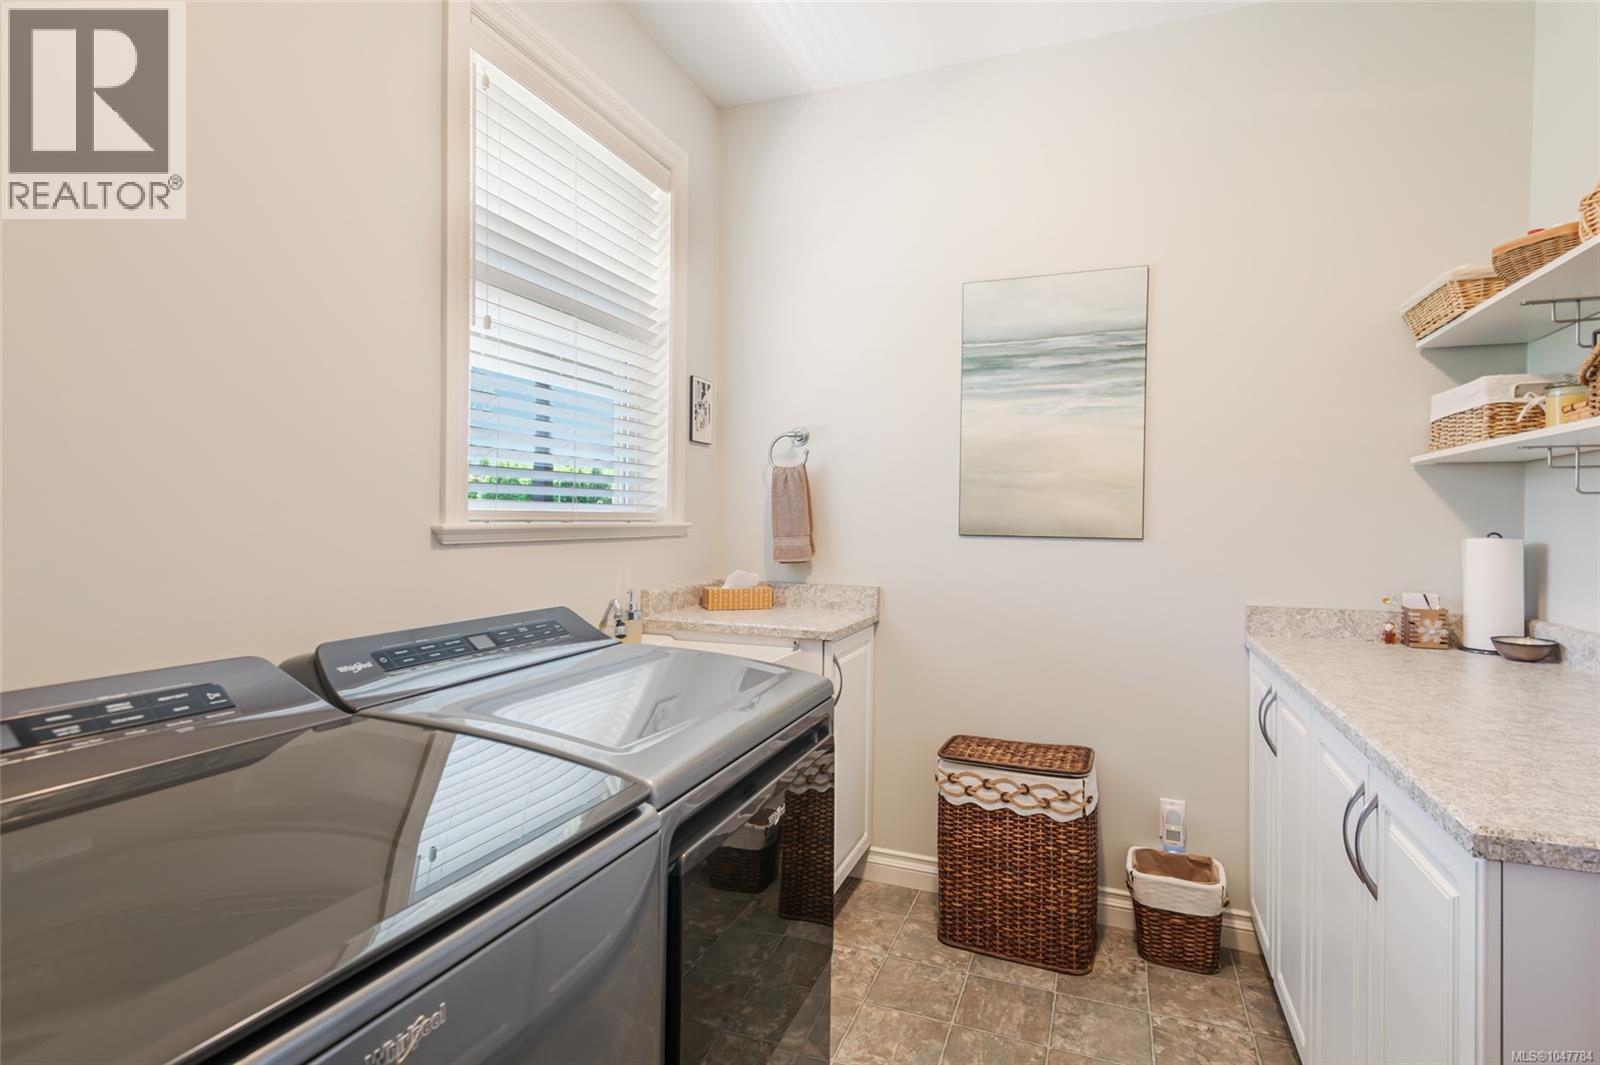
| Main Level | Laundry Room | 10'11 x 7'11 | ||
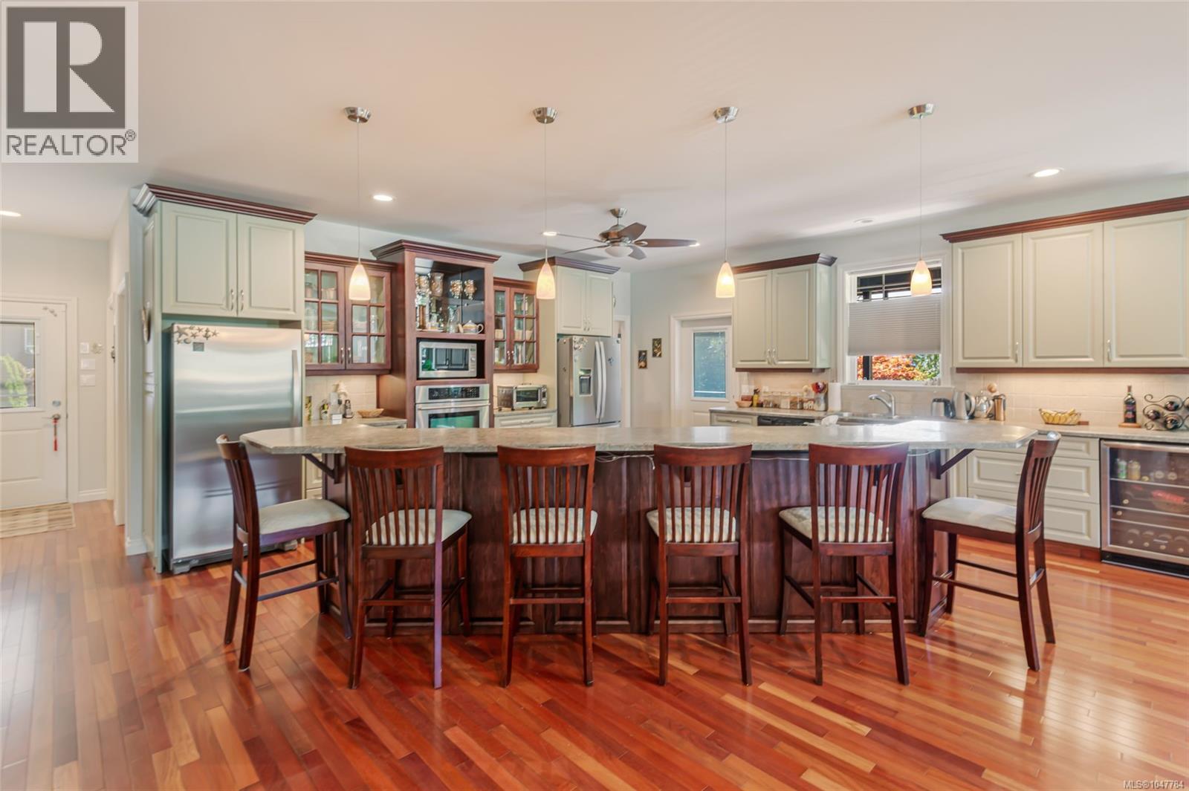
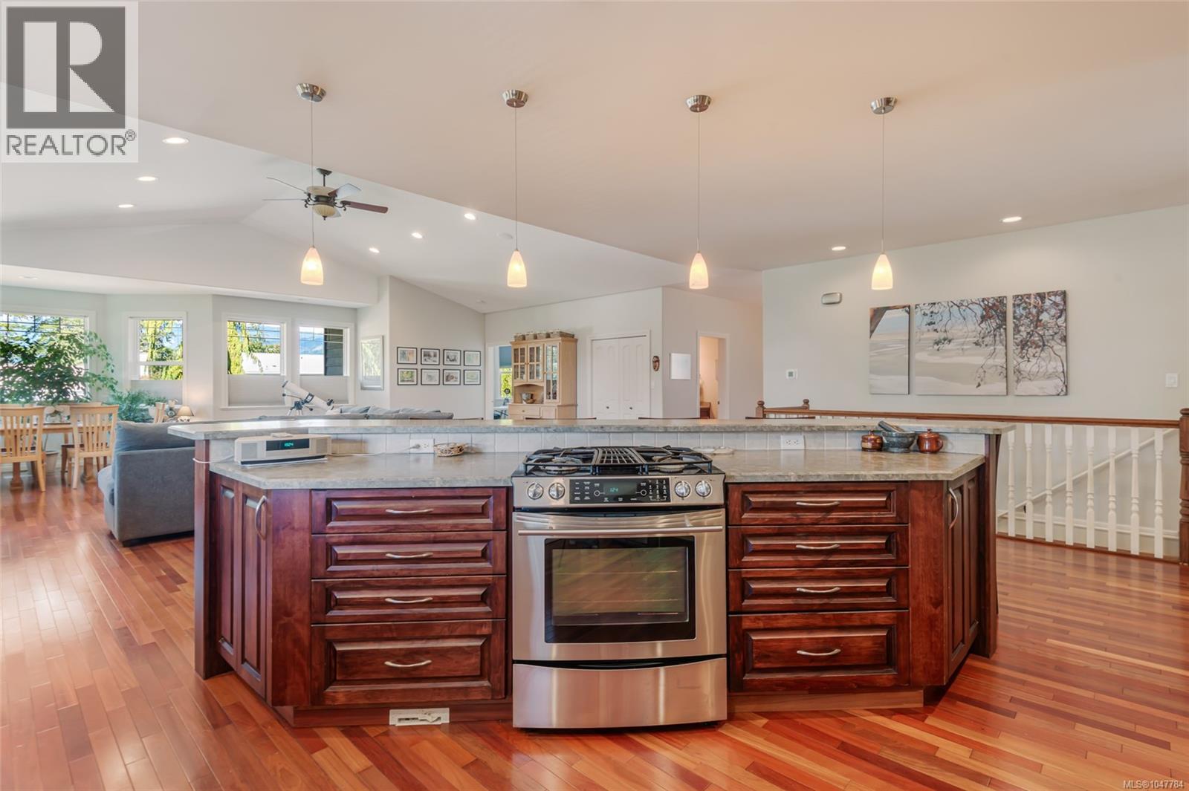
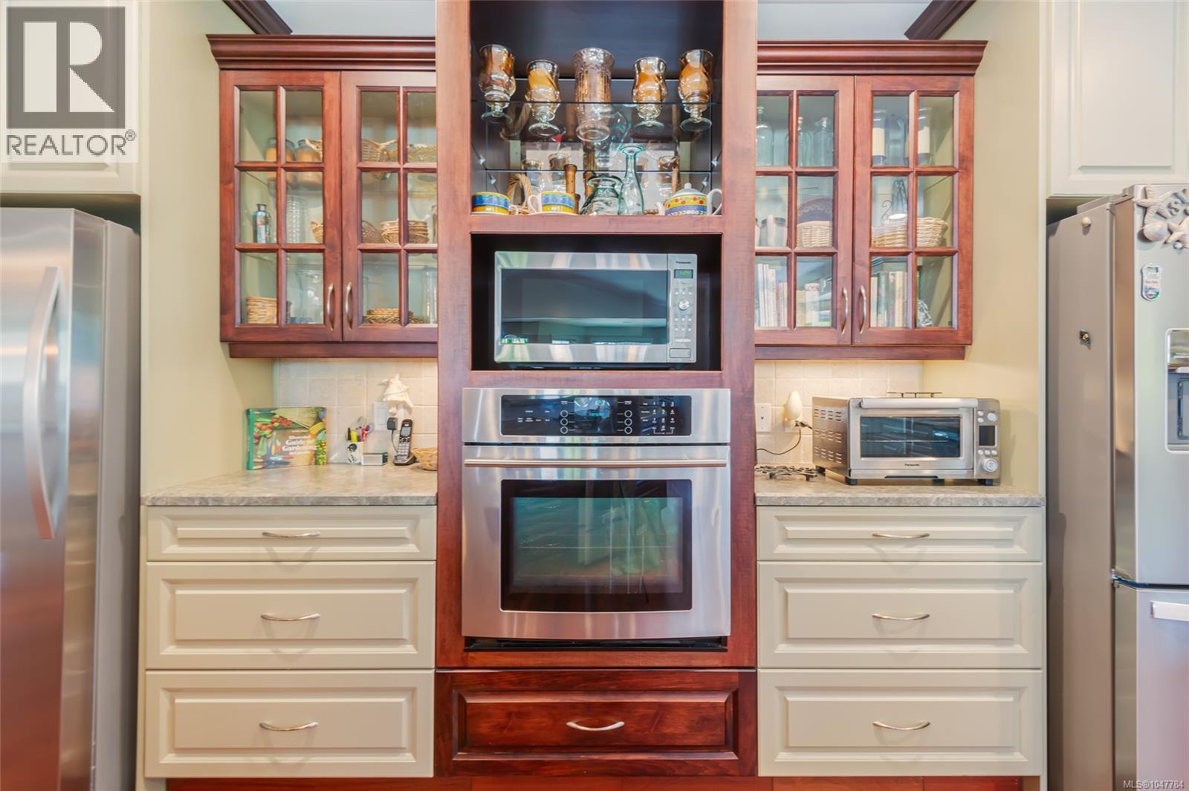
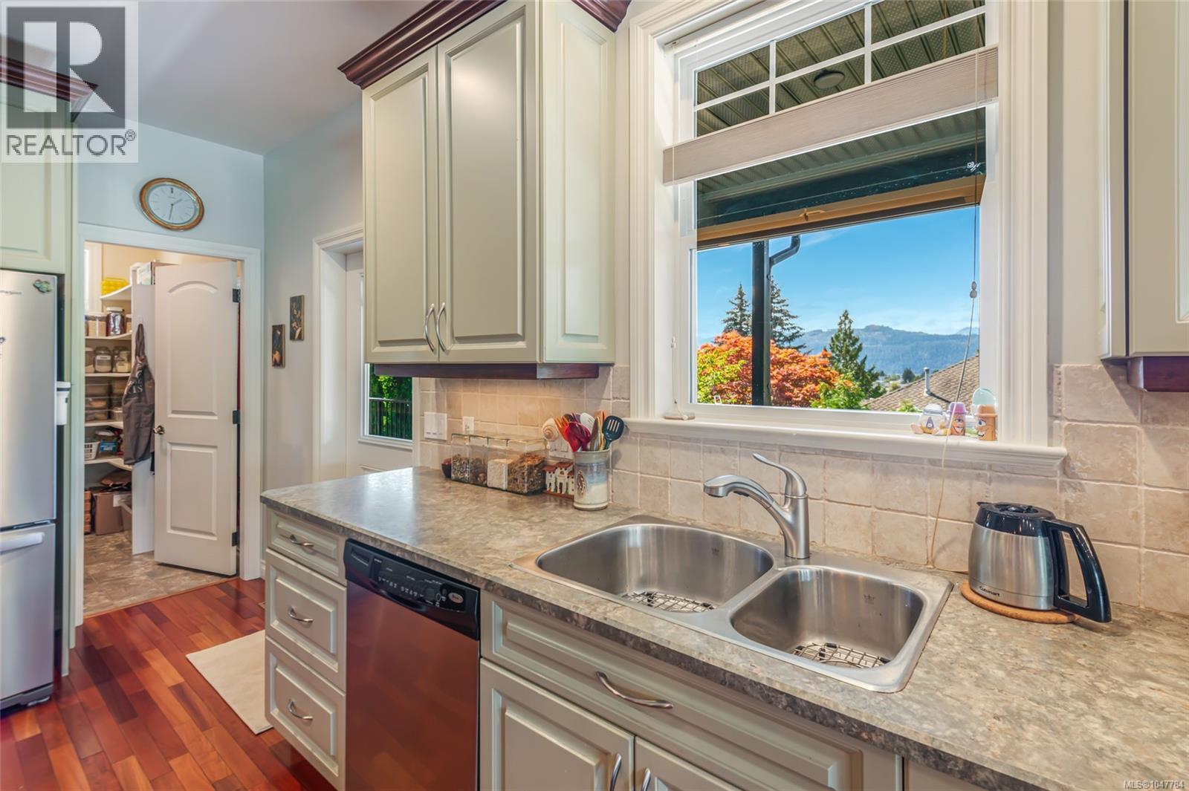
| Main Level | Kitchen | 27'2 x 16'7 | ||
| Main Level | Family Room | 28'10 x 30'1 | ||
| Main Level | Ensuite | 3-Piece | ||
| Main Level | Ensuite | 3-Piece | ||
| Main Level | Dining Room | 14'0 x 14'11 | ||
| Main Level | Primary Bedroom | 16'3 x 13'8 | ||
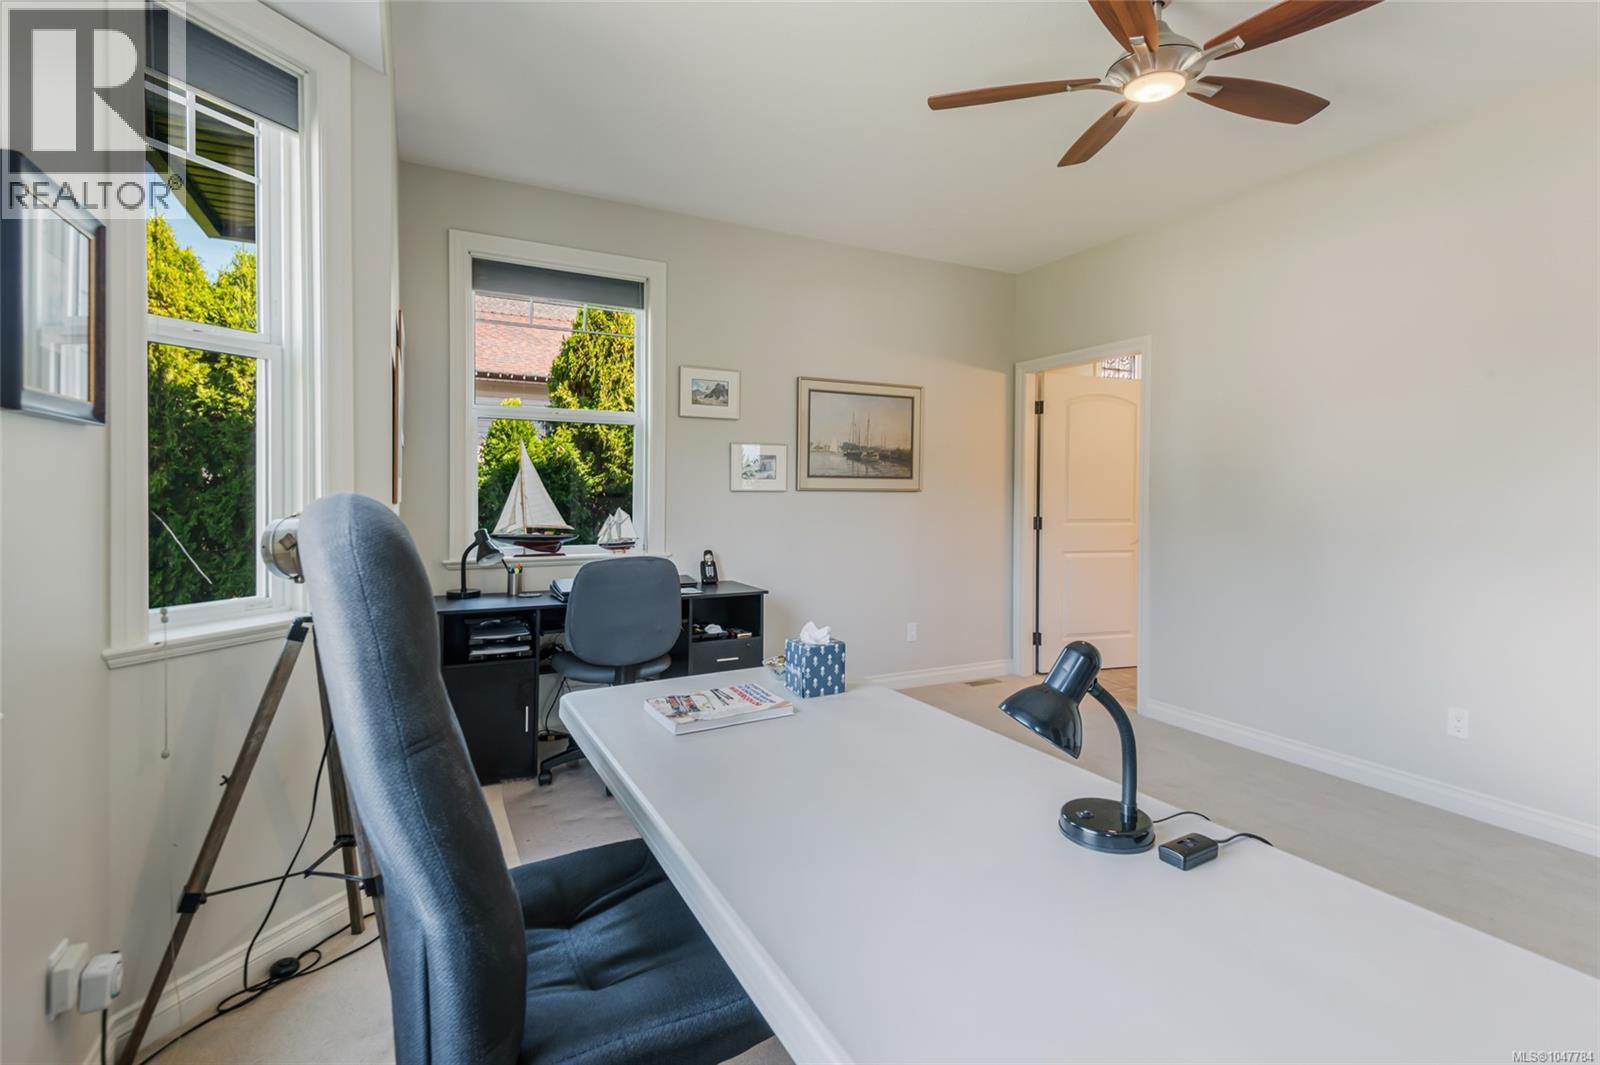
| Main Level | Bedroom | 14'1 x 14'11 | ||
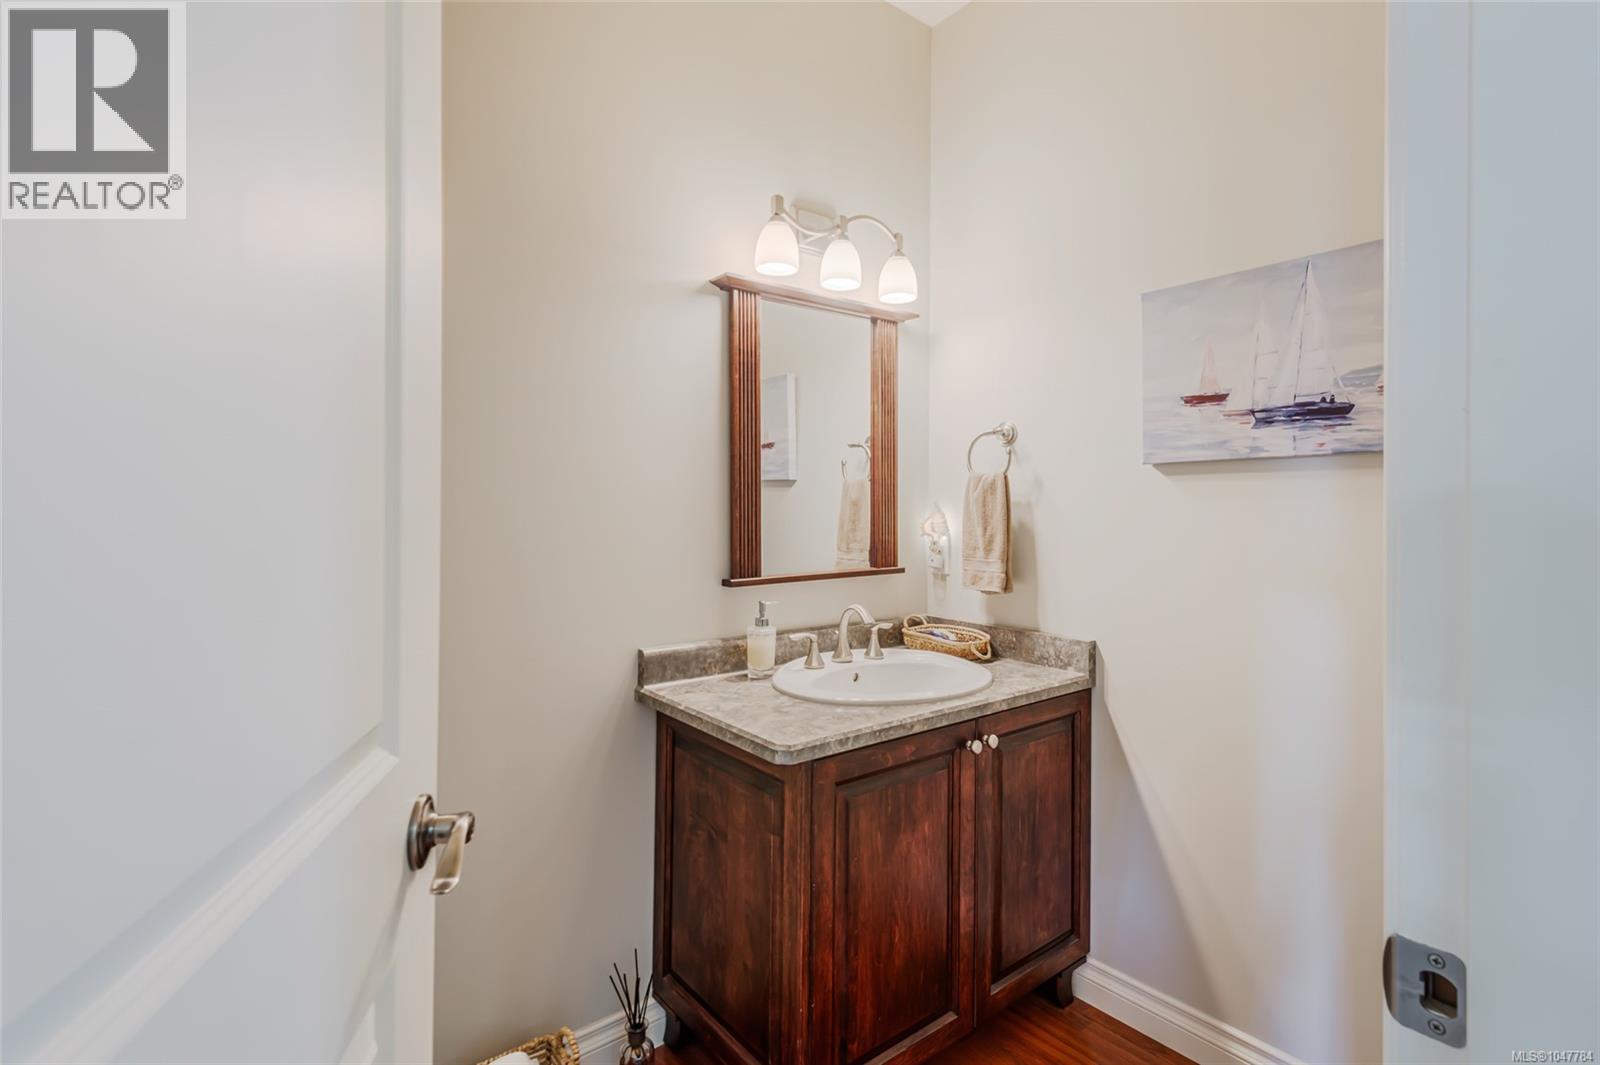
| Main Level | Bathroom | 2-Piece |
https://www.realtor.ca/real-estate/30199678/3596-huff-dr-port-alberni-port-alberni

Jamie Kennedy
4200 Island Highway North
Nanaimo, British Columbia V9T 1W6
(250) 758-7653
(250) 758-8477
royallepagenanaimo.ca/

Shanon Kelley
Personal Real Estate Corporation
shanonkelley.com/
www.facebook.com/TheShanonKelleyRealtyGroup
www.linkedin.com/in/shanon-kelley-43608820/
4200 Island Highway North
Nanaimo, British Columbia V9T 1W6
(250) 758-7653
(250) 758-8477
royallepagenanaimo.ca/

Jeremy Buerge
4200 Island Highway North
Nanaimo, British Columbia V9T 1W6
(250) 758-7653
(250) 758-8477
royallepagenanaimo.ca/

The trademarks REALTOR®, REALTORS®, and the REALTOR® logo are controlled by The Canadian Real Estate Association (CREA) and identify real estate professionals who are members of CREA. The trademarks MLS®, Multiple Listing Service® and the associated logos are owned by The Canadian Real Estate Association (CREA) and identify the quality of services provided by real estate professionals who are members of CREA. The trademark DDF® is owned by The Canadian Real Estate Association (CREA) and identifies CREA's Data Distribution Facility (DDF®)
September 29 2026 09:13:39
Vancouver Island Real Estate Board
Royal LePage Nanaimo Realty (Nanishwyn)