
35834 Eaglecrest Drive Abbotsford, British Columbia V3G 1E8

$1,349,000
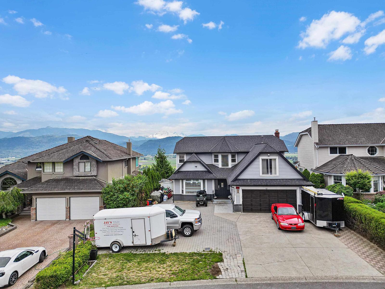
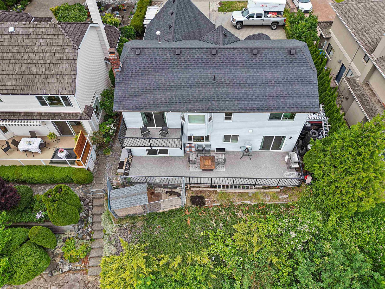
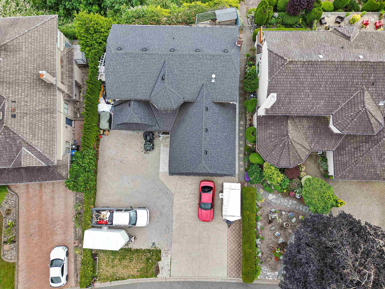
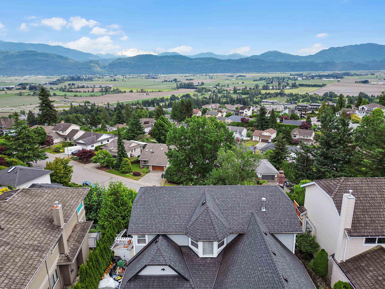
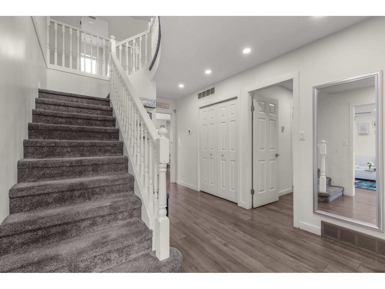
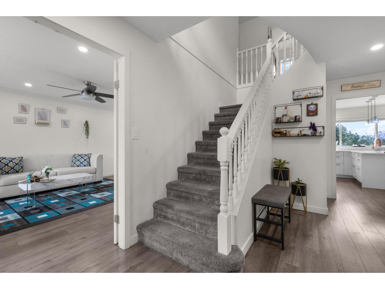
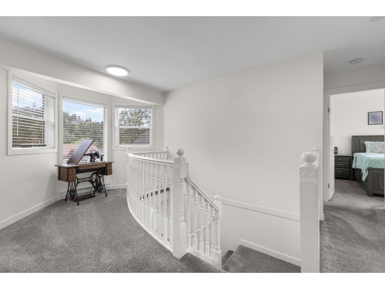
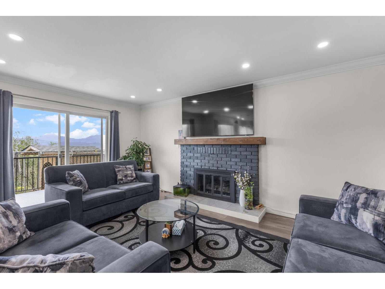
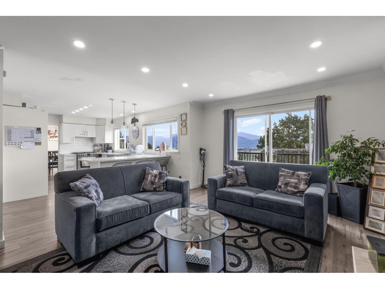
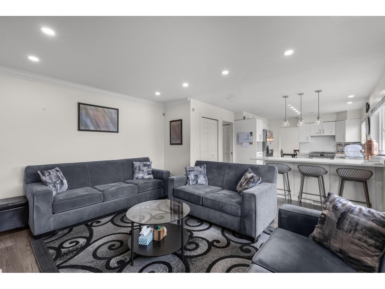
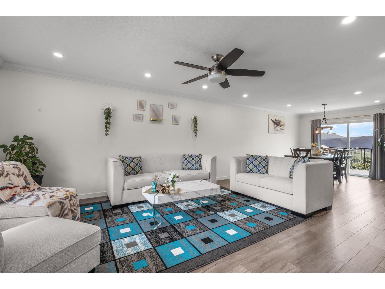
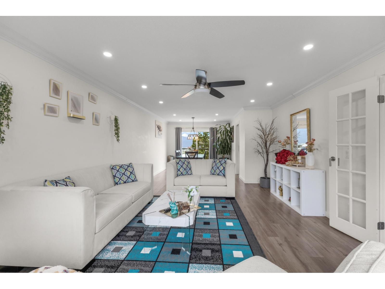
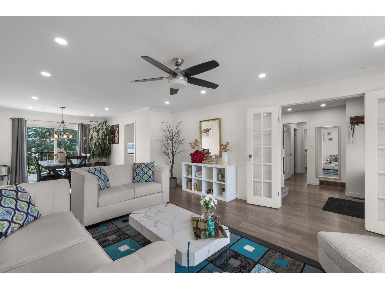
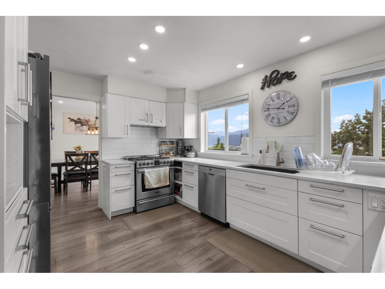
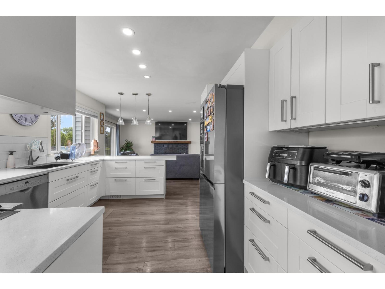
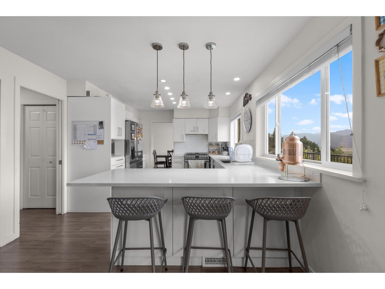
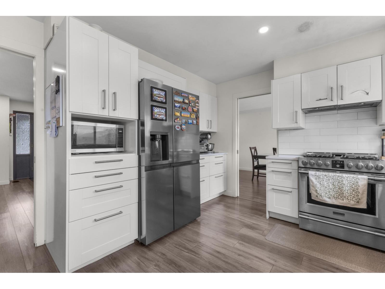
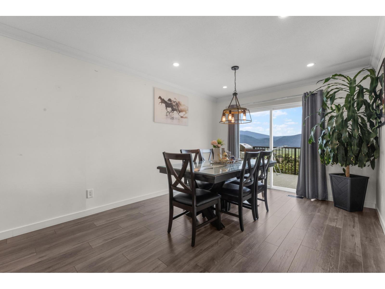
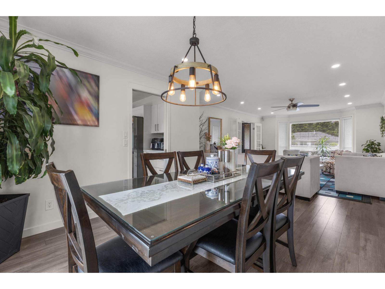
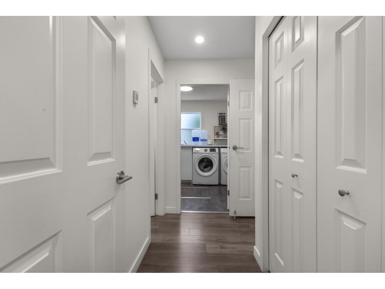
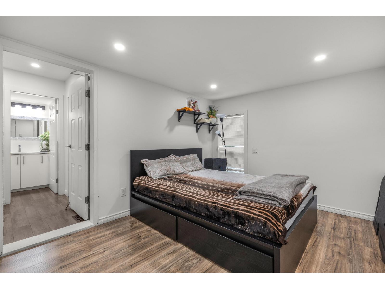
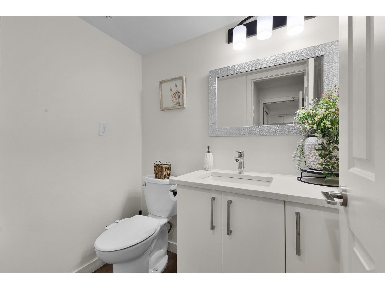
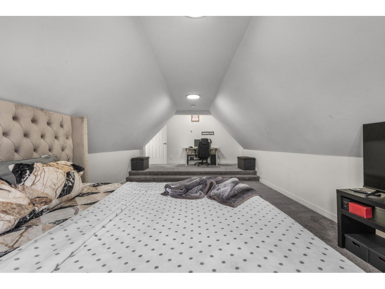
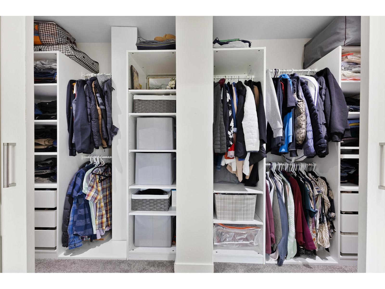
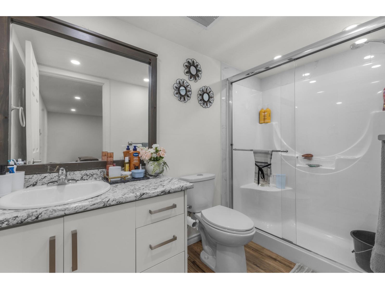
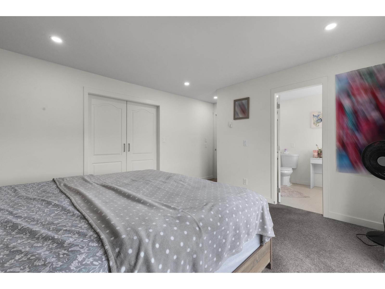
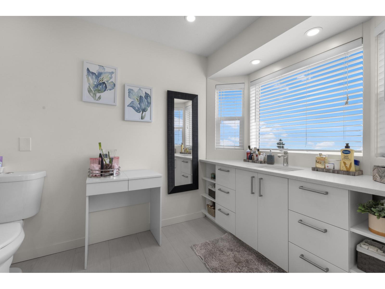
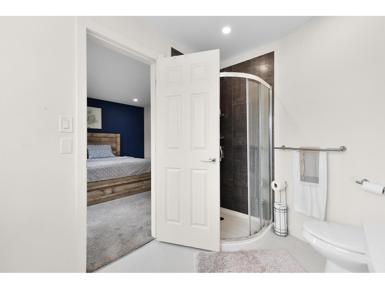
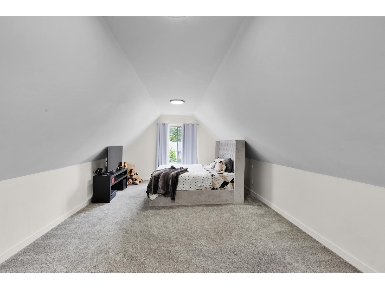
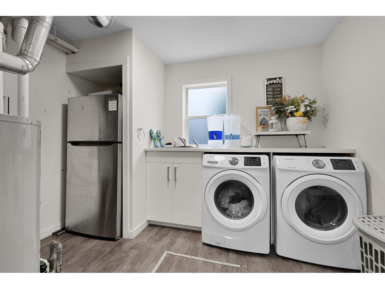
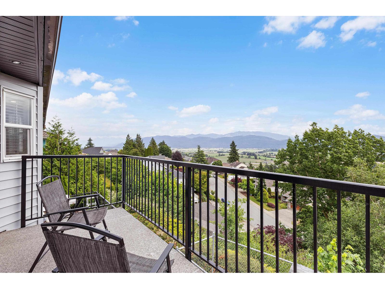
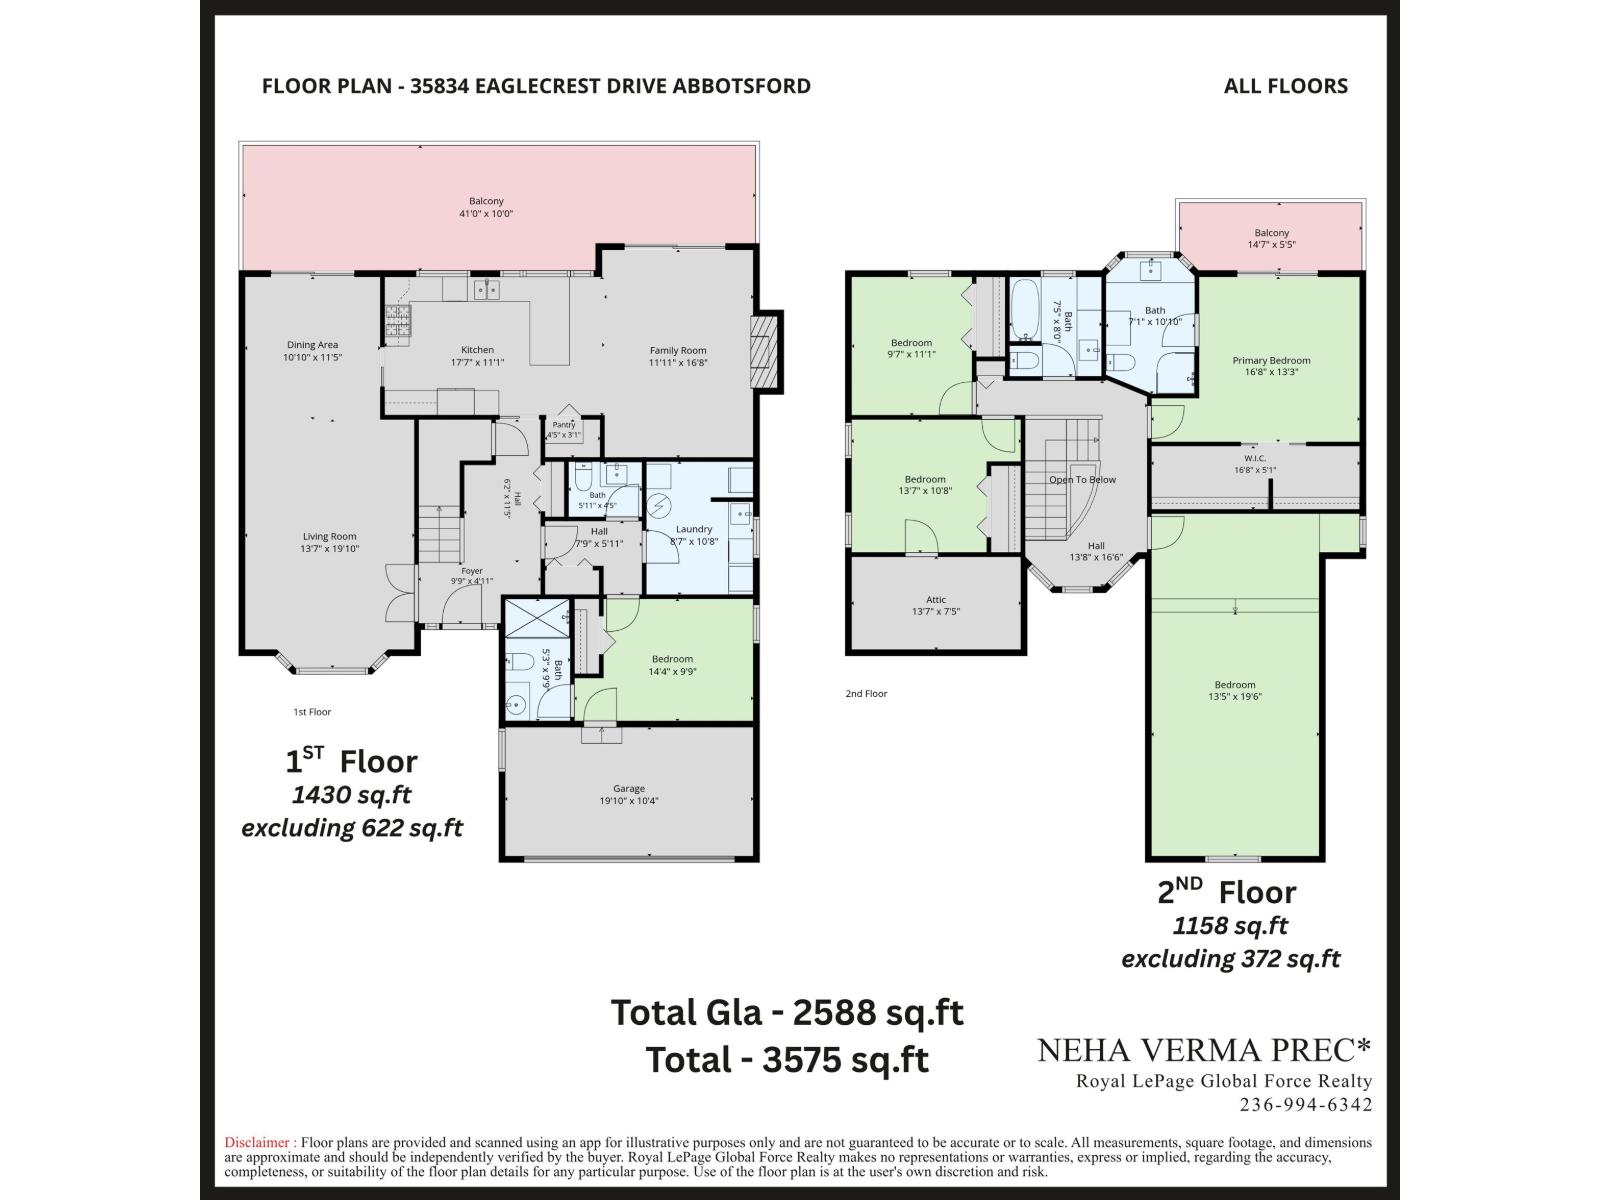
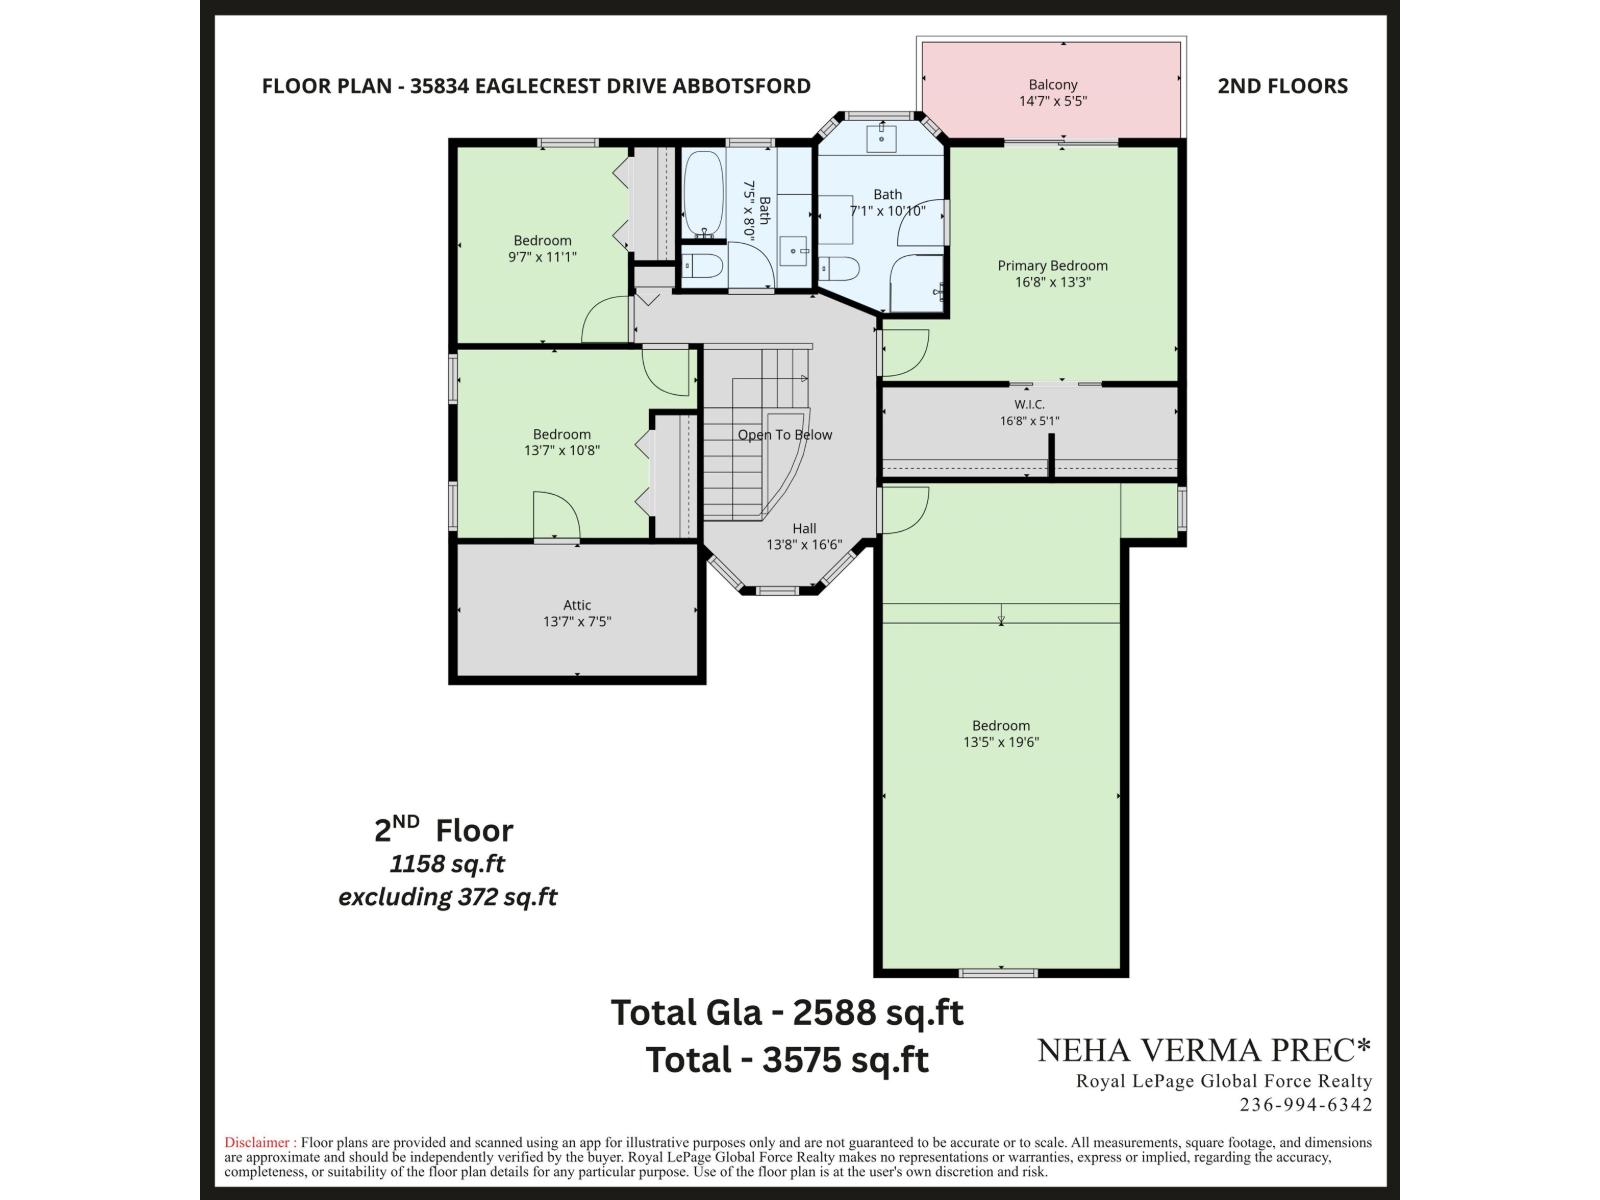
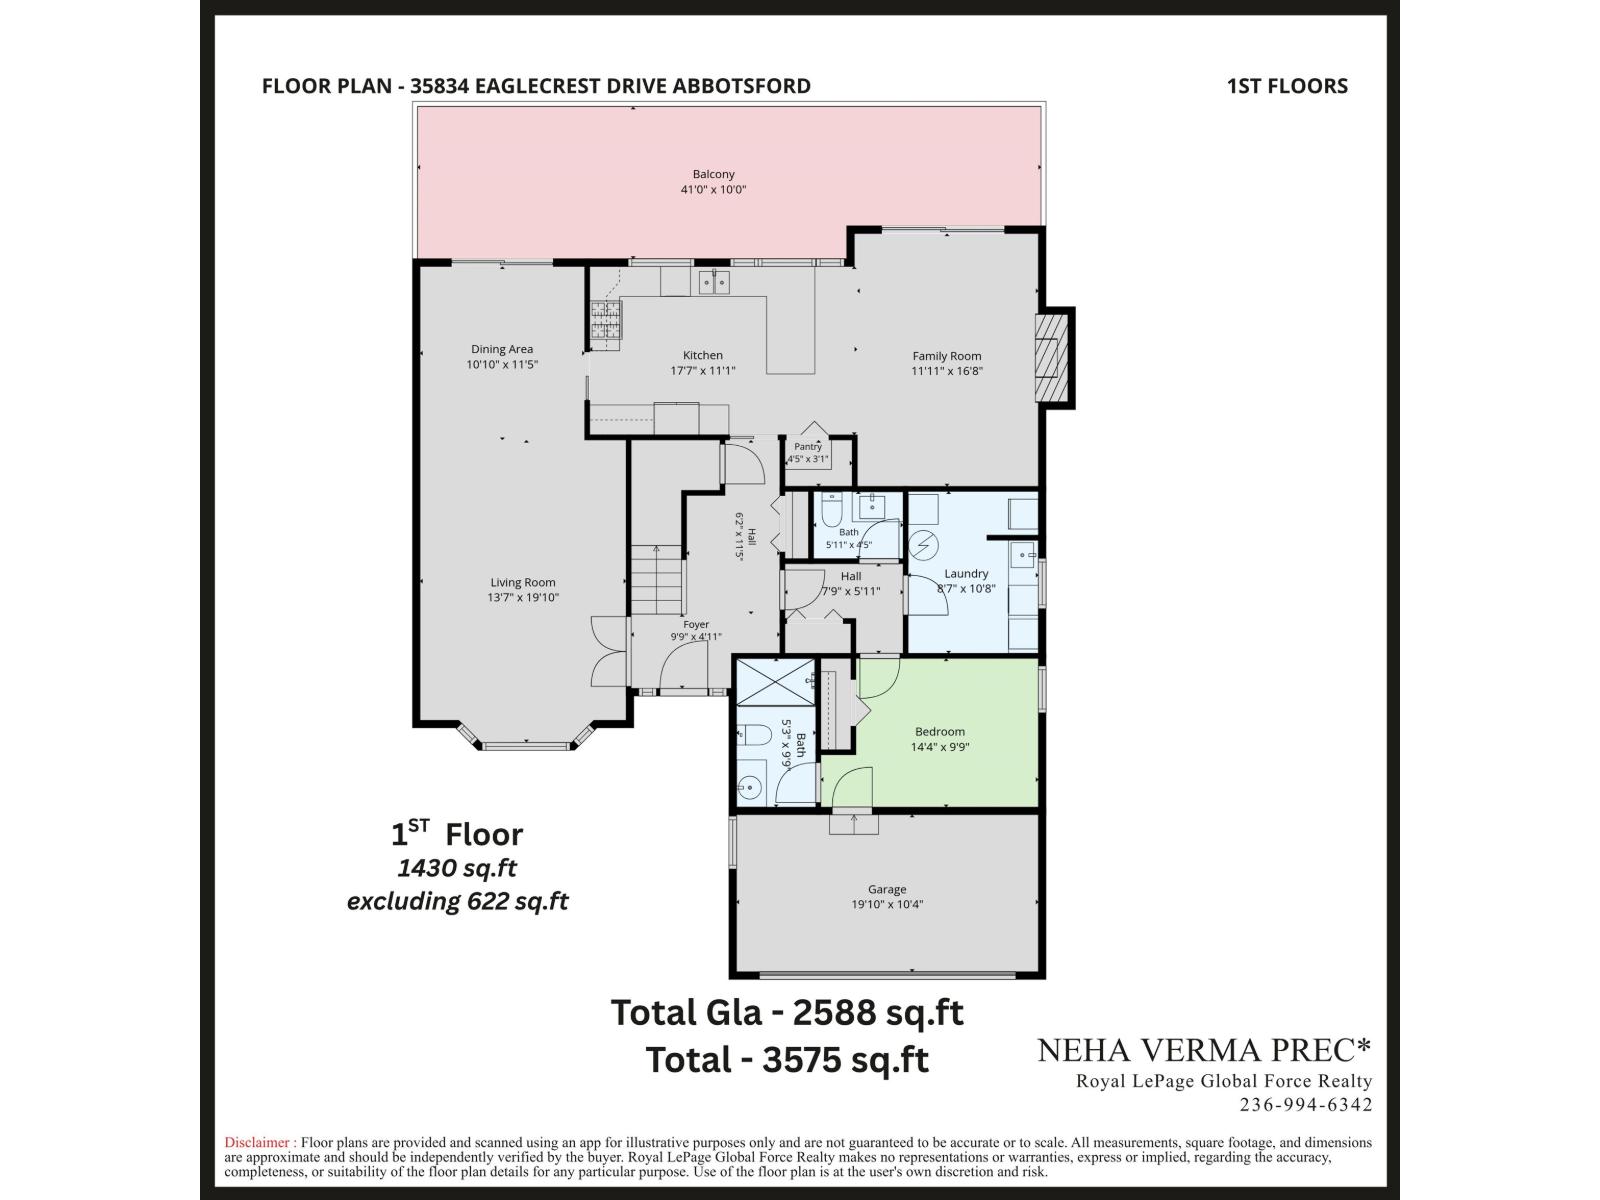
Beautifully renovated home with breathtaking mountain views on prestigious Eaglecrest Drive in Mountain Village. This move-in-ready 2-storey home features modern finishes, new flooring, quartz countertops, a stylish white kitchen with stainless steel appliances, and designer lighting. The spacious layout offers **5 bedrooms and 3 full bathrooms**, including a **main-floor bedroom and full bath**, ideal for elderly parents or guests. Upstairs includes 3 bedrooms, 2 full baths, and a large flex/rec room currently used as a bedroom. Enjoy stunning sunrises from the expansive deck, primary bedroom balcony, and large windows throughout. Recent updates include the roof, gutters, windows, and hot water tank. Open House Sunday 2:30PM-4:30PM (id:63400)
Property Details
| MLS® Number | R3132536 |
| Property Type | Single Family |
| Parking Space Total | 5 |
| View Type | Mountain View |
Building
| Bathroom Total | 4 |
| Bedrooms Total | 5 |
| Age | 43 Years |
| Appliances | Washer, Dryer, Refrigerator, Stove, Dishwasher |
| Architectural Style | 2 Level |
| Basement Development | Finished |
| Basement Type | Crawl Space (finished) |
| Construction Style Attachment | Detached |
| Fireplace Present | Yes |
| Fireplace Total | 1 |
| Heating Fuel | Electric, Natural Gas |
| Heating Type | Forced Air |
| Size Interior | 2,646 Sqft |
| Type | House |
| Utility Water | Municipal Water |
Parking
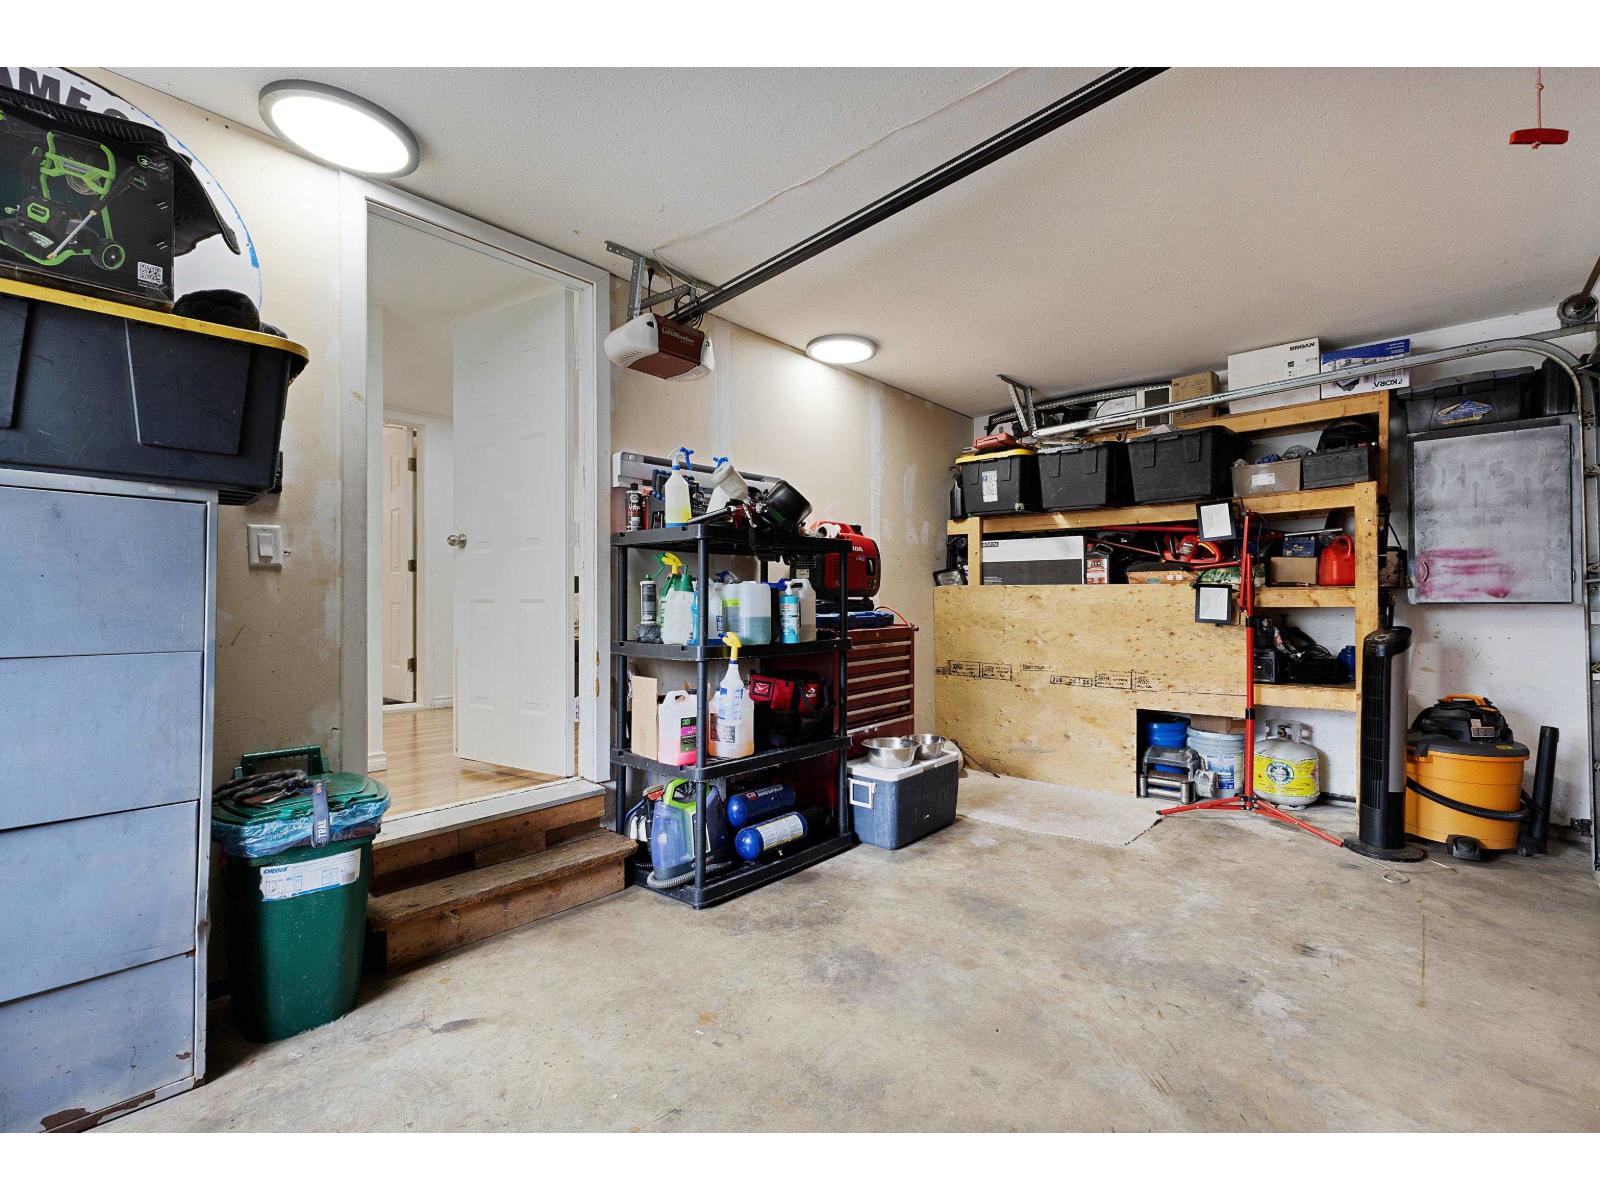
| Garage |
Land
| Acreage | No |
| Sewer | Sanitary Sewer |
| Size Irregular | 7578 |
| Size Total | 7578 Sqft |
| Size Total Text | 7578 Sqft |
Utilities
| Electricity | Available |
| Natural Gas | Available |
| Water | Available |
https://www.realtor.ca/real-estate/29870811/35834-eaglecrest-drive-abbotsford

Neha Verma
Personal Real Estate Corporation
www.homesbyneha.com/
www.facebook.com/homesbyneha
www.linkedin.com/in/homesbynehav/
www.instagram.com/homesbynehav/
306 - 15300 54 A Avenue
Surrey, British Columbia V3S 6T4
(604) 596-1800
(855) 596-1800
(604) 596-1885
www.royallepageglobalforce.ca/

The trademarks REALTOR®, REALTORS®, and the REALTOR® logo are controlled by The Canadian Real Estate Association (CREA) and identify real estate professionals who are members of CREA. The trademarks MLS®, Multiple Listing Service® and the associated logos are owned by The Canadian Real Estate Association (CREA) and identify the quality of services provided by real estate professionals who are members of CREA. The trademark DDF® is owned by The Canadian Real Estate Association (CREA) and identifies CREA's Data Distribution Facility (DDF®)
August 13 2026 05:55:20
Fraser Valley Real Estate Board
Royal LePage Global Force Realty