
3583 Hammond Bay Rd Nanaimo, British Columbia V9T 1E8

$1,059,000
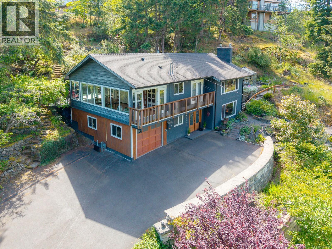
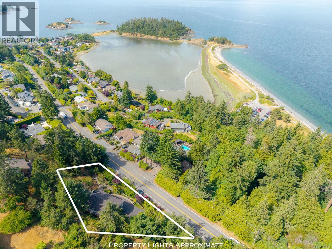
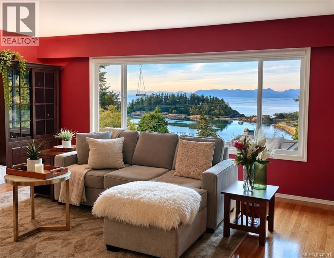
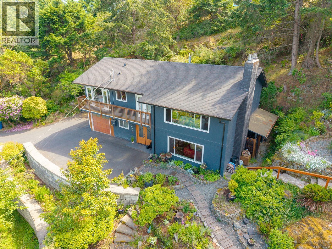
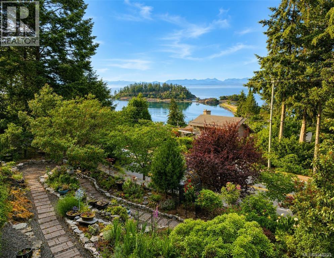
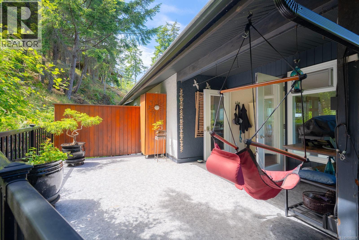
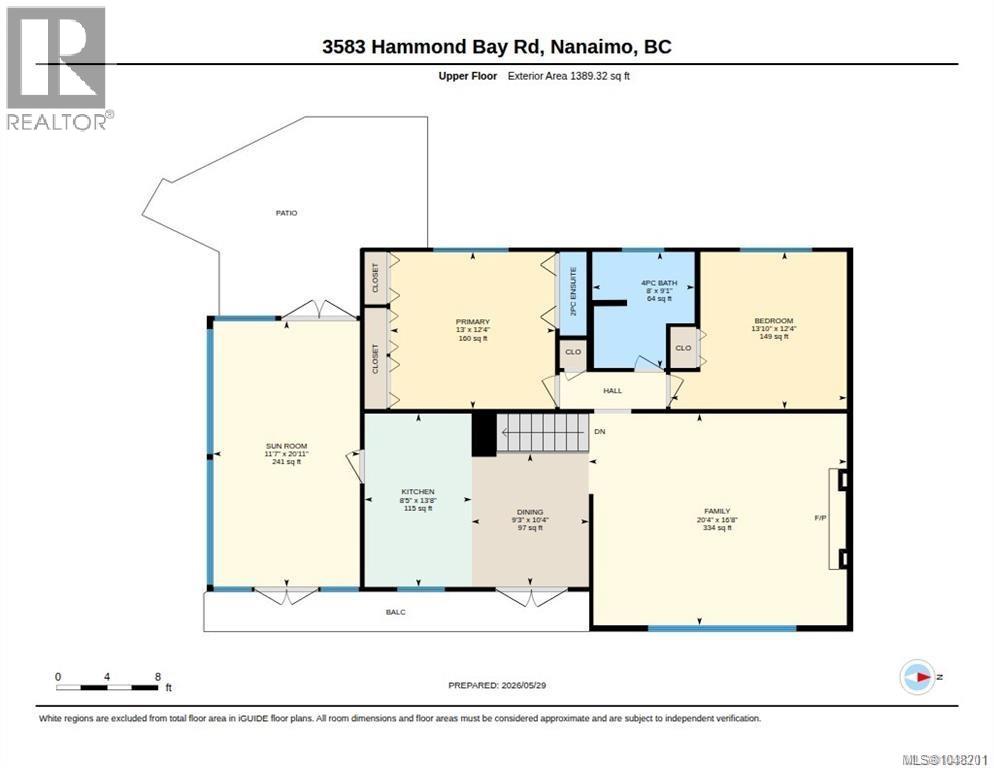
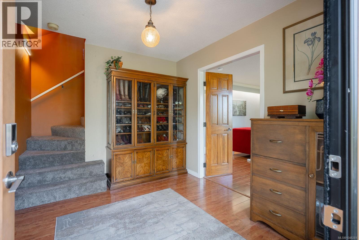
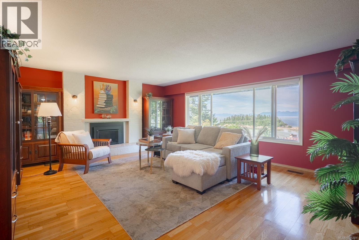
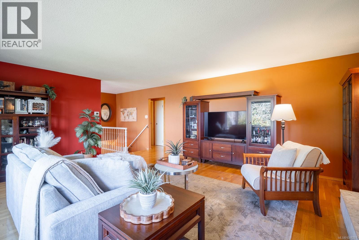
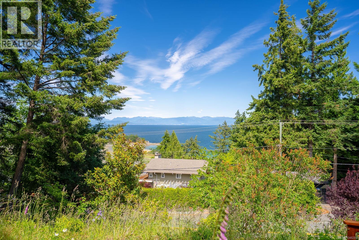
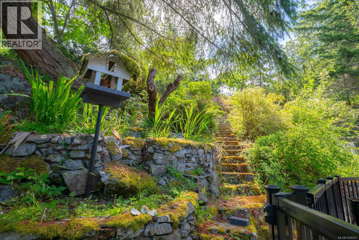
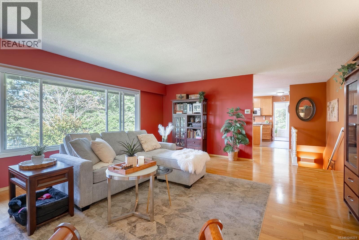
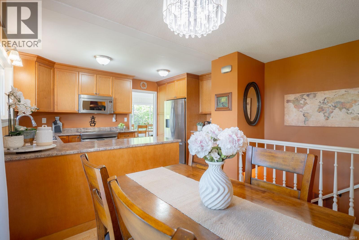
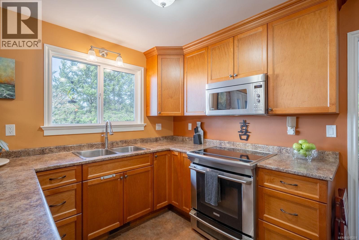
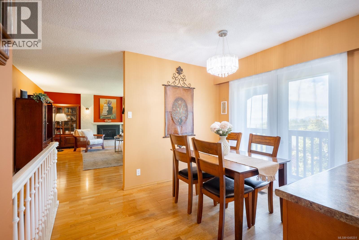
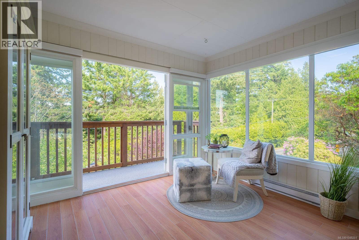
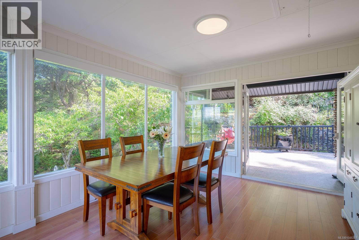
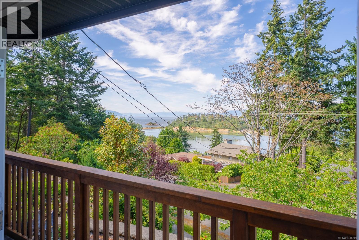
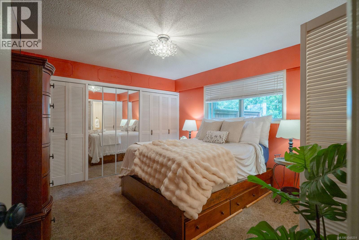
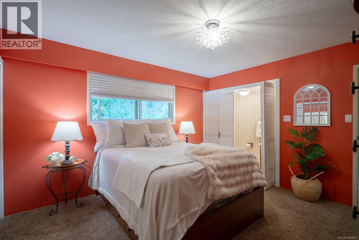
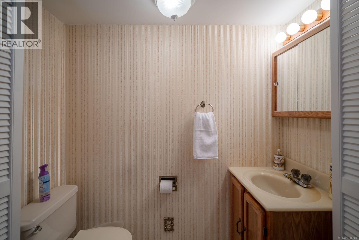
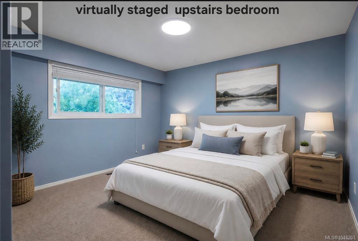
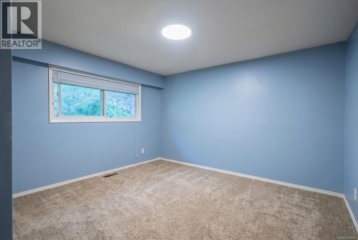
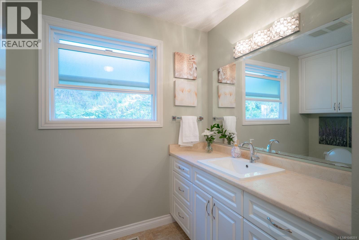
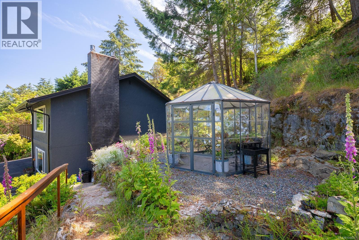
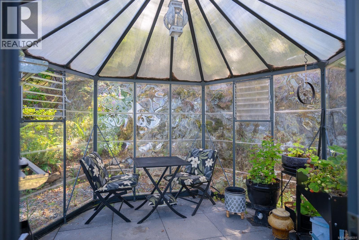
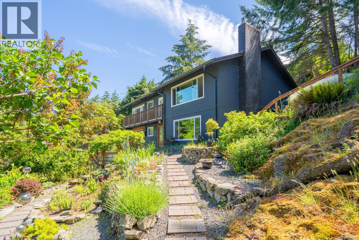
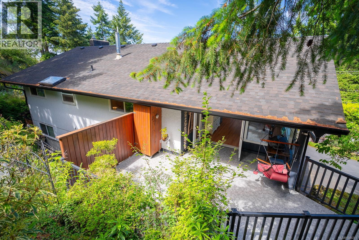
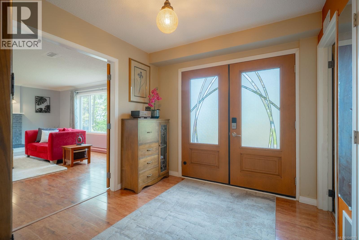
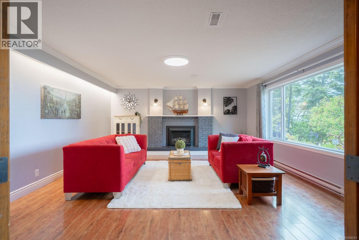
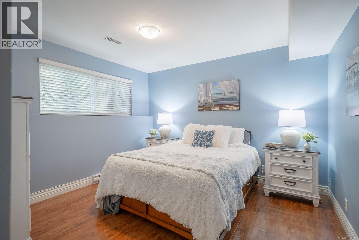
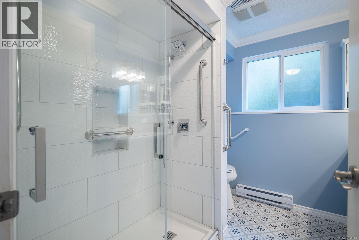
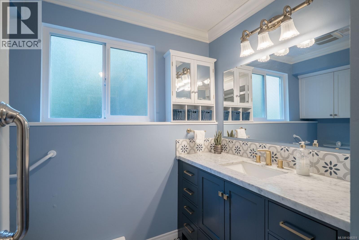
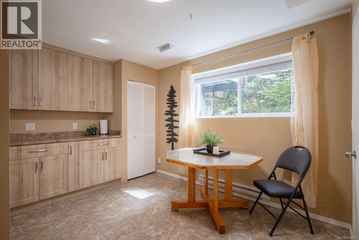
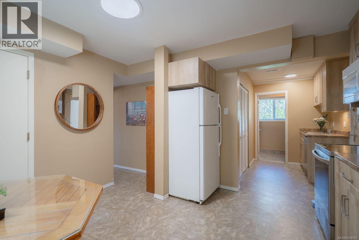
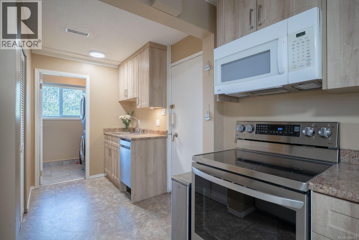
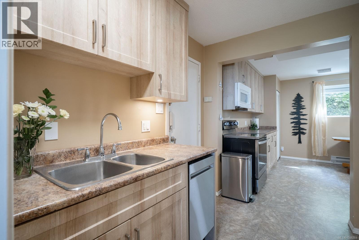
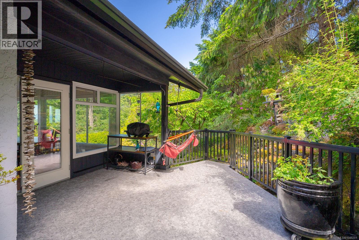
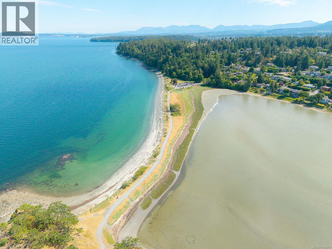
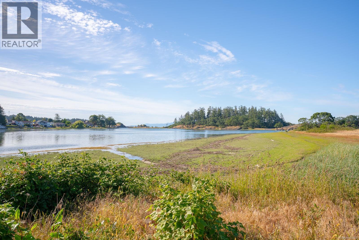
Ocean views & direct beach access to Pipers Lagoon set the stage for this special Hammond Bay property. Privately tucked among beautifully landscaped grounds, this lovingly maintained & updated home offers a peaceful retreat surrounded by mature gardens & nature. The upper level features a generous living room, custom kitchen cabinetry w/ newer appliances, dining area, bright sunroom, 2 beds & 1.5 baths, w/ expansive windows framing serene ocean & garden views. Downstairs offers a spacious family room plus a 1-bed in-law suite w/ new kitchen & bathroom—ideal for guests, extended family, or rental income. Outdoors, discover landscaped rock walls, winding pathways, a 99-ft greenhouse & mostly deer-resistant gardens filled w/ mature rhododendrons, a striking heritage lilac, jasmine, African daisies & dramatic daylilies. A truly unique in-town oasis combining privacy, natural beauty & effortless access to one of Nanaimo's most treasured waterfront parks. (id:63400)
Property Details
| MLS® Number | 1048201 |
| Property Type | Single Family |
| Neigbourhood | North Nanaimo |
| Features | Hillside, Private Setting, Southern Exposure, Wooded Area, Irregular Lot Size, See Remarks, Other, Marine Oriented |
| Parking Space Total | 4 |
| Plan | Vip24613 |
| View Type | Mountain View, Ocean View |
Building
| Bathroom Total | 3 |
| Bedrooms Total | 3 |
| Appliances | Dishwasher, Dryer, Range - Electric, Refrigerator, Washer |
| Constructed Date | 1973 |
| Cooling Type | None |
| Fireplace Present | Yes |
| Fireplace Total | 2 |
| Heating Fuel | Natural Gas |
| Heating Type | Forced Air |
| Size Interior | 2,329 Sqft |
| Type | House |
Parking
| Carport |
Land
| Access Type | Road Access |
| Acreage | No |
| Size Irregular | 16988 |
| Size Total | 16988 Sqft |
| Size Total Text | 16988 Sqft |
| Zoning Description | Rs1 |
| Zoning Type | Residential |
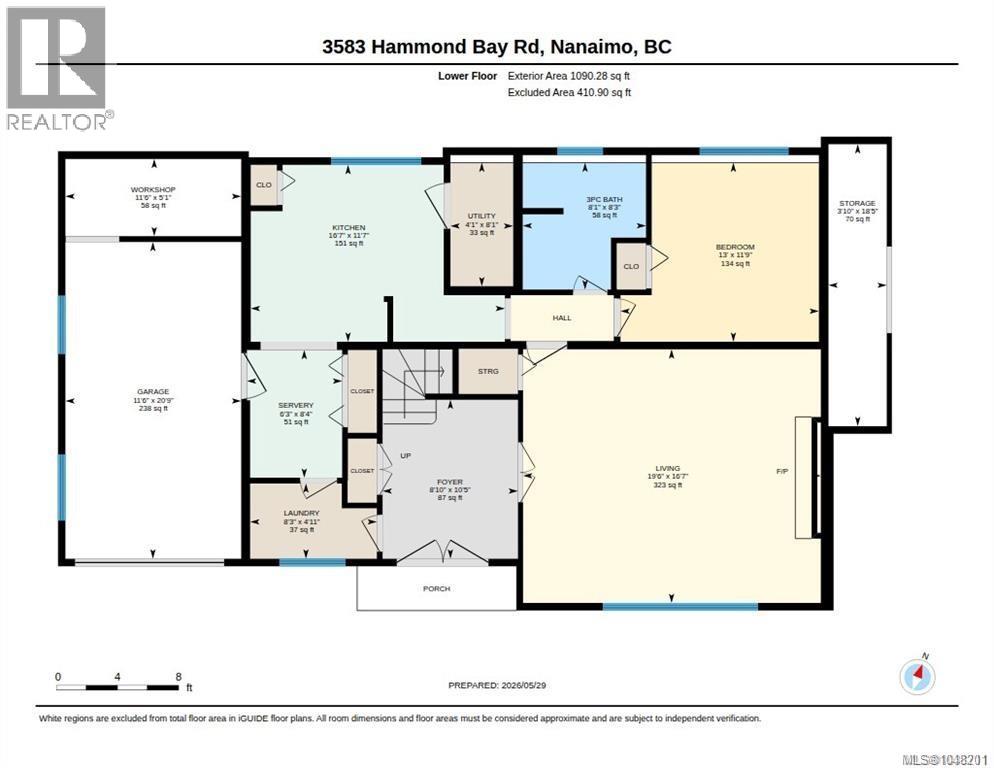
Rooms
| Level | Type | Length | Width | Dimensions |
|---|---|---|---|---|
| Lower Level | Bedroom | 12'4 x 13'10 | ||
| Lower Level | Other | 8'4 x 6'3 | ||
| Lower Level | Workshop | 5'1 x 11'6 | ||
| Lower Level | Utility Room | 8'1 x 4'1 | ||
| Lower Level | Storage | 18'5 x 3'10 | ||
| Lower Level | Living Room | 16'7 x 19'6 | ||
| Lower Level | Kitchen | 11'7 x 16'7 | ||
| Lower Level | Bathroom | 8'3 x 8'1 | ||
| Main Level | Sunroom | 20'11 x 11'7 | ||
| Main Level | Primary Bedroom | 13 ft | Measurements not available x 13 ft | |
| Main Level | Kitchen | 13'8 x 8'5 | ||
| Main Level | Family Room | 16'8 x 20'4 | ||
| Main Level | Dining Room | 10'4 x 9'3 | ||
| Main Level | Bedroom | 12'4 x 13'10 | ||
| Main Level | Bathroom | 8 ft | Measurements not available x 8 ft | |
| Main Level | Ensuite | 6'7 x 2'1 |
https://www.realtor.ca/real-estate/30224983/3583-hammond-bay-rd-nanaimo-north-nanaimo

Jessica Phillips
Personal Real Estate Corporation
1-3179 Barons Road
Nanaimo, British Columbia V9T 5W5
(250) 760-1066
(250) 760-1077
www.century21.ca/harbourrealty

Cher Vaughn
1-3179 Barons Road
Nanaimo, British Columbia V9T 5W5
(250) 760-1066
(250) 760-1077
www.century21.ca/harbourrealty

The trademarks REALTOR®, REALTORS®, and the REALTOR® logo are controlled by The Canadian Real Estate Association (CREA) and identify real estate professionals who are members of CREA. The trademarks MLS®, Multiple Listing Service® and the associated logos are owned by The Canadian Real Estate Association (CREA) and identify the quality of services provided by real estate professionals who are members of CREA. The trademark DDF® is owned by The Canadian Real Estate Association (CREA) and identifies CREA's Data Distribution Facility (DDF®)
September 02 2026 04:21:58
Vancouver Island Real Estate Board
Century 21 Harbour Realty Ltd.