
3572 Arbutus Dr S Cobble Hill, British Columbia V8H 0K8

$849,000Maintenance,
$510 Monthly
Maintenance,
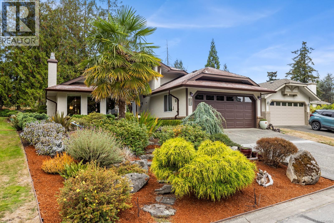
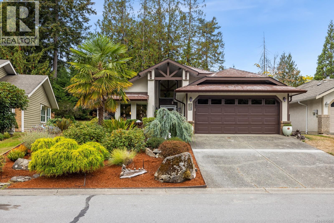
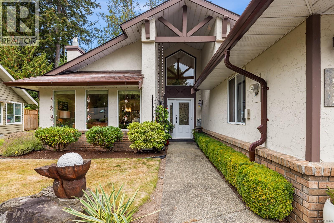
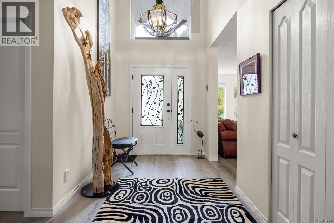
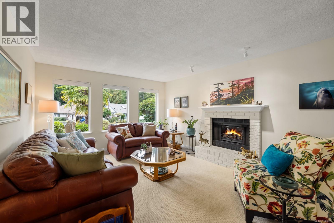
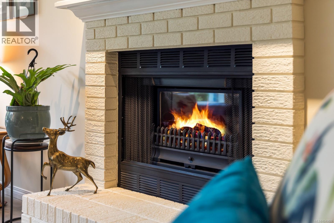
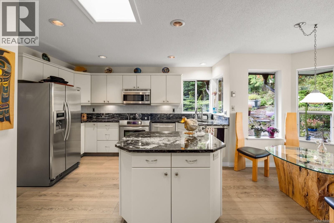
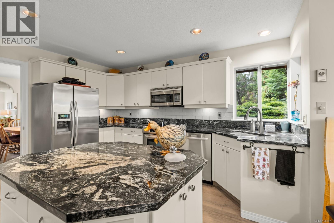
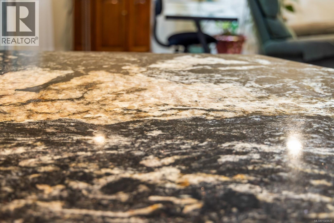
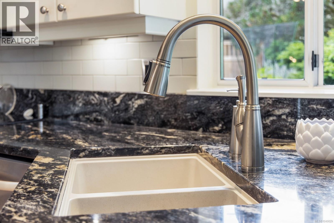
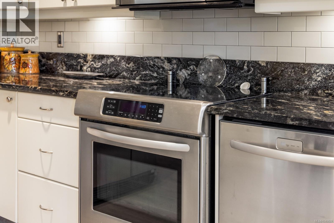
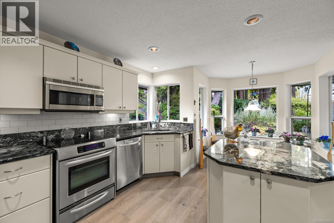
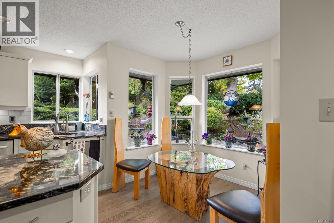
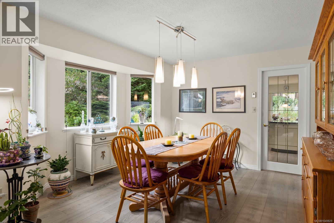
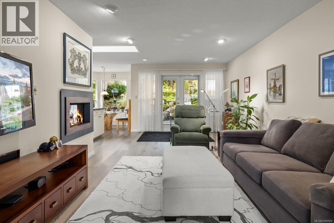
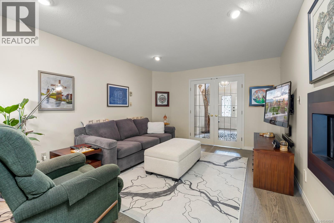
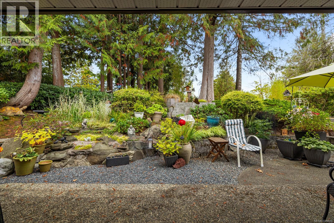
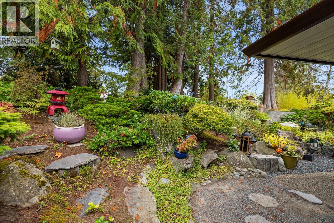
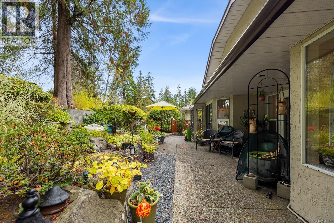
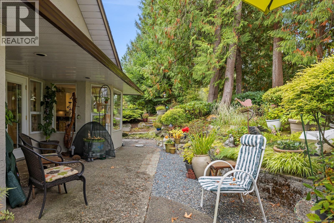
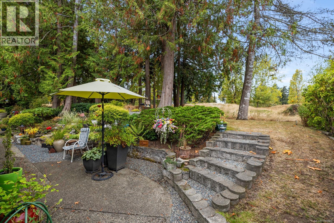
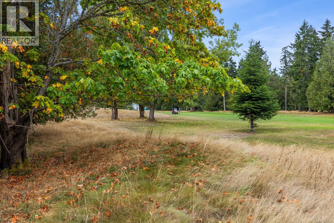
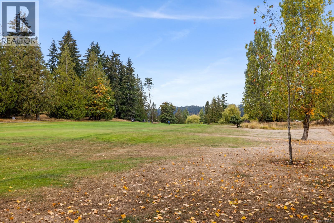
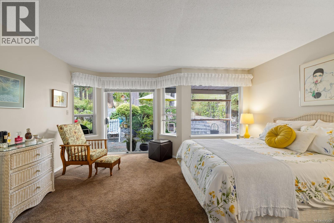
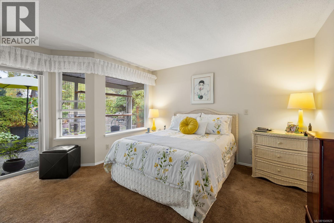
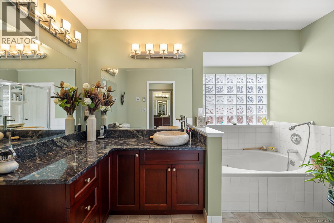
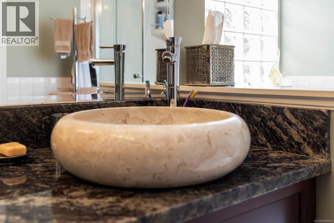
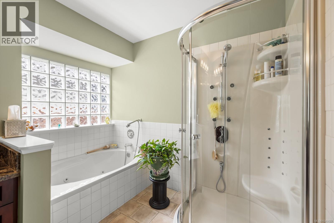
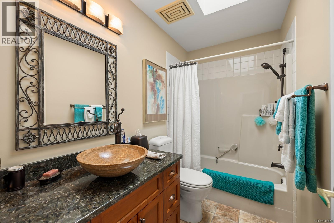
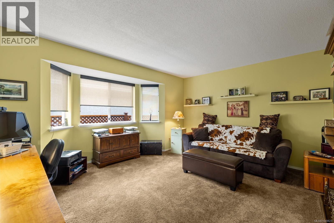
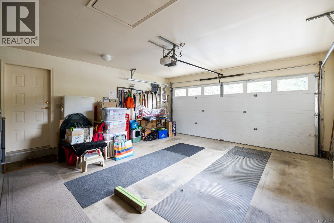
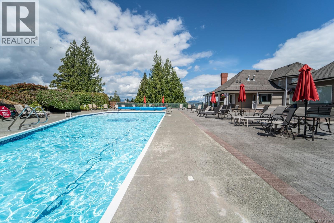
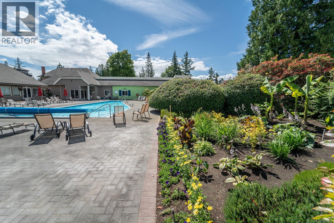
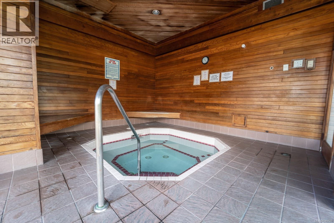
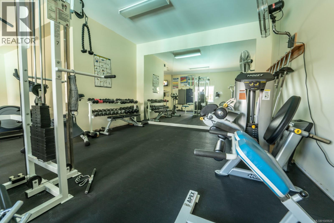
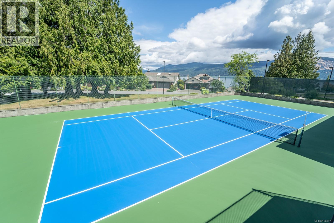
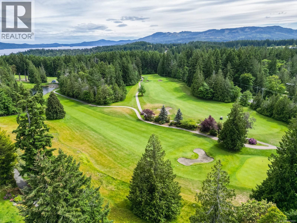
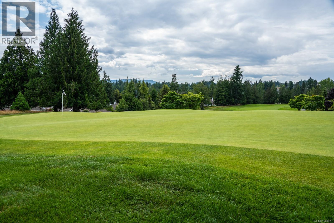
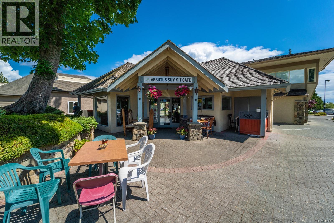
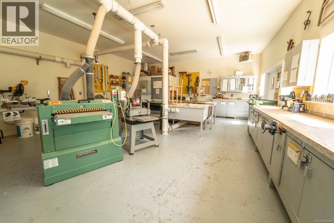
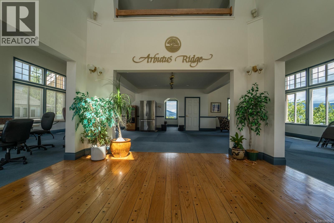
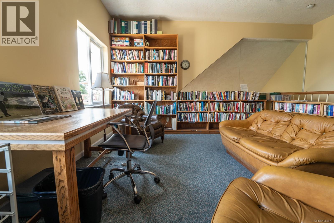
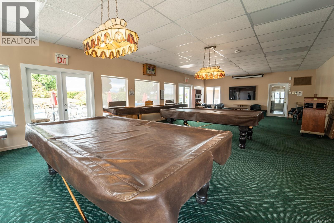
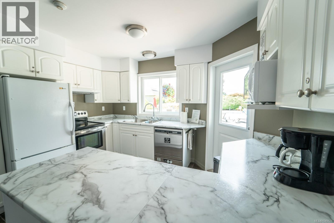
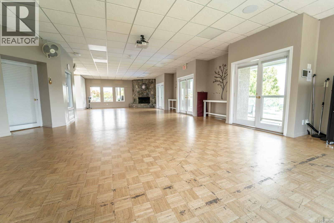
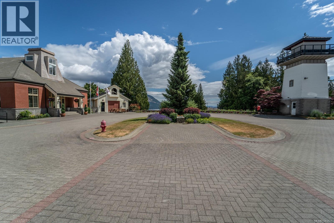
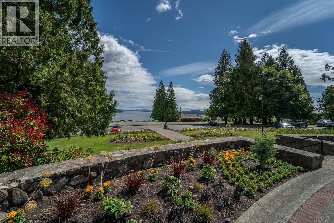
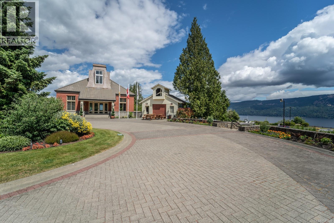
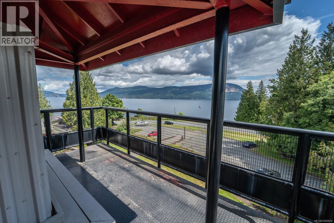
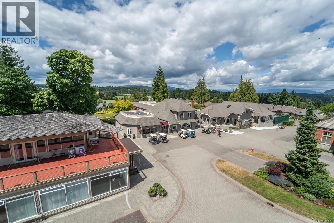
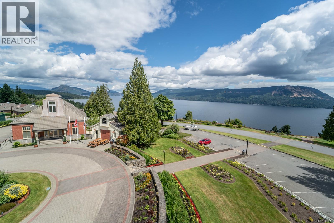
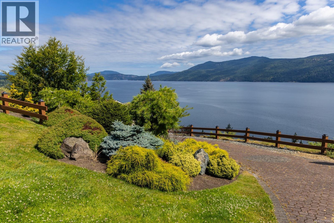
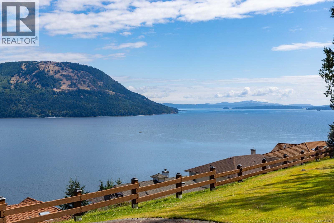
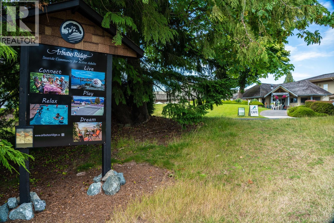
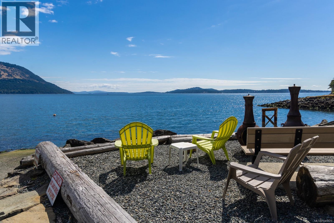
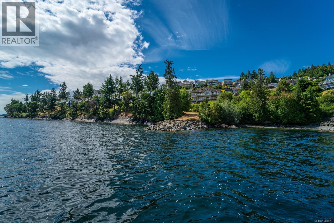
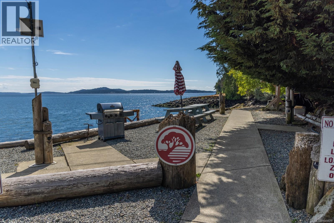
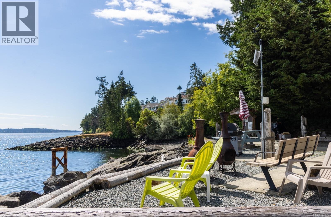
$510 MonthlyWelcome to beautiful Arbutus Ridge, a secure gated community known for its exceptional setting and amenities. Ideally located in the central part of the community, just a short walk to the Community Centre, this meticulously maintained 2-bedroom, 2-bath home offers privacy, comfort and thoughtful updates throughout. A gorgeous entry with cathedral ceiling opens to a spacious living room with picture windows overlooking the front yard and a cozy gas fireplace. Set above the street, the home enjoys wonderful privacy. A formal dining room leads to the updated open-concept kitchen featuring refreshed cabinetry, high-end stainless steel appliances and a large island overlooking the family room and bright breakfast area. Sliding doors open to a private backyard, perfect for relaxing or entertaining. The spacious primary bedroom is tucked quietly at the rear and features a beautifully renovated ensuite with new shower, countertops and cabinetry. A second generous bedroom is located beside the updated 4-piece guest bath. Additional improvements include new flooring throughout, complete removal and replacement of the Poly-B plumbing, and a double garage. A beautifully cared-for home in one of Arbutus Ridge’s most convenient locations. (id:63400)
Property Details
| MLS® Number | 1049829 |
| Property Type | Single Family |
| Neigbourhood | Cobble Hill |
| Community Features | Pets Allowed, Age Restrictions |
| Features | Other, Marine Oriented, Gated Community |
| Parking Space Total | 2 |
| Plan | Vis1601 |
| Structure | Patio(s) |
Building
| Bathroom Total | 2 |
| Bedrooms Total | 2 |
| Appliances | Dishwasher, Dryer, Microwave, Range - Electric, Refrigerator, Washer |
| Constructed Date | 1991 |
| Cooling Type | None |
| Fireplace Present | Yes |
| Fireplace Total | 2 |
| Heating Fuel | Electric |
| Size Interior | 1,875 Sqft |
| Type | House |
Land
| Acreage | No |
| Size Irregular | 6561 |
| Size Total | 6561 Sqft |
| Size Total Text | 6561 Sqft |
| Zoning Description | R5 |
| Zoning Type | Residential |
Rooms
| Level | Type | Length | Width | Dimensions |
|---|---|---|---|---|
| Main Level | Patio | 13 ft | 8 ft | 13 ft x 8 ft |
| Main Level | Patio | 10'8 x 7'2 | ||
| Main Level | Patio | 28'1 x 4'2 | ||
| Main Level | Living Room | 13'5 x 18'1 | ||
| Main Level | Dining Room | 13 ft | Measurements not available x 13 ft | |
| Main Level | Eating Area | 8'1 x 7'2 | ||
| Main Level | Kitchen | 11'1 x 14'3 | ||
| Main Level | Family Room | 11'9 x 21'8 | ||
| Main Level | Ensuite | 4-Piece | ||
| Main Level | Primary Bedroom | 15'5 x 24'10 | ||
| Main Level | Bathroom | 4-Piece | ||
| Main Level | Bedroom | 14'3 x 15'4 | ||
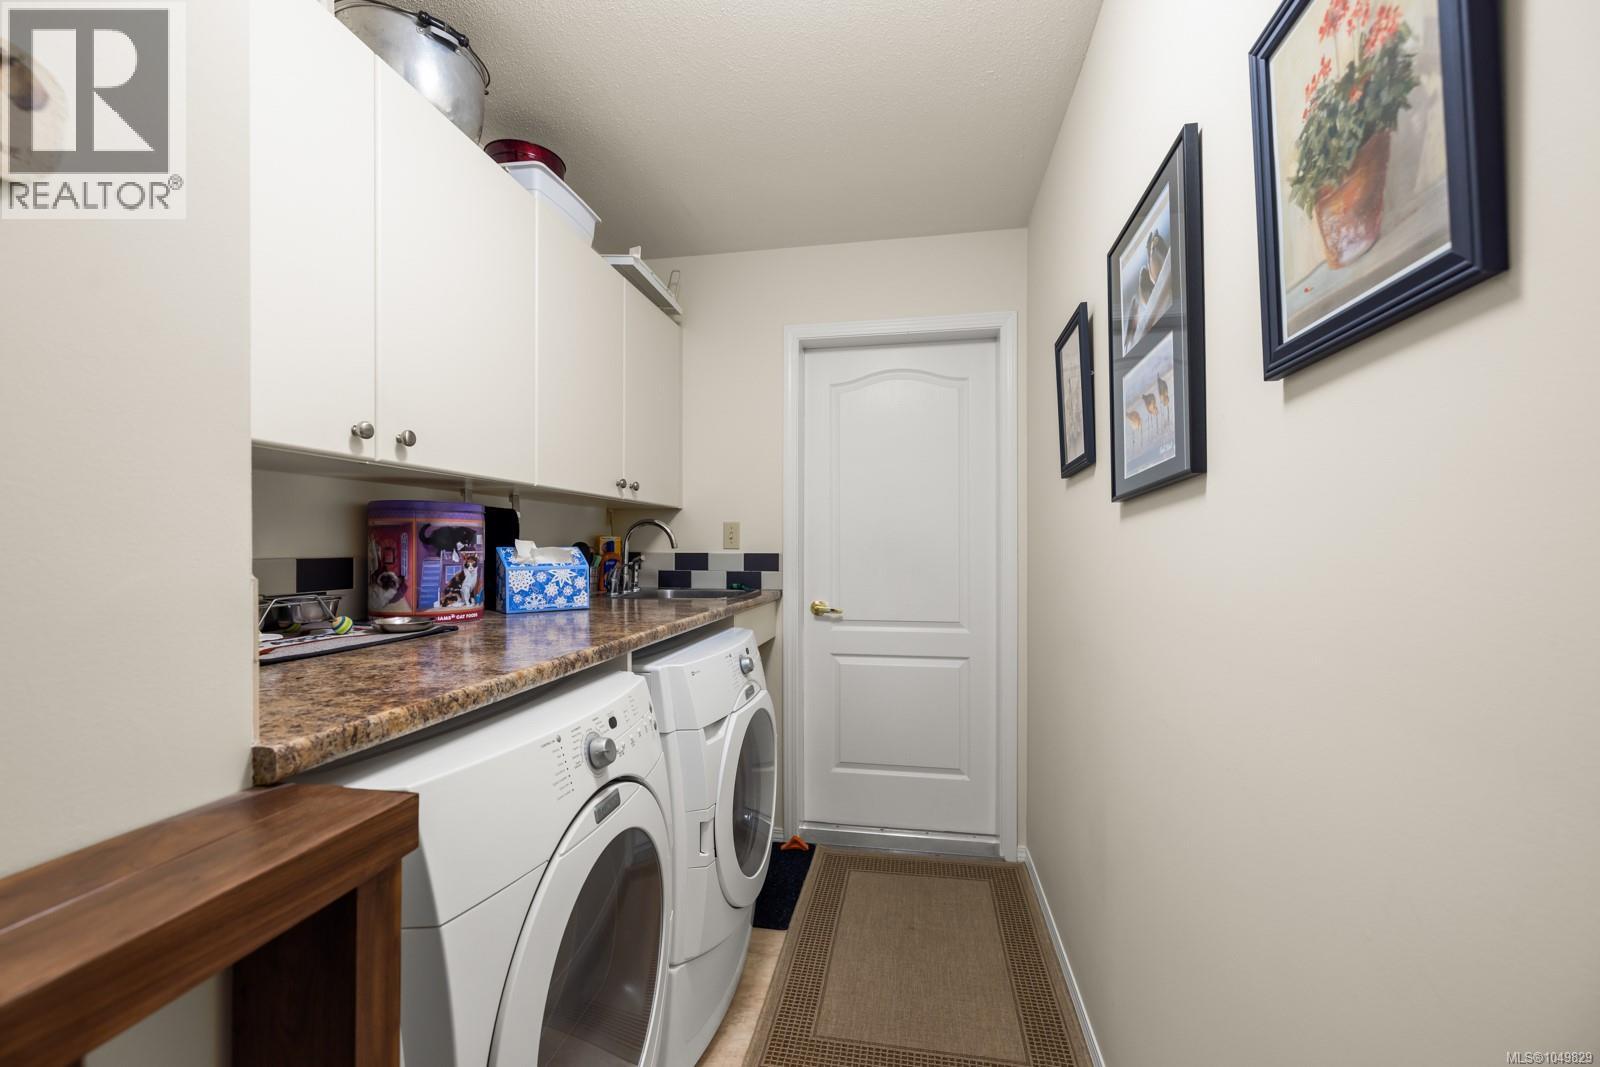
| Main Level | Laundry Room | 5'7 x 12'4 |
https://www.realtor.ca/real-estate/30301713/3572-arbutus-dr-s-cobble-hill-cobble-hill

Jane Johnston
Personal Real Estate Corporation
www.youtube.com/embed/O4o9YfOxxXE
www.youtube.com/embed/rGJKX3R9mEE
www.briarhillgroup.com/
bit.ly/2ayiSnj
bit.ly/2advGNr
bit.ly/2advJZN
4440 Chatterton Way
Victoria, British Columbia V8X 5J2
(250) 744-3301
(800) 663-2121
(250) 744-3904
www.remax-camosun-victoria-bc.com/

Sean Provencher
4440 Chatterton Way
Victoria, British Columbia V8X 5J2
(250) 744-3301
(800) 663-2121
(250) 744-3904
www.remax-camosun-victoria-bc.com/

The trademarks REALTOR®, REALTORS®, and the REALTOR® logo are controlled by The Canadian Real Estate Association (CREA) and identify real estate professionals who are members of CREA. The trademarks MLS®, Multiple Listing Service® and the associated logos are owned by The Canadian Real Estate Association (CREA) and identify the quality of services provided by real estate professionals who are members of CREA. The trademark DDF® is owned by The Canadian Real Estate Association (CREA) and identifies CREA's Data Distribution Facility (DDF®)
September 19 2026 04:27:15
Victoria Real Estate Board
RE/MAX Camosun