
357 Caragana Road Quesnel, British Columbia V2J 5P1

$349,000
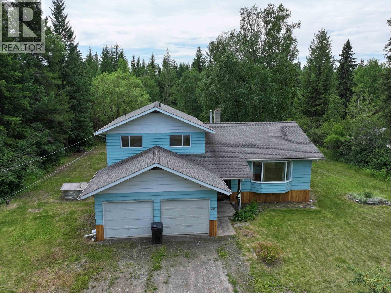
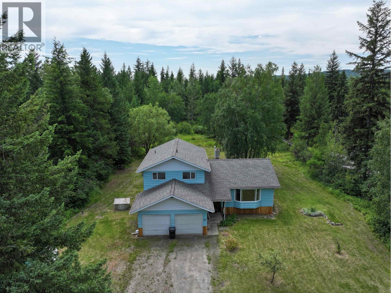
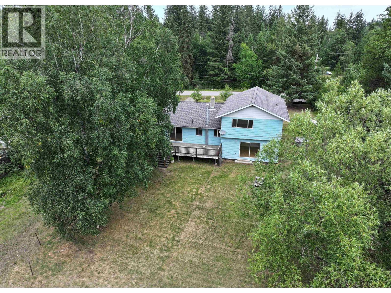
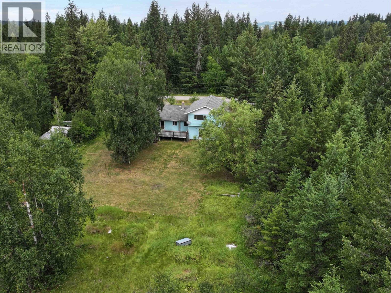
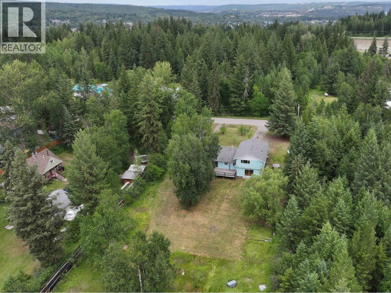
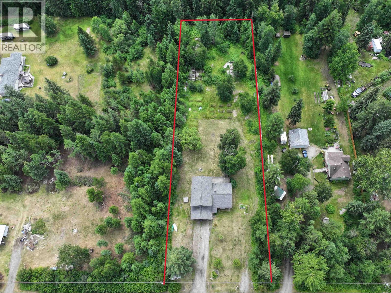
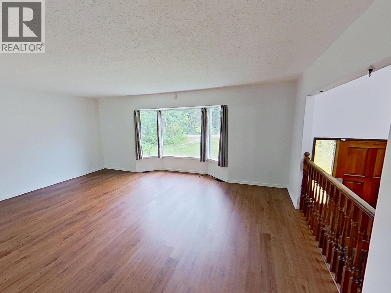
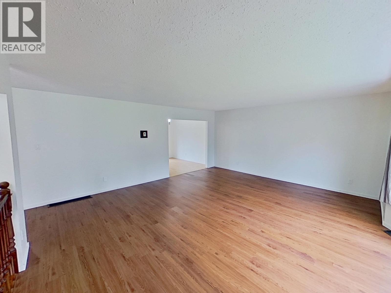
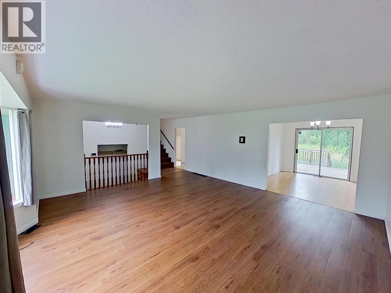
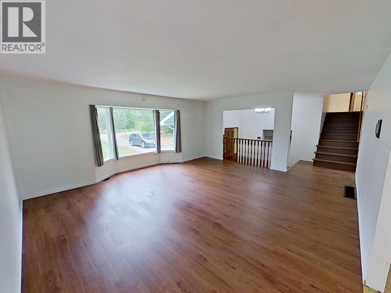
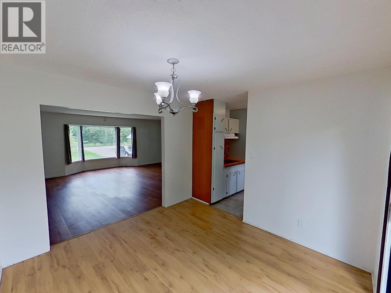
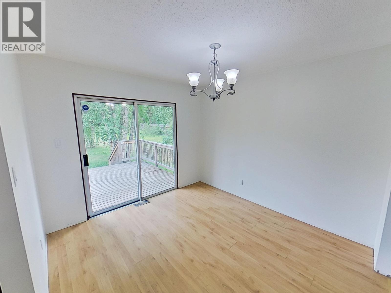
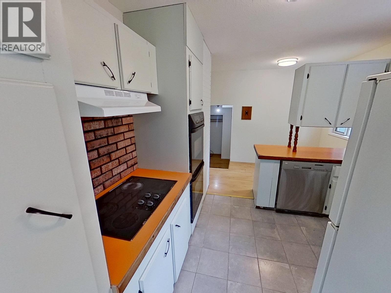
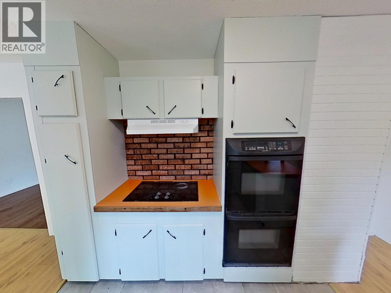
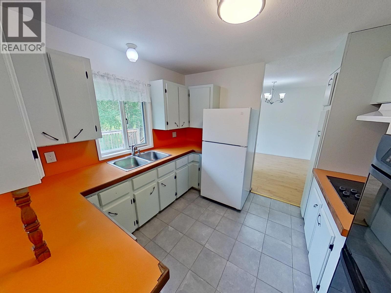
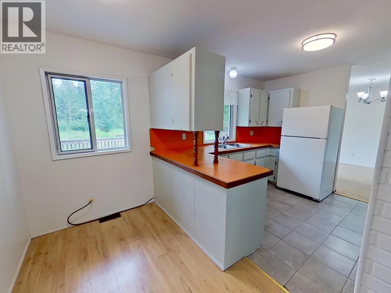
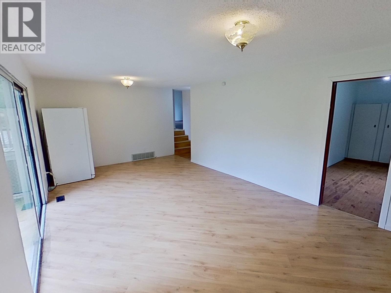
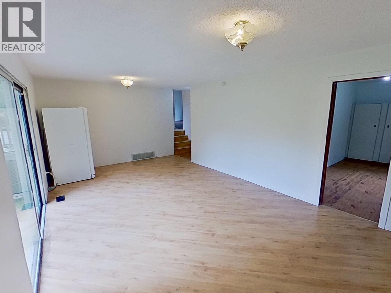
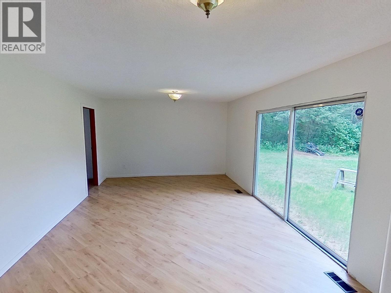
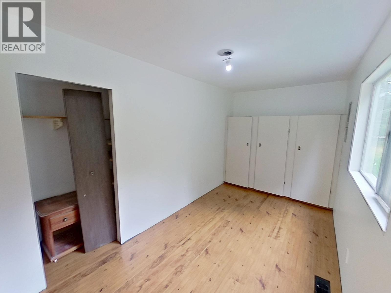
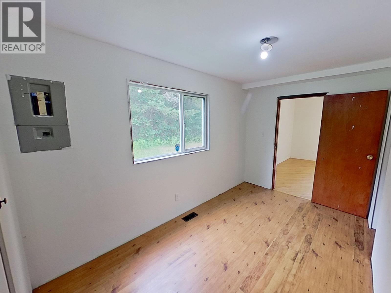
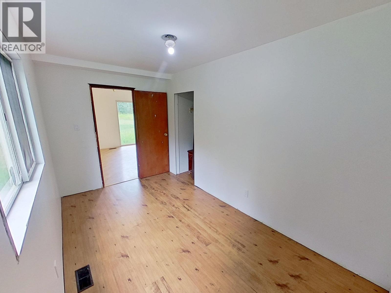
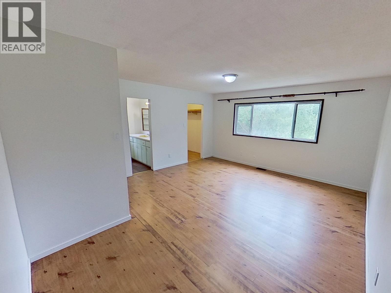
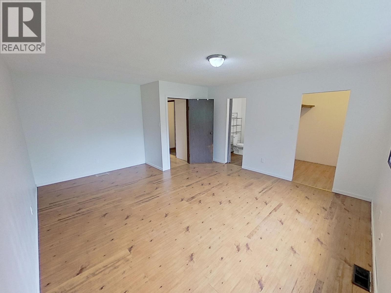
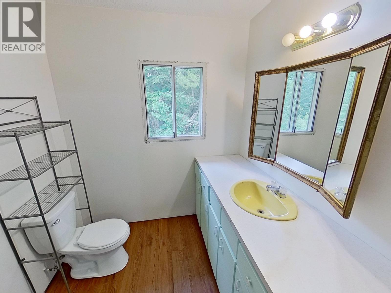
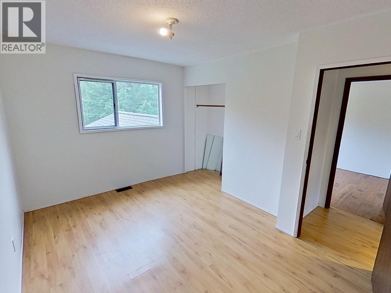
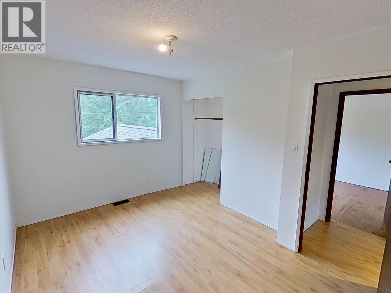
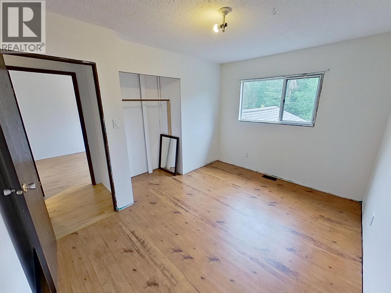
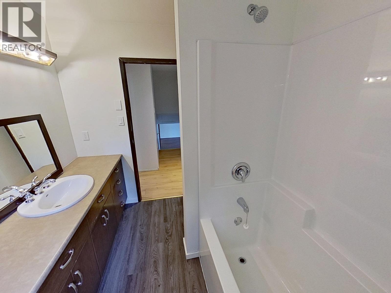
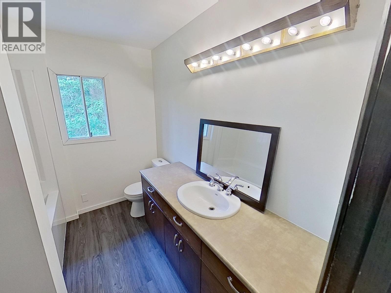
This 4 bedroom, 3 bathroom family home sits on 1.21 acres. Here's your chance to put your own stamp on a home with great potential. This property offers a functional layout and is being offered as-is, priced to reflect the opportunity for updating throughout. Whether you're looking for a project to customize to your taste or an investment to add value to, this one has room to work with. (id:63400)
Property Details
| MLS® Number | R3144750 |
| Property Type | Single Family |
Building
| Bathroom Total | 3 |
| Bedrooms Total | 4 |
| Appliances | Washer, Dryer, Refrigerator, Stove, Dishwasher |
| Basement Development | Partially Finished |
| Basement Type | N/a (partially Finished) |
| Constructed Date | 1977 |
| Construction Style Attachment | Detached |
| Construction Style Split Level | Split Level |
| Foundation Type | Concrete Perimeter |
| Heating Fuel | Natural Gas |
| Heating Type | Forced Air |
| Roof Material | Asphalt Shingle |
| Roof Style | Conventional |
| Stories Total | 4 |
| Size Interior | 2,192 Sqft |
| Total Finished Area | 2192 Sqft |
| Type | House |
| Utility Water | Drilled Well |
Parking
| Garage | 2 |
| Open |
Land
| Acreage | Yes |
| Size Irregular | 1.21 |
| Size Total | 1.21 Ac |
| Size Total Text | 1.21 Ac |
Rooms
| Level | Type | Length | Width | Dimensions |
|---|---|---|---|---|
| Above | Primary Bedroom | 16 ft ,1 in | 14 ft ,6 in | 16 ft ,1 in x 14 ft ,6 in |
| Above | Bedroom 2 | 12 ft ,5 in | 9 ft ,5 in | 12 ft ,5 in x 9 ft ,5 in |
| Above | Bedroom 3 | 12 ft ,2 in | 9 ft ,5 in | 12 ft ,2 in x 9 ft ,5 in |
| Above | Other | 6 ft ,5 in | 6 ft ,3 in | 6 ft ,5 in x 6 ft ,3 in |
| Basement | Storage | 14 ft | 10 ft | 14 ft x 10 ft |
| Basement | Flex Space | 22 ft | 10 ft | 22 ft x 10 ft |
| Lower Level | Recreational, Games Room | 21 ft ,2 in | 12 ft ,2 in | 21 ft ,2 in x 12 ft ,2 in |
| Lower Level | Bedroom 4 | 14 ft ,5 in | 7 ft ,6 in | 14 ft ,5 in x 7 ft ,6 in |
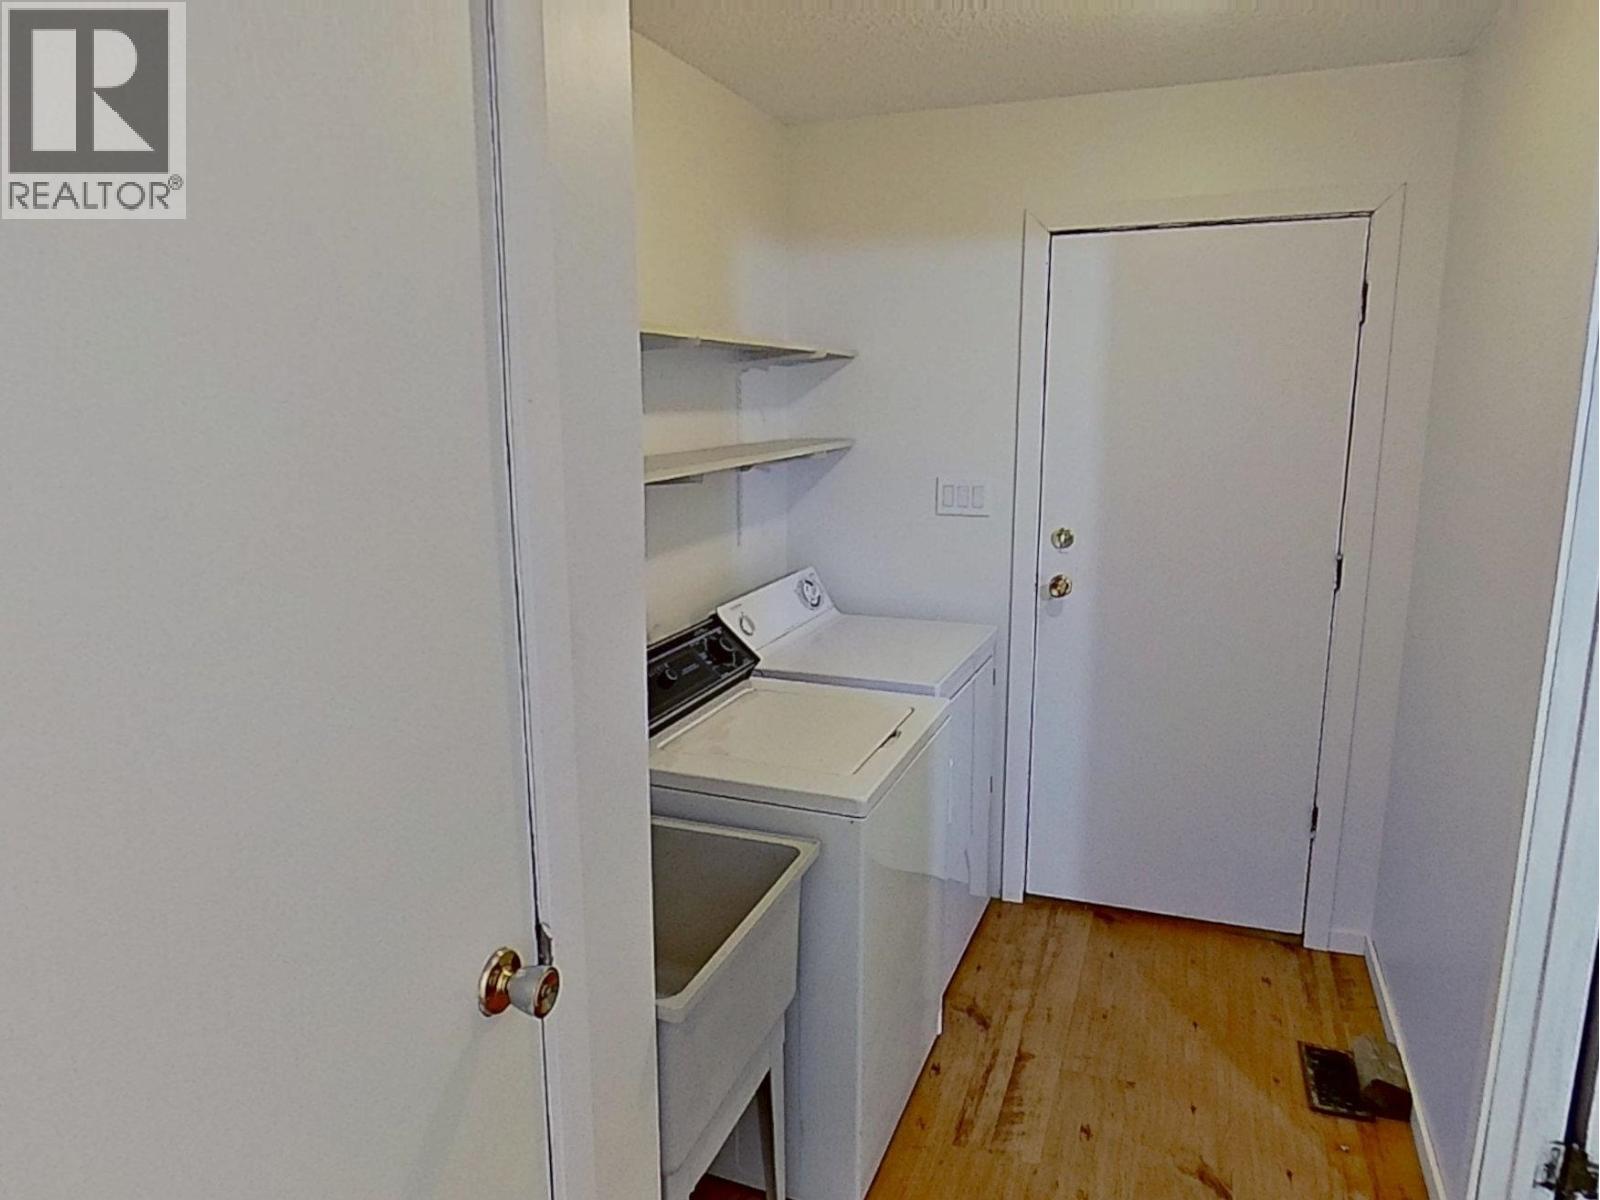
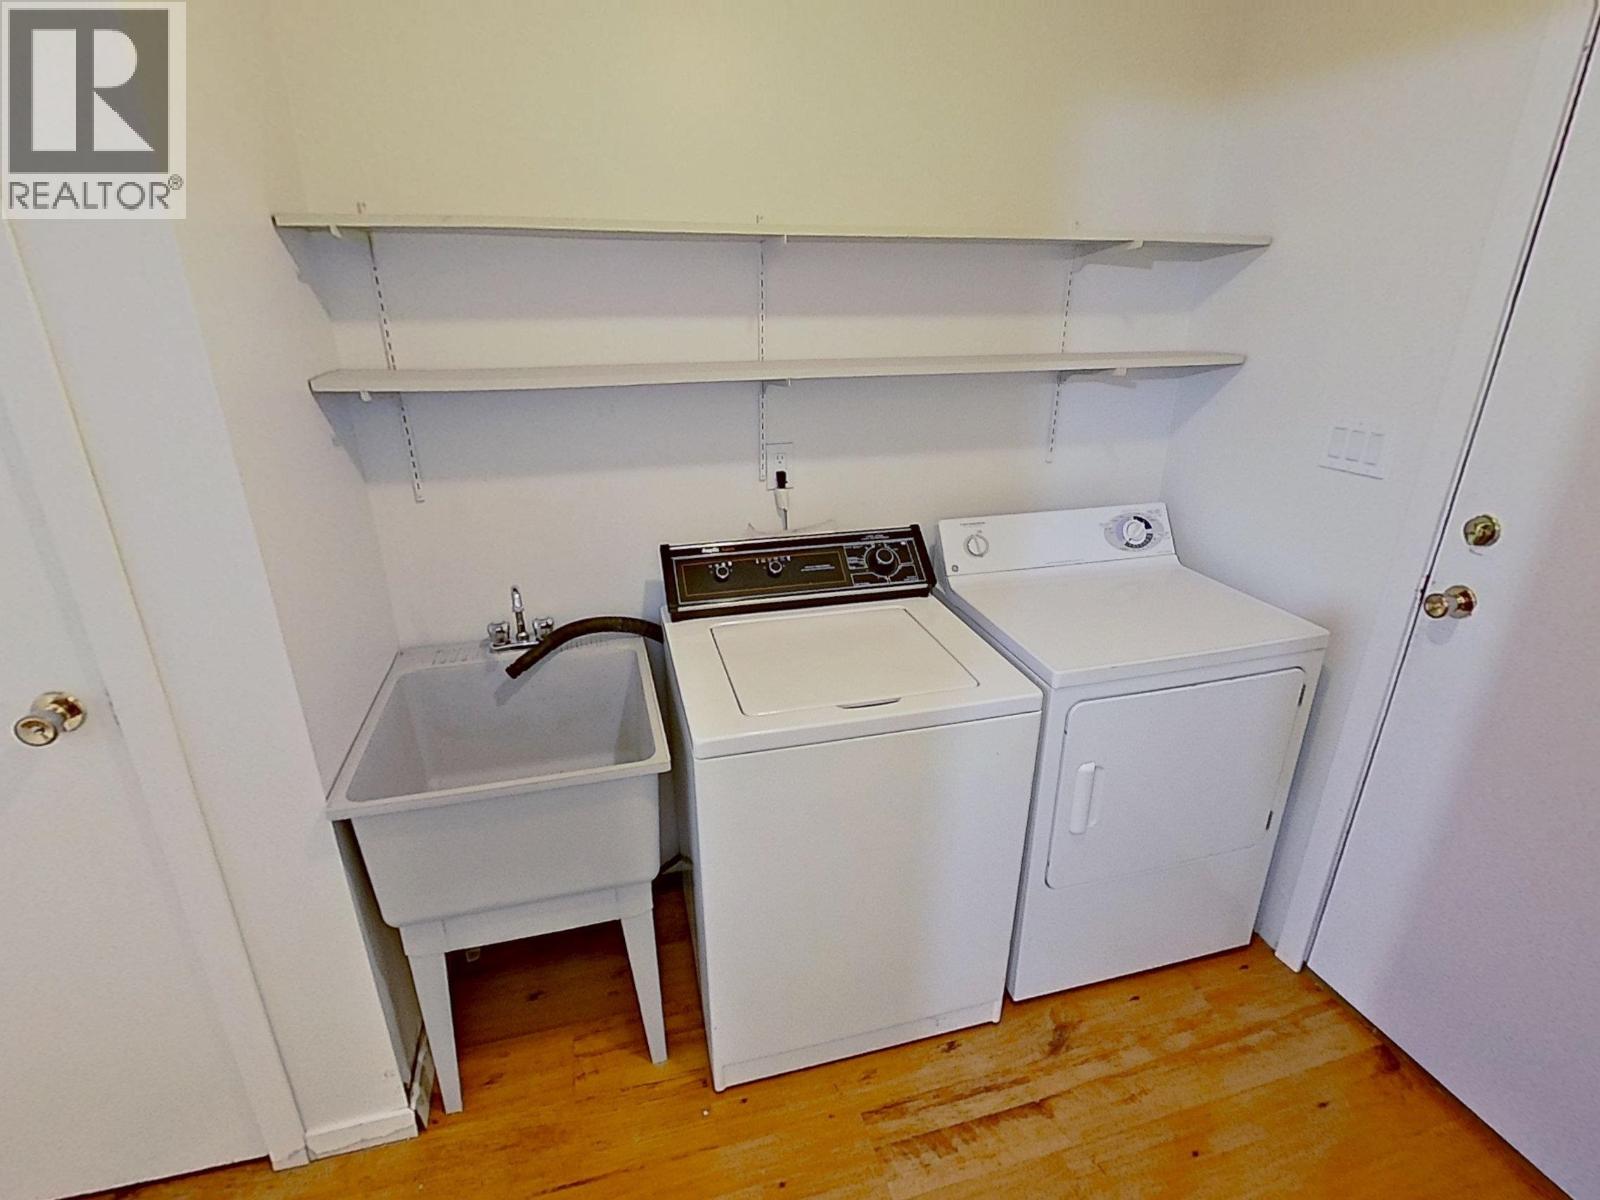
| Lower Level | Laundry Room | 6 ft ,1 in | 5 ft ,1 in | 6 ft ,1 in x 5 ft ,1 in |
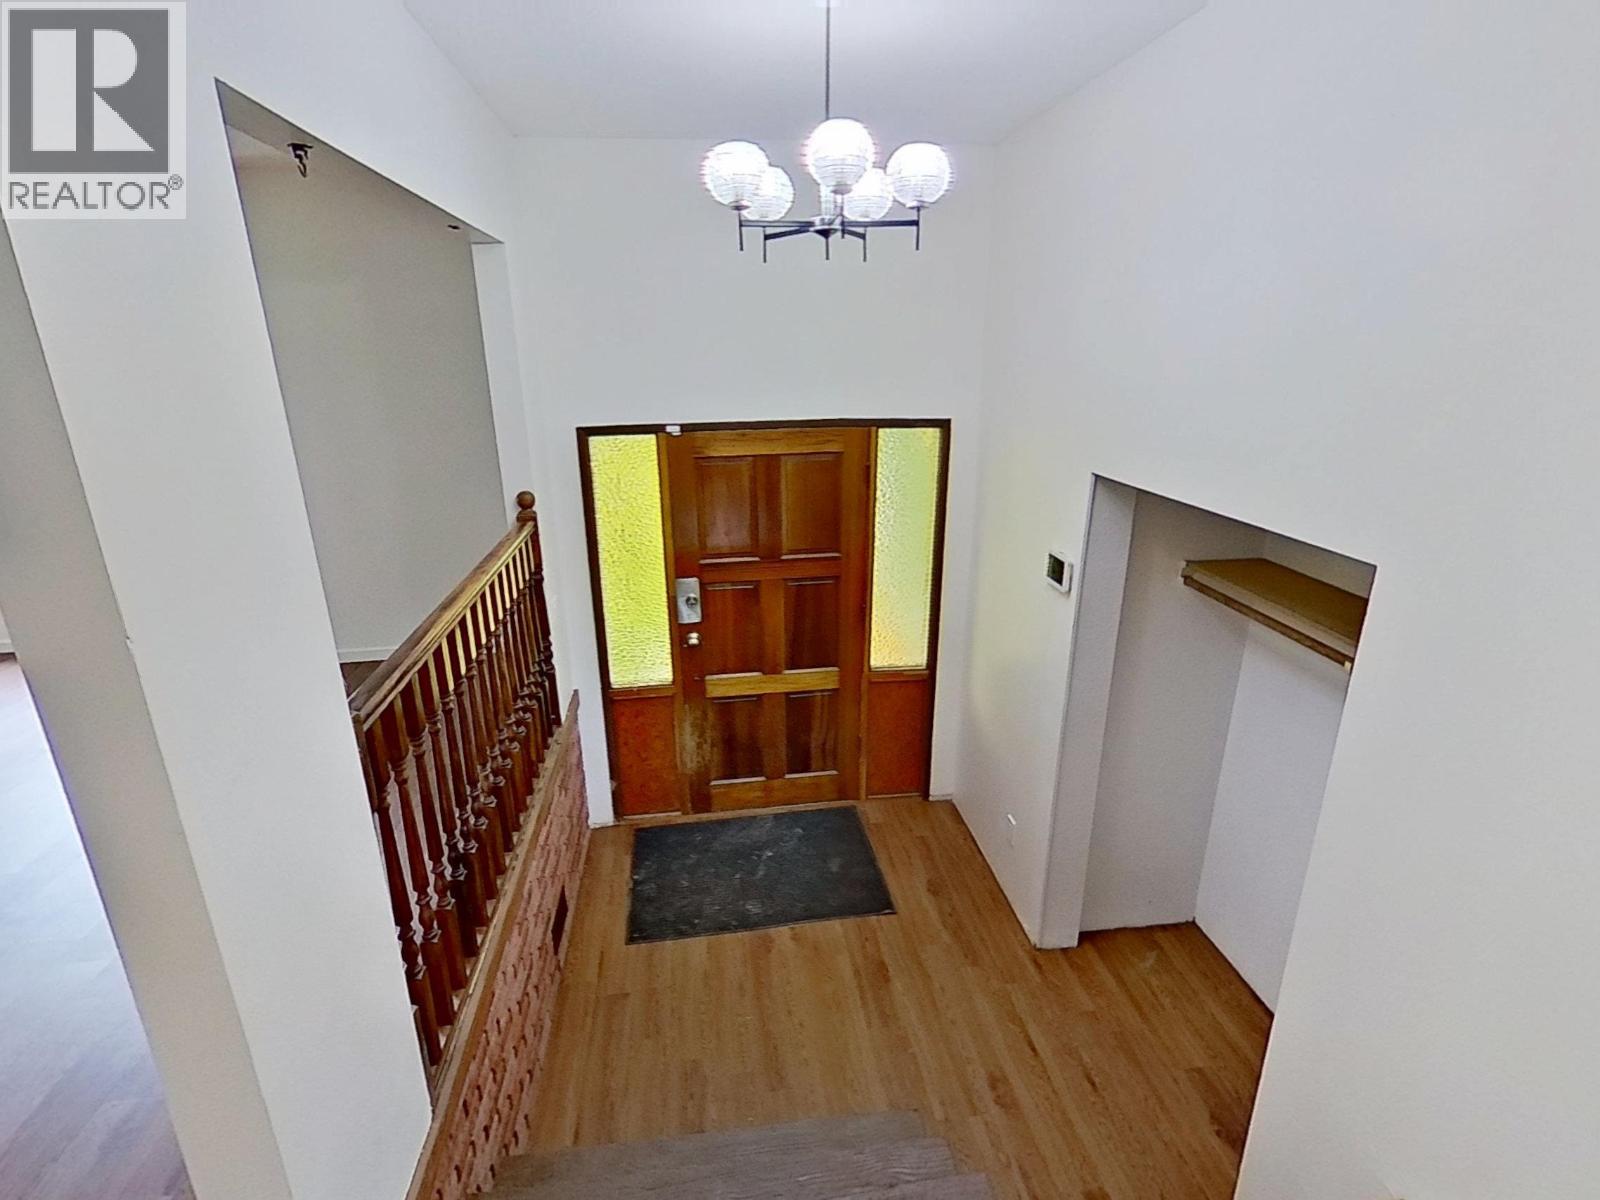
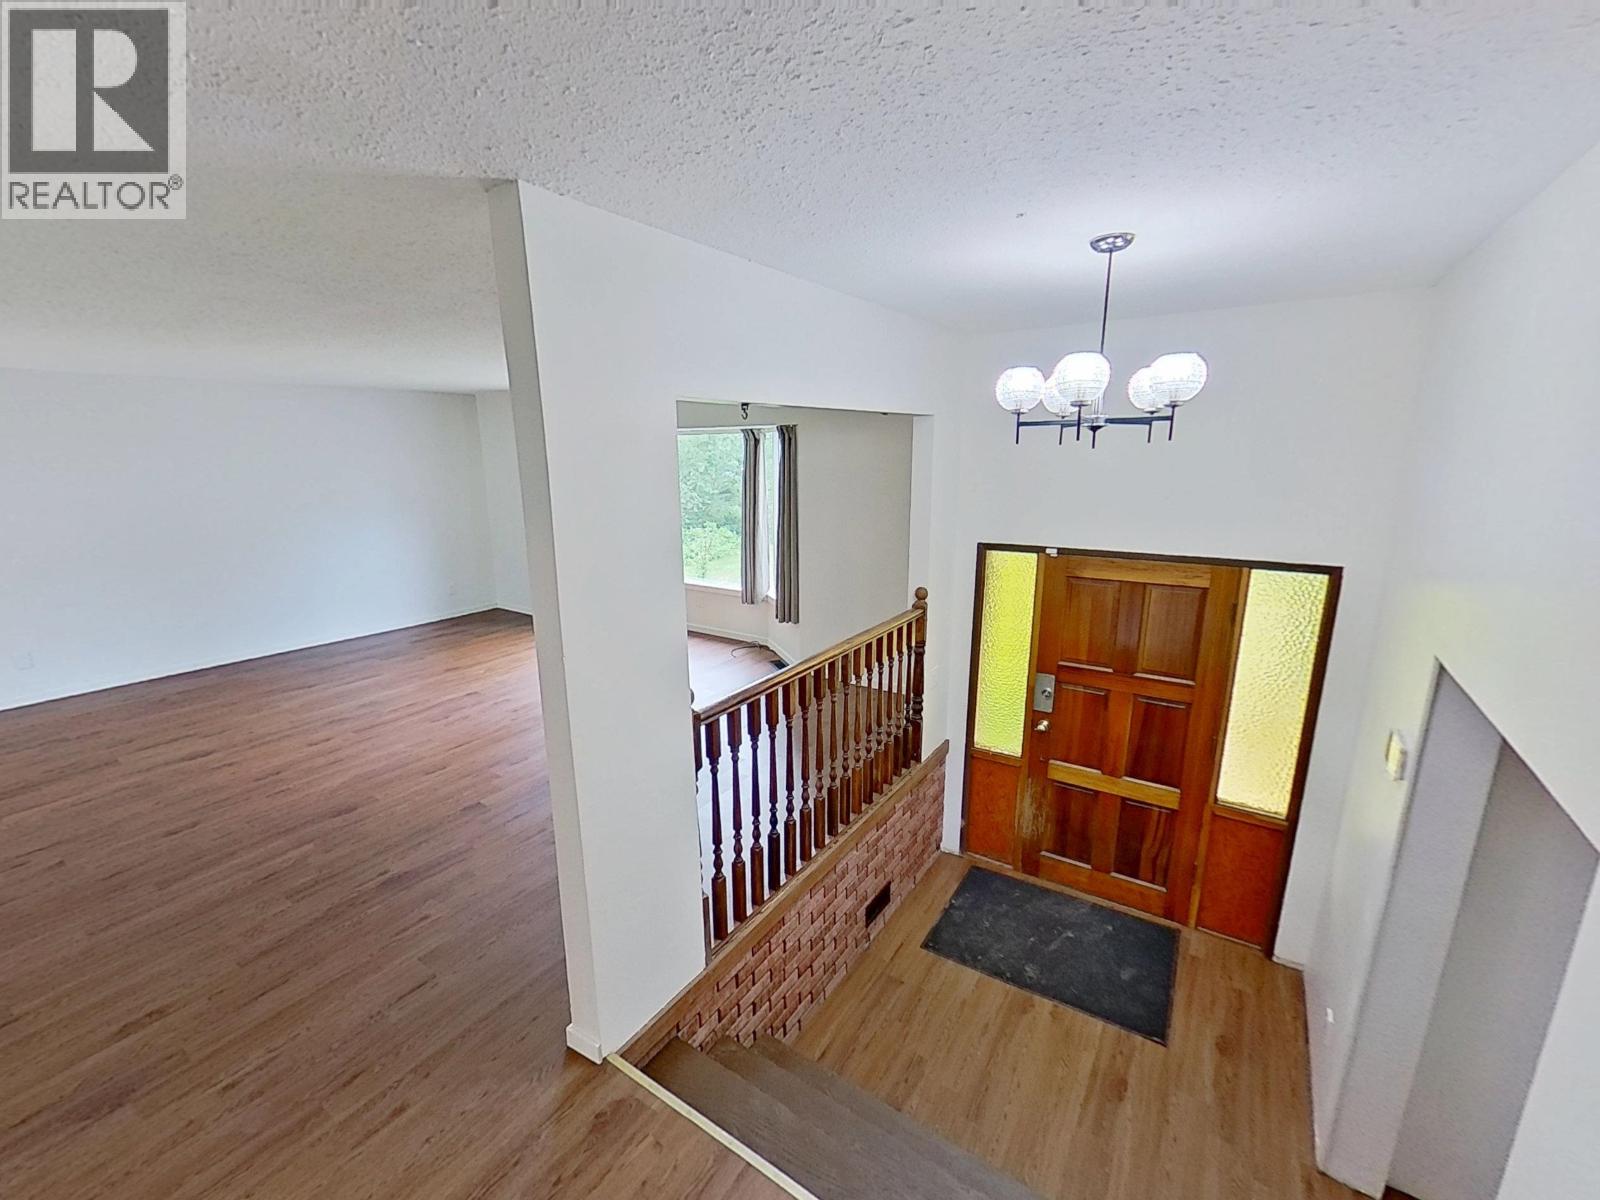
| Main Level | Foyer | 9 ft | 6 ft ,5 in | 9 ft x 6 ft ,5 in |
| Main Level | Living Room | 18 ft ,9 in | 16 ft ,5 in | 18 ft ,9 in x 16 ft ,5 in |
| Main Level | Kitchen | 10 ft ,4 in | 10 ft ,1 in | 10 ft ,4 in x 10 ft ,1 in |
| Main Level | Dining Room | 10 ft ,4 in | 10 ft ,1 in | 10 ft ,4 in x 10 ft ,1 in |
https://www.realtor.ca/real-estate/30017522/357-caragana-road-quesnel
Justine Pelletier
Personal Real Estate Corporation
www.justinepelletier.com/
www.facebook.com/JustinePelletierRealEstate
310 St Laurent Ave
Quesnel, British Columbia V2J 5A3
(250) 985-2100
(250) 992-8833
www.century21.ca/energyrealty

The trademarks REALTOR®, REALTORS®, and the REALTOR® logo are controlled by The Canadian Real Estate Association (CREA) and identify real estate professionals who are members of CREA. The trademarks MLS®, Multiple Listing Service® and the associated logos are owned by The Canadian Real Estate Association (CREA) and identify the quality of services provided by real estate professionals who are members of CREA. The trademark DDF® is owned by The Canadian Real Estate Association (CREA) and identifies CREA's Data Distribution Facility (DDF®)
July 10 2026 11:43:45
BC Northern Real Estate Board
Century 21 Energy Realty(Qsnl)