
35682 Timberlane Drive Abbotsford, British Columbia V3G 1L6

$1,599,900
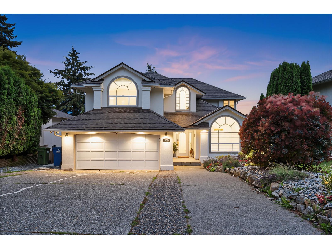
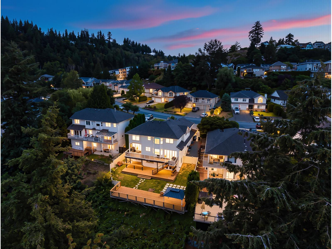
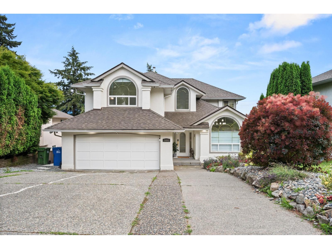
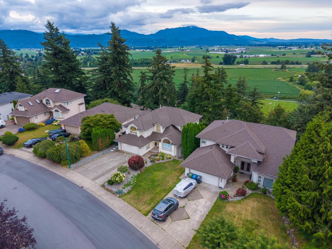
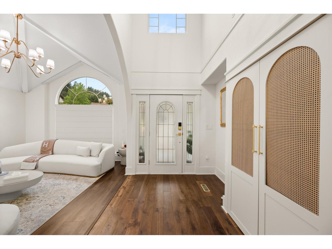
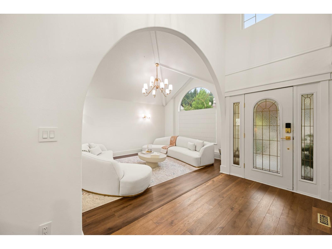
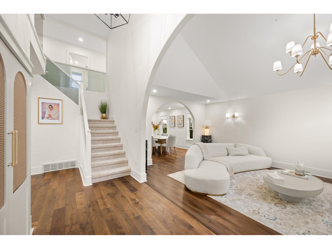
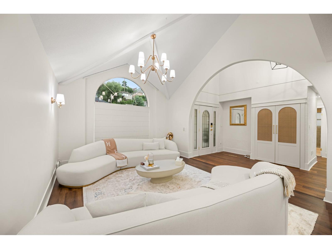
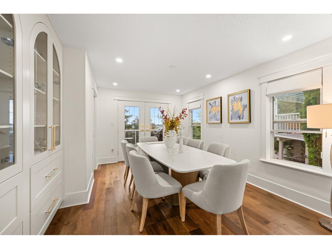
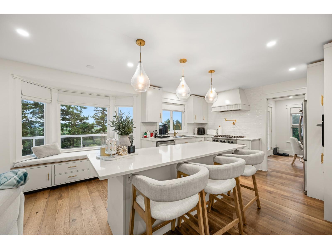
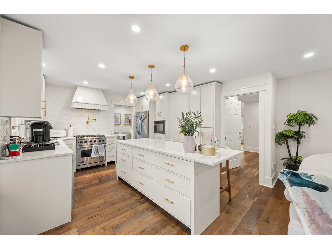
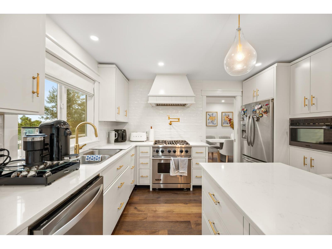
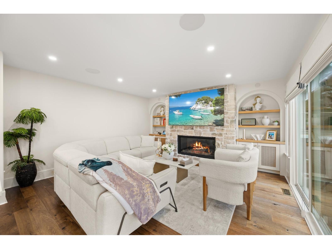
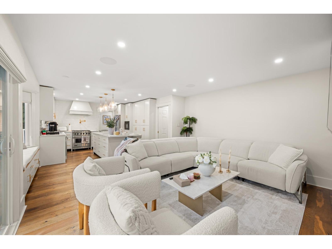
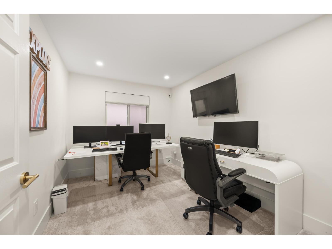
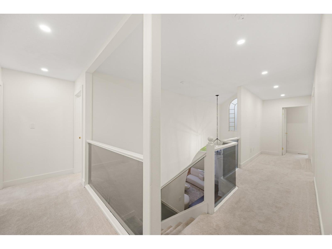
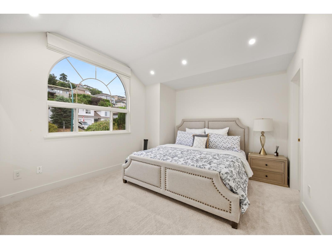
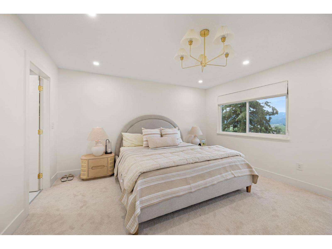
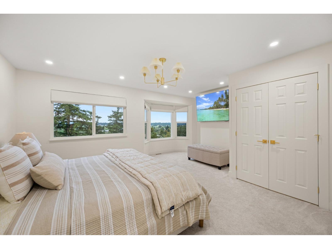
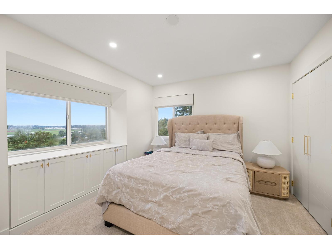
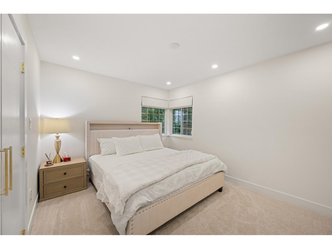
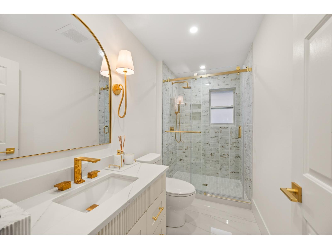
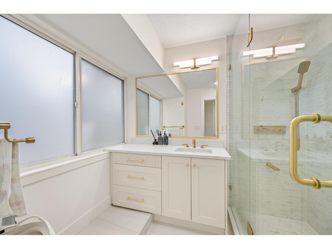
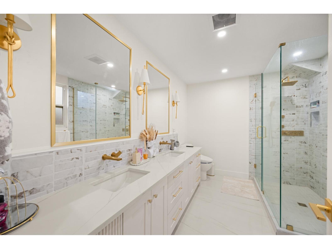
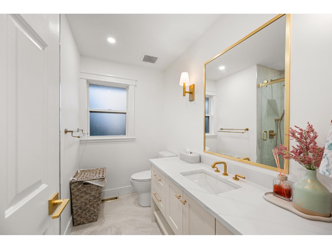
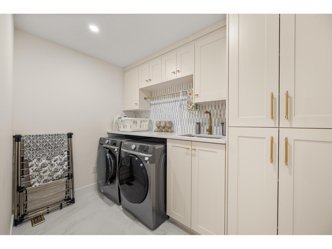
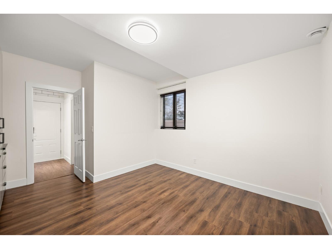
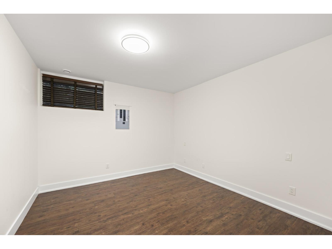
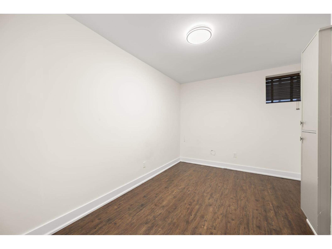
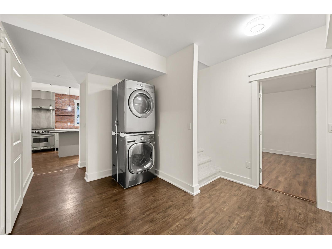
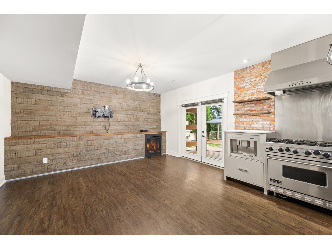
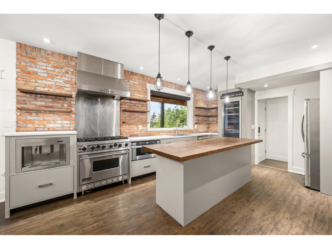
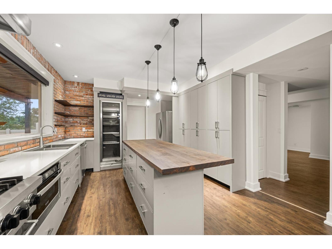
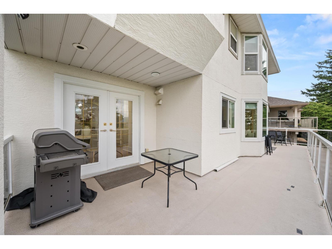
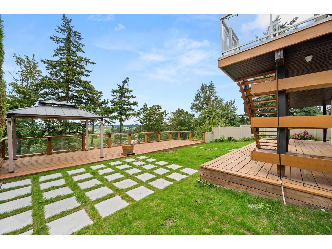
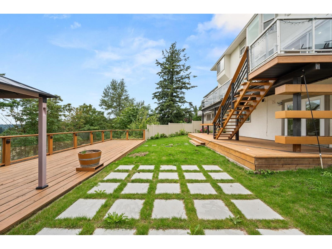
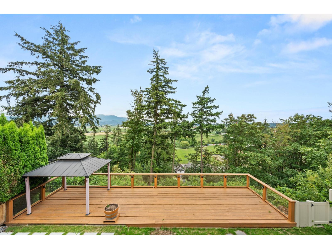
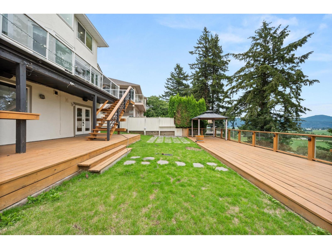
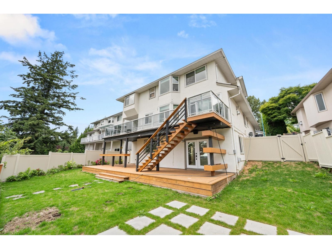
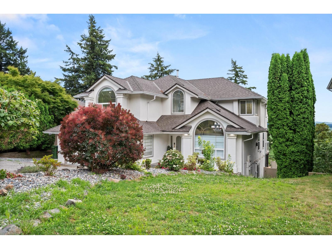
Truly a RARE find! Have it all with stunning Mt. Baker views, a sunny south-facing yard, plenty of parking, and tonnes of space inside! With 4 beds up, the option to convert the main floor office into a 5th bed, plus a spacious 3 bed suite below, it's perfect for large families or multi-gen living. Even the suite features high-end appliances and incredible views! The renovations are TOO extensive to list, including plumbing upgrades throughout, stunning baths with premium Kohler/Rohl fixtures, Sonos in-ceiling speakers, custom Roman blinds, partial window replacement, new HVAC system, weather-resistant fencing, a 4-zone irrigation system, and so much more. Located in a desirable community with excellent school catchments, great neighbours, and quick access to Hwy 1! (id:63400)
Property Details
| MLS® Number | R3140412 |
| Property Type | Single Family |
| Parking Space Total | 5 |
| View Type | Mountain View |
Building
| Bathroom Total | 5 |
| Bedrooms Total | 8 |
| Age | 32 Years |
| Amenities | Laundry - In Suite |
| Appliances | Washer, Dryer, Refrigerator, Stove, Dishwasher, Microwave, Wine Fridge |
| Architectural Style | 2 Level |
| Basement Development | Finished |
| Basement Type | Full (finished) |
| Construction Style Attachment | Detached |
| Cooling Type | Air Conditioned |
| Fireplace Present | Yes |
| Fireplace Total | 2 |
| Fixture | Drapes/window Coverings |
| Heating Fuel | Natural Gas |
| Heating Type | Forced Air |
| Size Interior | 3,923 Sqft |
| Type | House |
| Utility Water | Municipal Water |
Parking
| Garage | |
| Open |
Land
| Acreage | No |
| Sewer | Sanitary Sewer |
| Size Irregular | 17549 |
| Size Total | 17549 Sqft |
| Size Total Text | 17549 Sqft |
Utilities
| Electricity | Available |
| Natural Gas | Available |
| Water | Available |
https://www.realtor.ca/real-estate/29993436/35682-timberlane-drive-abbotsford

Sat Swaich
Personal Real Estate Corporation - Prime Property Group
primepropertygroup.ca/
www.facebook.com/pages/Premiere-Property-Marketing-Team/167970439881813
200 - 7404 King George Blvd
Surrey, British Columbia V3W 1N6
(888) 828-8447
www.onereal.com/

The trademarks REALTOR®, REALTORS®, and the REALTOR® logo are controlled by The Canadian Real Estate Association (CREA) and identify real estate professionals who are members of CREA. The trademarks MLS®, Multiple Listing Service® and the associated logos are owned by The Canadian Real Estate Association (CREA) and identify the quality of services provided by real estate professionals who are members of CREA. The trademark DDF® is owned by The Canadian Real Estate Association (CREA) and identifies CREA's Data Distribution Facility (DDF®)
August 13 2026 05:55:36
Fraser Valley Real Estate Board
Real Broker B.c. Ltd.