
356 Gleneagles Drive Kamloops, British Columbia V2E 1Z4

$1,239,900
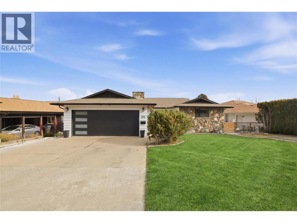
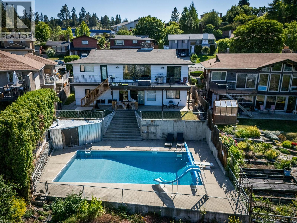
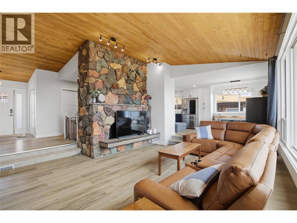
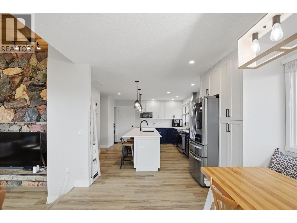
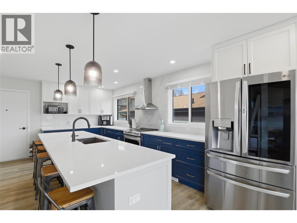
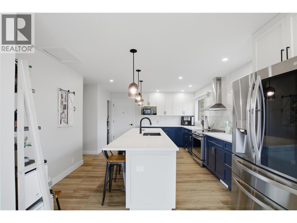
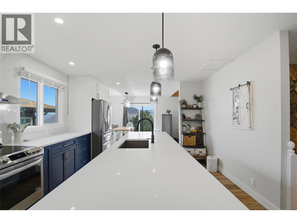
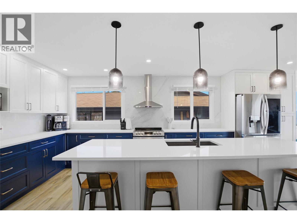
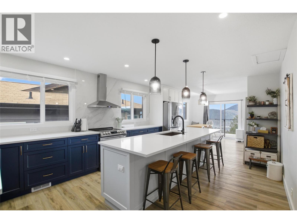
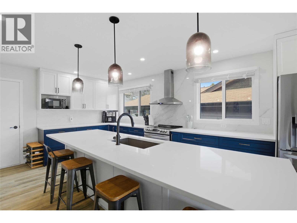
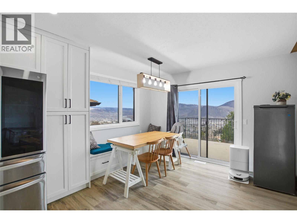
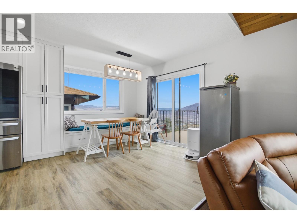
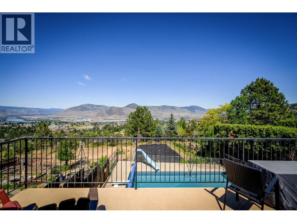
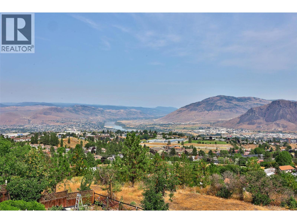
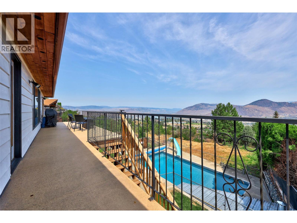
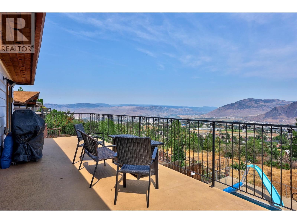
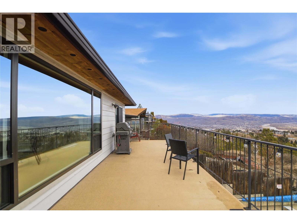
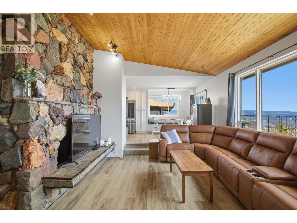
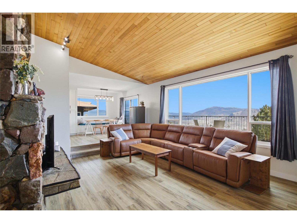
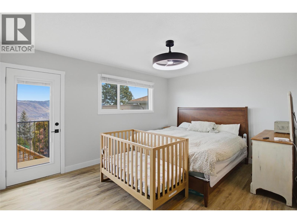
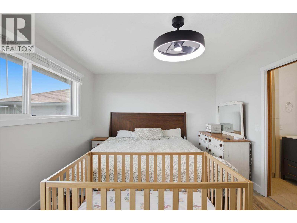
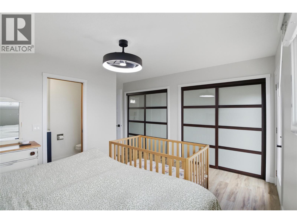
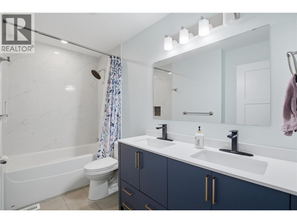
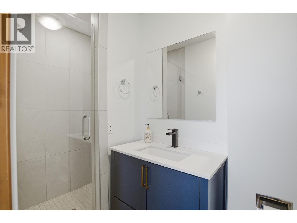
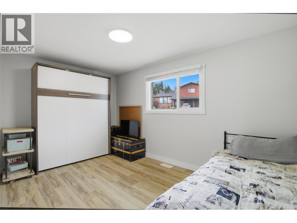
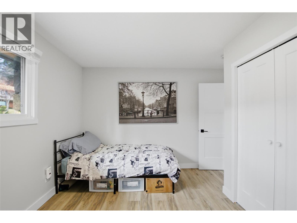
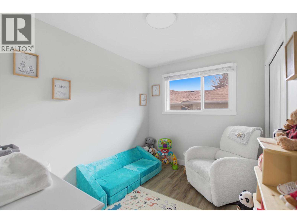
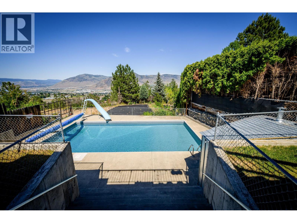
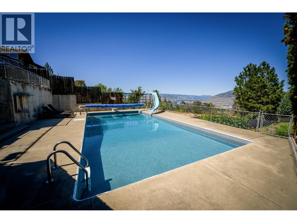
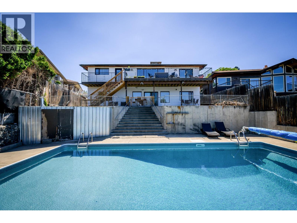
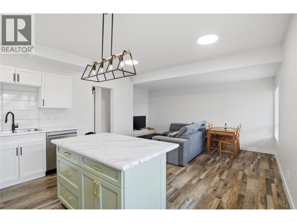
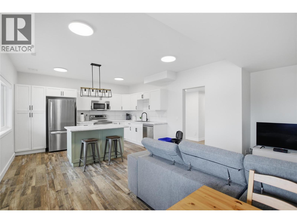
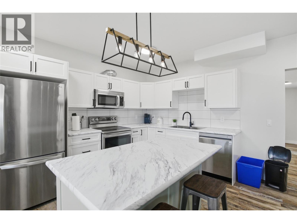
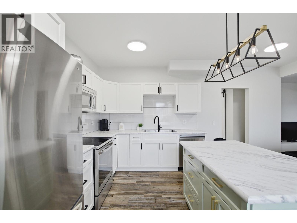
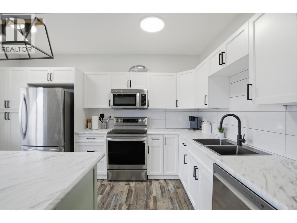
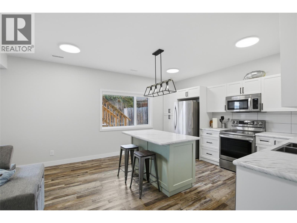
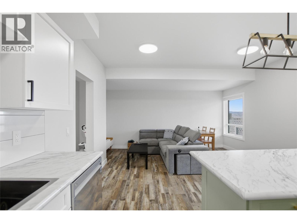
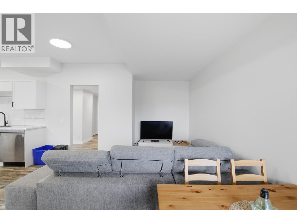
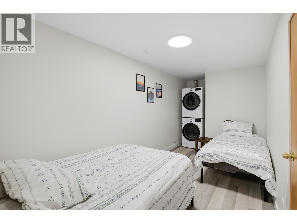
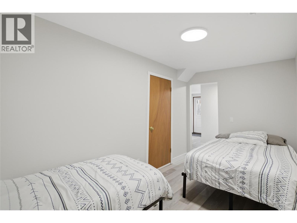
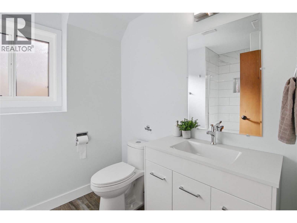
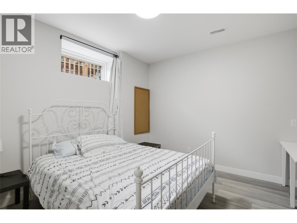
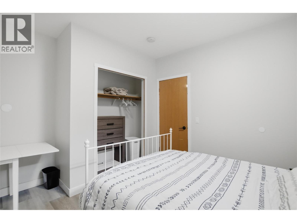
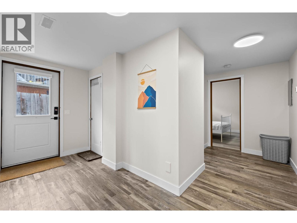
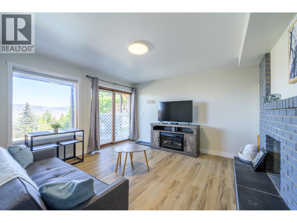
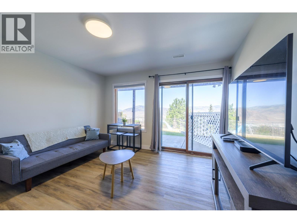
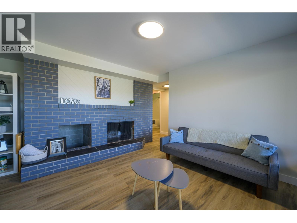
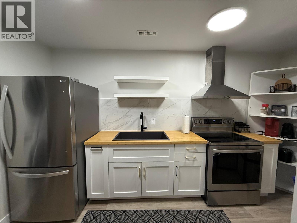
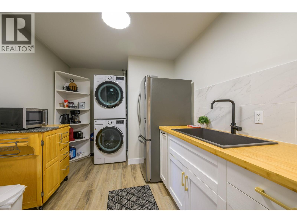
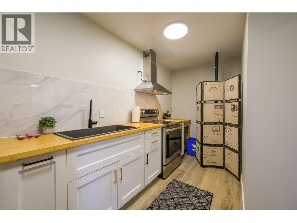
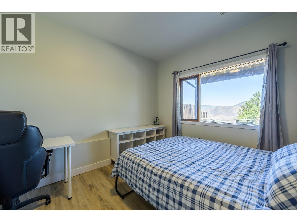
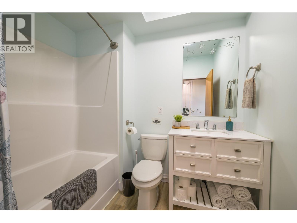
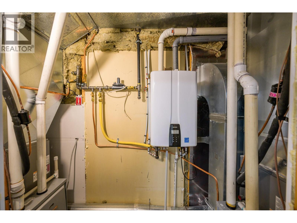
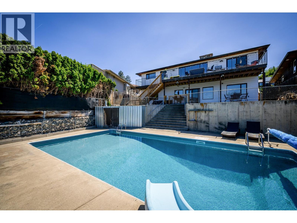
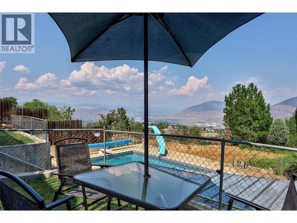
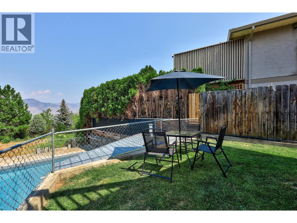
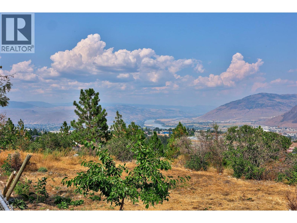
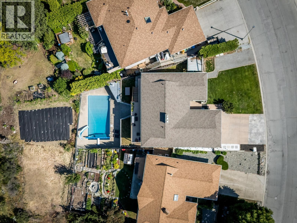
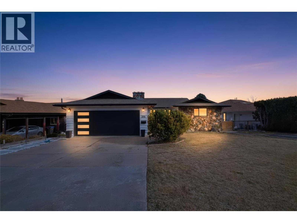
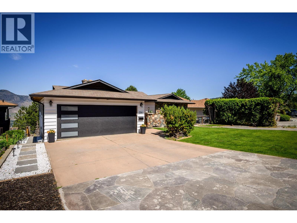
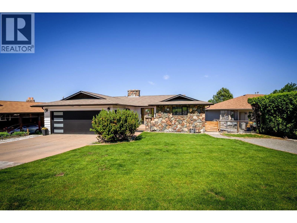
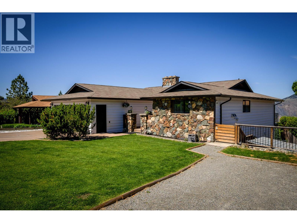
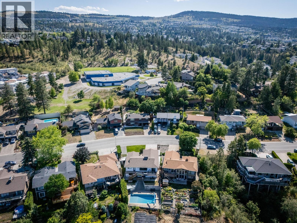
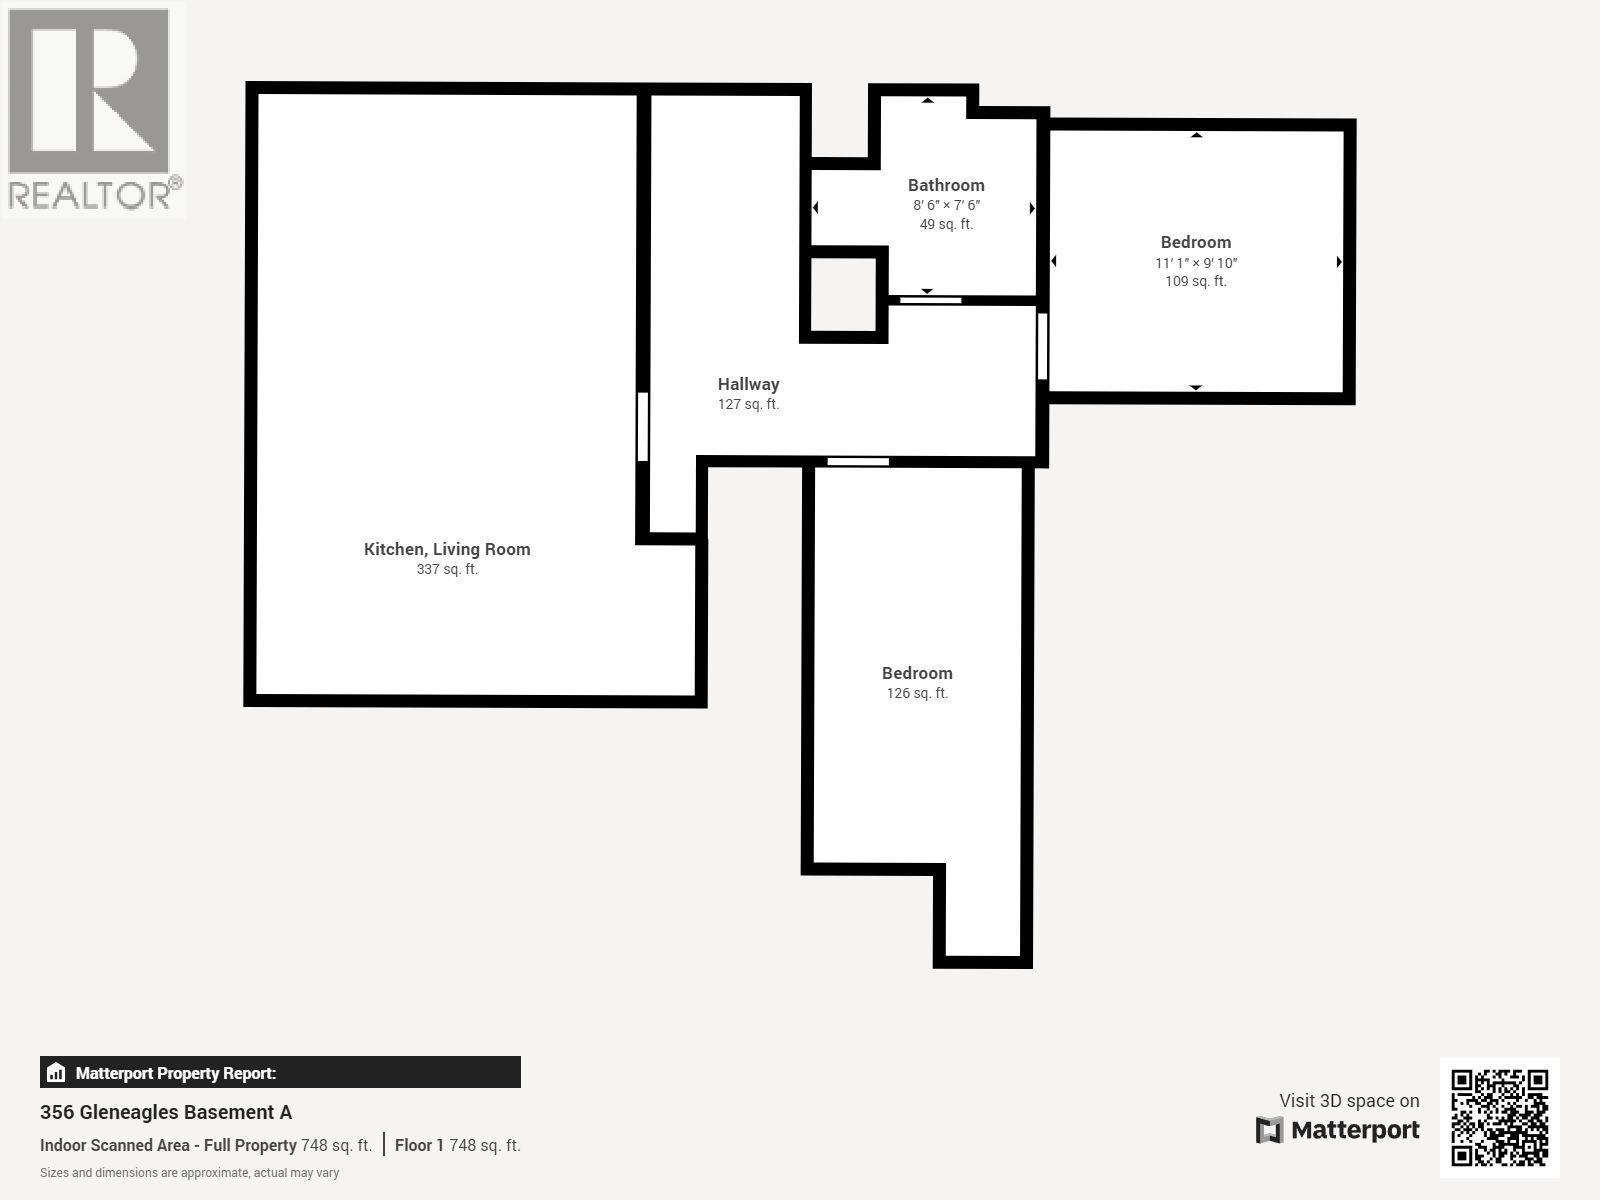
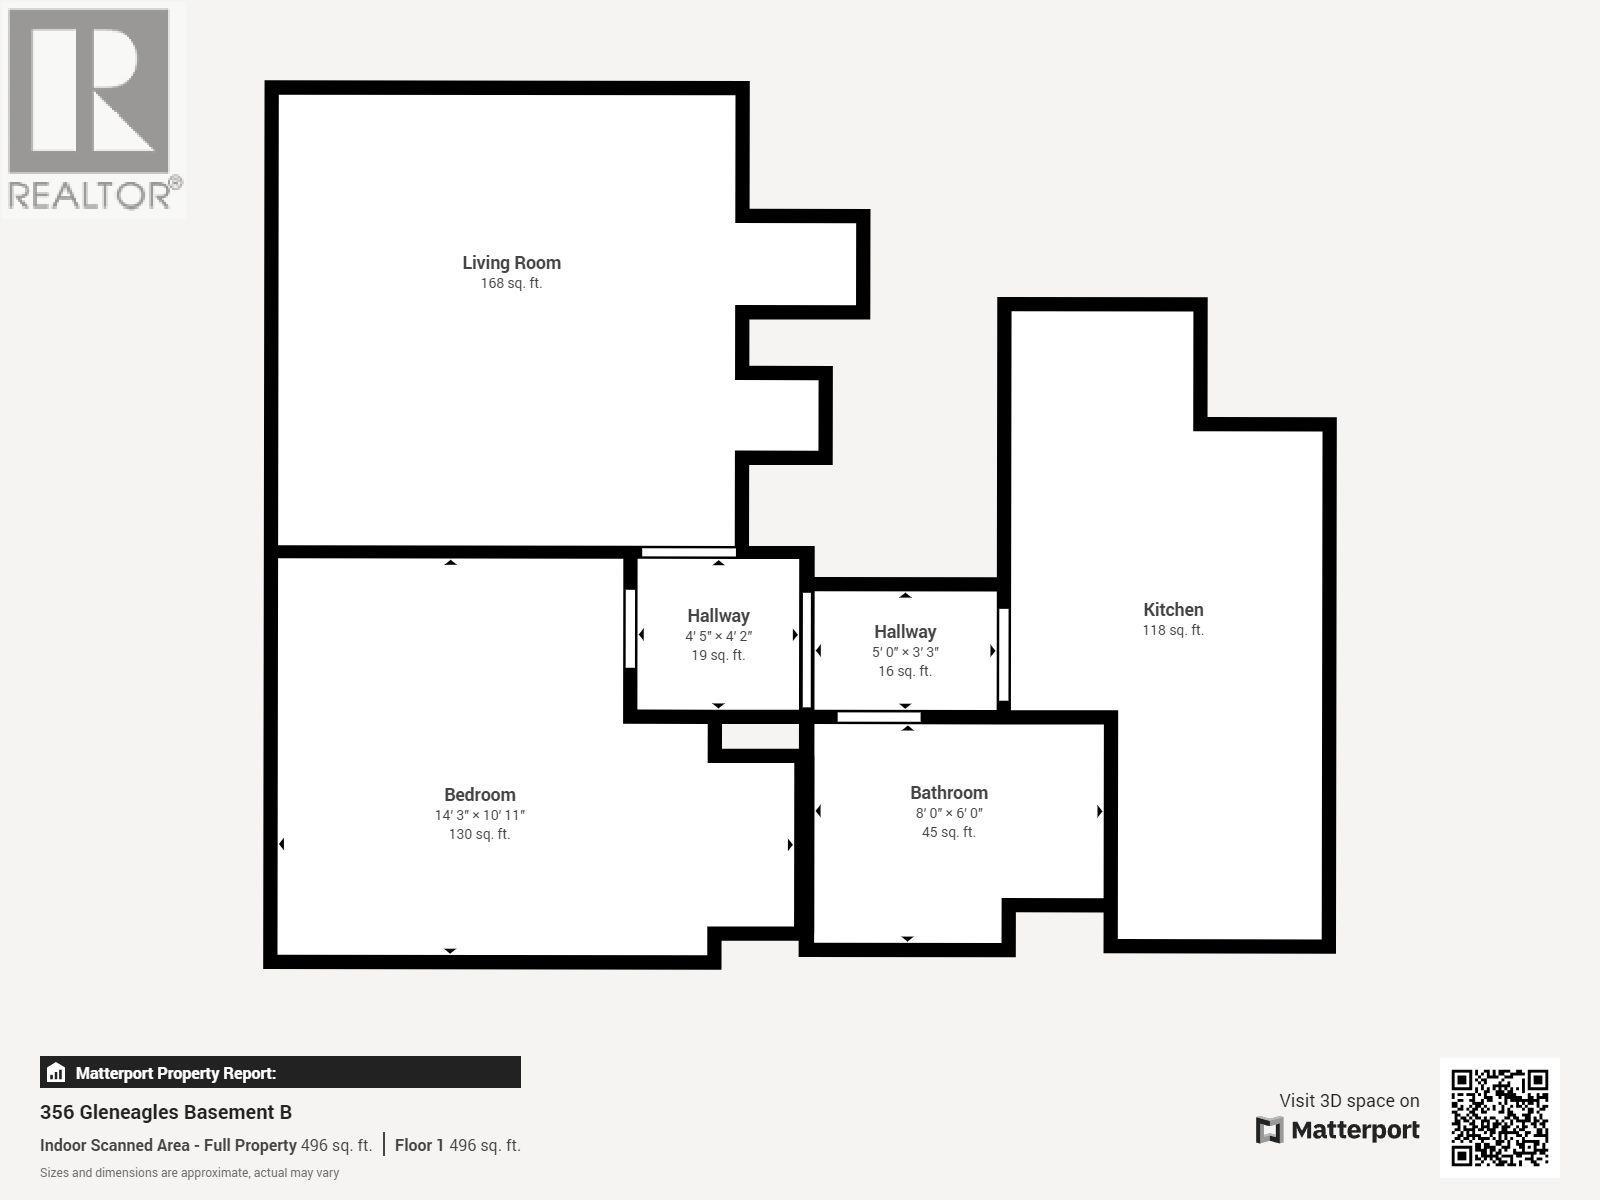
Excellent Opportunity – Stunning 5-Bed+ Den, 5-Bath rancher with panoramic views & strong income potential. Enter into the main floor of this home and you’ll be impressed by the city views. The fully renovated kitchen is a standout, featuring a large island with undermount sink, stone countertops, updated high-end appliances, and seamless flow into the dining area that opens onto a deck overlooking the pool and city skyline. On the main level you’ll find three bedrooms, including the primary suite with 3-piece ensuite and double closets. An updated 5-piece bathroom with double vanity and a convenient 2-piece powder room with stacked laundry complete the main floor. Downstairs is a fully self-contained legal 1-bed + den suite which can be operated as a short-term rental. Fully renovated, it includes a modern full kitchen with island, living room, and 3-piece bath. The other side of the basement offers a separate 1-bedroom in-law suite with its own kitchen, 4-piece bath, and private laundry—perfect for extended family or additional income. Outside, enjoy a beautiful pool with upgraded systems (new liner, filter, skimmer, and pump in 2023/2024) plus separated yard spaces for each suite. Recent major upgrades include all-new windows (2025), 200-amp electrical, tankless hot water, two new furnaces and A/C units (2023), and new gutters (2024). Turn-key and well-maintained. Inquire for more details! (id:63400)
Property Details
| MLS® Number | 10393101 |
| Property Type | Single Family |
| Neigbourhood | Sahali |
| Amenities Near By | Public Transit, Park, Recreation, Schools, Shopping |
| Features | Central Island, Balcony |
| Parking Space Total | 2 |
| Pool Type | Inground Pool |
| View Type | River View, Mountain View, Valley View |
Building
| Bathroom Total | 5 |
| Bedrooms Total | 5 |
| Appliances | Refrigerator, Dishwasher, Oven - Electric, Range - Electric, Washer/dryer Stack-up |
| Architectural Style | Ranch |
| Basement Type | Full |
| Constructed Date | 1979 |
| Construction Style Attachment | Detached |
| Cooling Type | Central Air Conditioning |
| Exterior Finish | Wood Siding |
| Fireplace Fuel | Wood |
| Fireplace Present | Yes |
| Fireplace Total | 2 |
| Fireplace Type | Conventional |
| Flooring Type | Mixed Flooring |
| Half Bath Total | 1 |
| Heating Type | Forced Air, See Remarks |
| Roof Material | Asphalt Shingle |
| Roof Style | Unknown |
| Stories Total | 2 |
| Size Interior | 3,378 Sqft |
| Type | House |
| Utility Water | Municipal Water |
Parking
| Attached Garage | 2 |
Land
| Acreage | No |
| Fence Type | Fence |
| Land Amenities | Public Transit, Park, Recreation, Schools, Shopping |
| Landscape Features | Landscaped |
| Sewer | Municipal Sewage System |
| Size Irregular | 0.18 |
| Size Total | 0.18 Ac|under 1 Acre |
| Size Total Text | 0.18 Ac|under 1 Acre |
Rooms
| Level | Type | Length | Width | Dimensions |
|---|---|---|---|---|
| Basement | Bedroom | 11' x 10' | ||
| Basement | Kitchen | 10' x 16' | ||
| Basement | Den | 14' x 10' | ||
| Basement | Living Room | 12' x 14' | ||
| Basement | 3pc Bathroom | Measurements not available | ||
| Basement | 4pc Bathroom | Measurements not available | ||
| Basement | Bedroom | 9' x 14' | ||
| Basement | Living Room | 10' x 16' | ||
| Basement | Kitchen | 10' x 11' | ||
| Main Level | Bedroom | 14'3'' x 9'3'' | ||
| Main Level | 3pc Ensuite Bath | Measurements not available | ||
| Main Level | 5pc Bathroom | Measurements not available | ||
| Main Level | 2pc Bathroom | Measurements not available | ||
| Main Level | Primary Bedroom | 14' x 11'2'' | ||
| Main Level | Bedroom | 10'4'' x 8' | ||
| Main Level | Living Room | 19' x 14'9'' | ||
| Main Level | Dining Room | 11' x 11' | ||
| Main Level | Kitchen | 12'6'' x 18' |
https://www.realtor.ca/real-estate/29967686/356-gleneagles-drive-kamloops-sahali

Kevin Bamsey
Personal Real Estate Corporation
www.enjoykamloops.com/
7 - 1315 Summit Dr.
Kamloops, British Columbia V2C 5R9
(250) 869-0101
assurancerealty.c21.ca/

The trademarks REALTOR®, REALTORS®, and the REALTOR® logo are controlled by The Canadian Real Estate Association (CREA) and identify real estate professionals who are members of CREA. The trademarks MLS®, Multiple Listing Service® and the associated logos are owned by The Canadian Real Estate Association (CREA) and identify the quality of services provided by real estate professionals who are members of CREA. The trademark DDF® is owned by The Canadian Real Estate Association (CREA) and identifies CREA's Data Distribution Facility (DDF®)
July 02 2026 04:21:01
Association of Interior REALTORS®
Century 21 Assurance Realty Ltd