
3558 Redwood Ave Oak Bay, British Columbia V8P 4Z7

$1,298,000
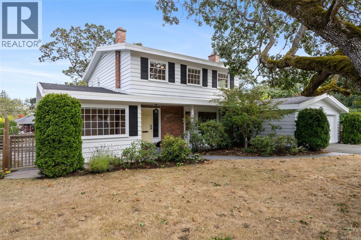
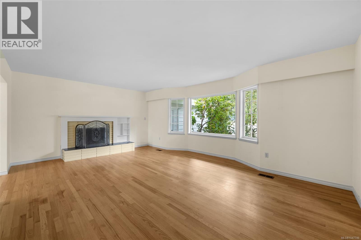
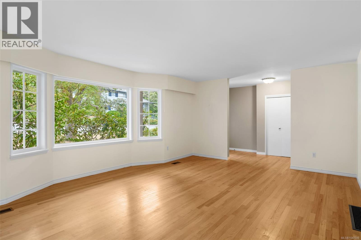
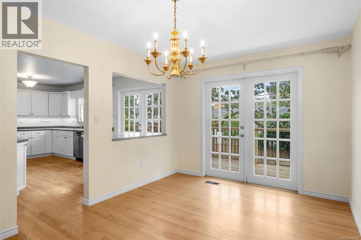
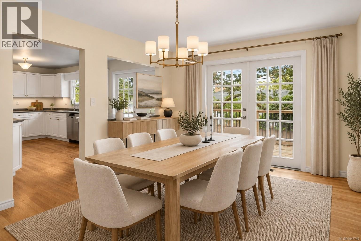
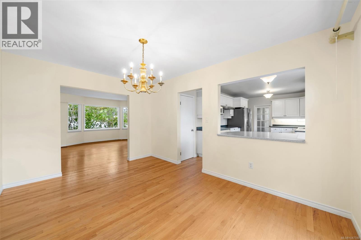
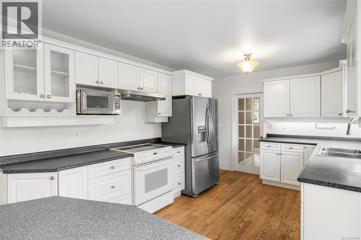
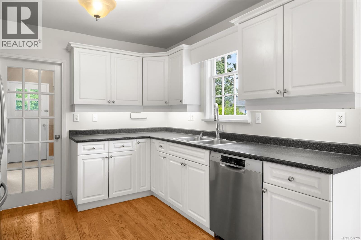
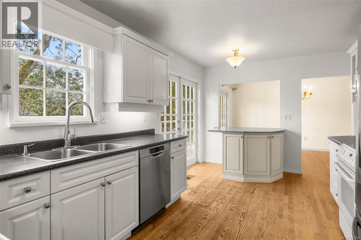
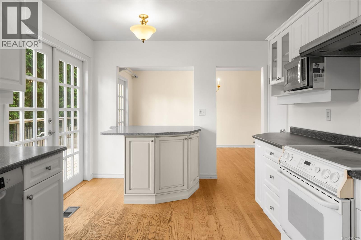
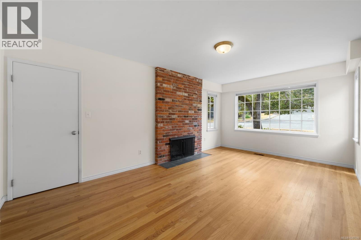
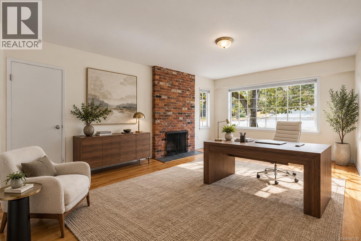
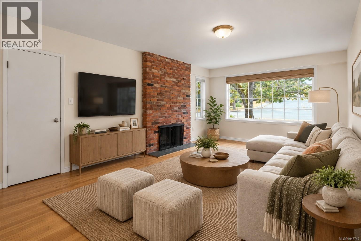
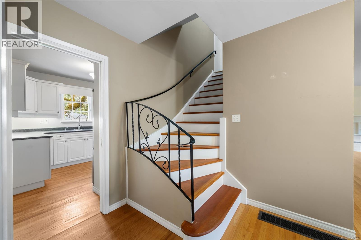
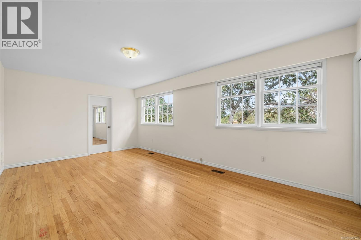
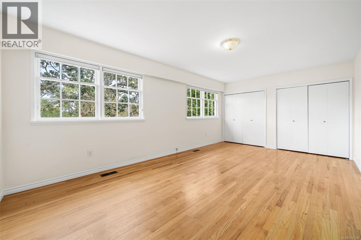
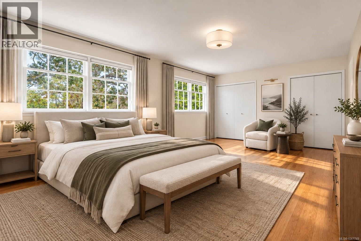
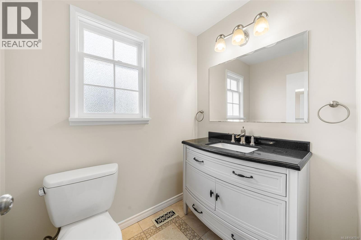
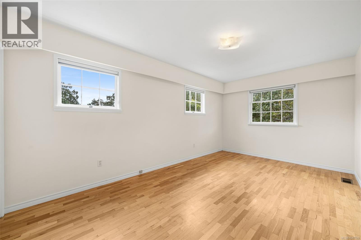
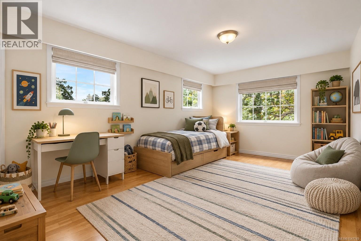
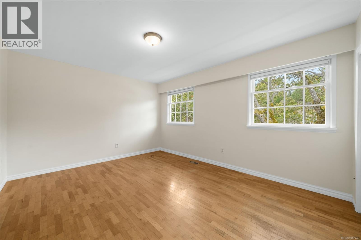
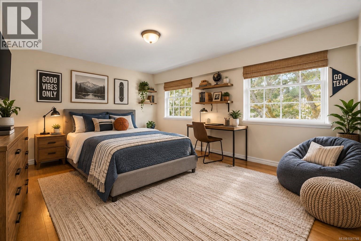
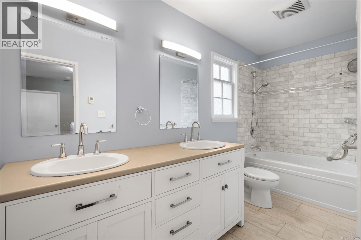
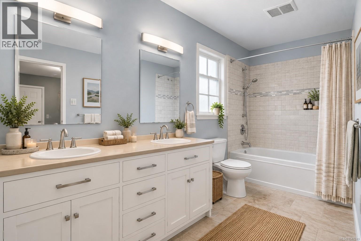
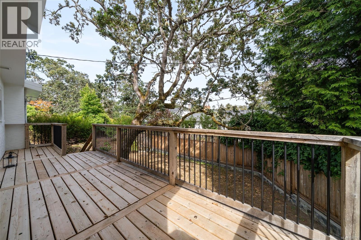
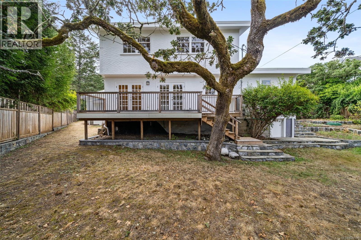
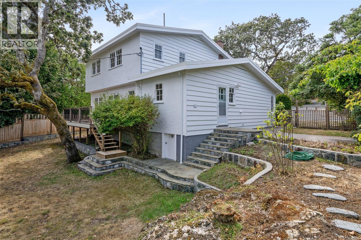
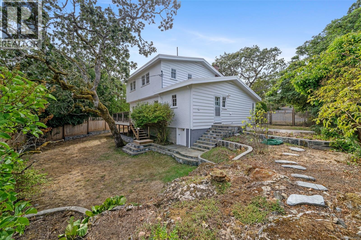
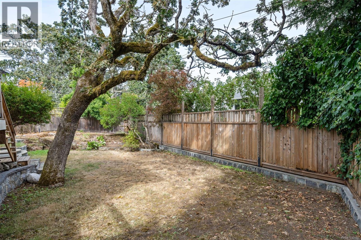
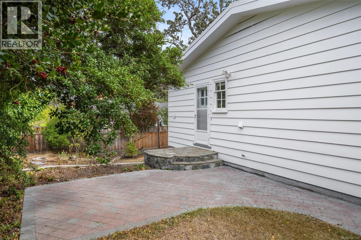
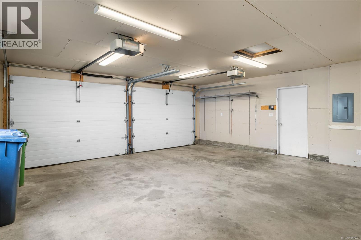
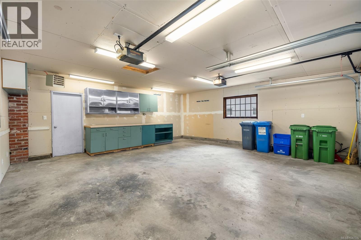
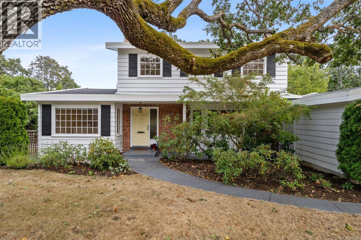
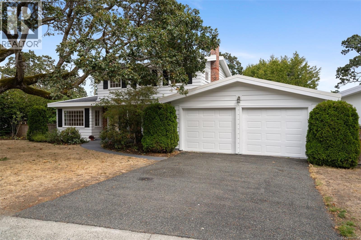
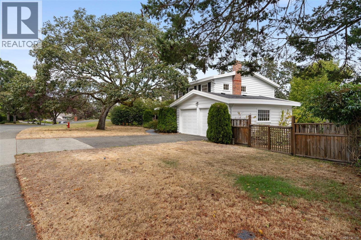
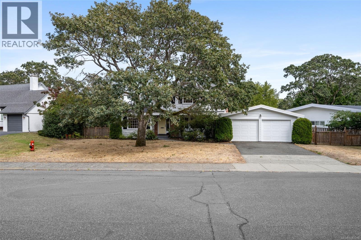
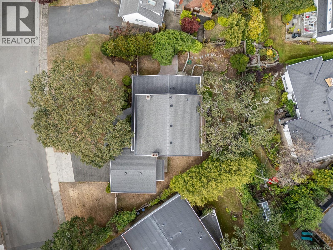
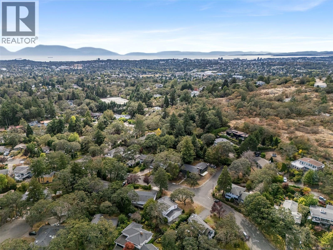
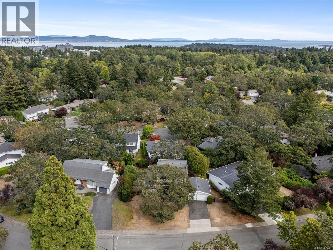
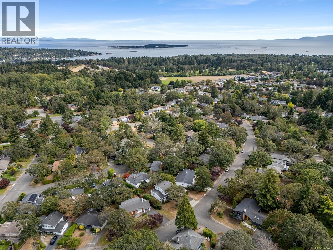
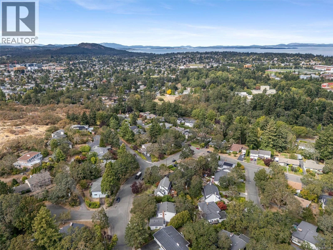
Welcome to 3558 Redwood Avenue, a spacious Henderson home with a layout that simply works for family life. Set on a sought-after street surrounded by mature landscaping, this well-maintained home offers room to grow, entertain, and enjoy for years to come. The bright main level features a generous living room with fireplace, well-proportioned kitchen and dining area, and warm hardwood floors. French doors open to the south-facing deck, creating an inviting extension of the living space for summer dinners, barbecues, and relaxing in the sunshine. A main-level bedroom adds flexibility for guests, a home office, or family members. Upstairs are three generous bedrooms and two bathrooms, including a spacious primary. A substantial crawl space provides exceptional storage, while the double garage offers secure parking and more room for belongings. Established gardens add privacy and appeal. Just a short stroll to Mt. Tolmie Park and UVic, with schools, recreation, shopping, and everyday amenities nearby. (id:63400)
Property Details
| MLS® Number | 1047749 |
| Property Type | Single Family |
| Neigbourhood | Henderson |
| Features | Private Setting, Irregular Lot Size, See Remarks, Other |
| Parking Space Total | 4 |
| Plan | Vip21562 |
Building
| Bathroom Total | 3 |
| Bedrooms Total | 4 |
| Appliances | Dishwasher, Dryer, Microwave, Refrigerator, Washer |
| Constructed Date | 1964 |
| Cooling Type | None |
| Fireplace Present | Yes |
| Fireplace Total | 2 |
| Heating Fuel | Natural Gas, Wood |
| Heating Type | Forced Air |
| Size Interior | 2,160 Sqft |
| Type | House |
Land
| Access Type | Road Access |
| Acreage | No |
| Size Irregular | 8603 |
| Size Total | 8603 Sqft |
| Size Total Text | 8603 Sqft |
| Zoning Type | Residential |
Rooms
| Level | Type | Length | Width | Dimensions |
|---|---|---|---|---|
| Second Level | Bathroom | 4'11 x 12'8 | ||
| Second Level | Bedroom | 14'7 x 11'8 | ||
| Second Level | Bedroom | 9'10 x 16'7 | ||
| Second Level | Ensuite | 4'11 x 6'2 | ||
| Second Level | Primary Bedroom | 19'4 x 11'9 | ||
| Main Level | Storage | 8'8 x 4'10 | ||
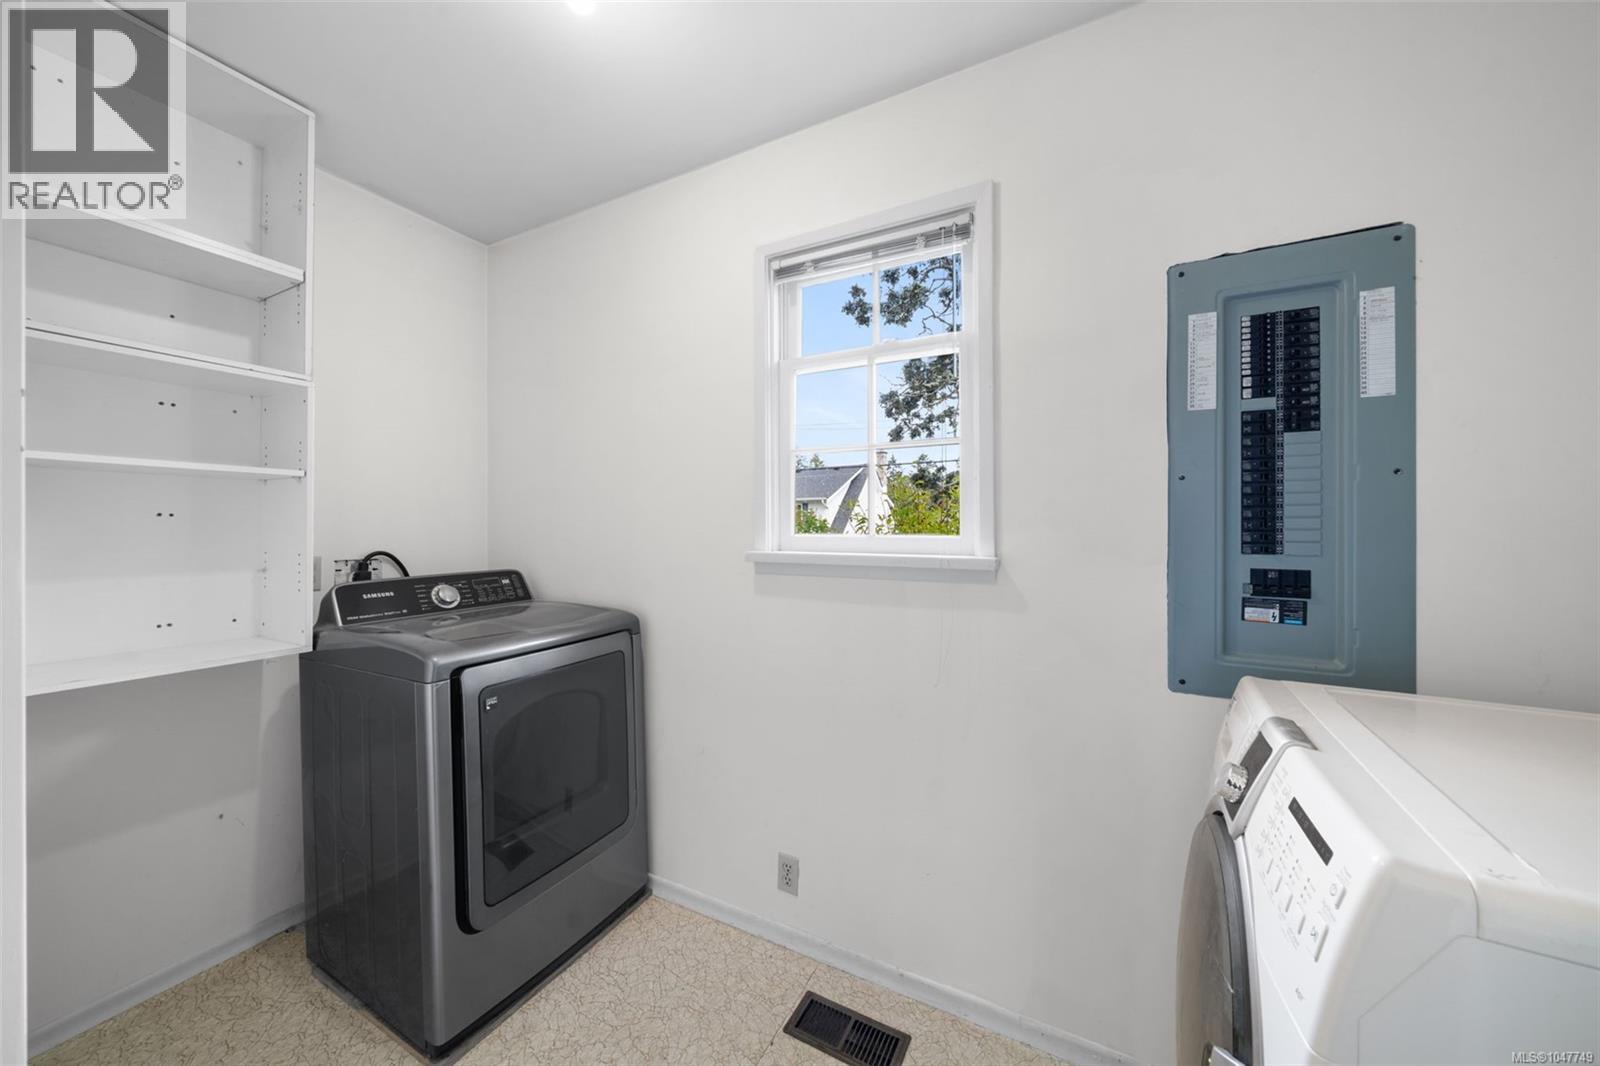
| Main Level | Laundry Room | 11'3 x 6'4 | ||
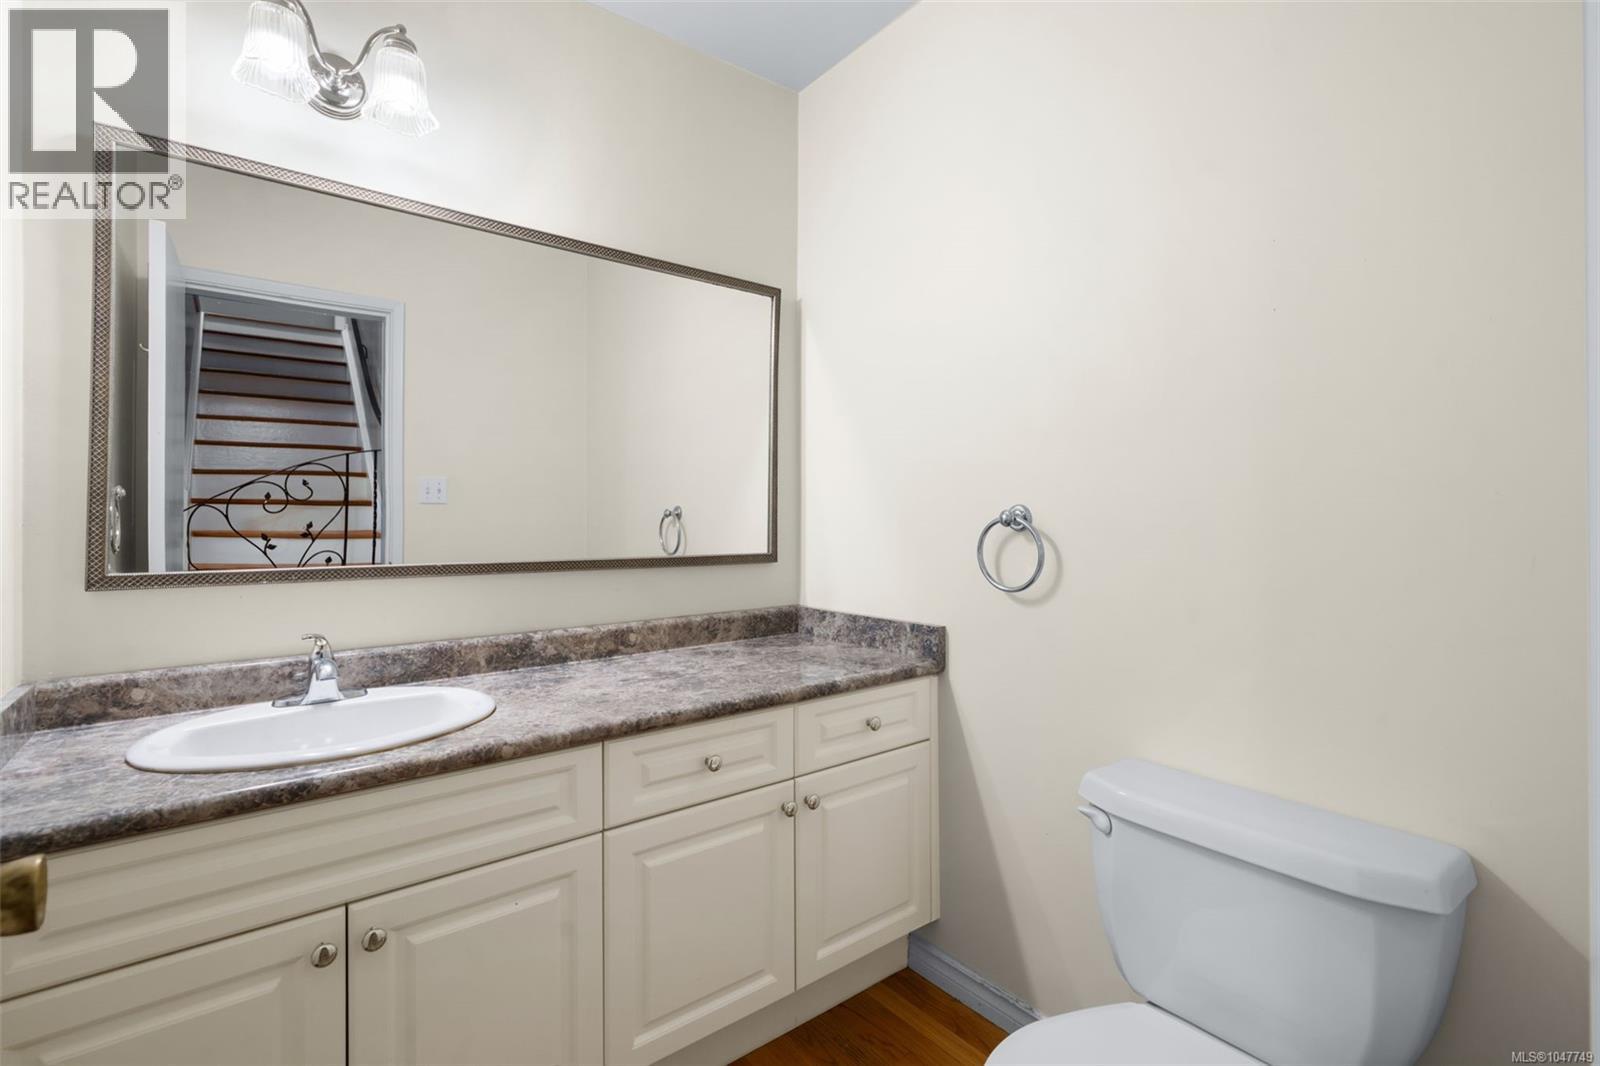
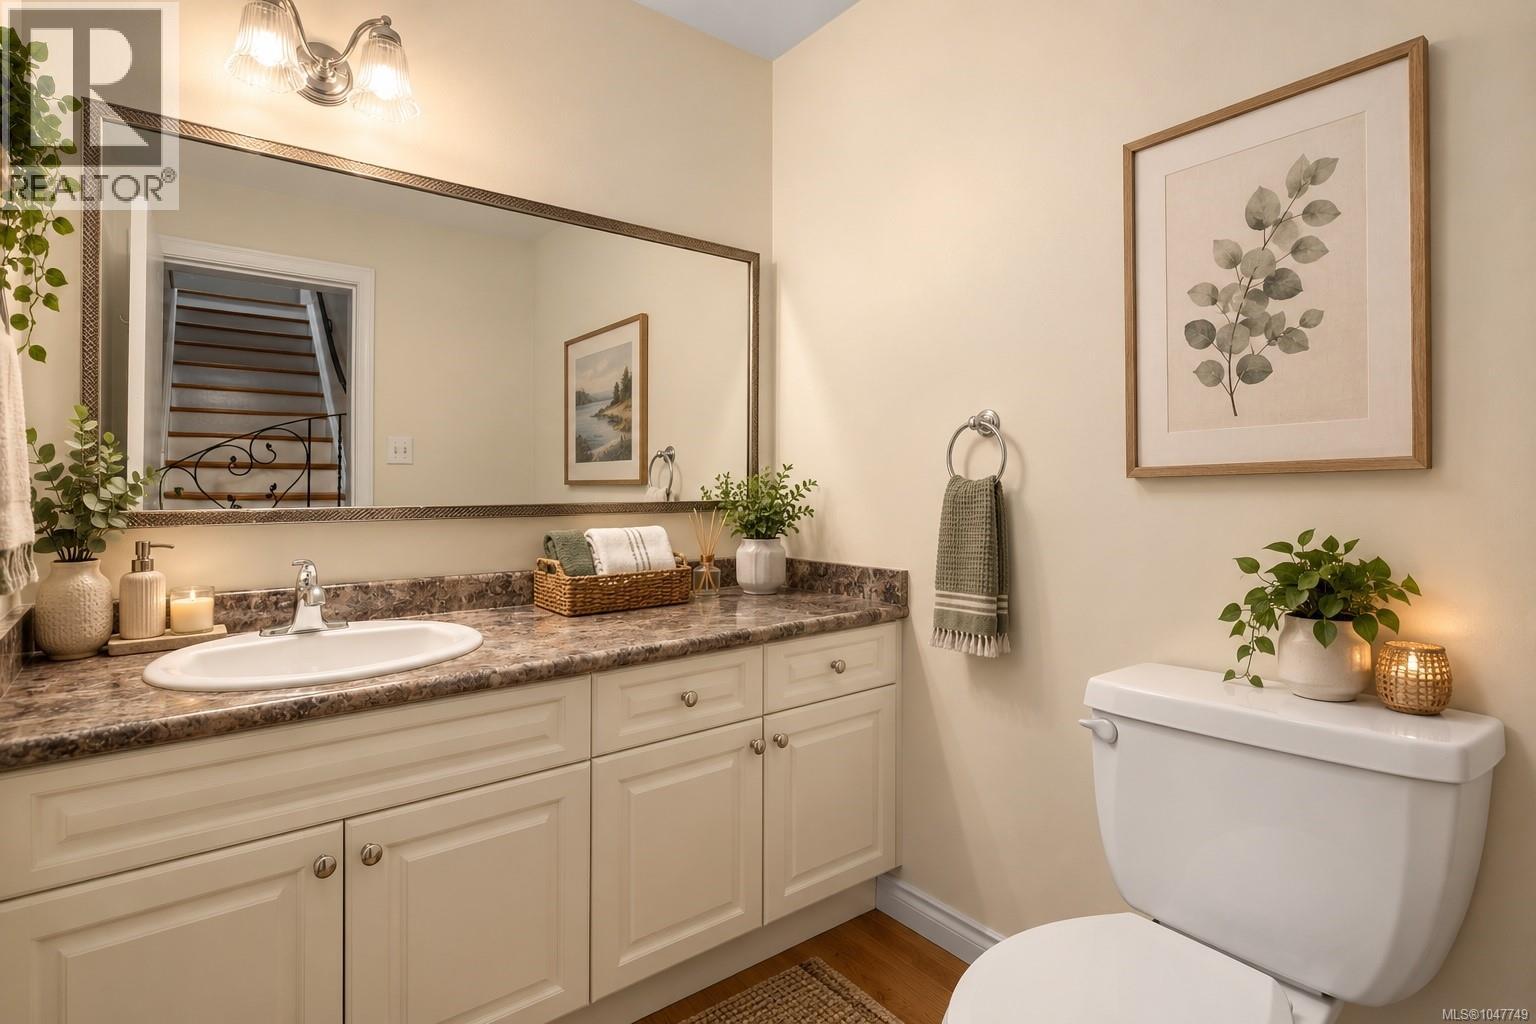
| Main Level | Bathroom | 5'10 x 5'6 | ||
| Main Level | Bedroom | 11'3 x 18'2 | ||
| Main Level | Kitchen | 17'0 x 10'2 | ||
| Main Level | Dining Room | 10'3 x 14'2 | ||
| Main Level | Living Room | 20'0 x 14'11 | ||
| Main Level | Entrance | 5'10 x 9'4 | ||
| Main Level | Porch | 6'4 x 4'4 |
https://www.realtor.ca/real-estate/30255804/3558-redwood-ave-oak-bay-henderson

Glen Kakoske
Personal Real Estate Corporation
victoriahomesforsale.com/
www.facebook.com/bestcoasthomes
200-535 Yates Street
Victoria, British Columbia V8W 2Z6
1 (888) 828-8447
Jen Kakoske
victoriahomesforsale.com/
www.facebook.com/bestcoasthomes
200-535 Yates Street
Victoria, British Columbia V8W 2Z6
1 (888) 828-8447

Neil Blainey
200-535 Yates Street
Victoria, British Columbia V8W 2Z6
1 (888) 828-8447

The trademarks REALTOR®, REALTORS®, and the REALTOR® logo are controlled by The Canadian Real Estate Association (CREA) and identify real estate professionals who are members of CREA. The trademarks MLS®, Multiple Listing Service® and the associated logos are owned by The Canadian Real Estate Association (CREA) and identify the quality of services provided by real estate professionals who are members of CREA. The trademark DDF® is owned by The Canadian Real Estate Association (CREA) and identifies CREA's Data Distribution Facility (DDF®)
September 12 2026 08:33:53
Victoria Real Estate Board
Real Broker B.c. Ltd.